One of the most popular communities provided by {{page_data.agentName}}

Bentonville

One of the most popular communities provided by All Around Real Estate

Bentonville

About Bentonville

Discover Bentonville, Arkansas: Real Estate and Community

Welcome to Bentonville, Arkansas, a vibrant city filled with opportunity, rich culture, and a thriving real estate market. Whether you’re a first-time homebuyer, a seasoned investor, or looking to relocate, Bentonville offers a unique blend of comfort, convenience, and community.

Why Choose Bentonville?

Bentonville is not just a place to live; it’s a community that fosters growth and connection. Here are some compelling reasons to consider Bentonville for your next home:

  • Cultural Hub: Home to the Crystal Bridges Museum of American Art, Bentonville boasts a rich cultural scene with art galleries, theaters, and music festivals.
  • Outdoor Activities: From Ozark hiking trails to beautiful parks, enjoy an active lifestyle surrounded by nature.
  • Family-Friendly Environment: With excellent schools, playgrounds, and community events, Bentonville is an ideal place for families.
  • Economic Growth: Sitting at the center of the Northwest Arkansas economic boom, Bentonville offers numerous job opportunities in various sectors.

Real Estate Market Overview

The Bentonville real estate market is robust and diverse. Here are some key insights:

  • Home Prices: The median home price in Bentonville is competitive, making it accessible for various budgets.
  • Types of Properties: From charming historic homes to modern developments, there’s something for everyone.
  • Investment Potential: With ongoing growth in the area, real estate in Bentonville represents a solid investment opportunity.

Community and Lifestyle

Bentonville offers a lifestyle that combines urban amenities with a tight-knit community feel.

Local Highlights

  • Dining: Explore a wide range of dining options, from local favorites to international cuisine.
  • Shopping: Unique boutiques and major retailers ensure you have everything you need within reach.
  • Events: Participate in local festivals, farmers’ markets, and community gatherings to connect with your neighbors.

Getting Started

If you’re considering a move to Bentonville, our team of local real estate experts is here to help you every step of the way.

  • Contact Us: Get in touch with our knowledgeable agents today.
  • Explore Listings: Browse our latest real estate listings here.

Join the Bentonville Community!

Experience the beauty, community, and growth of Bentonville, Arkansas. Discover your dream home in this thriving city today!

One of the most popular communities provided by All Around Real Estate
5,535
# of Listings
3
Avg # of Bedrooms
$394
Avg. $ / Sq.Ft.
$752,977
Med. List Price

Browse Bentonville Real Estate Listings

5535 Properties Found. Page 168 of 369.

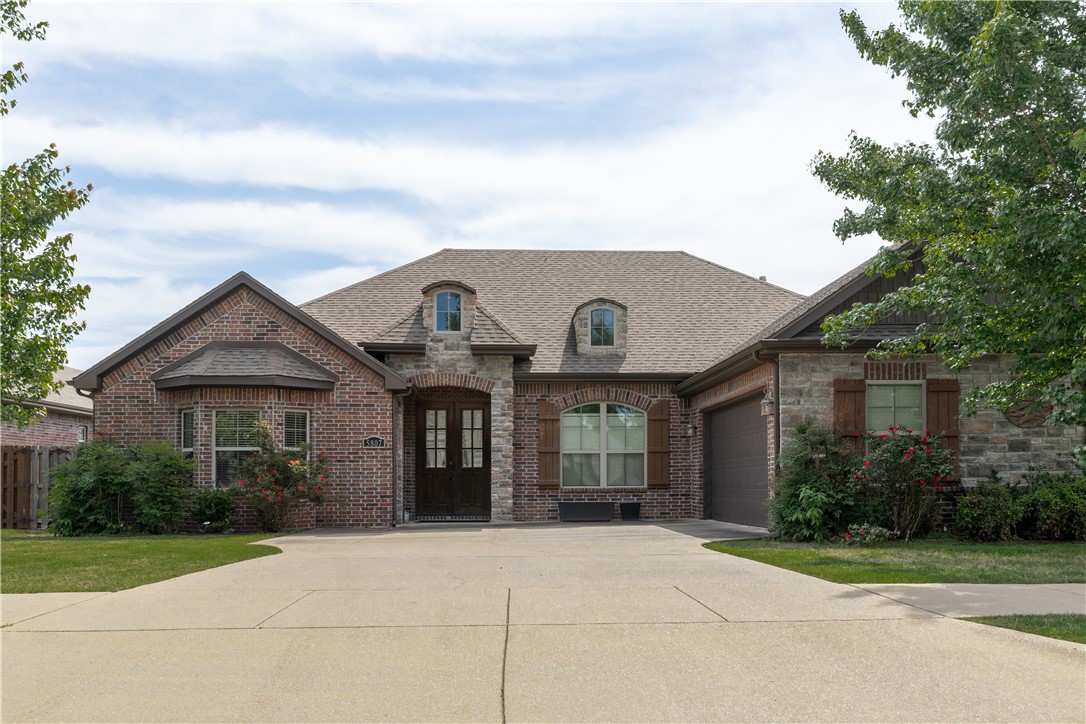
Located in Bentonville’s North Fork subdivision, this spacious 4-bedroom, 2-bath home offers 2,351 square feet of comfortable living with access to Northwest Arkansas conveniences. Located just minutes from XNA, and 20 minutes from Walmart’s New Home Office, this property combines location and functionality in one package. Inside, the split floor plan offers open, connected living spaces perfect for everyday living and entertaining. The generous living area flows seamlessly into the kitchen and dining spaces, while the covered patio and fenced backyard provide an ideal outdoor setting for relaxing, pets, or gatherings. This house provides the perfect opportunity to own a spacious Bentonville home with room to live and a location built for convenience.
#1344988

Bentonville

5807 Knotty Pine Road

4 Beds

2 Baths

2,347 Sq.Ft.

$464,900

MLS#: 1344988

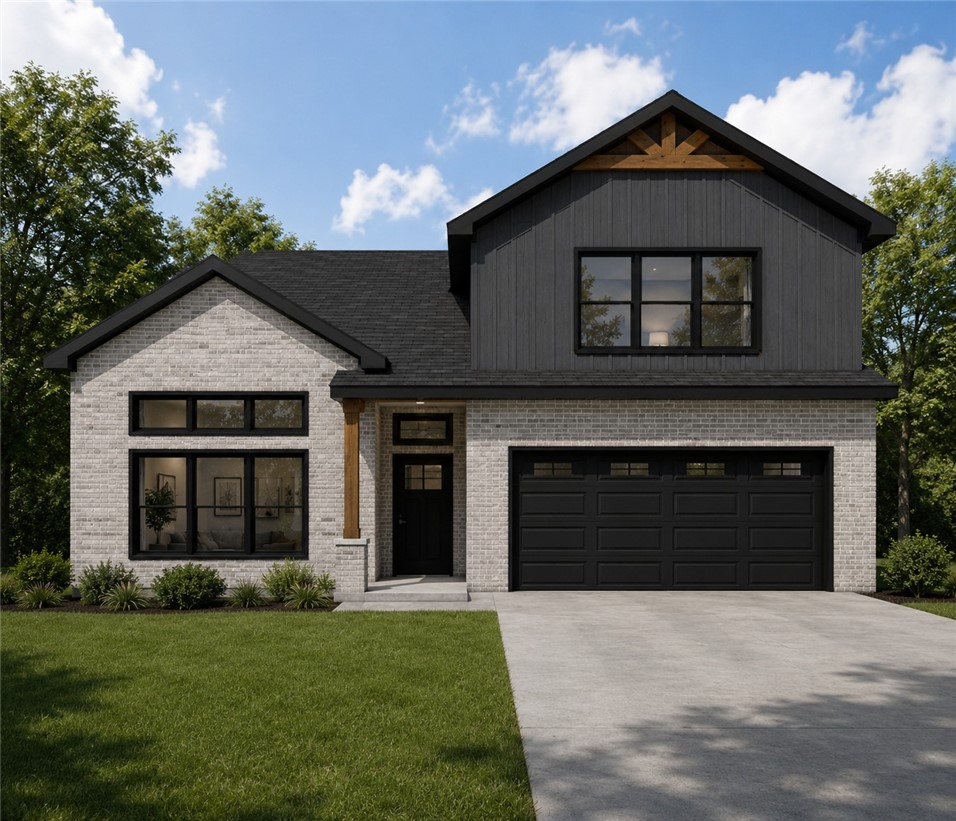
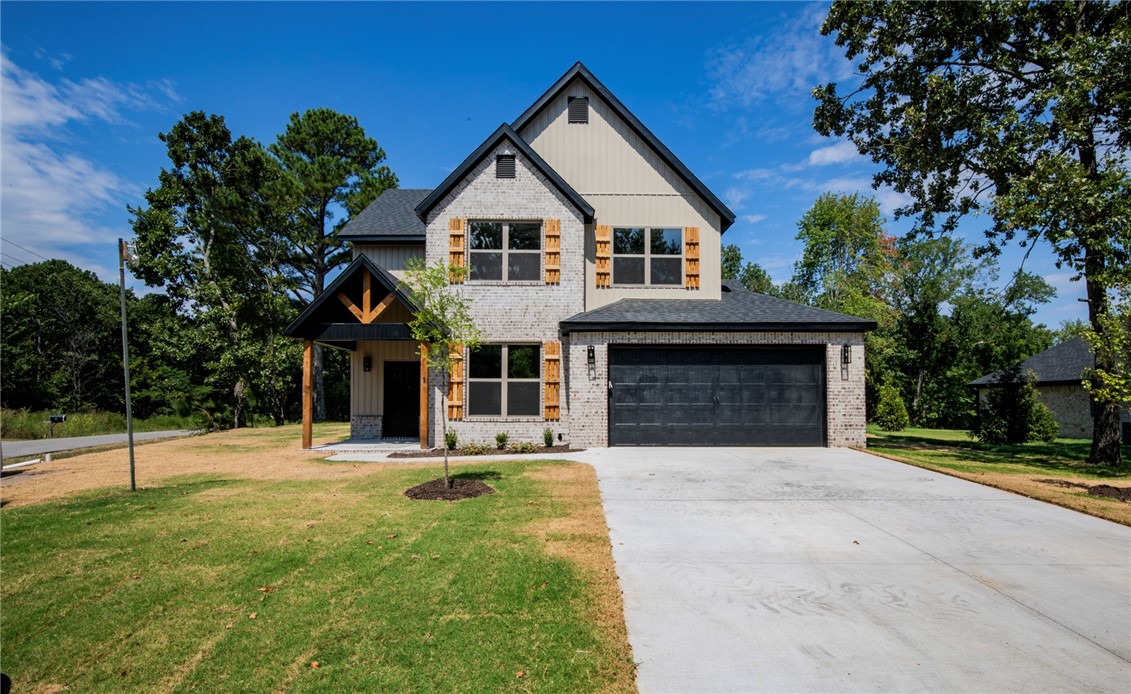
Great Price. Exceptional Design. Built for the Way You Live. Welcome to Walnut Grove, where quality craftsmanship and thoughtful design come together at an attainable price point. This new construction home offers an inviting open-concept layout that seamlessly connects the living, dining, and kitchen spaces, creating the perfect setting for entertaining and everyday life. Quartz countertops throughout add a touch of luxury, while custom tile showers showcase the attention to detail found in every corner of the home. The main-level primary suite provides a private retreat, while upstairs offers incredible flexibility with three additional bedrooms—or configure the space as two bedrooms and a bonus room to suit your lifestyle. Whether you need a home office, playroom, media room, or guest space, this floor plan adapts to your needs. Combining stylish finishes, functional living spaces, and outstanding value, this Walnut Grove home is an opportunity you won't want to miss.
#1349115

Bentonville

6805 SW Orange Avenue

4 Beds

2 Baths

2,140 Sq.Ft.

$463,845

MLS#: 1349115

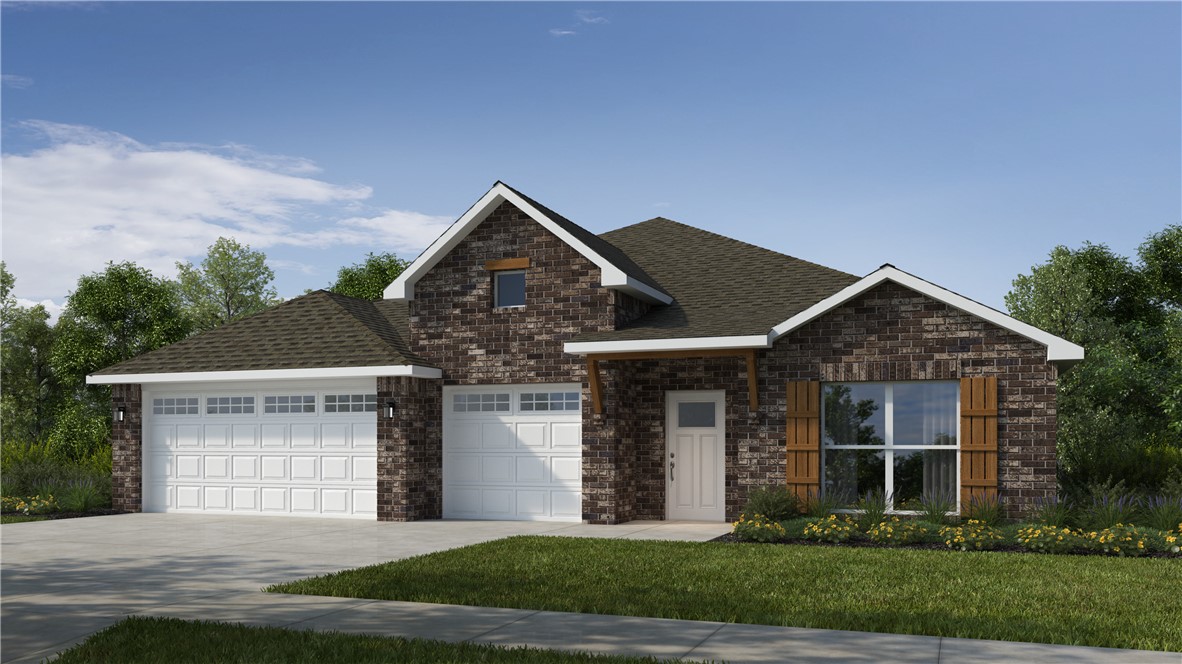
This 3 car, 3 bedroom, 2 bathroom, 2200 square feet home includes a corner pantry, room for bar seating, and a large covered back patio your family will enjoy. The open layout connects the kitchen, dining, and living areas, creating a welcoming space that’s perfect for everyday living or hosting friends and family. The primary bathroom features double vanities, and the floor plan offers direct access from the utility room to the primary closet for added convenience. Thoughtfully designed with comfort and functionality in mind, this home provides the ideal blend of style, space, and practicality.
Taxes are subject to change based on new construction.
#1352397

Springdale

2694 Buckside Street

4 Beds

2 Baths

2,200 Sq.Ft.

$463,809

MLS#: 1352397

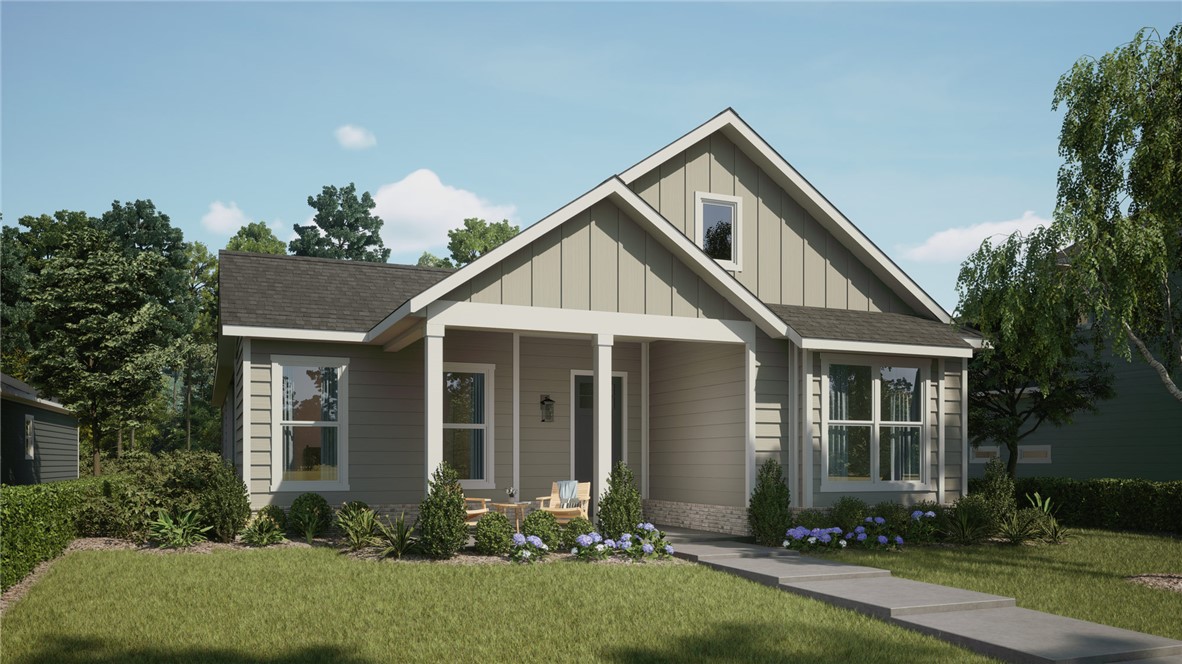
The Holly is a beautiful single-story home designed with an open floor plan perfect for modern living. The living room offers a welcoming space with views of the covered patio and the beautiful side yard. The kitchen flows seamlessly from the family room and features an oversized island for extra seating, a large pantry for storage, and plenty of room for your farmhouse table. This home includes 3 bedrooms, each designed to provide comfort and privacy. One of the bedrooms can easily be converted into a study or playroom, making it ideal for families with children or individuals who work from home. The owner's suite is located at the back of the house and offers a huge walk-in closet and a gorgeous bathroom, creating a private and peaceful retreat. Overall, the Holly is more than just a house. It is a place where you can unwind, create memories, and experience the joy of living.
#1343393

Springdale

6823 Springtime Terrace

3 Beds

2 Baths

1,894 Sq.Ft.

$463,053

MLS#: 1343393

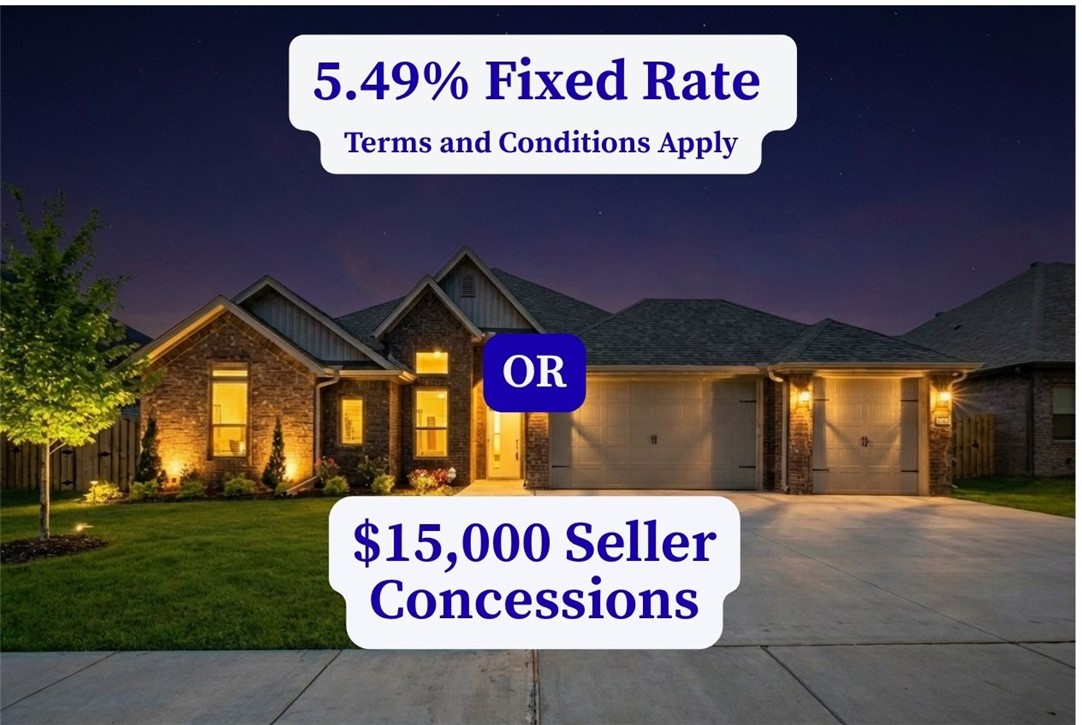
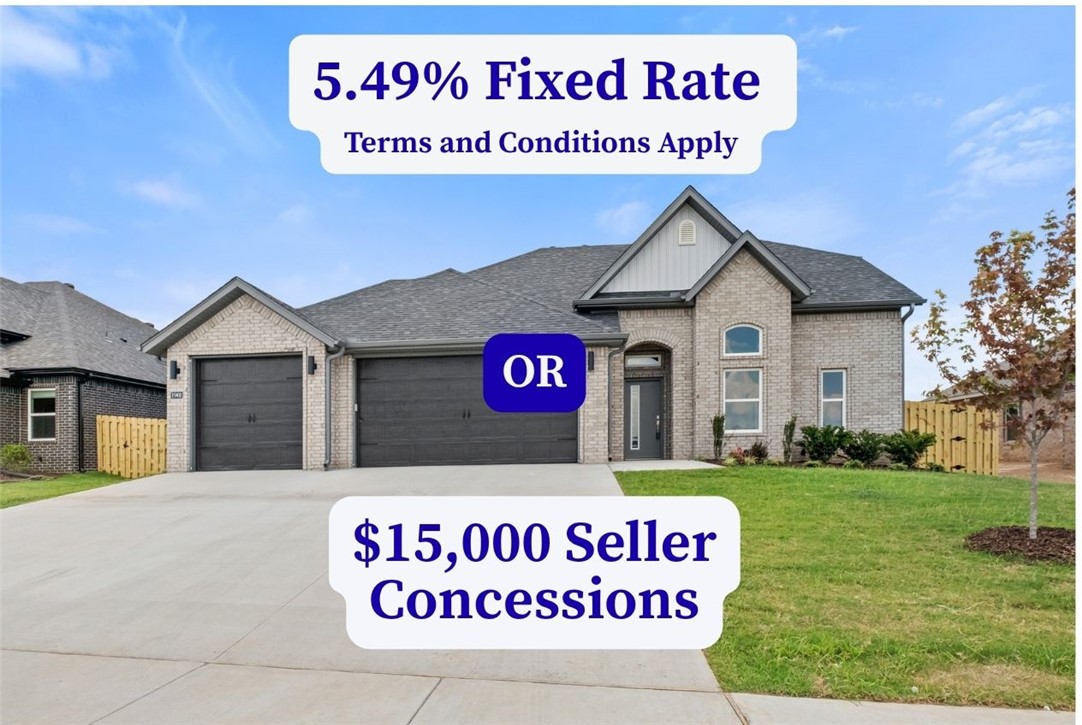
Welcome to the Wilmont Plan, a beautifully designed 4-bedroom, 2-bathroom split-plan that blends style and functionality. The open-concept kitchen and living area create a warm, inviting space perfect for gathering with family and friends. The primary suite is a private retreat, featuring a tray ceiling, a beautifully tiled shower, double sinks, and his-and-hers closets. Plus, enjoy the convenience of a 3-car garage. Don’t miss your chance to own a home in this sought-after community! The builder is offering $15,000 towards closing costs or a 5.49% rate buydown(Terms and Conditions apply). Preferred lender incentives available. The pictures are not of the actual house but of a similar plan and finish. Taxes are based on land only. The house is still under construction.
#1343631

Pea Ridge

2404 Charles Street

4 Beds

2 Baths

2,200 Sq.Ft.

$462,900

MLS#: 1343631

You will love this stunning new-construction 4-bedroom, 2.5-bathroom home in the highly sought-after Wellington Hills Subdivision. With its spacious open floor plan, this home is perfect for entertaining. You'll find a cozy living room, a primary bedroom, a laundry room, and a kitchen on the lower level. The kitchen features gorgeous custom cabinets, granite countertops, and stainless steel appliances. Upstairs, you'll find three additional bedrooms and a full bathroom, providing space for family, friends, or a home office. Don't miss out on this opportunity to own this beautiful home in a great location!  The builder is offering $15,000 towards closing costs or a 5.49% rate buydown(Terms and Conditions apply). Preferred lender incentives available. Pictures are of a similar plan and finish. The house is still under construction. Taxes are based on land only.
#1341942

Pea Ridge

2312 Charles Street

4 Beds

2 Baths

2,200 Sq.Ft.

$462,900

MLS#: 1341942

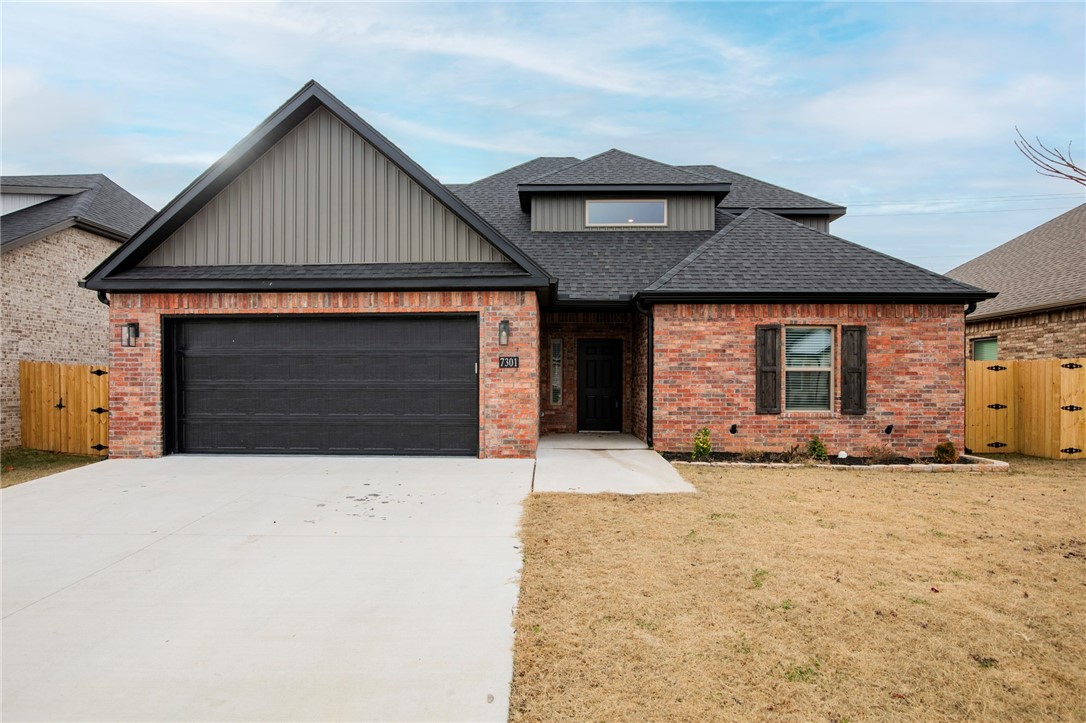
Welcome to newly established Walnut Grove Estates! This 2025 Built Home is located just minutes from Vaughn Elementary School, XNA Airport, groceries, gas, and Benton County Fairgrounds! This well-maintained home includes several upgrades such as wood floors in common areas, custom built cabinets, handheld and overhead rain heads in the master bath, and a beautiful stone designed gas log fireplace in the living room! Home was meticulously built by an established local builder and is North facing!
#1330262

Bentonville

7301 SW Basswood Avenue

4 Beds

3 Baths

2,192 Sq.Ft.

$462,900

MLS#: 1330262

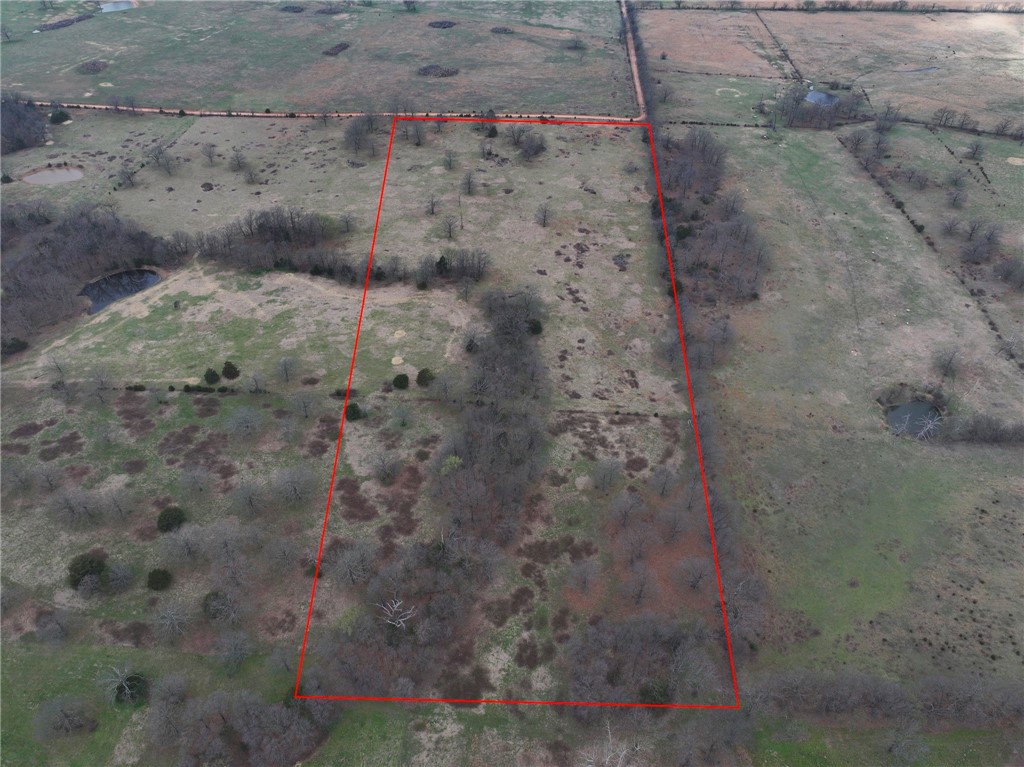
25 acres of country life ready for your dreams. Mostly open with scattered trees to provide the perfect landscape. Country life but not far away
#1338845

Gravette

0 Graham Road

None Beds

None Baths

25.0 acres

$462,500

MLS#: 1338845

New on site 1 day ago
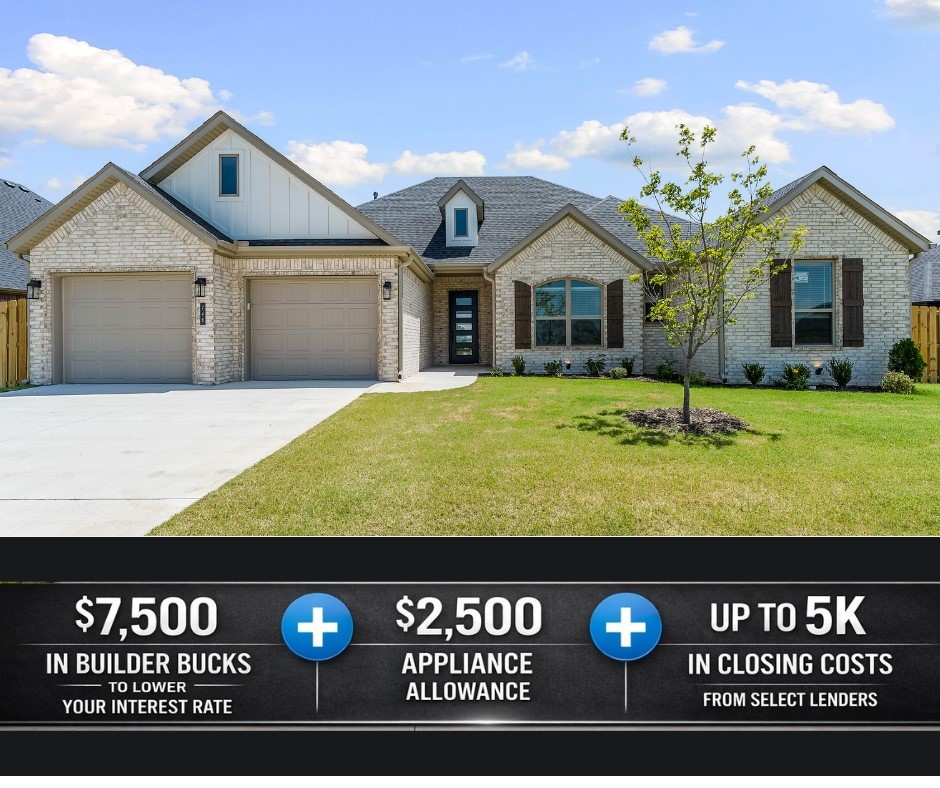
Welcome to the Aspen, a thoughtfully designed one-story home offering 2,141 square feet with 4 bedrooms, 2 bathrooms, and a 2-car garage in the desirable Bariloche community. Located less than 5 miles from I-49, Bariloche provides quick access to everything Northwest Arkansas has to offer while maintaining a peaceful neighborhood feel. This home is loaded with premium features, including insulated garage doors and walls for added comfort and efficiency, floor-to-ceiling tile in the bathrooms, a gas cooktop with an exterior-vented hood, a gas water heater, and a covered back patio prewired for a ceiling fan and TV—perfect for entertaining or relaxing outdoors. For a limited time, take advantage of $7,500 from the builder, a $2,500 appliance allowance, and up to $5,000 in closing costs from select lenders for total incentives of up to $15,000. Plus, fence, blinds, and gutters are all included!
#1356295

Tontitown

748 Jenison Road

4 Beds

2 Baths

2,141 Sq.Ft.

$462,456

MLS#: 1356295

New construction Bella Vista home!  3 bed + Office/2.5 bath home on flat corner lot near The Highlands golf course, Branchwood Recreation Center, Lake Loch Lomond, with easy access to I-49 Bella Vista Bypass.  Open concept/split bedroom floorplan boasts lots of natural light. High end finishes featuring hardwood floors in entry, living and master areas. Vaulted ceiling in living room, kitchen, dining area, stainless steel appliances, gas log fireplace, granite countertops, walk-in pantry, and large island.  Large storage closet on main floor and walk-in/floored attic access.  Spacious master suite features a large walk-in closet, double vanity, walk-in custom shower, and freestanding tub. Home is plumbed for a generator and covered patio for outside entertaining. Preferred lender offering $5,000 in closing costs paid. Builder offering $5,000 in concessions.
#1317951

Bella Vista

1 Nairn Lane

3 Beds

2 Baths

2,032 Sq.Ft.

$462,000

MLS#: 1317951

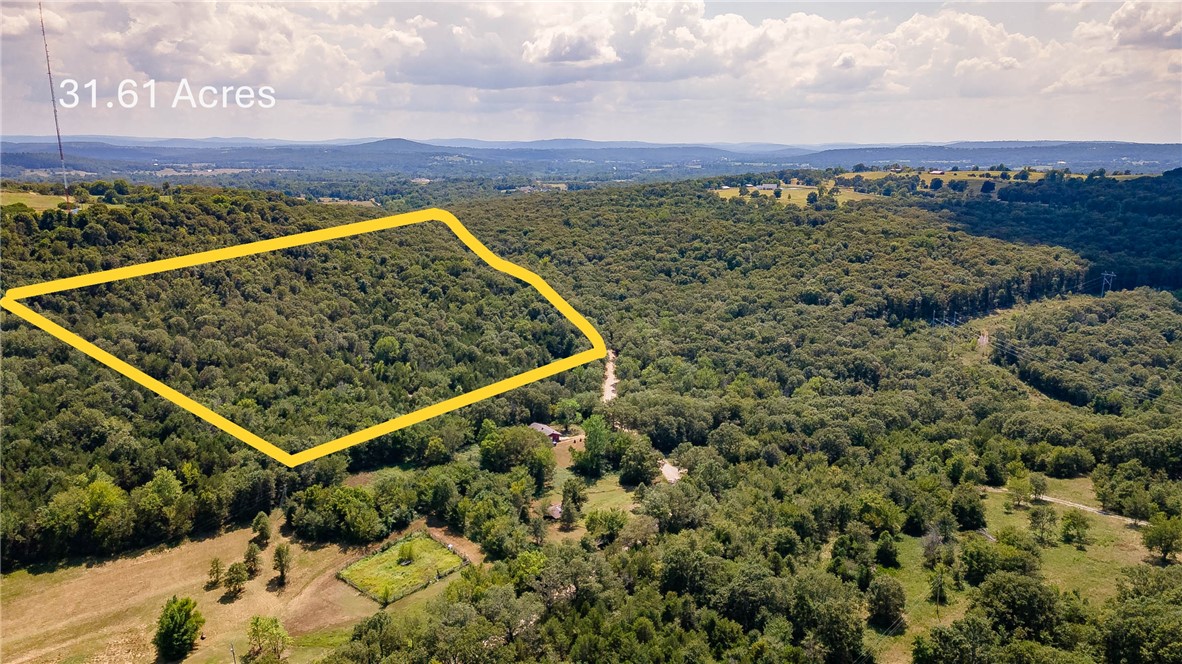
31.6 Acres Near Beaver Lake – A Lifestyle Property with Endless Possibilities Imagine waking up to the quiet beauty of the Ozarks, surrounded by 36 acres of rolling countryside just minutes from Beaver Lake. With rural water, electric, and Fiber available, this property is ready for your dream home—whether you’re looking for a full-time residence or a weekend retreat. Here, you’ll have room to live the lifestyle you’ve always wanted: build your home with plenty of space for gardens, trails, or even a workshop. Step outside your back door and explore your own land, with the possibility to hunt deer and enjoy nature in complete privacy. Located near Goshen and within the Fayetteville school district, you’ll have the perfect balance of country seclusion and small-town convenience, with Fayetteville’s shops, restaurants, and community events just a short drive away. This is more than land—it’s the setting for your next chapter.
#1353359

Fayetteville

19813 Pug Gayer Road

None Beds

None Baths

31.61 acres

$462,000

MLS#: 1353359

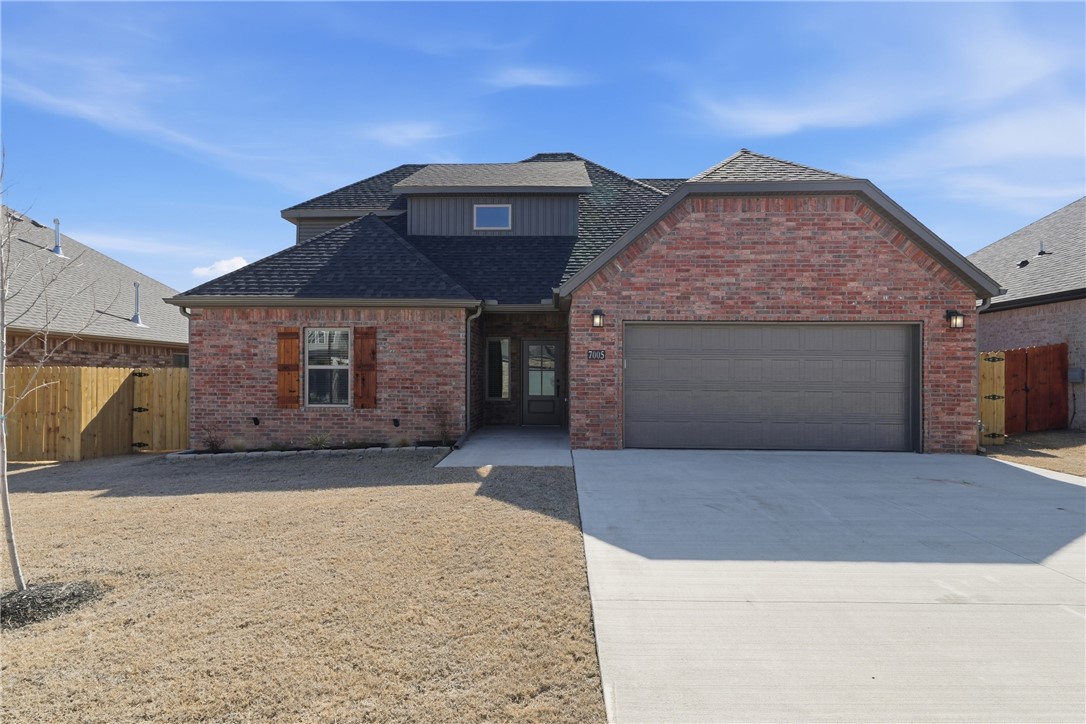
Welcome home to Walnut Grove Estates, an exciting new community in Bentonville just minutes from Vaughn Elementary, the airport, shopping, dining, & everyday conveniences. This beautifully upgraded home is designed to impress, featuring granite countertops, custom-built cabinetry, a spacious kitchen island, a built-in wine rack, oversized closets, & a thoughtfully designed split floor plan with two bedrooms upstairs. The primary suite is a true retreat, complete with a relaxing soaking tub, custom tile shower with bench seating, & an oversized walk-in closet. The home includes a fence, gutters, & blinds for added value & convenience. Residents will soon enjoy a neighborhood pool & additional POA amenities. Don’t miss your opportunity to own this exceptional home. The seller is offering $10,000 toward closing costs, rate buy-downs, or appliance upgrades.
#1336329

Bentonville

7005 SW High Meadow Boulevard

4 Beds

3 Baths

2,187 Sq.Ft.

$461,900

MLS#: 1336329

New on site 1 day ago
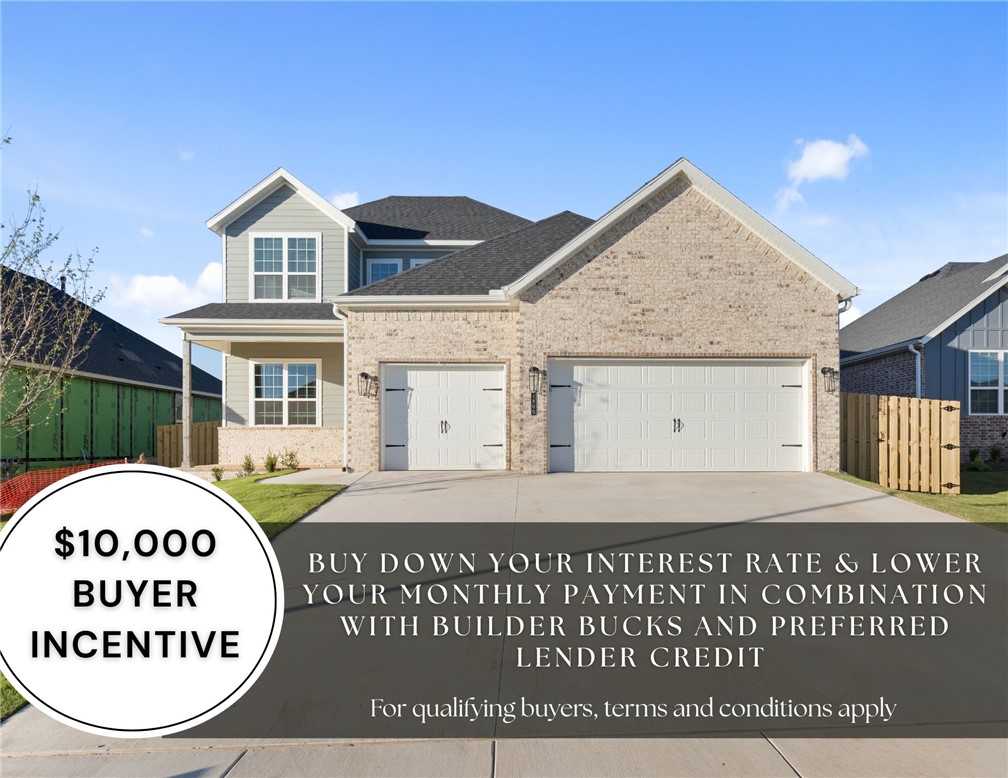
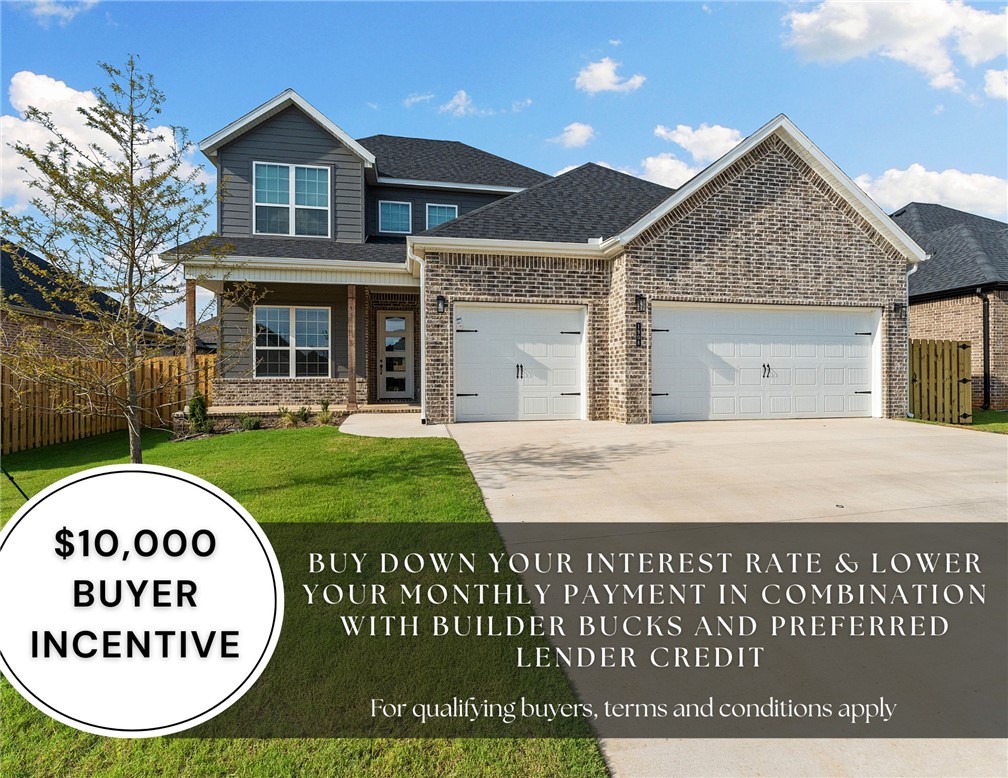
For a limited time, lower your interest rate with up to $10,000 in builder bucks and preferred lender incentives! Plus, fence, blinds, and gutters are all included. Welcome to the Willow Plan a stunning 2,285 sq. ft., 4-bedroom, 2.5-bath home with a dedicated office and 3-car garage, located in the desirable Yorktown Subdivision of Pea Ridge, Thoughtfully designed with 10-foot ceilings across the main floor, this home offers a bright, open, and inviting feel throughout. The accent wall in the office and custom trim surrounding the electric fireplace add beautiful designer touches that make this home truly stand out. The dreamy kitchen showcases a large center island and a spacious pantry, perfect for cooking, entertaining, and everyday living. Enjoy outdoor relaxation on the covered front porch and covered back patio.
#1356337

Pea Ridge

1900 Ferguson Street

4 Beds

2 Baths

2,285 Sq.Ft.

$461,570

MLS#: 1356337

New on site 1 day ago
For a limited time, Lower your interest rate with $10,000 from the builder + up to 4k inclosing costs from select lenders. For a total of up to 19K with lender incentives. Fence, blinds, and gutters are all included. The Willow plan offers an impressive 2,285 sq ft two-story home featuring a dedicated office, and a spacious 3-car garage. Step inside to discover soaring 10-foot ceilings throughout the first floor, creating an open and airy atmosphere. The gourmet kitchen is equipped with a professional-style gas cooktop and an exterior-vented hood. Luxurious bathrooms feature tile that extends all the way to the ceiling, offering a sophisticated and easy-to-maintain finish. Thoughtful design elements include a mudroom conveniently located off the garage and next to the utility room, as well as a carpeted staircase to the second floor. Enjoy outdoor living on the covered front porch or relax on the covered back patio overlooking the privacy-fenced backyard.
#1356356

Pea Ridge

1908 Ferguson Street

4 Beds

2 Baths

2,285 Sq.Ft.

$461,570

MLS#: 1356356

Price reduced
Live the life you’ve imagined at Cornerstone Ridge! This 4BR/3 FULL Bath home blends style, comfort & community. The open floor plan features 10’ ceilings, wood floors, granite counters, custom lighting, oversized kitchen w/extended island & deep pantry, pre-plumbed for central vac & wired for sound. The split bedroom layout offers spacious rooms w/walk-in closets, including a private en suite bedroom ideal for guests or added privacy. The luxurious primary suite boasts trey ceilings, dual vanities, jetted tub, custom shower & large walk-in closet. CR offers 17 acres of community space, an active POA hosting events year-round, pool, playground, fitness trail, stocked fishing ponds & paved trails—plus even more green space throughout. Zoned for top-rated Bentonville Schools & just 15 min to XNA, Walmart HQ, I-49, Downtown Bentonville, shopping & dining. Relax at home or enjoy the amenities—this property delivers space, connection & an unbeatable NWA lifestyle.
#1337622

Bentonville

4004 SW Flintstone Way

4 Beds

3 Baths

2,178 Sq.Ft.

$460,000

MLS#: 1337622

1 ... 166 167 168 169 170 ... 369

properties found. properties found. Page of .

 - property

Send a message

Message successfully sent.

Your message

What is 3 + 4 ?

Reason for contacting?

I agree to receive email communication and understand I can unsubscribe at any time.

I agree to be contacted by All Around Real Estate via call, email, and text for real estate services. To opt out, you can reply 'stop' at any time or reply 'help' for assistance. You can also click the unsubscribe link in the emails. Message and data rates may apply. Message frequency may vary. Privacy Policy

Sign Out

Virtual Assistant

Would you like to take the next step with this property? We can help you schedule a showing or virtual tour, or send you more details.

Yes, I would like more information.

Thank You for Your Reply, One of Our Agents will contact you as soon as possible

No, maybe later.

Thank you, you can always contact me via email, phone number or through the contact form.

Realhub AI

Lucy - Your AI-Powered Realtor

Update Your Temporary Password

Personalize your search

Enter your email and we'll notify you immediately when new listings match what you're looking for.

or enter email address

Already have an account ? Login here

Continue your home search

I agree to receive communications and understand I can unsubscribe at any time.

I agree to be contacted by All Around Real Estate via call, email, and text for real estate services. To opt out, you can reply 'stop' at any time or reply 'help' for assistance. You can also click the unsubscribe link in the emails. Message and data rates may apply. Message frequency may vary. Privacy Policy

Already have an account ? Login here

We use cookies

We use cookies primarily for analytics to enhance your experience. By accepting, you agree to our use of these cookies. You can manage your preferences or learn more about our cookies policy.