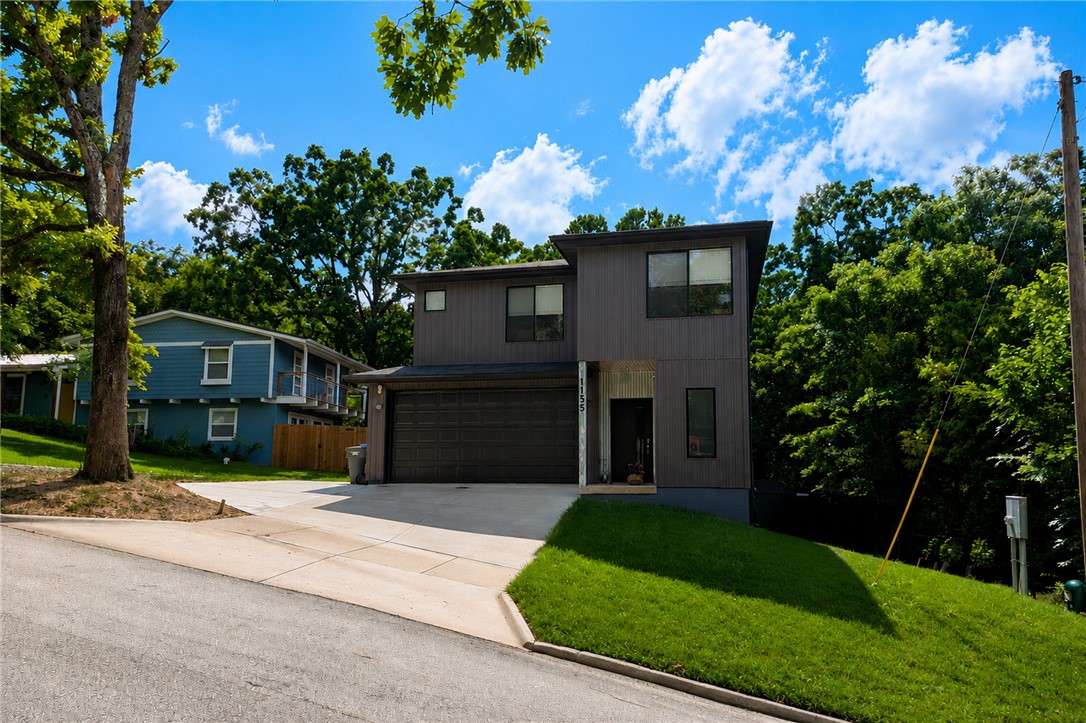
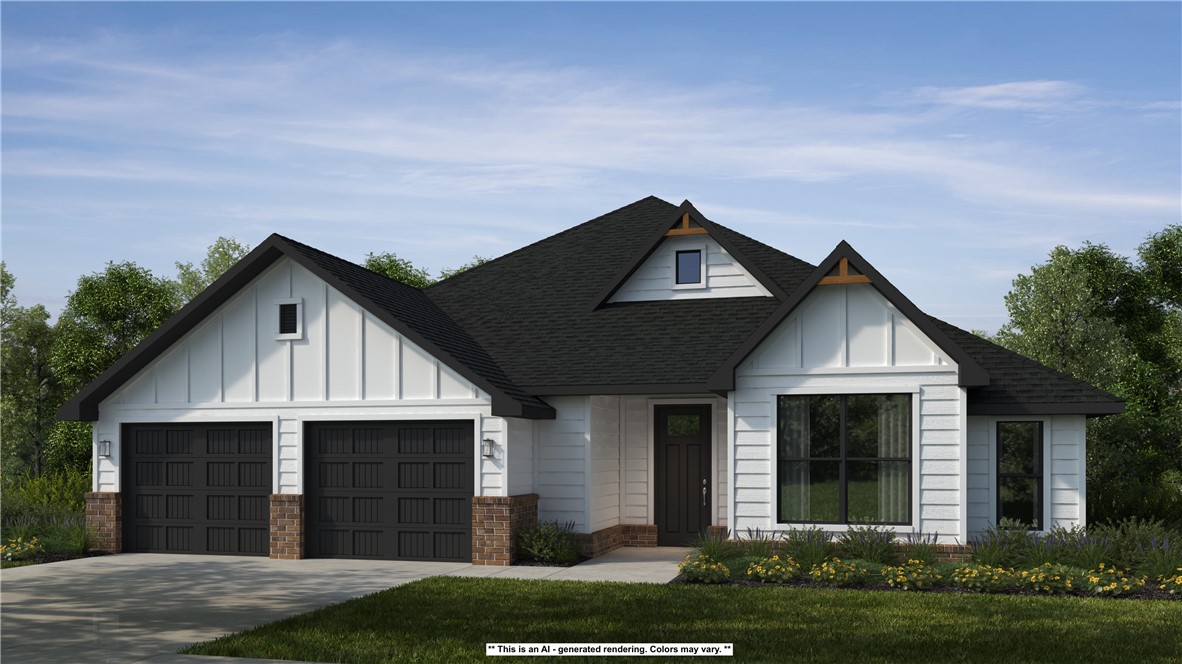
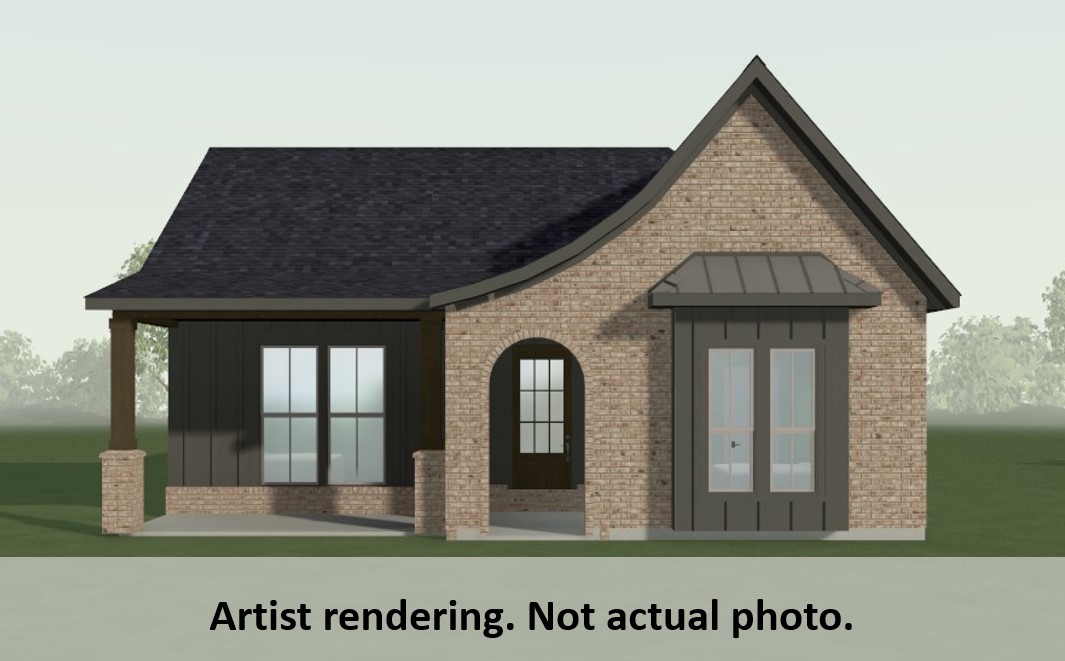
One of the most popular communities provided by {{page_data.agentName}}

Bentonville

One of the most popular communities provided by All Around Real Estate

Bentonville

About Bentonville

Discover Bentonville, Arkansas: Real Estate and Community

Welcome to Bentonville, Arkansas, a vibrant city filled with opportunity, rich culture, and a thriving real estate market. Whether you’re a first-time homebuyer, a seasoned investor, or looking to relocate, Bentonville offers a unique blend of comfort, convenience, and community.

Why Choose Bentonville?

Bentonville is not just a place to live; it’s a community that fosters growth and connection. Here are some compelling reasons to consider Bentonville for your next home:

  • Cultural Hub: Home to the Crystal Bridges Museum of American Art, Bentonville boasts a rich cultural scene with art galleries, theaters, and music festivals.
  • Outdoor Activities: From Ozark hiking trails to beautiful parks, enjoy an active lifestyle surrounded by nature.
  • Family-Friendly Environment: With excellent schools, playgrounds, and community events, Bentonville is an ideal place for families.
  • Economic Growth: Sitting at the center of the Northwest Arkansas economic boom, Bentonville offers numerous job opportunities in various sectors.

Real Estate Market Overview

The Bentonville real estate market is robust and diverse. Here are some key insights:

  • Home Prices: The median home price in Bentonville is competitive, making it accessible for various budgets.
  • Types of Properties: From charming historic homes to modern developments, there’s something for everyone.
  • Investment Potential: With ongoing growth in the area, real estate in Bentonville represents a solid investment opportunity.

Community and Lifestyle

Bentonville offers a lifestyle that combines urban amenities with a tight-knit community feel.

Local Highlights

  • Dining: Explore a wide range of dining options, from local favorites to international cuisine.
  • Shopping: Unique boutiques and major retailers ensure you have everything you need within reach.
  • Events: Participate in local festivals, farmers’ markets, and community gatherings to connect with your neighbors.

Getting Started

If you’re considering a move to Bentonville, our team of local real estate experts is here to help you every step of the way.

  • Contact Us: Get in touch with our knowledgeable agents today.
  • Explore Listings: Browse our latest real estate listings here.

Join the Bentonville Community!

Experience the beauty, community, and growth of Bentonville, Arkansas. Discover your dream home in this thriving city today!


One of the most popular communities provided by All Around Real Estate
5,451
# of Listings
3
Avg # of Bedrooms
$392
Avg. $ / Sq.Ft.
$755,634
Med. List Price

Browse Bentonville Real Estate Listings

5451 Properties Found. Page 137 of 364.

Priced to sell! This well-maintained duplex offers a fantastic opportunity for both owner-occupants and investors. Providing immediate income potential and the ability to offset living expenses while building equity.
Each unit features a functional layout with spacious living areas, an eat-in kitchen with granite countertops, stainless steel appliances, and ample storage. Additional highlights include walk-in closets, washer/dryer connections, and attached garage parking.
Conveniently located just off Highway 102/SW 14th Street, this property offers easy access to Bentonville, shopping, dining, and everyday amenities including Walmart Neighborhood Market
#1341417

Centerton

100/102 Foxglove 100 102

None Beds

None Baths

2,596 Sq.Ft.

$529,000

MLS#: 1341417

Exceptional 4-bedroom, 3-bath home offers over 2,550 square feet of living space, located in the highly desirable Cornerstone Sub. This home combines comfort & functionality. The main level features all primary living areas, spacious bedrooms, while the 2nd level offers a versatile bonus room with a full bath—ideal for a media room, playroom, secondary living space, or additional bedroom. Community amenities include a neighborhood pool, playground, and scenic park-like common area surrounding a lake. The galley style kitchen includes SS appliance package, granite countertops, built-in oven & microwave w/gourmet gas range.  Wood flooring & tile extend through main living areas, w/ carpeted bedrooms for added comfort.  Privacy fenced yard, covered patio & gas connection for outdoor grilling. The storm shelter is located in garage for peace of mind.  Sub. is located less than 2 miles from Willow-brook Elementary School, Creekside Middle School, and Fulbright Junior High School.  24-hour notice required for showings.
#1345202

Bentonville

4005 SW Rhinestone Boulevard

4 Beds

3 Baths

2,567 Sq.Ft.

$529,000

MLS#: 1345202

Complete top-to-bottom transformation in the heart of Fayetteville! Tucked away on a quiet cul-de-sac, this stunning 3BR/2BA traditional brick home has been completely reimagined with high-end designer finishes. Step inside to an airy open floor plan featuring a spacious living room with custom built-ins and a modern fireplace. The showstopping gourmet kitchen boasts vibrant blue custom cabinetry, white quartz countertops, premium stainless appliances, and a cozy built-in dining banquet. Retreat to the expanded primary suite, a true oasis complete with a spa-like bath featuring a freestanding soaking tub, a massive custom-tiled walk-in shower, and a dual vanity. Total peace of mind with a brand-new HVAC, new water heater, fresh paint, and modern flooring throughout. Outside, enjoy a massive, fully fenced backyard shaded by mature trees. Unbeatable location—walk or bike to top-rated Root Elementary and Gulley Park! Turn-key perfection!
#1354956

Fayetteville

1319 E Sunny Hill Drive

3 Beds

2 Baths

1,822 Sq.Ft.

$529,000

MLS#: 1354956

New on site 3 days ago
Great home for a large family!  Four spacious bedrooms, 3 baths, 10ft ceilings, and a formal dining room.    Spacious open concept kitchen with an attached "table Island" perfect for family get-to-gathers.  2600 sq ft home features a "jack and Jill" bathroom.  The secluded master suite is connected to a stunning master bathroom and a large walk-in closet.  Be surprised at the spacious rooms before walking outside under the covered patio and large backyard.
#1355867

Pea Ridge

304 Manfield Avenue

4 Beds

3 Baths

2,610 Sq.Ft.

$529,000

MLS#: 1355867

Price reduced
Some homes get updated. This one was completely transformed. Rich 1¼" Red Oak hardwood floors, vaulted ceilings, granite countertops, soft-close cabinetry, 
and a stunning primary suite addition set this home apart. The kitchen features a dedicated coffee bar with filtered water, beverage fridge, and a custom bi-fold pass-through window that fully opens to the back deck for seamless indoor-outdoor living.The primary suite addition features vaulted ceilings and a dedicated 21,000 BTU recessed mini-split system. Outside, you'll find gas lanterns, cedar accents, tongue-and-groove pine ceilings, a redesigned covered porch, and an expansive deck overlooking a peaceful, tree-lined backyard. The detached garage has been updated with new electrical, a mini-split, new roof, gutters, and garage door, plus an RV hookup. 
Nearly every major component of the home has been upgraded, including plumbing, electrical, windows, roof, gutters, and a tankless water heater. Sitting on 0.81 acres, this home checks all the boxes.
#1353040

Pea Ridge

1286 S Curtis Avenue

3 Beds

3 Baths

1,914 Sq.Ft.

$528,999

MLS#: 1353040

The Holden Floorplan in Renley Rae in Springdale, AR! This plan offers 4 bedrooms and 3 bathrooms with a separate office space! Single-story homes feature engineered wood flooring throughout and tile flooring in the primary bathroom. The kitchen features quartz countertops, 42’’ cabinets, black hardware, and a gas range. The living room features a beautiful modern fireplace with a poplar mantle! Fans are included in all bedrooms and the living room! The primary ensuite will have a walk-in shower, separate tub, and quartz countertops! The exterior of these homes will have 4-sides brick with siding (per plan) and a 3-car garage! Each home will have a lovely covered back patio. Taxes, HOA, and parcel TBD. Home is located in Tontitown/Springdale.
#1335473

Tontitown

825 Kelleyann Avenue

4 Beds

3 Baths

2,367 Sq.Ft.

$528,900

MLS#: 1335473

Price reduced
Discover comfort and convenience in this beautifully maintained 3-bedroom, 2-bath all-brick home in Bella Vista. Featuring a spacious and versatile layout, this home offers an inviting sunroom perfect for relaxing year-round, plus an extra-large primary suite that provides a true retreat. The kitchen is equipped with granite countertops and ample workspace for everyday living or entertaining. Washer/Dryer and Refrigerator convey! A rare 3-car garage adds exceptional storage and functionality. Plus there's an additional heated and cooled space in the lower level for storage, workshop, etc.! Enjoy peaceful winter views of Loch Lomond, along with the added efficiency and comfort of a dual furnace system during colder months. Ideally located just minutes from Lakepoint Restaurant and Marina, Scotsdale Golf Course, and some of the area’s best mountain biking trails, this home combines natural beauty with everyday convenience. A fantastic opportunity to enjoy the Bella Vista lifestyle!
#1342672

Bella Vista

3 Sable Drive

3 Beds

2 Baths

2,648 Sq.Ft.

$528,000

MLS#: 1342672

Updated home on a quiet cul-de-sac in Parkwood Add. Rogers Subdivision! Open and spacious living space with sunroom! New roof and flooring, refreshed bathrooms, abundant natural light. Detached 10x20 workshop plus two 8x16 storage sheds. Seller finishing a few cosmetic updates. Located just minutes from schools, hospitals, and Pinnacle Hills Promenade, plus walking distance to Rogers Aquatic Center! Quick, easy access to I-49. Enjoy a covered front porch, spacious backyard and everyday essentials!
#1339813

Rogers

905 S Park Place

5 Beds

3 Baths

2,773 Sq.Ft.

$527,500

MLS#: 1339813

The Pierce Plan in Renley Rae in Springdale, AR! This 2-story plan offers 4 bedrooms, 3.5 bathrooms, and an upstairs game room! These homes feature engineered wood flooring throughout the first floor, tile flooring in the primary bathroom, and carpet in all upstairs bedrooms and game room. The kitchen features quartz countertops, 42’’ cabinets, black hardware, and a gas range. The living room features a beautiful modern fireplace with a poplar mantle! Fans are included in all bedrooms, living room, and upstairs game room! The primary ensuite will have a walk-in shower, separate tub, and quartz countertops! The exterior of these homes will have 4-sides brick with siding (per plan) with a 3-car garage! Each home will have a lovely covered back patio. Taxes, HOA, and parcel TBD. Home is located in Tontitown/Springdale.
#1348017

Tontitown

848 Kelleyann Avenue

4 Beds

3 Baths

2,461 Sq.Ft.

$527,000

MLS#: 1348017

Price reduced
The Aurora Plan in Renley Rae in Springdale, AR! This 2-story plan offers 4 bedrooms, 3 bathrooms, and an upstairs game room! These homes feature engineered wood flooring throughout the first floor, tile flooring in the primary bathroom, and carpet in all upstairs bedrooms and game room. The kitchen features quartz countertops, 42’’ cabinets, black hardware, and a gas range. The living room features a beautiful modern fireplace with a poplar mantle! Fans are included in all bedrooms, living room, and upstairs game room! The primary ensuite will have a walk-in shower, separate tub, and quartz countertops! The exterior of these homes will have 4-sides brick with siding (per plan) with a 3-car garage! Each home will have a lovely covered back patio. Taxes, HOA, and parcel TBD. Home is located in Tontitown/Springdale.
#1337524

Tontitown

588 Renley Street

4 Beds

3 Baths

2,639 Sq.Ft.

$527,000

MLS#: 1337524

The Teak plan offers 2,066 square feet of well-designed single-story living with 4 bedrooms, 2 bathrooms, a convenient study nook, and a spacious 3-car garage, all set within the peaceful Hillcrest community that pairs suburban comfort with unbeatable access to top schools, major employers, and key Northwest Arkansas travel routes. This home features an insulated garage door and walls, bathrooms with tile extending to the ceiling, a gas cooktop with a hood vented to the exterior, a gas water heater, a TV hookup on the back patio, and thoughtful modern finishes throughout—creating a perfect balance of comfort, efficiency, and everyday functionality. Open houses every Sunday from 1--4 PM. For a limited time, Builder Incentives: $10,000 Builder Bucks to use towards select upgrades, appliances, or buy down your rate -- you choose! Plus up to 5K from select lenders. For a total of up to 15K with lender incentives! Fence, blinds, and gutters are all included.
#1335363

Cave Springs

1510 Crystal Clear Lane

4 Beds

2 Baths

2,066 Sq.Ft.

$526,830

MLS#: 1335363

The 2575 floorplan features a 4 bedroom, 3-
bathroom with over 2,500 square feet of living space. This
premium floorplan is designed to elevate your living
experience with its exceptional features and thoughtful
design. Step into a home with impressive 15’ high vaulted
ceilings, complemented by a stylish stained box beam,
and 8’ tall front and back doors that enhance the home's
elegance. The large window wall offers a picturesque view
of the outdoors, leading to a vaulted covered back patio,
perfect for relaxation and entertaining. Inside, custom
built-ins beside the fireplace add both functionality and
charm, while the pantry with deep shelves accommodates
all your appliances and storage needs. The spacious
laundry room includes a sink, making chores convenient
and efficient. The master bathroom features a
luxurious freestanding tub and a large 3’x5’ shower. Taxes subject to change based on new construction.
#1343449

Centerton

160 Spicewood Trail

4 Beds

3 Baths

2,575 Sq.Ft.

$526,409

MLS#: 1343449

This plan features a 4-bedroom, 3-bathroom with over
2,500 square feet of living space, a formal dining room,
and a spacious family area for plenty of room to play and
dine. The primary suite includes two bathroom vanities,
walk-in closets, and a separate tub and shower. Also,
enjoy the open layout living area and a large single-level
island in the kitchen.

*Taxes subject to change based on new construction.*
#1347320

Farmington

1047 Hillcrest Drive

4 Beds

3 Baths

2,566 Sq.Ft.

$526,104

MLS#: 1347320

Welcome to your family home in Walnut Grove Estates. This upcoming Bentonville subdivision is located just minutes from Vaughn Elementary, the airport, groceries, gas, & more. This gorgeous home includes so many upgrades. Quartz countertops, custom built cabinets, large kitchen island, built-in wine rack, large closets, split floor plan with 2 bedrooms upstairs, & so much more. The master is a true retreat with a soaker tub, custom tile shower with bench, & oversized walk-in closet. The side load garage on a corner lot makes this even more desirable. Fence & gutters included in purchase price. Neighborhood pool & other POA amenities coming soon.  Seller is offering $10,000 in closing costs, rate buy downs, or appliance upgrade.
#1324084

Bentonville

6900 SW Basswood Street

4 Beds

3 Baths

2,495 Sq.Ft.

$525,900

MLS#: 1324084

Welcome to your family home in Walnut Grove Estates. This upcoming Bentonville subdivision is located just minutes from Vaughn Elementary, the airport, groceries, gas, & more. This gorgeous home includes so many upgrades. Granite countertops, custom built cabinets, large kitchen island, large closets, split floor plan, large deck, & so much more. The master is a true retreat with a soaker tub, custom tile shower, & oversized walk-in closet. Fence & gutters included in purchase price. Neighborhood pool & other POA amenities coming soon. You don't want to miss out on this one, because it won't last long.
#1337547

Bentonville

7010 SW Orange Avenue

4 Beds

3 Baths

2,480 Sq.Ft.

$525,900

MLS#: 1337547

1 ... 135 136 137 138 139 ... 364

properties found. properties found. Page of .

 - property

Send a message

Message successfully sent.

Your message

What is 3 + 4 ?

Reason for contacting?

I agree to receive email communication and understand I can unsubscribe at any time.

I agree to be contacted by All Around Real Estate via call, email, and text for real estate services. To opt out, you can reply 'stop' at any time or reply 'help' for assistance. You can also click the unsubscribe link in the emails. Message and data rates may apply. Message frequency may vary. Privacy Policy

Update Your Temporary Password

Personalize your search

Enter your email and we'll notify you immediately when new listings match what you're looking for.

or enter email address

Already have an account ? Login here

Continue your home search

I agree to receive communications and understand I can unsubscribe at any time.

I agree to be contacted by All Around Real Estate via call, email, and text for real estate services. To opt out, you can reply 'stop' at any time or reply 'help' for assistance. You can also click the unsubscribe link in the emails. Message and data rates may apply. Message frequency may vary. Privacy Policy

Already have an account ? Login here

We use cookies

We use cookies primarily for analytics to enhance your experience. By accepting, you agree to our use of these cookies. You can manage your preferences or learn more about our cookies policy.