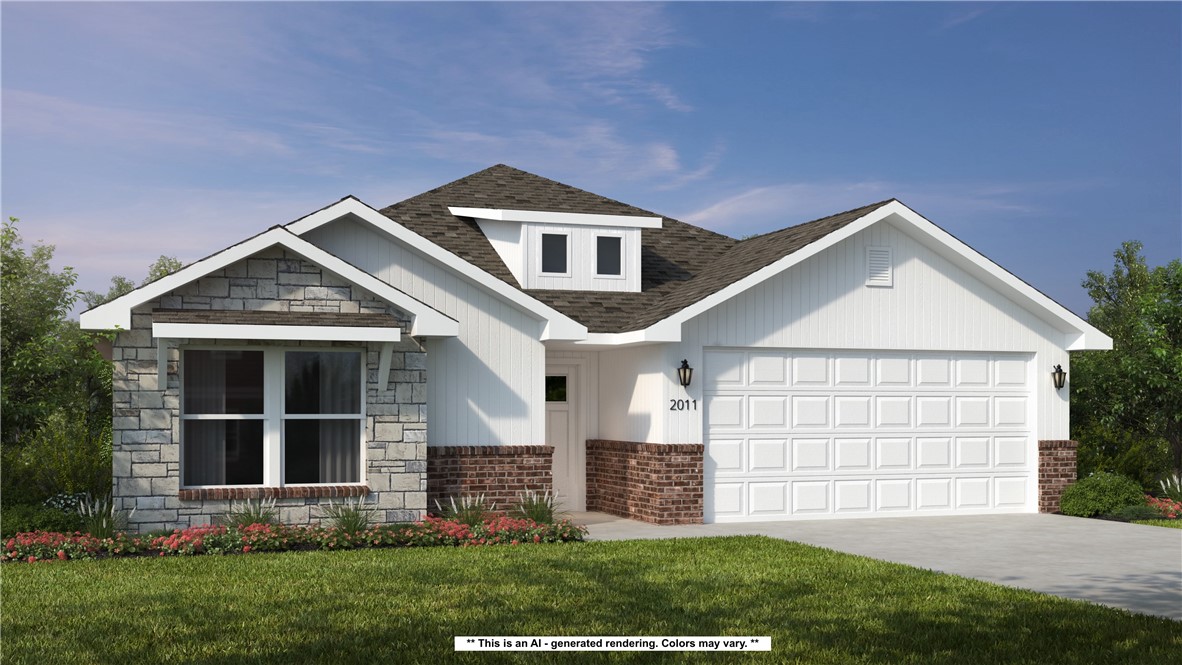
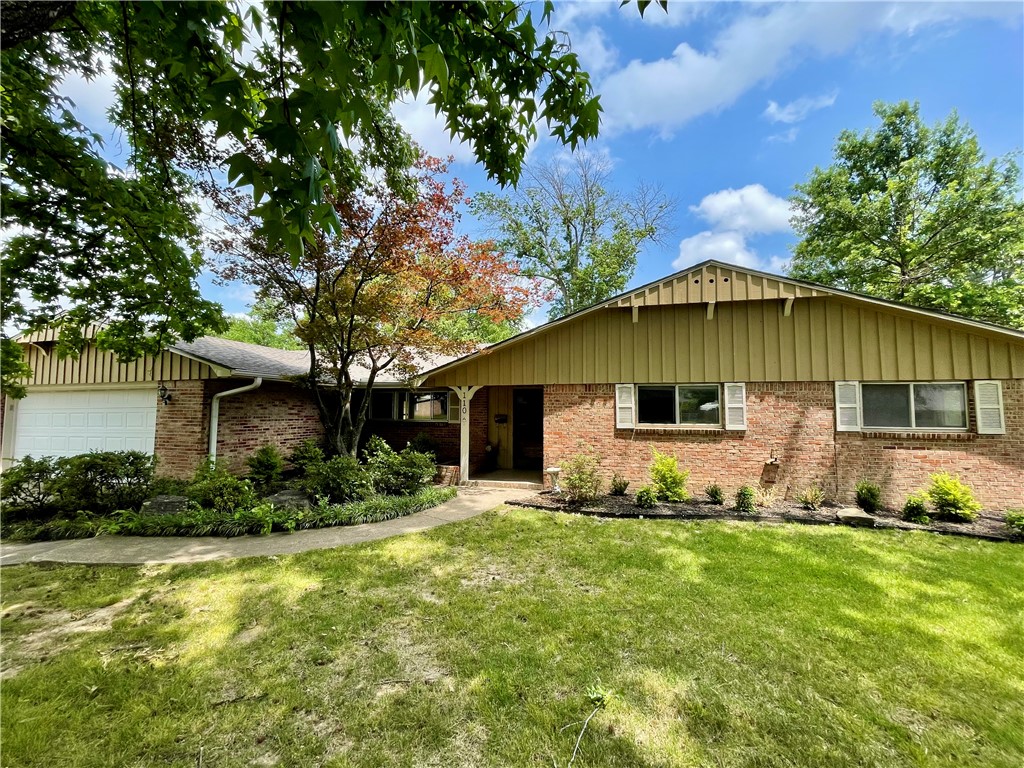
One of the most popular communities provided by {{page_data.agentName}}

Bentonville

One of the most popular communities provided by All Around Real Estate

Bentonville

About Bentonville

Discover Bentonville, Arkansas: Real Estate and Community

Welcome to Bentonville, Arkansas, a vibrant city filled with opportunity, rich culture, and a thriving real estate market. Whether you’re a first-time homebuyer, a seasoned investor, or looking to relocate, Bentonville offers a unique blend of comfort, convenience, and community.

Why Choose Bentonville?

Bentonville is not just a place to live; it’s a community that fosters growth and connection. Here are some compelling reasons to consider Bentonville for your next home:

  • Cultural Hub: Home to the Crystal Bridges Museum of American Art, Bentonville boasts a rich cultural scene with art galleries, theaters, and music festivals.
  • Outdoor Activities: From Ozark hiking trails to beautiful parks, enjoy an active lifestyle surrounded by nature.
  • Family-Friendly Environment: With excellent schools, playgrounds, and community events, Bentonville is an ideal place for families.
  • Economic Growth: Sitting at the center of the Northwest Arkansas economic boom, Bentonville offers numerous job opportunities in various sectors.

Real Estate Market Overview

The Bentonville real estate market is robust and diverse. Here are some key insights:

  • Home Prices: The median home price in Bentonville is competitive, making it accessible for various budgets.
  • Types of Properties: From charming historic homes to modern developments, there’s something for everyone.
  • Investment Potential: With ongoing growth in the area, real estate in Bentonville represents a solid investment opportunity.

Community and Lifestyle

Bentonville offers a lifestyle that combines urban amenities with a tight-knit community feel.

Local Highlights

  • Dining: Explore a wide range of dining options, from local favorites to international cuisine.
  • Shopping: Unique boutiques and major retailers ensure you have everything you need within reach.
  • Events: Participate in local festivals, farmers’ markets, and community gatherings to connect with your neighbors.

Getting Started

If you’re considering a move to Bentonville, our team of local real estate experts is here to help you every step of the way.

  • Contact Us: Get in touch with our knowledgeable agents today.
  • Explore Listings: Browse our latest real estate listings here.

Join the Bentonville Community!

Experience the beauty, community, and growth of Bentonville, Arkansas. Discover your dream home in this thriving city today!
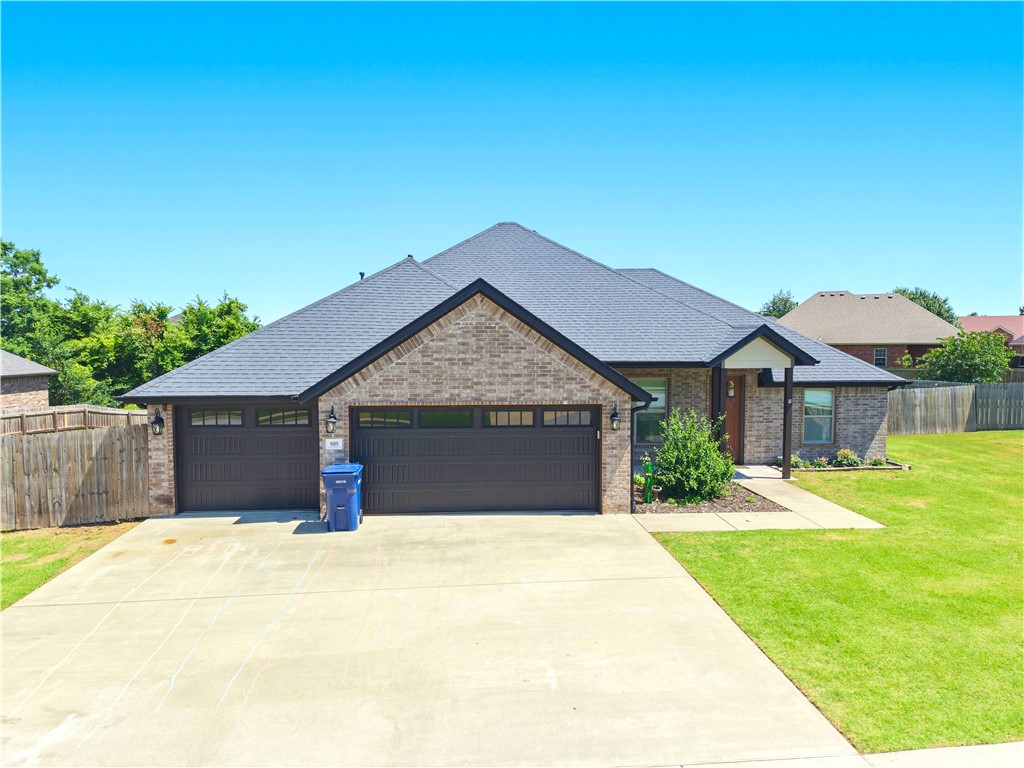

One of the most popular communities provided by All Around Real Estate
5,574
# of Listings
3
Avg # of Bedrooms
$393
Avg. $ / Sq.Ft.
$750,989
Med. List Price

Browse Bentonville Real Estate Listings

5574 Properties Found. Page 222 of 372.

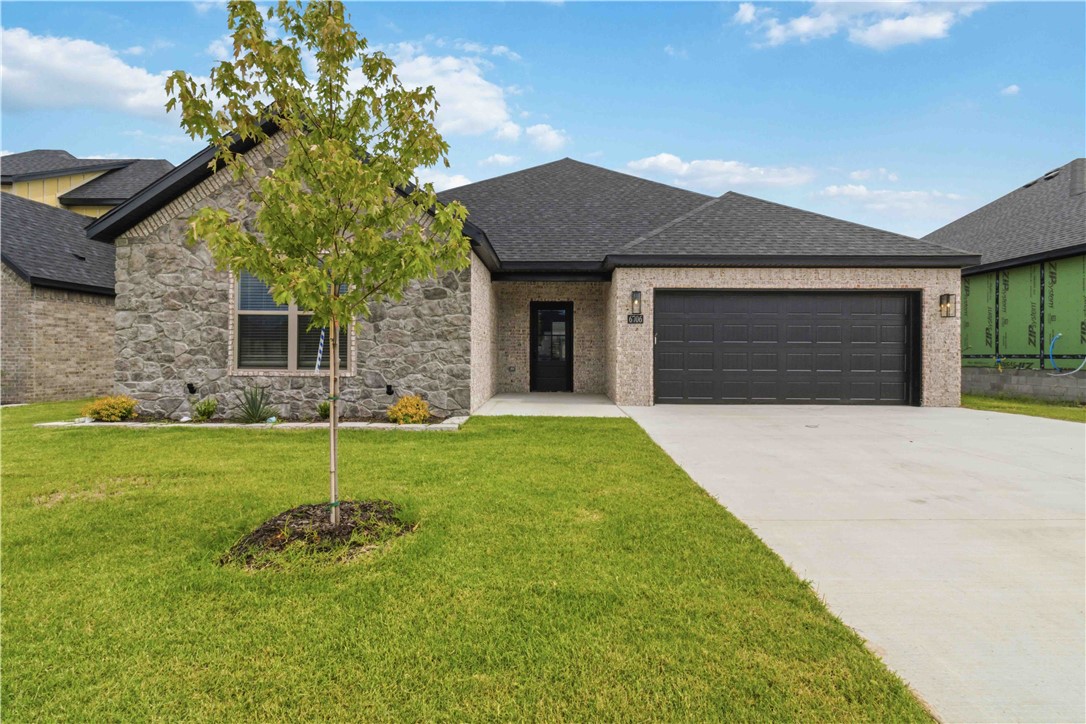
$5,000 BUYER INCENTIVE. Fence, blinds and gutters included! Discover your dream home in the new neighborhood- Jacob's Crossing. Caden plan with 1 level, garage on the left and Northwest facing! Pick your interior finishes! 13 ft ceilings in the living and dining, linear electric fireplace, LVP flooring throughout the main living areas & primary bedroom, quartz countertops & more. Chef's kitchen boasting frigidaire stainless steel appliances, gas range, pantry, quartz countertops, bar pull handles, large island & gorgeous backsplash. Luxurious primary bedroom features abundant natural light, while the spa-like primary bathroom offers a walk-in shower, double sinks, tub & spacious walk-in closets. Additional features include two large secondary bedrooms & a functional laundry room. Nestled on a generous lot with covered patio that overlooks the serene fully fenced backyard, creating an exceptional living experience. Sturdy concrete siding! Model home located at 3631 Tranquility St- Lot 1.
#1353339

Springdale

2729 Meditation Loop

3 Beds

2 Baths

1,815 Sq.Ft.

$382,900

MLS#: 1353339

Price reduced
Welcome to your next investment opportunity in East Springdale! This well-maintained duplex features an all-brick exterior along with a brand-new roof and gutters installed in 2025. Each unit offers 2 bedrooms, 1 full bathroom, 1 half bathroom, and a 1-car garage. Each unit has been fenced in on all sides to offer privacy from nearby duplexes and the next-door unit. The duplex is conveniently located off of Hwy 412, allowing for easy access to shopping centers, schools, clinics, parks, and other everyday amenities. Whether you’re looking to live in one unit while generating rental income from the other, or expand your investment portfolio, this duplex offers excellent potential in a growing area. Unit A is being showcased in the pictures, and Unit B will be shown only with an accepted offer. Refrigerators will convey with the purchase; however,
washers and dryers will not.
#1347683

Springdale

2698 Ruth Avenue A&B

None Beds

None Baths

2,142 Sq.Ft.

$382,500

MLS#: 1347683

Welcome to “The Boyce” — a beautifully designed new construction home in Heritage Ranch phase 4 offering the perfect blend of comfort and functionality.

This two-level layout features a spacious open-concept living, kitchen, and dining area on the main floor, along with three bedrooms—all with walk-in closets—two full bathrooms, a laundry room, and a two-car garage. Upstairs, you’ll find a large bonus room with a closet, ideal for a fourth bedroom, home office, or flex space.

Designed with modern finishes including brick and Hardie siding, LED disk lighting, 3 cm granite countertops, a kitchen island with pendant lighting, smart thermostat, Frigidaire Gallery appliances, and full guttering, The Boyce delivers style and practicality in one thoughtfully crafted home.

Conveniently located near schools, shopping, and everyday amenities.
#1336025

Siloam Springs

2306 N Zane Street

3 Beds

2 Baths

2,012 Sq.Ft.

$382,300

MLS#: 1336025

New construction in Heritage Ranch! This 3 bed, 2 bath home features an upstairs bonus room, LVP flooring in the main living spaces, and a 2-car garage. Walking distance to the elementary school and under 5 minutes to JBU. USDA-eligible area. Modern, clean, and move-in ready!
#1330043

Siloam Springs

2305 Lexington Street

3 Beds

2 Baths

2,012 Sq.Ft.

$382,300

MLS#: 1330043

Welcome to The Boyce in Heritage Ranch Phase 4! This beautifully crafted new construction home features an open-concept layout with 3 bedrooms, 2 bathrooms, all bedrooms offering walk-in closets, and a spacious upstairs bonus room with a closet that can serve as a 4th bedroom, office, or flex space. Designer finishes include brick and Hardie siding, 3 cm granite countertops, Frigidaire Gallery appliances, a kitchen island with pendant lighting, LED disk lighting, smart thermostat, and full guttering. Conveniently located near schools, shopping, and everyday amenities. Builder preferred lender credit available. USDA Rural Development (RD) eligible.
#1336012

Siloam Springs

407 W Hondo Street

3 Beds

2 Baths

2,012 Sq.Ft.

$382,300

MLS#: 1336012

Welcome to Heritage Ranch, Phase 4! This brand-new two-story home is a must-see! The first level features a spacious open-concept living, kitchen, and dining area. It includes three bedrooms, each with walk-in closets, two bathrooms, a laundry room, and a two-car garage. On the second level, you'll find a large bonus room complete with a closet. This home boasts stylish finishes and amenities such as brick and hardie siding, full guttering, LED disk lighting with fan and light kits in all bedrooms, a spacious kitchen island with pendant lights, 3 cm granite countertops, a smart thermostat, Frigidaire Gallery appliances, and more. Combining style and comfort, this home is conveniently located near schools, shopping, and other amenities.
#1326630

Siloam Springs

2306 N Presley Street

3 Beds

2 Baths

2,012 Sq.Ft.

$382,300

MLS#: 1326630

This 1950 square foot 4 bedroom, 2 bathroom home
features a spacious and open floor plan. The main living
area includes a large living room that flows seamlessly
into a modern kitchen and dining area, creating the
perfect space for entertaining guests. The home includes
four bedrooms and two full bathrooms. With its
thoughtful design and practical amenities, this home is
perfect for those seeking a comfortable and functional
living space. Taxes subject to change based on new construction.
#1348819

Pea Ridge

1708 Goldthorp Street

4 Beds

2 Baths

1,950 Sq.Ft.

$382,222

MLS#: 1348819

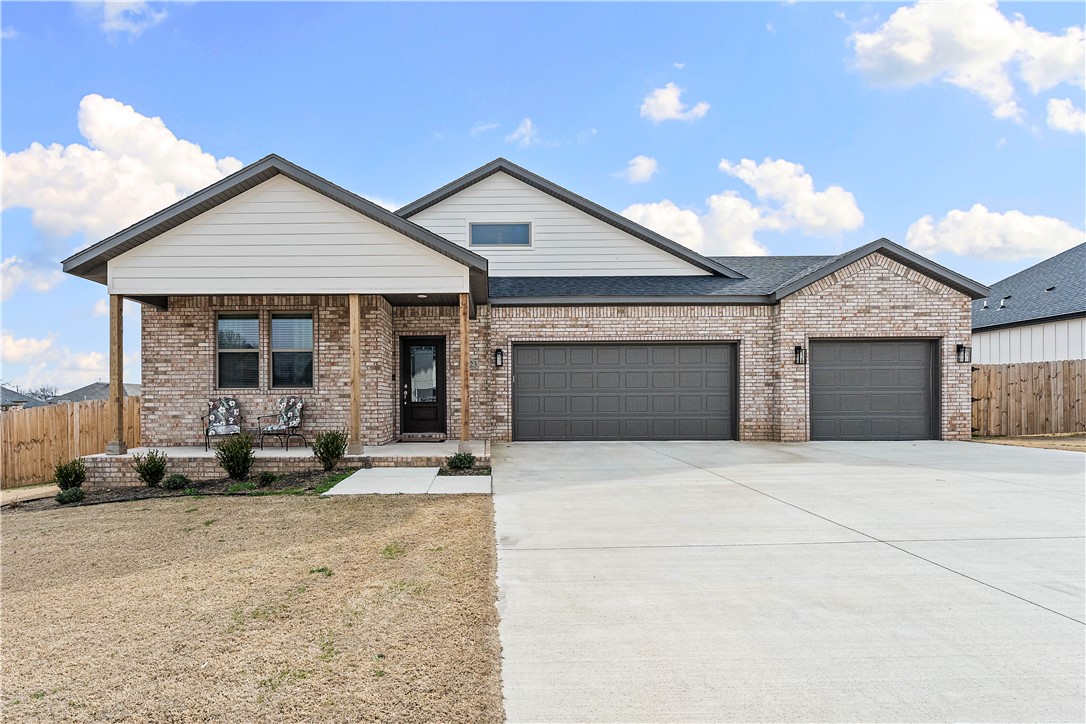
This 1800 square foot, 3 bedroom, 2 bath home features an open, easy flowing layout with a 3-car garage and well connected living spaces. The kitchen includes a corner pantry, generous counter space, and bar seating, opening directly to the dining area and living room to create a bright, inviting space where families can gather and spend time together.


The master bedroom includes double vanities and a spacious walk-in closet with direct access from the utility room for added convenience. A covered back patio extends the living area outdoors, offering a comfortable spot for everyday relaxation or casual get-togethers. With thoughtful details and a smooth, functional flow throughout, this home feels comfortable and easy to enjoy every day.
Taxes are subject to change based on new construction.
#1351341

Centerton

8750 Majestic Road

3 Beds

2 Baths

1,800 Sq.Ft.

$382,070

MLS#: 1351341

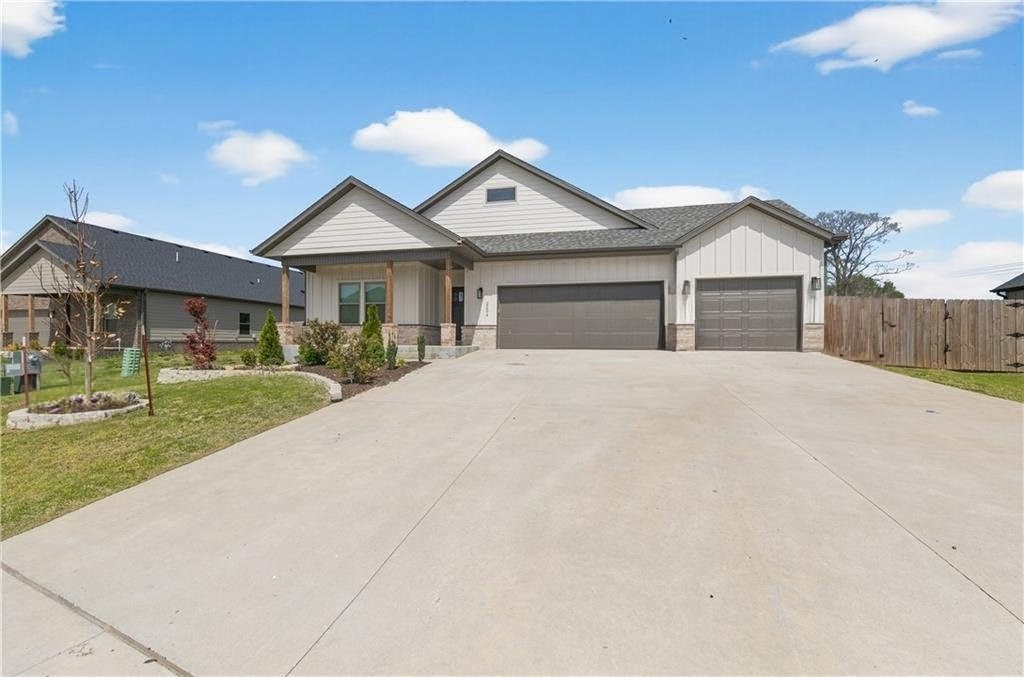
Wonderful Waylon plan with a 3-car garage in Hudson Heights in Prairie Grove, AR! These homes have fabulous features for comfortable, modern living. Each home will have LVP flooring throughout! The kitchen features granite countertops, stainless steel appliances, including a gas stove and a stainless steel undermount kitchen sink with a pull-out faucet. The primary bedroom with ensuite will feature dual sinks, a walk-in shower, and walk-in closet. Home will be 4-sides brick with siding per plan! Each home is equipped with a programmable thermostat for convenience. Covered patio per plan! Taxes and Parcel TBD.
#1352504

Prairie Grove

981 Pepperwood Drive

4 Beds

3 Baths

2,166 Sq.Ft.

$382,000

MLS#: 1352504

New on site 3 days ago
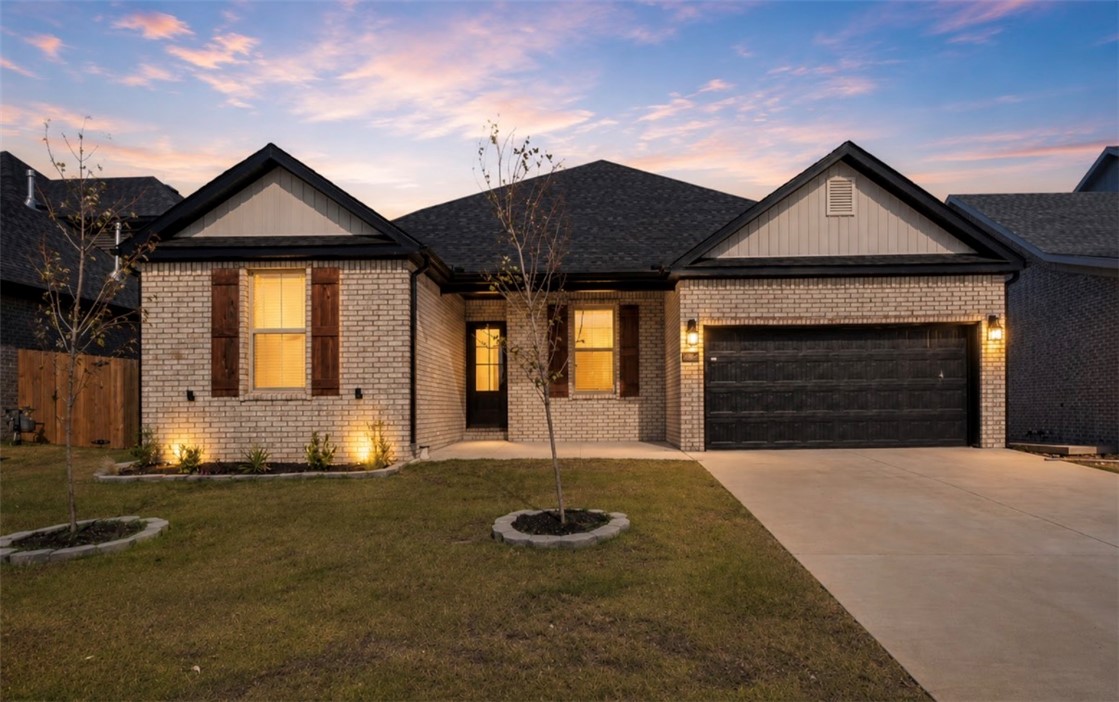
The heart of the home shines in this beautifully designed Prairie Brook residence. Featuring 3 bedrooms, 2 bathrooms, an open-concept floor plan, and an upgraded coffee bar with additional storage and counter space, this home blends comfort, functionality, and style. Offering approximately 1,744  square feet of thoughtfully designed living space, this move-in-ready home features a spacious living area, abundant natural light, and a modern kitchen with a large island, ample cabinetry, and pantry. The primary suite provides a private retreat with a walk-in closet and ensuite bath, while the additional bedrooms offer flexibility for family, guests, or a home office. Enjoy the covered patio and fenced backyard, perfect for relaxing, entertaining, or outdoor activities. Conveniently located near schools, parks, shopping, dining, and major Northwest Arkansas amenities, this home offers the perfect blend of comfort, convenience, and community living.
#26029465

Centerton

430 Snapdragon Drive

3 Beds

2 Baths

1,744 Sq.Ft.

$382,000

MLS#: 26029465

New on site 3 days ago
Your new home, complete with solar panels, is ready to soak up the sun with you this summer! You'll be
hanging out with your guests in your fenced back yard while your solar panels are helping you save on
utilities. You have to see this beautiful, full-brick 4 bedroom home, complete with a cozy gas fireplace,
granite counters, a split flor plan, and plenty of storage! Cooking for a crew? You will love the stainless
appliances, especially the gas range. There is an eat-in kitchen area as well as space for island bar stools.
Upstairs you'll find a 4th bedroom or bonus room for an office. This one has everything you have been
waiting for. Call today for a private tour!
#1356093

Springdale

2660 Suncrest Avenue

4 Beds

2 Baths

2,028 Sq.Ft.

$382,000

MLS#: 1356093

Wonderful Waylon plan with a 3-car garage in Hudson Heights in Prairie Grove, AR! These homes have fabulous features for comfortable, modern living. Each home will have LVP flooring throughout! The kitchen features granite countertops, stainless steel appliances, including a gas stove and a stainless steel undermount kitchen sink with a pull-out faucet. The primary bedroom with ensuite will feature dual sinks, a walk-in shower, and walk-in closet. Home will be 4-sides brick with siding per plan! Each home is equipped with a programmable thermostat for convenience. Covered patio per plan! Taxes and Parcel TBD.
#1353234

Prairie Grove

1002 Pepperwood Drive

4 Beds

3 Baths

2,166 Sq.Ft.

$382,000

MLS#: 1353234

The heart of the home shines in this beautifully designed Prairie Brook residence. Featuring 3 bedrooms, 2 bathrooms, an open-concept floor plan, and an upgraded coffee bar with additional storage and counter space, this home blends comfort, functionality, and style. Offering approximately 1,744  square feet of thoughtfully designed living space, this move-in-ready home features a spacious living area, abundant natural light, and a modern kitchen with a large island, ample cabinetry, and pantry. The primary suite provides a private retreat with a walk-in closet and ensuite bath, while the additional bedrooms offer flexibility for family, guests, or a home office. Enjoy the covered patio and fenced backyard, perfect for relaxing, entertaining, or outdoor activities. Conveniently located near schools, parks, shopping, dining, and major Northwest Arkansas amenities, this home offers the perfect blend of comfort, convenience, and community living.
#1350957

Centerton

430 Snapdragon Drive

3 Beds

2 Baths

1,744 Sq.Ft.

$382,000

MLS#: 1350957

Price reduced
Your new home, complete with solar panels, is ready to soak up the sun with you this summer! You'll be hanging out with your guests in your fenced back yard while your solar panels are helping you save on utilities. You have to see this beautiful, full-brick 4 bedroom home, complete with a cozy gas fireplace, granite counters, a split flor plan, and plenty of storage! Cooking for a crew? You will love the stainless appliances, especially the gas range. There is an eat-in kitchen area as well as space for island bar stools. Upstairs you'll find a 4th bedroom or bonus room for an office. This one has everything you have been waiting for. Call today for a private tour!
#1347295

Springdale

2660 Suncrest Avenue

4 Beds

2 Baths

2,028 Sq.Ft.

$382,000

MLS#: 1347295

Price reduced
Tucked among the trees near Beaver Lake, this beautifully updated home features 3 bedrooms, 2.5 bathrooms, and a finished walkout basement designed for comfort and flexibility. Relax on the covered deck overlooking peaceful wooded scenery with a late seasonal view, while the charming loft offers the perfect space for a home office, reading nook, or additional guest accommodations. Modern updates throughout blend seamlessly with the home’s warm character and natural surroundings. Located just four blocks from the boat ramp, you’ll enjoy easy access to lake days, kayaking, fishing, and nearby hiking trails. Private, peaceful, and full of charm, this property, with common ground located behind it, is the ideal escape for full-time living or a weekend retreat.
#1348970

Rogers

8665 White Oak Drive

3 Beds

2 Baths

2,466 Sq.Ft.

$382,000

MLS#: 1348970

1 ... 220 221 222 223 224 ... 372

properties found. properties found. Page of .

 - property

Send a message

Message successfully sent.

Your message

What is 3 + 4 ?

Reason for contacting?

I agree to receive email communication and understand I can unsubscribe at any time.

I agree to be contacted by All Around Real Estate via call, email, and text for real estate services. To opt out, you can reply 'stop' at any time or reply 'help' for assistance. You can also click the unsubscribe link in the emails. Message and data rates may apply. Message frequency may vary. Privacy Policy

Update Your Temporary Password

Personalize your search

Enter your email and we'll notify you immediately when new listings match what you're looking for.

or enter email address

Already have an account ? Login here

Continue your home search

I agree to receive communications and understand I can unsubscribe at any time.

I agree to be contacted by All Around Real Estate via call, email, and text for real estate services. To opt out, you can reply 'stop' at any time or reply 'help' for assistance. You can also click the unsubscribe link in the emails. Message and data rates may apply. Message frequency may vary. Privacy Policy

Already have an account ? Login here

We use cookies

We use cookies primarily for analytics to enhance your experience. By accepting, you agree to our use of these cookies. You can manage your preferences or learn more about our cookies policy.