One of the most popular communities provided by {{page_data.agentName}}

Bentonville

One of the most popular communities provided by All Around Real Estate

Bentonville

About Bentonville

Discover Bentonville, Arkansas: Real Estate and Community

Welcome to Bentonville, Arkansas, a vibrant city filled with opportunity, rich culture, and a thriving real estate market. Whether you’re a first-time homebuyer, a seasoned investor, or looking to relocate, Bentonville offers a unique blend of comfort, convenience, and community.

Why Choose Bentonville?

Bentonville is not just a place to live; it’s a community that fosters growth and connection. Here are some compelling reasons to consider Bentonville for your next home:

  • Cultural Hub: Home to the Crystal Bridges Museum of American Art, Bentonville boasts a rich cultural scene with art galleries, theaters, and music festivals.
  • Outdoor Activities: From Ozark hiking trails to beautiful parks, enjoy an active lifestyle surrounded by nature.
  • Family-Friendly Environment: With excellent schools, playgrounds, and community events, Bentonville is an ideal place for families.
  • Economic Growth: Sitting at the center of the Northwest Arkansas economic boom, Bentonville offers numerous job opportunities in various sectors.

Real Estate Market Overview

The Bentonville real estate market is robust and diverse. Here are some key insights:

  • Home Prices: The median home price in Bentonville is competitive, making it accessible for various budgets.
  • Types of Properties: From charming historic homes to modern developments, there’s something for everyone.
  • Investment Potential: With ongoing growth in the area, real estate in Bentonville represents a solid investment opportunity.

Community and Lifestyle

Bentonville offers a lifestyle that combines urban amenities with a tight-knit community feel.

Local Highlights

  • Dining: Explore a wide range of dining options, from local favorites to international cuisine.
  • Shopping: Unique boutiques and major retailers ensure you have everything you need within reach.
  • Events: Participate in local festivals, farmers’ markets, and community gatherings to connect with your neighbors.

Getting Started

If you’re considering a move to Bentonville, our team of local real estate experts is here to help you every step of the way.

  • Contact Us: Get in touch with our knowledgeable agents today.
  • Explore Listings: Browse our latest real estate listings here.

Join the Bentonville Community!

Experience the beauty, community, and growth of Bentonville, Arkansas. Discover your dream home in this thriving city today!

One of the most popular communities provided by All Around Real Estate
5,632
# of Listings
3
Avg # of Bedrooms
$392
Avg. $ / Sq.Ft.
$746,633
Med. List Price

Browse Bentonville Real Estate Listings

5632 Properties Found. Page 259 of 376.

Price reduced
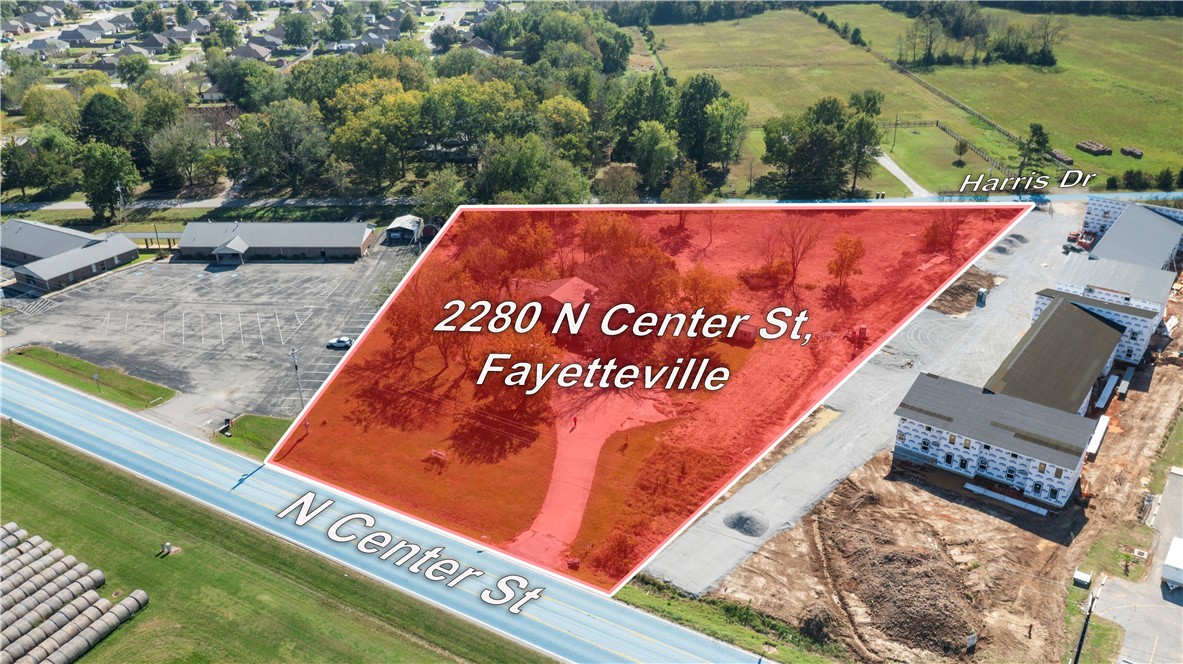
Excellent Development Opportunity! 2.5 flat acres with dual road frontage—160’ on Hwy 16/N Center St and 445’ on Harris Dr—offering great visibility and access. Existing 3-bedroom, 2-bath structure currently operates as an office. The property is ideal for multi-family or commercial development with prime  location near schools, businesses, and just minutes from Fayetteville. Endless potential for investors or builders!  Also listed as commercial MLS # 1326233 And as land MLS #1326311
#1326025

Fayetteville

2280 N Center Street

None Beds

None Baths

2,685 Sq.Ft.

$335,000

MLS#: 1326025

Price reduced
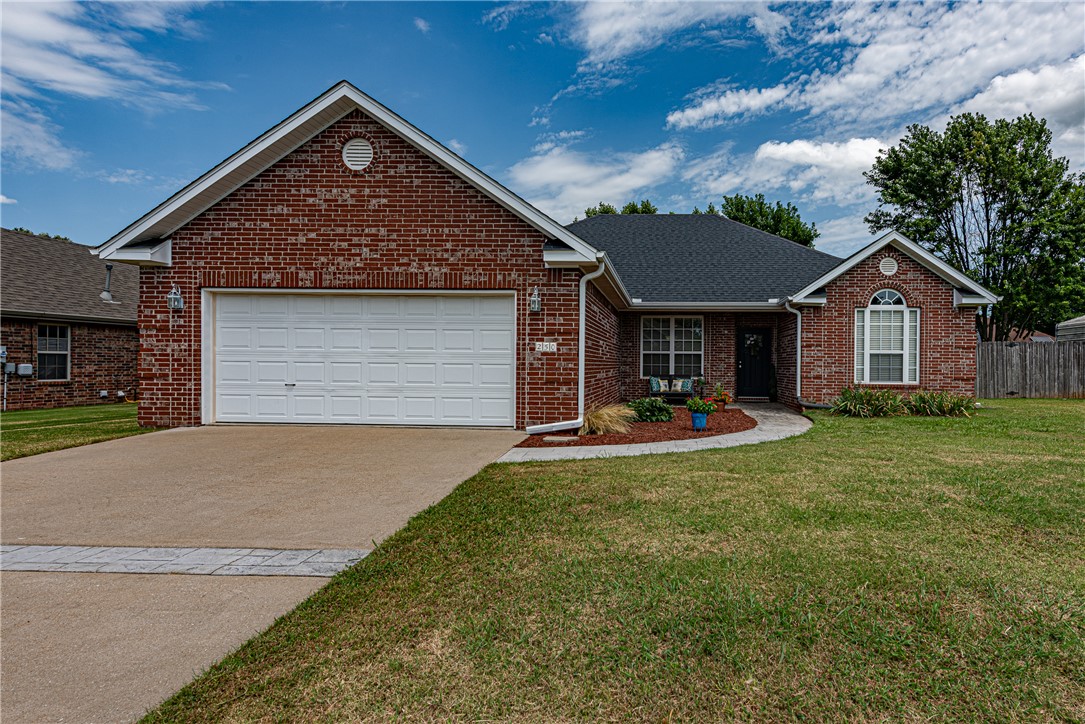
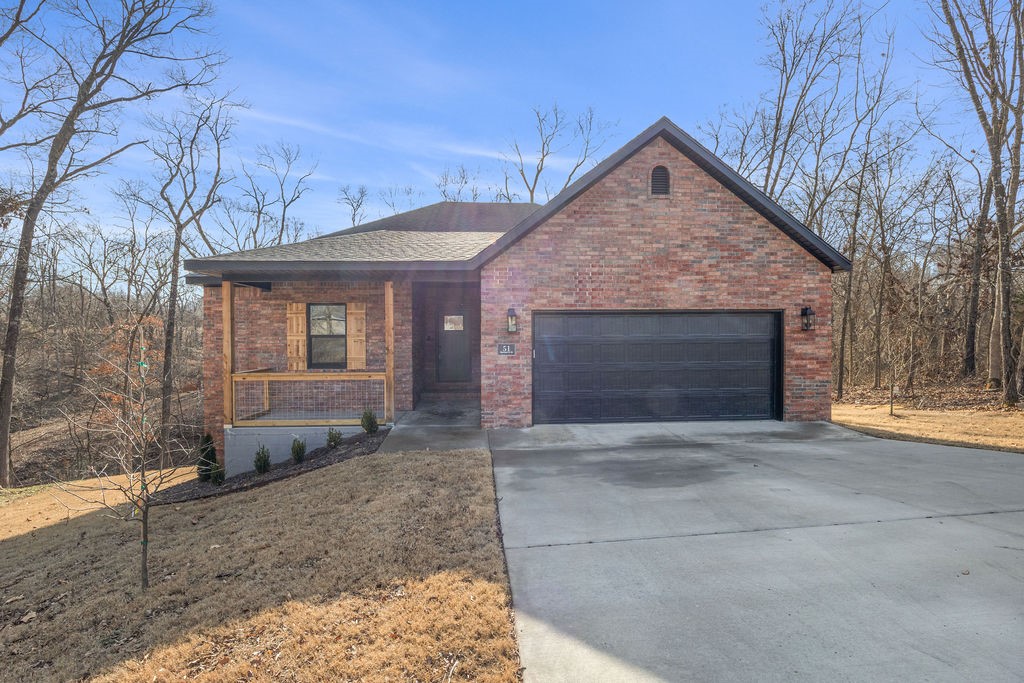
Seller finance available. 3B/2B w/ 2 additional flex rooms. Close to Lake Avalon. Complete remodel done in 22 & 23. Basement updated to all sheet rock including ceilings, all new doors & trim, workshop converted to hobby/play room w/ closet, door & window.Updated bathroom vanities & faucets. New energy efficient windows t/out home. New roof in 2023, New patio slider exit the walk out basement on to a concrete pad & large yard. Kitchen: new SS appliances in 2022. Quartz countertops, new open sink & faucet. Pantry shelves added for storage. all doors updated upstairs, bedrooms UP, updated to sheet rock and crown molding. Wood Burn FP. New paint on cedar siding and brick/block. Dark gray w/ white trim & cedar shutters. Brand new garage door with opener. New carpet in the basement in November. It is a very cozy floorplan, second living room downstairs with 2 B, 2 flex rooms and a reading nook under stairs. Go and show. Just Remodeled basement bathroom.  Great home for families, or roommates, investor, price reduced!
#1337059

Bella Vista

34 Basore Drive

3 Beds

2 Baths

2,040 Sq.Ft.

$335,000

MLS#: 1337059

Beautiful 3-bedroom, 2-bath home built in 2020 featuring an open-concept split bedroom floor plan with cathedral ceilings and a cozy log fireplace. Enjoy exceptional outdoor living with a covered porch, patio, deck, gutters, storm door, and above-ground pool—ideal for entertaining and relaxing all summer long. The spacious kitchen offers granite countertops, bar seating, a pantry, and abundant cabinet space. The primary suite boasts dual vanities, a walk-in closet, separate shower, and soaking tub. Conveniently located in Woodward Hills Subdivision and just minutes from Northwest Arkansas National Airport. Truly move-in ready—don’t miss this one!
#1337038

Bentonville

531 NW 59th Avenue

3 Beds

2 Baths

1,678 Sq.Ft.

$335,000

MLS#: 1337038

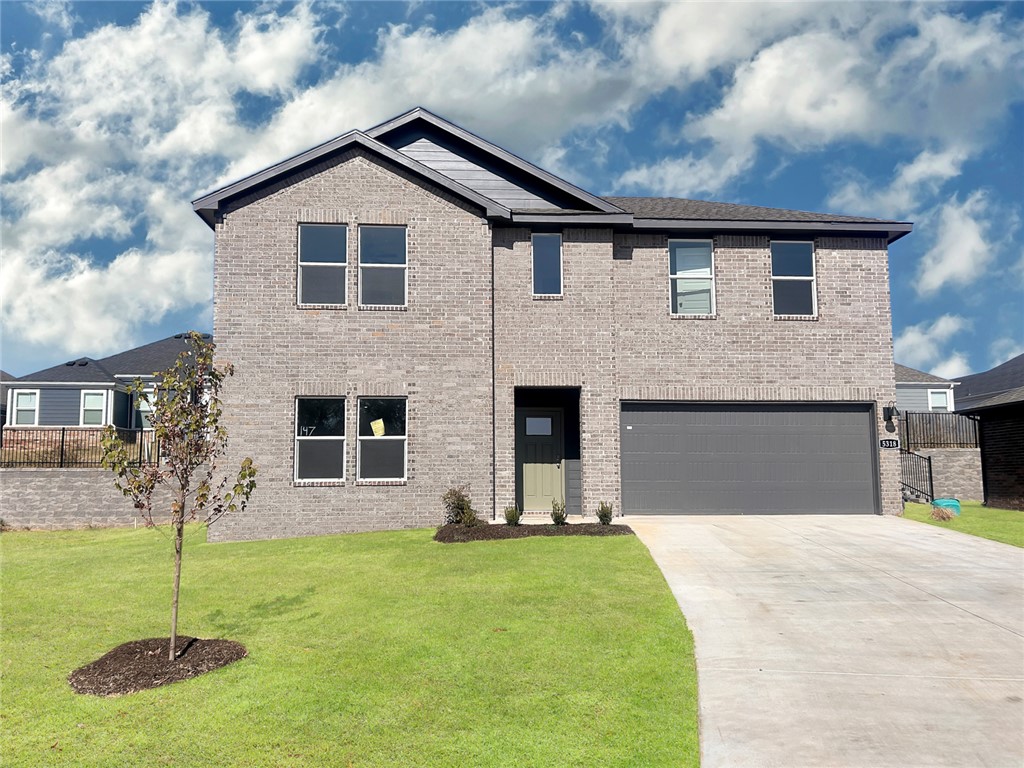
The 1728 plan (with 1737 square feet) Plan in Rolling Meadows, in Pea Ridge, Arkansas! Each home in Rolling Meadows is meticulously crafted with attention to detail, creating a space that feels both luxurious and welcoming. From the moment you walk through the door, you'll be greeted by modern features and a spacious layout that caters to every lifestyle. Our homes boast premium finishes and thoughtful designs, ensuring that you'll be stepping inside your own personal oasis. This two-story plan will be complete with LVP flooring throughout the first floor, with carpet on the stairs, and in upstairs bedrooms, closets, and hallways. The kitchen will have quartz countertops, 36-inch cabinets, and stainless-steel appliances with a Gas Range! The primary bath will feature quartz countertops, double sinks, and a walk-in shower. Each home comes with 4-sided brick with siding per plan. Home will have a Garage Door Opener. Taxes and Parcel TBD.
#1348247

Pea Ridge

201 Ruggles Street

3 Beds

2 Baths

1,737 Sq.Ft.

$335,000

MLS#: 1348247

Welcome home! This move-in ready 4-bed, 2-bath home offers a spacious split floor plan in a desirable subdivision in the highly sought-after Lowell/Springdale area. Conveniently located just minutes from I-49, you’ll enjoy quick access to shopping, dining, schools, parks, and everything NWA has to offer. The open-concept living and kitchen area is perfect for entertaining guests or enjoying everyday life. The spacious primary suite features elegant tray ceilings, a walk-in closet, and a private bath complete with a walk-in shower and a separate jetted whirlpool tub. You'll also enjoy two versatile bonus rooms that can be used as extra bedrooms, a home office, playroom, gym, or whatever best suits your lifestyle. Step outside onto the back deck and relax in the large, fenced backyard overlooking open fields with no back neighbors, providing added privacy and peaceful views. This home truly offers the perfect combination of space, comfort, and unbeatable location. Schedule your private showing today before it’s gone!
#1355200

Springdale

6257 Cord Avenue

4 Beds

2 Baths

1,538 Sq.Ft.

$335,000

MLS#: 1355200

Price reduced
MOUNTAIN BIKERS HAVEN!! 2 Shops, one 162ft hvac shop! Perched beautifully on 2 flat lots making it 0.67 acres. Immaculate 3bdrm, 2bath with extensive mechanical upgrades! Brand new HVAC system 2025, comprehensive plumbing & water heater updated 2024, arch shingle roof 2022. Functional split floor plan, sun-drenched kitchen with beautiful cabinetry, pantry wall, cozy living area with fireplace. The HVAC shop creates a dual hobby space for whatever you wish for: ultimate home office, media room, craft suite, etc! Outside 12'x18' workshop provides room for lawn equipment, heavy tools, golf cart storage. Your private outdoor patio allows for relaxation or entertaining, featuring a massive covered back deck with dedicated fire pit for gathering area. Double lot allows for ample space in the backyard. Public sewer, unique Somerset gem offers turnkey lifestyle minutes from trails, lakes, golf and more!
#1347987

Bella Vista

3 Clevedon Circle

3 Beds

2 Baths

1,740 Sq.Ft.

$335,000

MLS#: 1347987

Choose your colors & finishes!! Completion Sept. 30th! Welcome to Savannah Park, Highfill's newest community! The “Cambridge” Floor Plan offers 3 BD, 2 BA, and thoughtfully designed living spaces featuring vaulted ceilings and LVP flooring throughout, no carpet! Enjoy stylish finishes including quartz countertops, designer lighting, a modern electric fireplace, and covered back patio. The primary suite is designed with comfort in mind, featuring an oversized vanity, walk-in closet, and floor-to-ceiling tiled walk-in shower. Situated on a 0.16-acre lot, this home provides plenty of outdoor space to enjoy summer evenings & weekend gatherings. Additional standard upgrades include impact-resistant roof shingles, insulated garage walls/garage doors, 2-in faux wood blinds, and full home guttering system. You'll enjoy easy access to nearby restaurants, coffee shops, and everyday conveniences. Just 7 min from XNA Airport, 15 min to HWY 6-12, and less than 30 min to Walmart Home Office & DT Bentonville.
#1354202

Highfill

1400 NW 15th Avenue

3 Beds

2 Baths

1,582 Sq.Ft.

$335,000

MLS#: 1354202

The 1728 plan (with 1737 square feet) Plan in Rolling Meadows, in Pea Ridge, Arkansas! Each home in Rolling Meadows is meticulously crafted with attention to detail, creating a space that feels both luxurious and welcoming. From the moment you walk through the door, you'll be greeted by modern features and a spacious layout that caters to every lifestyle. Our homes boast premium finishes and thoughtful designs, ensuring that you'll be stepping inside your own personal oasis. This two-story plan will be complete with LVP flooring throughout the first floor, with carpet on the stairs, and in upstairs bedrooms, closets, and hallways. The kitchen will have quartz countertops, 36-inch cabinets, and stainless-steel appliances with a Gas Range! The primary bath will feature quartz countertops, double sinks, and a walk-in shower. Each home comes with 4-sided brick with Hardie® fascia per plan. Home will have a Garage Door Opener. Taxes and Parcel TBD.
#1340445

Pea Ridge

109 Ruggles Street

3 Beds

2 Baths

1,737 Sq.Ft.

$335,000

MLS#: 1340445

WELCOME HOME! This 3 bedroom 2 bath home  located just minutes away  from schools ,shopping, parks , and eateries Is exactly what you’ve been looking for! From the covered front porch head inside to the  foyer featuring wood flooring and crown molding which leads into the living area featuring vaulted ceilings, ceiling fan, electric log fireplace with marble detailing, and wood laminate flooring! Head into the L-shaped kitchen and eat in dining room featuring crown molding, tile flooring, tile countertops, natural wood cabinetry, stainless steel appliances and counter height bar perfect for hosting!Relax and rejuvenate in the primary suite featuring a private ensuite w/ dual sink vanity,  dual closets, and whirlpool tub and shower combo! Enjoy an additional two bedrooms, one bathroom! Head out back to the large stamped concrete patio overlooking the manicured fenced in back lawn! Don’t miss out! Act Now!
#1355004

Farmington

250 S Briarhill Drive

3 Beds

2 Baths

1,826 Sq.Ft.

$335,000

MLS#: 1355004

Price reduced
Two-level home on a .40-acre lot. Ideally located at the end of a cul-de-sac and just 2 minutes from Scottsdale Golf Course, the dog park, and Lake Loch Lomond. 6 minutes to the recreation center, and 7 minutes to grocery store. Beautiful setting with covered deck overlooking the trees and a spacious cleared yard for outdoor enjoyment. The interior features a welcoming foyer with a large closet and an open-concept layout including a formal dining area & eat-in kitchen with island seating. The kitchen features a walk-in pantry, stainless appliances, 3cm granite, and full tile backsplash. Vaulted ceilings enhance the living room, and large windows with beautiful drapery provides abundant natural light. The main-level primary suite offers convenience and comfort. Half bath for guests. Upstairs there are 2 spacious bedrooms with large closets and a full bath with double sinks. 15 minutes to the new Bella Vista OZ Trails Bike Lift!  Washer, dryer, and refrigerator convey.
#1328325

Bella Vista

5 Arran Lane

3 Beds

2 Baths

1,632 Sq.Ft.

$335,000

MLS#: 1328325

Price reduced
Welcome home to this inviting single-story residence featuring a cozy gas-log fireplace in the living room. The dining area flows seamlessly into the kitchen, creating a functional layout for everyday living and entertaining. Stainless Refrigerator, washer, and dryer convey with an acceptable offer. Enjoy a private, fenced backyard complete with a shaded pergola and deck—perfect for relaxing or outdoor gatherings. Outdoor enthusiasts will appreciate neighborhood access to the Clabber Creek Trail approximately one block away, along with nearby Salem Park and the future Underwood Park. Enjoy the convenience of the vibrant new commercial district at Mount Comfort Road and Salem Road. Located within walking distance of Holcomb Elementary School, Holt Middle School, and the Gary Hampton Softball Complex. Easy access to major destinations, with a 5-minute drive to I-49, shopping and daily conveniences, approximately 10 minutes to the University of Arkansas, and about 13 minutes to Washington Regional Medical Center.
#1349014

Fayetteville

2633 N Shadow Crest Drive

3 Beds

2 Baths

1,699 Sq.Ft.

$335,000

MLS#: 1349014

New on site 3 days ago
Location, location, location. Still so important in Real Estate. On of a kind one level home with 1,490 sf, 3 bedrooms, 2 bathrooms, remodeled master bath with 5x4 tiled walk-in shower & large walk-in closet. It has a 2-car garage & an additional attached single car garage/workshop. Chain link fenced back yard with no grass to mow. There is a large covered patio great for entertaining in the level and landscaped back yard. There is room for a pool in the back yard. Quiet cul-de-sac street is close to everything. The following updates have been made: Kitchen & master bath 2018, heat pump 2011, roof 2014, microwave 2020. Home constructed in 2001 and has no popcorn ceilings. Easy to 71B, close to Metfield recreation complex and back 40 trail system. Bentonville Schools. Call today for showing.
#1356022

Bella Vista

4 Sarum Lane

3 Beds

2 Baths

1,490 Sq.Ft.

$335,000

MLS#: 1356022

Brand new construction meets sleek modern design in this stunning single-level home coming to 9 Mayfair Lane! Boasting a highly desirable open-concept floor plan, this property offers the perfect canvas for modern living. The home sits beautifully on an expansive layout featuring two lots combined together, providing incredible extra space and privacy. Location is everything—you are just moments away from Bella Vista's premier lakes, world-class golf courses, country clubs, local restaurants, and the famous Oz Trails system. Enjoy low-maintenance living with endless recreation right outside your front door. Don't miss your chance to secure a pristine, brand-new home in an unbeatable location—schedule your tour today! Some photos have been virtually staged.
#1352994

Bella Vista

9 Mayfair Lane

3 Beds

2 Baths

1,377 Sq.Ft.

$335,000

MLS#: 1352994

New on site 2 days ago
Well maintained home in highly desirable Pea Ridge School District! Built in 2006 this clean and move in ready home features a brand-new roof and water heater. Wood looking tile floors, 3 cm granite countertops, custom cabinetry, and detailed ceilings throughout. Split floor plan with a spacious primary suite that offers a relaxing retreat with double vanities, walk-in shower, whirlpool tub, and huge walk-in closet. The laundry room is large with plenty of room for storage. The flex room can be used as a formal dining, 4th bedroom as the closet is already there just needs a door, game room, playroom with vaulted ceiling it is beautiful. Situated on a 0.30-acre privacy fenced back yard with covered porch this is better than new!
#1356268

Pea Ridge

2010 Greenwood Cove

3 Beds

2 Baths

1,731 Sq.Ft.

$335,000

MLS#: 1356268

Like new- Built in 2023, this home offers over 2,000 sq. ft. of thoughtfully designed living space- making it one of the larger homes in the neighborhood. With 4 bedrooms, 3 full baths, and a flex/office room, this floor plan provides exceptional comfort and versatility. The open-concept design features a bright kitchen with quartz countertops, stainless steel appliances, a large island, and a walk-in pantry, perfect for entertaining or everyday living. Enjoy durable Luxury Vinyl Plank flooring throughout, energy-efficient details, and LP Smart Siding for low-maintenance appeal. Outside, a covered patio overlooks the privacy-fenced yard on a corner lot, complete with landscaping and a two-car garage. Located in Main  Street Village, this home is close to Gentry schools, parks, shops, and dining, with easy access to Highway 12 and 59 for quick commutes to Siloam Springs and Bentonville.
#1325657

Gentry

1329 Bates Street

4 Beds

3 Baths

2,031 Sq.Ft.

$335,000

MLS#: 1325657

1 ... 257 258 259 260 261 ... 376

properties found. properties found. Page of .

 - property

Send a message

Message successfully sent.

Your message

What is 3 + 4 ?

Reason for contacting?

I agree to receive email communication and understand I can unsubscribe at any time.

I agree to be contacted by All Around Real Estate via call, email, and text for real estate services. To opt out, you can reply 'stop' at any time or reply 'help' for assistance. You can also click the unsubscribe link in the emails. Message and data rates may apply. Message frequency may vary. Privacy Policy

Update Your Temporary Password

Personalize your search

Enter your email and we'll notify you immediately when new listings match what you're looking for.

or enter email address

Already have an account ? Login here

Continue your home search

I agree to receive communications and understand I can unsubscribe at any time.

I agree to be contacted by All Around Real Estate via call, email, and text for real estate services. To opt out, you can reply 'stop' at any time or reply 'help' for assistance. You can also click the unsubscribe link in the emails. Message and data rates may apply. Message frequency may vary. Privacy Policy

Already have an account ? Login here

We use cookies

We use cookies primarily for analytics to enhance your experience. By accepting, you agree to our use of these cookies. You can manage your preferences or learn more about our cookies policy.