
Properties

Browse or get in touch to schedule a walkthrough.

  • Nearby me
Price range

Popular Features

Community Features

Association

Property Features

Waterfront

View

Exterior Features

Interior Features

Style

10000 properties match your criteria

Updated 1 minute ago

E-Alert name

Beautiful New 5BR 3.5BA 3 Car Garage on 1/2 AC lot in Augusta Estates on Rolling Hills Golf Course, Cabot! This home features split floor and open floor plan, 2 gas log fireplaces, huge covered back porch w/fireplace, lots of windows for natural lighting, big island with granite counter tops, 2 sinks in kitchen, 2 ovens, gas cook top, nice butler's pantry with extra refrigerator space, mud area, tankless water heater, primary suite with connecting large closet and laundry room, primary bath has double vanities, walk in shower and soaker tub, separate potty room, 3 car side loading garage, underground gutter system, buried propane tank and fully sodded yard. This home has it all!
#26030577

Cabot

15 Rory Drive

5 Beds

3 Baths

3,147 Sq.Ft.

$655,000

MLS#: 26030577

New on site 3 days ago
A POTENTIAL LOT READY FOR A NEW OWNER***ONCE UPON A TIME THERE WAS A HOUSE SITTING HERE WITH LIGHT, WATER & GAS SUPPLIED. THE OWNER NEVER OCCUPIED IT, BECAUSE IT WAS USED AS A RENTAL, UNTIL ONE DAY THE OWNER NO LONGER DESIRED TO RENT IT. AFTER AWHILE THE CITY OF LITTLE ROCK PURCHASED THE HOME AND REMOVED IT FROM THE PROPERTY.  NOW THE OWNER SAID SELL....SELLL...SELL!  PLEASE BRING ALL OFFERS!!!!
#26031083

Little Rock

3918 W 23 Street

None Beds

None Baths

0.08 acres

$11,000

MLS#: 26031083
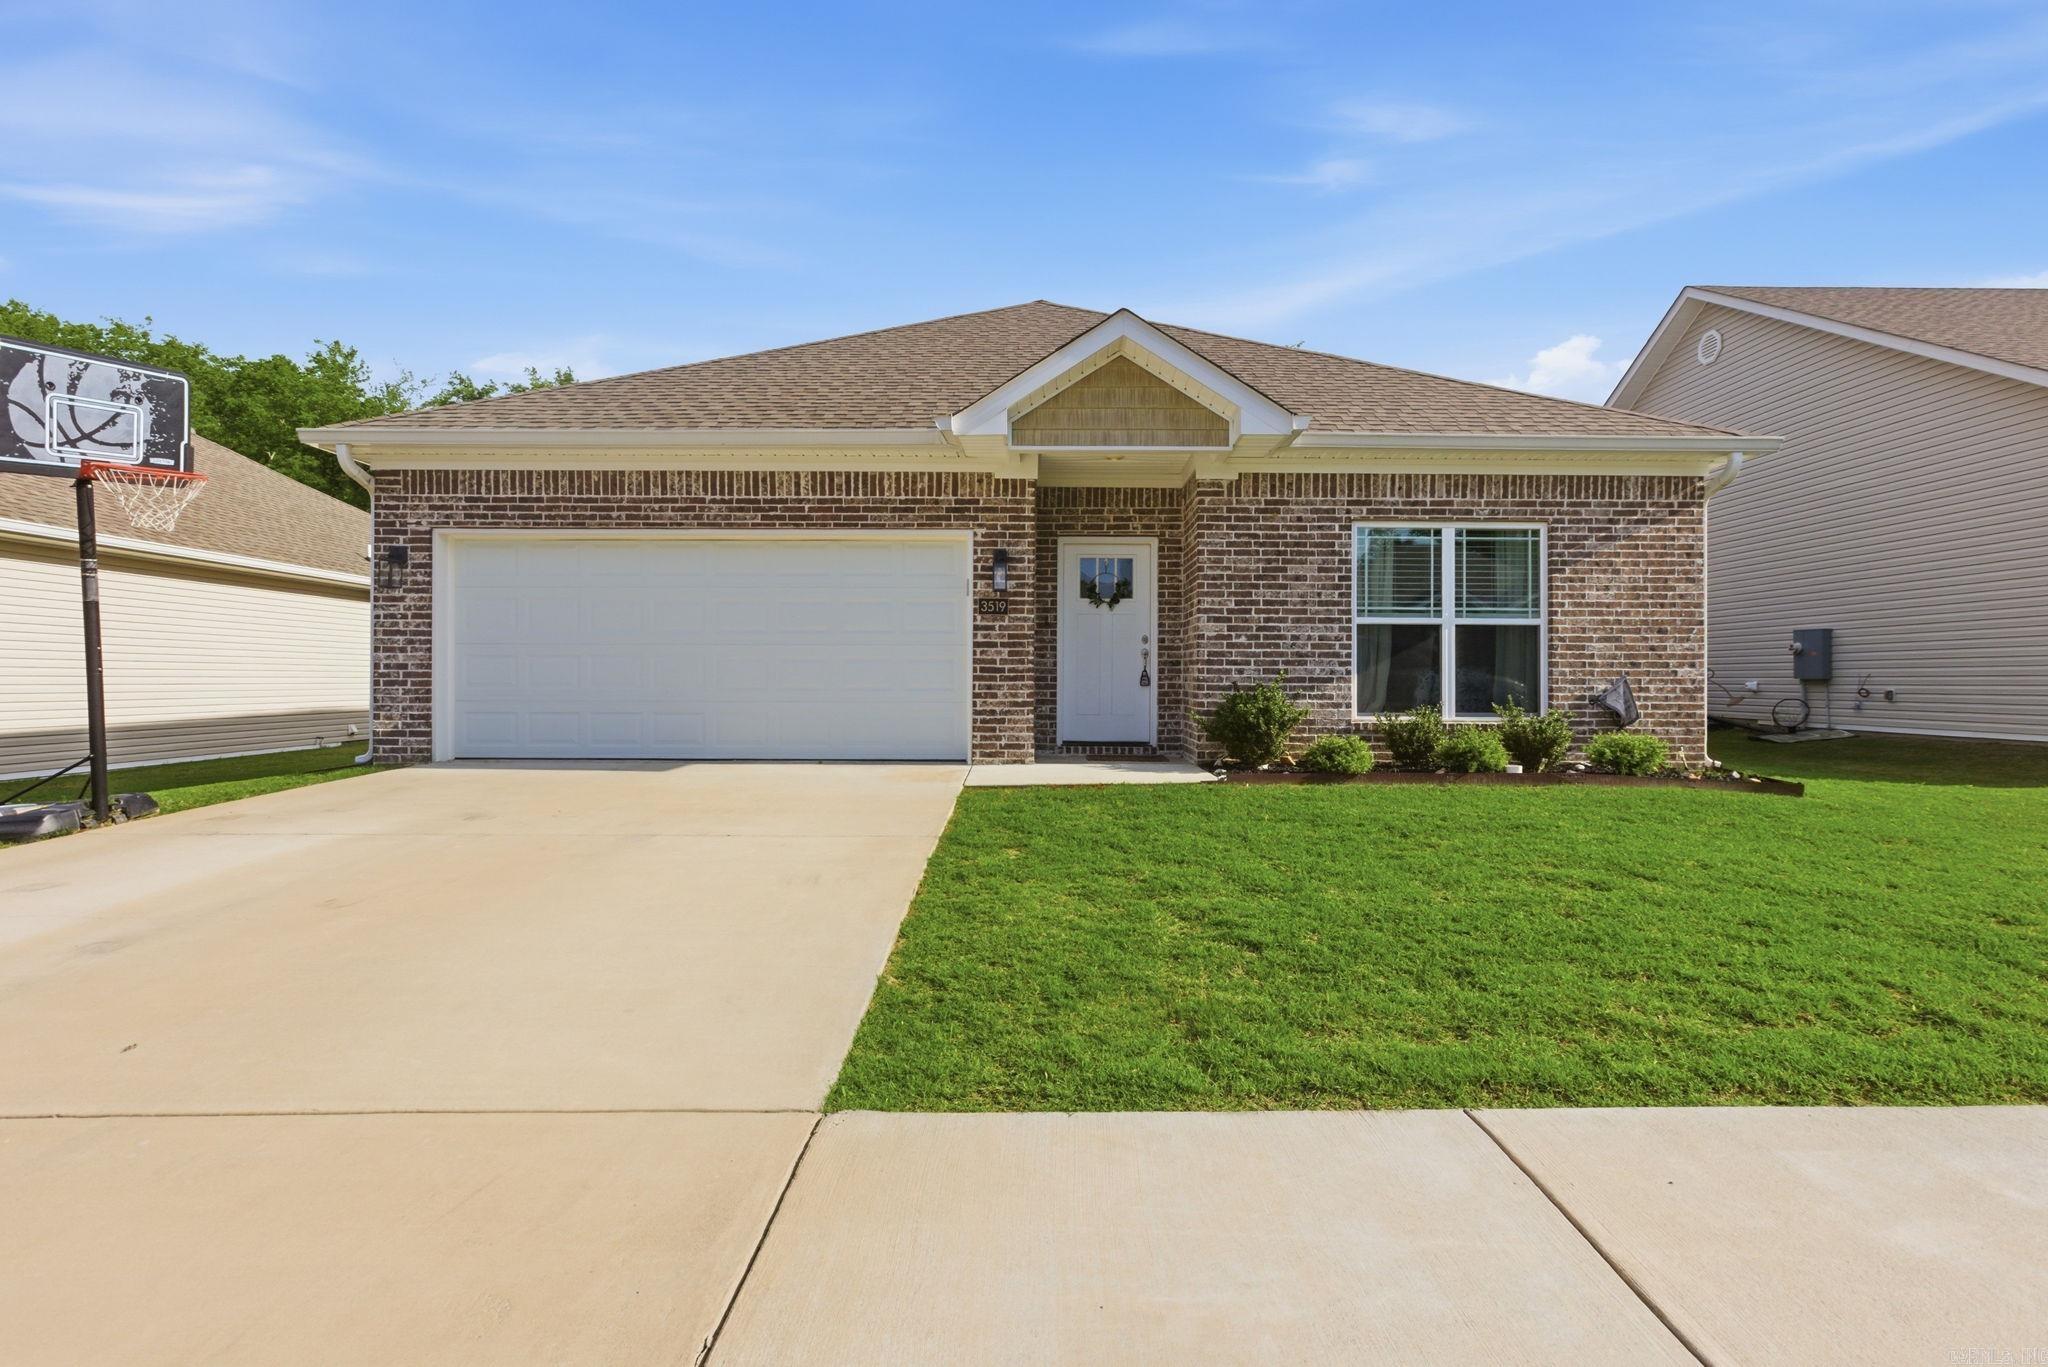
Welcome home! This stunning 4 bed, 2 bath home sits in the heart of Bryant, just minutes from I-30 access. From the moment you step inside, you are welcomed by an impressive open floor plan designed for comfortable living and effortless entertaining. The luxurious kitchen features granite countertops, a large island, stainless steel appliances, and a spacious pantry for added convenience. The split floor plan maximizes functionality while showcasing beautiful finishes throughout. Enjoy luxury vinyl plank flooring and recessed lighting across the entire home, creating a modern and cohesive feel. The 2-car garage includes keypad entry, along with generous floored attic space for additional storage. The guest bathroom offers a tub-shower combo and a double-sink vanity with ample storage. Step outside to relax or entertain on the oversized covered back patio, perfect for enjoying the outdoor space. Located near a variety of local amenities! Schedule your showing today before it's gone!
#26030336

Bryant

3519 Village Walk Drive

4 Beds

2 Baths

1,730 Sq.Ft.

$291,500

MLS#: 26030336
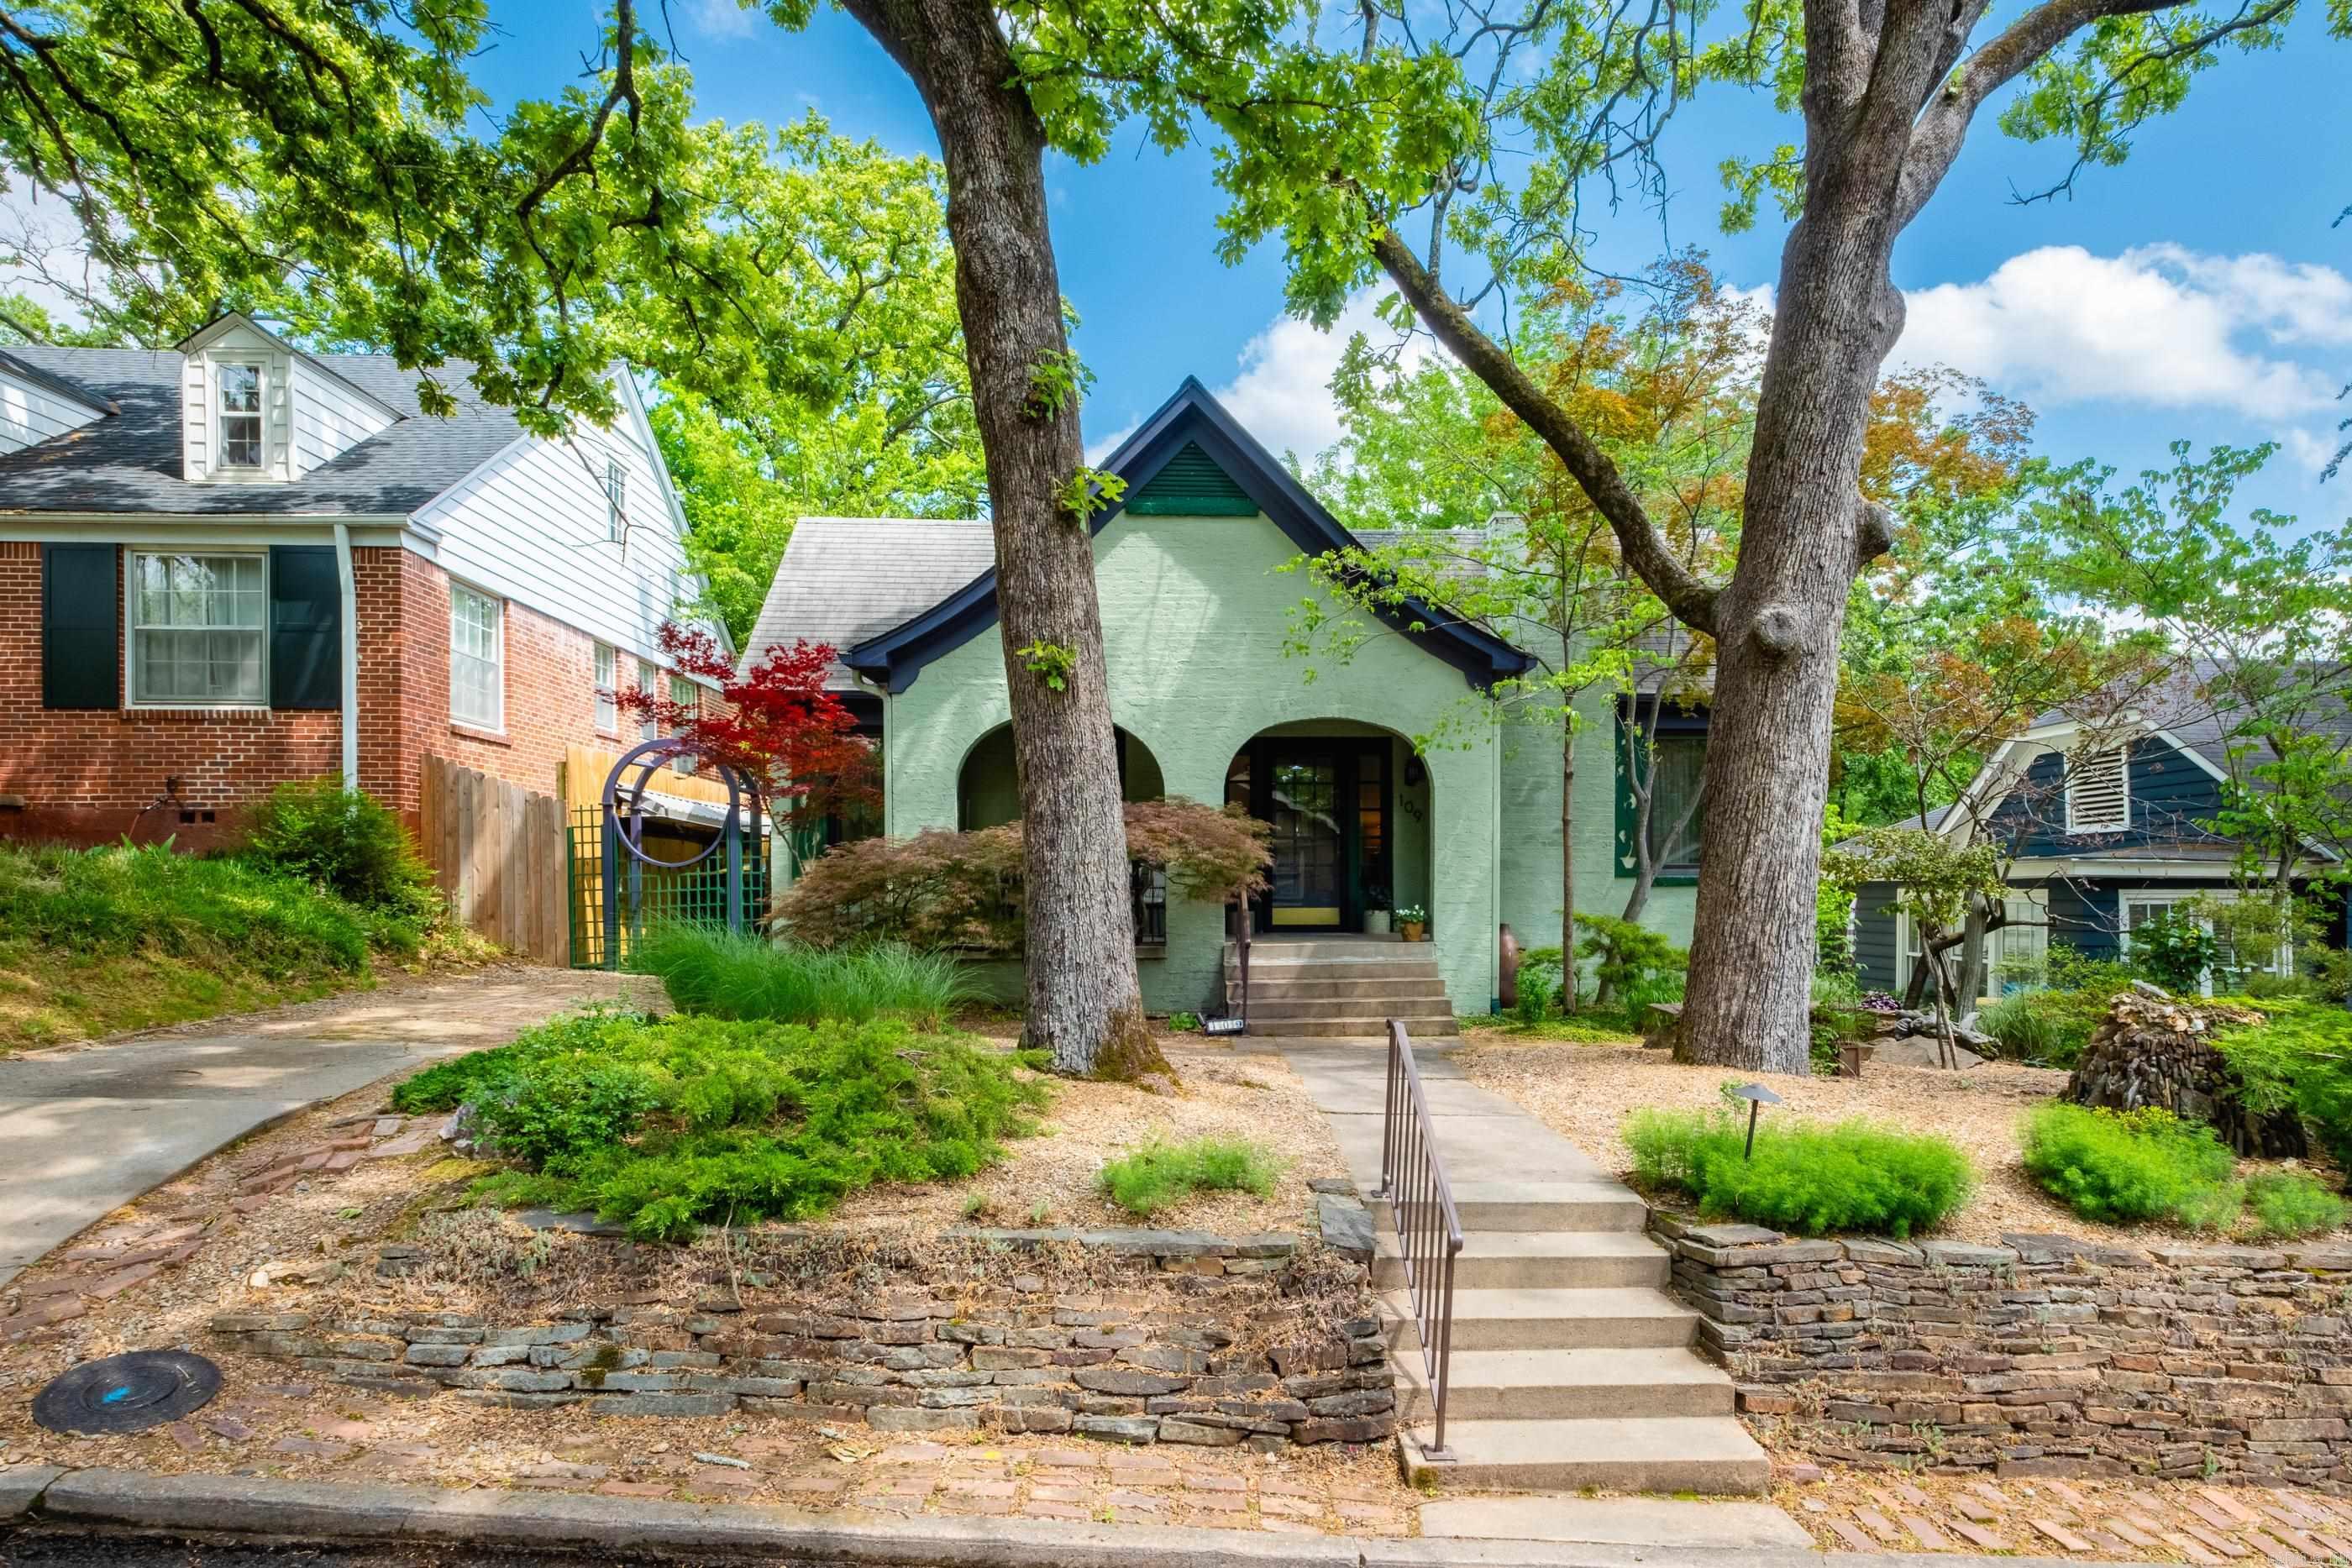
In the heart of Hillcrest, this beautifully updated bungalow offers a rare blend of historic charm, thoughtful updates, & serene outdoor living. From the moment you arrive, you'll appreciate the warmth, character, & inviting atmosphere that make this home truly special. The functional 2BR/2.5BA layout features comfortable living spaces designed for both everyday living &Ā effortless entertaining, while natural light streams through the sunroom, creating a bright & welcoming ambiance throughout.Ā  One of the home's exceptional features is the stunning Zen inspired Japanese garden. Designed to evoke balance & tranquility, this backyard sanctuary is filled with unique details, hidden treasures, &Ā carefully curated elements that create a peaceful retreat unlike anything else in the neighborhood.Ā  Adding remarkable flexibility, the fully finished upstairs bonus room offers more than 300 sqĀ ftĀ of heated & cooled living space, ideal as a third bedroom, guest suite, home office, playroom, or studio. An easily accessible, floored attic provides abundant storage. Combining versatility, character, & an extraordinary outdoor setting, this Hillcrest gem offers not just a home but a lifestyle.
#26030290

Little Rock

109 Linwood Court

3 Beds

2 Baths

1,935 Sq.Ft.

$475,000

MLS#: 26030290

Looking for the perfect place to build your dream home or invest in land? This 0.53-acre lot on Spectrum Road in Scott, Arkansas offers peaceful country living with the convenience of being just minutes from Little Rock and major highways.  Enjoy easy access to parks, outdoor recreation, and the Arkansas River, where you can fish, boat, kayak, and explore the natural beauty of Arkansas. You'll have the best of both worlds—quiet surroundings and quick access to shopping, dining, schools, and city amenities.  Opportunities like this don't come around often. Whether you're ready to build now or hold for the future, this property is worth a look.
#26030326

Scott

0 Spectrum Rd

None Beds

None Baths

0.48 acres

$14,750

MLS#: 26030326
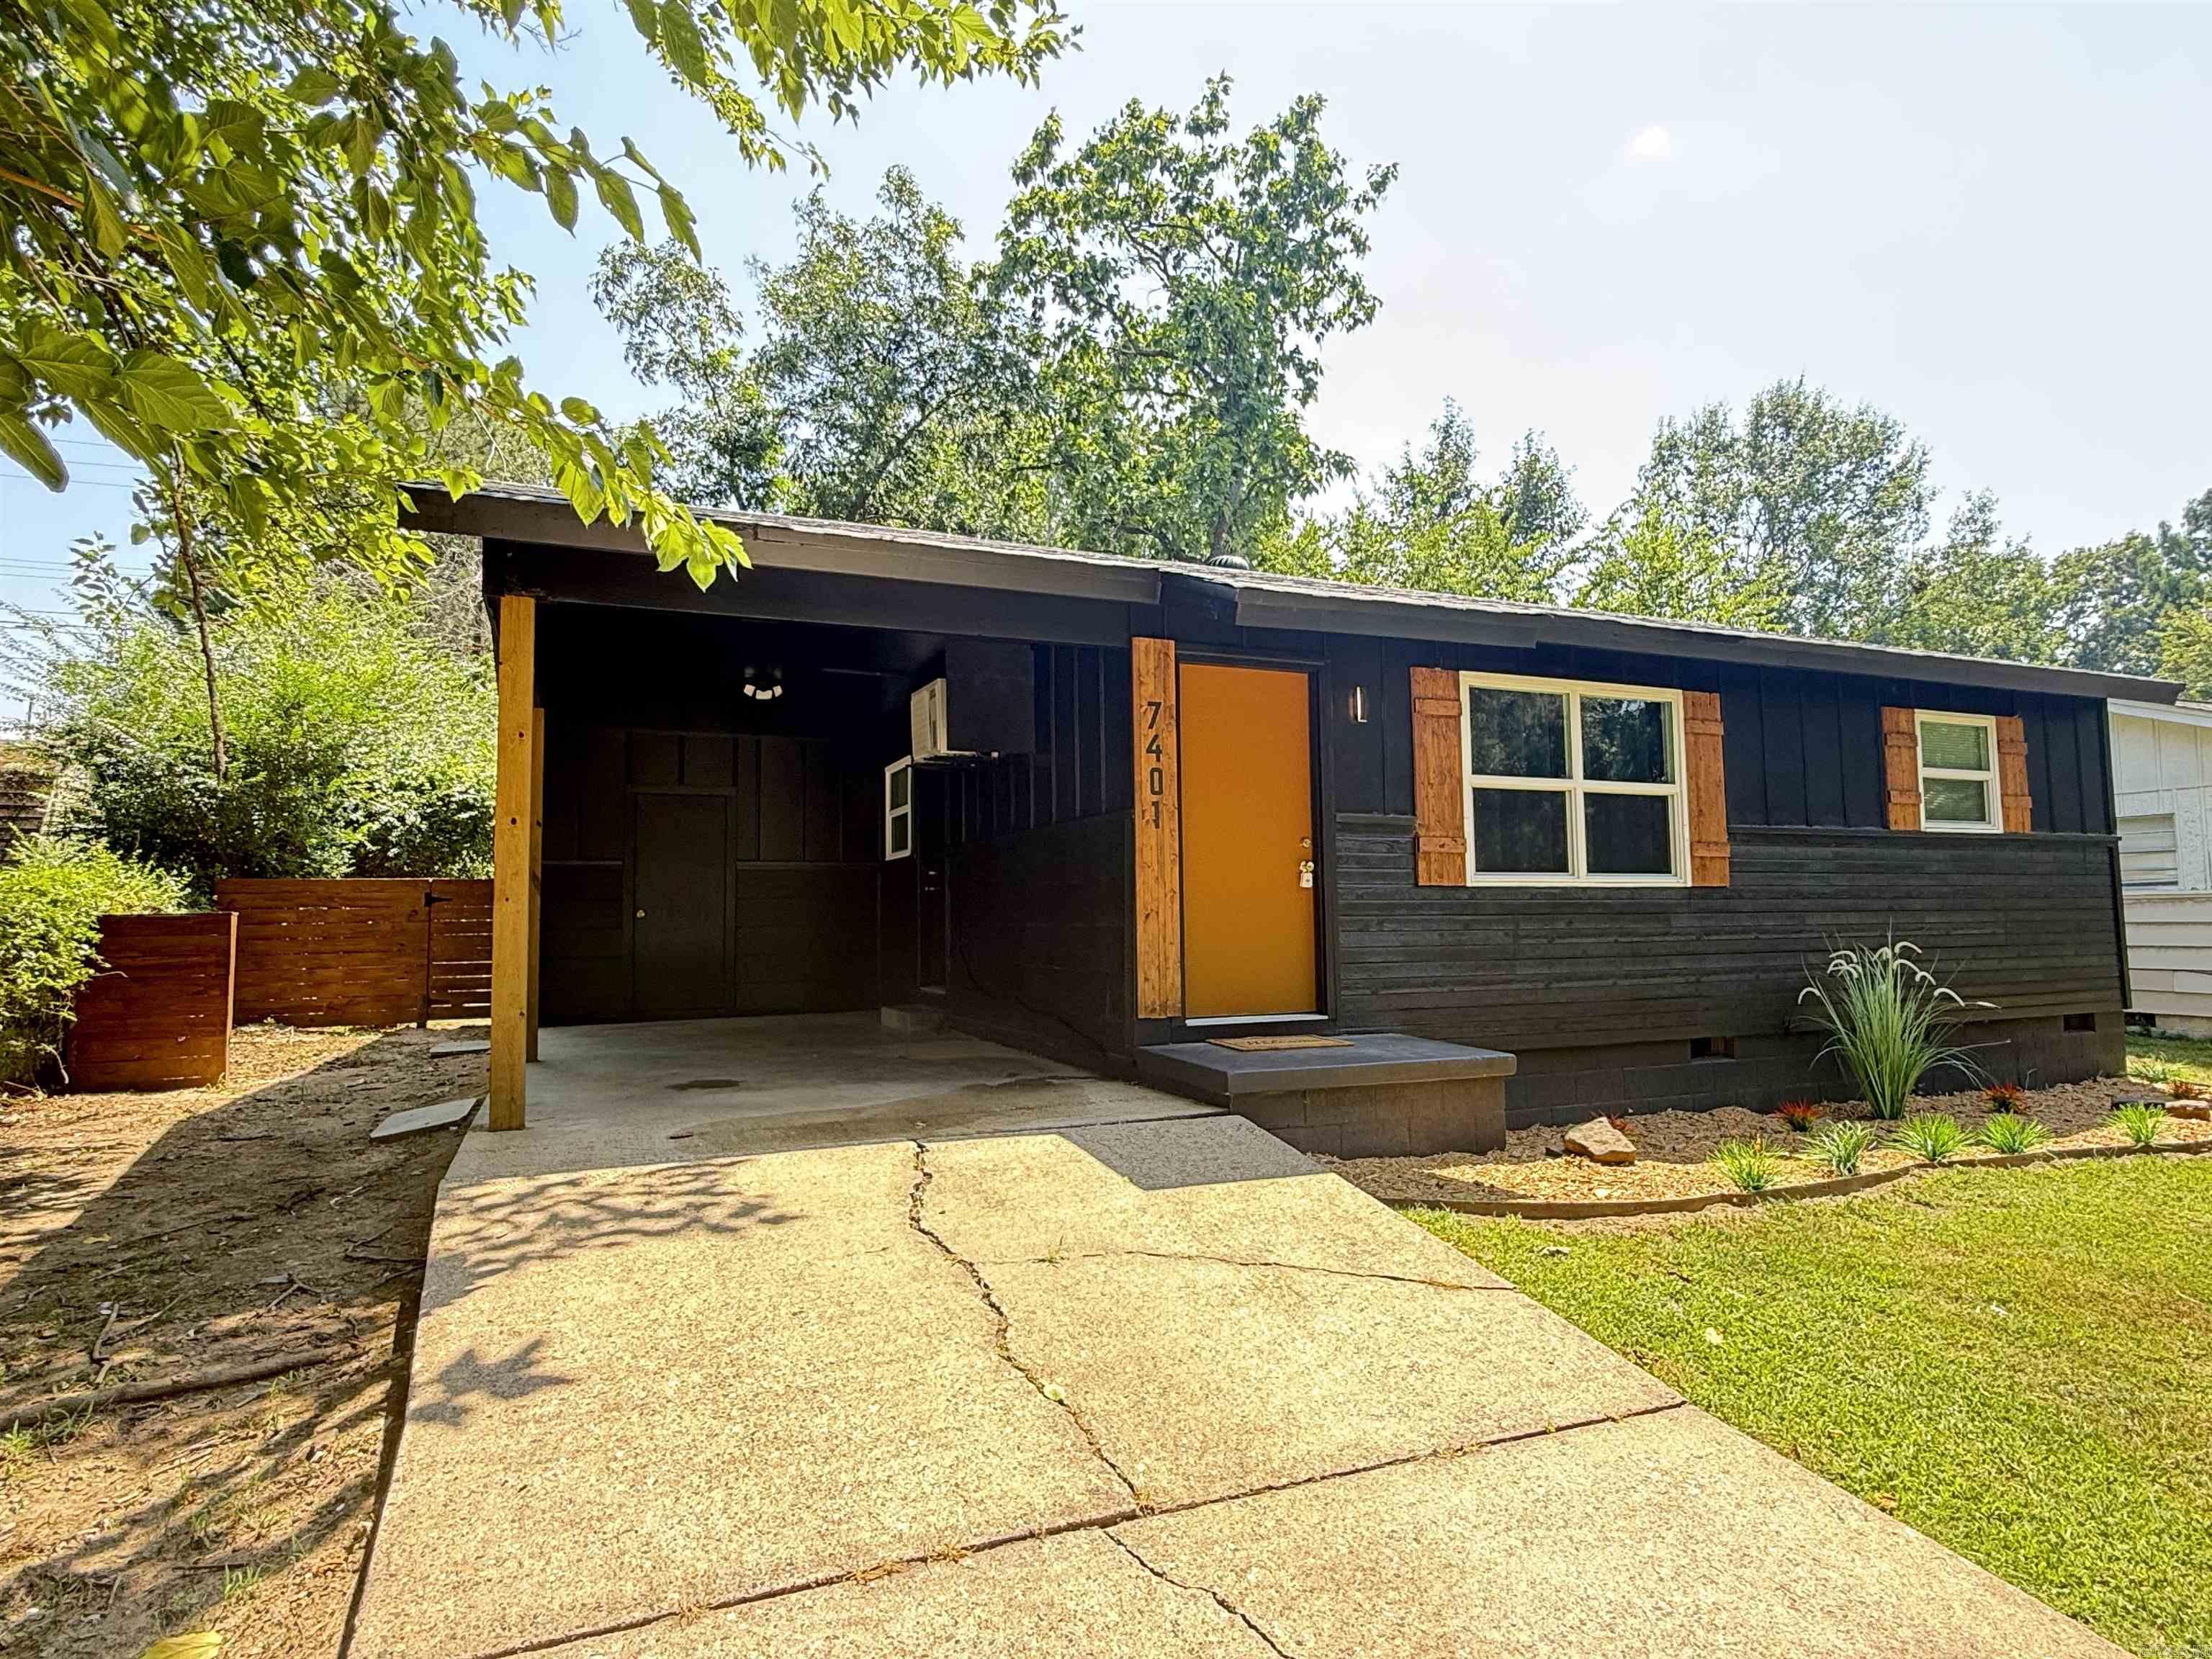
Totally updated home in the heart of Little Rock.  New interior paint, new flooring, new mini split, new roof, new exterior paint, new windows, new stove, new fridge, new washer and dryer, new lighting.  This one is too cute to pass up.  Large front window in the den brings in tons of natural light.  Built it lighted book case ads an extra classy touch.  Call me and make this one yours today!
#26030304

Little Rock

7401 Redwood Drive

2 Beds

1 Baths

780 Sq.Ft.

$99,900

MLS#: 26030304
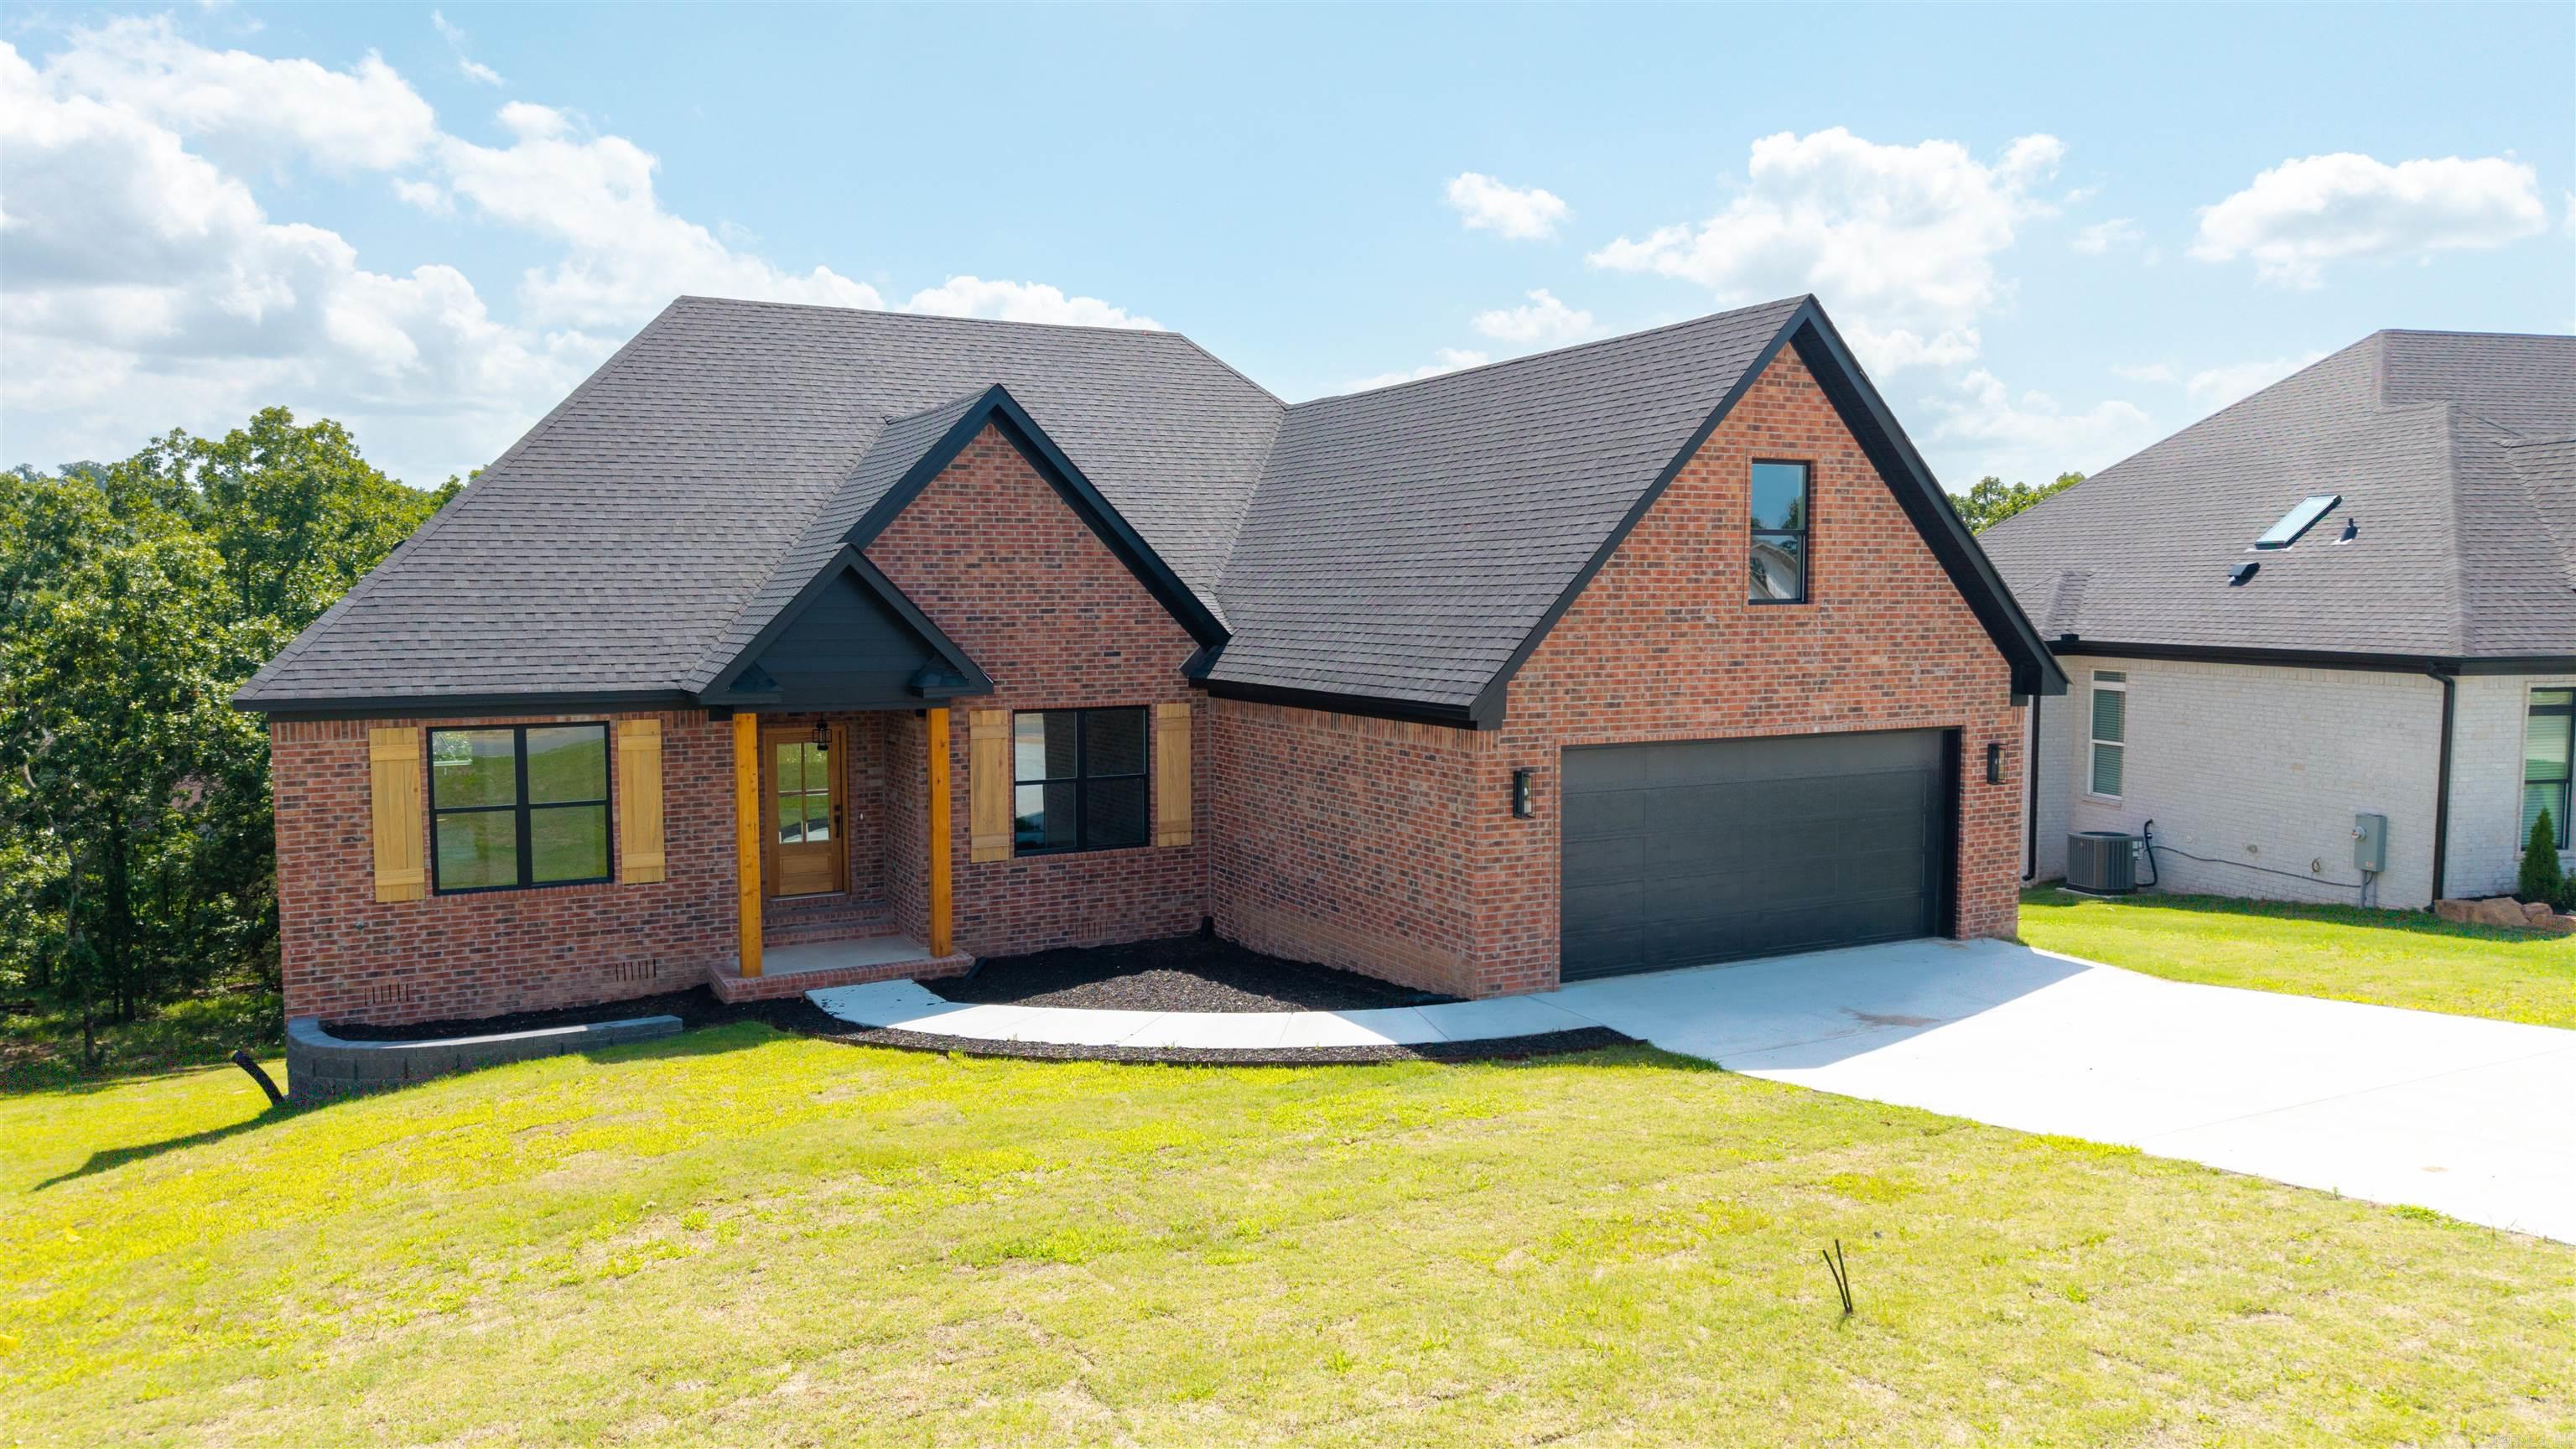
Welcome to this beautiful new construction home offering modern style, quality craftsmanship, and an exceptional floor plan! The main level features 3 bedrooms, 2.5 bathrooms, plus a dedicated office. The spacious open-concept living room is highlighted by a stunning floor-to-ceiling tile gas fireplace and flows seamlessly into the kitchen and dining area. The kitchen is equipped with stainless steel appliances, abundant cabinetry, and plenty of prep space for everyday living and entertaining. The spacious primary suite offers a luxurious ensuite with dual vanities, a large walk-in shower, and a relaxing soaking tub. Two additional bedrooms are thoughtfully connected by a Jack-and-Jill bathroom, providing both privacy and convenience. You'll also love the oversized laundry/mudroom combination for added functionality. Upstairs, you'll find a versatile fourth bedroom or bonus room, perfect for guests, a media room, or a playroom. Step outside to the impressive dual-tier covered back porch overlooking the nearly one-acre lot, offering plenty of space to relax, entertain, and enjoy the outdoors. Don't miss this incredible opportunity to own a stunning new construction home with space.
#26030271

Sherwood

1197 Fern Ridge Road

4 Beds

2 Baths

2,789 Sq.Ft.

$566,000

MLS#: 26030271
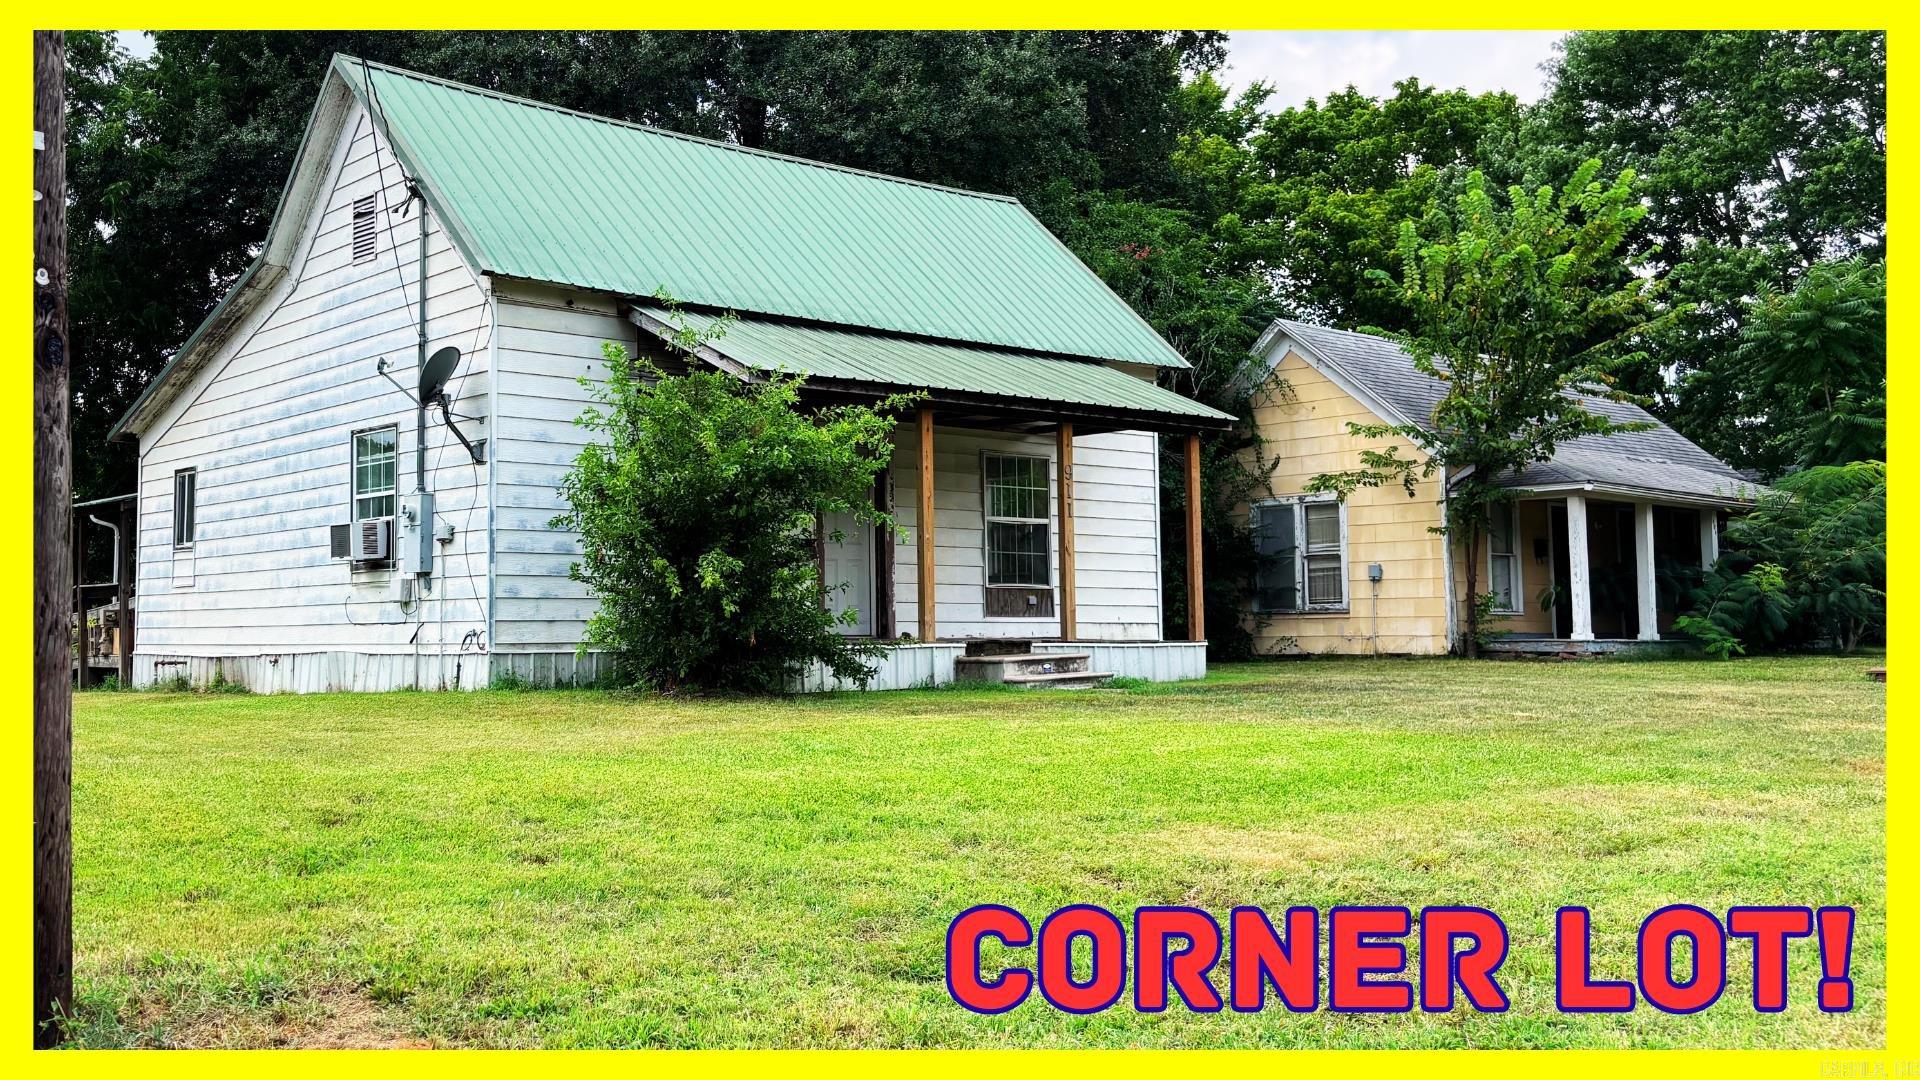
Countless opportunities with this one!  2 Bed/ 2 Bath 2/living rooms with 3 entries!  Live in the larger 1/2 and rent the other 1/2.  There is even an RV hook up! Millennial living with you would be provided much privacy and so would you.  Keep your roommate at more than arms length.  Of course you could keep the entire home all to yourself! Though it is easily splittable into two living spaces, it has a beautiful flowing floorplan.  Massive Kitchen window/pass through opens to the spacious living room area!  Newly installed butcher block countertops with a design pattern that feels really modern.  The primary bedroom is quite large and has a really nice size closet.  Really beautiful flooring has been installed throughout the home.  Don't miss the the massive bathtub off bedroom 2. Worry free metal roof, tiled entry, wheel chair accessible, and electric in place for central heat and air! Don't wait on this one it's right in the middle of town accessible to all Mena has to offer!
#26030306

Mena

911 S Third Street

2 Beds

2 Baths

1,168 Sq.Ft.

$80,000

MLS#: 26030306
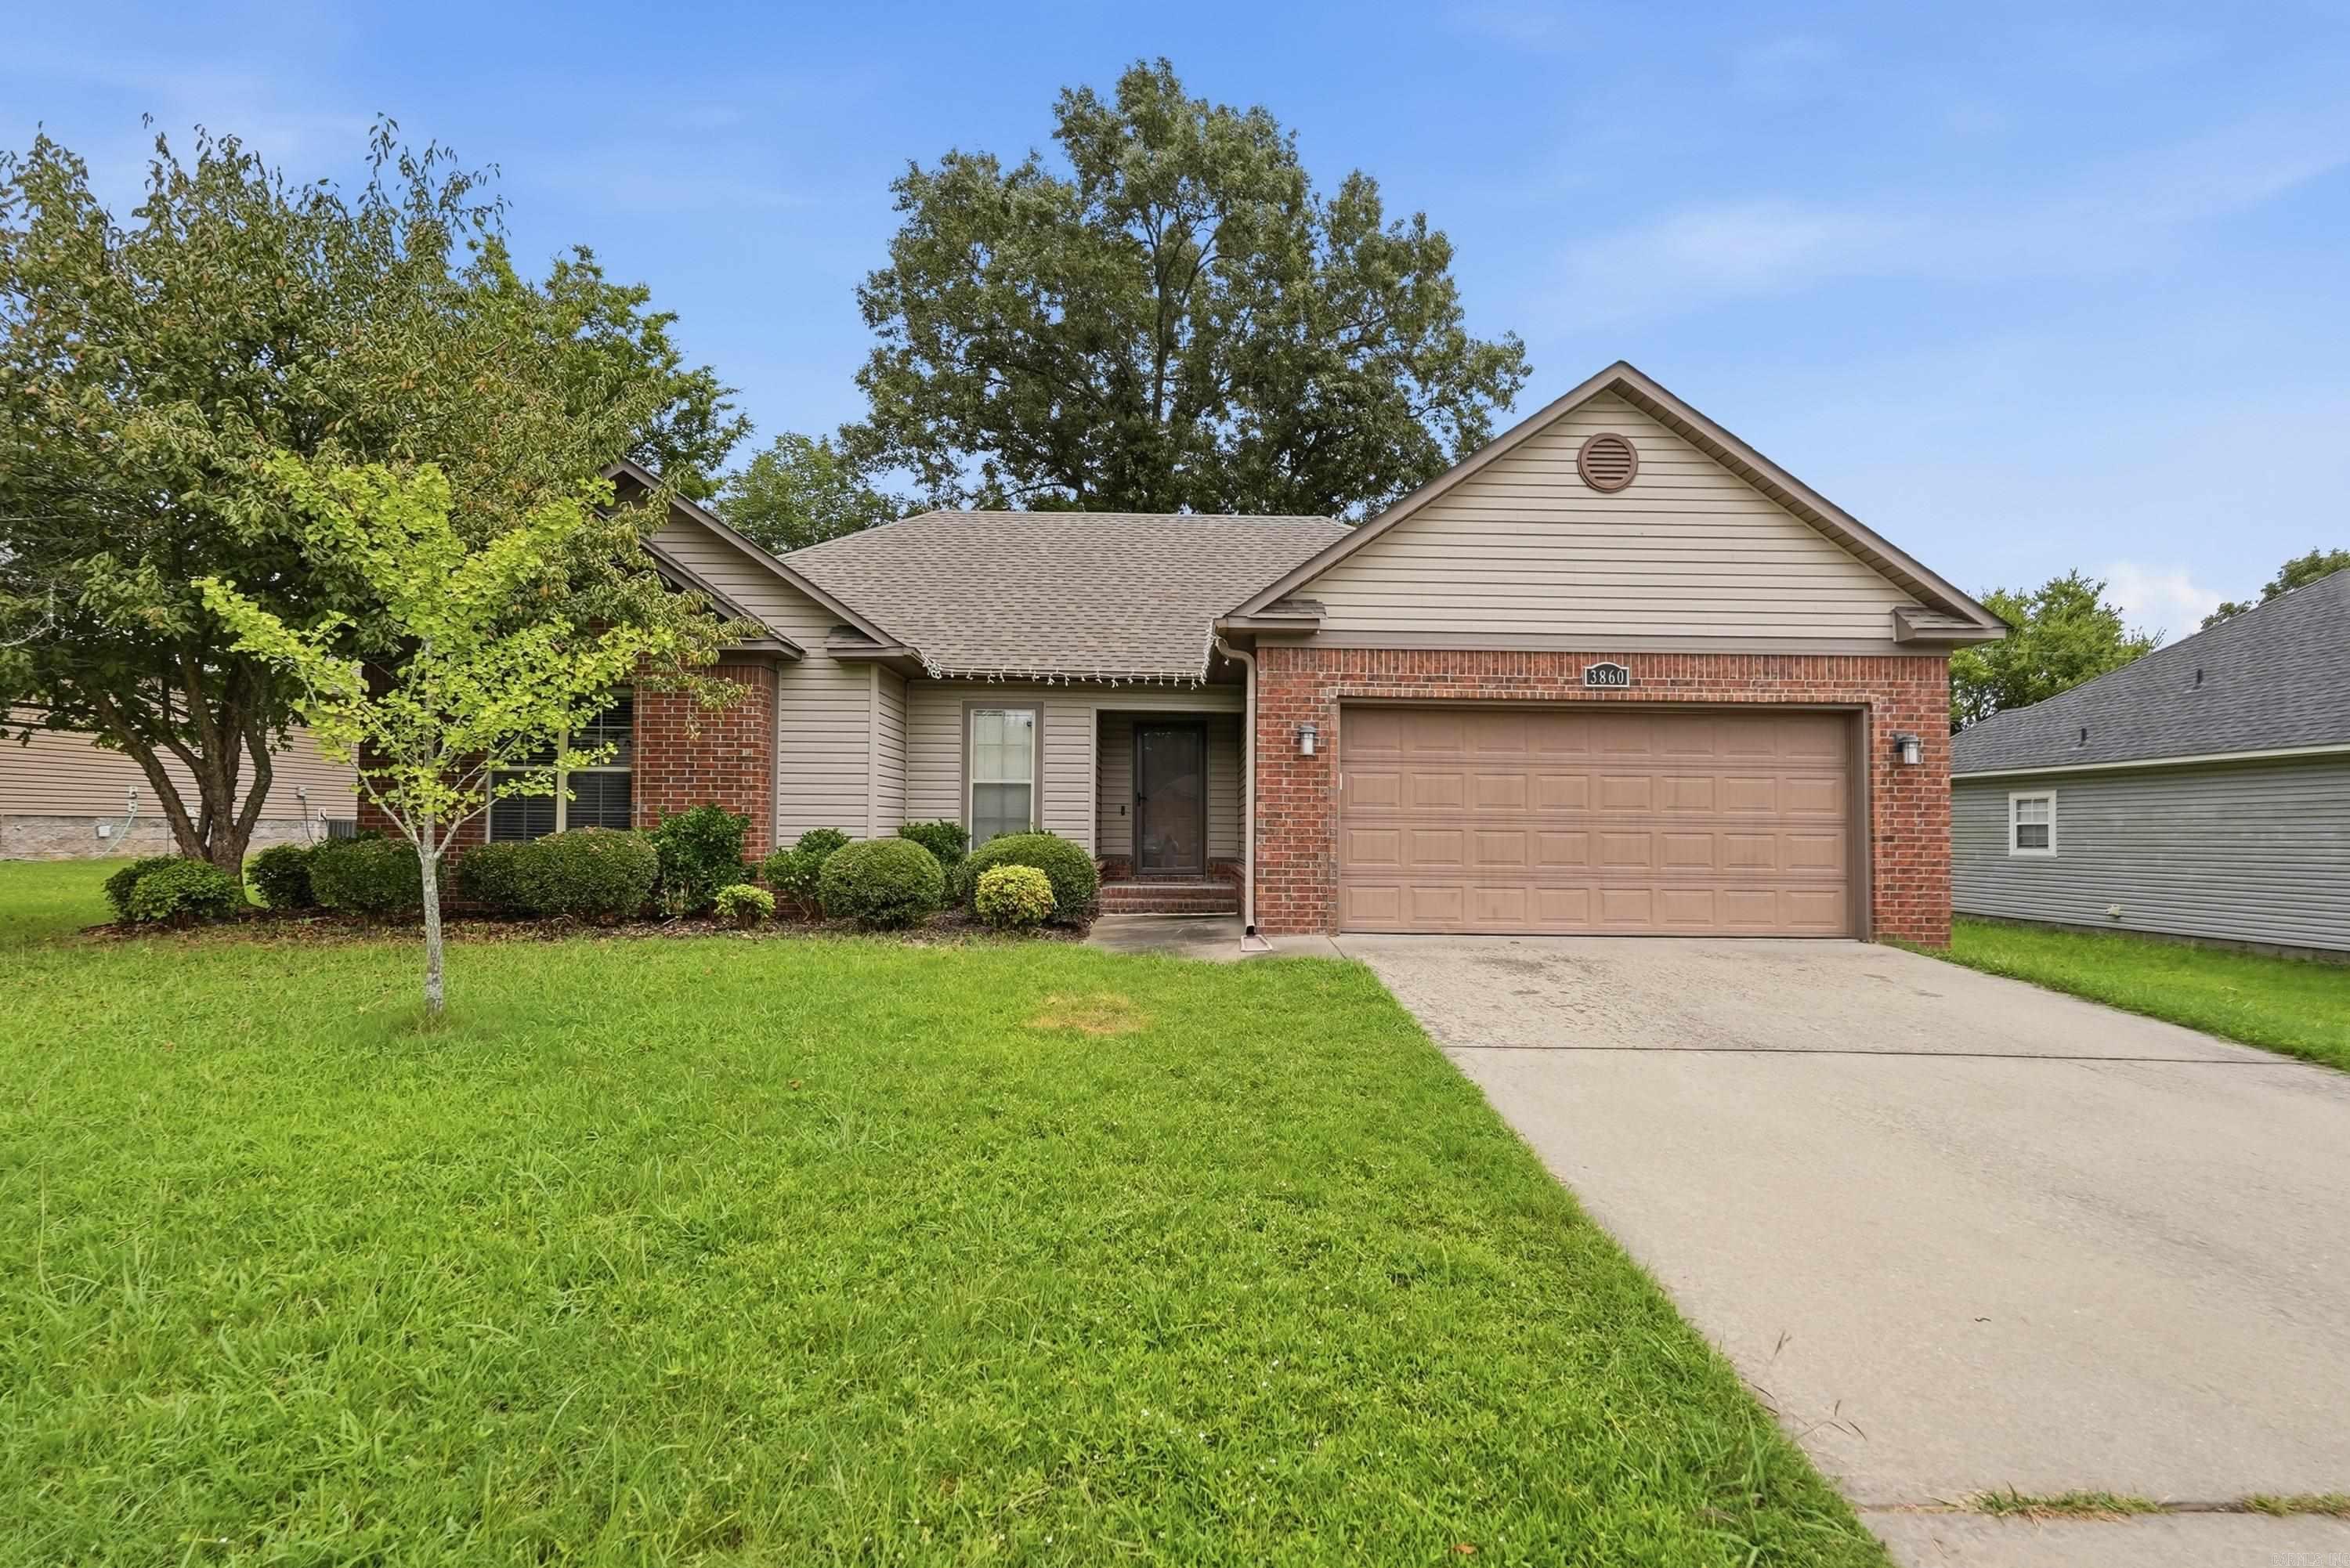
Welcome to 3860 Lazy Creek Trail in Conway, Arkansas, located in the desirable Shadow Ridge neighborhood between Conway and Greenbrier. Homebuyers searching for move in ready homes in Conway AR with a private backyard and convenient location will appreciate everything this home has to offer. This one level 3 bedroom, 2 bathroom home features a desirable open split floor plan with tray ceilings in both the living room & primary suite. The kitchen offers granite countertops, abundant cabinetry, stainless steel appliances, an eat in dining area, and the refrigerator is included. The spacious primary suite features dual vanities and a huge walk in closet. One secondary bedroom includes a Murphy bed, making it ideal as a guest room, office, or flex space. Step outside to a large fully fenced backyard that backs to mature trees for added privacy. Enjoy relaxing or entertaining on the patio surrounded by a plum tree, herb garden, and blackberry vine. Conveniently located near Conway schools, shopping, dining, and just minutes from Greenbrier, this home offers the perfect blend of comfort, privacy, and convenience. Schedule your private showing today and see why this home stands out.
#26030283

Conway

3860 Lazy Creek Trail

3 Beds

2 Baths

1,623 Sq.Ft.

$259,000

MLS#: 26030283
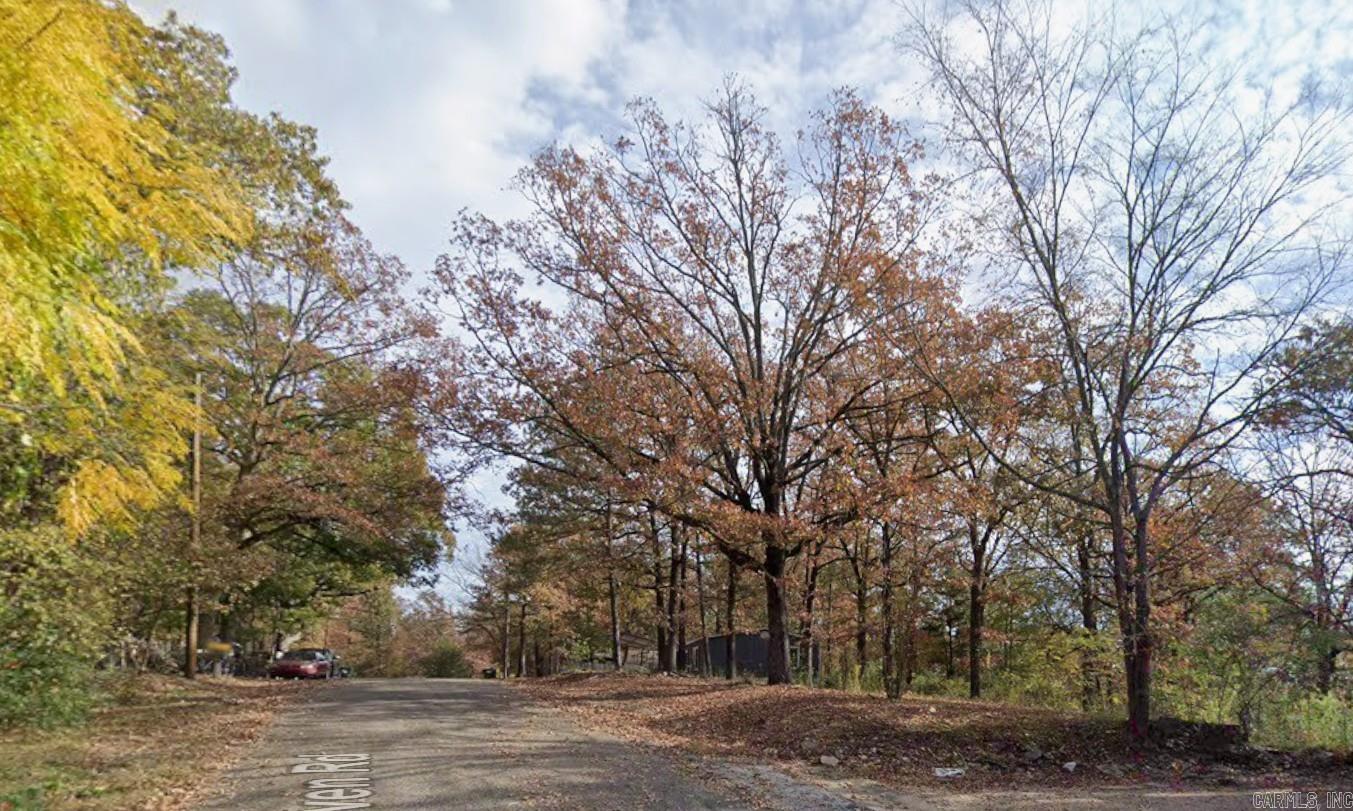
Build your Lake Hamilton retreat in the established Beach Haven Subdivision, just across the street from Lake Hamilton! The homesite spans Beach Haven Road to Beach Haven Circle offering beautiful lake views and the perfect setting to create a full-time residence, weekend retreat, or investment property.  A residence previously occupied the property, and the lot features an existing driveway with utilities available, providing an excellent starting point for your future plans.  Conveniently located just minutes from marinas, shopping, dining, Oaklawn, and all the entertainment and recreation Hot Springs has to offer, you'll enjoy the ideal balance of peaceful surroundings and everyday convenience.  Buyers are encouraged to verify utility availability, measurements, and building requirements.  No SPD, seller has never occupied the property.   ***Agents see remarks***
#26030340

Hot Springs

367 Beach Haven Road

None Beds

None Baths

0.31 acres

$32,500

MLS#: 26030340
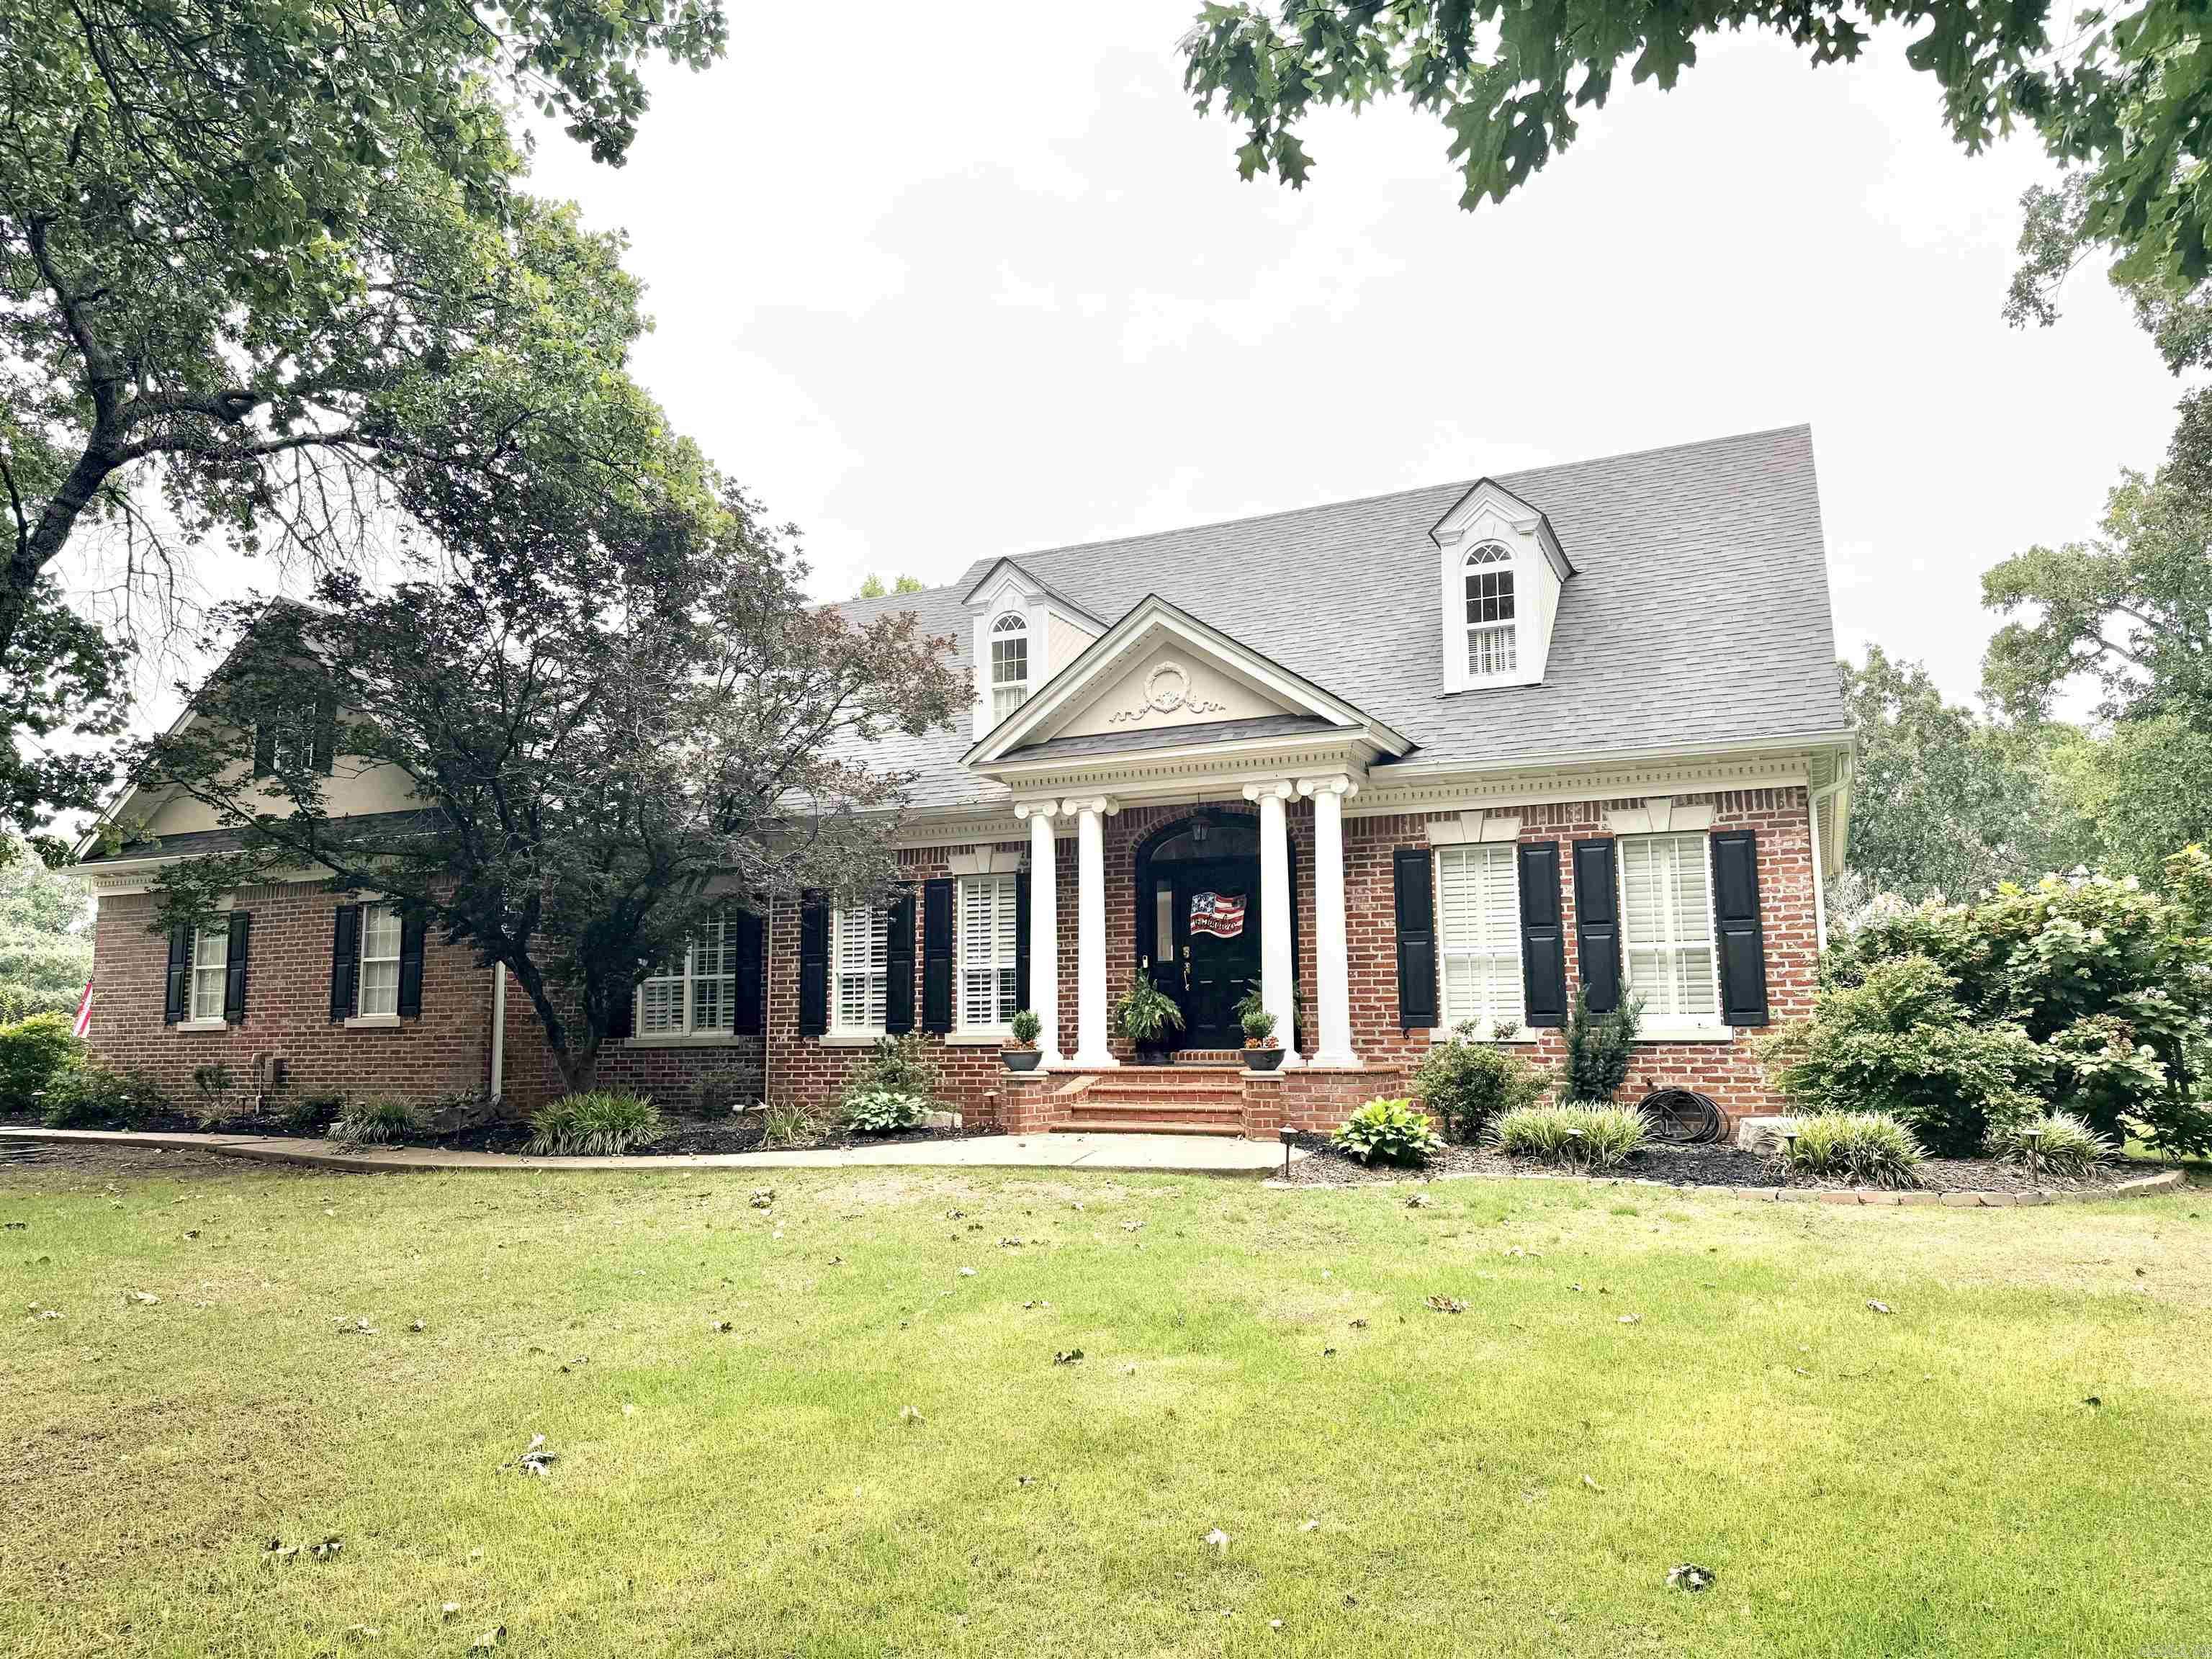
Welcome to one of Conway’s most extraordinary properties where luxury, privacy, and breathtaking views come together on 5.5 picturesque acres all within city limits. This fully remodeled 4 bedroom, 3.5 bath home offers the perfect blend of modern elegance and comfortable living. Every detail has been thoughtfully updated, creating a move in ready retreat designed for both everyday living and entertaining. Inside, you’ll find spacious living areas filled with natural light, beautifully updated finishes, and a versatile oversized bonus room perfect for a media room, game room, home office, or guest space. Step outside and experience what truly sets this property apart. Enjoy panoramic views unlike any other in Conway, providing a stunning backdrop from sunrise to sunset. The resort-style 40’ x 20’ swimming pool invites endless fun, while the charming gazebo offers a peaceful place to relax, unwind, and take in the beauty of the surrounding landscape. This is a MUST See!
#26030317

Conway

3215 Majestic Circle

4 Beds

3 Baths

3,900 Sq.Ft.

$1,300,000

MLS#: 26030317
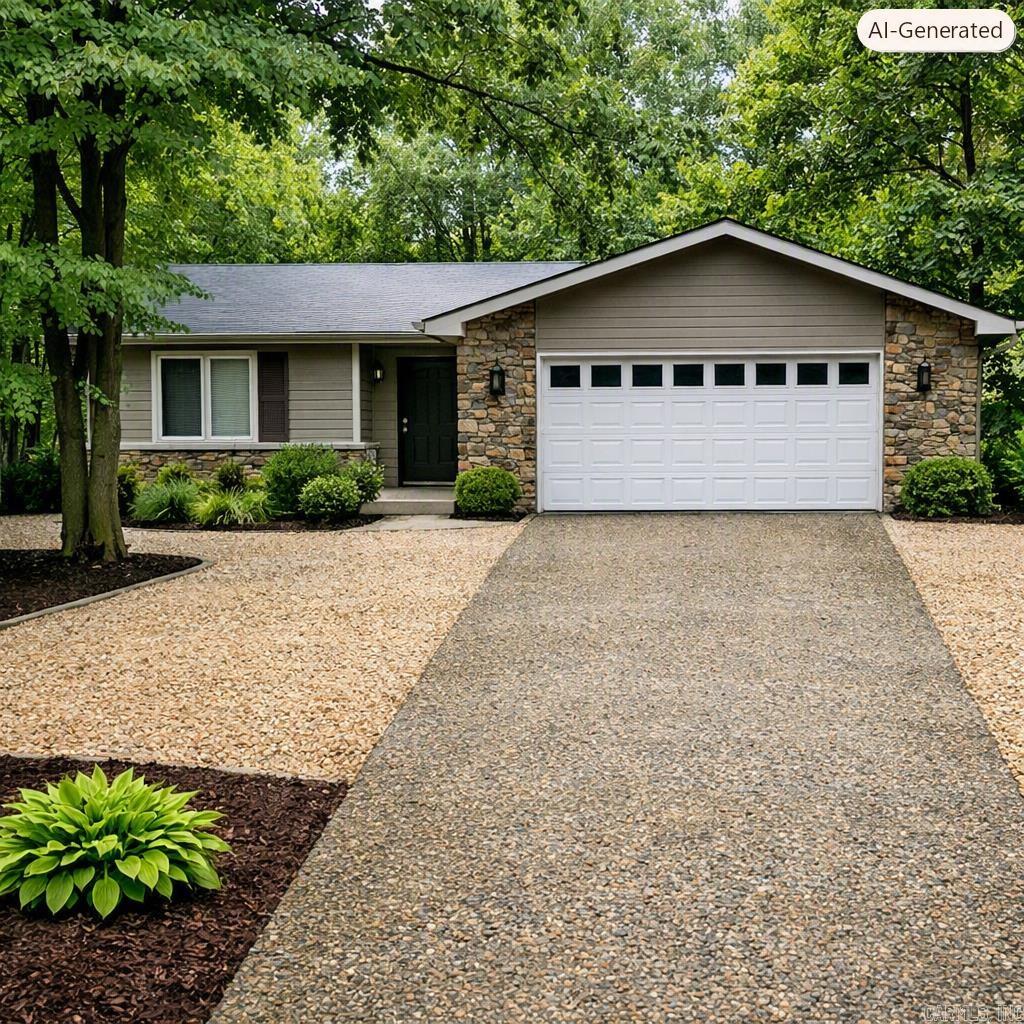
Spacious 4BR/3BA home in excellent location— This inviting 4-bedroom, 3-bath home offers 2,292 sq. ft. of comfortable, heated and cooled living space, in a well-established neighborhood just moments from a scenic walking trail. The thoughtfully designed layout includes two bedrooms on the main floor, ideal for flexible living. A cozy wood-burning fireplace anchors the main living area, while the galley-style kitchen delivers function. Relax in the natural-light-filled sunroom (not included in square footage) or entertain on the deck overlooking the large, fenced-in backyard—perfect for pets, play, or gardening. Additional features include a 2-car garage, level driveway, nice built-ins, and a new roof in 2024 and new lvp on main floor.This home is the perfect blend of comfort and convenience, with room to grow and spaces to make your own. Priced at $286,500
#26030315

Hot Springs Village

39 La Granja Circle

4 Beds

3 Baths

2,292 Sq.Ft.

$286,500

MLS#: 26030315
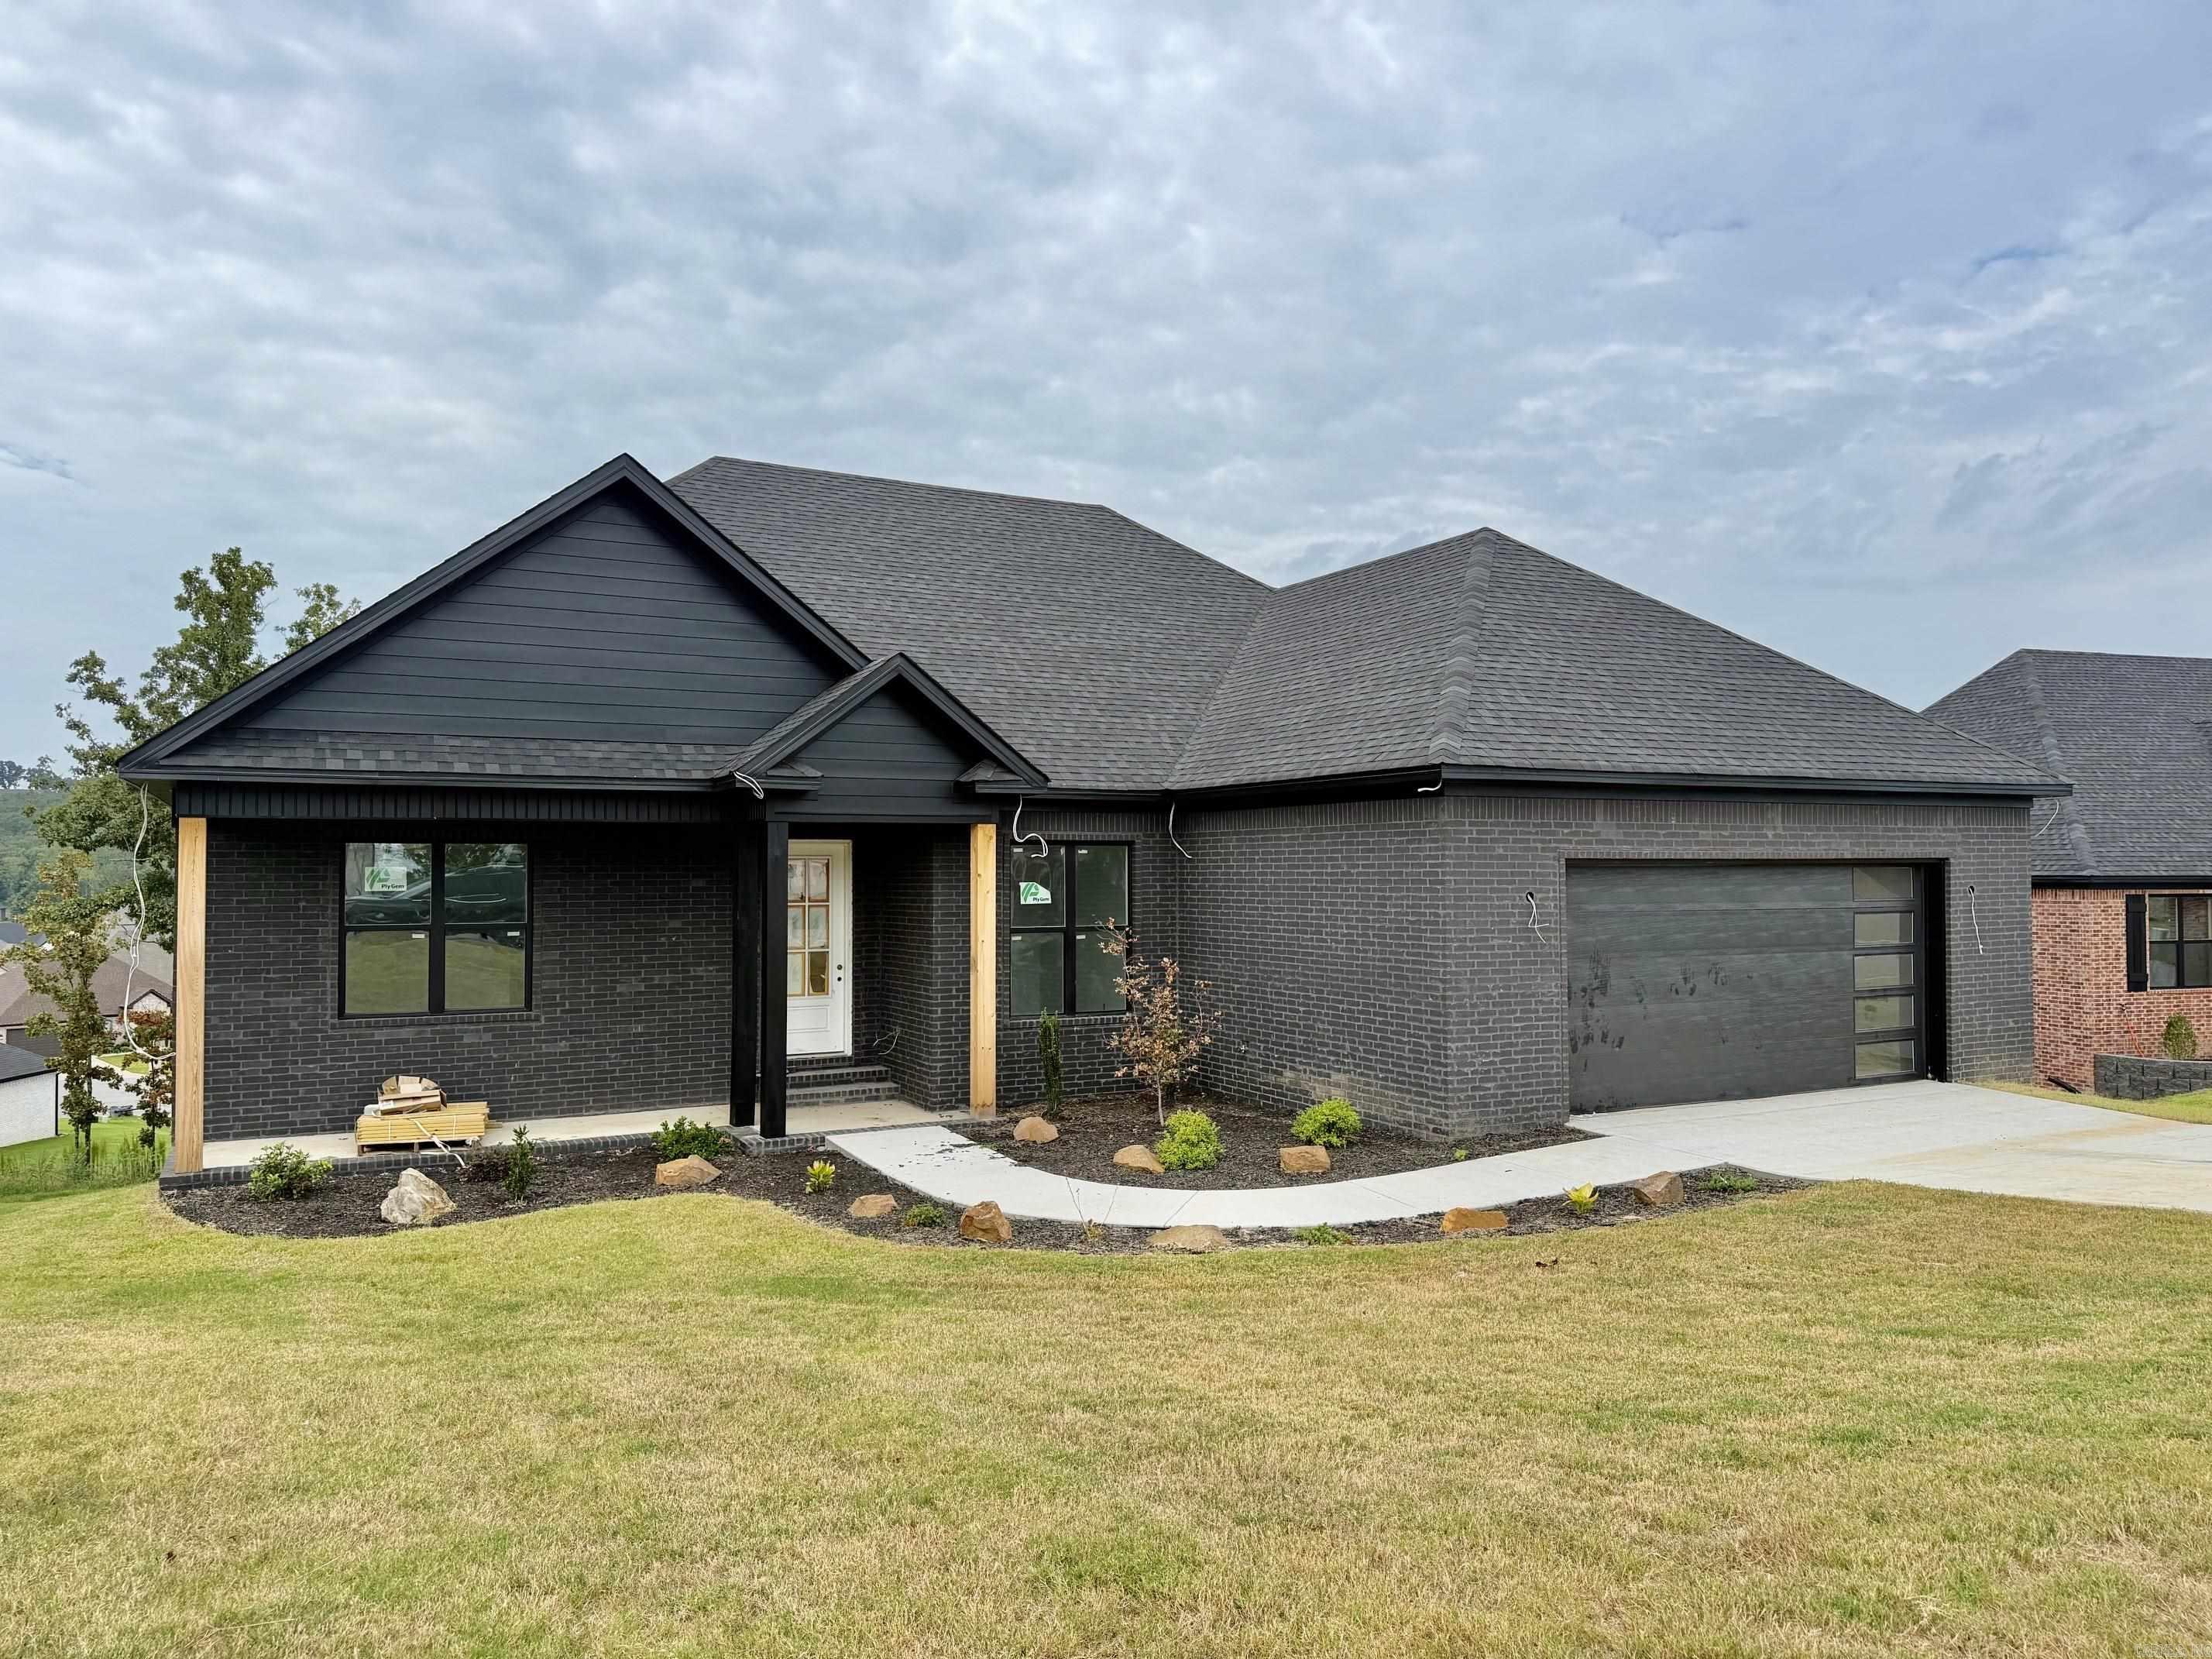
Welcome to this beautiful new construction home offering the perfect blend of modern design and everyday comfort! This thoughtfully designed home features 3 bedrooms, 2 full bathrooms, plus a dedicated office-ideal for working from home or creating a flexible living space. The open-concept living and dining area is perfect for entertaining and is highlighted by a cozy gas fireplace with custom floating shelves on each side, creating a warm and inviting focal point. The spacious kitchen is designed with both style and function in mind, featuring a large center island, abundant cabinetry, and plenty of workspace for cooking and gathering. The oversized primary suite offers a relaxing retreat with a luxurious ensuite bath complete with dual vanities, a walk-in shower, and a soaking tub. Step outside and unwind on one of the dual covered back porches, providing the perfect space for morning coffee or evening relaxation. Estimated completion is mid-September, giving buyers a limited opportunity to personalize finishes and make this home truly their own. Don't miss your chance to own a brand-new home tailored to your style!
#26030280

Sherwood

1189 Fern Ridge Road

3 Beds

2 Baths

2,346 Sq.Ft.

$473,000

MLS#: 26030280
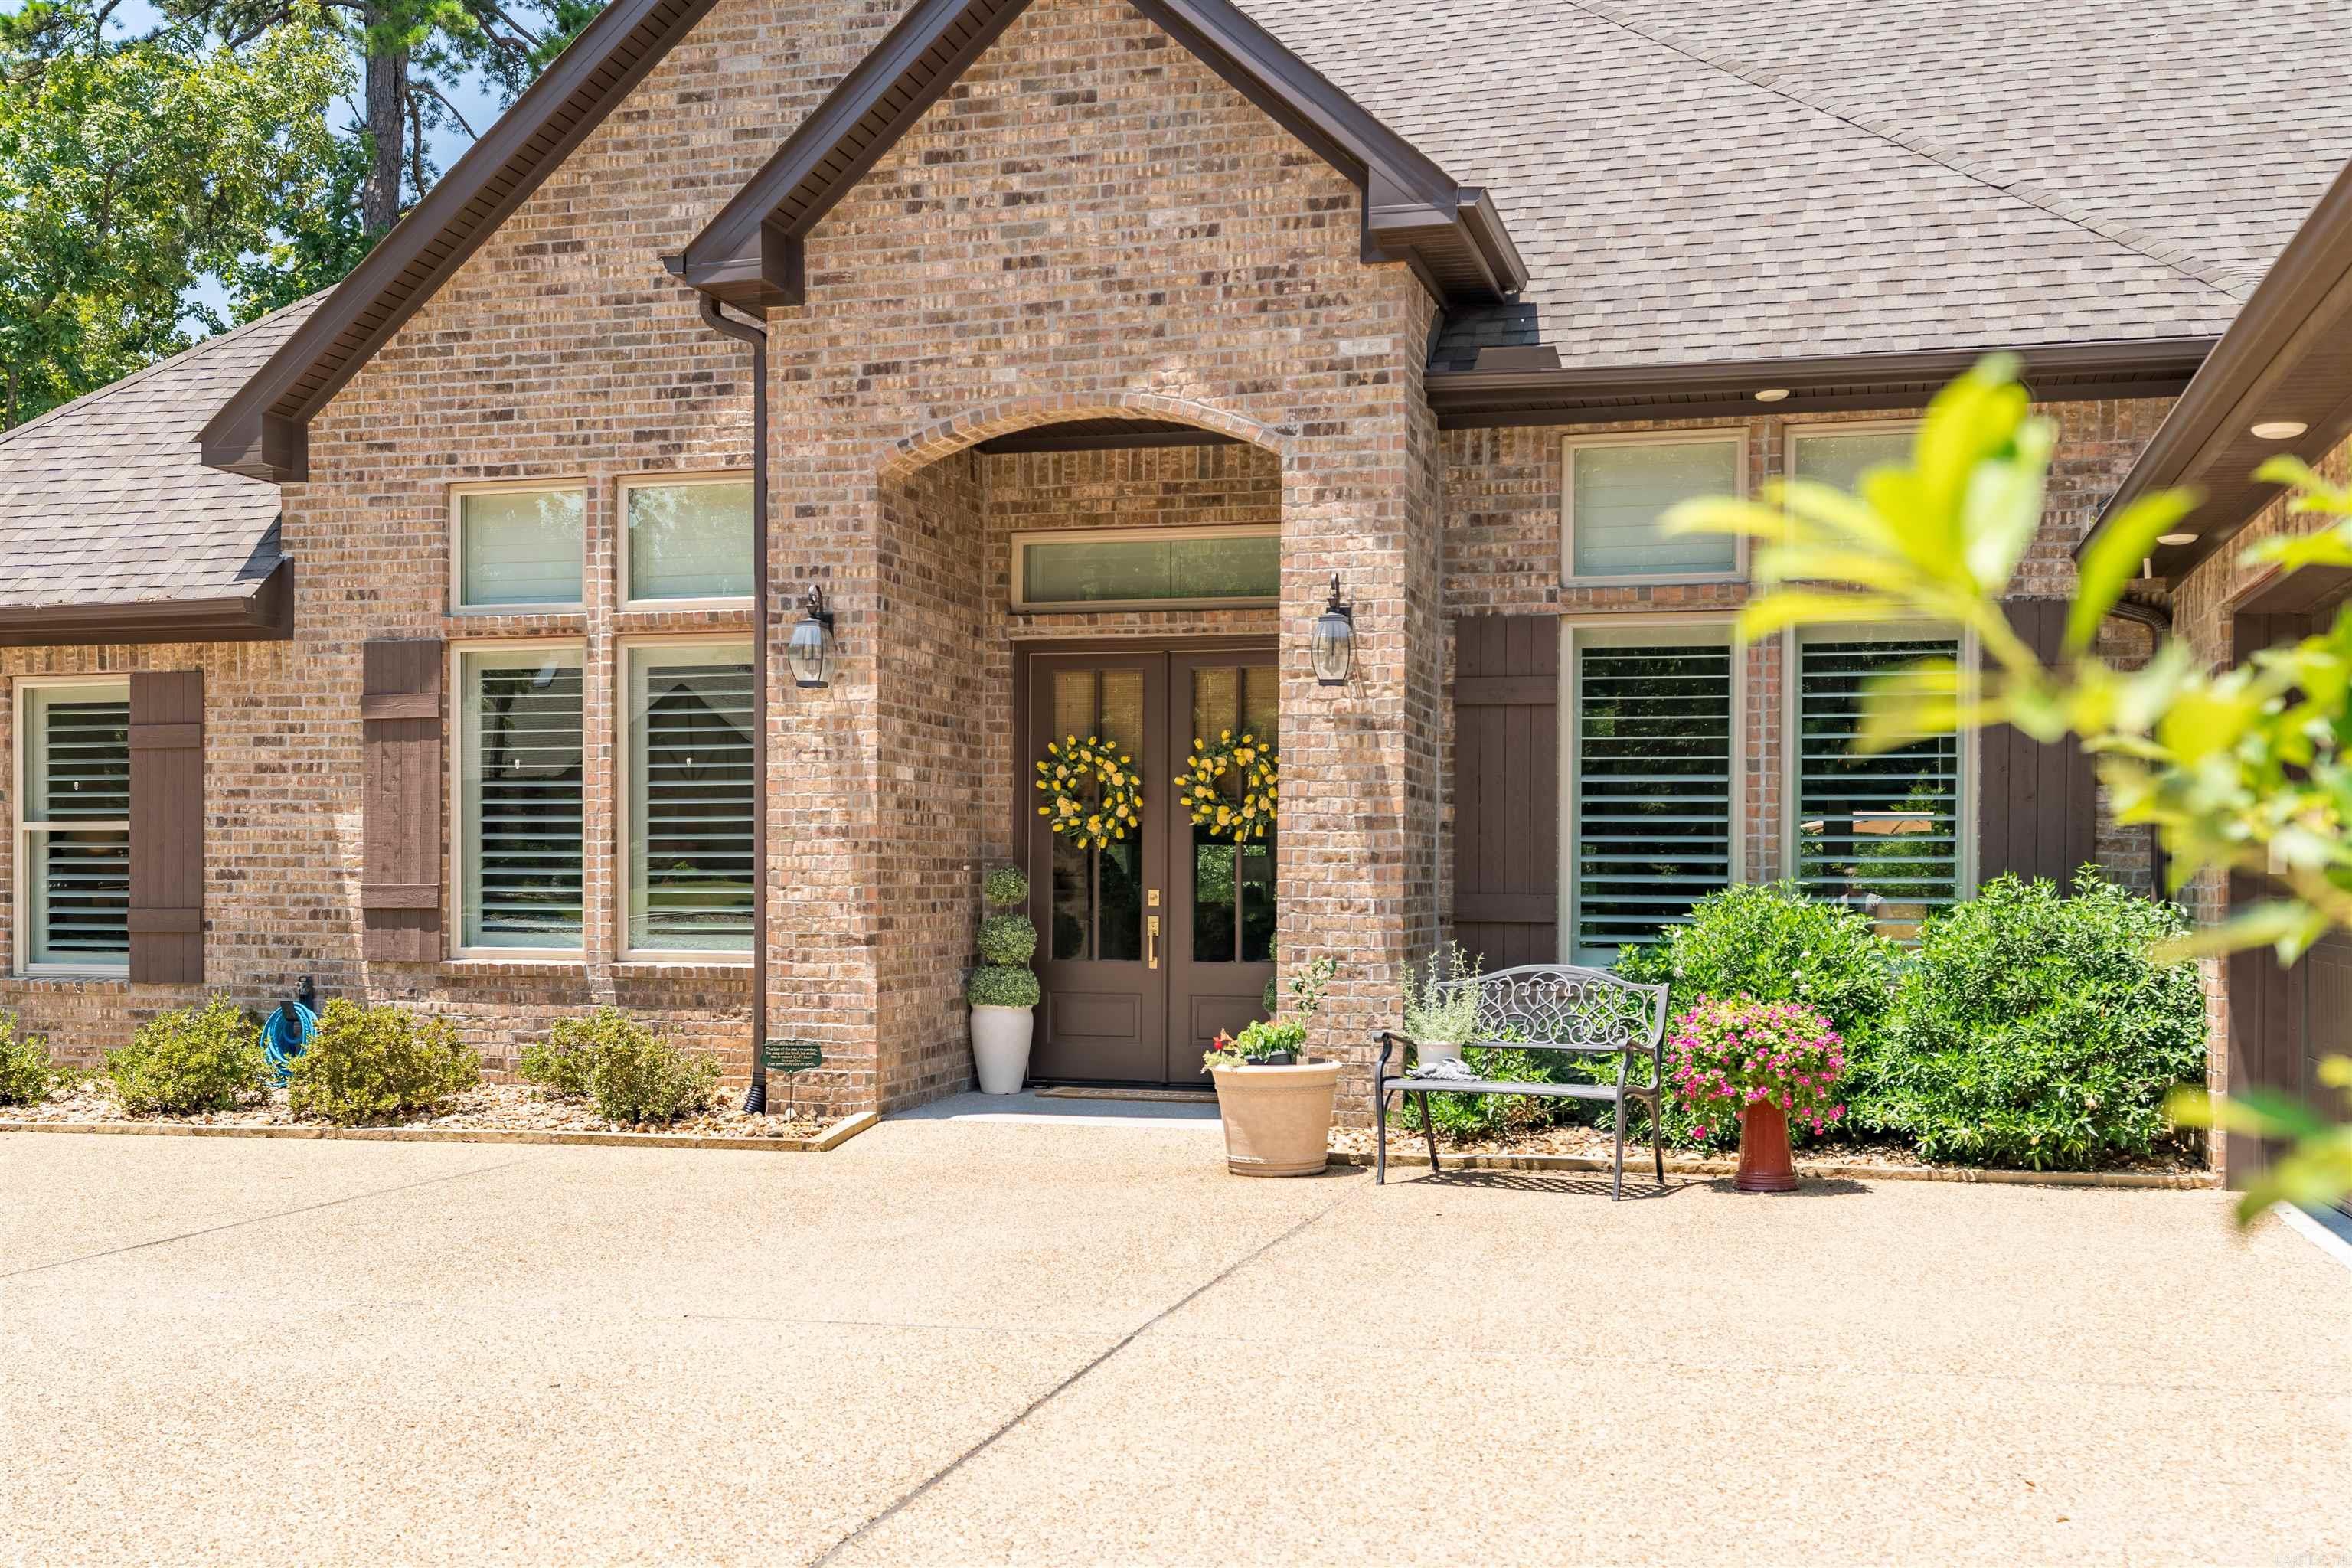
A Masterpiece of Upgrades & Golf Course Living Prepare to be captivated by this stunning 3,152-square-foot sanctuary, where no expense has been spared. From the premium builder upgrades to the meticulously executed post-closing improvements, this estate offers a seamless blend of sophisticated design, ultimate comfort, and outdoor bliss.  Sophisticated Living & Exceptional Interior Details: A Chef’s Dream Kitchen: Fully upgraded for the culinary enthusiast with top-of-the-line GE CafĆ© appliances, including an induction cooktop, double wall oven, and dishwasher, alongside a premium Samsung refrigerator and a dedicated wine cooler. Stunning Focal Points: The living room features volume ceilings, a breathtaking fireplace with stone running floor to ceiling, creating an inviting and dramatic center stage. Designer Lighting & Window Treatments: 3-inch slat all-wood plantation shutters, paired with motorized Coastal Roman shades. Outdoor Oasis: overlook DiamantĆ© Golf Course Hole #5, from your high-setting screened patio. No detail was missed; the heated & cooled garage features epoxy floors for a polished, functional finish. This is more than a home-must see!
#26030331

Hot Springs Village

20 Darro Way

3 Beds

2 Baths

3,152 Sq.Ft.

$789,500

MLS#: 26030331
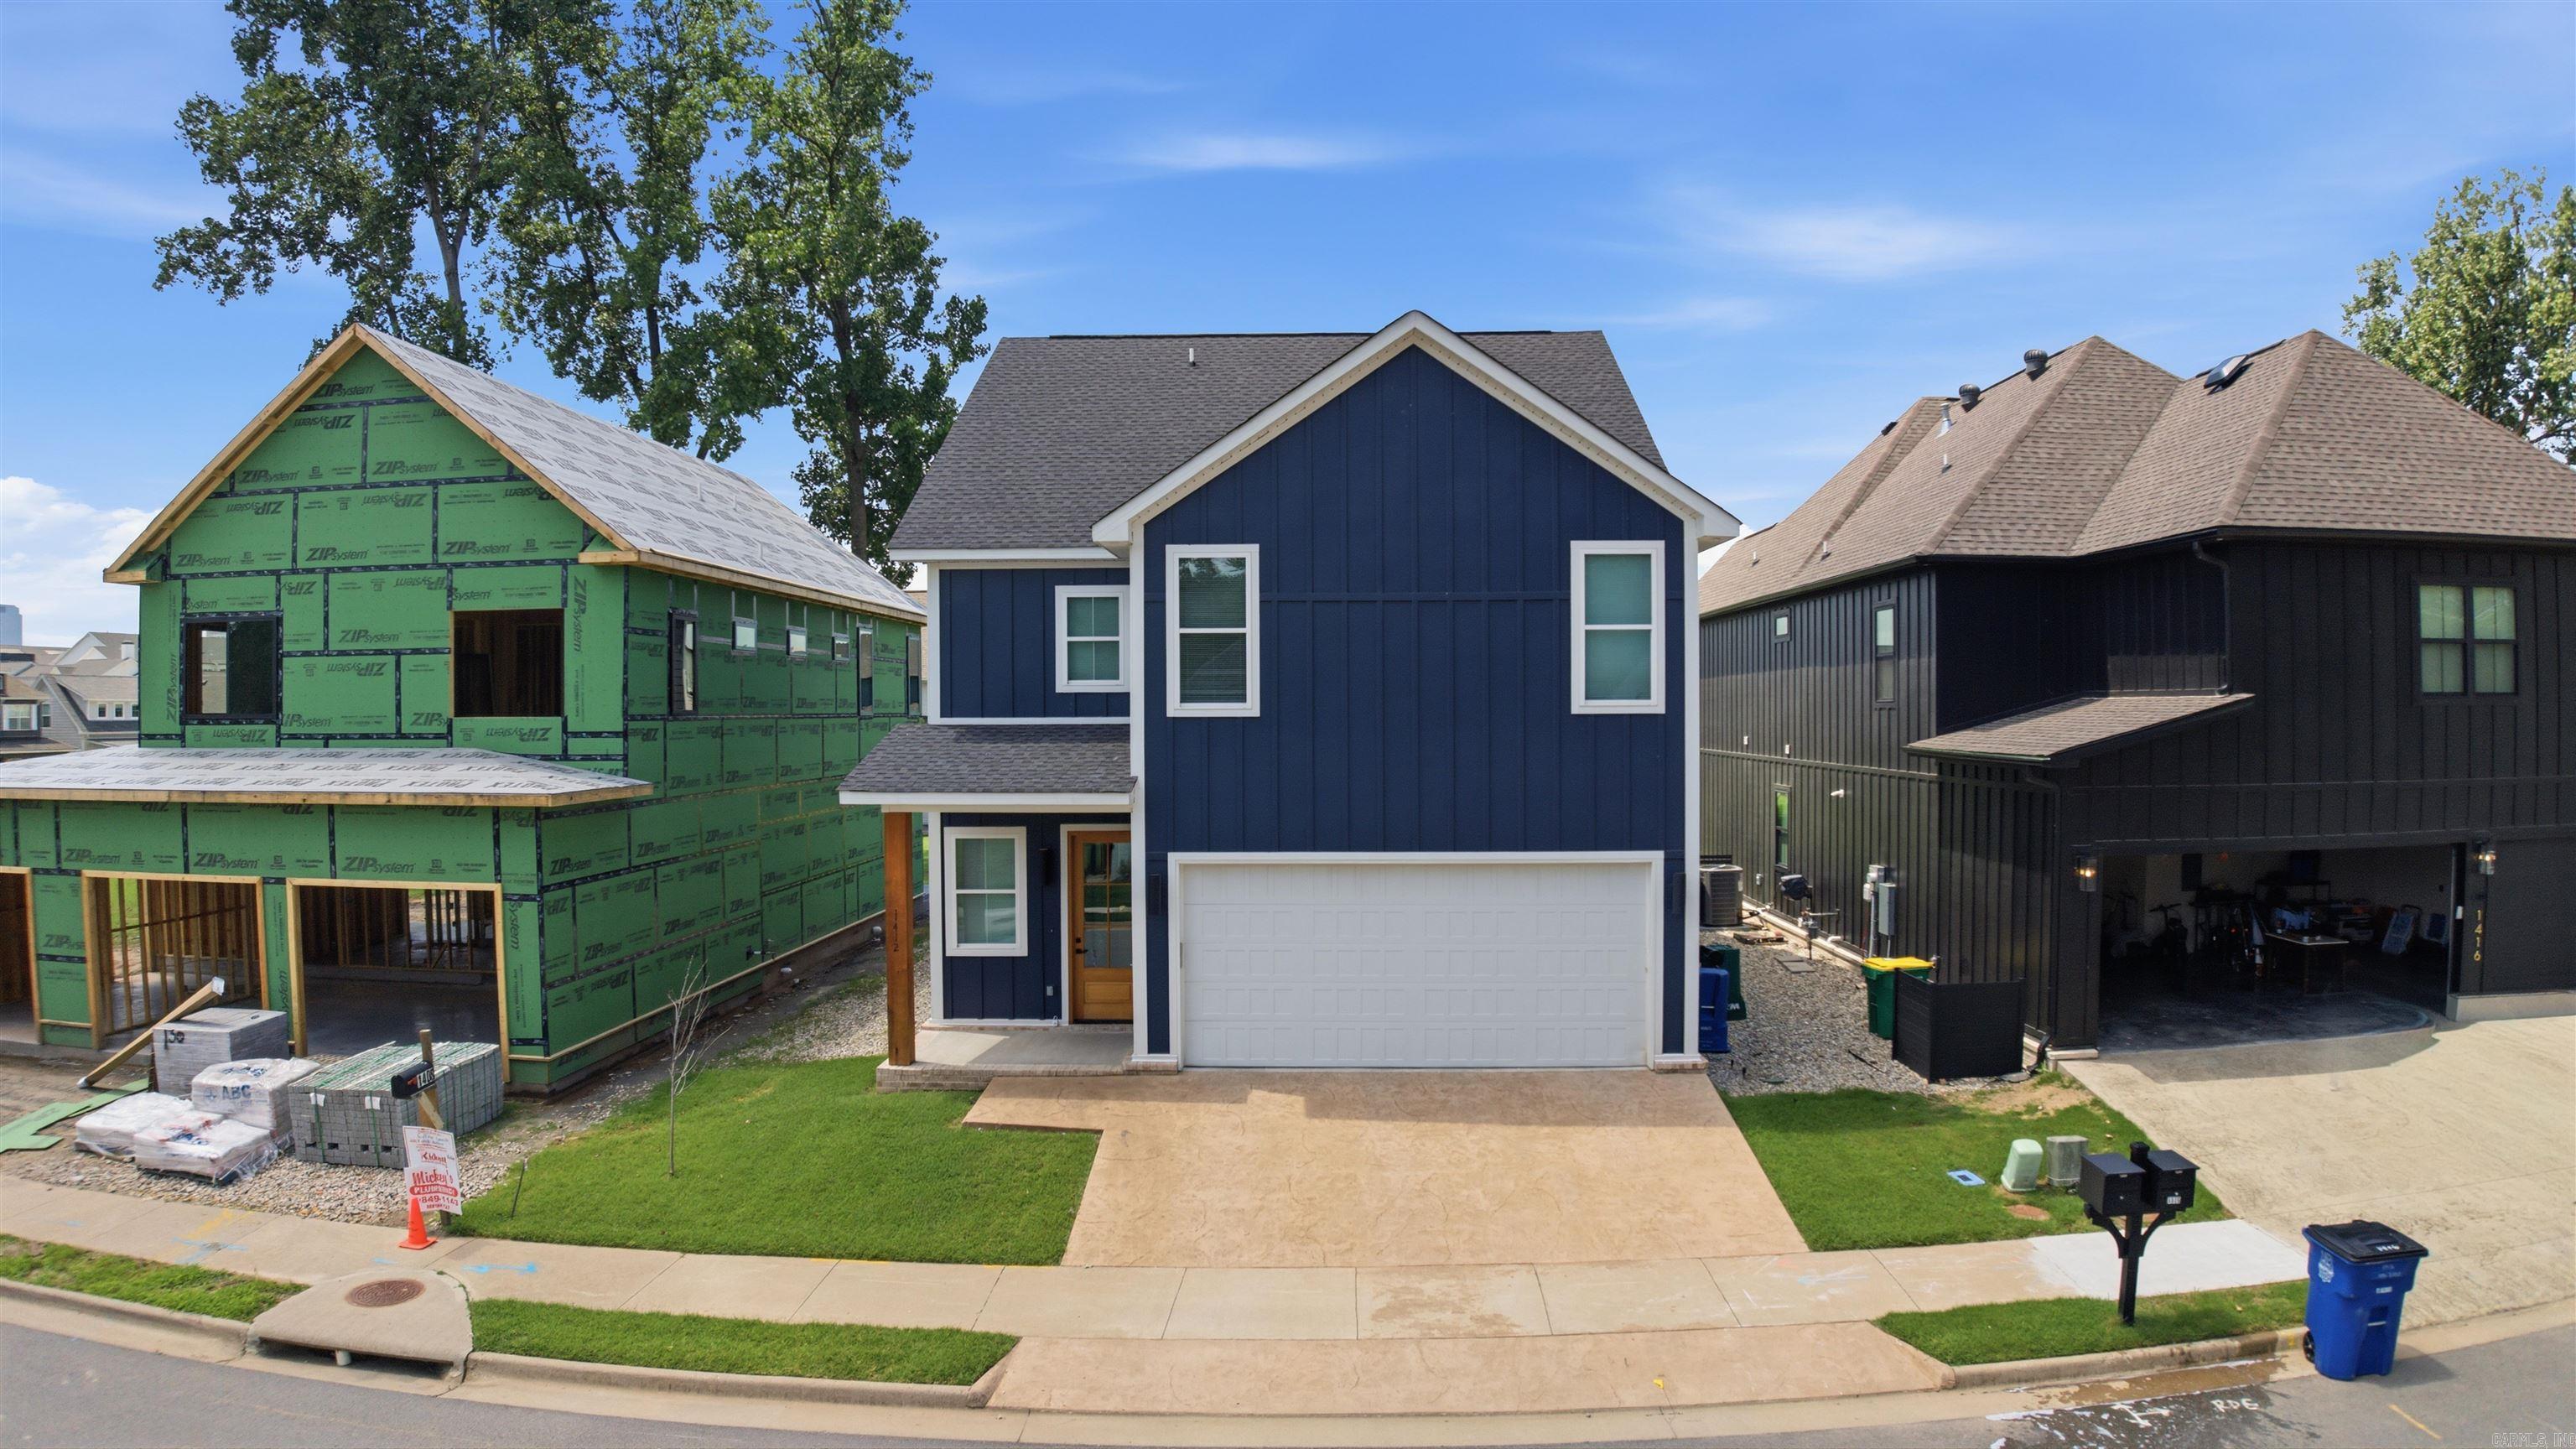
Discover exceptional living in one of Downtown North Little Rock's most sought-after neighborhoods-Rockwater! This stunning three-story home offers 4 spacious bedrooms, 3.5 bathrooms, and a thoughtfully designed floor plan perfect for modern living. The main level welcomes you with an open-concept layout featuring a spacious living room centered around a cozy gas fireplace, creating the perfect gathering space. The chef-inspired kitchen boasts a large center island, matching appliances, abundant cabinetry, and plenty of room for entertaining. A convenient half bath completes the main floor. Upstairs, retreat to the expansive primary suite featuring a luxurious ensuite with dual vanities, a walk-in shower, and a relaxing soaking tub. Two additional bedrooms share a well-appointed Jack-and-Jill bathroom, offering both comfort and functionality. The third floor provides a private fourth bedroom complete with its own full bathroom and a generous walk-in closet, making it an ideal guest suite, home office, or bonus living space. Located just moments from the Rockwater Marina, scenic Arkansas River bike trails, restaurants, entertainment and all that downtown NLR has to offer!
#26030270

North Little Rock

1412 Nanterre Street

4 Beds

3 Baths

2,849 Sq.Ft.

$525,000

MLS#: 26030270

1 ... 146 147 148 149 150 ... 666
* Listings identified with the FMLS IDX logo come from FMLS and are held by brokerage firms other than the owner of this website. The listing brokerage is identified in any listing details. Information is deemed reliable but is not guaranteed. If you believe any FMLS listing contains material that infringes your copyrighted work please click here to review our DMCA policy and learn how to submit a takedown request. Ā© 2024. First Multiple Listing Service, Inc.
 - property

Send a message

Message successfully sent.

Your message

What is 3 + 4 ?

Reason for contacting?

I agree to receive email communication and understand I can unsubscribe at any time.

I agree to be contacted by All Around Real Estate via call, email, and text for real estate services. To opt out, you can reply 'stop' at any time or reply 'help' for assistance. You can also click the unsubscribe link in the emails. Message and data rates may apply. Message frequency may vary. Privacy Policy

Sign Out

Virtual Assistant

Would you like to take the next step with this property? We can help you schedule a showing or virtual tour, or send you more details.

Yes, I would like more information.

Thank You for Your Reply, One of Our Agents will contact you as soon as possible

No, maybe later.

Thank you, you can always contact me via email, phone number or through the contact form.

Realhub AI

Lucy - Your AI-Powered Realtor

Update Your Temporary Password

Personalize your search

Enter your email and we'll notify you immediately when new listings match what you're looking for.

or enter email address

Already have an account ? Login here

Continue your home search

I agree to receive communications and understand I can unsubscribe at any time.

I agree to be contacted by All Around Real Estate via call, email, and text for real estate services. To opt out, you can reply 'stop' at any time or reply 'help' for assistance. You can also click the unsubscribe link in the emails. Message and data rates may apply. Message frequency may vary. Privacy Policy

Already have an account ? Login here

We use cookies

We use cookies primarily for analytics to enhance your experience. By accepting, you agree to our use of these cookies. You can manage your preferences or learn more about our cookies policy.
