
Properties

Browse or get in touch to schedule a walkthrough.

  • Nearby me
Price range

Popular Features

Community Features

Association

Property Features

Waterfront

View

Exterior Features

Interior Features

Style

10000 properties match your criteria

Updated 1 minute ago

E-Alert name
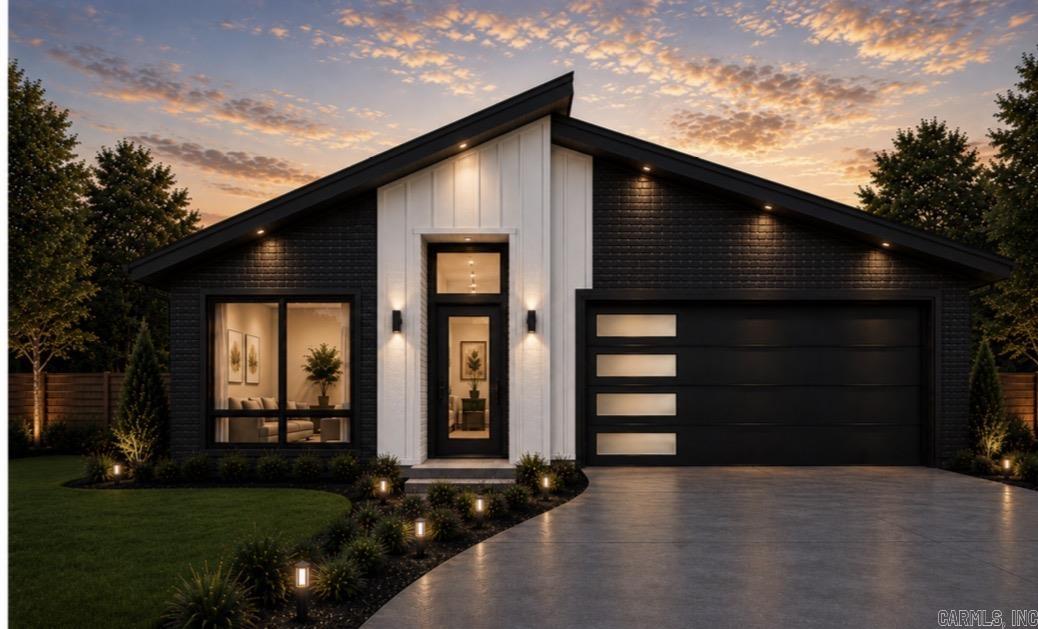
Exciting news for prospective homeowners! A brand new construction modern home is about to break ground, offering you the perfect opportunity to select your personal style. This stunning residence will feature four spacious bedrooms and two bathrooms, designed with an open floor plan that includes a stylish island in the kitchen. The primary suite will impress with a large bedroom that boasts direct access to a patio, perfect for outdoor enjoyment. You'll find double vanities, a luxurious tile walk-in shower, and an expansive walk-in closet, ensuring both comfort and convenience. The home also includes three additional bedrooms, allowing for versatile use, whether you need extra sleeping space or wish to create a dedicated home office. All homes will have refrigerator, washer and dryer. The model home is expected to be ready for walkthroughs in just a few months, showcasing what we have to offer. Please note that all images are representations of how the finished home could look. Don’t miss the chance to make this dream home your own! AI was used.
#26028937

Ward

150 Satchel Paige

4 Beds

2 Baths

1,439 Sq.Ft.

$215,000

MLS#: 26028937

Rare opportunity in Black Rock, AR! This lovingly operated, family-owned business is turn-key and ready for your very own venture to move into TODAY! With steady flow of regular customers, a commercial-grade kitchen, deep-freezers, meat freezers, commercial beverage refrigerators, soda fountain, register equipment, dining furniture, and so much more, you are already prepped for success! The business has a contract established with Hunts Brothers Pizza, including all the equipment: specialized commercial oven, insulated thermal pizza bags, heated display case, prep station/cooler, and all of the other necessities. The Clover register is specially programmed to scales at the front counter and at the back with the deli, making weighing/pricing deli meat and any other store items a breeze! Every corner of the store and the area outside the building are monitored by an active security system. Not only is the main building and lot that it sits on for sale, but there are two additional lots that convey and can be used for parking or another potential business! This amazing business could remain a grocery store or you can bring your very own ideas to life! Call today to take the next step!
#26028996

Black Rock

182 N 3Rd St

None Beds

None Baths

2,940 Sq.Ft.

$150,000

MLS#: 26028996

MOVE IN SPECIAL! HALF OFF FIRST MONTH’S RENT! Cute and cozy 2BD/1BA that is waiting for you to call home. Luxury vinyl flooring throughout. Separate dining area for enjoying meals with family or friends. This property is managed by Hoffman Team so beware of scammers - we will never ask you to Cashapp us money. The lease for this property is for 18 months to 2 years with a 3% increase after the first year. Income must be 3x the amount of rent per month unless you have a housing voucher. Visit our Hoffman Team website or come to our office to schedule your showing today! We are located at 3009 W Markham Street in Little Rock and our office hours are Monday - Friday, 8:30am-4:30pm.
#26028992

Pine Bluff

11 Shirley Street

2 Beds

1 Baths

820 Sq.Ft.

$725

MLS#: 26028992
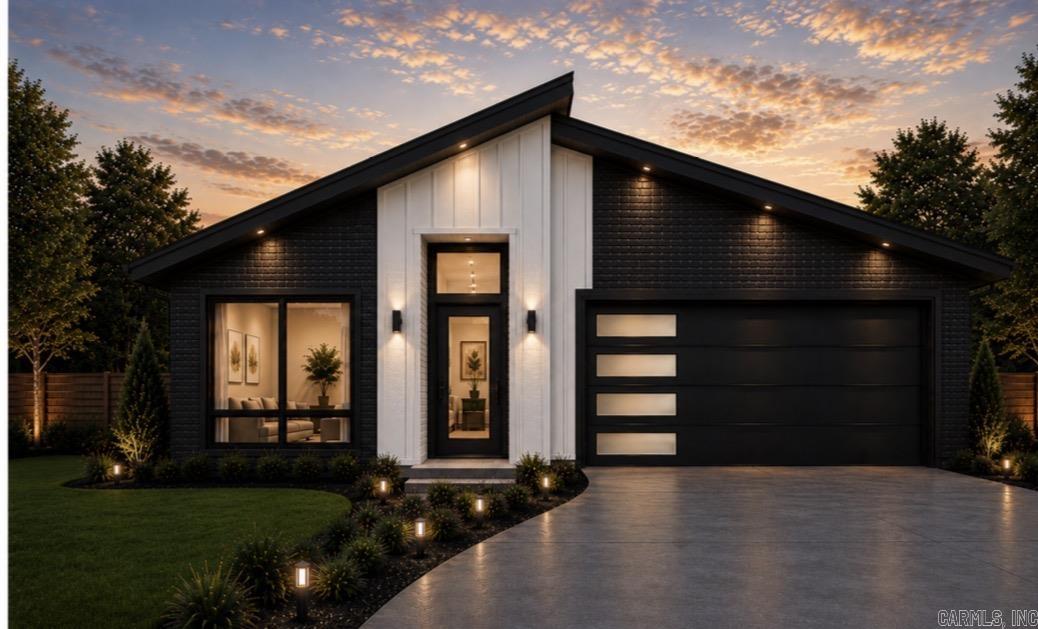
Exciting news for prospective homeowners! A brand new construction modern home is about to break ground, offering you the perfect opportunity to select your personal style. This stunning residence will feature four spacious bedrooms and two bathrooms, designed with an open floor plan that includes a stylish island in the kitchen. The primary suite will impress with a large bedroom that boasts direct access to a patio, perfect for outdoor enjoyment. You'll find double vanities, a luxurious tile walk-in shower, and an expansive walk-in closet, ensuring both comfort and convenience. The home also includes three additional bedrooms, allowing for versatile use, whether you need extra sleeping space or wish to create a dedicated home office. All homes will have refrigerator, washer and dryer. The model home is expected to be ready for walkthroughs in just a few months, showcasing what we have to offer. Please note that all images are representations of how the finished home could look. Don’t miss the chance to make this dream home your own! AI was used.
#26028929

Ward

80 Satchel Paige

4 Beds

2 Baths

1,439 Sq.Ft.

$215,000

MLS#: 26028929
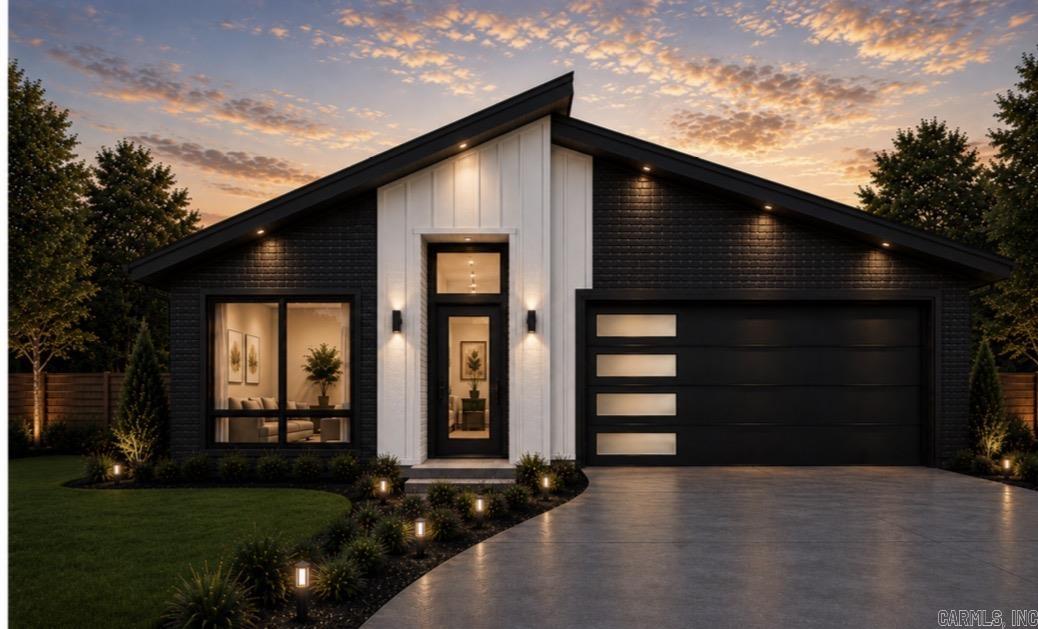
Exciting news for prospective homeowners! A brand new construction modern home is about to break ground, offering you the perfect opportunity to select your personal style. This stunning residence will feature four spacious bedrooms and two bathrooms, designed with an open floor plan that includes a stylish island in the kitchen. The primary suite will impress with a large bedroom that boasts direct access to a patio, perfect for outdoor enjoyment. You'll find double vanities, a luxurious tile walk-in shower, and an expansive walk-in closet, ensuring both comfort and convenience. The home also includes three additional bedrooms, allowing for versatile use, whether you need extra sleeping space or wish to create a dedicated home office. All homes will have refrigerator, washer and dryer. The model home is expected to be ready for walkthroughs in just a few months, showcasing what we have to offer. Please note that all images are representations of how the finished home could look. Don’t miss the chance to make this dream home your own! AI was used.
#26028952

Ward

85 Satchel Paige

4 Beds

2 Baths

1,439 Sq.Ft.

$215,000

MLS#: 26028952
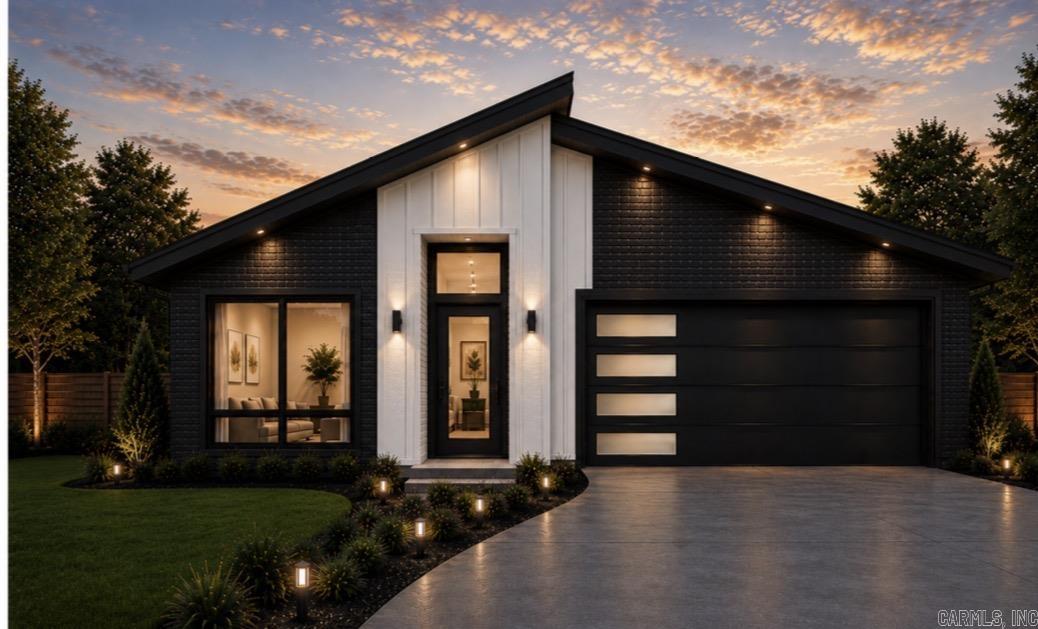
Exciting news for prospective homeowners! A brand new construction modern home is about to break ground, offering you the perfect opportunity to select your personal style. This stunning residence will feature four spacious bedrooms and two bathrooms, designed with an open floor plan that includes a stylish island in the kitchen. The primary suite will impress with a large bedroom that boasts direct access to a patio, perfect for outdoor enjoyment. You'll find double vanities, a luxurious tile walk-in shower, and an expansive walk-in closet, ensuring both comfort and convenience. The home also includes three additional bedrooms, allowing for versatile use, whether you need extra sleeping space or wish to create a dedicated home office. All homes will have refrigerator, washer and dryer. The model home is expected to be ready for walkthroughs in just a few months, showcasing what we have to offer. Please note that all images are representations of how the finished home could look. Don’t miss the chance to make this dream home your own! AI was used.
#26028940

Ward

180 Satchel Paige

4 Beds

2 Baths

1,439 Sq.Ft.

$215,000

MLS#: 26028940
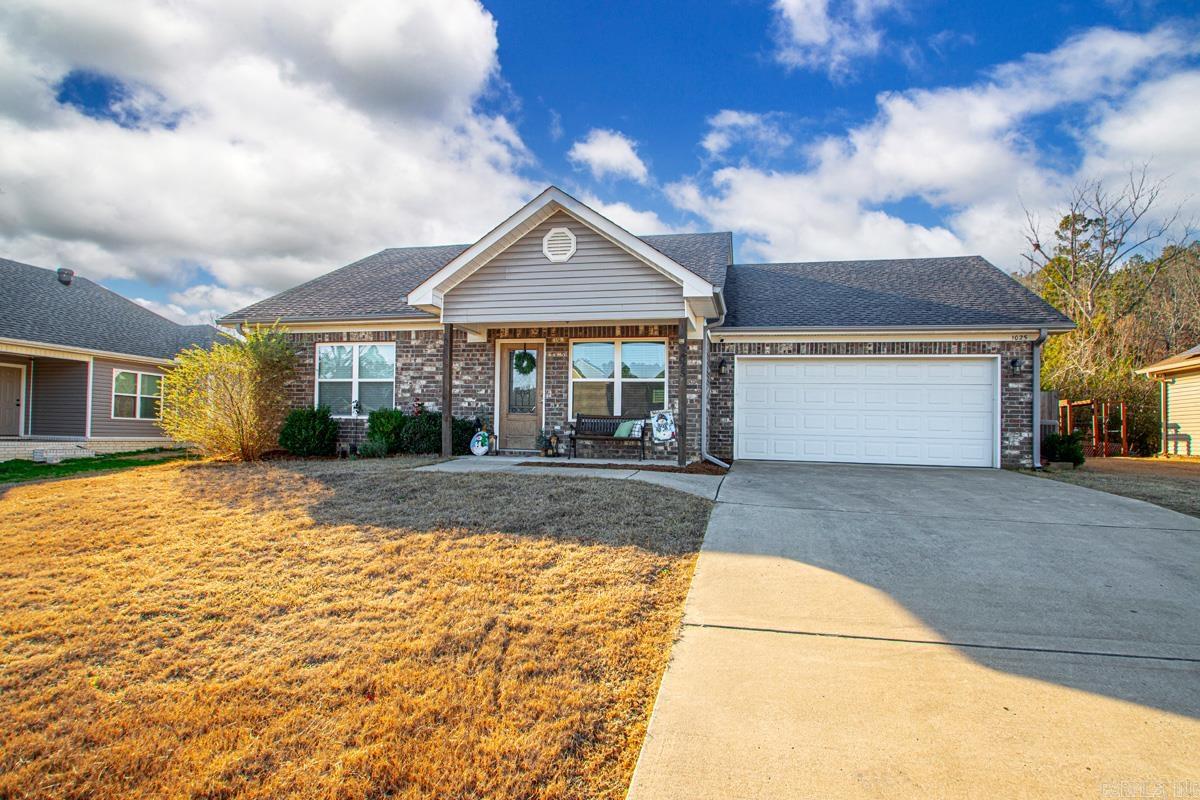
Welcome home to this charming, well-kept house with a thoughtfully designed floor plan that fits every season of life. From the moment you arrive, you’ll appreciate the great curb appeal and inviting entryway. Inside, the spacious living room is perfect for cozying up with friends and family, making it an ideal space for both relaxing and entertaining.  The open-concept kitchen offers plenty of cabinet and countertop space, featuring granite countertops, select stainless steel appliances—including a new microwave—and a spacious dining area. The split floor plan includes a roomy primary suite with a walk-in closet and a tub/shower combo. Additional bedrooms are generously sized with ample closet space, along with a spare bathroom that truly stands out—complete with double vanities, plenty of storage, and a tub/shower combo.  Out back, you’ll find the perfect level, fully fenced backyard, ideal for everyday enjoyment or hosting gatherings. This one checks all the boxes—don’t miss your chance to make it yours!
#26029127

Benton

1025 Heritage Way

4 Beds

2 Baths

1,517 Sq.Ft.

$239,000

MLS#: 26029127
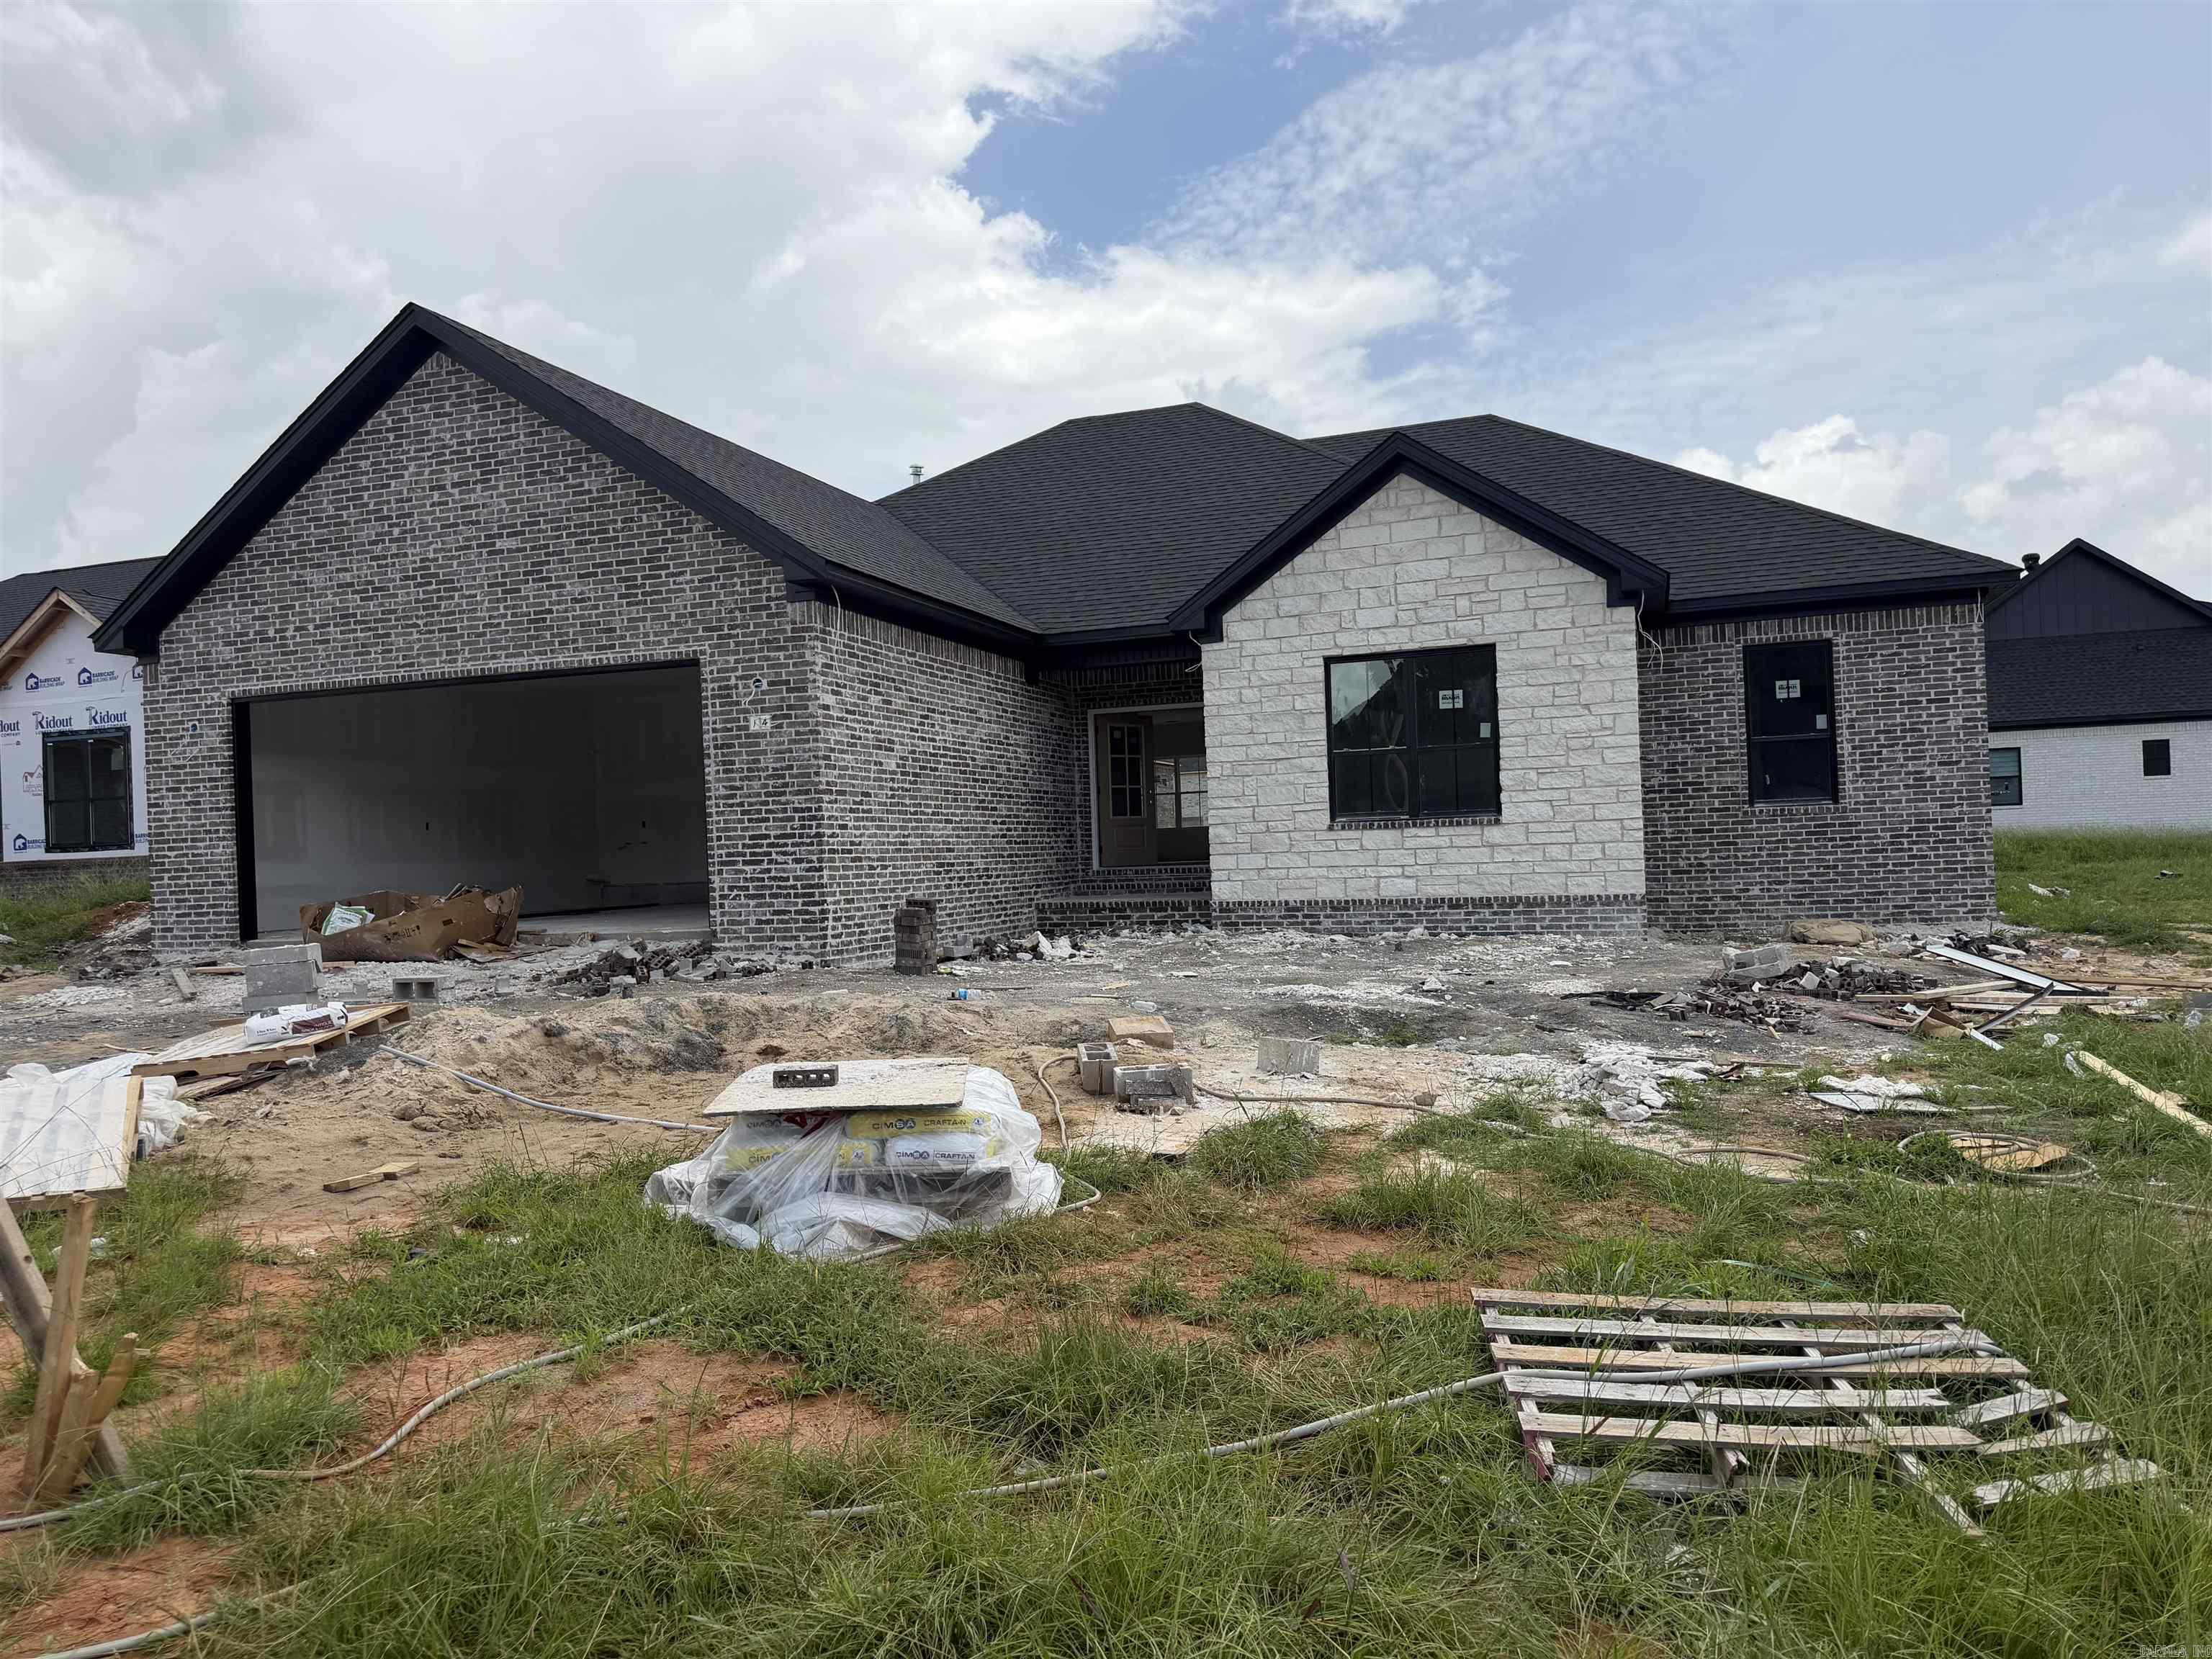
Experience the perfect blend of modern design and quality craftsmanship in this stunning new construction home featuring 4 bedrooms and 2 bathrooms. The open-concept floor plan creates a spacious, inviting atmosphere ideal for everyday living and entertaining. The living room is anchored by a breathtaking floor-to-ceiling rock fireplace accented with custom stained beams. The kitchen offers quartz countertops, a gas range, shaker-style cabinets extending to the ceiling, soft-close cabinetry, with room for eating at the bar and a kitchen/dining combo area. Huge master bath shower has custom tile accents and a free standing soaker tub. Thoughtful details continue throughout the home with premium craftsmanship and stylish finishes. Enjoy energy-efficient living with a tankless water heater, and relax outdoors beneath beautiful tongue-and-groove porch ceilings. Built with both comfort and elegance in mind, this exceptional home combines timeless style, functional living spaces, and high-end features that make it truly move-in ready. Call today for your private tour!
#26029113

Cabot

14 Albion Court

4 Beds

2 Baths

2,134 Sq.Ft.

$409,900

MLS#: 26029113
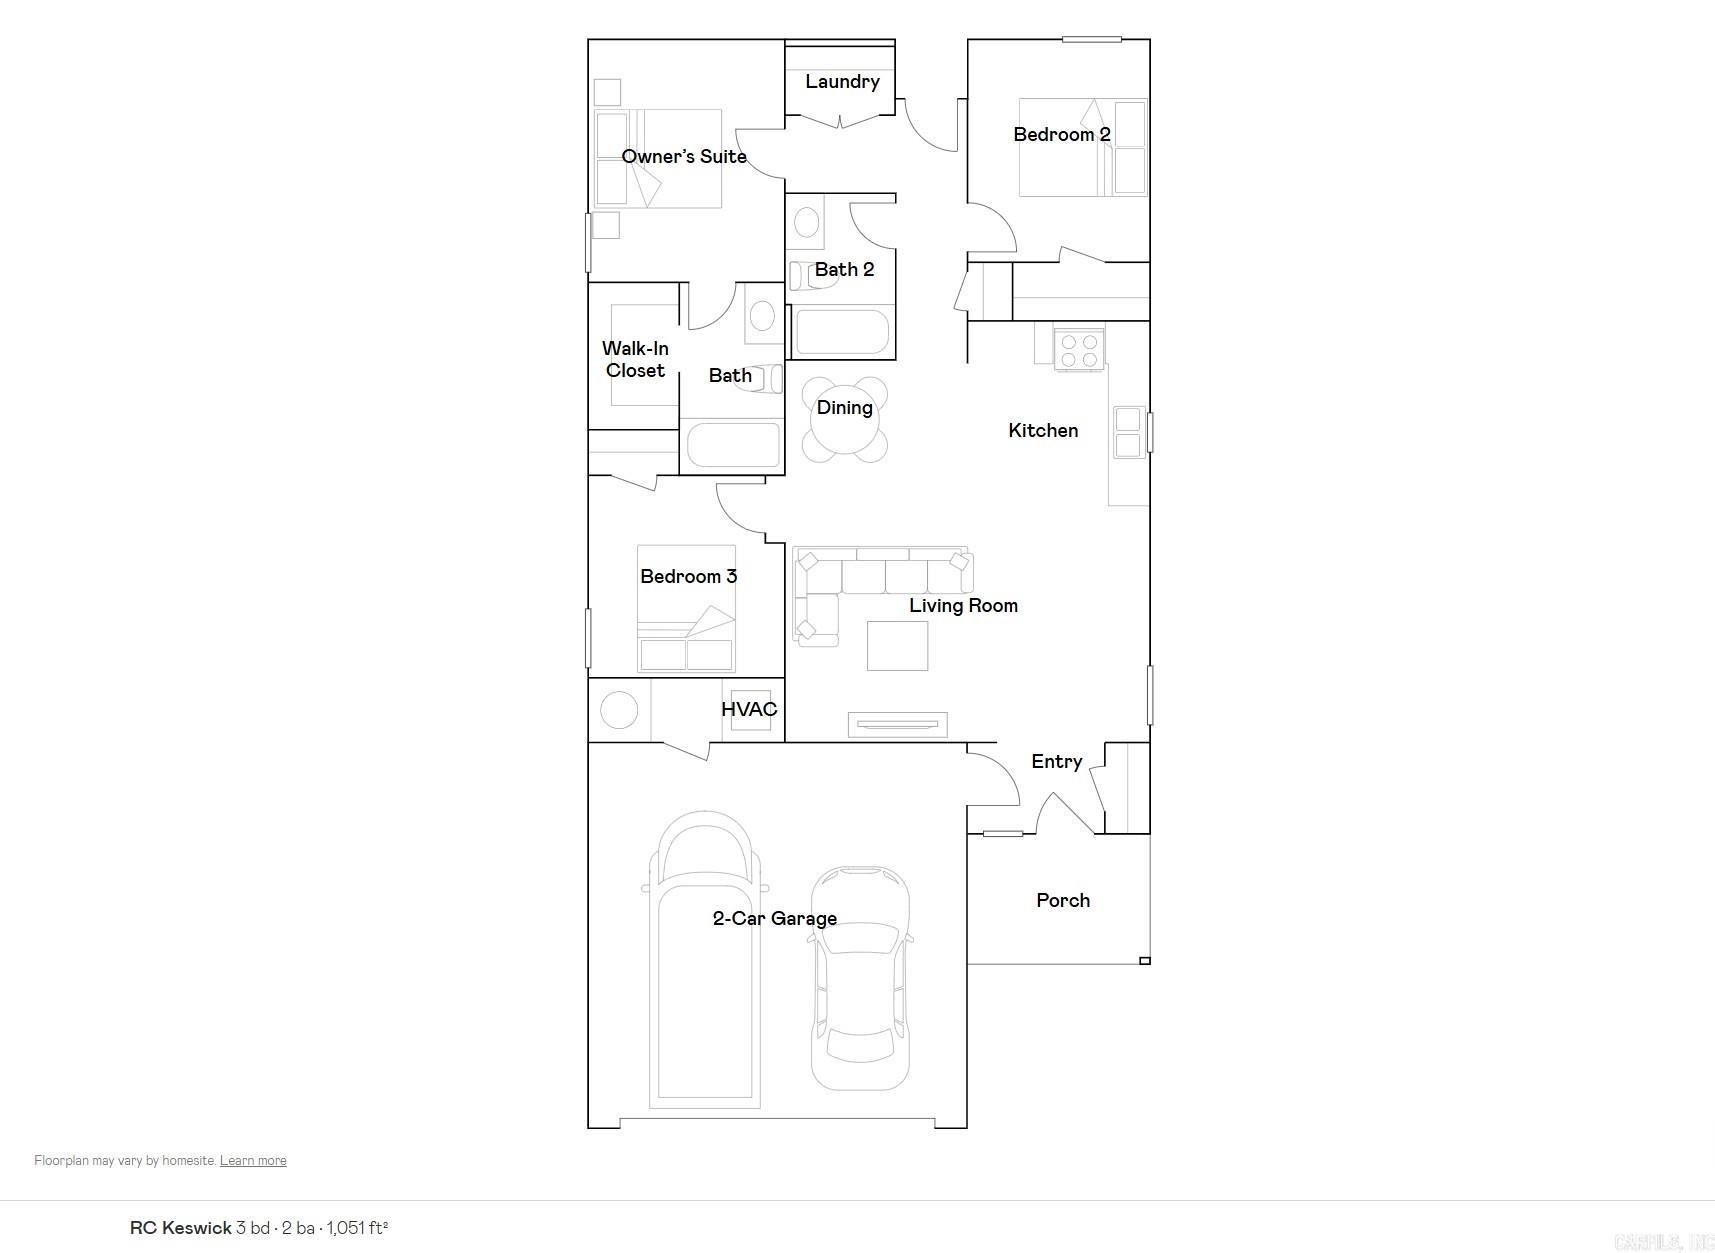
This new single-story Keswick plan is designed for modern lifestyles. A spacious and flexible open-concept layout combines the kitchen, living and dining areas to maximize interior space. One bedroom is tucked away to the side, with two additional bedrooms located at the back of the home, including the lavish owner’s suite with a full bathroom and walk-in closet.  **SEE SHOWING REMARKS & AGENT REMARKS FOR IMPORTANT INFORMATION**
#26028979

Maumelle

110 Lucy Lane

3 Beds

2 Baths

1,051 Sq.Ft.

$209,900

MLS#: 26028979
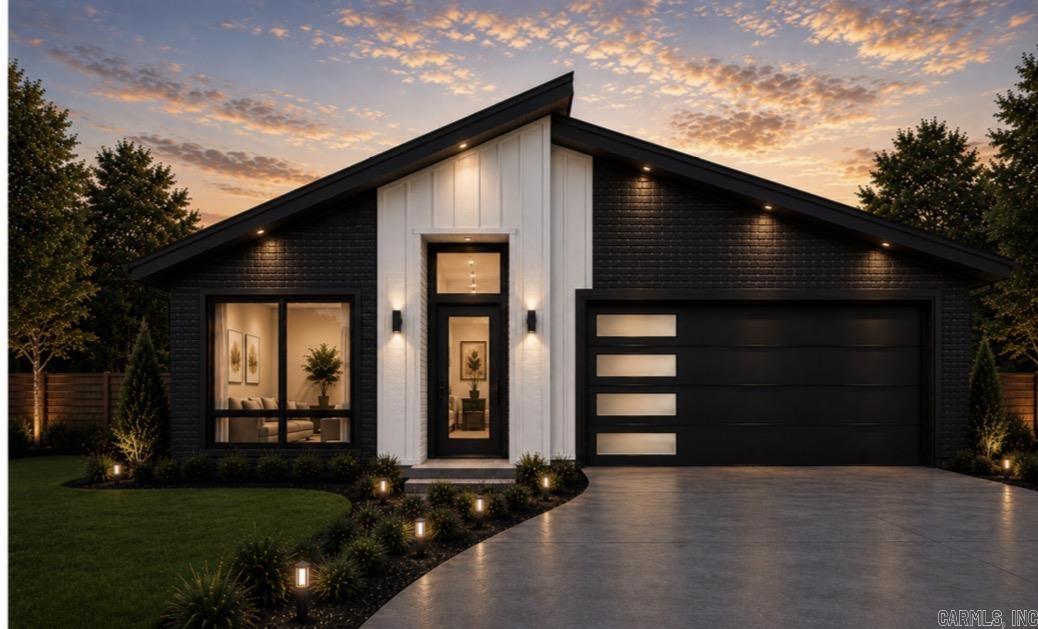
Exciting news for prospective homeowners! A brand new construction modern home is about to break ground, offering you the perfect opportunity to select your personal style. This stunning residence will feature four spacious bedrooms and two bathrooms, designed with an open floor plan that includes a stylish island in the kitchen. The primary suite will impress with a large bedroom that boasts direct access to a patio, perfect for outdoor enjoyment. You'll find double vanities, a luxurious tile walk-in shower, and an expansive walk-in closet, ensuring both comfort and convenience. The home also includes three additional bedrooms, allowing for versatile use, whether you need extra sleeping space or wish to create a dedicated home office. All homes will have refrigerator, washer and dryer. The model home is expected to be ready for walkthroughs in just a few months, showcasing what we have to offer. Please note that all images are representations of how the finished home could look. Don’t miss the chance to make this dream home your own! AI was used.
#26028948

Ward

125 Satchel Paige

4 Beds

2 Baths

1,439 Sq.Ft.

$215,000

MLS#: 26028948
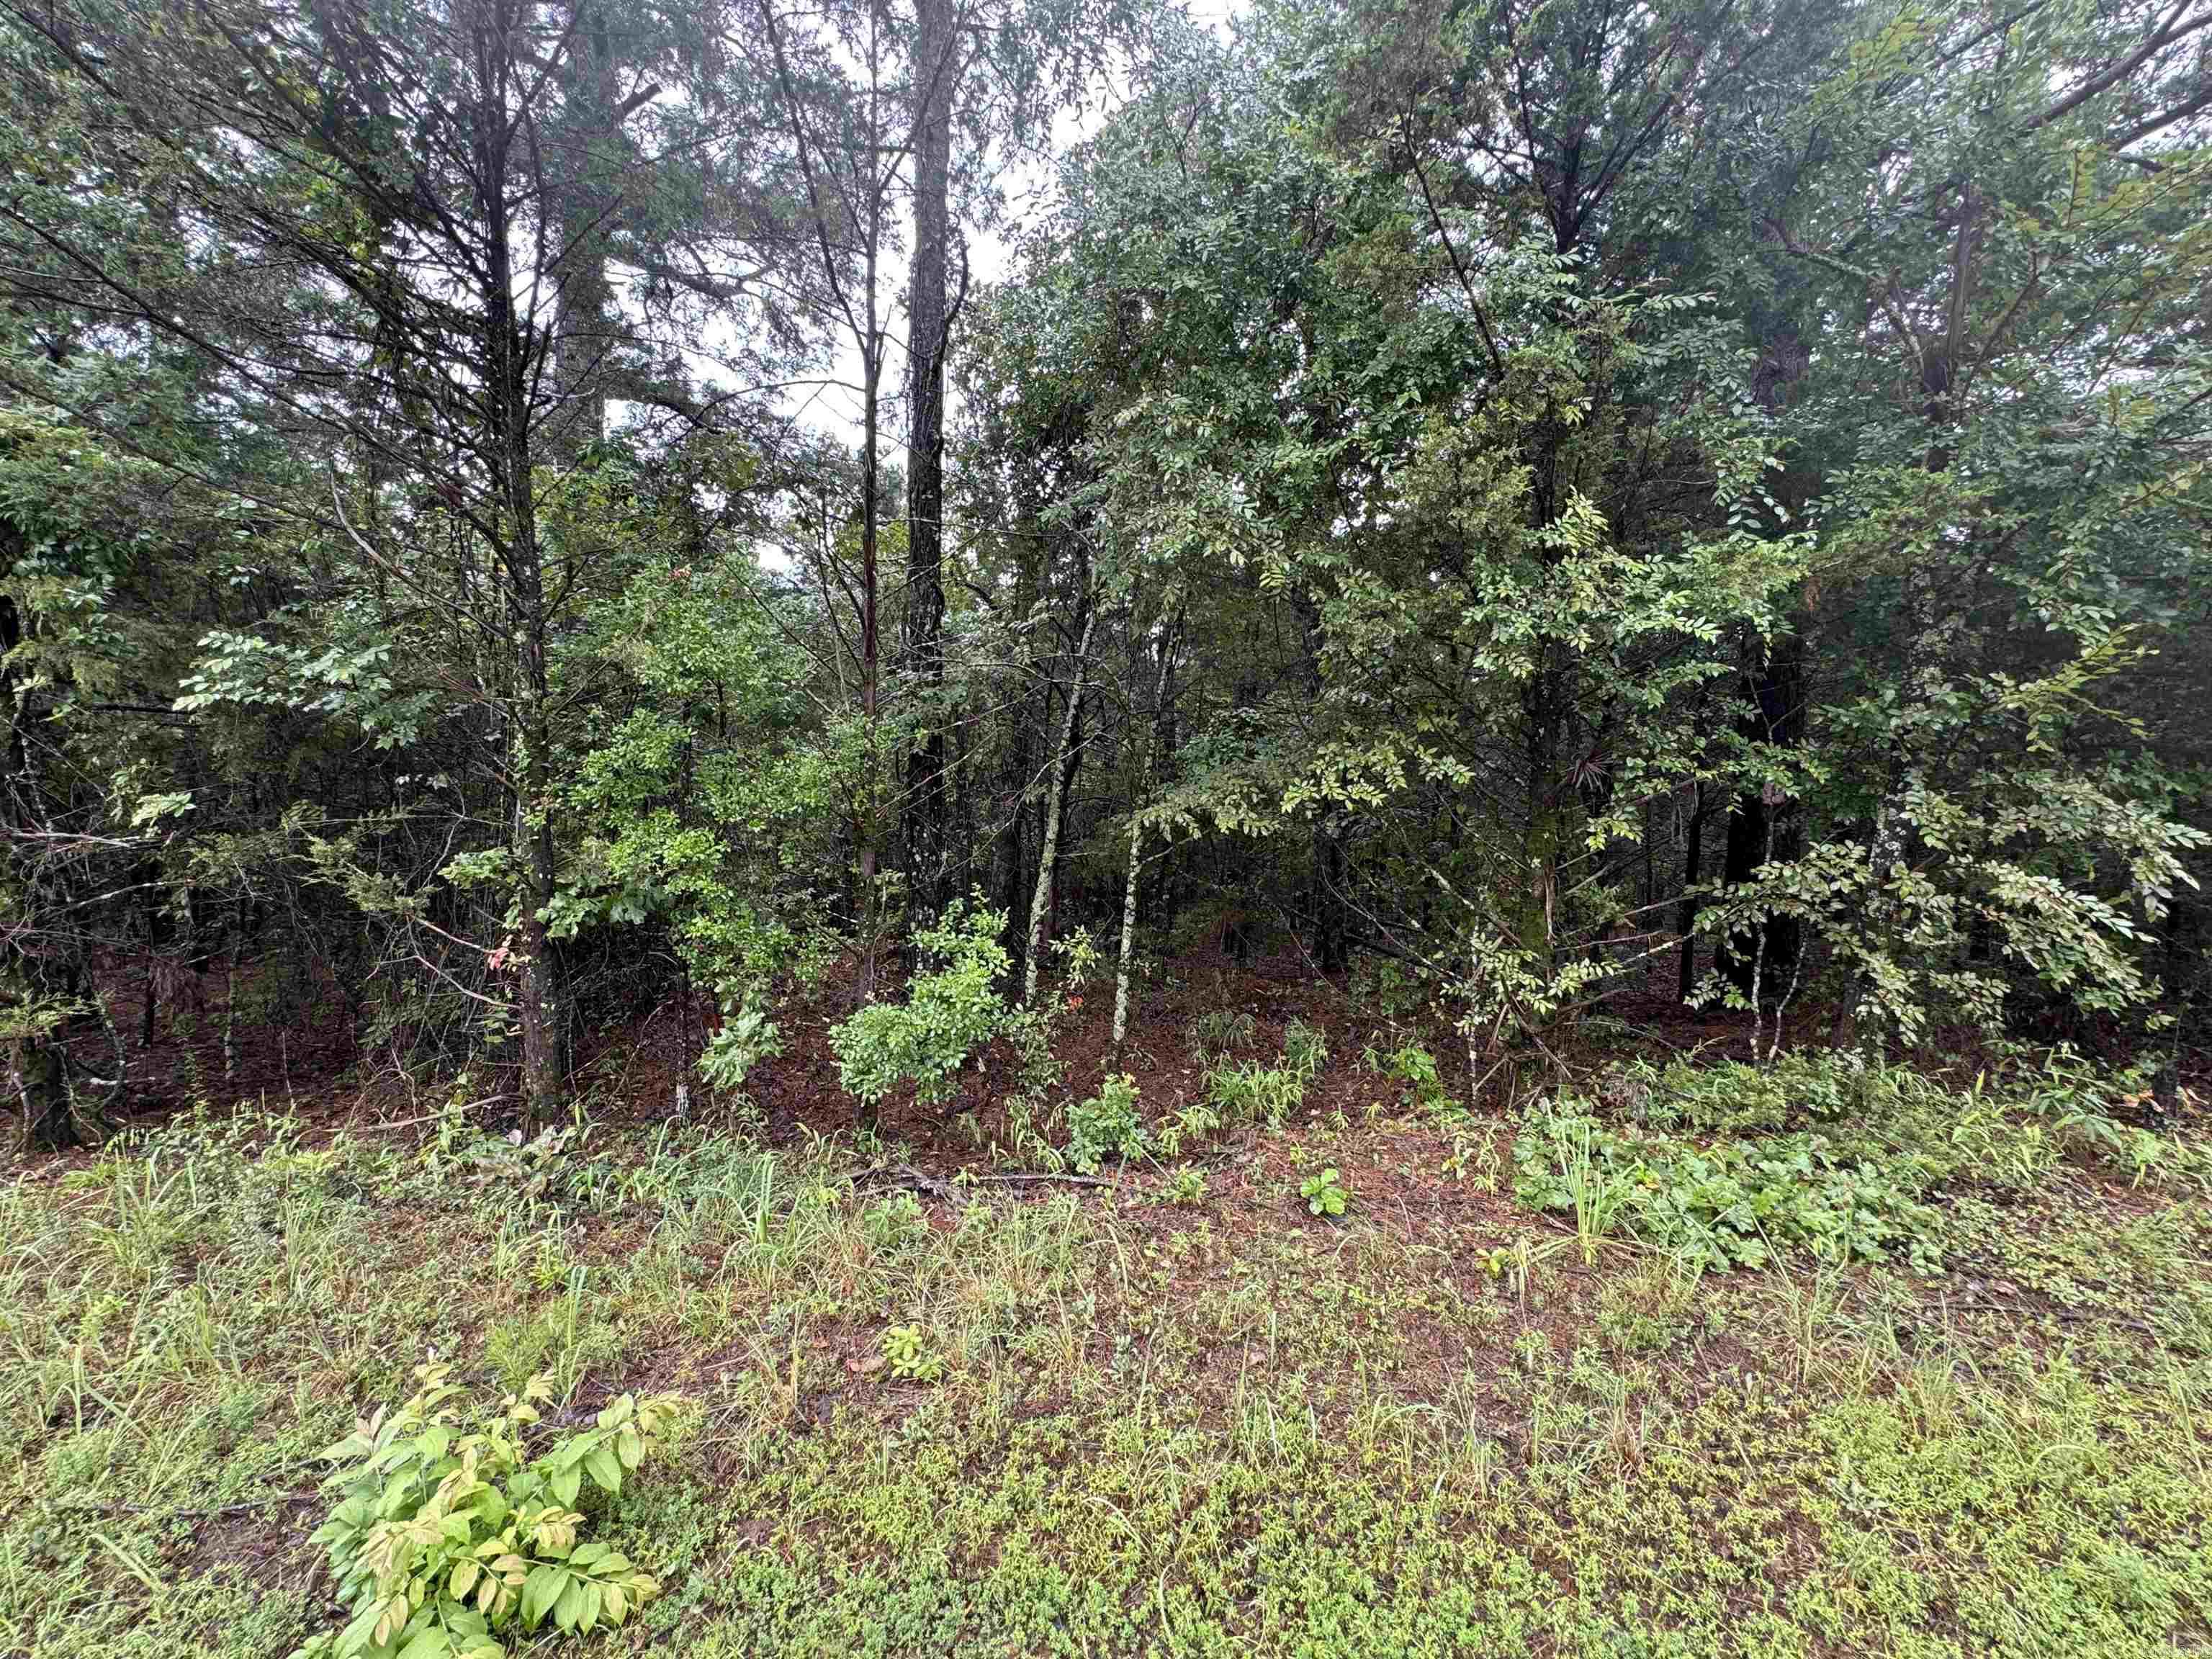
Discover the possibilities with this beautiful 23± acre wooded tract located just off Mitchell Road in Booneville, Arkansas. Featuring gently sloping terrain, this property offers the perfect setting for a private homesite, recreational retreat, hunting property, or future investment. Surrounded by the natural beauty of mature timber and abundant wildlife, you’ll enjoy the peace and privacy of country living while still being conveniently located near town. Whether you’re looking to build your dream home or simply invest in acreage, this versatile property is ready for your vision. Don’t miss this opportunity to own a spacious piece of Arkansas countryside!
#26028983

Booneville

000 Mitchell Road

None Beds

None Baths

23.0 acres

$144,900

MLS#: 26028983
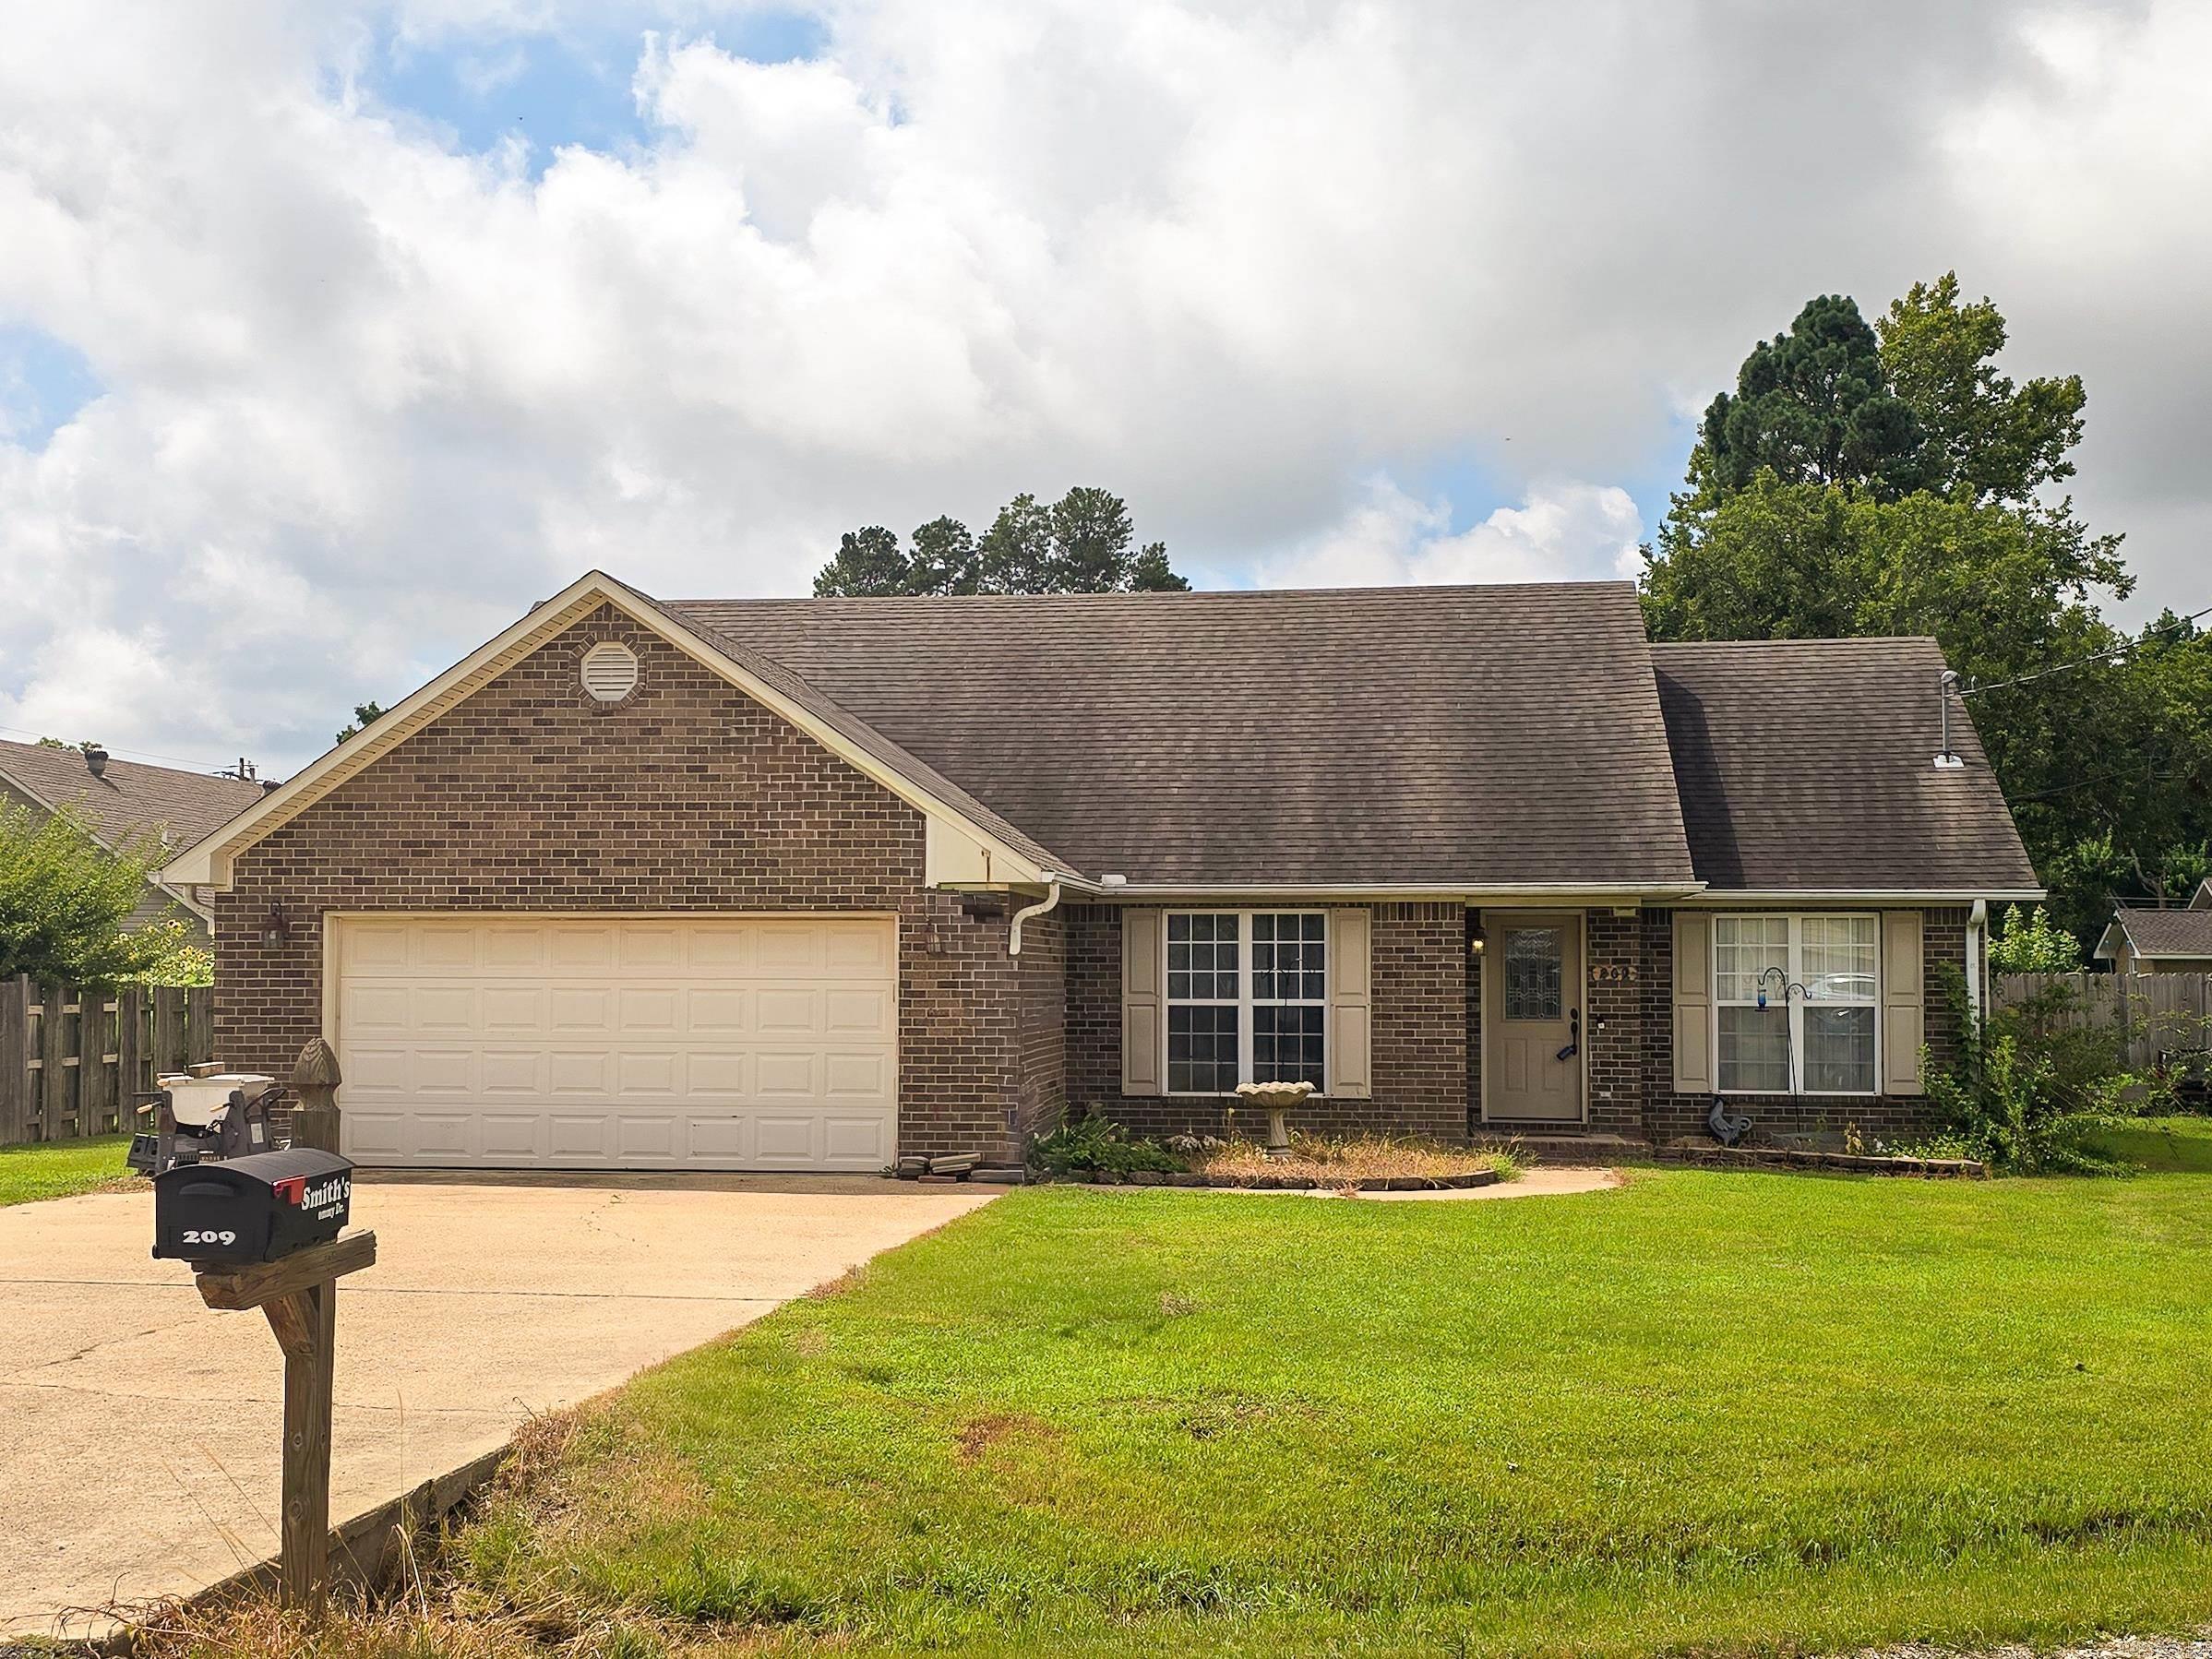
Located in the desirable Len-Ford Subdivision in Bono and within the sought-after Westside School District, this attractive one-level traditional home offers 3 bedrooms, 2 baths, and a comfortable split-bedroom floor plan. The spacious living room features a recessed tray ceiling, electric log fireplace, and opens seamlessly to the eat-in kitchen. The kitchen is equipped with a pantry, electric range, built-in microwave, dishwasher, disposal, stainless refrigerator, and ample cabinet space. Laminate flooring extends throughout the main living areas, with ceramic tile in the kitchen and baths and carpet in the primary bedroom. The private primary suite includes dual vanities, a relaxing soaker tub, separate shower, and walk-in closet. Additional features include insulated windows and doors, gutters, all-electric utilities, brick and vinyl exterior, concrete patio, and a 6' wood privacy-fenced backyard.
#26029102

Bono

209 Tommy Drive

3 Beds

2 Baths

1,424 Sq.Ft.

$203,000

MLS#: 26029102
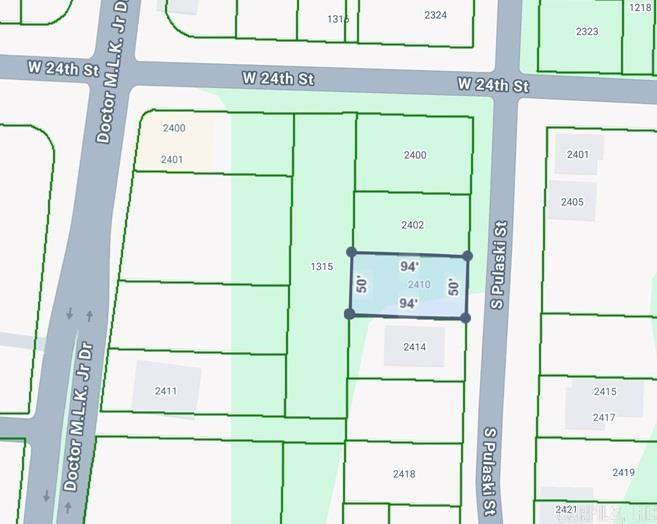
Residential lot in with great opportunity to build your next home or investment property in the heart of Little Rock.  Conveniently located with easy access to downtown, major roadways, shopping and local amenities.
#26028878

Little Rock

2410 S Pulaski St

None Beds

None Baths

0.11 acres

$12,500

MLS#: 26028878
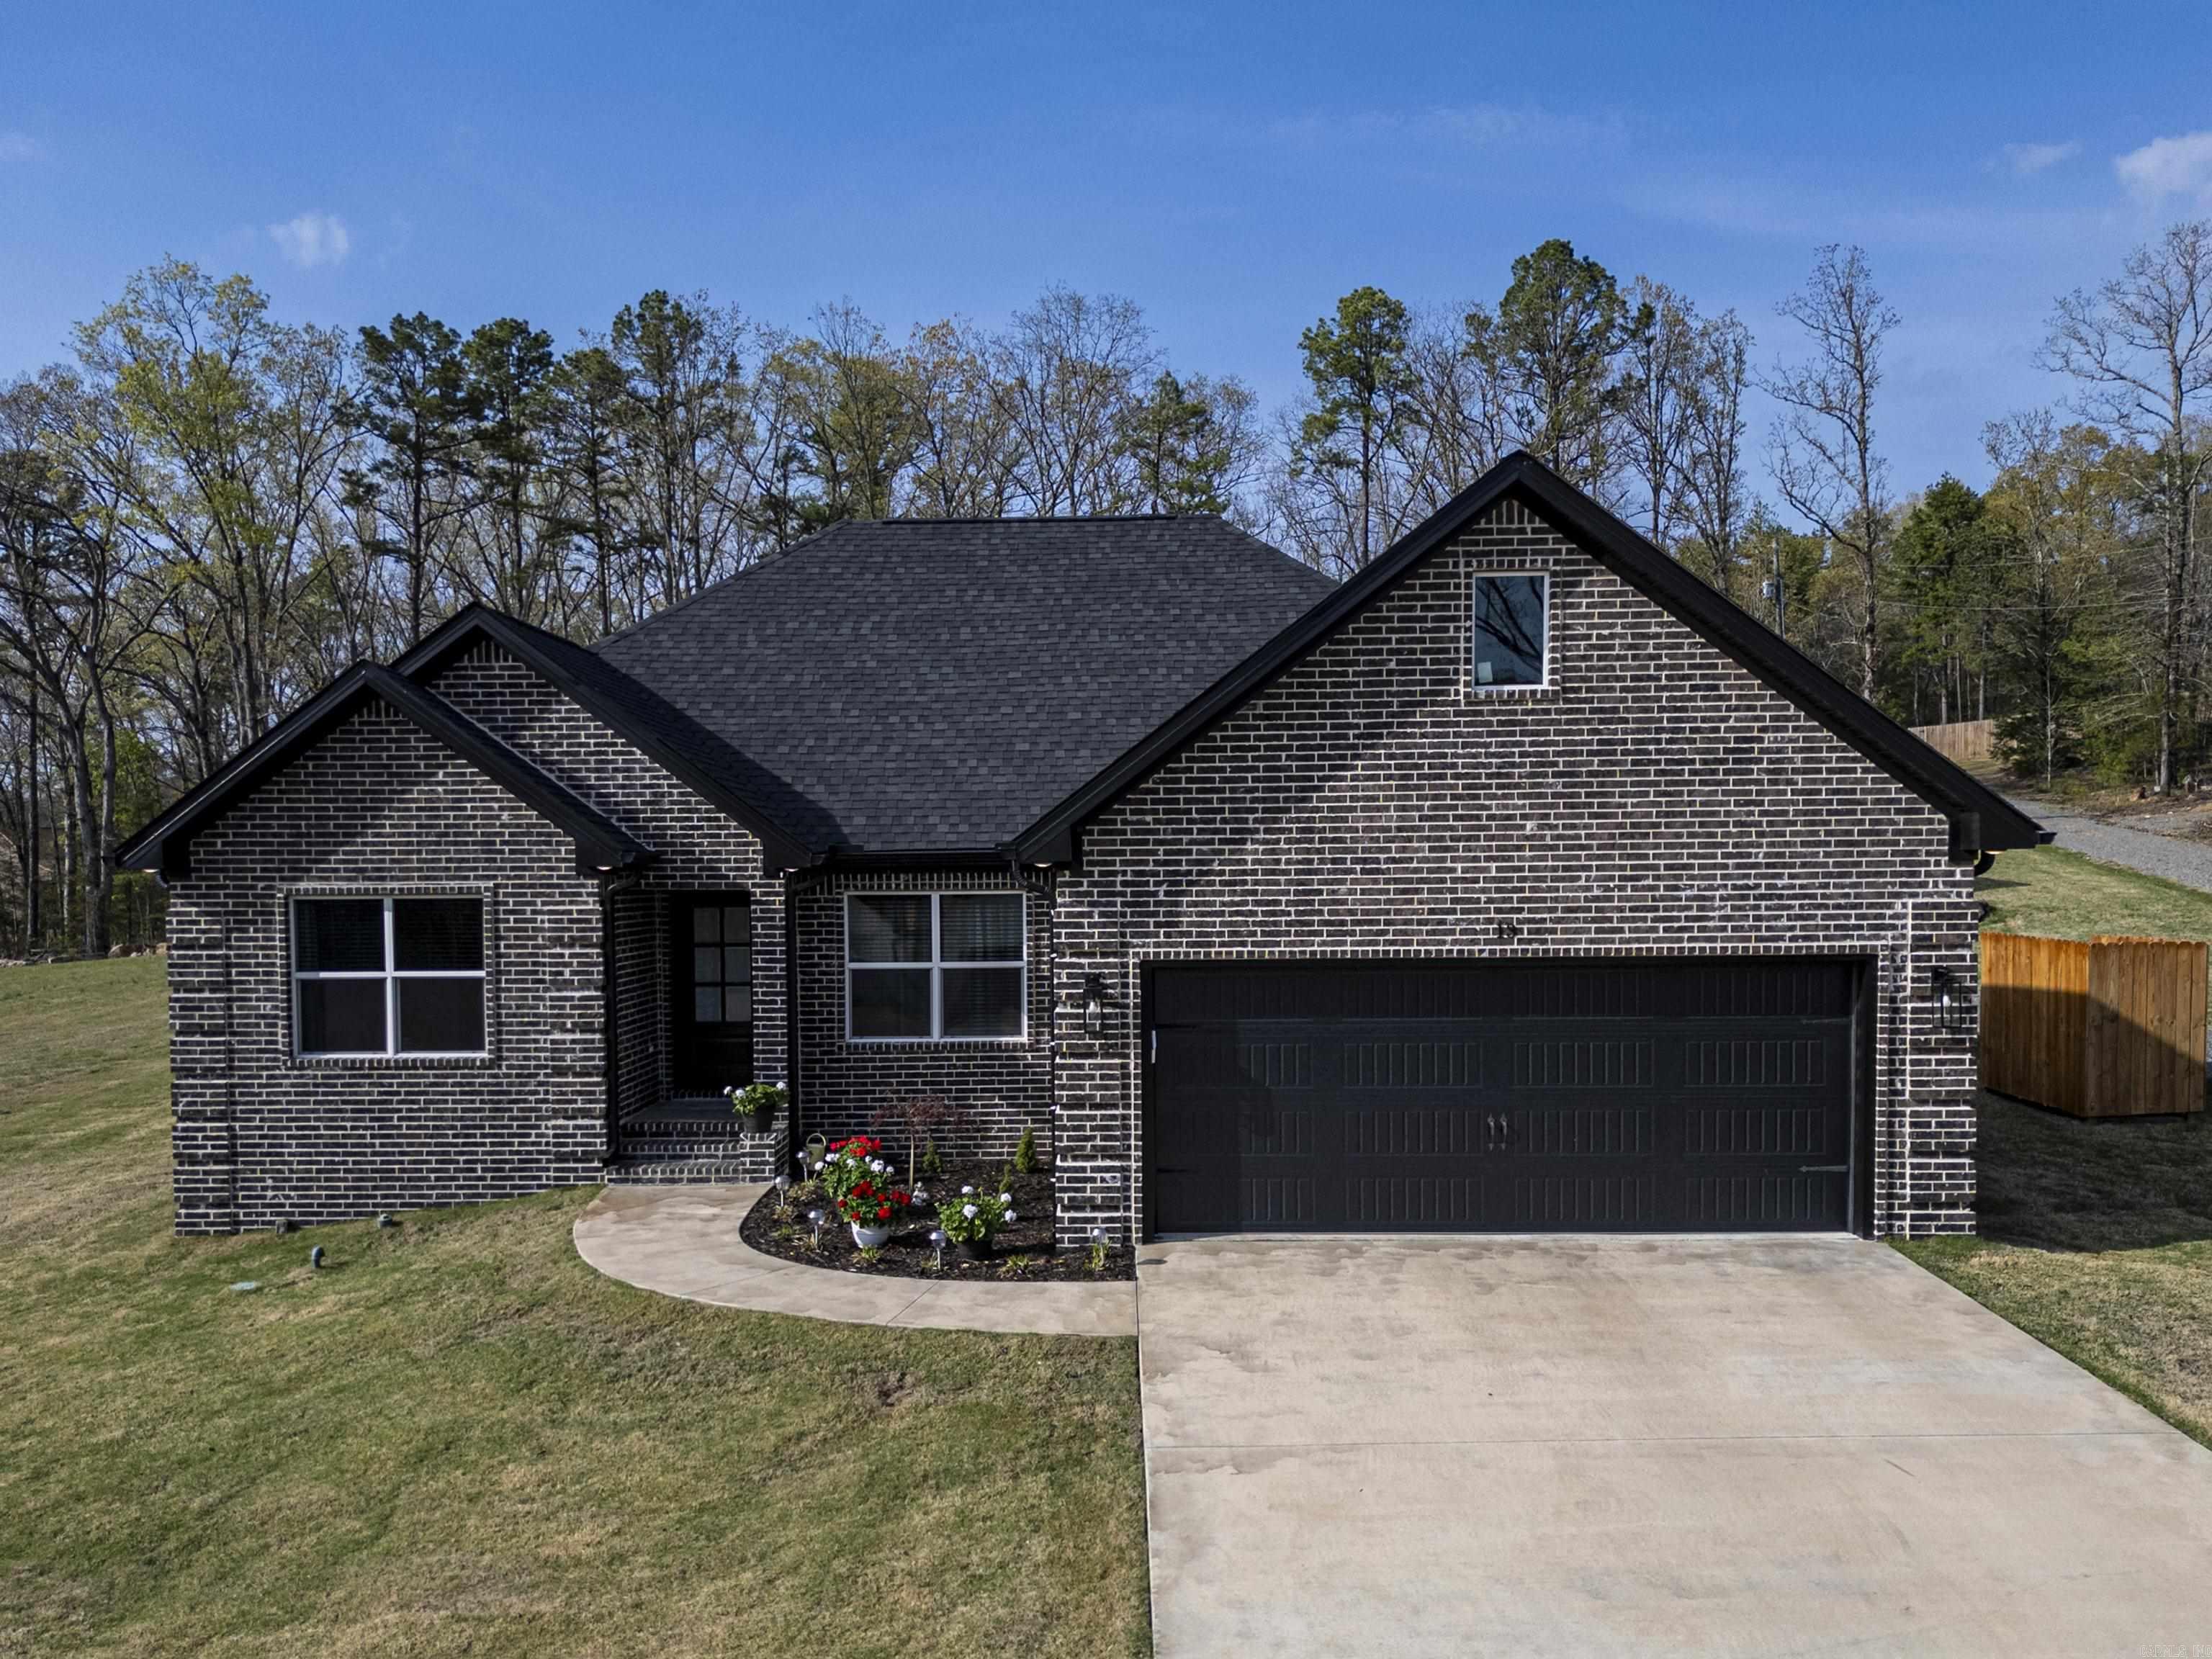
Experience the perfect blend of modern comfort and outdoor recreation in this beautifully crafted 3 bedroom, 2 bath home in the highly sought-after Little Red River Estates. Built in 2023, this thoughtfully designed home features an inviting open floor plan where the spacious living room, highlighted by a gas-log fireplace, flows seamlessly into the kitchen—creating an ideal space for entertaining family and friends. Step outside to enjoy the covered back patio overlooking a privacy-fenced backyard, offering plenty of room to relax, grill, or unwind. A standout feature is the impressive 16x50 brick RV carport, designed to complement the home, along with an attached shop complete with 50-amp service for hobbies, storage, or your outdoor equipment. Residents of Little Red River Estates enjoy access to a private community boat dock and boat slip, making it easy to spend your days fishing, boating, kayaking, or simply taking in the beauty of the Little Red River. Conveniently located just minutes from downtown Heber Springs and Greers Ferry Lake, this home offers the best of peaceful neighborhood living with endless opportunities for outdoor adventure right at your doorstep. Remarks
#26028998

Heber Springs

13 Jeremiah Cove

3 Beds

2 Baths

1,724 Sq.Ft.

$355,000

MLS#: 26028998
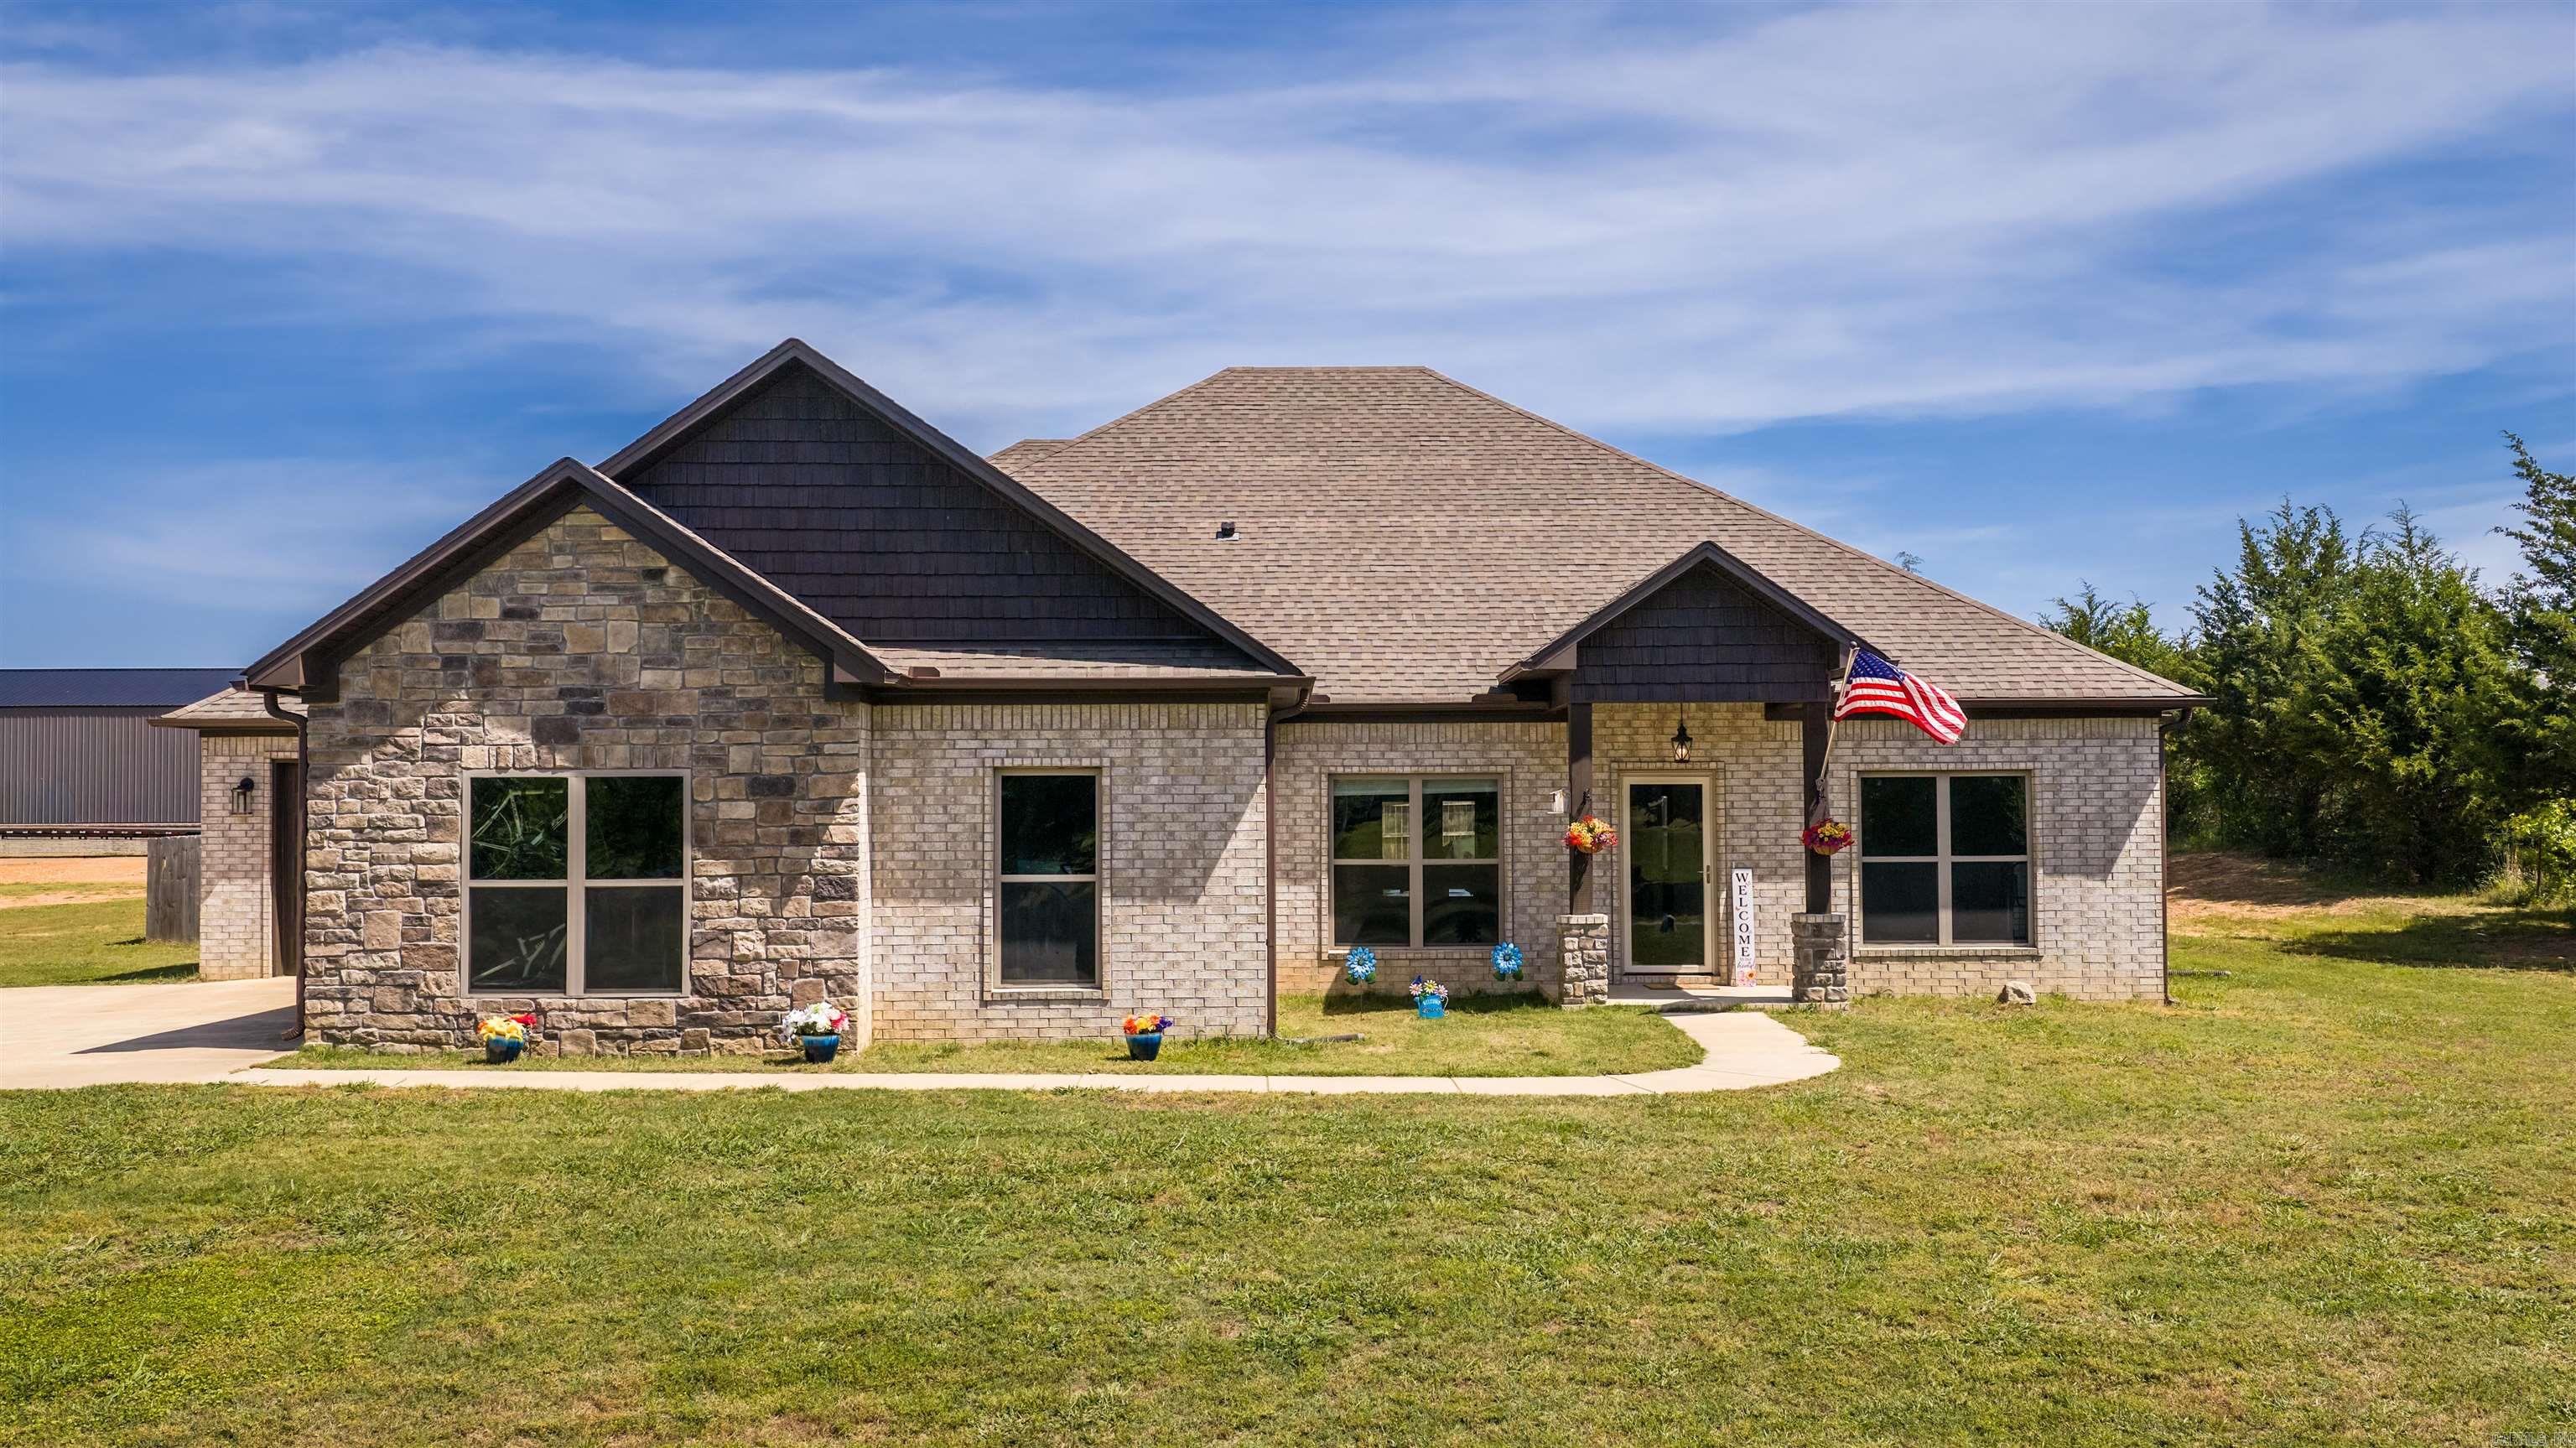
Welcome home to this stunning 2022-built property sitting on 2 beautiful acres in Greenbrier! This 4 bedroom, 2.5 bathroom home offers a spacious layout with luxury vinyl flooring, a cozy gas fireplace, and a thoughtfully designed kitchen featuring double ovens, a pantry, and plenty of space for entertaining. The primary suite includes a soaking tub and dual closets for added comfort and convenience. Outside, you’ll love the fenced yard, covered patio with extended concrete pad, gutters, and oversized driveway space. Complete with a 3-car garage and modern finishes throughout, this home blends comfort, style, and functionality in one incredible package. With plenty of room to build a shop!
#26029122

Greenbrier

20 Union Road

4 Beds

2 Baths

2,450 Sq.Ft.

$445,000

MLS#: 26029122

1 ... 232 233 234 235 236 ... 666
* Listings identified with the FMLS IDX logo come from FMLS and are held by brokerage firms other than the owner of this website. The listing brokerage is identified in any listing details. Information is deemed reliable but is not guaranteed. If you believe any FMLS listing contains material that infringes your copyrighted work please click here to review our DMCA policy and learn how to submit a takedown request. Ā© 2024. First Multiple Listing Service, Inc.
 - property

Send a message

Message successfully sent.

Your message

What is 3 + 4 ?

Reason for contacting?

I agree to receive email communication and understand I can unsubscribe at any time.

I agree to be contacted by All Around Real Estate via call, email, and text for real estate services. To opt out, you can reply 'stop' at any time or reply 'help' for assistance. You can also click the unsubscribe link in the emails. Message and data rates may apply. Message frequency may vary. Privacy Policy

Sign Out

Virtual Assistant

Would you like to take the next step with this property? We can help you schedule a showing or virtual tour, or send you more details.

Yes, I would like more information.

Thank You for Your Reply, One of Our Agents will contact you as soon as possible

No, maybe later.

Thank you, you can always contact me via email, phone number or through the contact form.

Realhub AI

Lucy - Your AI-Powered Realtor

Update Your Temporary Password

Personalize your search

Enter your email and we'll notify you immediately when new listings match what you're looking for.

or enter email address

Already have an account ? Login here

Continue your home search

I agree to receive communications and understand I can unsubscribe at any time.

I agree to be contacted by All Around Real Estate via call, email, and text for real estate services. To opt out, you can reply 'stop' at any time or reply 'help' for assistance. You can also click the unsubscribe link in the emails. Message and data rates may apply. Message frequency may vary. Privacy Policy

Already have an account ? Login here

We use cookies

We use cookies primarily for analytics to enhance your experience. By accepting, you agree to our use of these cookies. You can manage your preferences or learn more about our cookies policy.
