
Properties

Browse or get in touch to schedule a walkthrough.

  • Nearby me
Price range

Popular Features

Community Features

Association

Property Features

Waterfront

View

Exterior Features

Interior Features

Style

10000 properties match your criteria

Updated 1 minute ago

E-Alert name
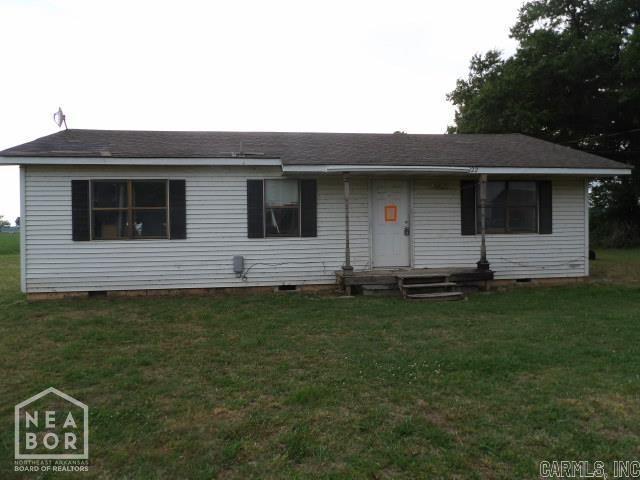
More than a half acre in Jonesboro on a paved street is 222 County Road 621. This is a single family residence that will auction Friday through Monday. This property has been placed in an upcoming event; 7/11-7/14. All bids should be submitted at Xome.com void where prohibited. Please submit any pre-auction offer received through the property details page on Xome.com. Any post-auction offers will need to be submitted directly to the listing agent. Response within 3 business days. All properties are subject to a 5% buyer s premium pursuant to the Auction Participation Agreement and Terms & Conditions minimums will apply.
#26030197

Jonesboro

222 County 621 Road

2 Beds

1 Baths

1,008 Sq.Ft.

$30,000

MLS#: 26030197
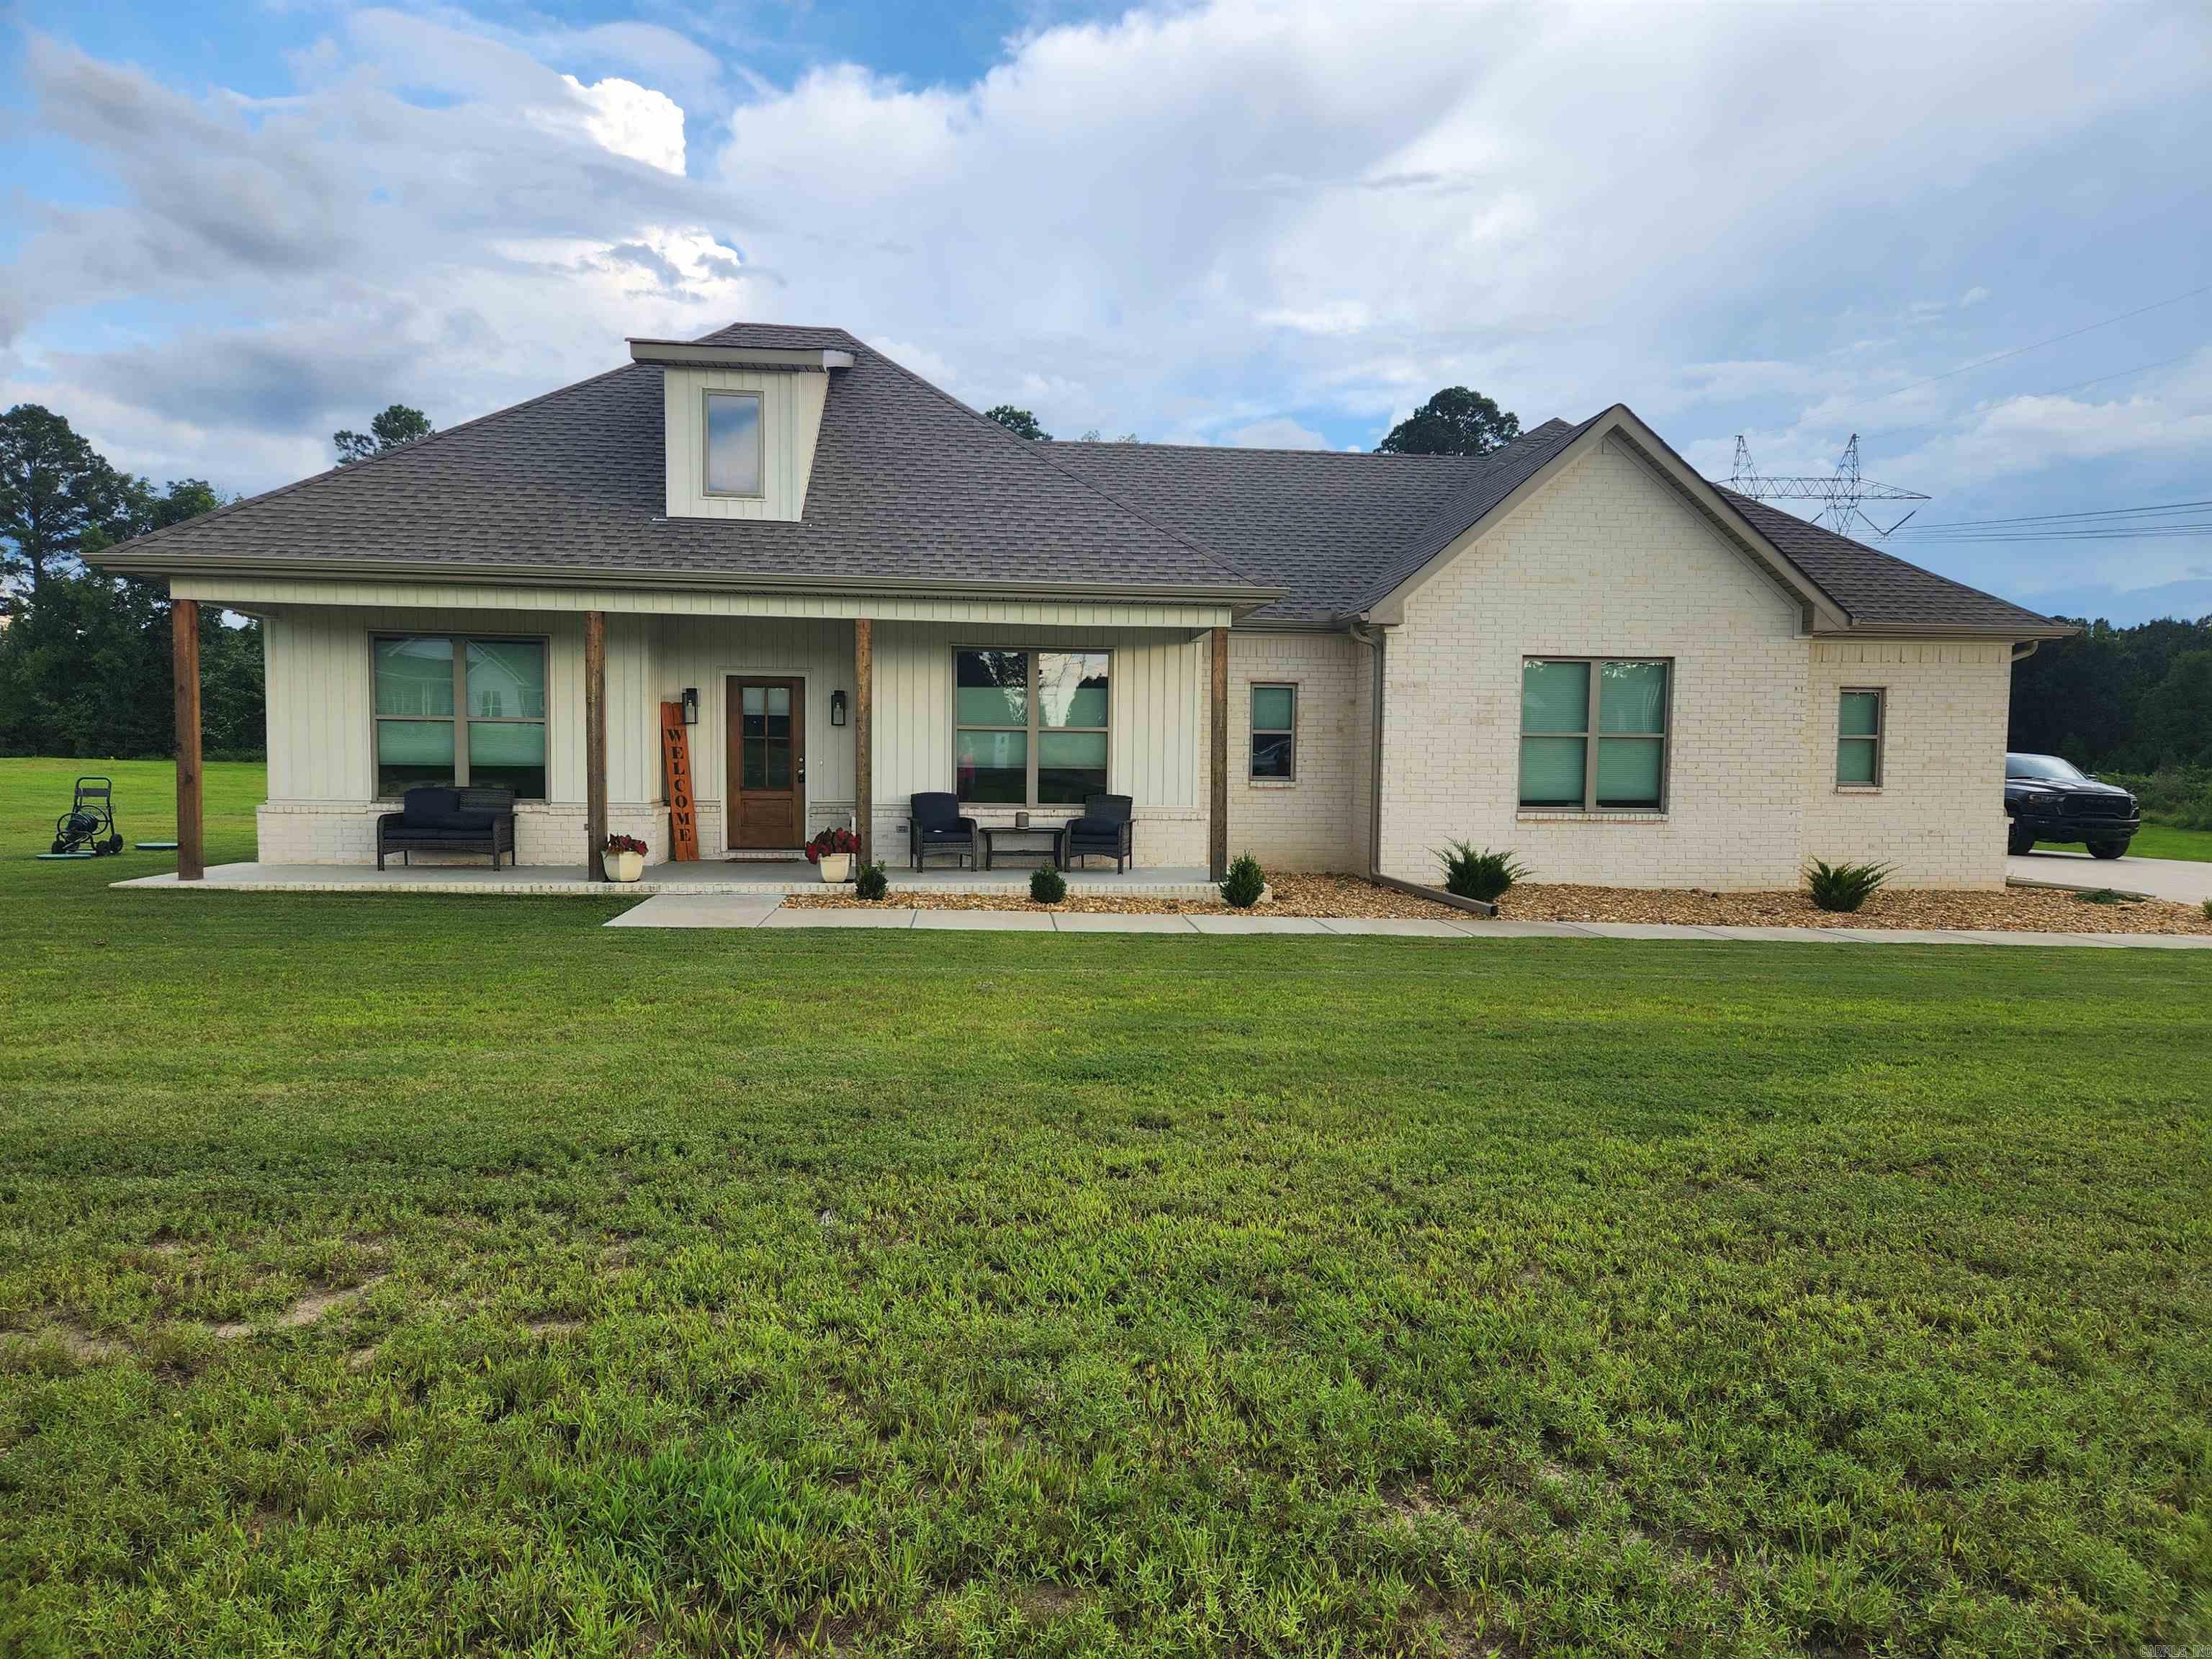
Welcome home to this stunning 3 bed, 2 bath home built in 2024! Situated in a newly established neighborhood with spacious front and back yards, this modern home blends comfort and style, and peace of mind-complete with a whole-home generator so you'll never have to worry about losing electricity. Start your mornings sipping coffee on the charming front porch and spend your evenings entertaining on the large back porch-the absolute perfect spot for grilling, watching the game, and relaxing.  Inside, the heart of the home features a beautiful kitchen equipped with textured granite countertops, newer appliances, abundant cabinetry, and a spacious pantry. Enjoy cozy nights by the beautiful living room fireplace. Practicality meets design with a convenient mudroom area. The oversized primary suite offers a true retreat, complete with a massive walk-in closet and a spa-like ensuite bath featuring double vanities, a tiled walk-in shower, and a separate tub. Don't miss the chance to own a like-new home with all the modern upgrades!
#26027623

Sheridan

365 Grant 84 Road

3 Beds

2 Baths

2,046 Sq.Ft.

$380,000

MLS#: 26027623
Price reduced
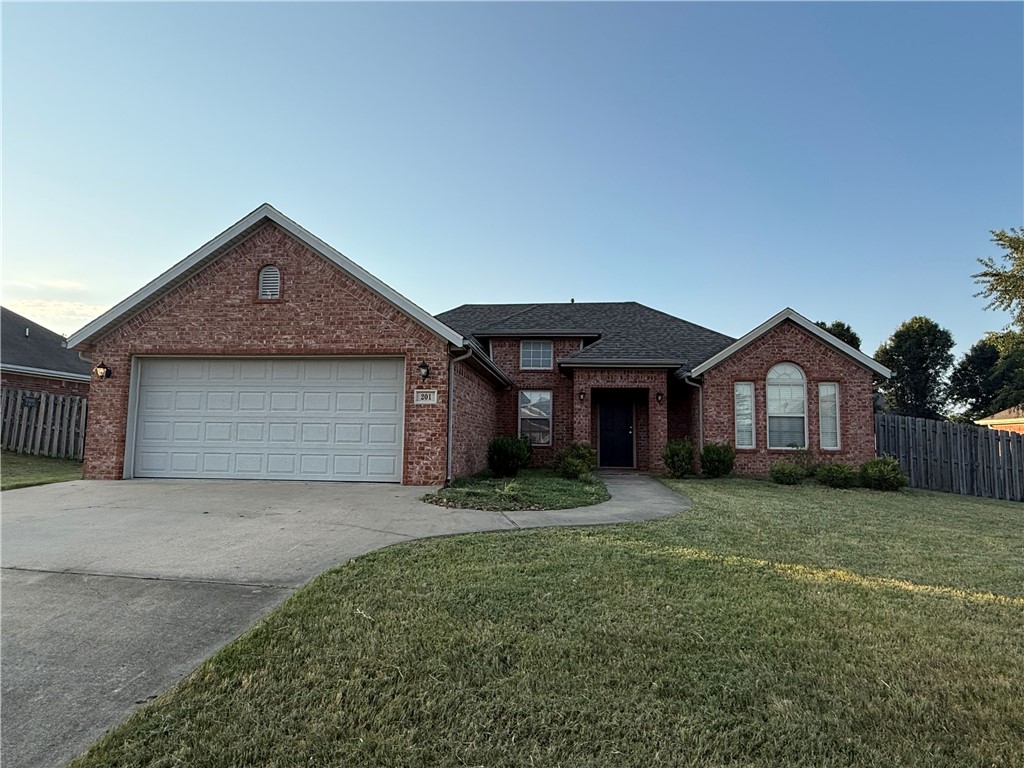
Discover the charm of this home built in 2004. This thoughtfully designed home offers a comfortable and inviting living experience, perfect for creating lasting memories. With a 3 bedroom split plan, this home provides ample personal space for everyone. The 2 bathrooms are well-appointed, ensuring convenience and comfort for daily routines. Situated on a generous .24 acre, this property offers a manageable outdoor space for enjoyment and relaxation. Embrace the opportunity to make this Centerton residence your own.  Roof new in 2021.  Water heater within last 5 years.  Pre qual or proof of funds required with all offers.
#1354793

Centerton

201 Coopers Farm Road

3 Beds

2 Baths

1,547 Sq.Ft.

$299,900

MLS#: 1354793
Price reduced
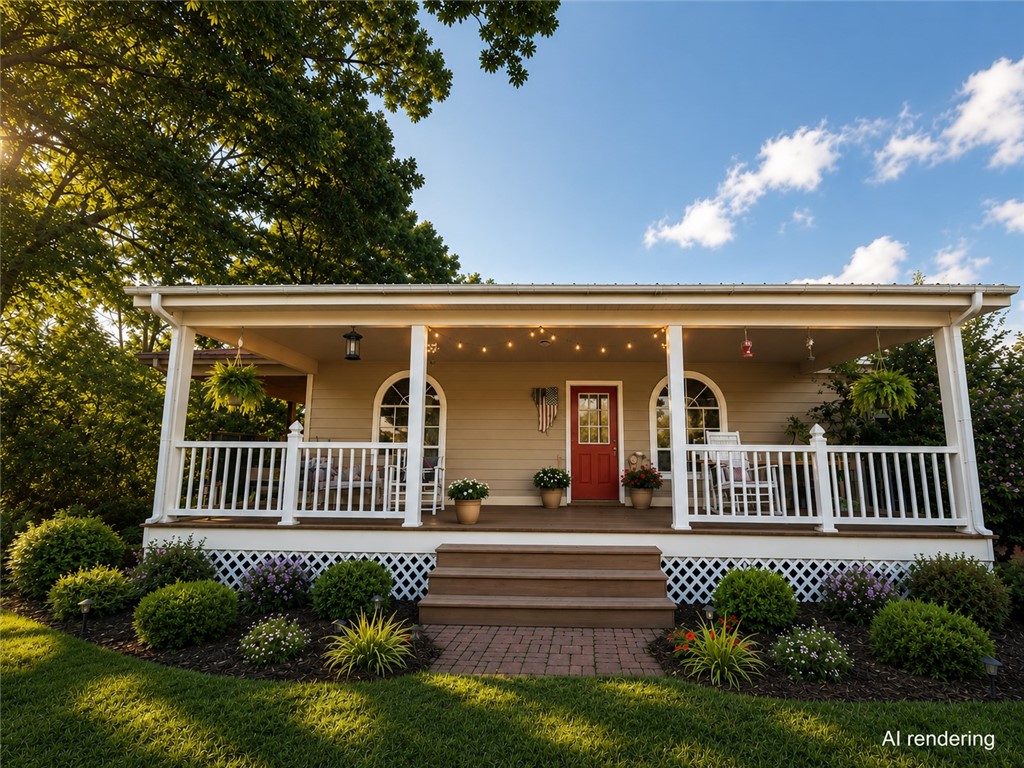
Escape to peaceful country living with this charming 3-bedroom, 2-bath home on 2 beautiful unrestricted acres, giving you the freedom to truly make it your own. Inside, enjoy an open layout with soaring vaulted ceilings in the living room and all three bedrooms. The spacious primary suite features a large walk-in closet, while the oversized laundry/utility room offers abundant storage and workspace. Relax on the expansive wraparound porch, perfect for morning coffee or entertaining. A separate guest house provides flexible space for visitors, extended family, a home office, or rental potential. The impressive 20' x 40' shop/garage features two 10-foot garage doors and plenty of room for projects, vehicles, or storage. Mature fruit trees enhance the property, while the acreage offers endless possibilities for gardening, animals, recreation, or adding a pool. Enjoy the perfect combination of privacy, functionality, and country charm in this must-see property!
#1354589

West Fork

12238 Sheehan Road

4 Beds

3 Baths

1,994 Sq.Ft.

$349,900

MLS#: 1354589
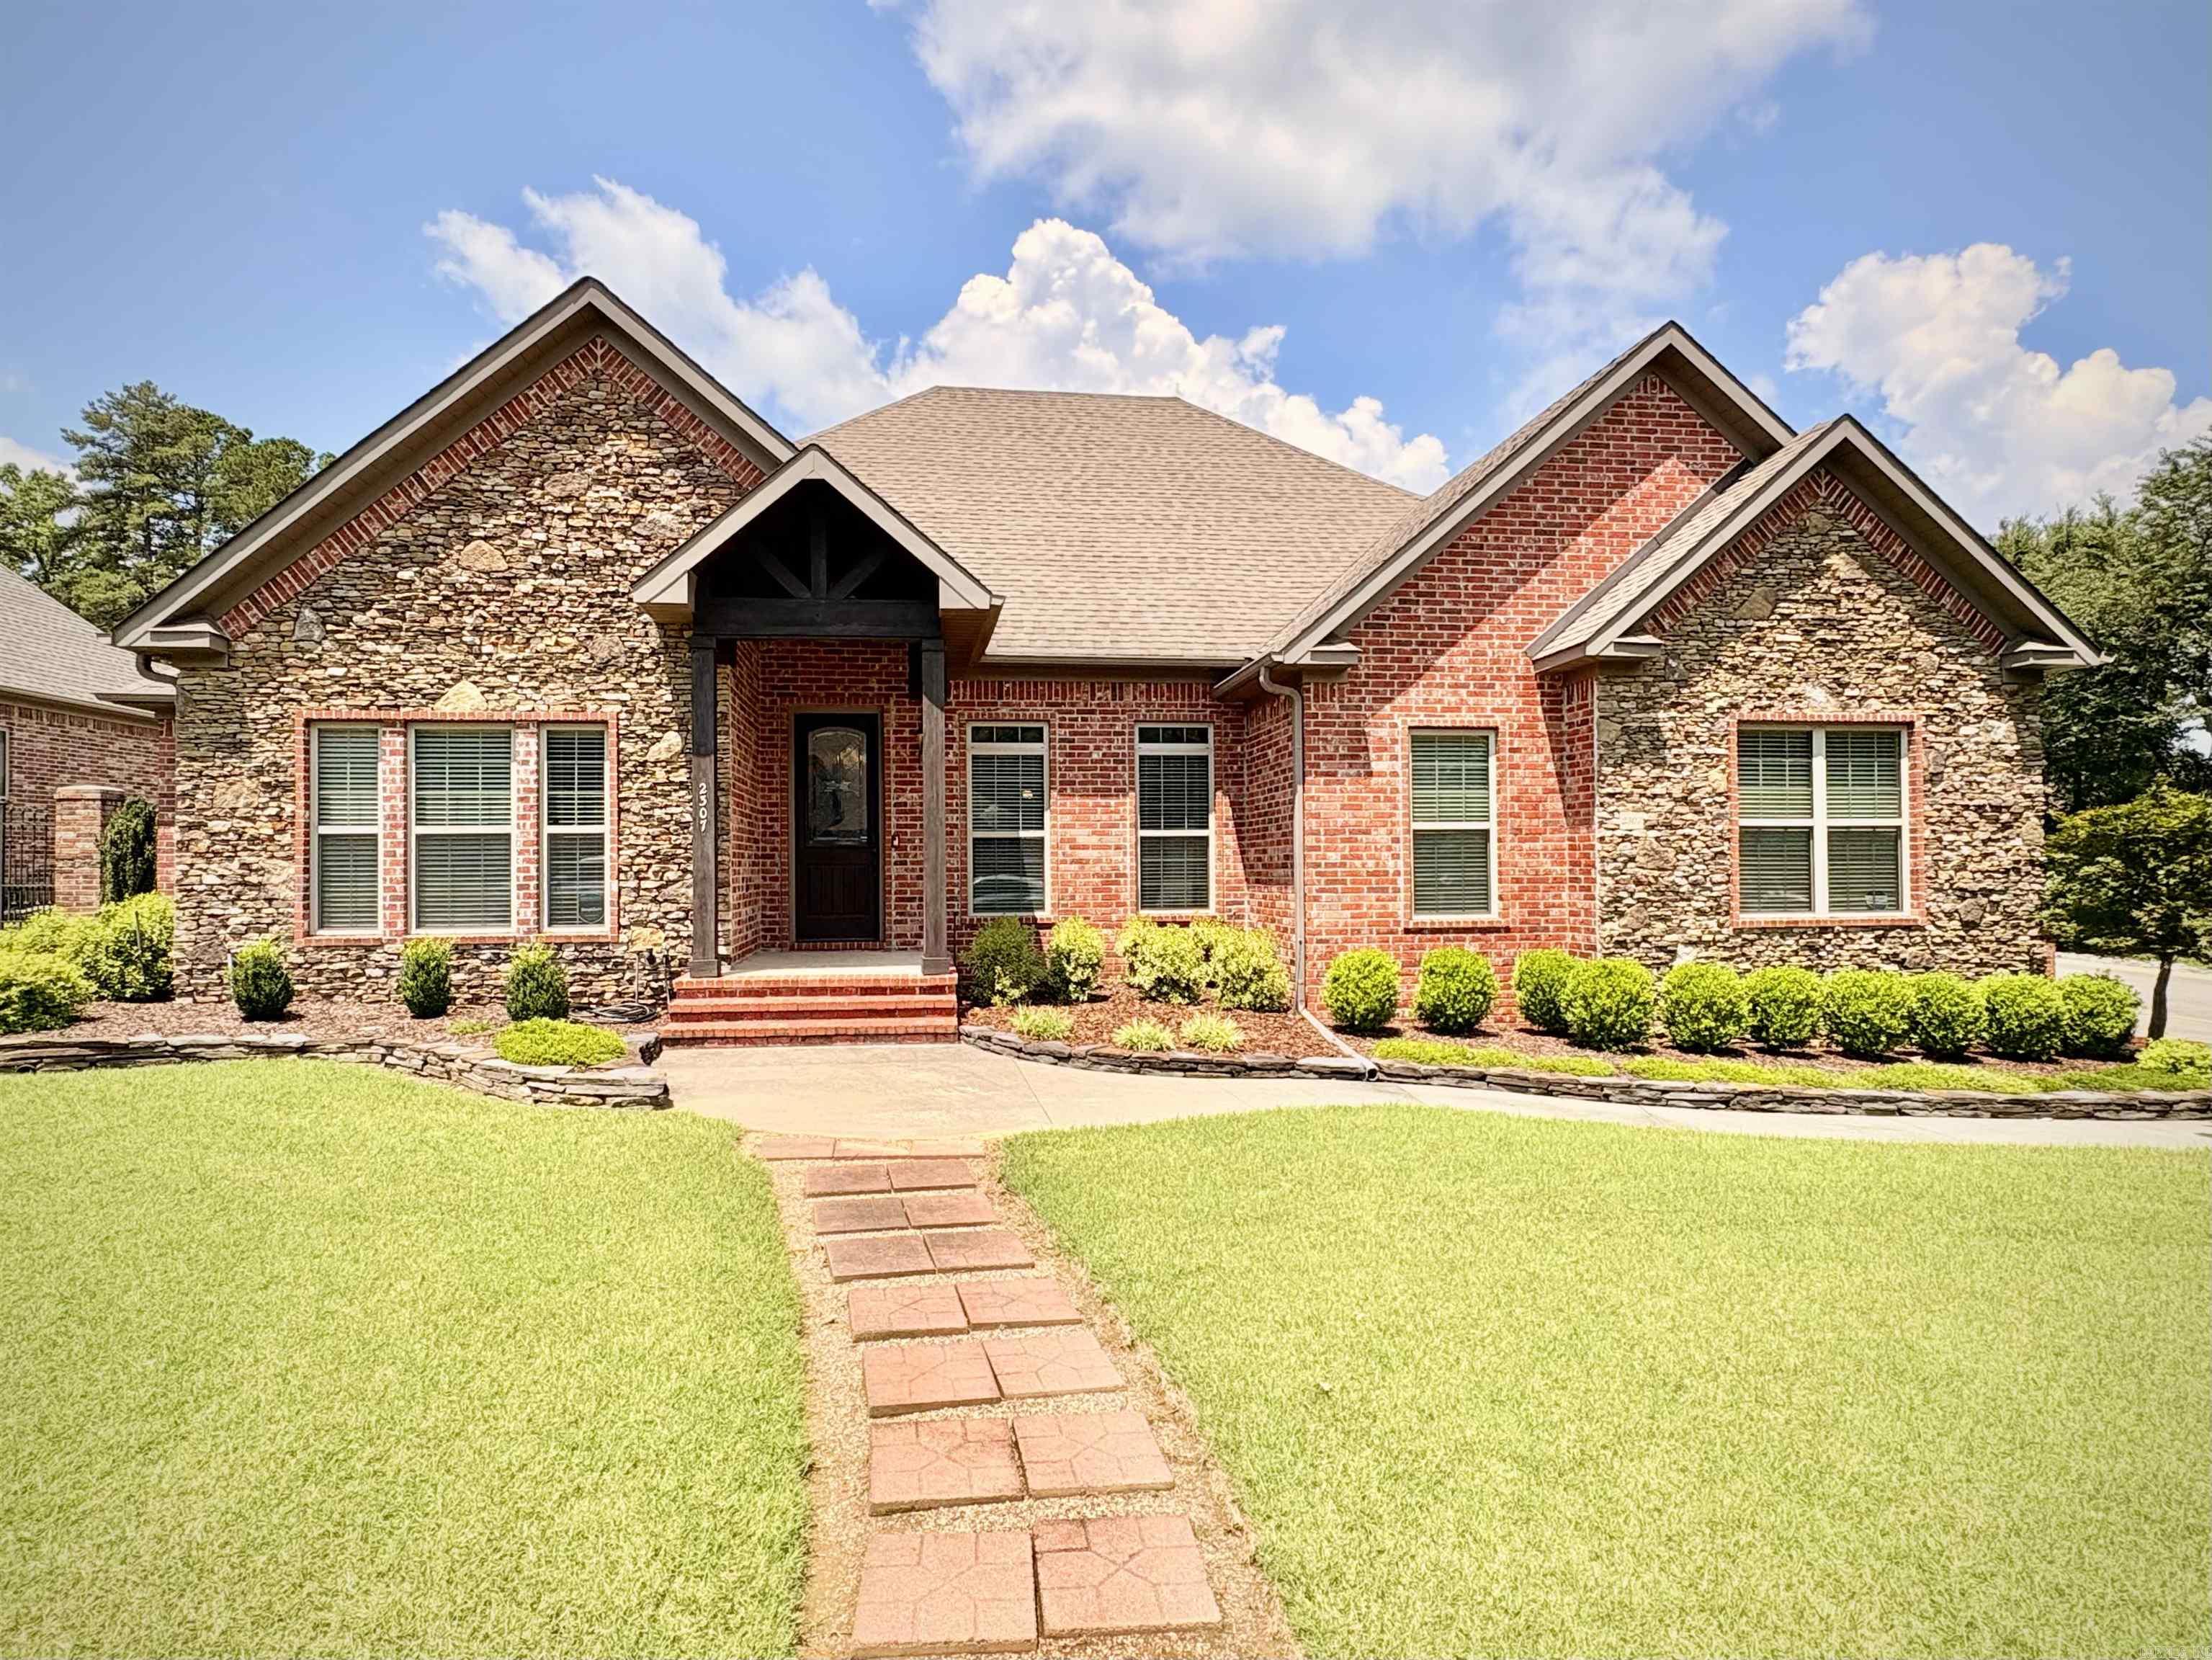
Nestled on a corner lot in the Valley Court neighborhood near Searcy Country Club, this beautiful 4-bedroom, 3-bath home combines thoughtful upgrades with classic craftsmanship by Steve Ward. Hand-scraped hardwood floors and tray ceilings lead through bright, open living spaces. The open floor plan makes entertaining easy, with a cozy dining area flowing seamlessly into the living room. The kitchen checks all the boxes for custom builds, while a sunroom and a SunSetter awning cover the patio, creating a peaceful escape to the beautifully landscaped backyard equipped with a sprinkler system. Entering from the two-car garage, you’ll find an easy-access entry to complement the level entrance through the front door. The primary suite features a zero-entry (curbless) shower, a luxurious en-suite bathroom, and a spacious walk-in closet. Two additional bedrooms share a Jack-and-Jill bath—ideal for family or guests—which includes another walk-in shower, while the fourth bedroom makes the perfect home office. Rest easy knowing the HVAC was replaced in 2025 and the roof in 2014. Located close to Westside Elementary and Harps Food Premier, this home is move-in ready and waiting for a family.
#26027784

Searcy

2307 Valley Drive

4 Beds

3 Baths

2,493 Sq.Ft.

$395,800

MLS#: 26027784
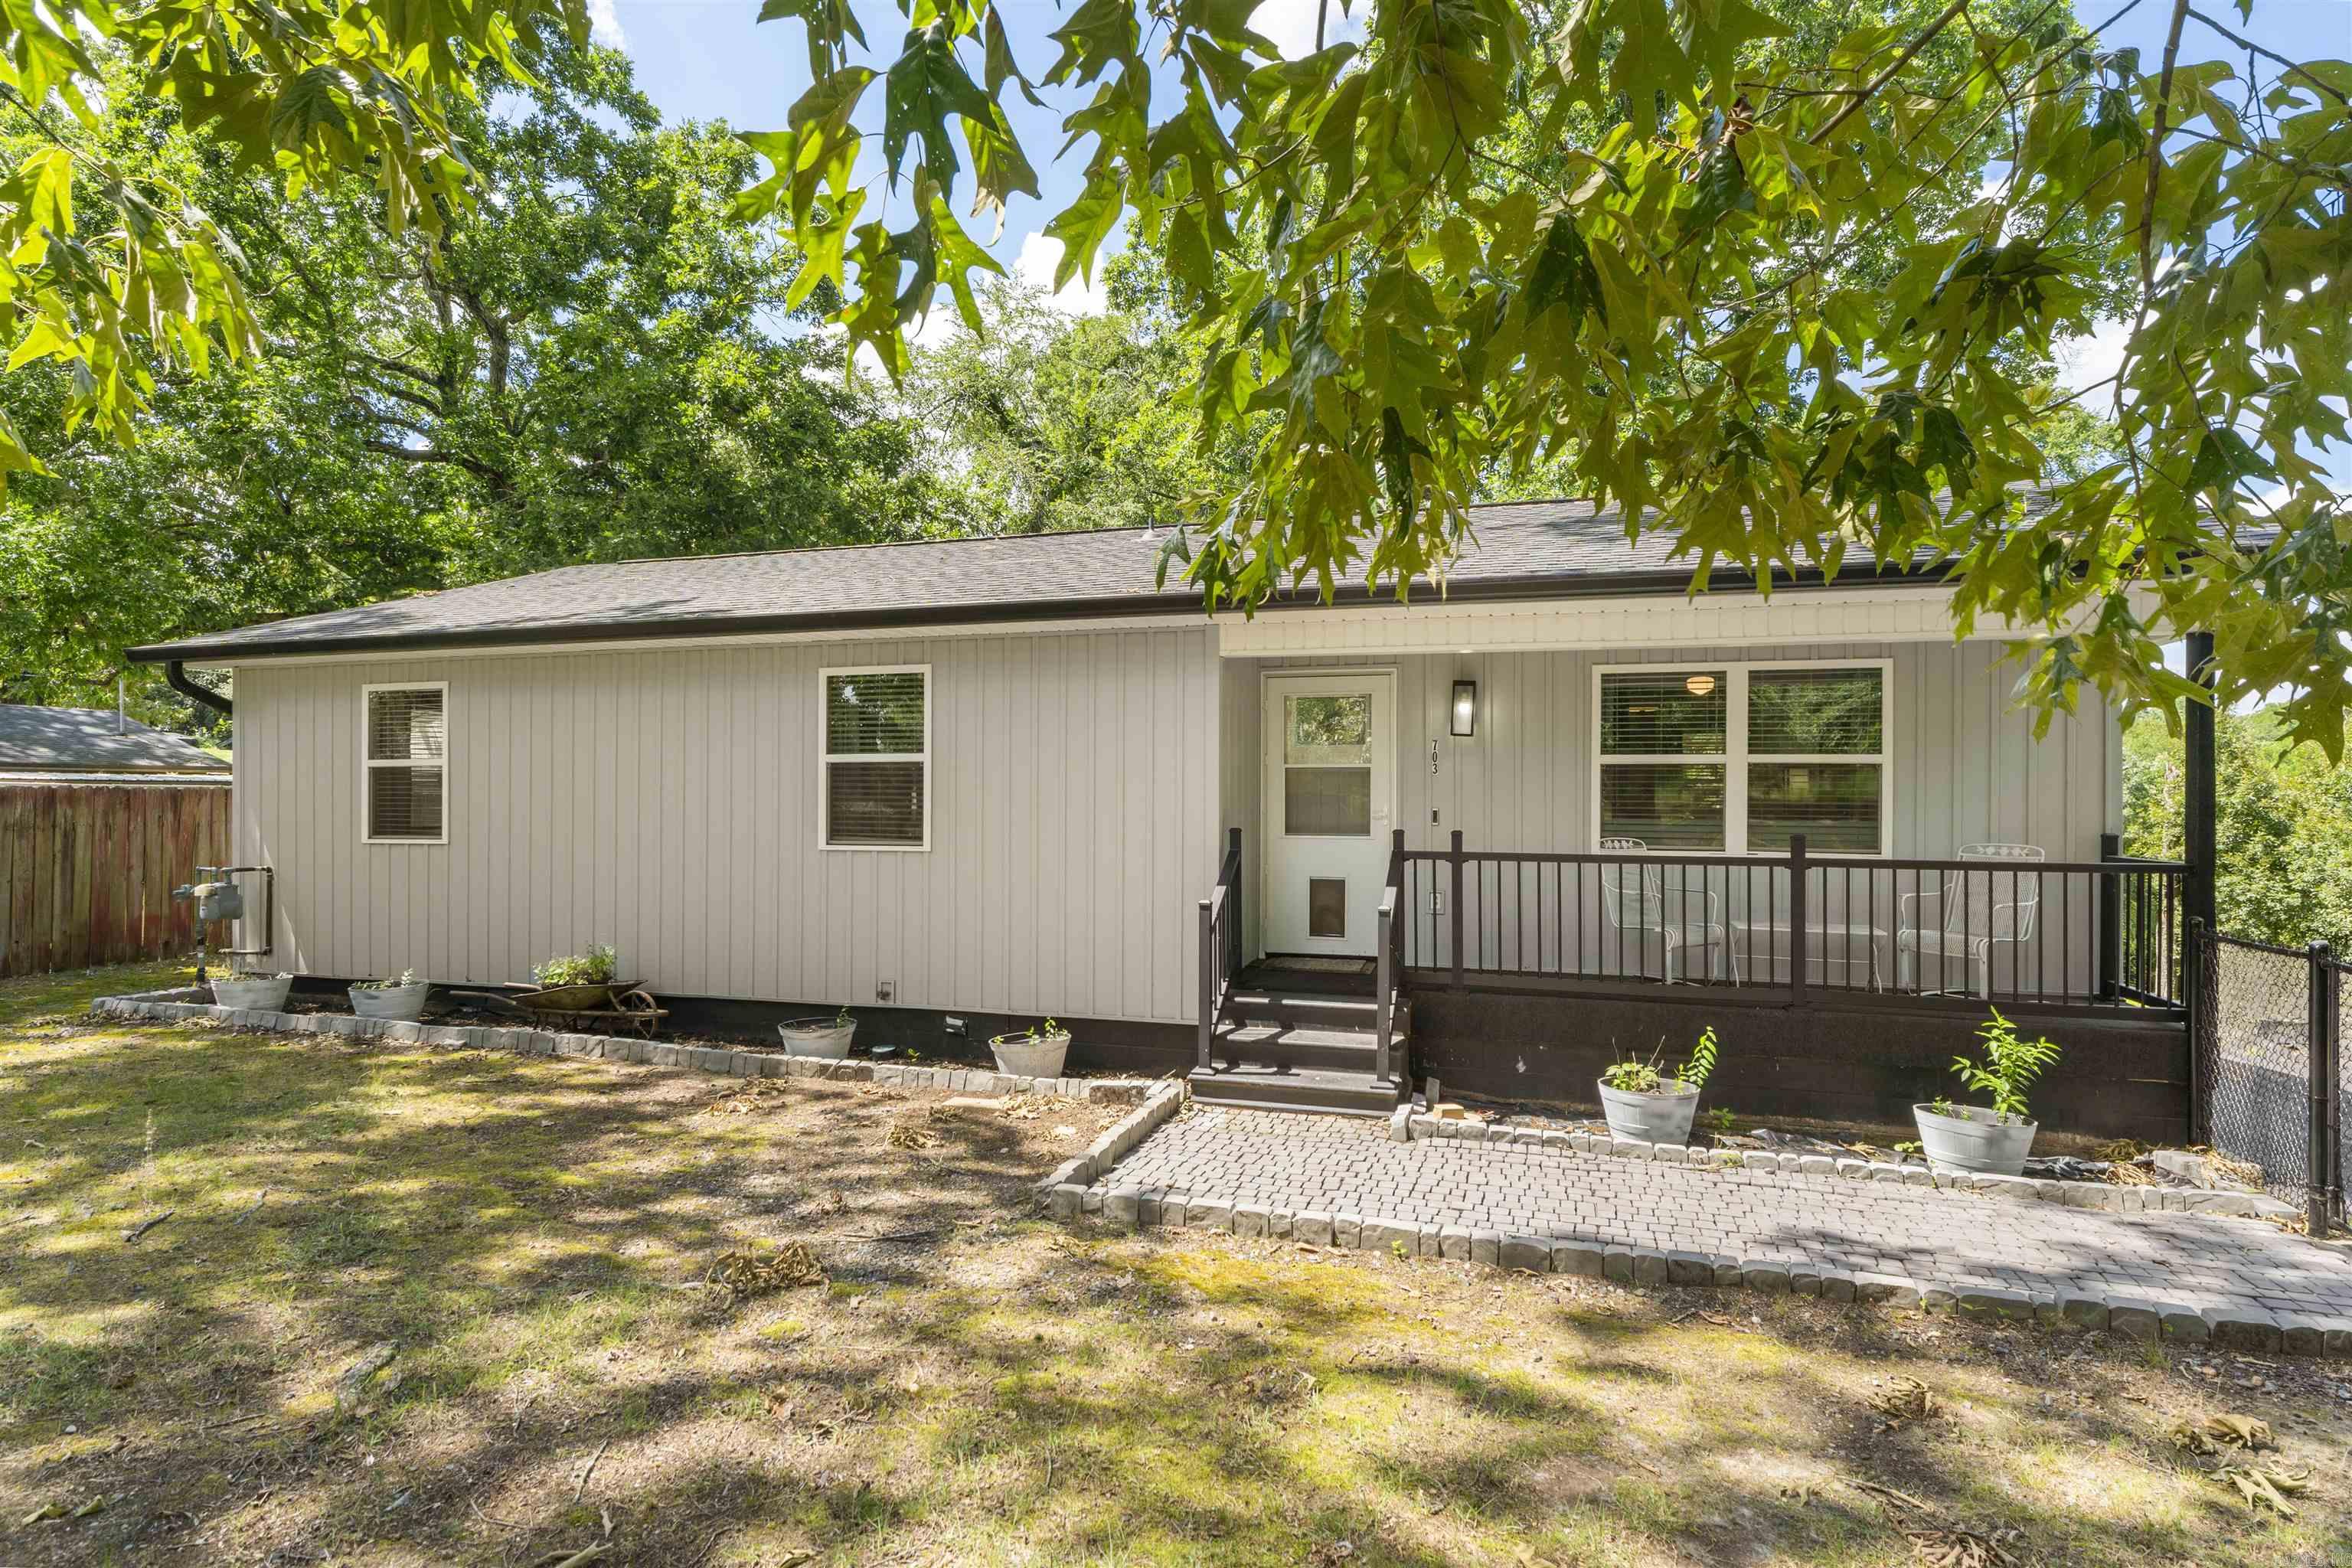
Welcome to 703 Euclid Street in Hot Springs! Move right into this beautifully updated 3-bedroom, 2-bath home offering over 1,200 square feet of comfortable living space! Nearly everything has been updated, giving you the peace of mind and modern finishes today's buyers are looking for. Major improvements include a roof that's less than 2 years old, an HVAC system and hot water heater that are both less than a year old, plus new siding, windows, fascia, and a brand-new back deck. This charming home offers comfortable living in an established neighborhood with convenient access to shopping, dining, schools, medical facilities, and all that Hot Springs has to offer. Don't miss out on the proximity to Oaklawn! Inside, you'll find a functional floor plan with spacious living areas, abundant natural light, and a welcoming atmosphere. The property provides a great opportunity for first-time homebuyers, those looking to downsize, or investors seeking a solid addition to their portfolio. The yard offers space for outdoor enjoyment, gardening, or entertaining. Whether you're searching for a primary residence or an investment property, this home is ready for its next owner.
#26027688

Hot Springs

703 Euclid Street

3 Beds

2 Baths

1,216 Sq.Ft.

$280,000

MLS#: 26027688
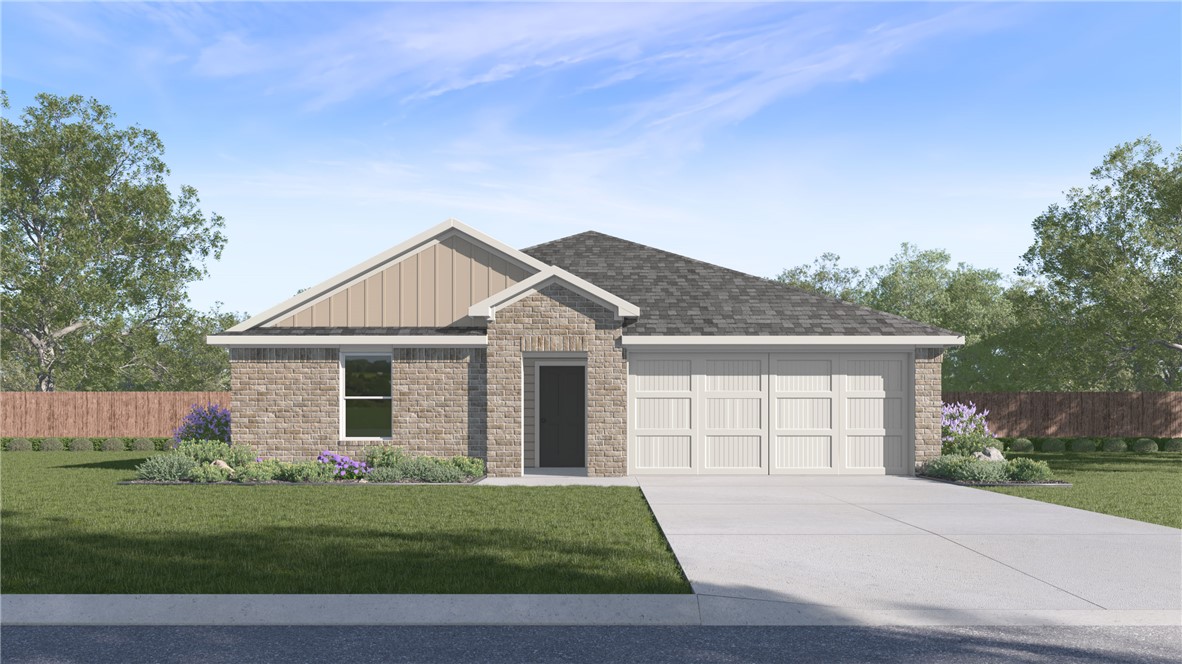
Price reduced
Beautiful Bella Plan in Nature Walk, located in Springdale, AR! These brand-new homes will have a Brick and siding exterior per plan. Single-story homes will have LVP flooring throughout common areas and carpet in all bedrooms. The 2-story homes will have LVP downstairs and carpet in all bedrooms, on the stairs and in all upstairs living areas. Kitchen features 30-inch cabinets, lovely appliances, and granite countertops with tile backsplash. Primary bedroom has a fabulous ensuite with dual sinks and a walk-in shower! LED lighting throughout. High efficiency AC with programmable Wi-Fi thermostat. Front, side, and PARTIAL back sod for the larger lots. Garage Door Opener! Taxes and Parcel TBD. Come find your dream home today!
#1354863

Springdale

1855 Thelma Street

5 Beds

2 Baths

1,926 Sq.Ft.

$329,000

MLS#: 1354863
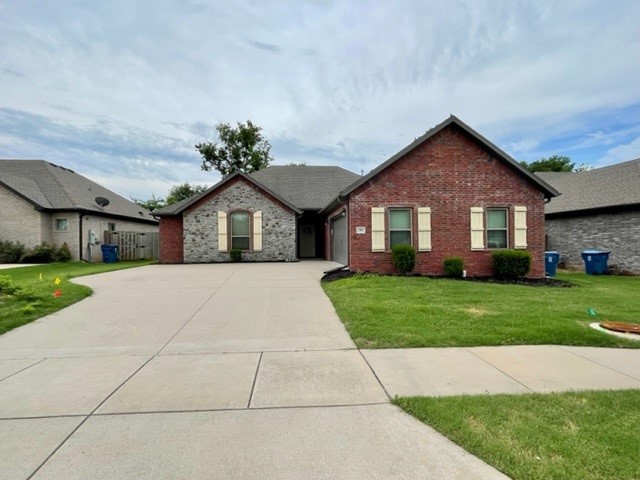
Great north facing house in established Bentonville Neighborhood next to Osage Creek Elementary! Great Location with an open floor plan, granite counter tops, 2" faux wood blinds, wood floors in living room, ceramic tile in all wet areas, 6 ft privacy fenced yard, washer, dryer and fridge are included.
#1354796

Bentonville

2903 SW Briar Creek Avenue

3 Beds

2 Baths

2,066 Sq.Ft.

$2,195

MLS#: 1354796
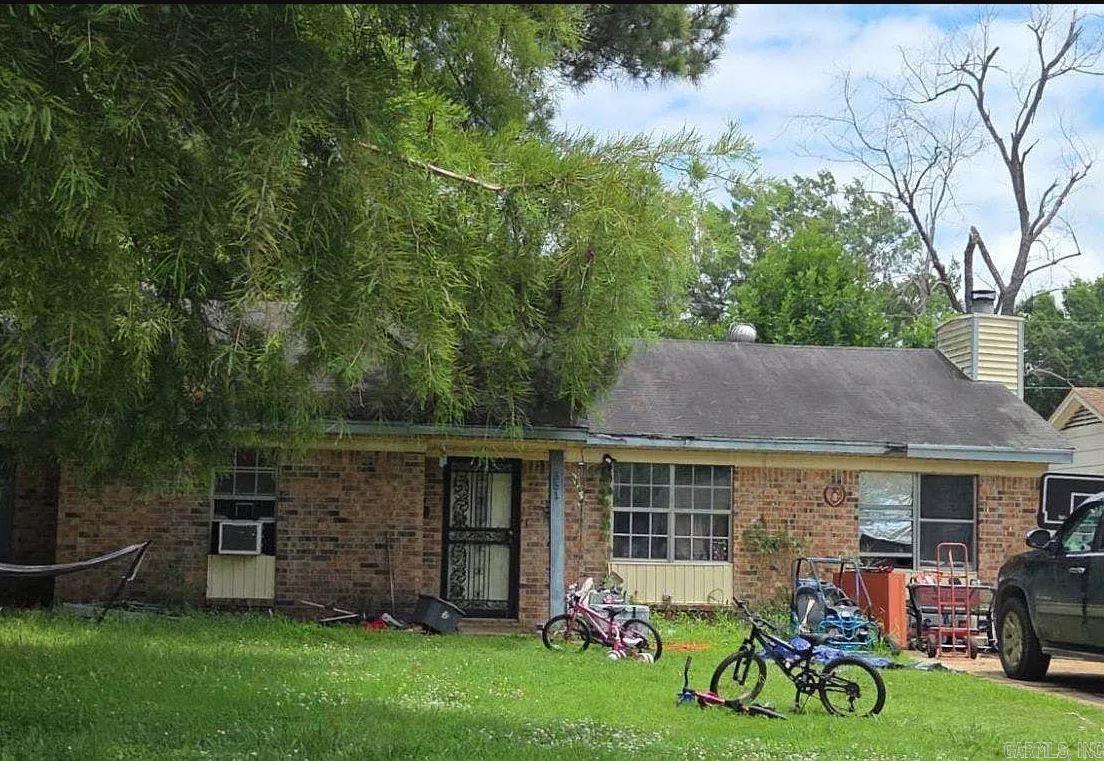
Price reduced
Welcome home to this charming 3-bedroom, 2-bath home nestled on a quiet cove in the heart of Marion! Featuring a functional floor plan, spacious living areas, and a large backyard perfect for entertaining, this home offers comfort and convenience. Located just minutes from schools, shopping, dining, and easy interstate access, it's an excellent opportunity for first-time buyers, growing families, or anyone looking to enjoy all that Marion has to offer. Schedule your private showing today!
#26027783

Marion

351 Redwood Cove

3 Beds

1 Baths

1,360 Sq.Ft.

$99,900

MLS#: 26027783
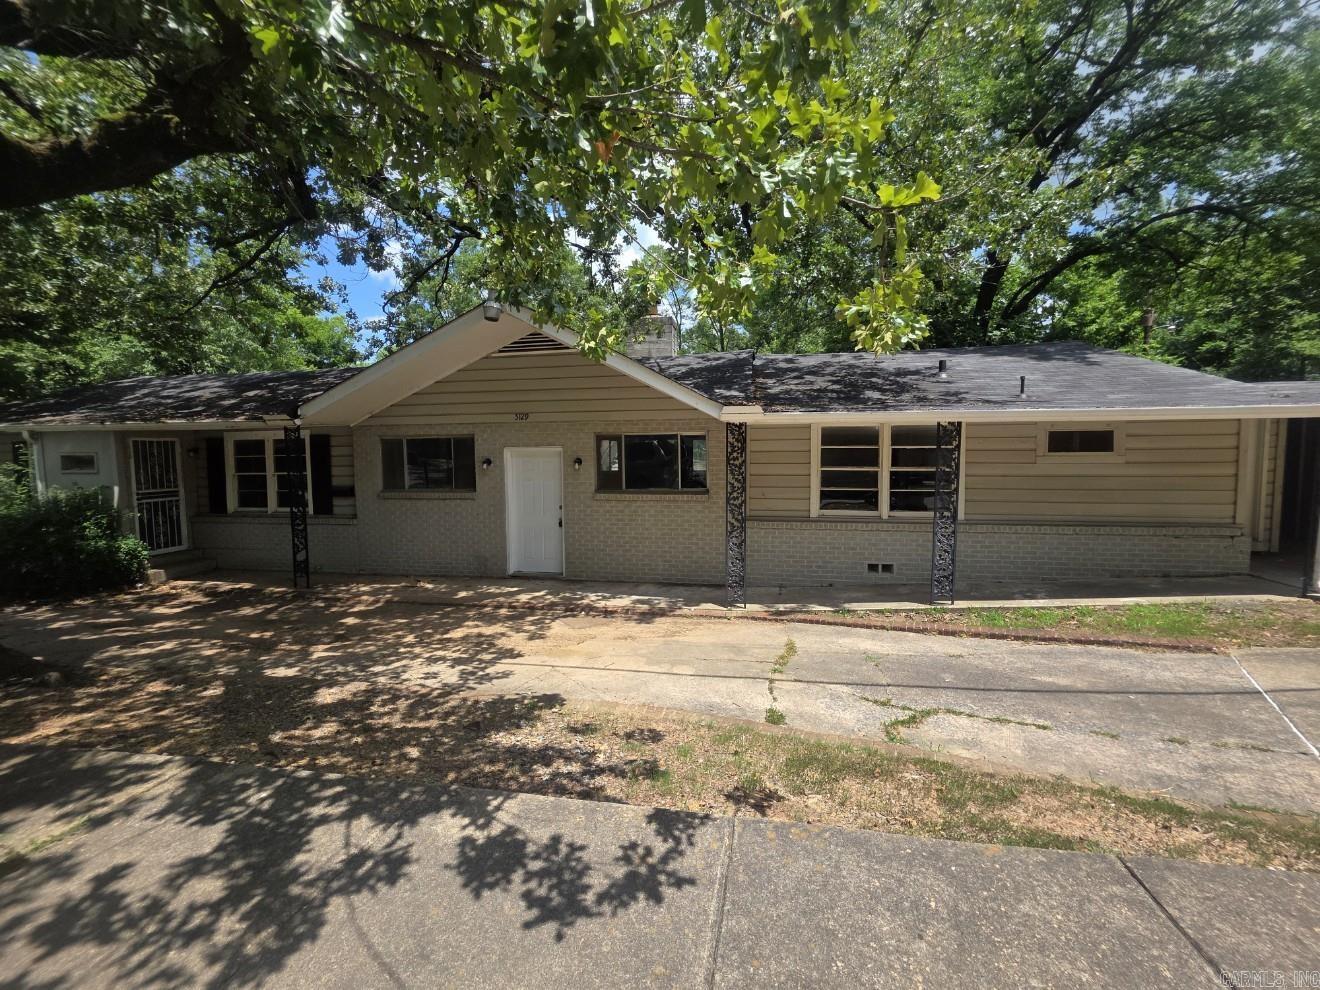
5129 W 10th St, Little Rock, AR 72204 offers a fantastic opportunity for renters. Nestled in a mature, established neighborhood, this classic mid-century home combines traditional Southern charm with unbeatable urban convenience. Featuring a timeless floor plan, the home boasts a cozy living space, abundant natural light, and the distinct architectural character typical of its era.
#26028164

Little Rock

5129 W 10th

3 Beds

1 Baths

1,610 Sq.Ft.

$1,295

MLS#: 26028164
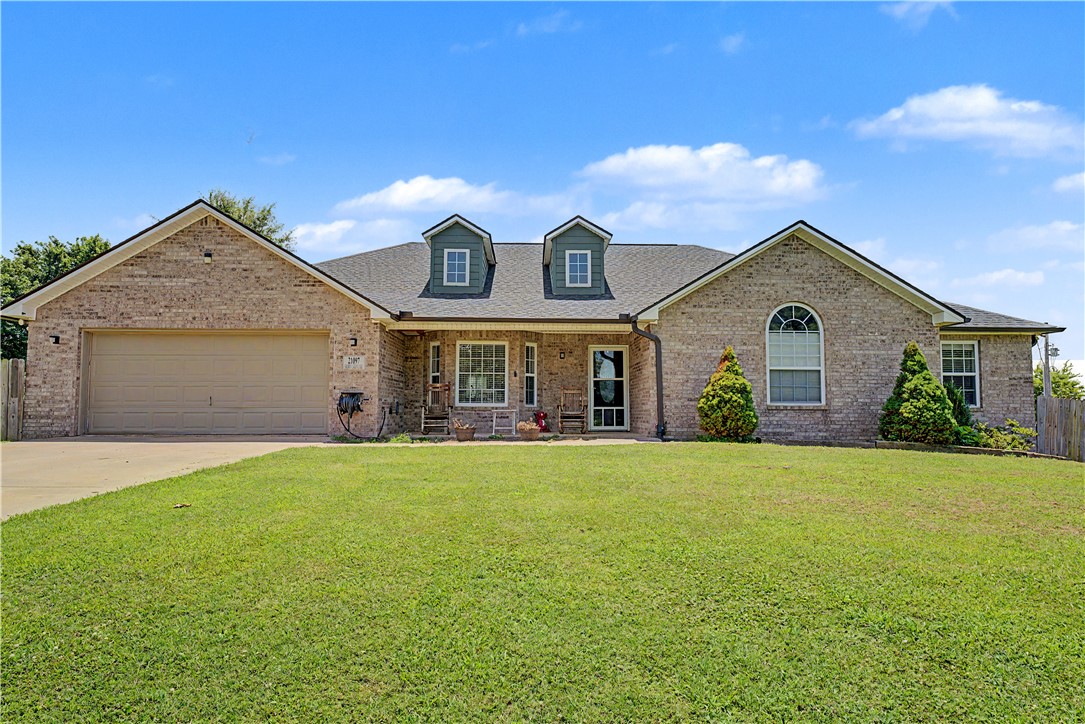
This beautiful brick home on an expansive 1.22 acre corner lot is located in an excellent spot just on the edge of town with lots of amenities. Mature trees, a backyard patio, an enclosed sunroom and vaulted ceilings bring the comforts of the outdoors and indoors together for your relaxation or to entertain. The home features a newly added bonus shop room as well as granite countertops and a large eat-in kitchen. The unfinished room in the rear of the house offers lots of potential. Choose your own flooring and design how you want to use the room. The unfinished square footage is not taken into consideration in the pricing of the home so this is a unique opportunity to get more house for less money. Some photos were digitally enhanced.
#1354496

Siloam Springs

21097 Shady Grove Road

3 Beds

2 Baths

2,346 Sq.Ft.

$418,000

MLS#: 1354496
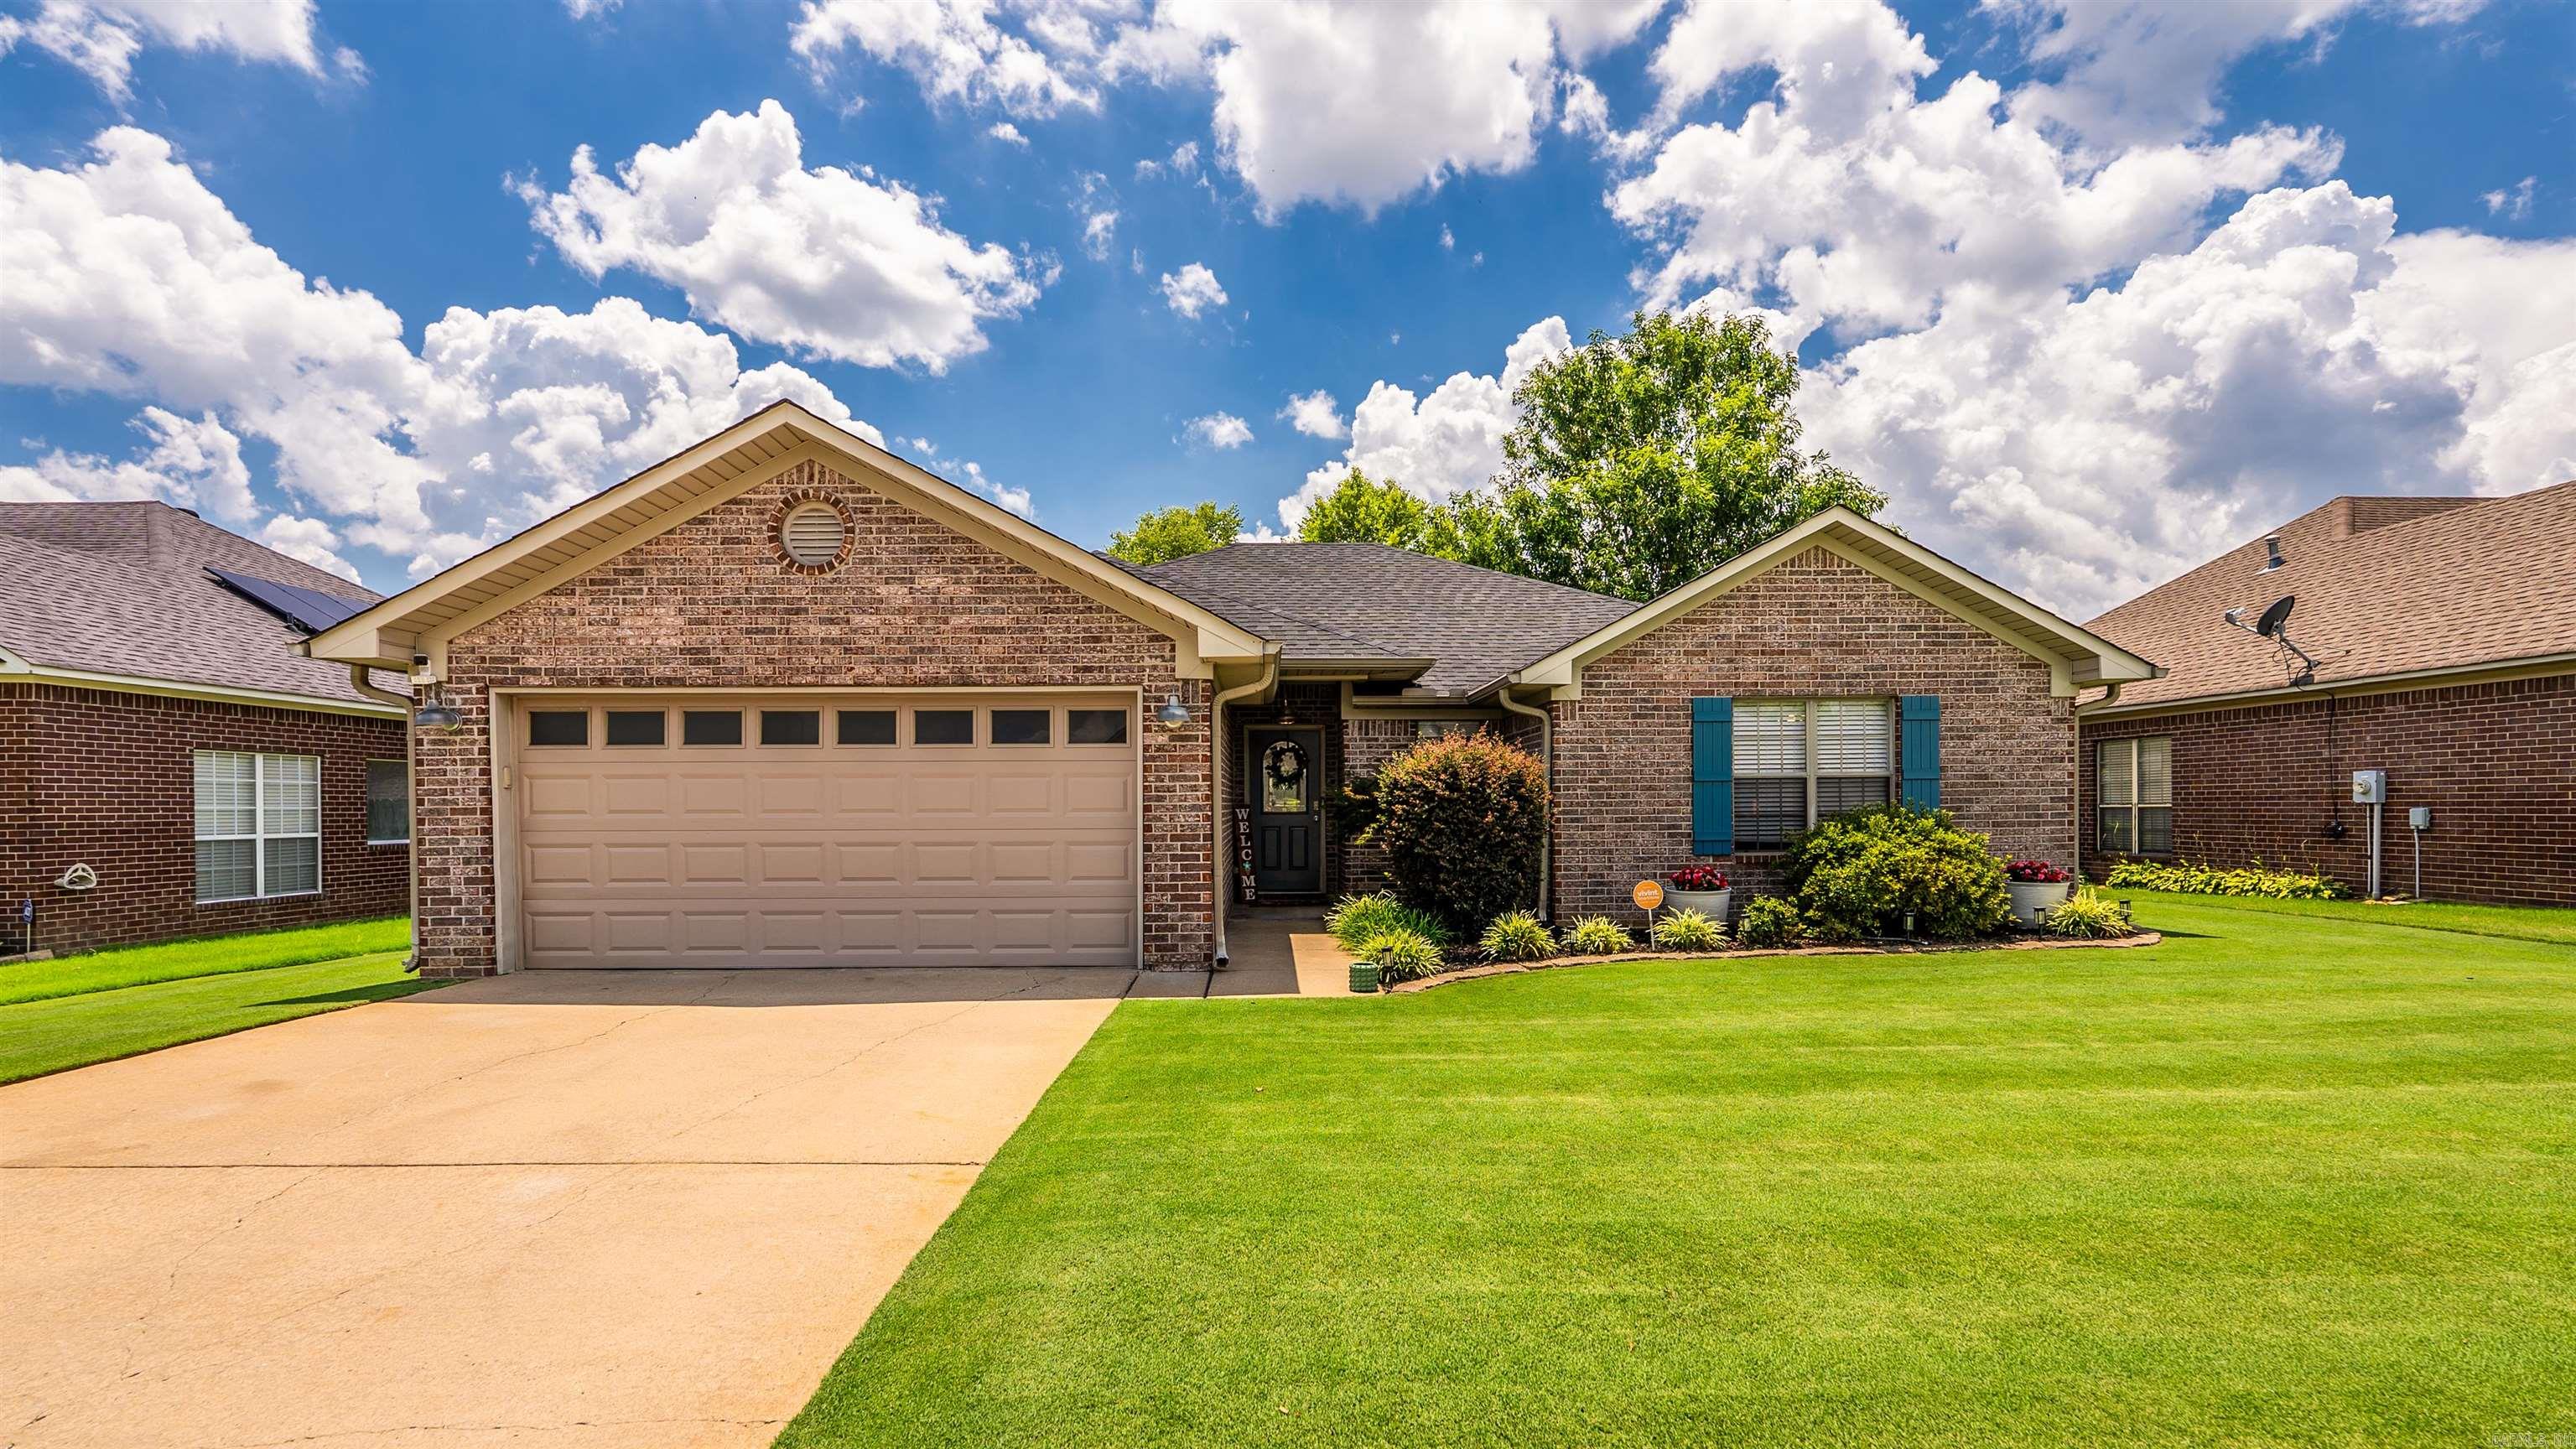
Round the corner to Ruby June, and you will feel it before you see it. This is the street where kids still ride bikes until the porch lights come on. This meticulously maintained home sits in a quiet subdivision, built for the life you actually want to live. The split floor plan gives everyone their own corner, so mornings start easy and evenings end together. The kitchen anchors it all, with warm wood cabinetry and stainless appliances, made for Sunday pancakes and the kind of dinners where everyone lingers at the table. Just off it, the living room settles in around a fireplace and built in shelving, the kind of room that pulls you in and asks you to stay a while. The primary suite offers a quiet escape of its own, with a soaking tub built for slowing down at the end of a long day. Step out back and the story keeps going. A large, flat yard, fully fenced and beautifully landscaped, becomes the place where summer happens. Wide open grass for the kids who to play and the dog who loves to run and your favorite place to host friends and family. This wonderful home is ready for its next owner and your next chapter! Don't let this be the one you let get away.
#26027749

Vilonia

19 Ruby June Street

4 Beds

2 Baths

1,783 Sq.Ft.

$275,000

MLS#: 26027749
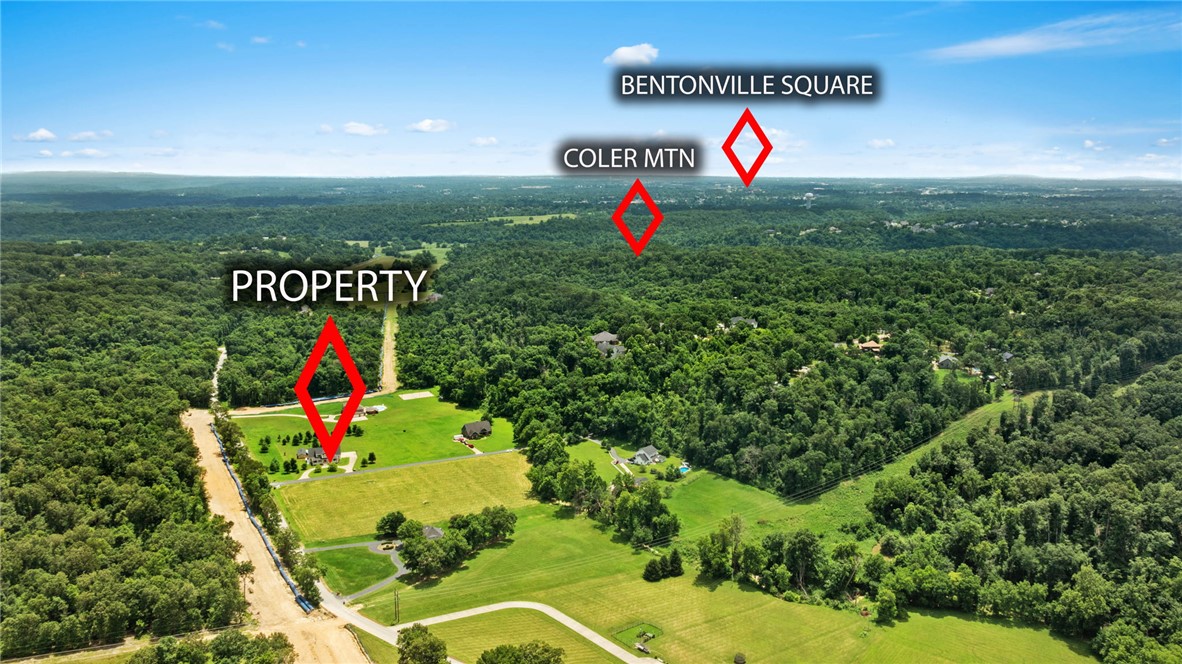
Build Your Dream Custom Estate on 2 Acres Just Steps from Coler Mountain Bike Preserve! Bring your own builder to this premium, flat 2-acre lot in the highly desirable and established Water Lou Estates. If you’ve been searching for the perfect canvas to build a sprawling custom estate with plenty of room left over for a workshop, pool, or private outdoor oasis, this cleared and level parcel is ready for your vision. Located just off Punkin Hollow Road, this property is an absolute dream for outdoor enthusiasts—situated an incredible 0.8 miles from the world-class trails, flow paths, and community hubs at Coler Mountain Bike Preserve. Enjoy the serene privacy of estate-style country living while remaining less than 10 minutes from the vibrant dining, shopping, and culture of downtown Bentonville. An onsite well is already in place to jumpstart your development needs. Don't miss your chance to secure one of the few remaining large, level lots in a premier Bentonville location! Buyer to verify utilities.
#1354727

Bentonville

TBD Twin Ridge Drive

None Beds

None Baths

2.0 acres

$349,000

MLS#: 1354727
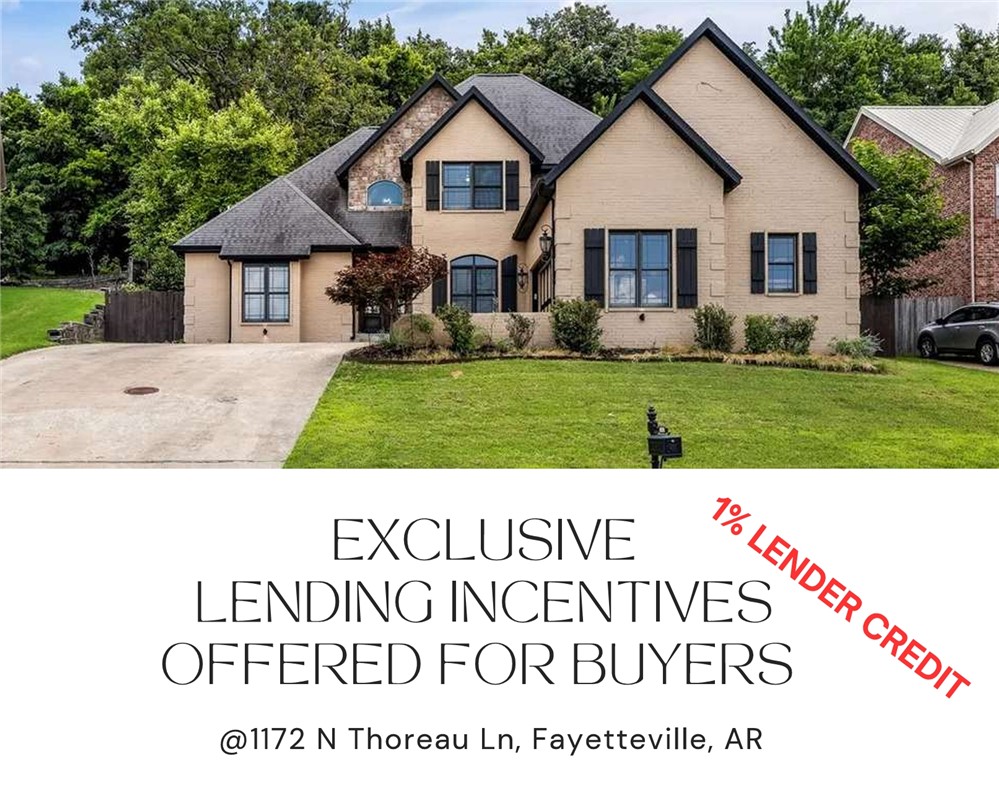
The Best of Fayetteville at our fingertips. 5-bedroom, 3.5-bath home in the Mission Hills placed in the heart of the City. Step outside and onto the Razorback Greenway — the trail literally begins at your street entrance — connecting you effortlessly to Gulley Park, the Fayetteville Square, and the University of Arkansas. Root Elementary and Woodland Junior High are just minutes away, making the morning school run a breeze. The main level flows openly from a spacious kitchen into the living area, where warm fireplaces anchor the space. Coffee or wine sipping shaded sitting are off the kitchen. A dedicated media room offers the perfect retreat for movie nights or game-day watch parties. The main-floor primary suite provides a quiet, private escape, while a main-level guest bedroom and a separate office round out the downstairs — ideal for hosting visitors or working from home without sacrificing a bedroom.
#1354752

Fayetteville

1172 N Thoreau Lane

5 Beds

3 Baths

3,620 Sq.Ft.

$699,900

MLS#: 1354752
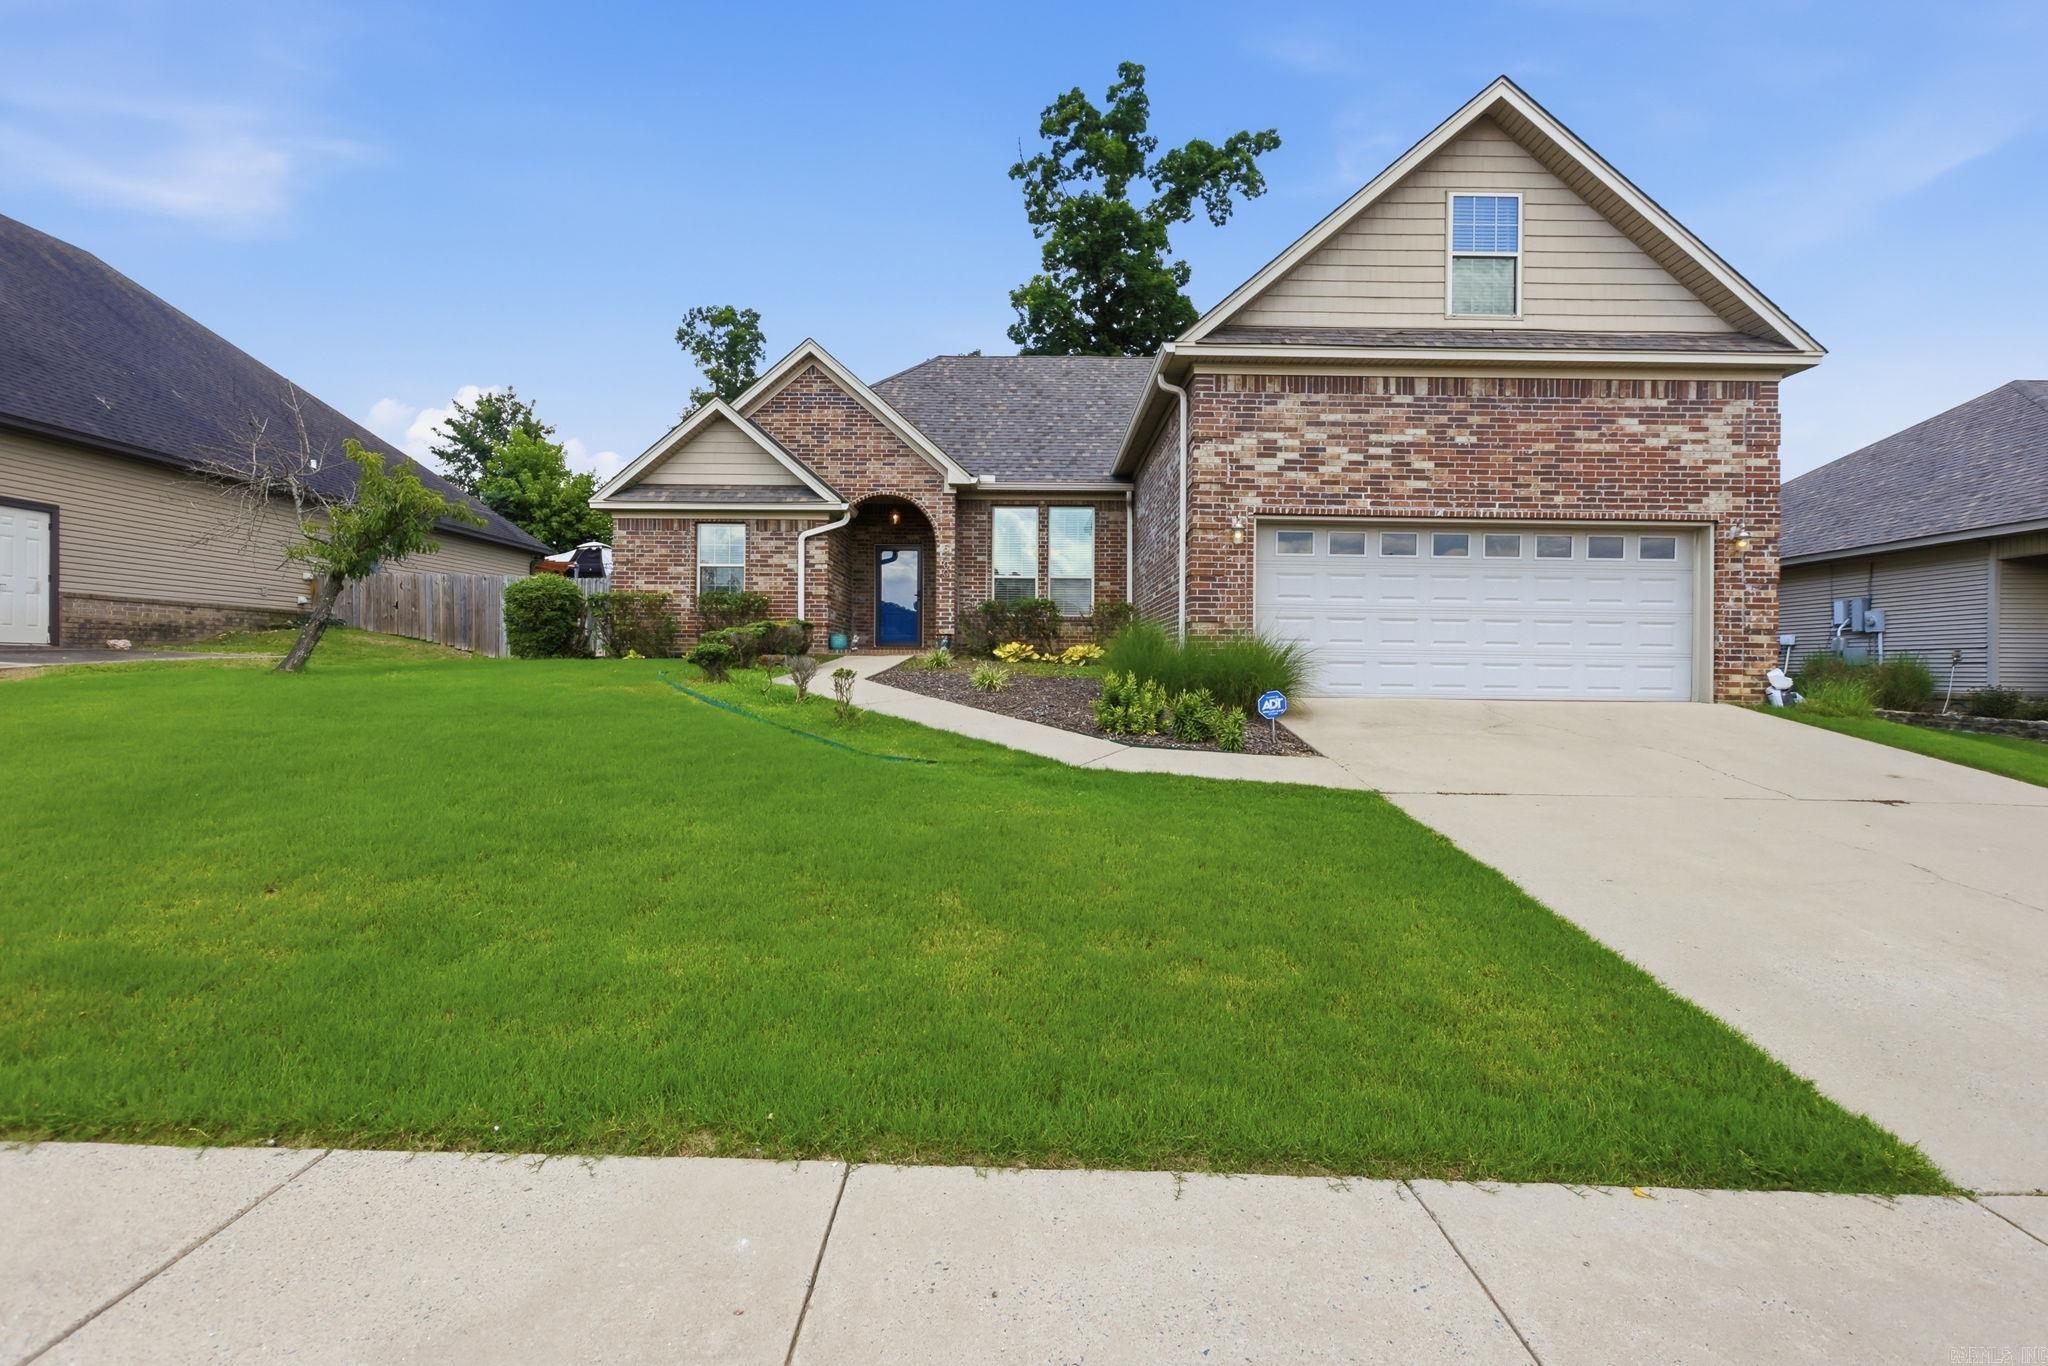
This well-maintained Oak Glenn home offers welcoming gathering spaces, a functional floor plan, and inviting outdoor living. With four bedrooms and three full bathrooms, the layout includes three main-level bedrooms, including the primary suite, plus a private upstairs bedroom and full bath ideal for guests, extended family, a home office, or flex space. At the heart of the home, the great room features soaring 10-foot ceilings, rich wood flooring, crown molding, and a gas fireplace. The adjoining kitchen opens to the living space with granite countertops, stainless steel appliances, a gas range, pantry, breakfast bar, crown-molded cabinetry, and both breakfast and dining areas. The primary suite offers dual vanities, a soaking tub, walk-in shower, and generous closet space. Outside, the covered patio extends your living space and overlooks a fully fenced backyard with a mature shade tree and terraced landscaping, perfect for relaxing or entertaining. An attached two-car garage, zoned HVAC, fresh interior paint, and a roof replaced in 2024 add comfort & peace of mind. Located in one of Bryant’s established neighborhoods, this move-in ready home is ready to be enjoyed from day one.
#26027634

Bryant

5400 Glenn Cove

4 Beds

3 Baths

2,229 Sq.Ft.

$374,900

MLS#: 26027634

1 ... 330 331 332 333 334 ... 666
* Listings identified with the FMLS IDX logo come from FMLS and are held by brokerage firms other than the owner of this website. The listing brokerage is identified in any listing details. Information is deemed reliable but is not guaranteed. If you believe any FMLS listing contains material that infringes your copyrighted work please click here to review our DMCA policy and learn how to submit a takedown request. Ā© 2024. First Multiple Listing Service, Inc.
 - property

Send a message

Message successfully sent.

Your message

What is 3 + 4 ?

Reason for contacting?

I agree to receive email communication and understand I can unsubscribe at any time.

I agree to be contacted by All Around Real Estate via call, email, and text for real estate services. To opt out, you can reply 'stop' at any time or reply 'help' for assistance. You can also click the unsubscribe link in the emails. Message and data rates may apply. Message frequency may vary. Privacy Policy

Sign Out

Virtual Assistant

Would you like to take the next step with this property? We can help you schedule a showing or virtual tour, or send you more details.

Yes, I would like more information.

Thank You for Your Reply, One of Our Agents will contact you as soon as possible

No, maybe later.

Thank you, you can always contact me via email, phone number or through the contact form.

Realhub AI

Lucy - Your AI-Powered Realtor

Update Your Temporary Password

Personalize your search

Enter your email and we'll notify you immediately when new listings match what you're looking for.

or enter email address

Already have an account ? Login here

Continue your home search

I agree to receive communications and understand I can unsubscribe at any time.

I agree to be contacted by All Around Real Estate via call, email, and text for real estate services. To opt out, you can reply 'stop' at any time or reply 'help' for assistance. You can also click the unsubscribe link in the emails. Message and data rates may apply. Message frequency may vary. Privacy Policy

Already have an account ? Login here

We use cookies

We use cookies primarily for analytics to enhance your experience. By accepting, you agree to our use of these cookies. You can manage your preferences or learn more about our cookies policy.
