
Properties

Browse or get in touch to schedule a walkthrough.

  • Nearby me
Price range

Popular Features

Community Features

Association

Property Features

Waterfront

View

Exterior Features

Interior Features

Style

10000 properties match your criteria

Updated 1 minute ago

E-Alert name
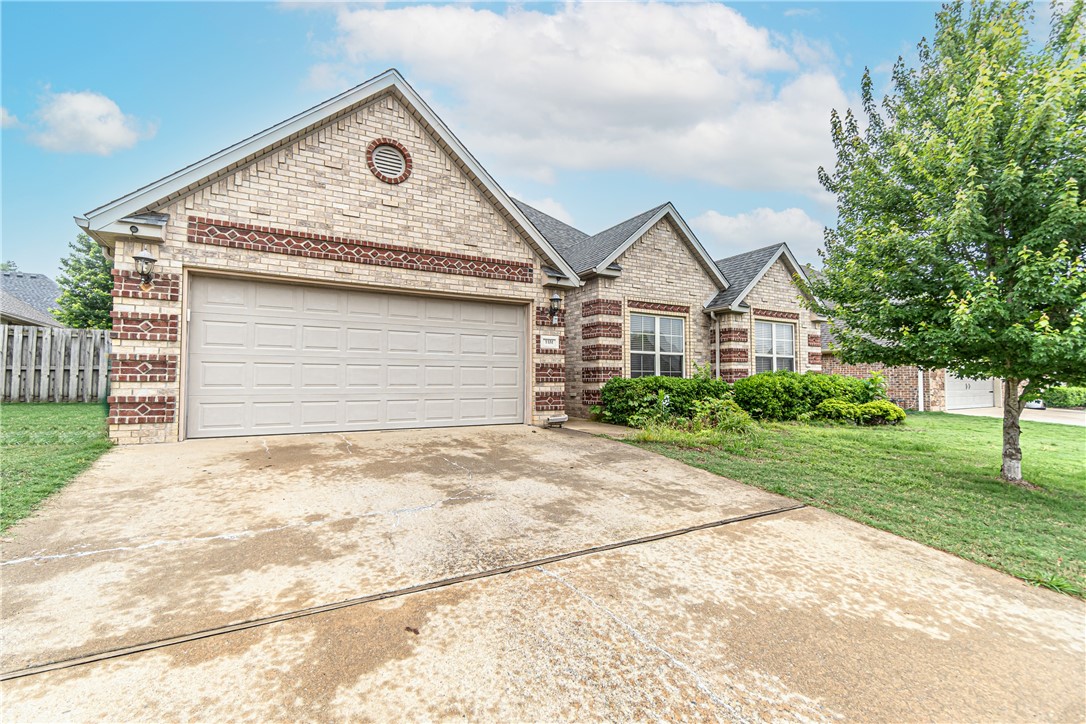
1151 Torbay Trace is a stunning 3-bedroom, 2-bathroom home located in the desirable Centerton community. This home boasts a spacious floor plan, high-end finishes, and numerous upgrades throughout. The gourmet kitchen features sleek granite countertops, custom cabinetry, and stainless steel appliances. The primary bedroom is a cozy retreat with a spa-like en suite bathroom, while the beautifully landscaped yard and patio provide the perfect space for outdoor activities and entertaining. Schedule a tour today!
#1354092

Centerton

1151 Torbay Trace

3 Beds

2 Baths

2,252 Sq.Ft.

$2,200

MLS#: 1354092
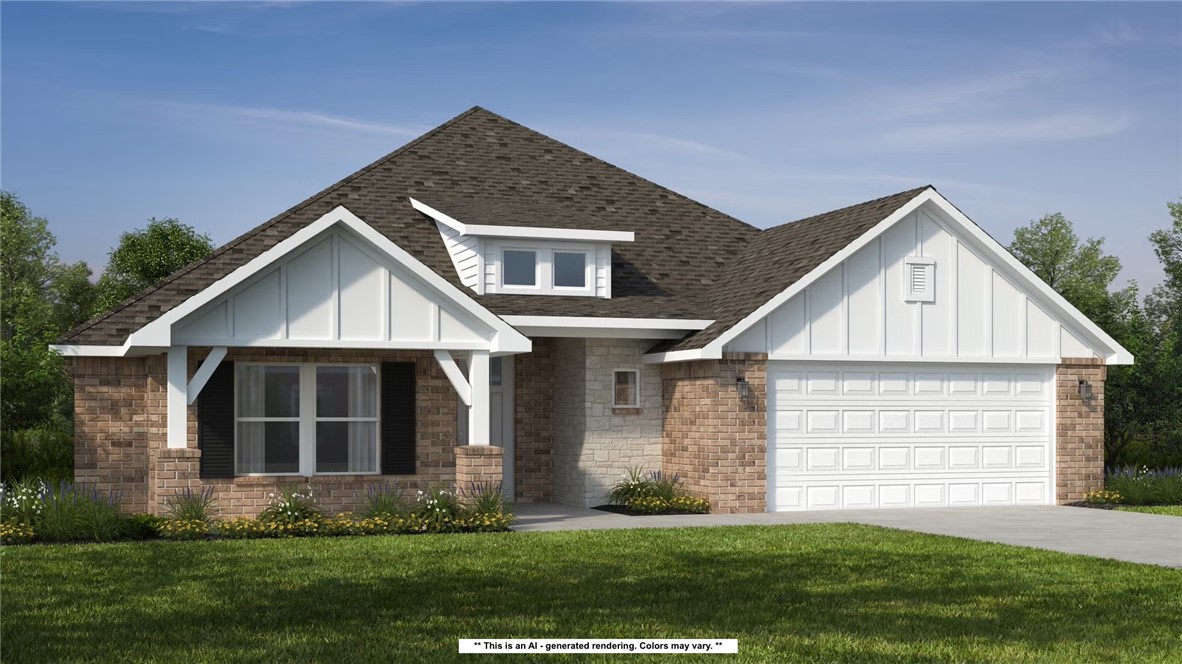
The 2575 floorplan features a 4 bedroom, 3-
bathroom with over 2,500 square feet of living space. This
premium floorplan is designed to elevate your living
experience with its exceptional features and thoughtful
design. Step into a home with impressive 15’ high vaulted
ceilings, complemented by a stylish stained box beam,
and 8’ tall front and back doors that enhance the home's
elegance. The large window wall offers a picturesque view
of the outdoors, leading to a vaulted covered back patio,
perfect for relaxation and entertaining. Inside, custom
built-ins beside the fireplace add both functionality and
charm, while the pantry with deep shelves accommodates
all your appliances and storage needs. The spacious
laundry room includes a sink, making chores convenient
and efficient. The master bathroom features a
luxurious freestanding tub and a large 3’x5’ shower. Taxes subject to change based on new construction.
#1354168

Centerton

2610 Willowmere Drive

4 Beds

3 Baths

2,575 Sq.Ft.

$515,832

MLS#: 1354168
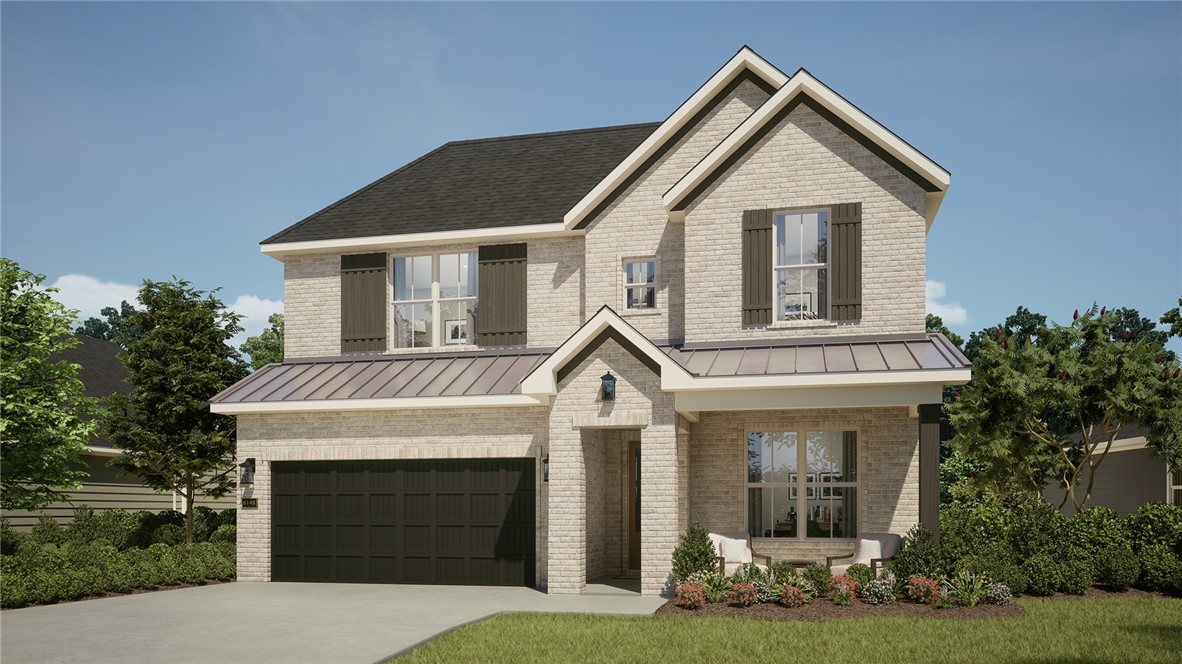
Spacious Lavender "A" Plan with many up-graded features including 3 Car Garage, Up-Grade Brick with Up-grade Light Mortar, Enlarged Patio, Living Room Extension, Extended Primary Closet, Bed 4 W/Bath 3, 4" Wall at Stairs, under Stair Storage, 8' Interior Door (First Floor), Locker Drop Zone, Dual Spice Racks, Mahagony Front Door, 43" Electric Fireplace and Wood burning Outdoor Fireplace, LVT in Primary, Cased Windows first floor, 2" Faux wood Blinds, Crown Molding, Single Oven W/ Cooktop, Kitchen Cabinets to Ceiling.
#1354184

Fayetteville

3952 W Lierly Lane

4 Beds

3 Baths

2,960 Sq.Ft.

$785,411

MLS#: 1354184
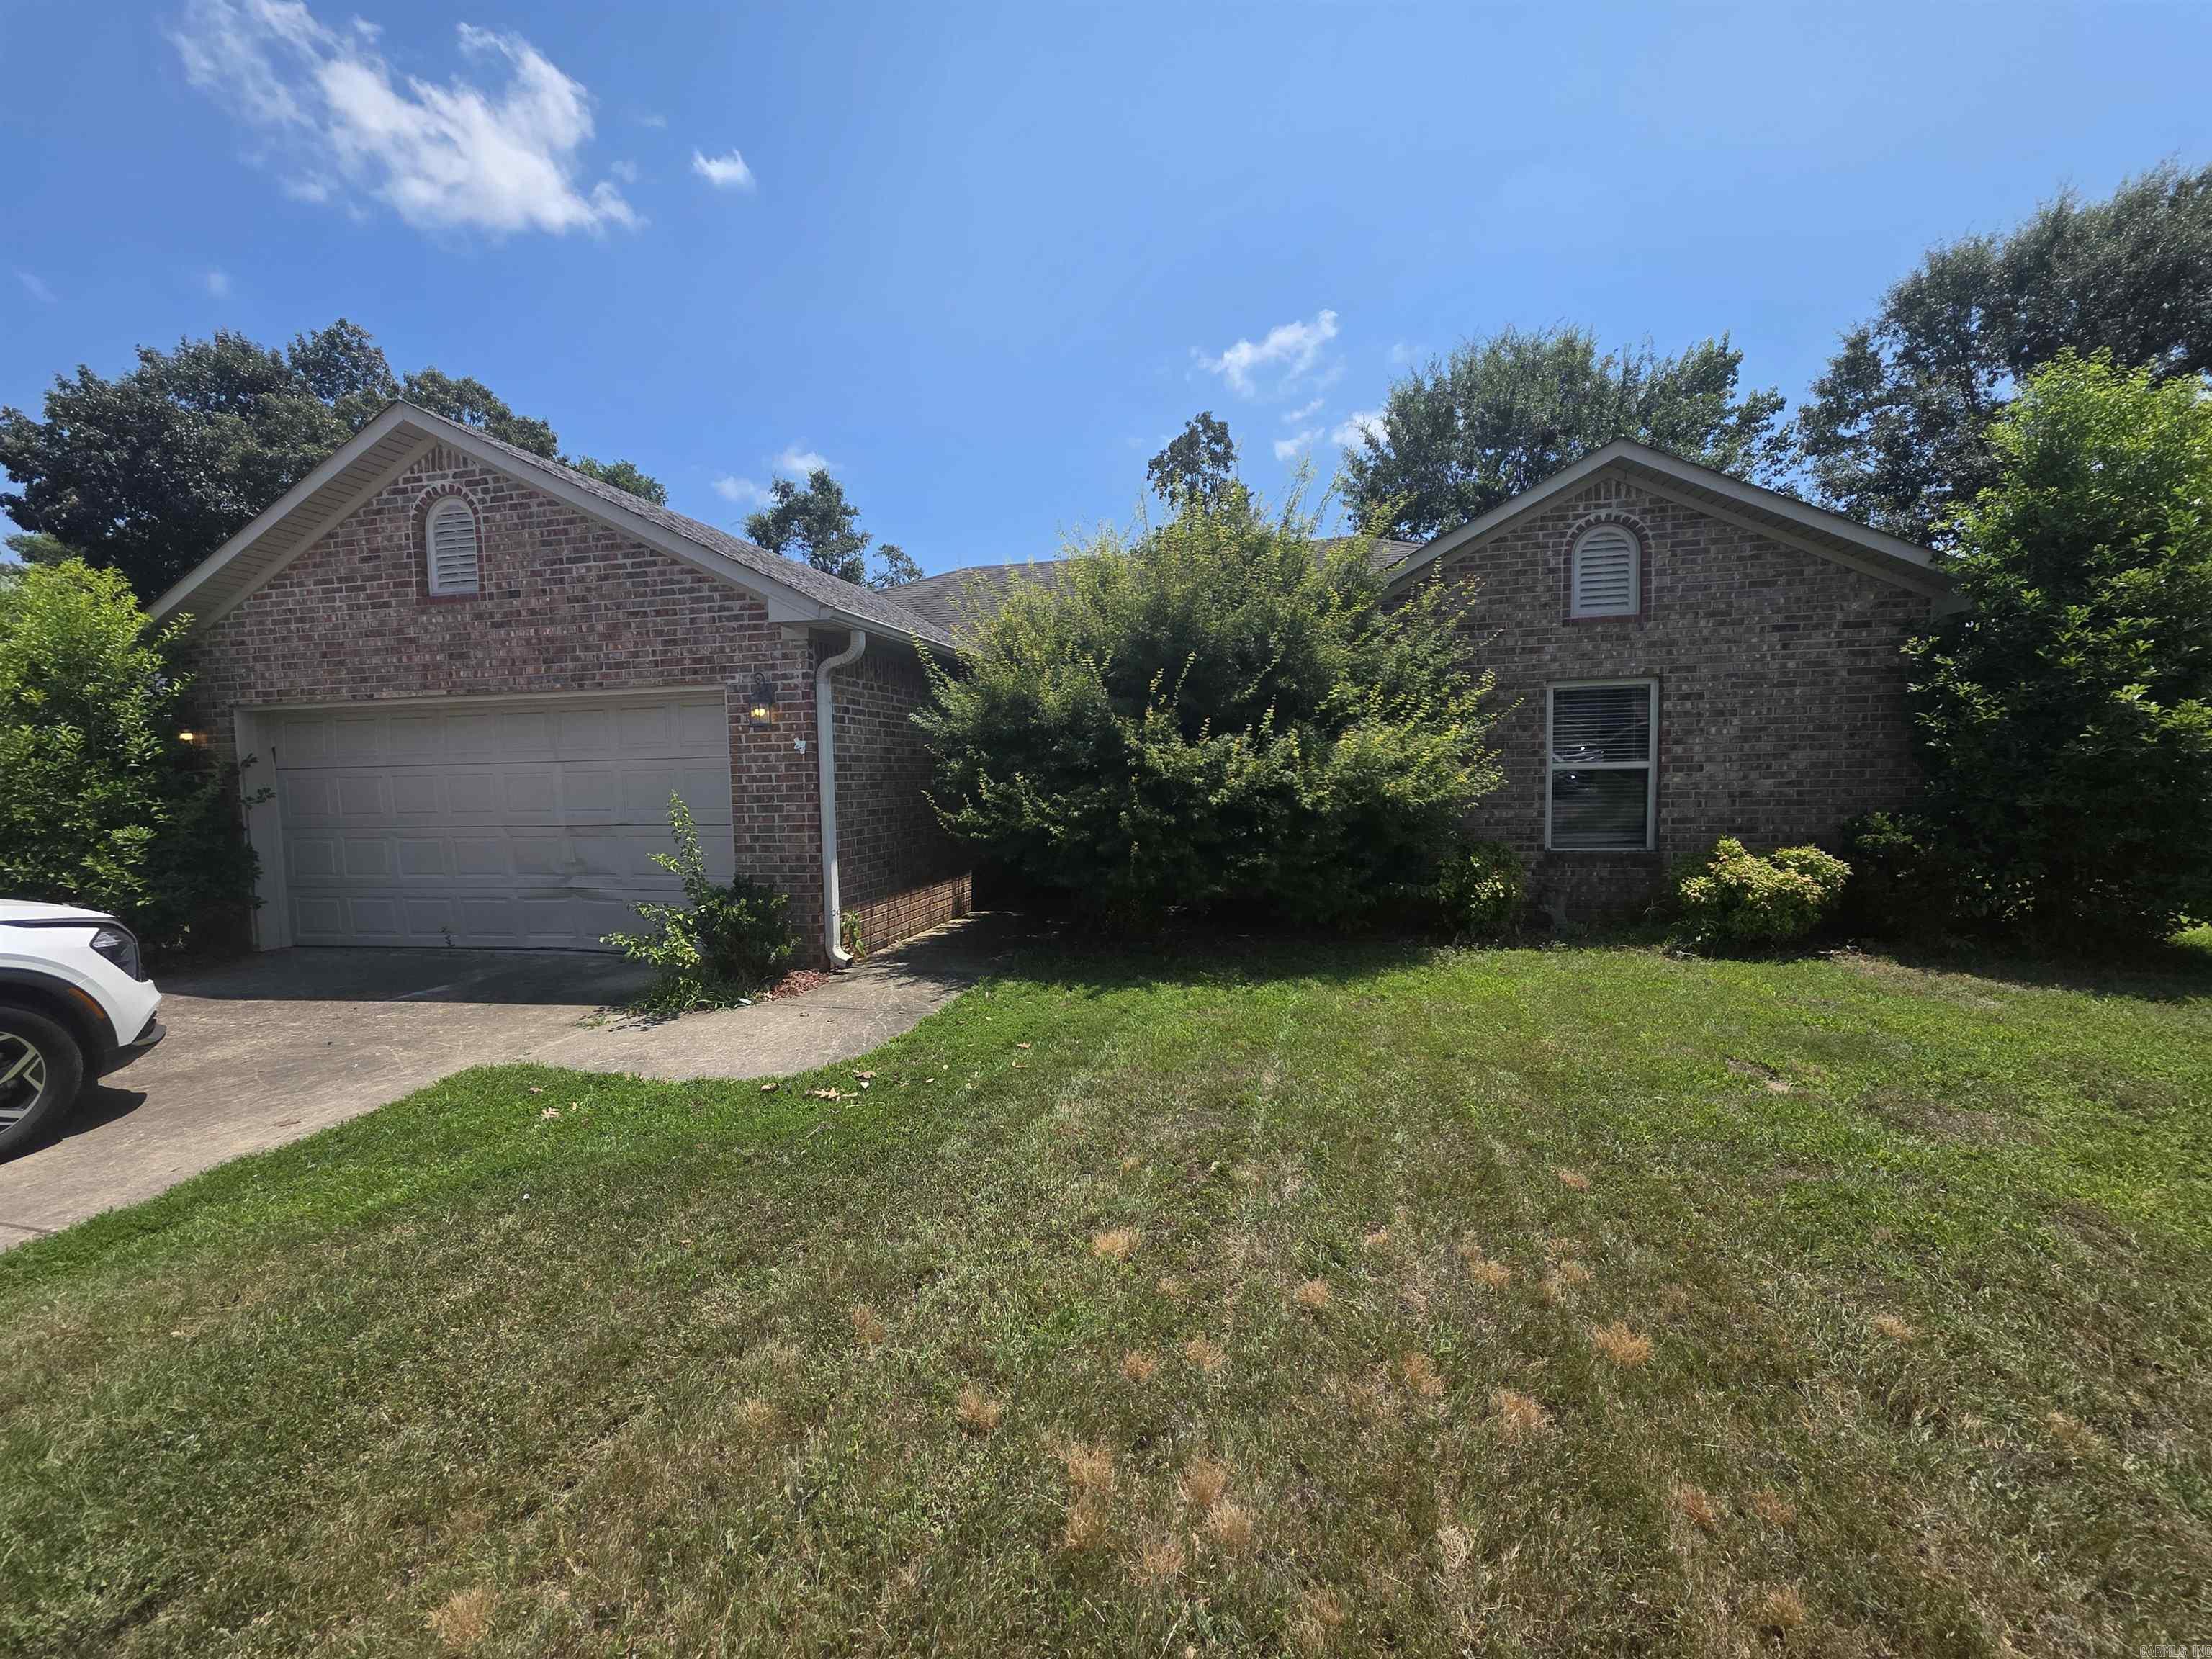
Welcome home to this beautiful 3-bedroom, 2-bath home featuring an inviting open floor plan and thoughtful design throughout! The spacious living room boasts vaulted ceilings and gorgeous new flooring, creating a bright and welcoming space to relax or entertain. The kitchen offers a large dining area, an island with breakfast bar seating, and plenty of room for gathering.  The split floor plan provides added privacy, with a spacious primary suite featuring double vanities, a large walk-in closet, and plenty of room to unwind. Both guest bedrooms are generously sized, making them perfect for family, guests, or a home office. You'll love the fenced-in backyard and two-car garage for parking and storage. Agents, please see remarks.
#26026878

Ward

37 Green Apple Drive

3 Beds

2 Baths

1,342 Sq.Ft.

$190,000

MLS#: 26026878
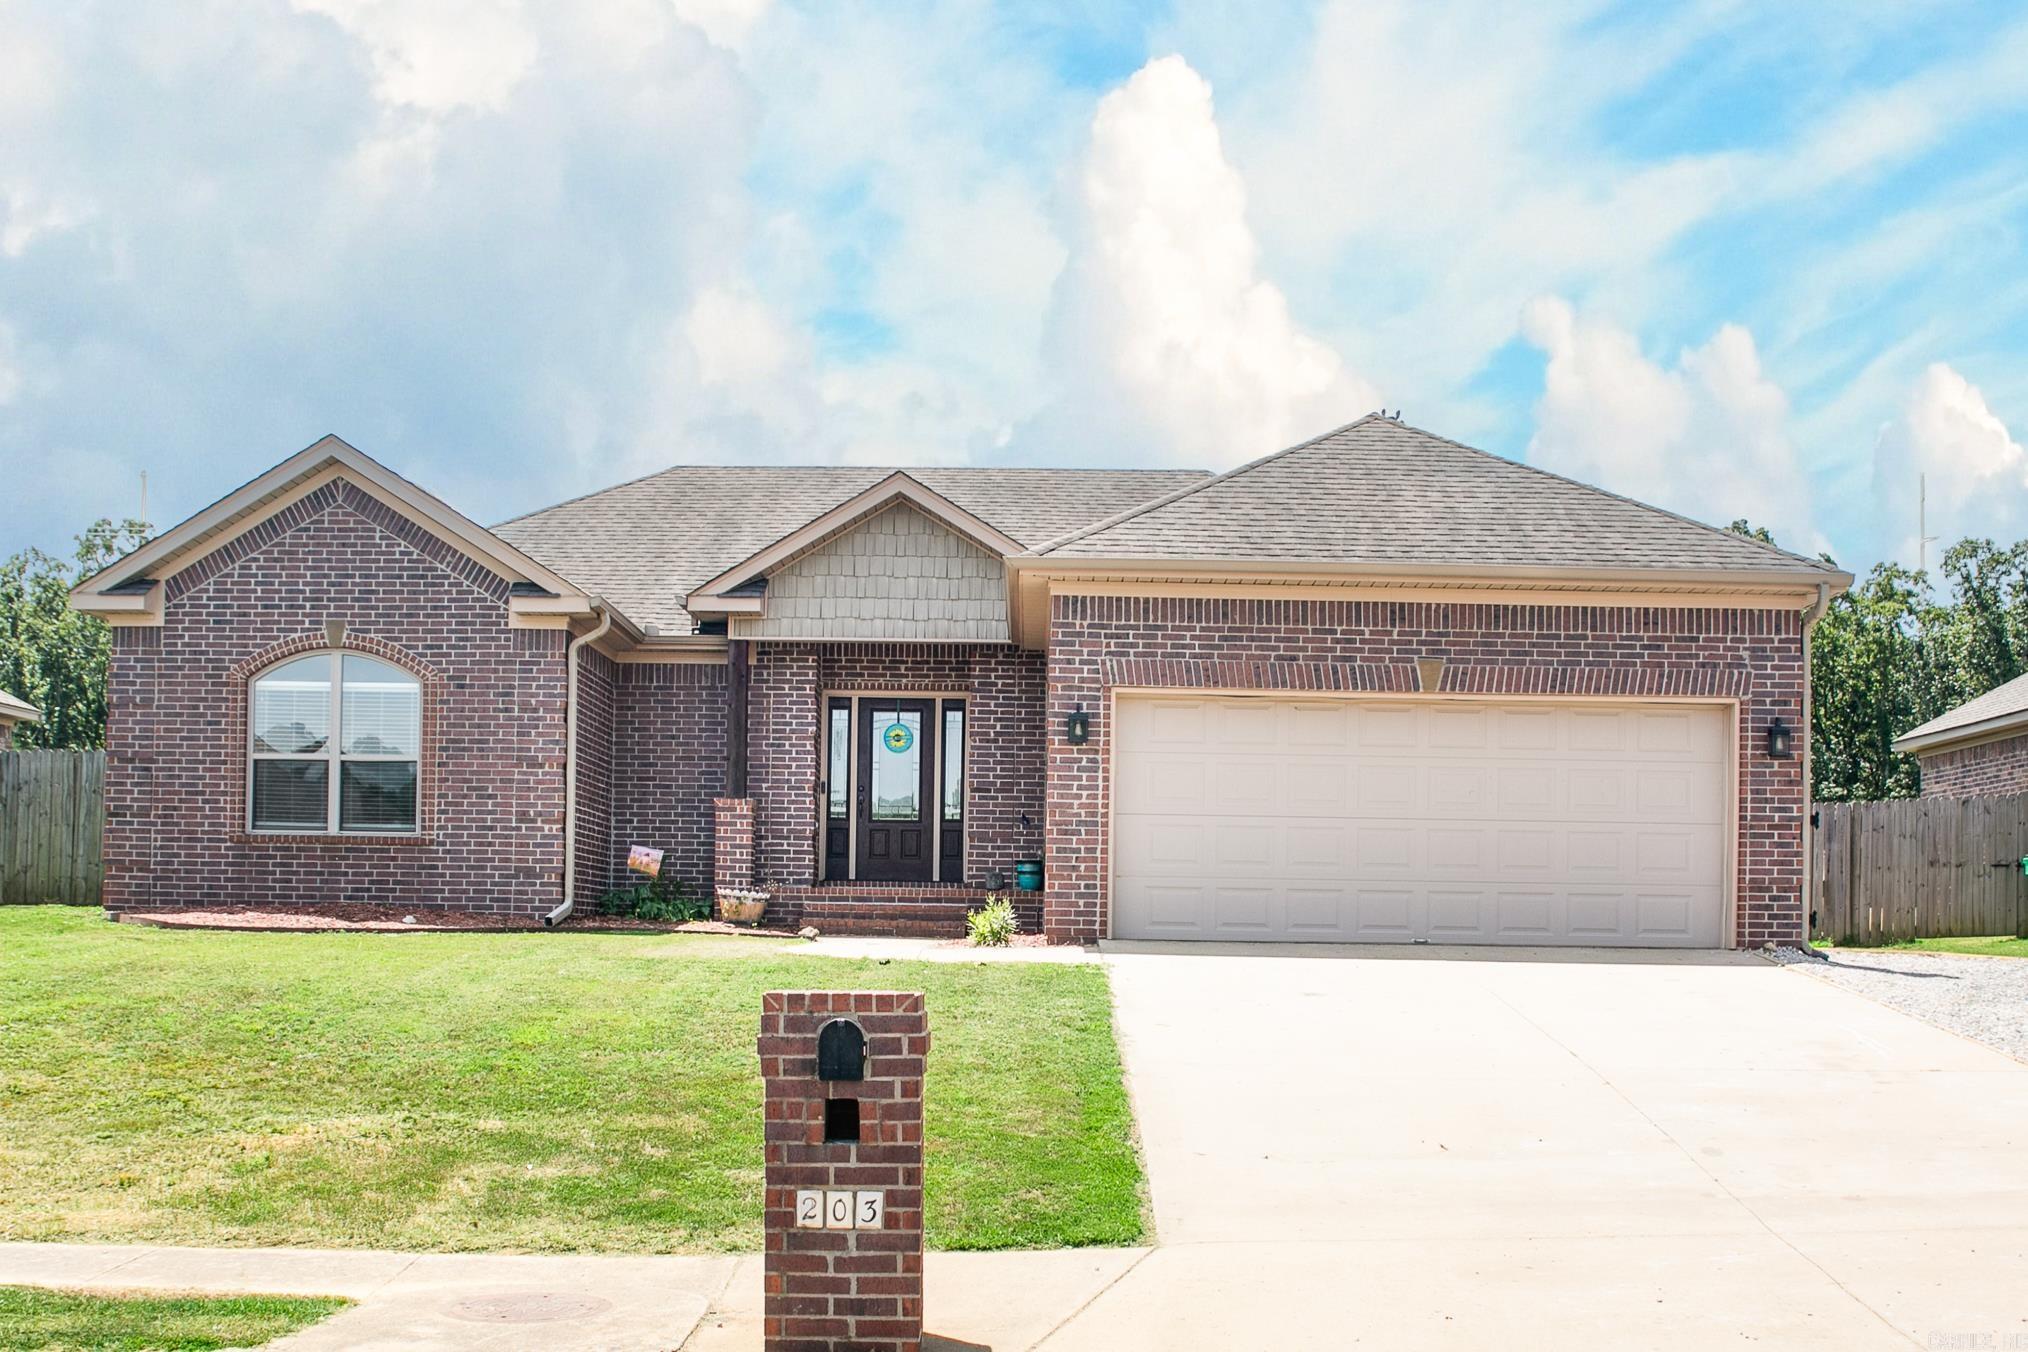
Welcome to 203 Creek View Drive in the charming town of Austin, Arkansas—a delightful residence that perfectly blends modern upgrades with cozy comfort. This beautiful home is move-in ready and features several recent enhancements that are sure to impress. Step inside to discover brand-new laminate flooring that extends throughout the home, offering both durability and style. The freshly painted walls provide a neutral palette, ready for your personal touch to make it uniquely yours. The heart of the home is an inviting living space that flows seamlessly into a well-appointed kitchen. Here, you'll find ample cabinetry and counter space, perfect for preparing meals and entertaining guests. Outside, the property boasts an extended patio, ideal for enjoying the Arkansas sunshine or hosting outdoor gatherings. Whether you're sipping your morning coffee or dining al fresco, this enhanced feature adds significant charm and functionality to the home. Located in a friendly neighborhood with a welcoming community atmosphere, this home is conveniently situated near local amenities, schools, and parks. Don’t miss the opportunity to own this updated gem in Austin, AR.
#26026800

Austin

203 Creek View Drive

3 Beds

2 Baths

1,454 Sq.Ft.

$255,000

MLS#: 26026800
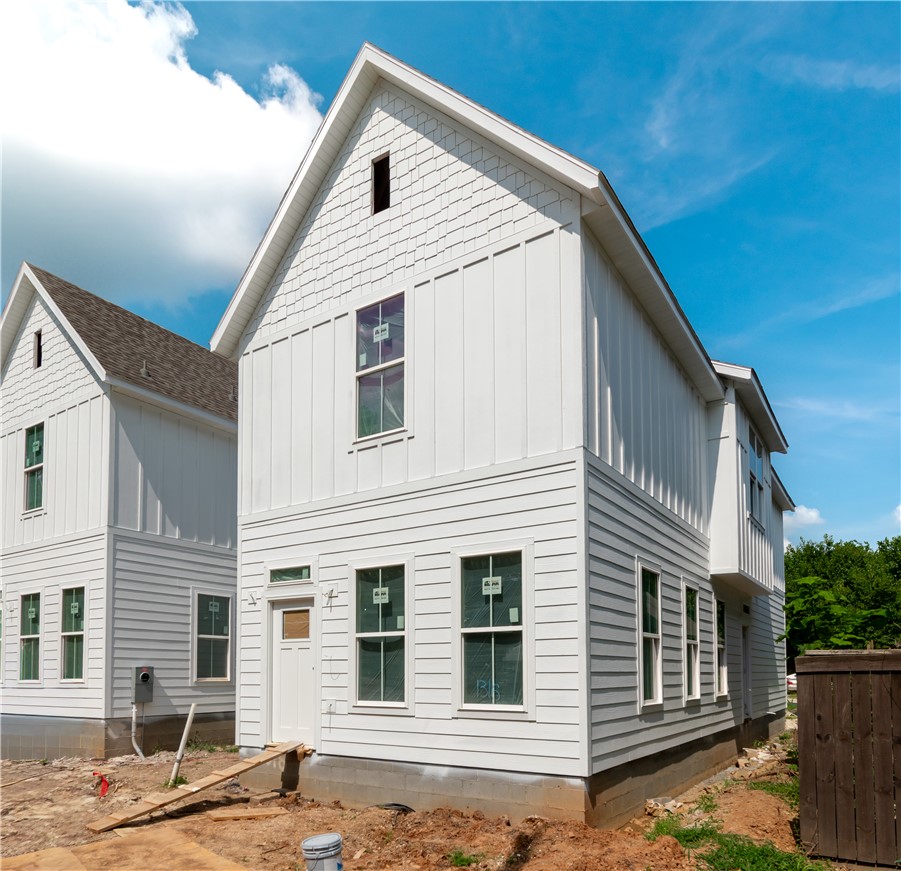
Brand new 4-bedroom, 4.5-bath home finishing construction directly across from newly renovated Walker Park! Enjoy quick access to the Razorback Greenway, walking trails, the U of A, Farmers Market, Fayetteville Square, shopping, a wide variety of local dining options, and so much more. This home features a spacious open-concept layout with luxury vinyl plank flooring throughout, quartz countertops, stainless steel appliances, and custom shaker-style cabinetry extended to the ceiling. Each bedroom has its own private bathroom, plus an additional half bath for guests. Refrigerator, washer, and dryer included. Ample off-street parking located behind the home. Completed photos are of a similar floorplan built in another location.  Finishing touches going on now with completion scheduled for end of July!
#1354208

Fayetteville

1316 S College Avenue

4 Beds

4 Baths

1,772 Sq.Ft.

$495,000

MLS#: 1354208
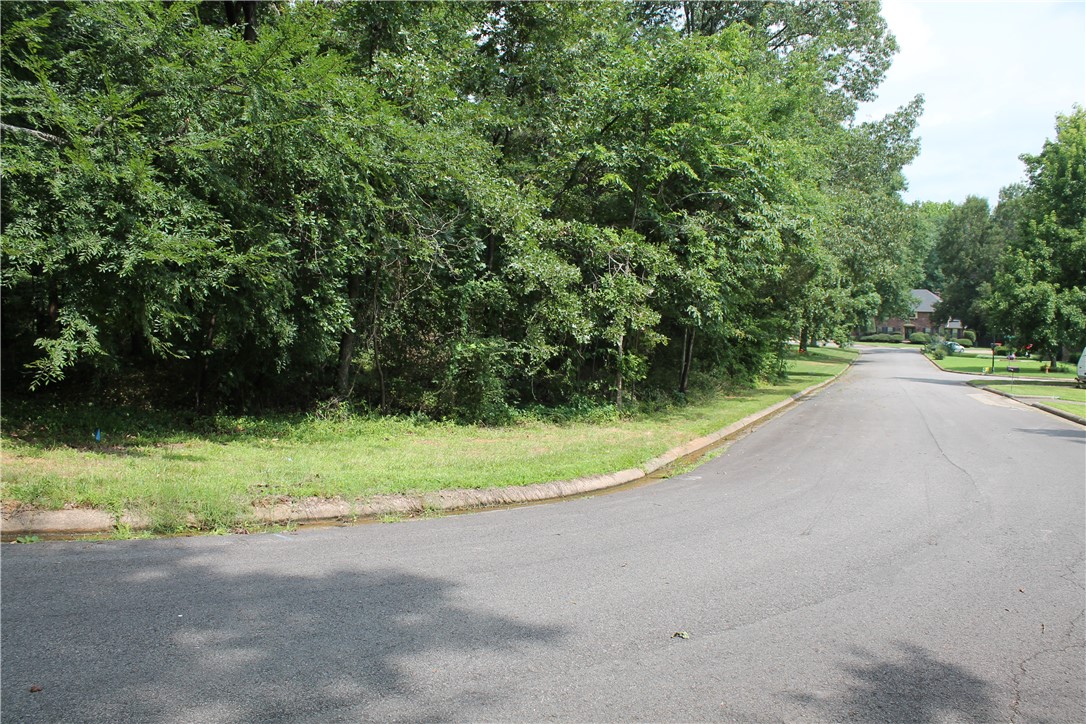
Looking to build in West Russellville? Don't miss this opportunity to owns these two adjoining wooded lots on Craigwood Circle located just off of South Inglewood. Bring your house plans and build your dream home close to shopping and medical facilities all while maintaining your space and privacy. Both lots combined for $55,000!
#1354126

Russellville

Lots 42 & 43 Craigwood Circle

None Beds

None Baths

1.25 acres

$55,000

MLS#: 1354126
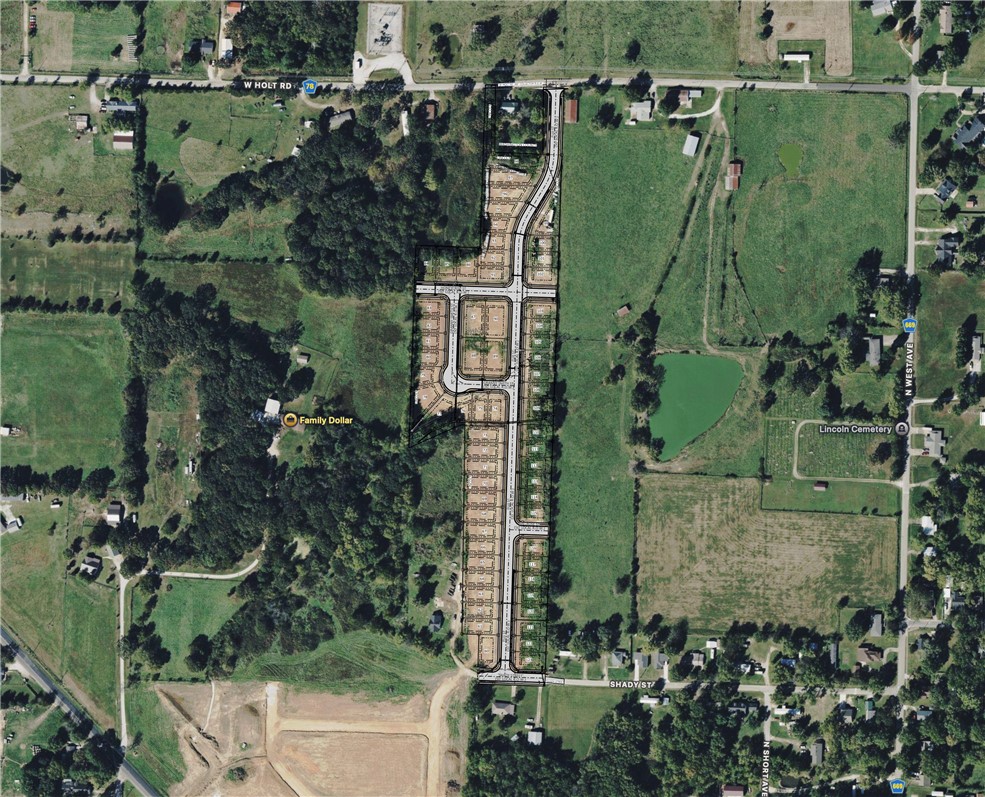
49 developed and ready to build lots in PH I of the brand new Apple Blossom subdivision in Lincoln, AR.
#1354115

Lincoln

W Holt

None Beds

None Baths

11.0 acres

$3,381,000

MLS#: 1354115
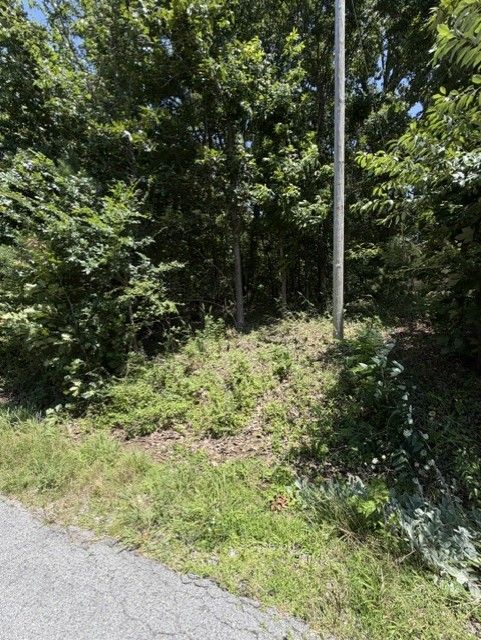
Level lot close to Lake Loch Lomond.  .31 acres ready to be evaluated for building your dream home.  Lake Lomond is a recreational hub featuring a full-service marina, a large population of largemouth bass, two beaches, you can water ski, paddle board, and kayak. World renown mountain biking, Oz Trails Bike Park, golf courses, creeks, hiking trails and so much more is available in Bella Vista.
#1353984

Bella Vista

19 Dornoch Lane

None Beds

None Baths

0.31 acres

$30,000

MLS#: 1353984
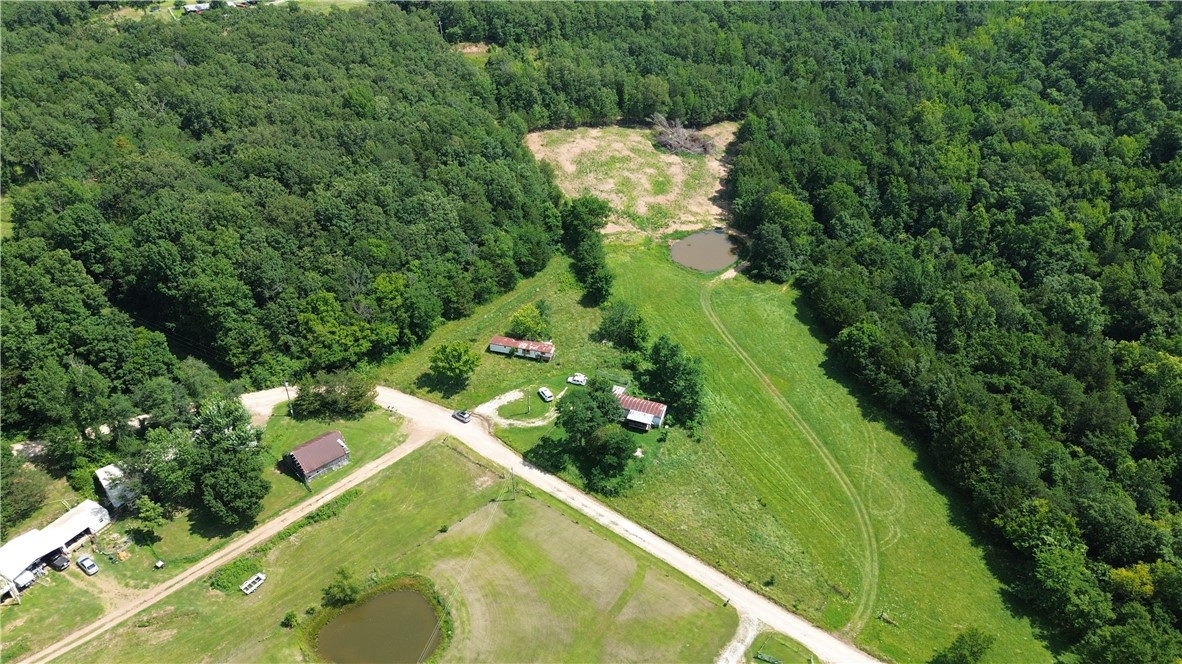
2.76± acres of cleared land near the White River in the Ozarks. Property includes mobile home(s) which convey with the sale — condition unknown, sold strictly as-is. Easy road access off Madison 5550, peaceful rural setting minutes from Elkins, approximately 30 minutes from Fayetteville. An additional 5± acres is available for purchase separately.
#1354221

Elkins

646 Madison 5550

2 Beds

2 Baths

896 Sq.Ft.

$100,000

MLS#: 1354221
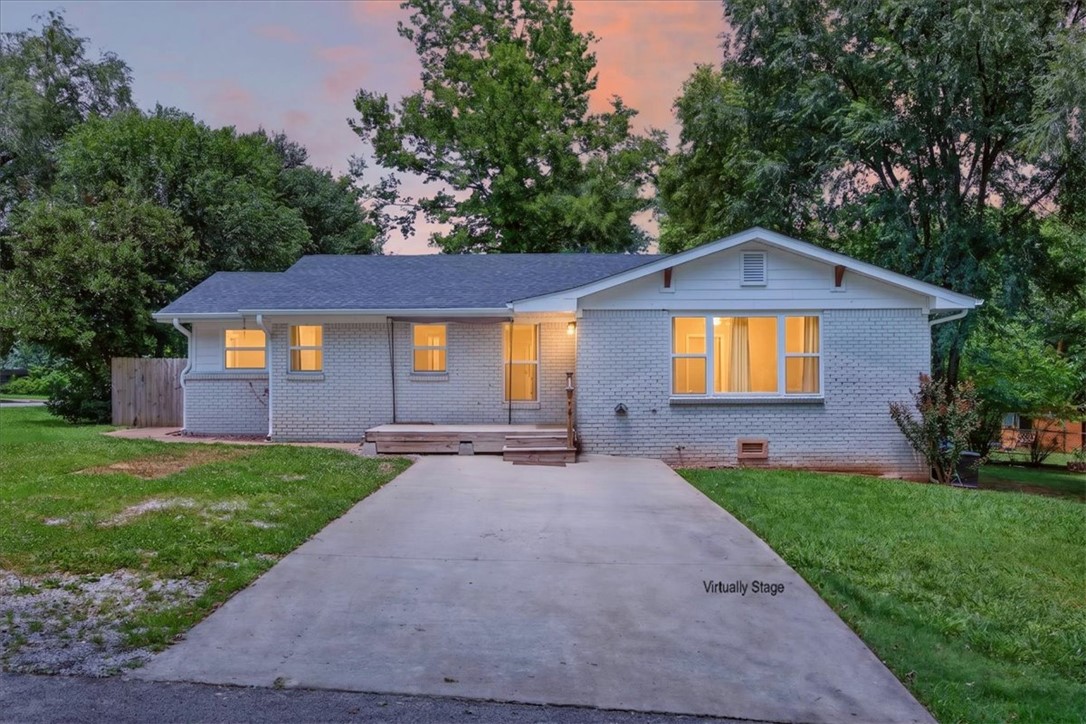
Cute as pie and priced just right! This adorable home combines character and updates in all the right places. Completely remodeled just 7 years ago, it features beautiful hardwood floors, granite countertops, and an inviting feel from the moment you step inside.

Brand-new roof installed in June 2026, plus the convenience of a fenced backyard. Located in city limits and priced under $200,000, this home offers an incredible opportunity to enjoy updated living at an affordable price.
#1354080

Huntsville

310 Hawkins Avenue

2 Beds

1 Baths

1,320 Sq.Ft.

$195,000

MLS#: 1354080
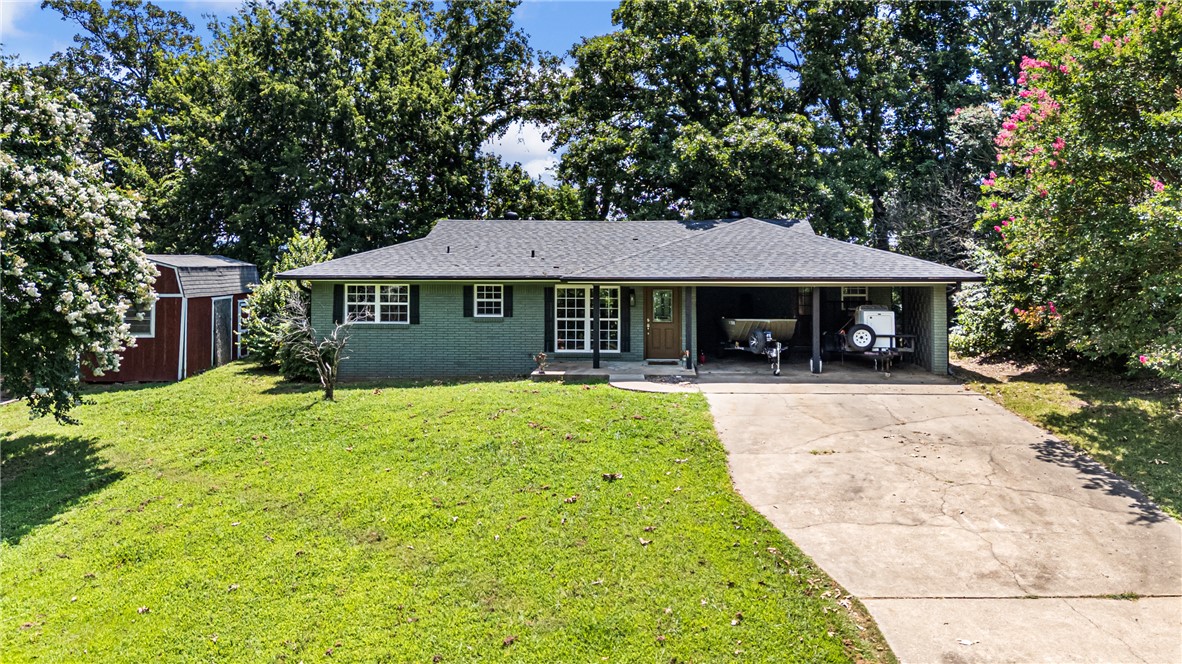
? Imagine starting every morning with a cup of coffee while taking in peaceful lake views. If you've been dreaming of a home with a view, this one is worth seeing.

Inside, you'll find an updated kitchen featuring open shelving and a brand-new gas range, creating a warm, inviting space to gather. The glassed-in sunroom is the perfect place to relax and enjoy the changing seasons, while the updated bathroom and fresh paint make this home move-in ready. Plus, the roof is less than five years old for added peace of mind.

All of this for just $249,900.

Come experience lake living without the lakefront price tag.
#1354095

Russellville

149 Bunker Hill Lane

2 Beds

2 Baths

1,400 Sq.Ft.

$249,900

MLS#: 1354095
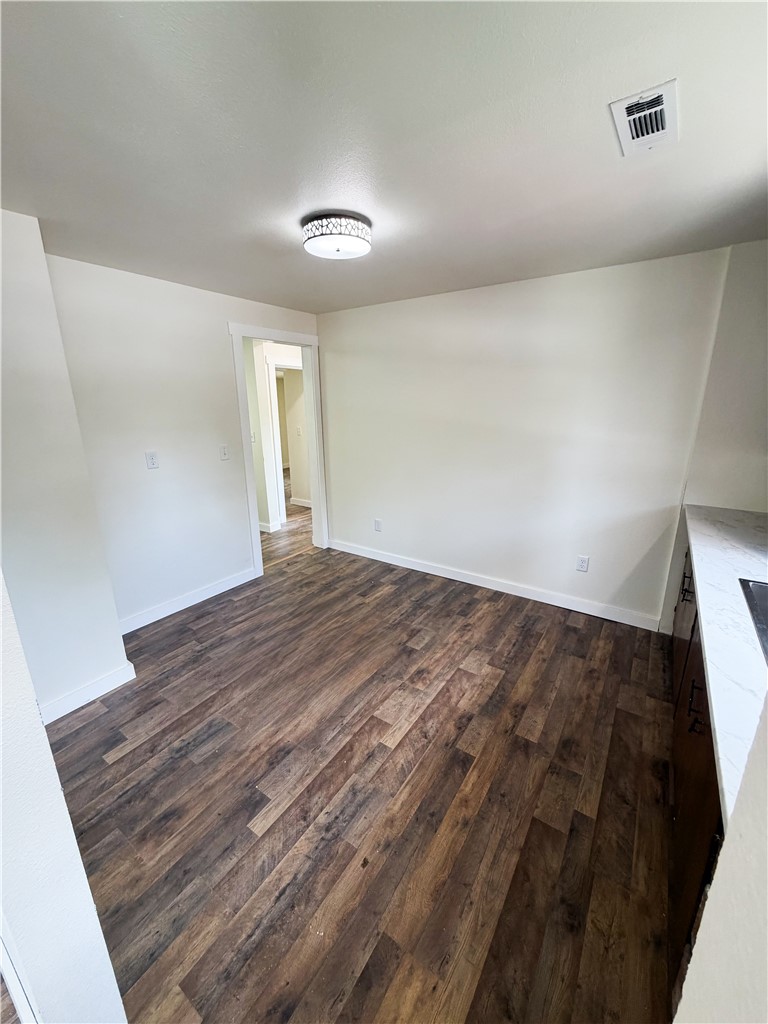
Welcome home to this beautifully remodeled gem in the heart of downtown Huntsville! Thoughtfully updated while preserving the timeless charm that makes older homes so special, this quaint home offers the perfect blend of modern comfort and classic character.

Step inside to find fresh updates throughout, complemented by original features that add warmth, personality, and a sense of history. Whether you’re relaxing in the cozy living spaces, enjoying the updated finishes, or appreciating the home’s unique details, you’ll feel right at home.

Conveniently located just minutes from local shops, restaurants, schools, and everything downtown Huntsville has to offer, this property is ideal for first-time buyers, those looking to downsize, or anyone searching for a move-in-ready home with character you simply can’t recreate.

Don’t miss your chance to own a piece of Huntsville’s charm, schedule your showing today!
#1354197

Huntsville

300 N Parrott Drive

2 Beds

1 Baths

783 Sq.Ft.

$180,000

MLS#: 1354197
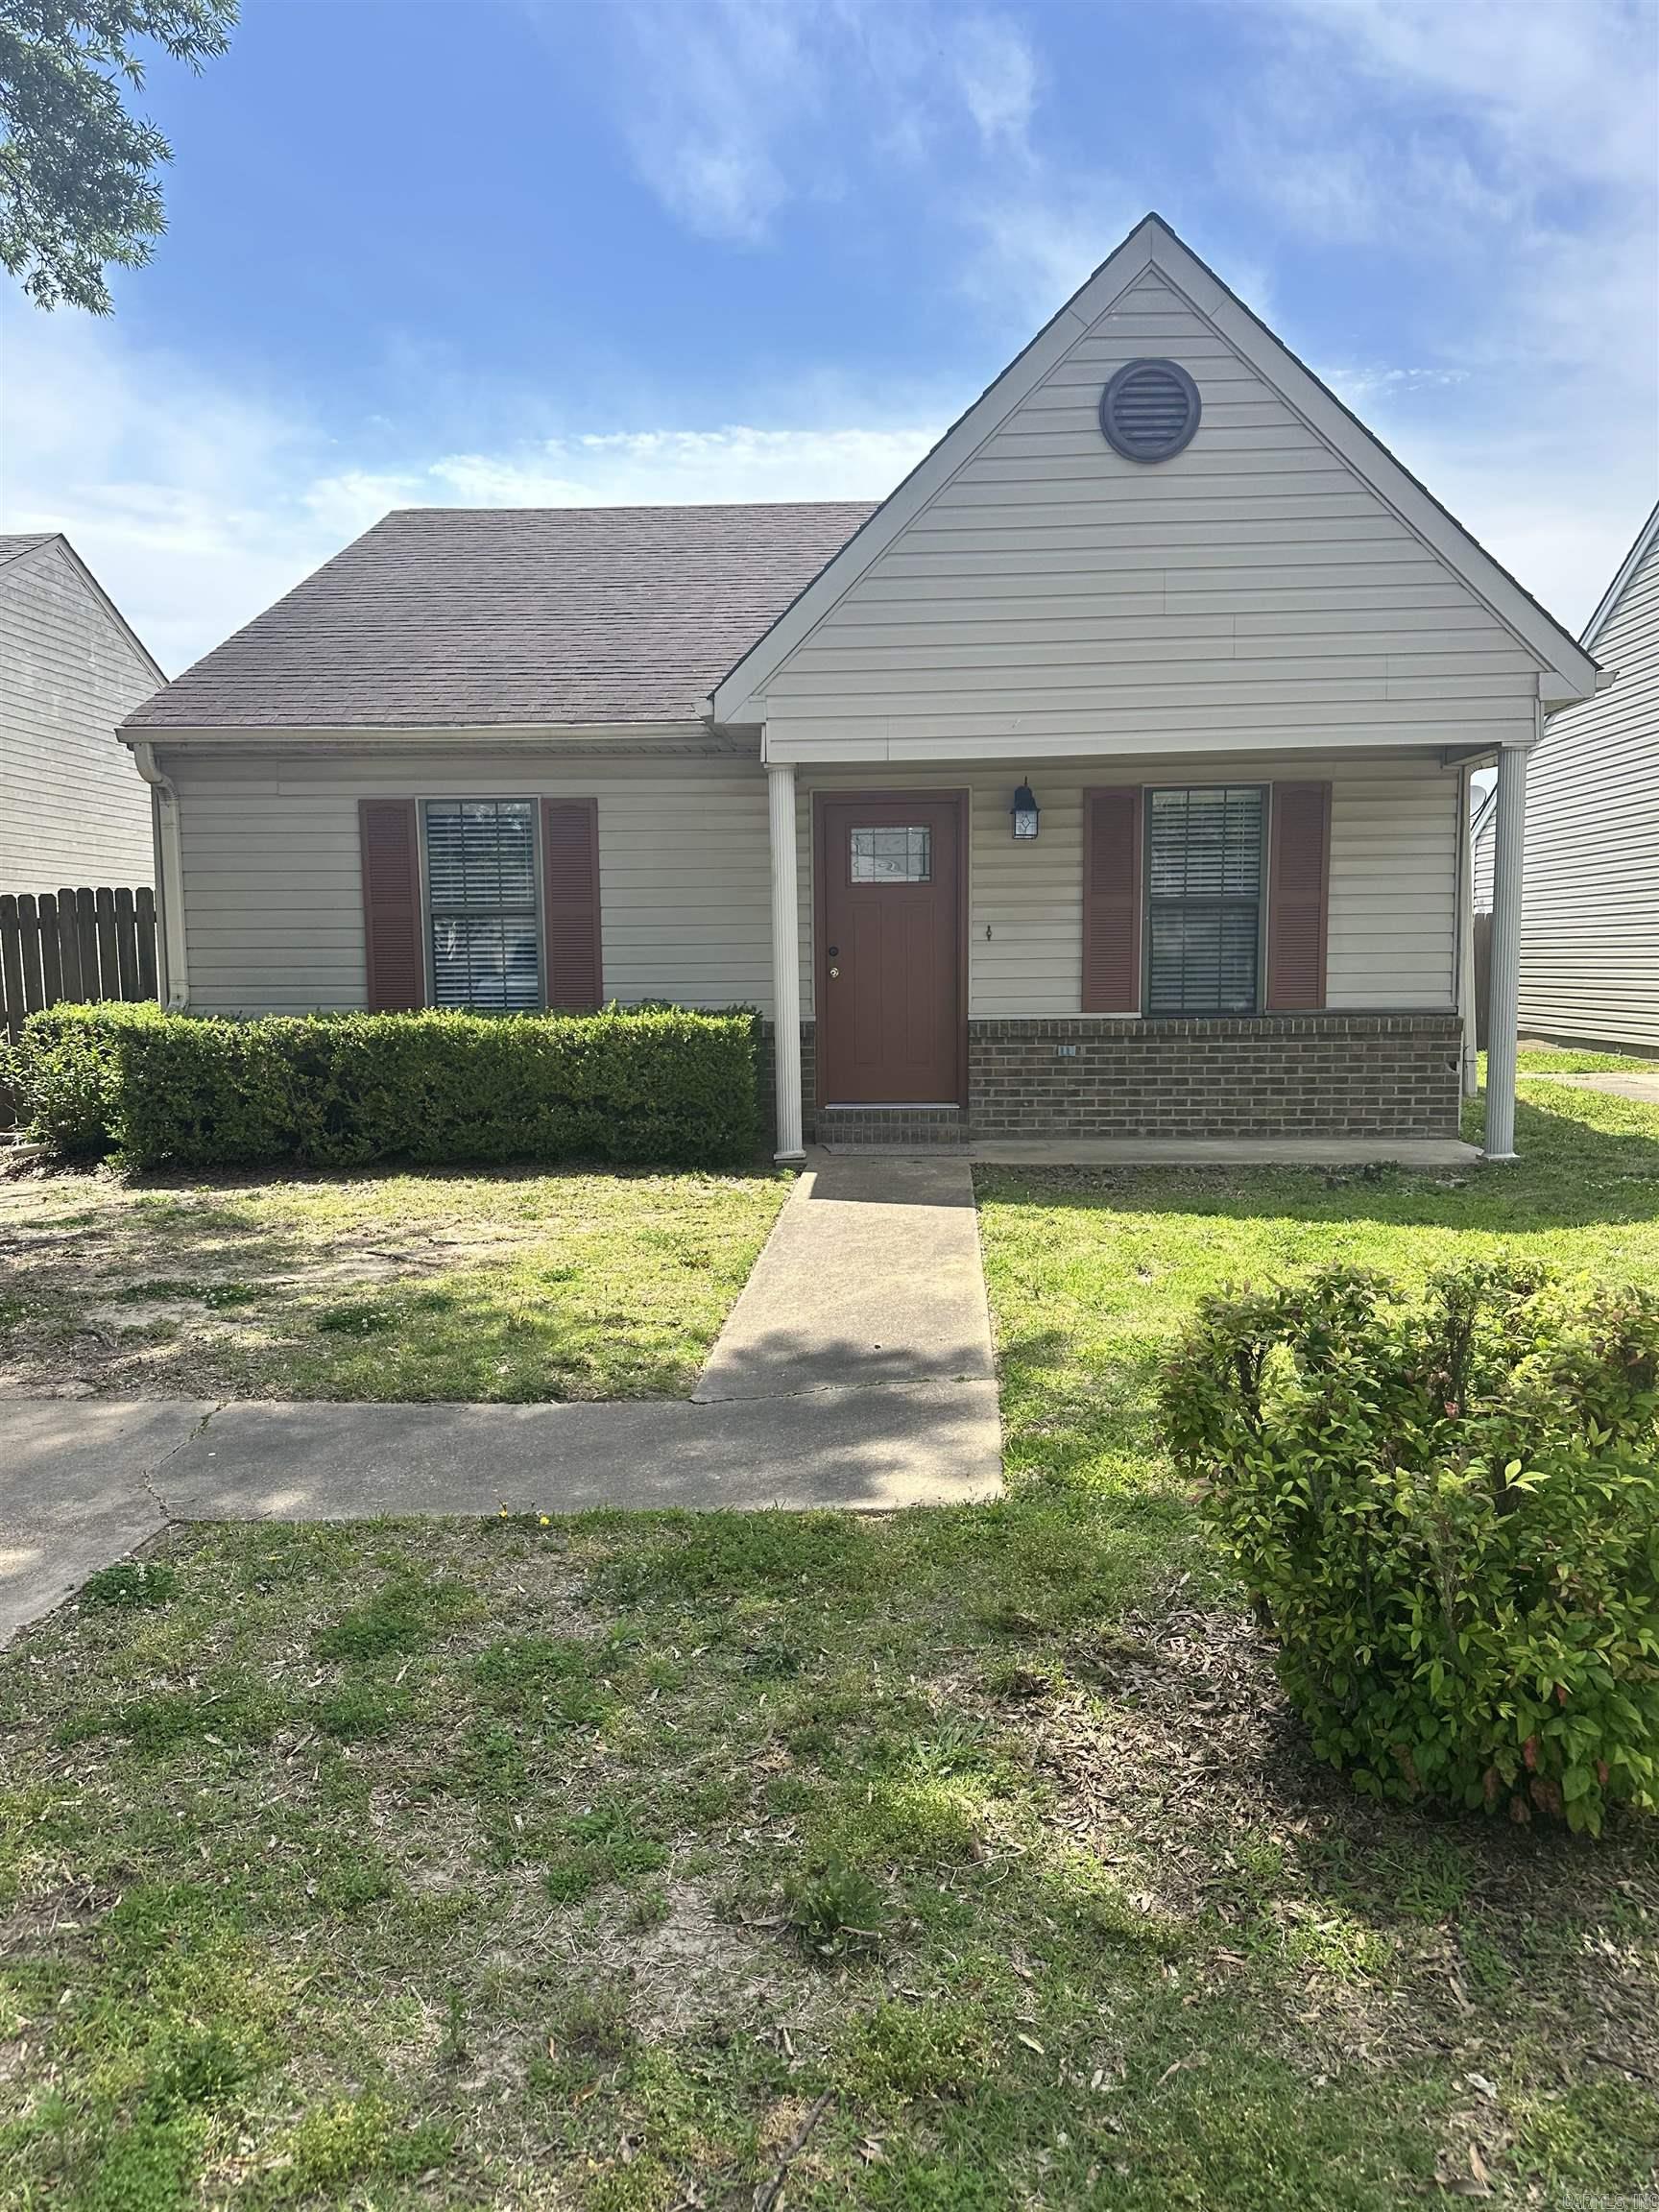
Beautifully updated and move-in ready! This charming 3-bedroom, 1-bath home offers modern updates throughout while maintaining its welcoming character. Enjoy a bright, inviting interior with stylish finishes, making it the perfect place to call home. Whether you’re a first-time buyer, downsizing, or looking for an investment property, this home is a must-see. Conveniently located in Wynne, close to schools, shopping, and local amenities.
#26027081

Wynne

121 Sequoia Street

3 Beds

1 Baths

1,008 Sq.Ft.

$135,800

MLS#: 26027081
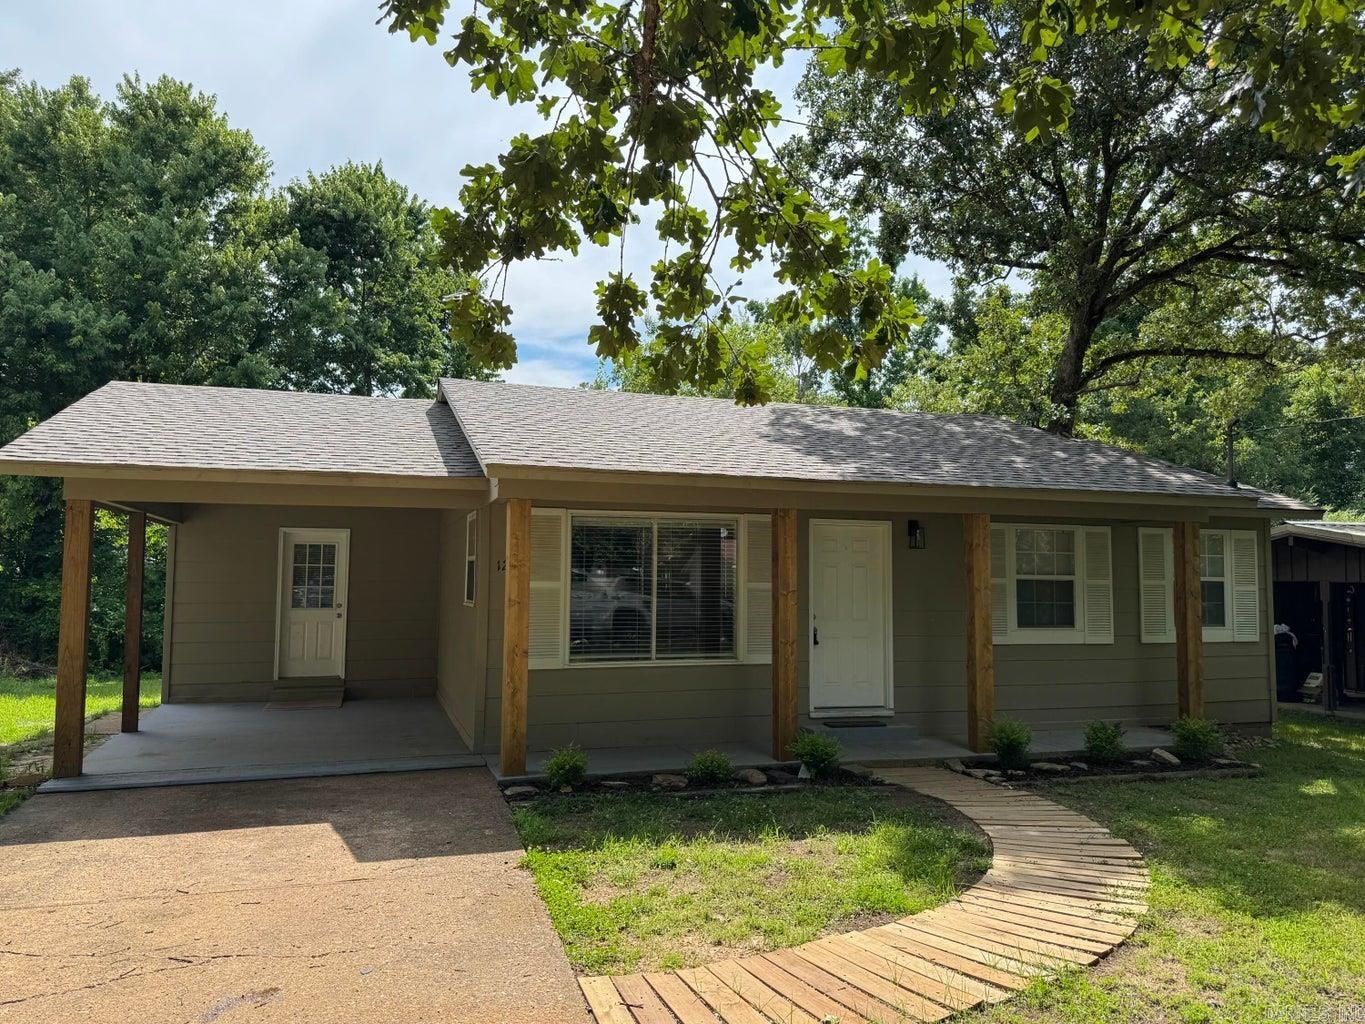
Super cute and nicely updated 2 bedroom 1.5 bath home. The curb appeal on this house welcomes you right into the open floor plan living room and kitchen. Home features a dedicated laundry and half bath, along with good storage. Extra storage or workshop attached to back of home. Check out the new wood flooring that gives the space a modern look! New roof in 2025 for peace of mind!
#26027071

Cherokee Village

128 Hiawatha Drive

2 Beds

1 Baths

876 Sq.Ft.

$119,900

MLS#: 26027071

1 ... 398 399 400 401 402 ... 666
* Listings identified with the FMLS IDX logo come from FMLS and are held by brokerage firms other than the owner of this website. The listing brokerage is identified in any listing details. Information is deemed reliable but is not guaranteed. If you believe any FMLS listing contains material that infringes your copyrighted work please click here to review our DMCA policy and learn how to submit a takedown request. Ā© 2024. First Multiple Listing Service, Inc.
 - property

Send a message

Message successfully sent.

Your message

What is 3 + 4 ?

Reason for contacting?

I agree to receive email communication and understand I can unsubscribe at any time.

I agree to be contacted by All Around Real Estate via call, email, and text for real estate services. To opt out, you can reply 'stop' at any time or reply 'help' for assistance. You can also click the unsubscribe link in the emails. Message and data rates may apply. Message frequency may vary. Privacy Policy

Sign Out

Virtual Assistant

Would you like to take the next step with this property? We can help you schedule a showing or virtual tour, or send you more details.

Yes, I would like more information.

Thank You for Your Reply, One of Our Agents will contact you as soon as possible

No, maybe later.

Thank you, you can always contact me via email, phone number or through the contact form.

Realhub AI

Lucy - Your AI-Powered Realtor

Update Your Temporary Password

Personalize your search

Enter your email and we'll notify you immediately when new listings match what you're looking for.

or enter email address

Already have an account ? Login here

Continue your home search

I agree to receive communications and understand I can unsubscribe at any time.

I agree to be contacted by All Around Real Estate via call, email, and text for real estate services. To opt out, you can reply 'stop' at any time or reply 'help' for assistance. You can also click the unsubscribe link in the emails. Message and data rates may apply. Message frequency may vary. Privacy Policy

Already have an account ? Login here

We use cookies

We use cookies primarily for analytics to enhance your experience. By accepting, you agree to our use of these cookies. You can manage your preferences or learn more about our cookies policy.
