
Properties

Browse or get in touch to schedule a walkthrough.

  • Nearby me
Price range

Popular Features

Community Features

Association

Property Features

Waterfront

View

Exterior Features

Interior Features

Style

10000 properties match your criteria

Updated 1 minute ago

E-Alert name
Price reduced
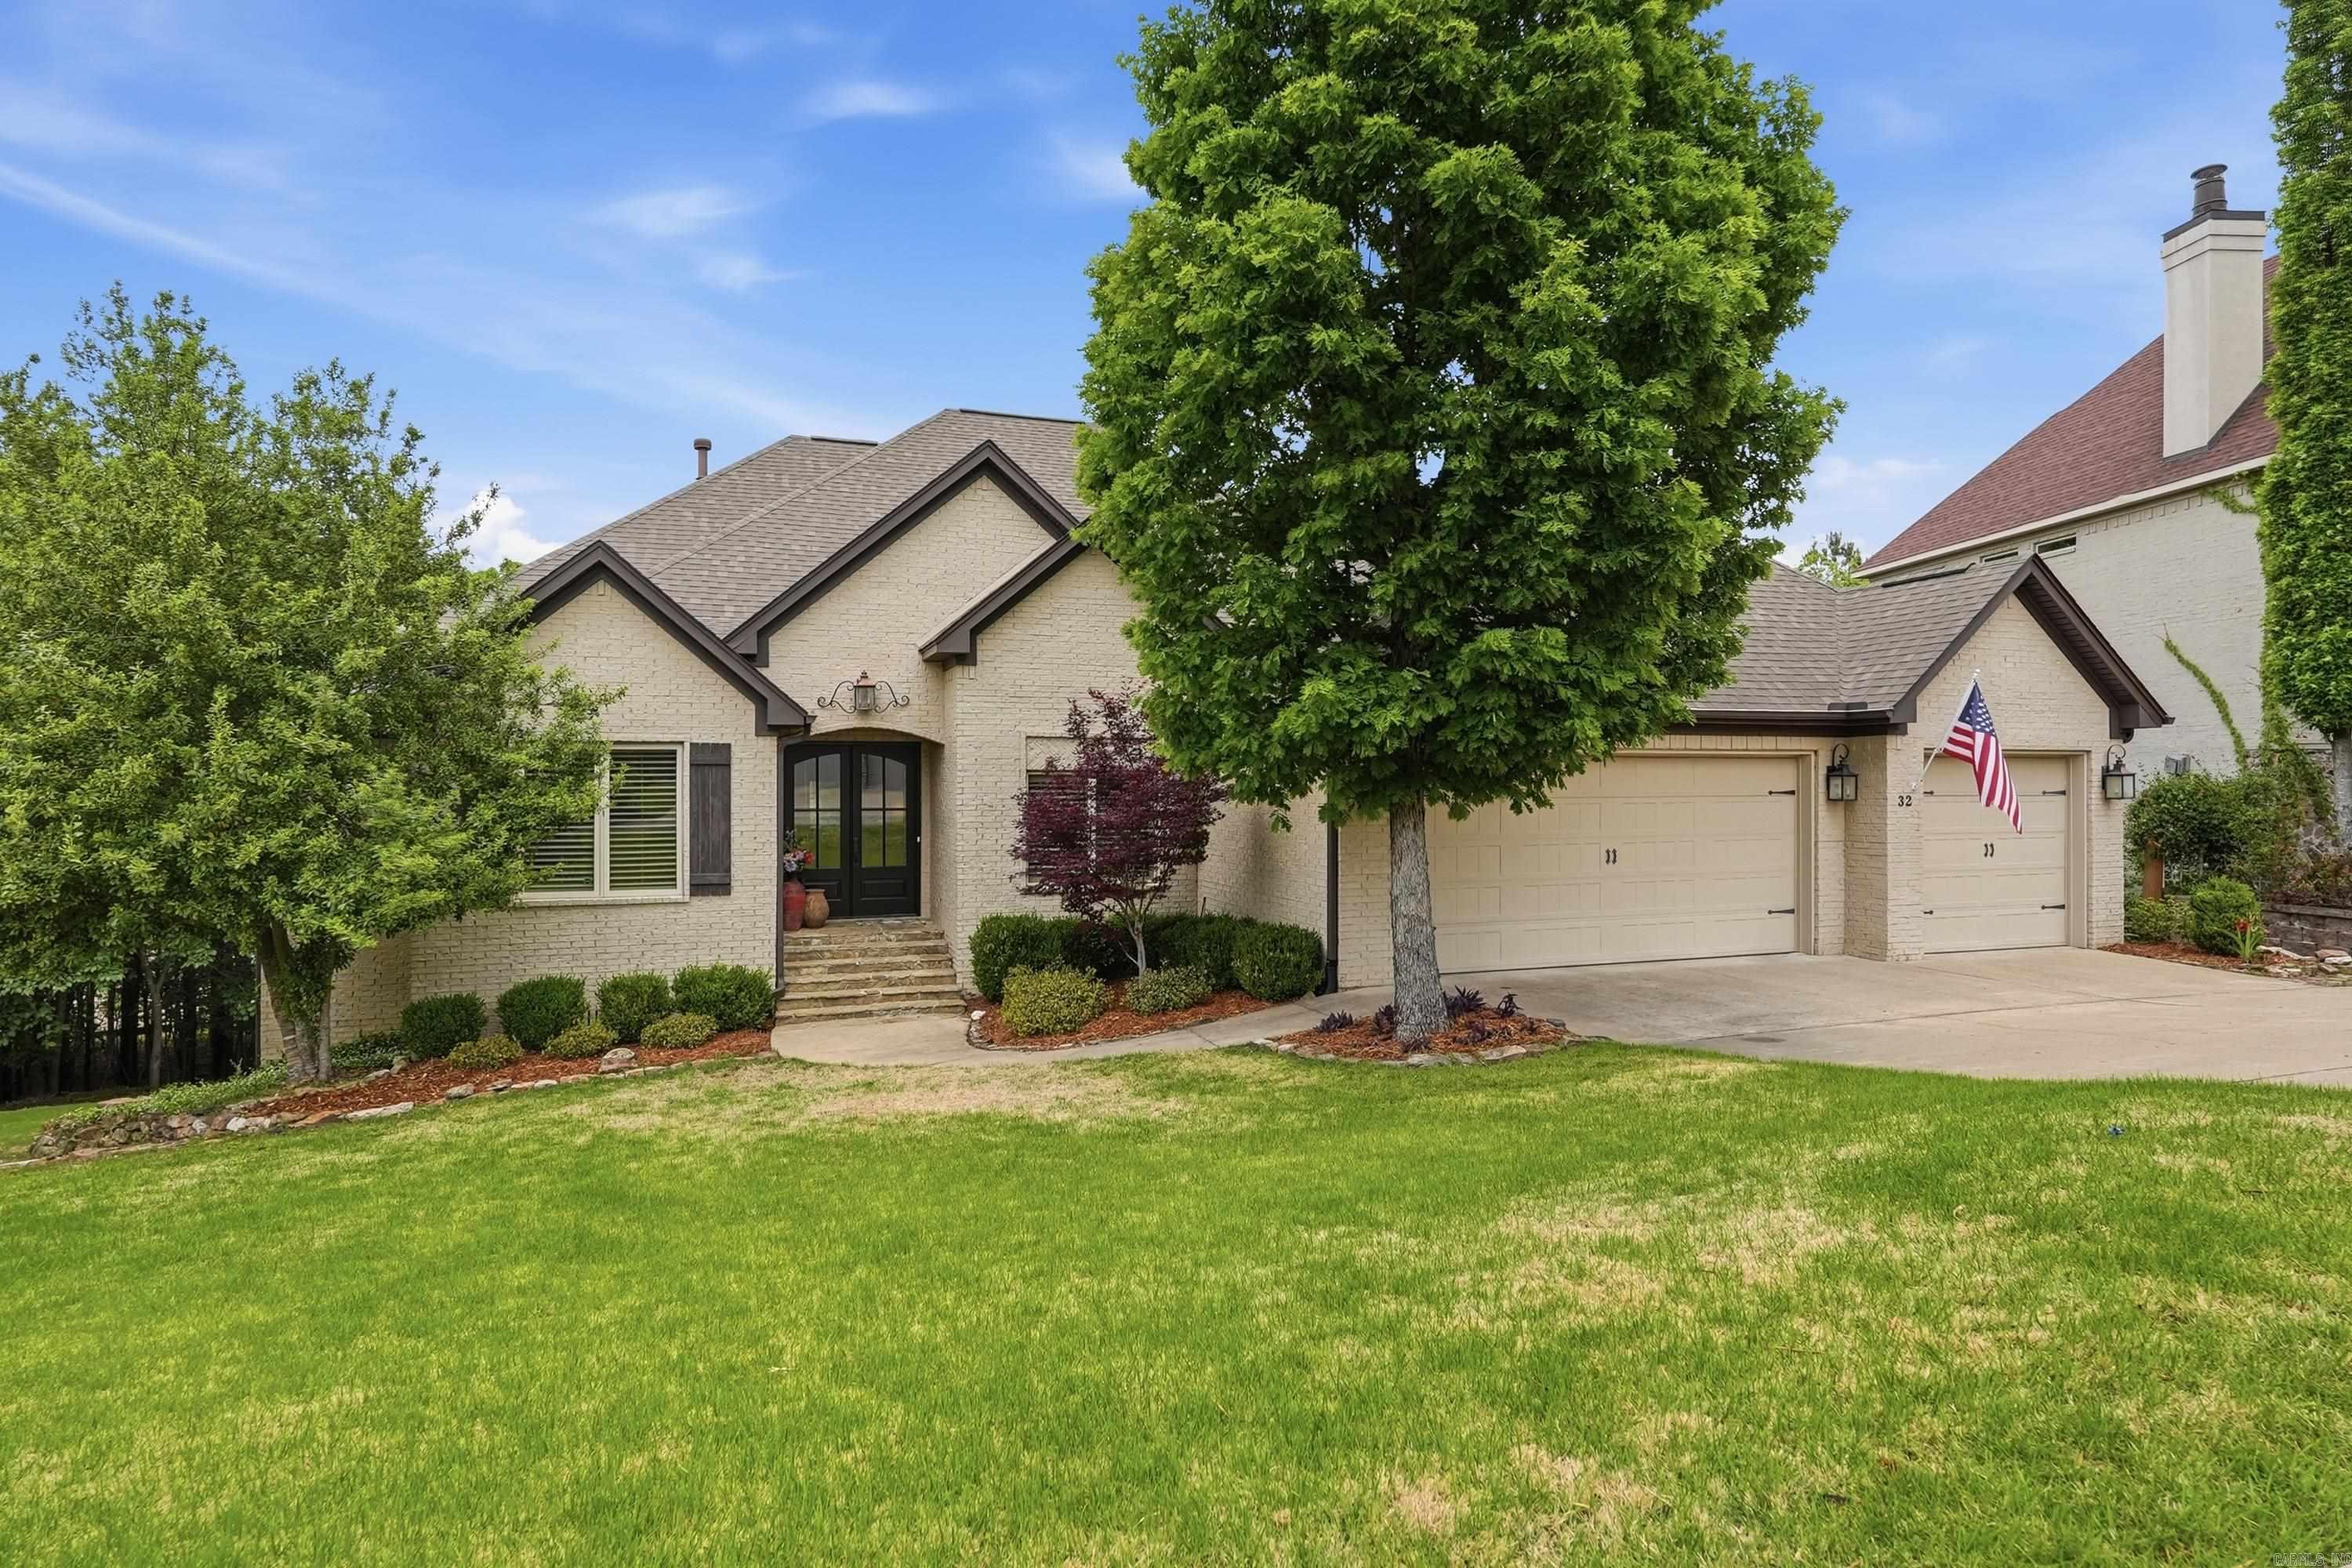
Welcome to Winthrop Point in sought-after Woodlands Edge! This beautifully designed 3,395 SF home offers 4 BRs, 3.5 BA, an ideal blend of comfort and luxury. The main level features 10-foot ceilings, a spacious great room with a gas-log fireplace, Formal Dr, office w/closet, and a chef’s kitchen complete with a gas range, double ovens, microwave, ice maker, two sinks, two disposals, large island with breakfast bar, and walk-in pantry. A cooled walk-in wine room adds a unique touch for entertaining.  The primary suite features double vanities, a jetted tub, separate shower, and oversized walk-in closet. A half bath & laundry room complete the main level. Upstairs offers additional bedroom/bonus rm, including a closet & full bath, plus walk-out attic storage.  Enjoy outdoor living on the expansive deck with hot tub overlooking a permanent greenbelt for added privacy and natural beauty. Additional features include an oversized 3-car garage with workshop space. Residents enjoy neighborhood amenities including a pool, park, walking trails, and green spaces. Conveniently located near shopping, dining, w/easy access to the city, this exceptional home offers the best of West Little Rock.
#26025073

Little Rock

32 Winthrop Point

4 Beds

3 Baths

3,395 Sq.Ft.

$584,900

MLS#: 26025073
Price reduced
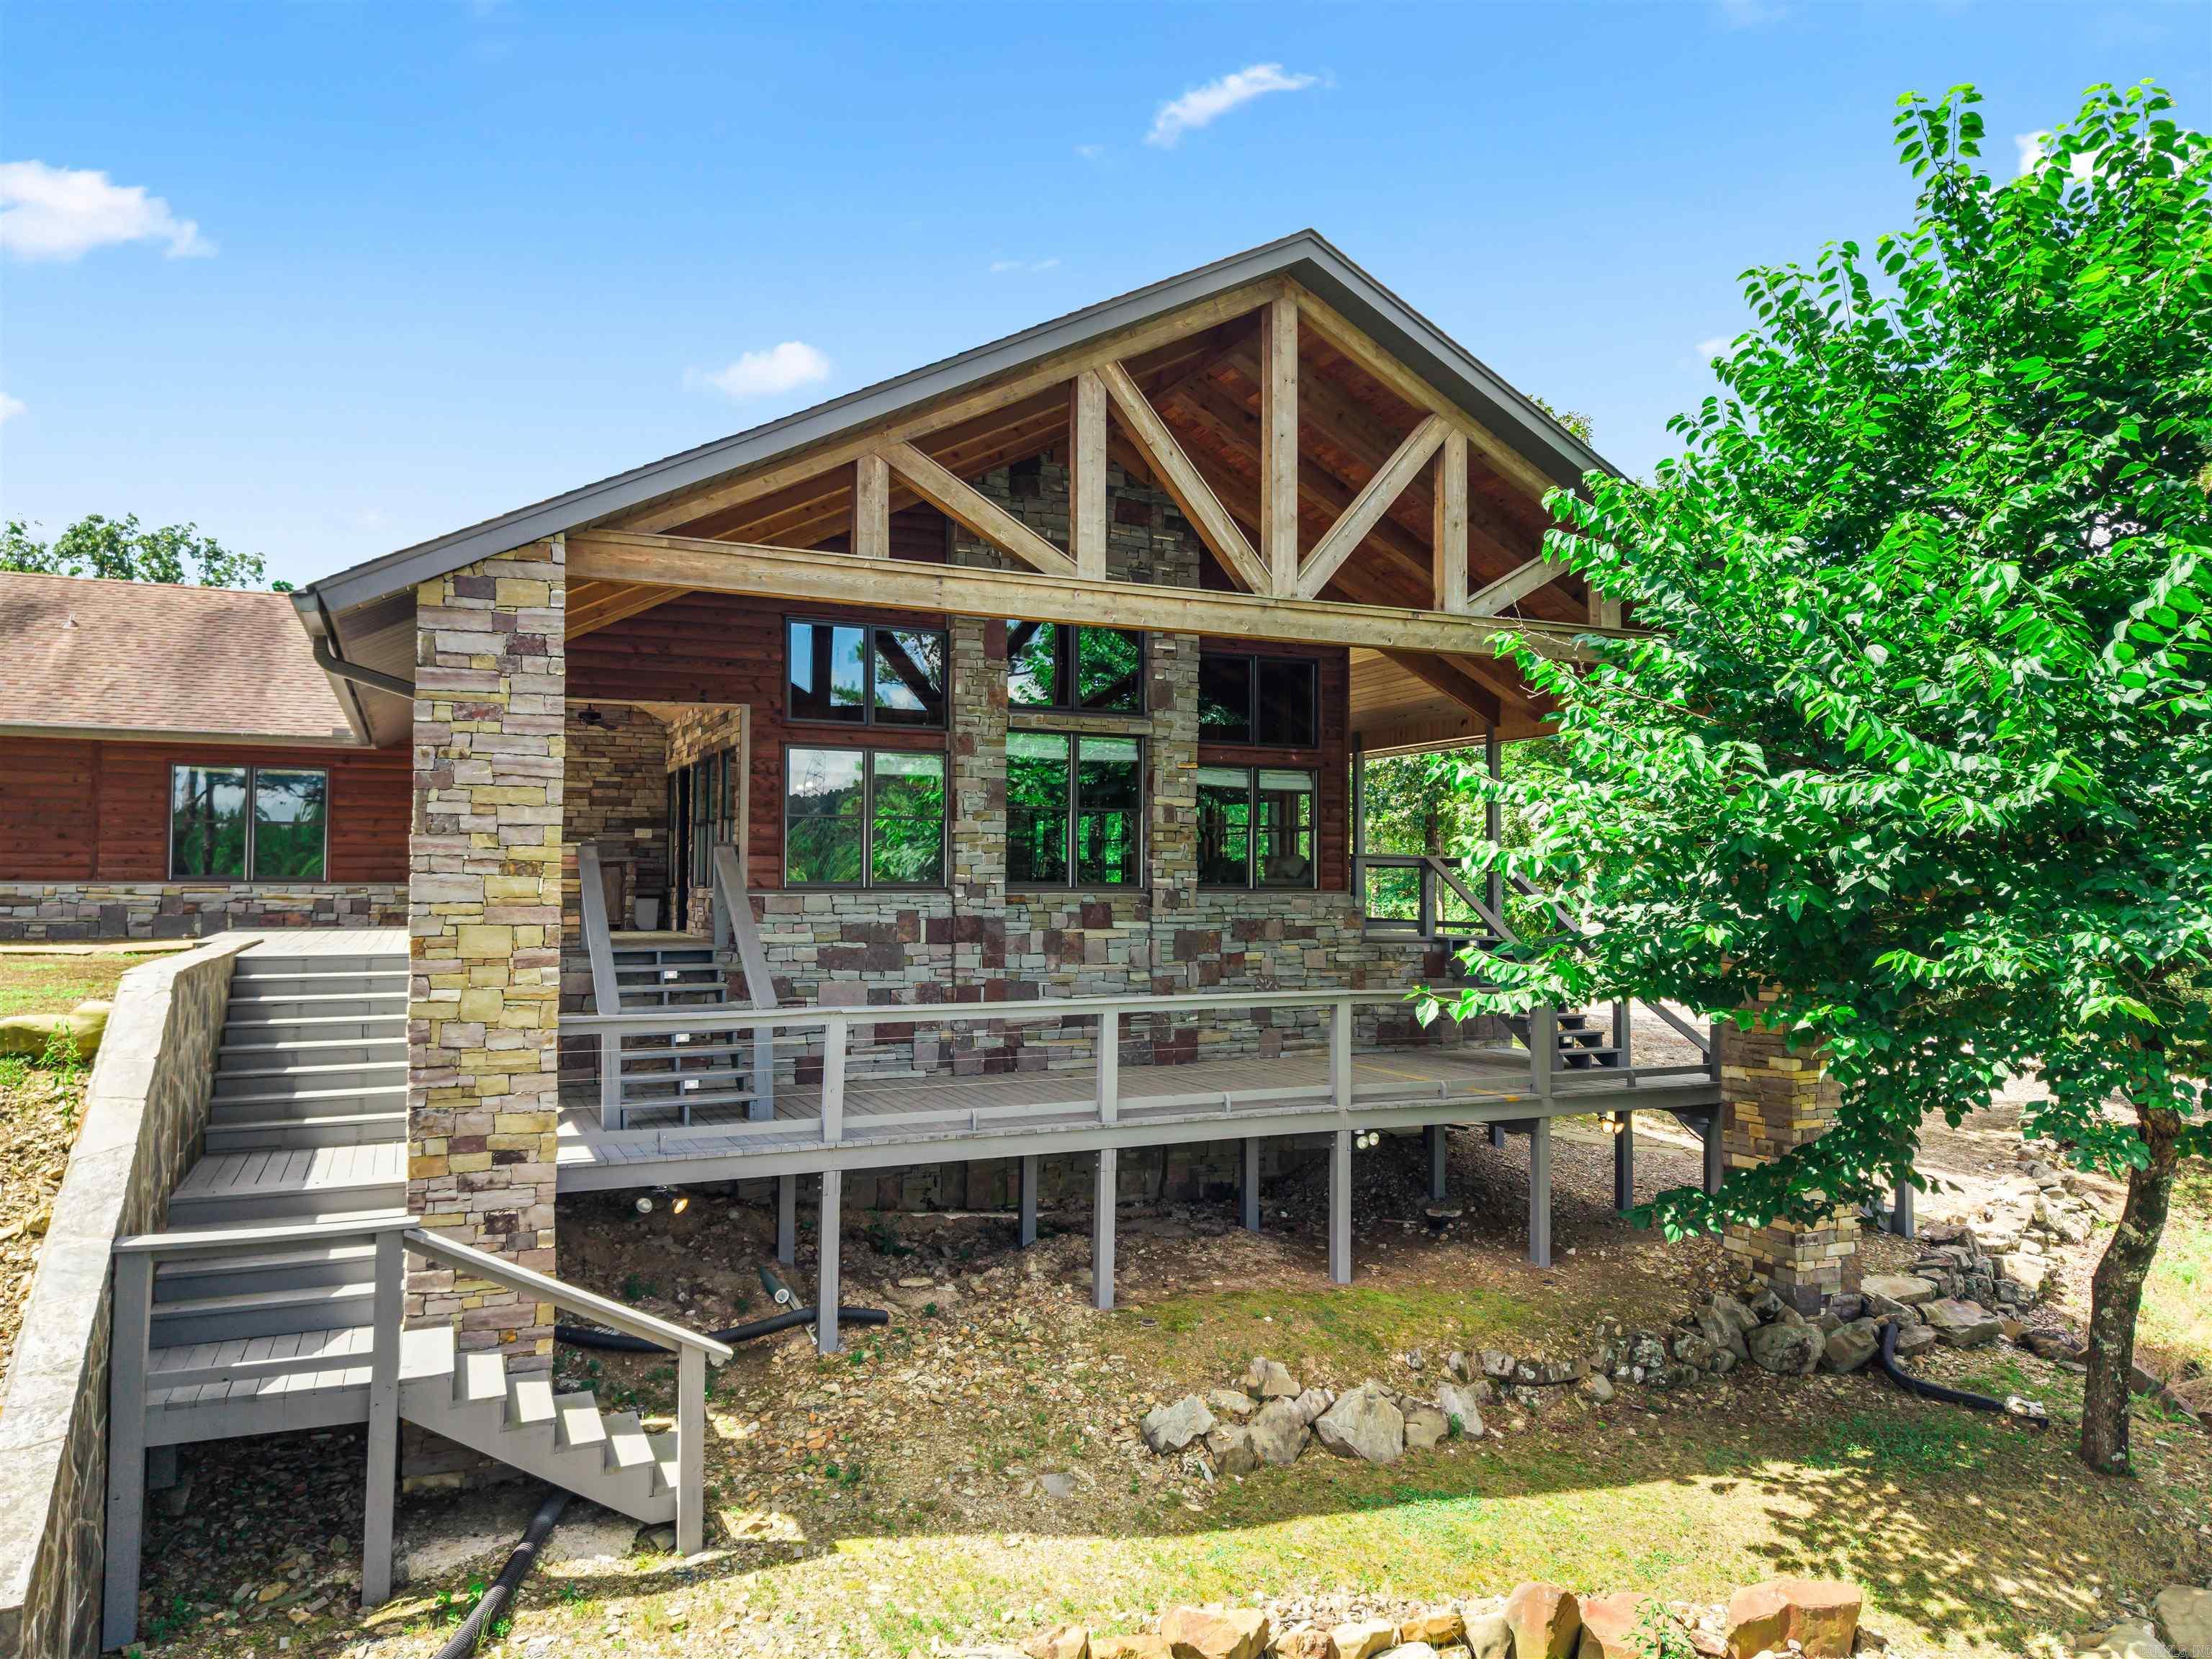
JUST MINUTES FROM LAKE OUACHITA, THIS STUNNING 12.6-ACRE COMPOUND OFFERS A LEVEL OF CUSTOM CRAFTSMANSHIP RARELY SEEN AT ANY PRICE POINT.   THE MAIN RESIDENCE features a breathtaking great room addition with soaring cedar cathedral ceilings, massive exposed timber trusses, Pella floor-to-ceiling windows, and a dramatic stacked stone fireplace. The chef's kitchen boasts custom knotty hickory cabinetry, granite countertops, a gas range, and large island. The primary suite includes a spa-style travertine shower, double granite vanity, and cedar-lined walk-in closet.    Outside, a fully equipped outdoor kitchen with Big Green Egg, stone counters, and covered wraparound deck create an entertainer's dream.    A FULLY FUNCTIONAL 2 BED/1 BATH SECOND HOME OFFERS GUEST, RENTAL, OR MULTIGENERATIONAL POTENTIAL. Additional features include a STOCKED POND, Generac WHOLE-HOME GENERATOR, RV/BOAT STORAGE building, WORKSHOP, and MULTIPLE outbuildings — all tucked privately into the Ouachita Mountains. This one is truly in a category of its own. Before you build or purchase your lake home, come explore this dream house with its incredible details and amenities!
#26025107

Story

110 Lizard Lane

4 Beds

3 Baths

3,948 Sq.Ft.

$699,900

MLS#: 26025107
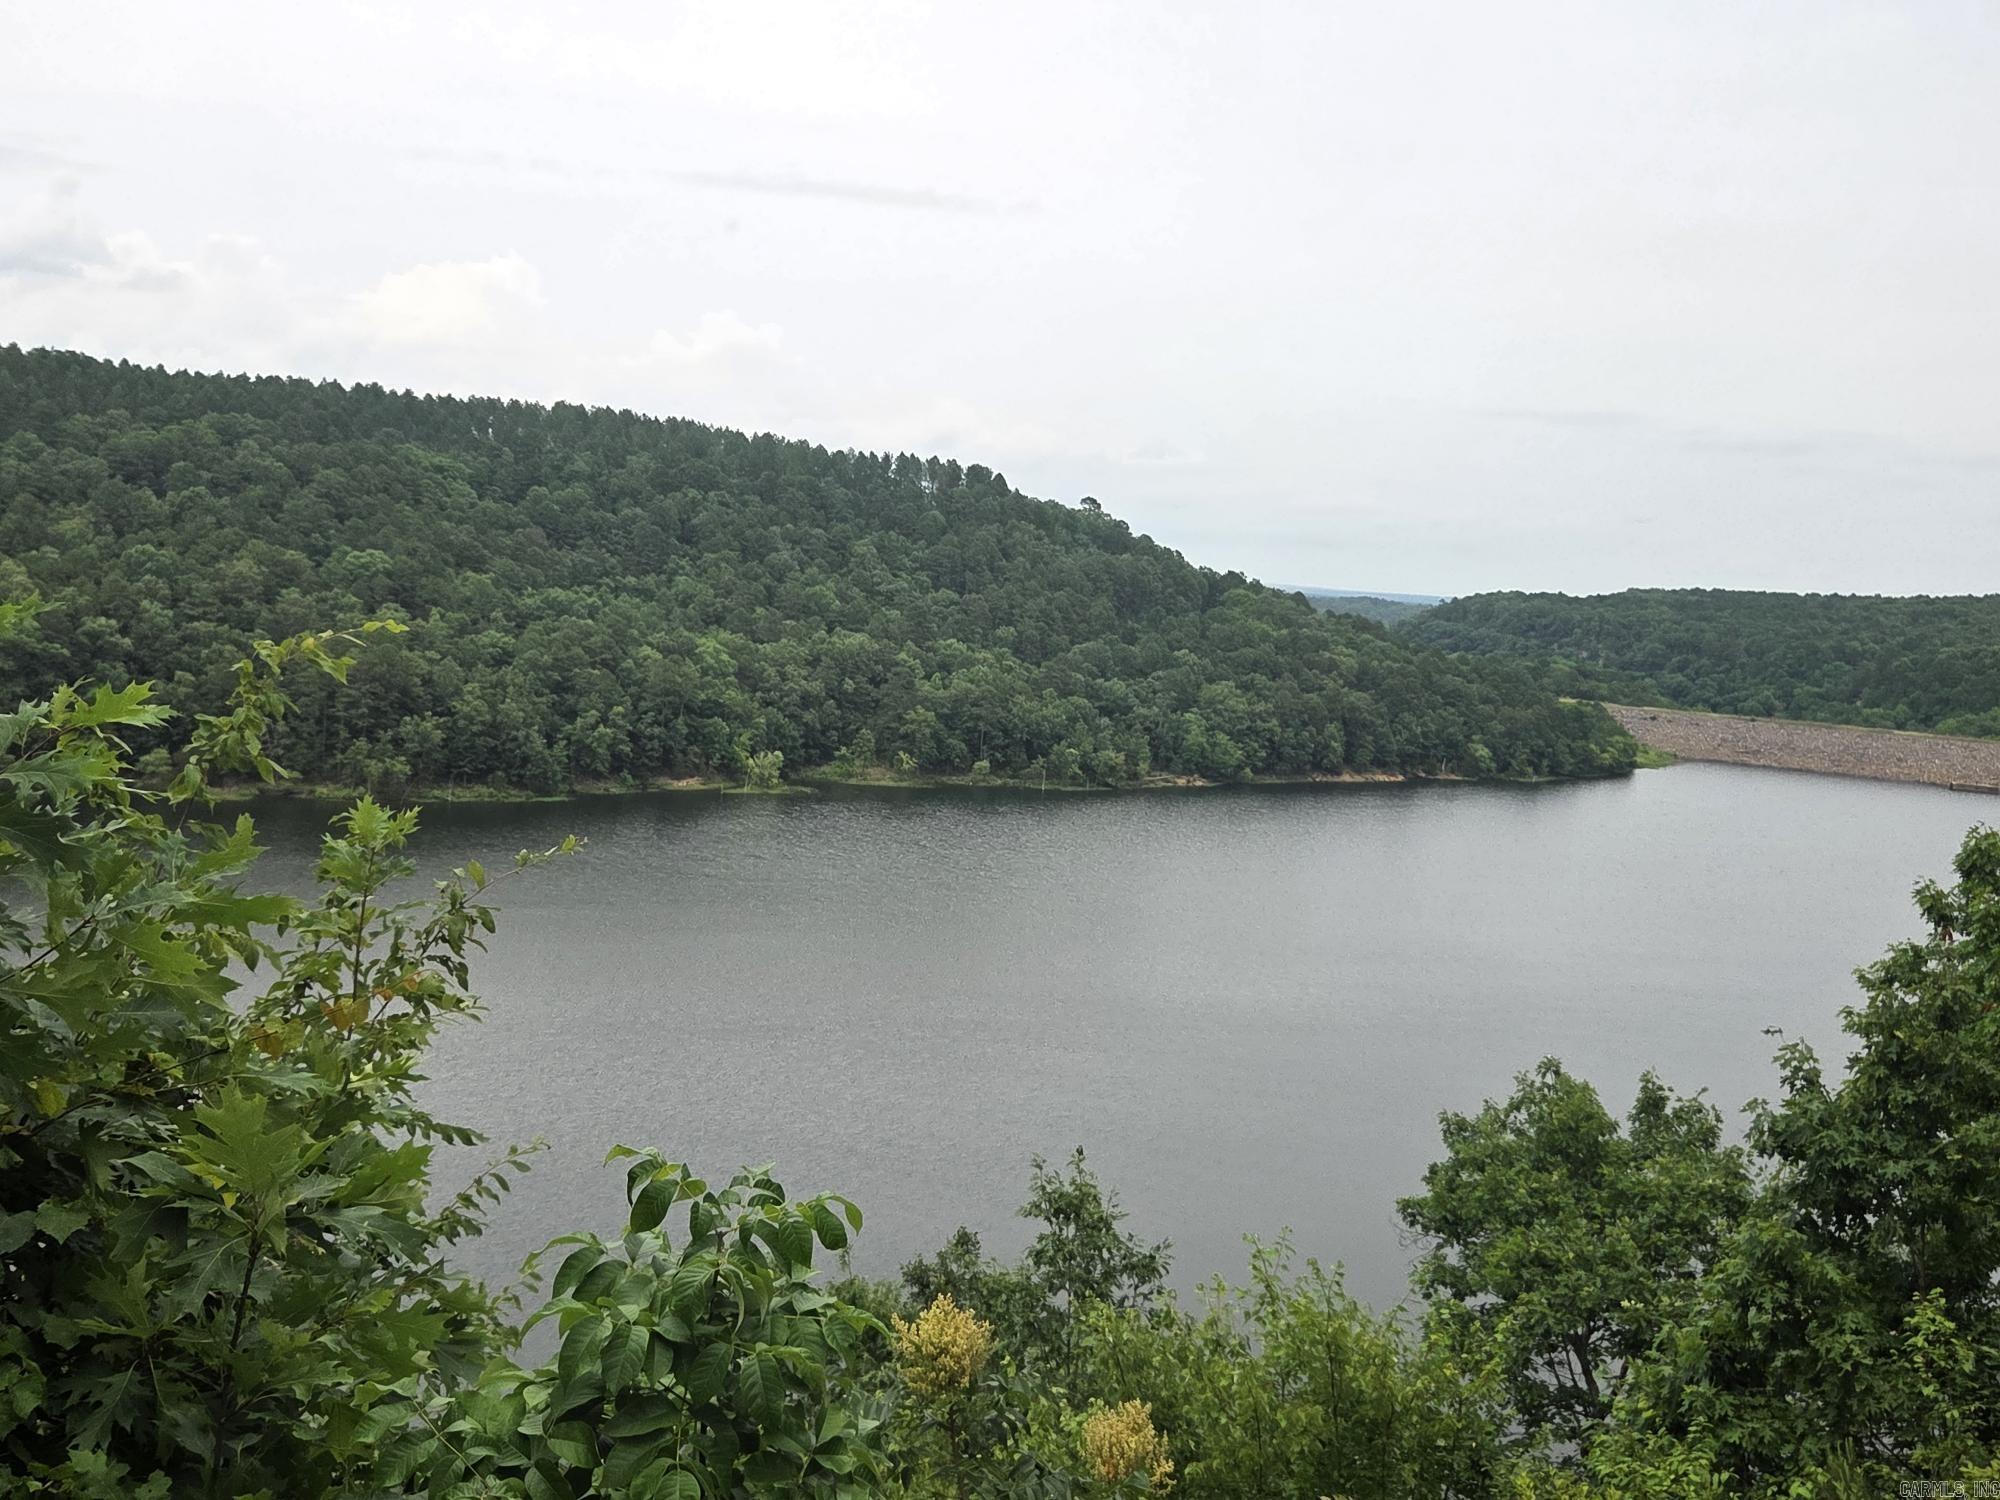
Live on top of the mountain & enjoy the lake view of Lake Barnett. Located on a paved road with gravel driveway & a location cleared for a great lake view. The lot actually has a pretty high bluff but is lake front. Access the lake just a block down the road to the community boat dock by ATV or walking trail. Lake Barnett is known for good Bass & Crappie fishing so no longer a need to drive off to search for a fishing spot. You may need a gate code to enter subdivision. Located in a gated community. No mineral rights available. See agent remarks.
#26025015

Searcy

Lot 23 Sylvia Finch Misty Mountain

None Beds

None Baths

2.45 acres

$59,500

MLS#: 26025015
Price reduced
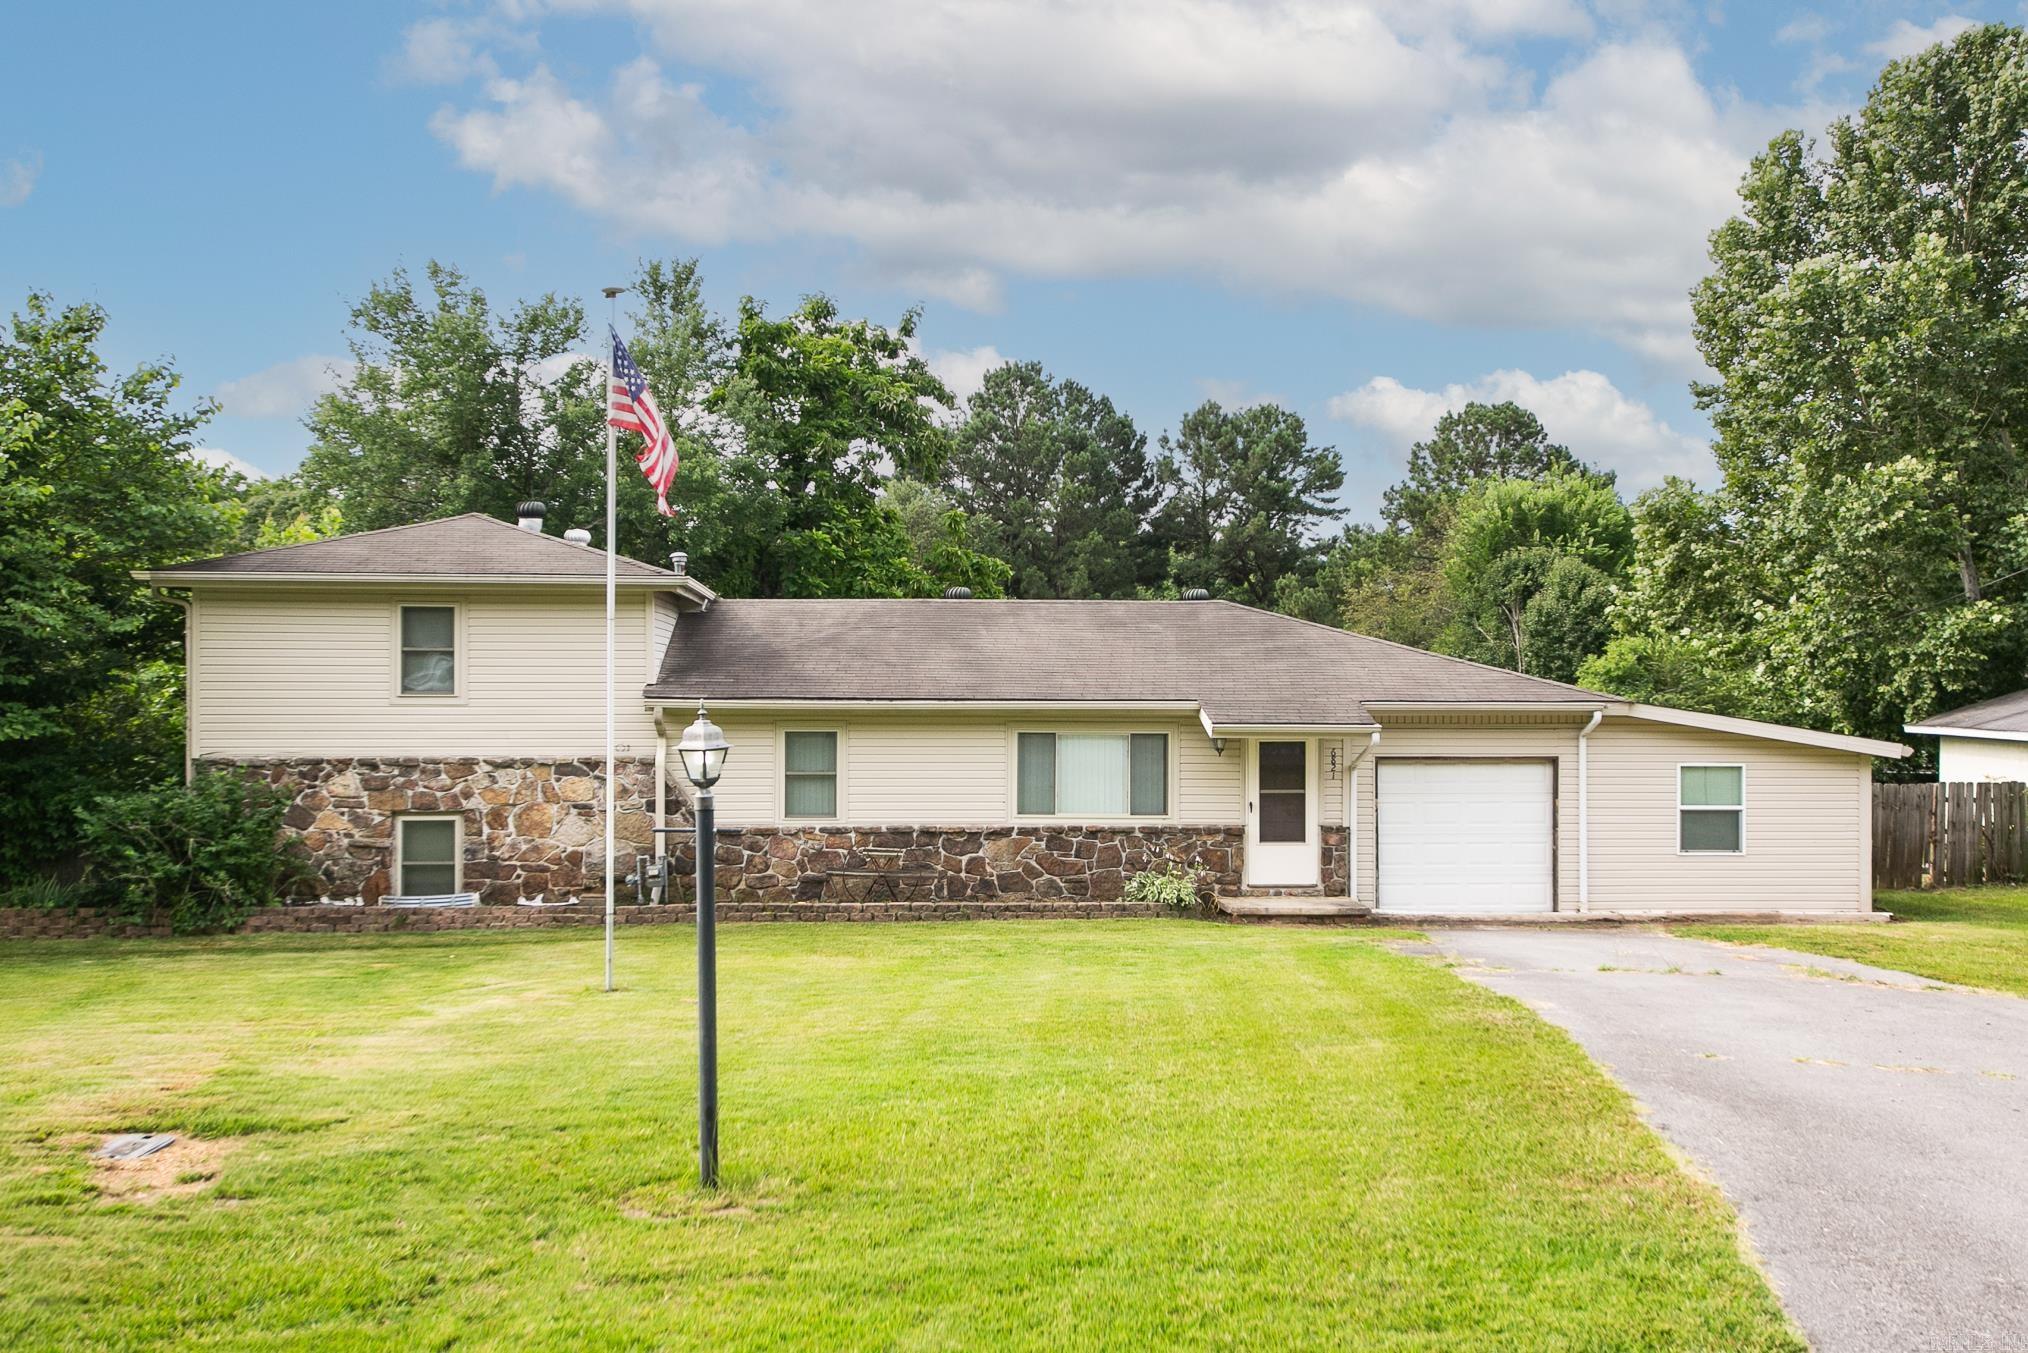
Country charm with room to spread out! This spacious 2,000± sq. ft. home features 3 bedrooms, a sunken living room, and a separate formal living room, offering plenty of space for entertaining and everyday living. The kitchen showcases beautiful tan cabinetry with custom design details, and the home includes a huge laundry room plus a garage with abundant storage. Step outside to enjoy your own backyard retreat with an in-ground pool, outdoor hot tub, patio, fenced yard, and storage shed. Hidden behind the trees at the back of the property is a HUGE metal shop, perfect for hobbies, equipment, or extra workspace. All this for under $250,000—don't miss this unique opportunity at 6821 Old Tom Box Rd in Jacksonville!
#26025161

Jacksonville

6821 Old Tom Box

3 Beds

2 Baths

2,064 Sq.Ft.

$229,500

MLS#: 26025161

Great duplex in a desirable location close to Rogers High School on the west side of Hwy 71B
#1352869

Rogers

914 Post Road

2 Beds

1 Baths

1,007 Sq.Ft.

$1,295

MLS#: 1352869
Price reduced
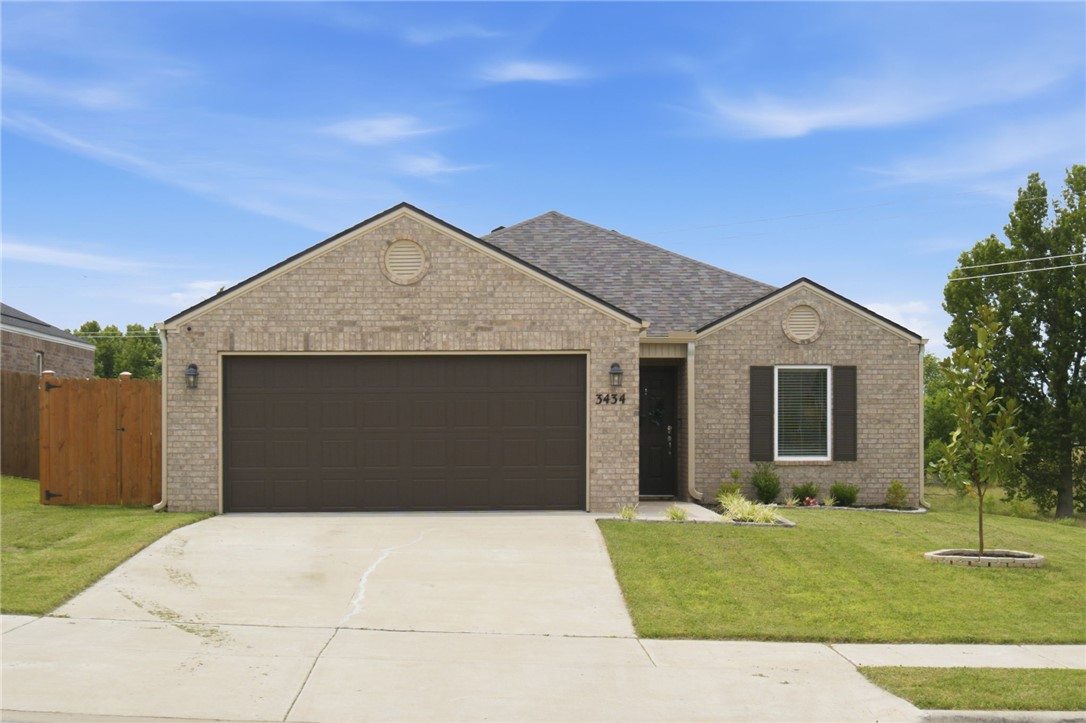
Welcome to this warm, bright, and inviting corner-lot home in Cottages on the Creek! Thoughtfully designed with builder upgrades and valuable owner improvements, this move-in ready home features granite countertops, LED lighting throughout, and an extended patio that’s perfect for relaxing and taking in beautiful sunsets. A new roof installed in the fall of 2025 adds extra peace of mind, while the convenient location near parks, schools, and shopping makes everyday living a breeze. This home offers the perfect blend of comfort, charm, and convenience.
#1352800

Springdale

3434 Telluride Street

3 Beds

2 Baths

1,272 Sq.Ft.

$295,000

MLS#: 1352800
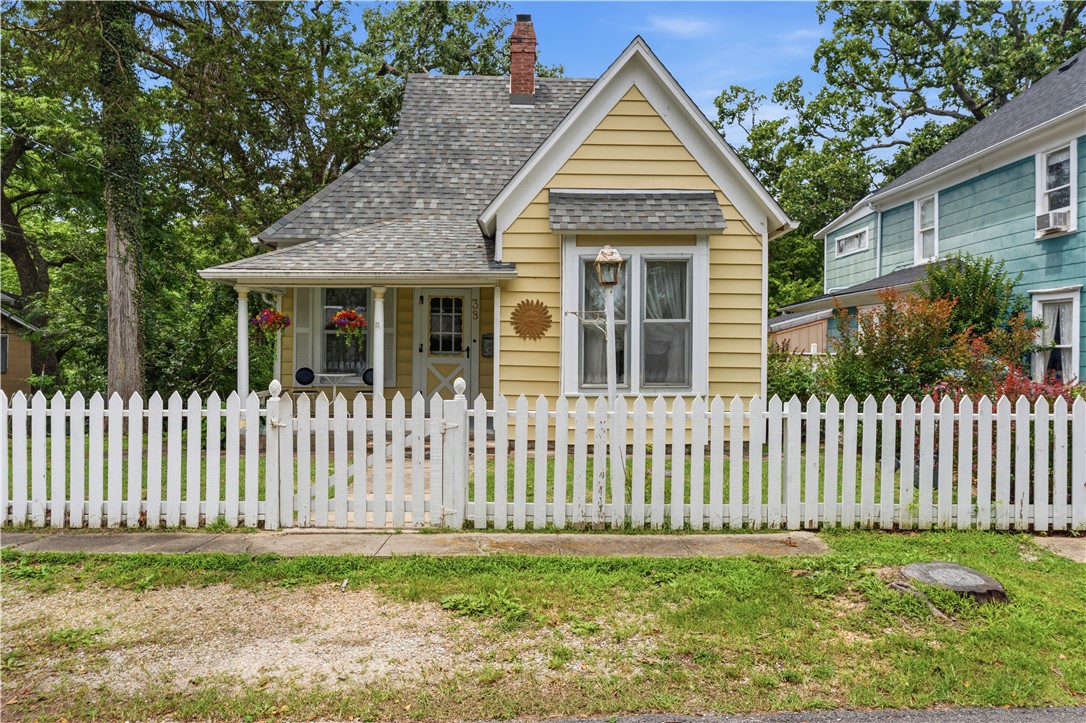
Step into the charm and character of historic Eureka Springs with this delightful 2 bedroom + bonus room, 1 bath home located in the sought after Victorian Residential District. Surrounded by the area's iconic architecture and rich history, you'll love being just a short stroll from downtown shopping, dining, and entertainment. Enjoy an unforgettable meal at Ermilio's Italian Home Cooking or take a ghost tour at the legendary Crescent Hotel & Spa, both only about a 5-minute walk away. Recent updates include a new roof in 2024 and a new HVAC system in 2025, providing peace of mind while preserving the home's historic appeal. Whether you're looking for a full time residence or a weekend getaway, this property offers a chance to own a piece of Eureka Springs history. Home is being sold As Is.
#1352758

Eureka Springs

38 Ridgeway Avenue

2 Beds

1 Baths

1,030 Sq.Ft.

$230,000

MLS#: 1352758
Price reduced
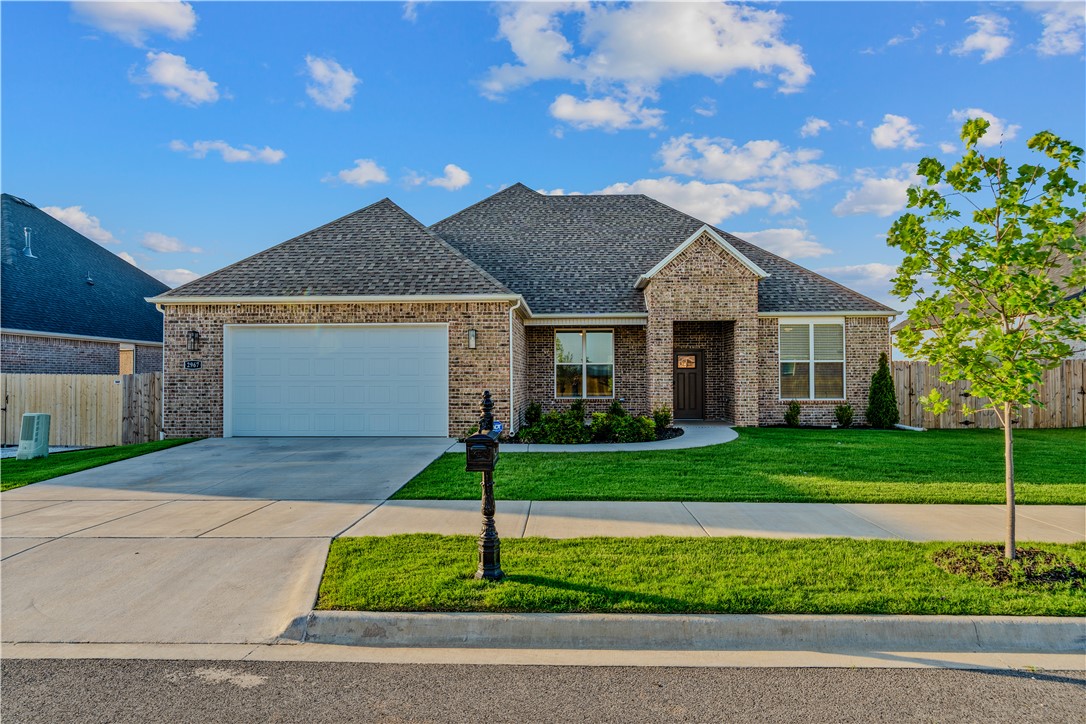
Nearly new home in highly sought after Hughmount Village! This 3 bedroom plus office floor plan offers the perfect blend of functionality and style with open living spaces, modern finishes, and a dedicated office ideal for working from home or flex space. Enjoy all the amenities that make Hughmount Village one of West Fayetteville's most desirable neighborhoods, including a community pool, park, and walking trails perfect for evening strolls and outdoor recreation. The breathtaking view from the covered back porch creates the perfect setting to relax and unwind. Conveniently located near schools, shopping, dining, and everyday amenities, this move in ready home offers the lifestyle, location, and views buyers are looking for. Better than new, and ready for its next owner!
#1353211

Fayetteville

2967 N Grey Squirrel Drive

3 Beds

2 Baths

2,209 Sq.Ft.

$484,900

MLS#: 1353211
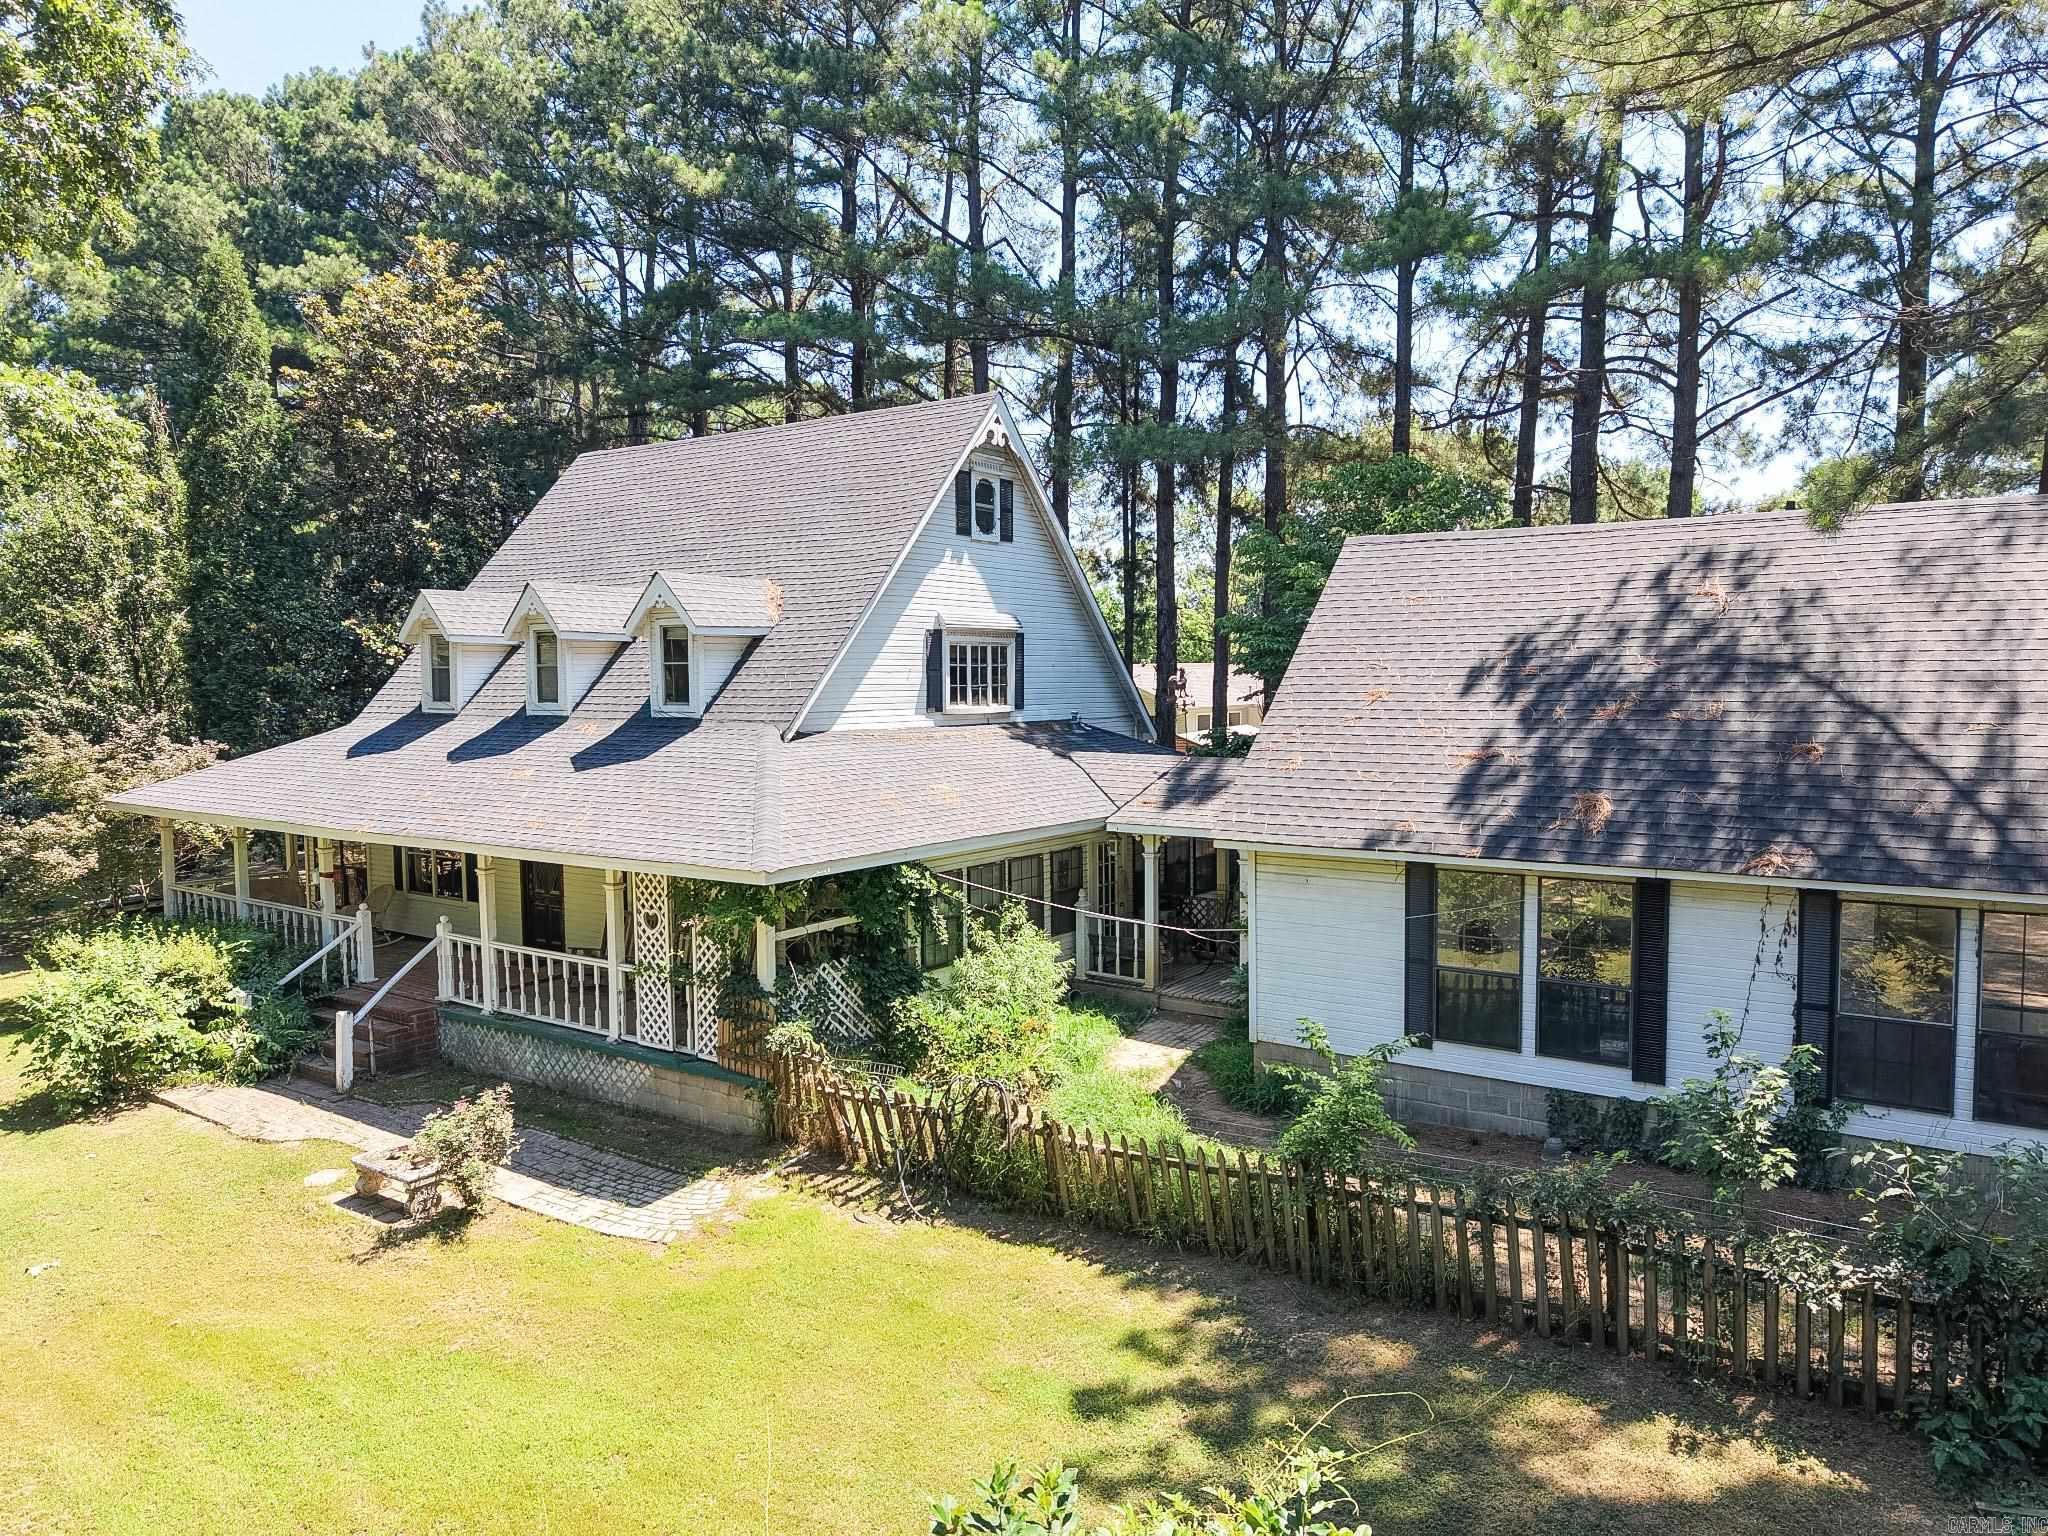
Country charm and opportunity await on approximately one acre! This two-story home features a primary suite on the main level, plus a living room, dining area, kitchen, pantry, laundry room, and glassed-in porch. Upstairs offers two additional bedrooms and a full bathroom. The home has an attached 3-car garage. The beautiful lot includes three storage sheds with restoration potential, and lovely trees including a pear and magnolia. Recent improvements include a roof approximately five years old and HVAC approximately eight years old. Sold as-is, providing a great opportunity for buyers seeking a country-like property they can make their own.
#26025408

Jonesboro

507 Edwardian Lane

3 Beds

2 Baths

1,925 Sq.Ft.

$170,000

MLS#: 26025408
Price reduced
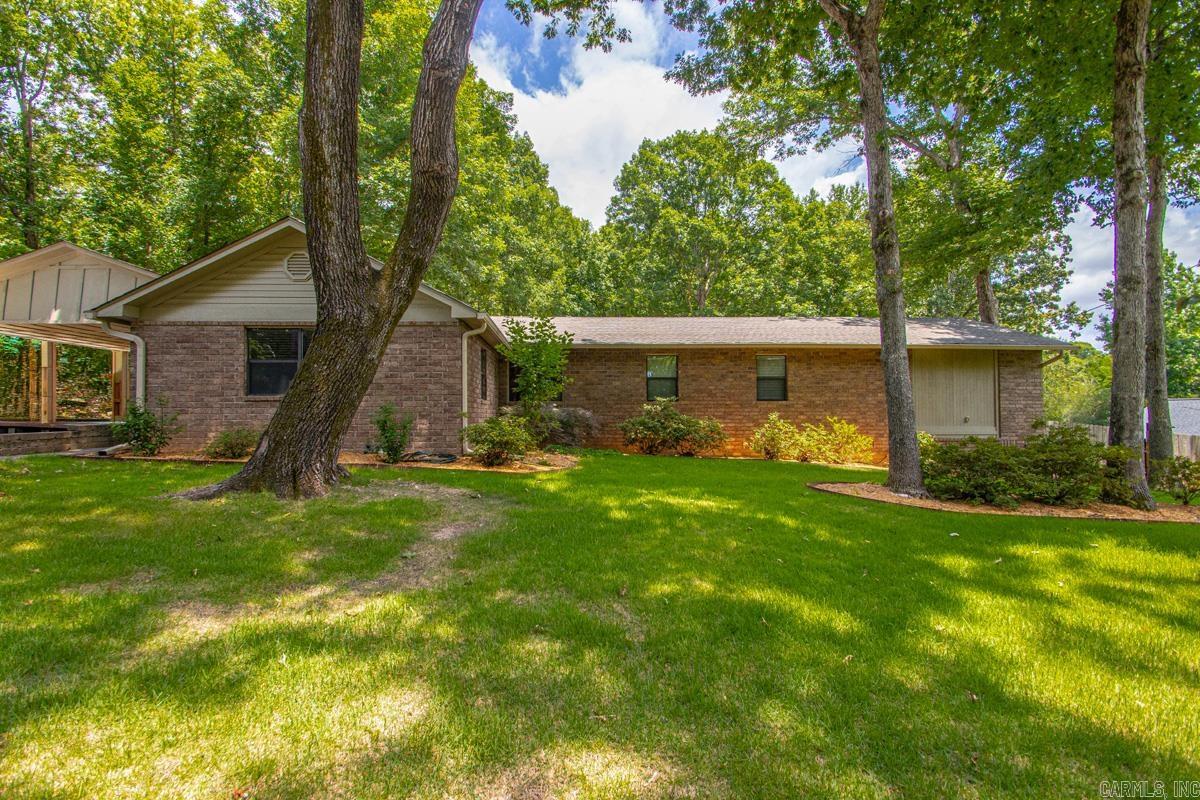
This charming 3-bedroom, 2-bath home offers the perfect blend of comfort, privacy, and outdoor living. Inside, you'll find a spacious and inviting layout with well-sized bedrooms, a functional floor plan, and plenty of natural light throughout. The primary suite features a private bath, while the additional bedrooms provide flexibility for family and guests with another room that is being used as an office.  Outside, the property continues to impress with a large 2-car carport that offers convenient covered parking and additional storage space. The backyard is a true highlight, featuring a beautiful deck that's perfect for relaxing, entertaining, grilling, or enjoying your morning coffee. Surrounded by nature, the deck overlooks a peaceful wooded area, creating a private retreat with scenic views and a tranquil atmosphere. With no rear neighbors and mature trees providing shade and beauty, you'll enjoy a sense of seclusion while still being close to everyday conveniences. Whether you're hosting gatherings or simply unwinding after a long day, this home offers the ideal setting for comfortable living both indoors and out.
#26025076

Benton

4266 MCGEE RD

3 Beds

2 Baths

2,060 Sq.Ft.

$325,900

MLS#: 26025076
Price reduced
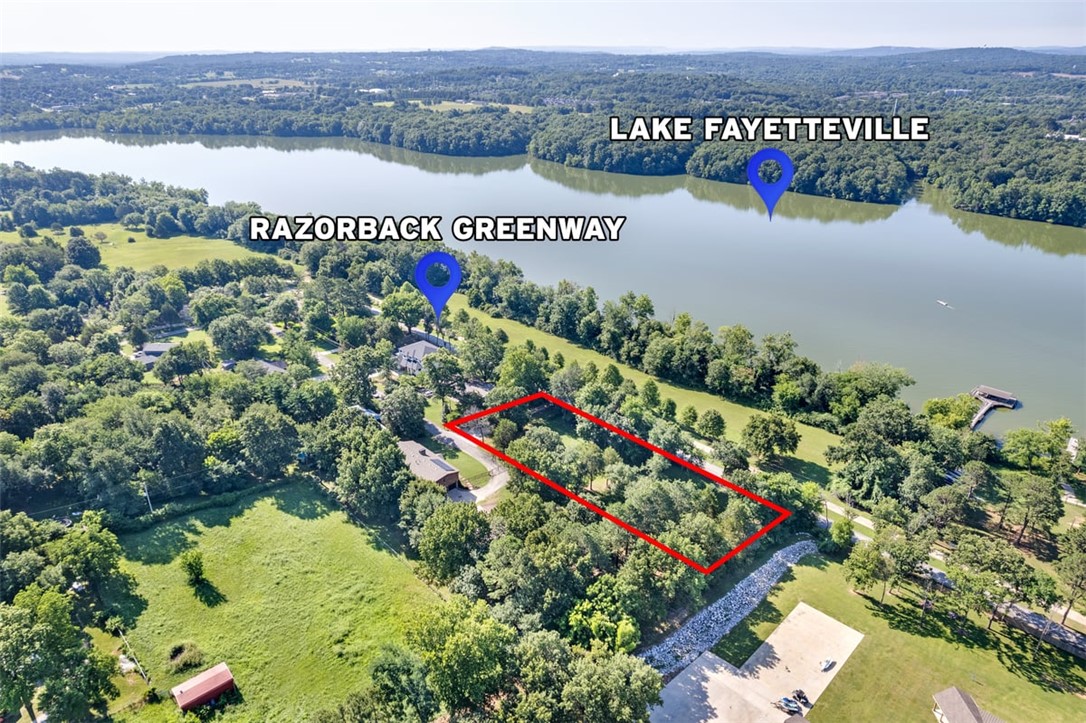
Build your dream home on this private, level 0.83-acre lot in a prime in-town location with scenic views of Lake Fayetteville. Tucked away yet conveniently close to Lake Fayetteville and the Greenway walking and biking trails, this property offers the perfect blend of privacy and accessibility. With no deed restrictions, you have the freedom to design and build exactly what you envision - whether it's your custom home, shop, or additional outdoor space. Rare opportunity to own a versatile lot in an unbeatable location.
#1352931

Springdale

Shoreline Drive

None Beds

None Baths

0.83 acres

$250,000

MLS#: 1352931
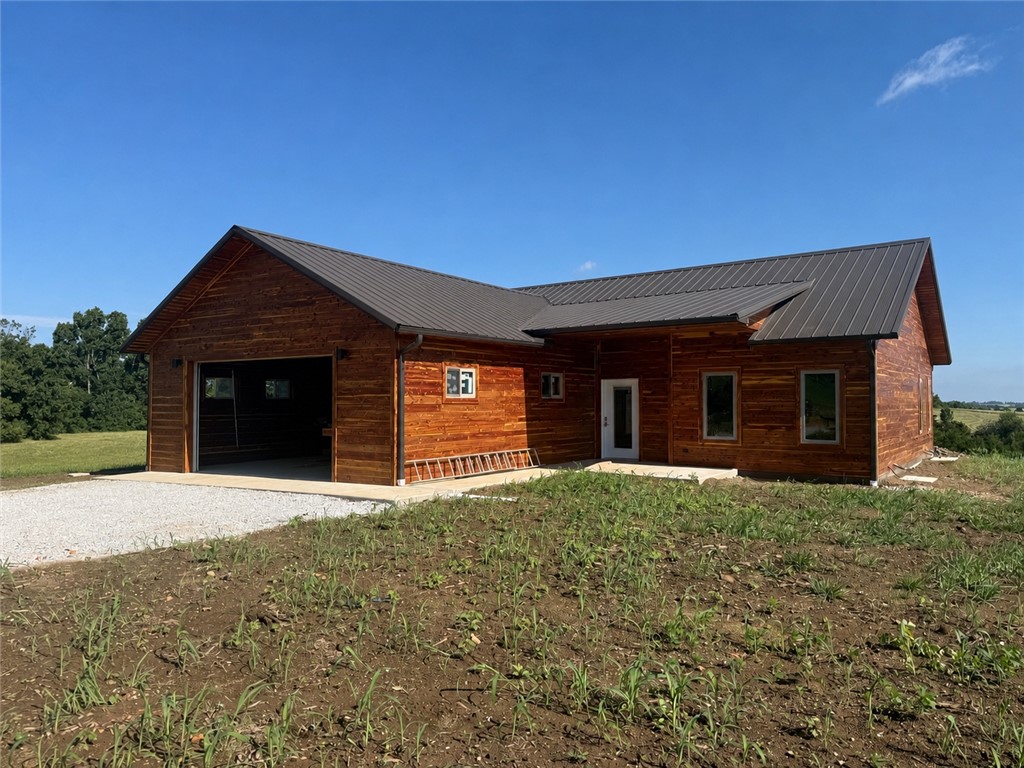
Experience the beauty of the Ozarks in this thoughtfully designed new construction home featuring a split-bedroom floor plan & quality craftsmanship throughout. Built on a concrete slab with wide doorways for ease of access, this all-electric home combines comfort, efficiency, & low-maintenance living. The exterior & interior showcase beautiful cedar wood siding, creating a warm, rustic feel that blends perfectly with the surrounding landscape. The kitchen features custom red oak cabinetry. Energy-efficient features include 2x6 exterior walls, R-30 attic insulation, Andersen windows, and a durable metal roof designed for years of worry-free ownership. Enjoy lovely distant Ozark views from your property and relax by the pond while taking in the peaceful country setting. Located in the heart of the Ozarks, this property offers convenient access to some of Arkansas' most sought-after outdoor destinations: approximately 20 minutes to the Buffalo National River for floating, kayaking, hiking, and fishing.
#1352898

Everton

55 Princess Trail

3 Beds

2 Baths

1,578 Sq.Ft.

$350,000

MLS#: 1352898
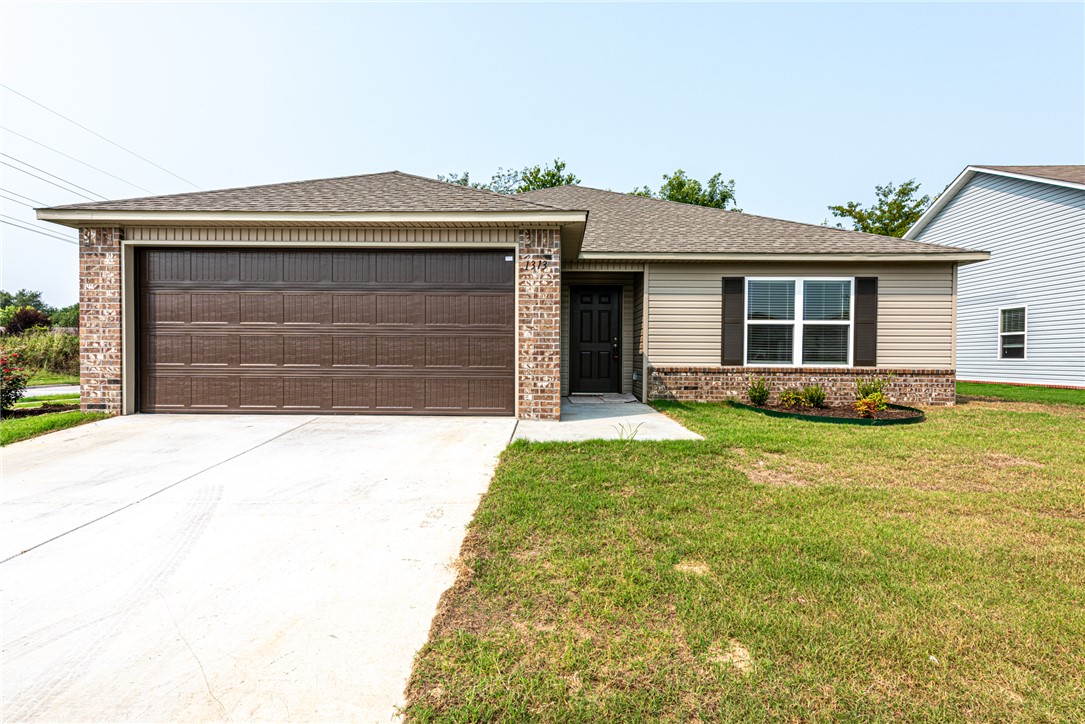
MLS DATA ONLY - Lease Renewal
#1352897

Fayetteville

1313 S Springfield Drive

3 Beds

2 Baths

1,480 Sq.Ft.

$1,775

MLS#: 1352897
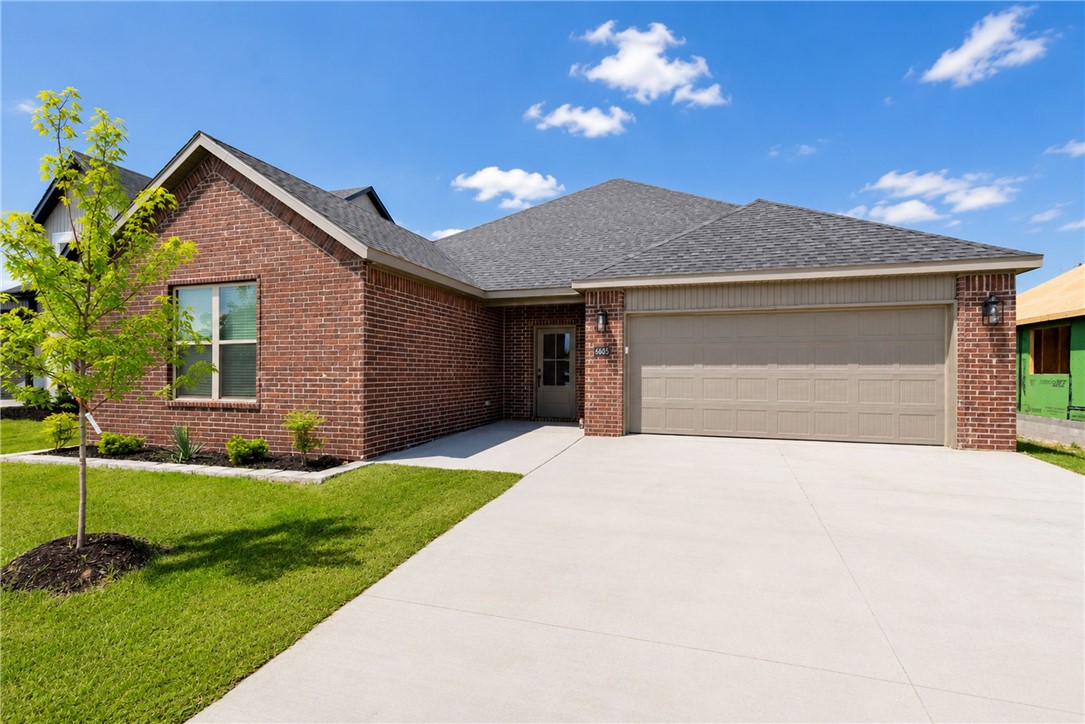
Welcome to Walnut Grove Estates, one of West Bentonville’s hottest communities.  This 3 bed 2 bath home has an exceptional master suite with a walk-in custom tile shower, separate tub and walk-in closet with electric LED mirrors throughout.  Granite countertops throughout, built-in cabinets in the living room next to the large electric fireplace installed with custom rock up to the ceiling.  Community pool opening soon!  This home comes with a new construction builders warranty and would be a great home to call yours!!
#1352871

Bentonville

6605 SW Basswood

3 Beds

2 Baths

1,838 Sq.Ft.

$391,900

MLS#: 1352871
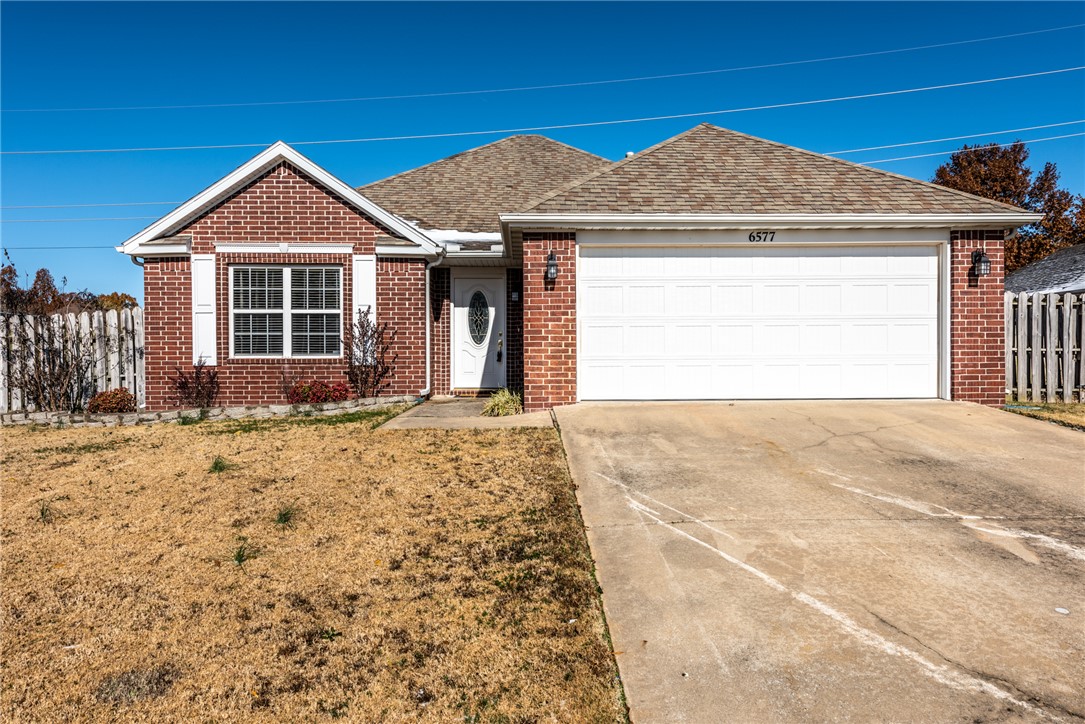
MLS DATA ONLY - Lease Renewal
#1352905

Springdale

6577 Cutter Court

3 Beds

2 Baths

1,448 Sq.Ft.

$1,550

MLS#: 1352905

1 ... 506 507 508 509 510 ... 666
* Listings identified with the FMLS IDX logo come from FMLS and are held by brokerage firms other than the owner of this website. The listing brokerage is identified in any listing details. Information is deemed reliable but is not guaranteed. If you believe any FMLS listing contains material that infringes your copyrighted work please click here to review our DMCA policy and learn how to submit a takedown request. Ā© 2024. First Multiple Listing Service, Inc.
 - property

Send a message

Message successfully sent.

Your message

What is 3 + 4 ?

Reason for contacting?

I agree to receive email communication and understand I can unsubscribe at any time.

I agree to be contacted by All Around Real Estate via call, email, and text for real estate services. To opt out, you can reply 'stop' at any time or reply 'help' for assistance. You can also click the unsubscribe link in the emails. Message and data rates may apply. Message frequency may vary. Privacy Policy

Sign Out

Virtual Assistant

Would you like to take the next step with this property? We can help you schedule a showing or virtual tour, or send you more details.

Yes, I would like more information.

Thank You for Your Reply, One of Our Agents will contact you as soon as possible

No, maybe later.

Thank you, you can always contact me via email, phone number or through the contact form.

Realhub AI

Lucy - Your AI-Powered Realtor

Update Your Temporary Password

Personalize your search

Enter your email and we'll notify you immediately when new listings match what you're looking for.

or enter email address

Already have an account ? Login here

Continue your home search

I agree to receive communications and understand I can unsubscribe at any time.

I agree to be contacted by All Around Real Estate via call, email, and text for real estate services. To opt out, you can reply 'stop' at any time or reply 'help' for assistance. You can also click the unsubscribe link in the emails. Message and data rates may apply. Message frequency may vary. Privacy Policy

Already have an account ? Login here

We use cookies

We use cookies primarily for analytics to enhance your experience. By accepting, you agree to our use of these cookies. You can manage your preferences or learn more about our cookies policy.
