Properties

Browse or get in touch to schedule a walkthrough.

  • Nearby me
Price range

Popular Features

Community Features

Association

Property Features

Waterfront

View

Exterior Features

Interior Features

Style

10000 properties match your criteria

Updated 1 minute ago

E-Alert name

Price reduced
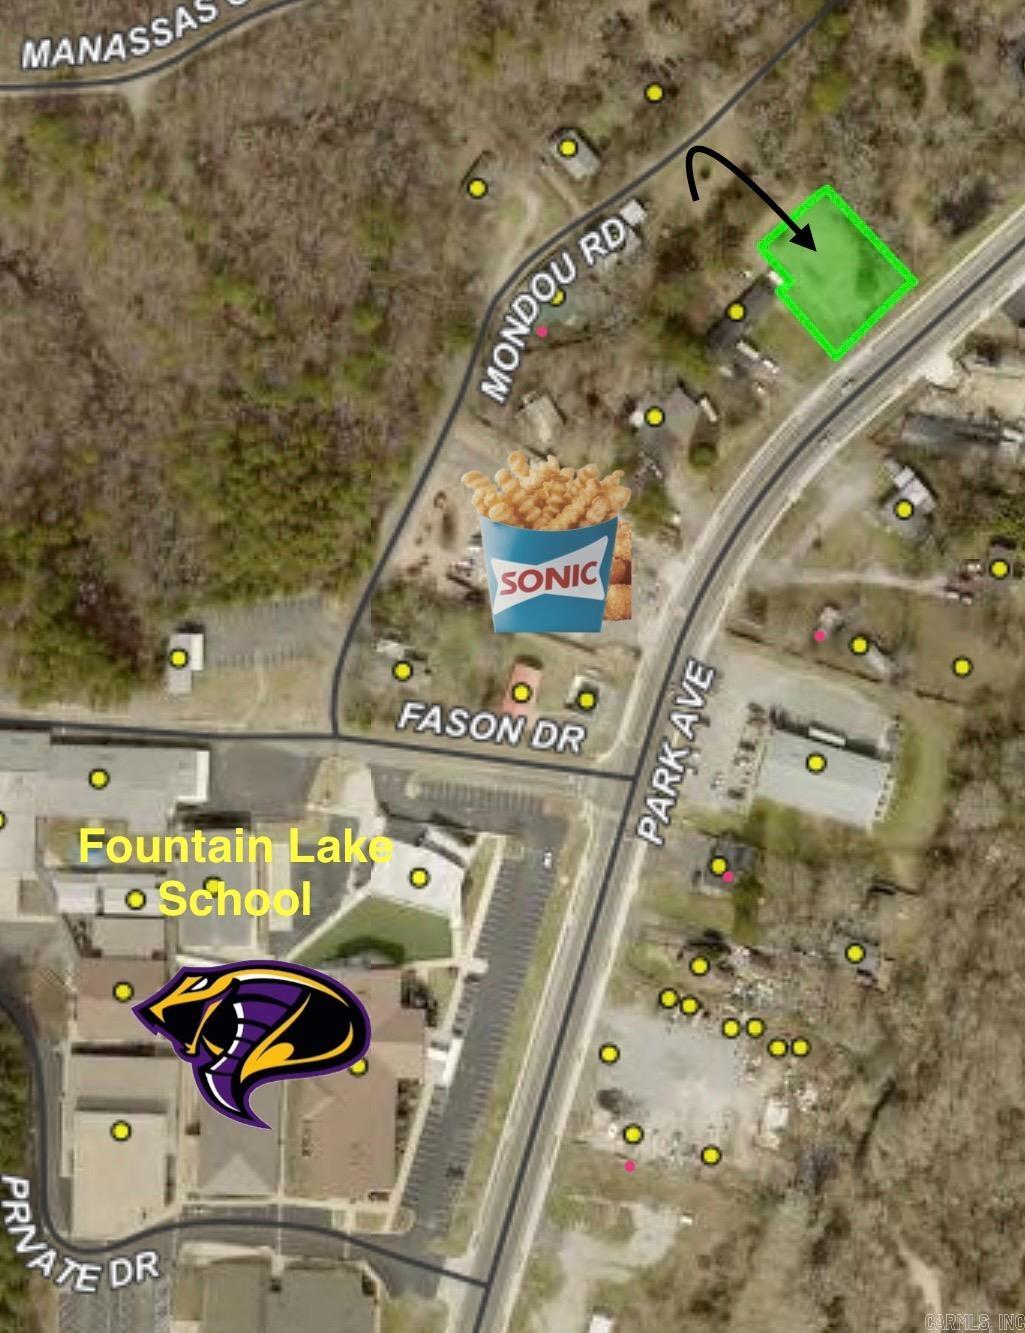
Great Business Opportunity!  Sitting on 1 acre with the back fully fenced.  The large shop was last used as a mechanic shop, has 2 post car lift recently serviced, and air compressor.  Has 1 bedroom upstairs, washer and dryer hookup, full bathroom and kitchenette all located downstairs.  Ample amount of storage upstairs.  Also has 2 car garage for additional work or storage and room to build a house
#1351623

Morrilton

221 Highway 9

None Beds

None Baths

1.0 acres

$115,000

MLS#: 1351623

Welcome to Edgewood Estates, one of the newest and most desirable communities in the Bentonville! This beautifully maintained, nearly new "Ruby" floor plan combines modern design, abundant natural light, and everyday functionality. The open-concept living area features a vaulted and beamed ceiling, cozy fireplace, and sun-filled spaces that create a warm, inviting atmosphere. The chef-inspired kitchen offers custom cabinetry, 3CM granite countertops, bar seating, and a spacious dining area perfect for entertaining. The private primary suite includes dual vanities, a soaking tub, tiled walk-in shower, and a convenient walk-through closet connecting directly to the laundry room. A versatile 4th bedroom provides flexibility for a home office, bonus room, or guest space. Rarely found in this price range, the spacious 3-car garage offers ample room for vehicles, storage, and hobbies. Conveniently located near shopping, dining, schools, and XNA Airport. Homes like this don't last long—schedule your private showing today!
#1351601

Bentonville

731 Dillon Street

4 Beds

2 Baths

2,111 Sq.Ft.

$443,000

MLS#: 1351601

Price reduced
Exceptional space and endless possibilities! Featuring 5 generously sized bedrooms and 3 full baths, the main level includes 3 bedrooms, while the lower level offers 2 additional bedrooms connected by a full bath—ideal for guests, multi-generational living, or creating a private second living area. The main level showcases tall tray ceilings, crown molding, and expansive room sizes throughout. The kitchen provides abundant cabinet and counter space and is complemented by both a formal dining room and a sunny breakfast area. Large windows across the back of the home fill the living spaces with natural light and provide peaceful views of the wooded backdrop. The walk-out basement offers tremendous flexibility and could easily accommodate a second living quarters, recreation room, or home office space. Outdoor living is enhanced with two levels of decking overlooking the fenced backyard with black chain-link fencing.
#1351721

Bella Vista

3 Appleby Lane

4 Beds

3 Baths

3,816 Sq.Ft.

$495,000

MLS#: 1351721

Welcome home to this immaculate, one-owner home in the highly desirable Falcon Ridge subdivision! The inviting split floor plan features granite countertops, a gas range, hardwood floors, and a cozy gas fireplace. Meticulously cared for by its original owner, this 3-bed, 2-bath home looks practically untouched! You’ll adore the spacious eat-in kitchen alongside a massive, versatile formal dining room—ideal for grand holiday feasts or an enviable home office. Step outside to a beautifully crafted, covered back porch—the perfect spot for peaceful morning coffee or relaxing evening breezes. Schedule your tour today!
#1351271

Fayetteville

1854 S Sinclair Avenue

3 Beds

2 Baths

1,828 Sq.Ft.

$385,000

MLS#: 1351271

Price reduced
Well-maintained 3-bedroom, 2-bath brick home conveniently located near shopping, dining, entertainment, and Oaklawn Racing Casino Resort. Enjoy relaxing on the large covered front porch. The spacious storage garage offers excellent space for hobbies, a workshop, storage, or other uses. Situated on two city lots, the property provides ample outdoor space for gardening, recreation, or future possibilities. Inside, you'll find a generous laundry room with room for an additional refrigerator and freezer. Don't miss this opportunity—schedule your showing today!  Agent /Owner.
#26023531

Hot Springs

110 Jerome Street

3 Beds

2 Baths

2,023 Sq.Ft.

$185,000

MLS#: 26023531

This is a big house with a big yard. it is getting fresh paint throughout and should be ready for its new occupants by the 26th. This house is in a prime east side location with easy access to all Springdale has to offer.
#1351748

Springdale

1902 Thrush Street

3 Beds

2 Baths

1,707 Sq.Ft.

$1,800

MLS#: 1351748

Escape to the Ozarks with this unique 14 +/- acre turn-key hobby farm offering income potential, breathtaking views, and endless possibilities. The property features a charming 1BR/1BA cottage with an eat-in kitchen, propane cooktop, on-demand hot water, mini-split HVAC, and walk-in shower. Approximately 65% of the acreage is open pasture with the balance wooded, providing privacy, and wildlife habitat. Improvements include a 20'x30' metal shop with concrete floor and roll-up door, root cellar, sheep barn, chicken pens, orchard, large garden, hay field, cross-fencing creating three separate pastures, and a pond. Orchard includes peach, apple, plum, pear, muscadine, and walnut trees. Approximately 220' of Hwy 27 frontage serves a 6-8 acre hay field with potential for future RV park development. Fiber internet and rural water are available. Located just 14 miles from Buffalo River access, this versatile property is ideal for homesteading, farming, recreation, or a peaceful Ozarks retreat.
#1351646

Marshall

201 May Pop Lane

1 Beds

1 Baths

560 Sq.Ft.

$230,000

MLS#: 1351646

Hidden Valley Estates | 4 Bed | 3 Bath | 2,200 Sq Ft Heated & Cooled. This beautifully crafted 4-bedroom, 3-bath home is located in the desirable Hidden Valley Estates, offering 2,200 square feet of thoughtfully designed living space with high-end finishes throughout.  The spacious living room features a slurried brick fireplace w/gas logs and vaulted ceilings accented by a custom cypress beam, creating a warm and inviting focal point. Additional cypress beams add character and charm to both the primary suite and one of the guest bedrooms.  The kitchen is designed to impress with a custom white oak island and matching white oak vent hood, quartz countertops, pantry, and plenty of space for gathering and entertaining.  The primary suite features a freestanding soaking tub, custom shower, and double vanities. A Jack n' Jill guest bathroom also offers double sinks, providing added convenience for family and visitors.  Enjoy outdoor living on the large covered back porch, perfect for relaxing, grilling, or entertaining year-round.  Conveniently located with easy freeway access, this home combines quality craftsmanship, modern amenities, and a prime location.
#26023616

Beebe

173 Hayden Dr

4 Beds

3 Baths

2,200 Sq.Ft.

$395,000

MLS#: 26023616

Probate finished.  Family says to sell as is.  Furnishings in house remain.  All items in shop remain except for lawn care items which will be retained by owner. Some items shown in photos may no longer be available due to a scheduled estate sale. ESTATE SALE WAS HELD SOME ITEMS IN PICTURES MAY NOT BE AVAILABLE. Only Half of the Mineral Rights convey. This home is being sold as is and owner will make no repairs.  The property is totally wooded.  There are two wells on the property both with submersible pumps. Agents see remarks.
#26023513

Mena

137 Shady Oaks Lane

3 Beds

1 Baths

1,724 Sq.Ft.

$239,900

MLS#: 26023513

For under $300,000, you can have it all at 74 Cimarron Circle!  This beautifully maintained home offers the perfect blend of comfort, convenience, and modern features in a highly desirable location. According to the USDA eligibility map, buyers may qualify for a $0 down USDA loan! Situated just outside Cabot city limits and backing up to Stagecoach Elementary’s rear field, you’ll enjoy the rare benefit of no backyard neighbors. Relax on the patio overlooking the fully fenced, low-maintenance backyard, or gather in the bright, open living area featuring abundant natural light and a cozy electric fireplace. The open-concept kitchen is equipped with stainless steel appliances, under-cabinet lighting, a pull-out pantry cabinet, and a smart double oven that can be controlled from your phone. The dining area showcases beautiful wood cross beams that add warmth and character. The spacious primary suite features a walk-in shower, jetted tub, and oversized walk-in closet. Rustic front porch piers enhance the home’s curb appeal. Built in 2021 and exceptionally cared for, this home feels like new.
#26023570

Cabot

74 Cimarron Circle

3 Beds

2 Baths

1,944 Sq.Ft.

$299,000

MLS#: 26023570

Welcome home to this charming 3-bedroom, 2-bath single-level home in the heart of Bentonville! Featuring a desirable split floor plan, this home offers privacy for the primary suite while maintaining an inviting open-concept living, dining, and kitchen area that's perfect for everyday living and entertaining.
Step outside to enjoy the spacious backyard, providing plenty of room for play, pets, gardening, or simply relaxing outdoors.
*NEW HVAC
Few minutes from Downtown Bentonville, you'll enjoy easy access to local restaurants, shopping and the vibrant Bentonville square. You'll love being near Bentonville's renowned trail system, parks, and recreation opportunities. Plus, you're only a short drive from the Walmart Home Office!
Whether you're a first-time homebuyer, downsizing, or looking for an investment opportunity, this home offers the perfect combination of comfort, convenience, and location in one of NWA's most sought-after communities.
Location. Convenience. Lifestyle. This Bentonville gem has it all!
#1351758

Bentonville

1803 SW Elington Street

3 Beds

2 Baths

1,620 Sq.Ft.

$329,000

MLS#: 1351758

Price reduced
MOVE IN SPECIAL: 1/2 off the 1st months rent! 
Live where everything is happening. Welcome to downtown living! This stunning 1-bedroom, 1-bath apartment is located in the heart of downtown Springdale, just steps from restaurants, shopping, parks, trails, and entertainment.
Inside, you'll find a fresh, modern feel with soaring 10' ceilings, luxury vinyl plank flooring, granite countertops, stainless steel appliances, designer tile backsplash, and a private balcony perfect for relaxing. The thoughtfully designed layout also includes generous storage, a washer and dryer, and keyless entry.
The $135 monthly amenities package covers water, sewer, trash, high-speed internet, and smart lock access. Tenant is responsible for electric only.
Pets are negotiable with pet screening and deposit requirements.
Enjoy walkable urban living and be part of the exciting revitalization of downtown Springdale. Clean, modern, convenient, and move-in ready. Welcome Home!
#1351781

Springdale

726 E Emma Avenue 106

1 Beds

1 Baths

554 Sq.Ft.

$995

MLS#: 1351781

Welcome home to this 3-bedroom, 2-bath gem offering an open-concept layout and nearly half an acre of space to enjoy! The spacious kitchen is a standout feature with abundant cabinetry, generous counter space, breakfast bar, & plenty of room for meal prep and entertaining. Luxury vinyl flooring flows throughout the main living areas, with tile in the bathrooms and laundry room for durability and easy cleaning. The dining area features direct access to the backyard patio, creating a seamless indoor-outdoor space that’s perfect for gatherings, cookouts, or simply relaxing after a long day. The primary suite offers a private retreat with an en suite bath & walk-in closet. Outside, enjoy the privacy-fenced backyard with plenty of room for pets, play, or gardening. A storage shed provides extra space for lawn equipment, tools, or seasonal items. Complete with a 2-car attached garage, this move-in-ready home combines comfort, functionality, and outdoor space in one attractive package! Easy access to I-40 and Clarksville!
#1351671

Lamar

109 Meadow Lane

3 Beds

2 Baths

1,555 Sq.Ft.

$199,900

MLS#: 1351671

Price reduced
Very nice, all brick home located in Hillcrest, And on a Cul-De-Sac! This home has a large Den/Family room w/ built-ins on each side of the Fireplace. NEW floors through-out most of the home! The kitchen is spacious, and loaded with cabinets, and counter-top space. Master bedroom is large, with a walk in closet, and master bath! 1 of the 3  guest rooms are as large as the master bedroom! This home is tucked away, but still close to Restaurants, Schools, Alsop Park, River Market, and more! Property being Sold AS-Is. Inspections are welcome..No Seller property disclosure. Come see this one!!
#26023492

Little Rock

15 Rosewood Circle

4 Beds

2 Baths

2,246 Sq.Ft.

$354,900

MLS#: 26023492

The Windsor plan offers a spacious open floor plan that seamlessly blends comfort and style. The kitchen is a chef's dream, featuring custom cabinetry, sleek granite countertops, and high-end stainless steel appliances. After a long day, unwind in the serene primary bedroom, complete with a relaxing en suite. Plus, enjoy the convenience of a 3-car garage. Don’t miss your chance to own a home in this sought-after community! The builder is offering $15,000 toward closing costs. Preferred lender incentives available. The pictures are not of the actual house but of a similar plan and finish. Taxes are based on land only. The house is still under construction.
#1351672

Pea Ridge

2300 Charles Street

4 Beds

2 Baths

2,211 Sq.Ft.

$464,900

MLS#: 1351672

1 ... 585 586 587 588 589 ... 666
* Listings identified with the FMLS IDX logo come from FMLS and are held by brokerage firms other than the owner of this website. The listing brokerage is identified in any listing details. Information is deemed reliable but is not guaranteed. If you believe any FMLS listing contains material that infringes your copyrighted work please click here to review our DMCA policy and learn how to submit a takedown request. Ā© 2024. First Multiple Listing Service, Inc.
 - property

Send a message

Message successfully sent.

Your message

What is 3 + 4 ?

Reason for contacting?

I agree to receive email communication and understand I can unsubscribe at any time.

I agree to be contacted by All Around Real Estate via call, email, and text for real estate services. To opt out, you can reply 'stop' at any time or reply 'help' for assistance. You can also click the unsubscribe link in the emails. Message and data rates may apply. Message frequency may vary. Privacy Policy

Sign Out

Virtual Assistant

Would you like to take the next step with this property? We can help you schedule a showing or virtual tour, or send you more details.

Yes, I would like more information.

Thank You for Your Reply, One of Our Agents will contact you as soon as possible

No, maybe later.

Thank you, you can always contact me via email, phone number or through the contact form.

Realhub AI

Lucy - Your AI-Powered Realtor

Update Your Temporary Password

Personalize your search

Enter your email and we'll notify you immediately when new listings match what you're looking for.

or enter email address

Already have an account ? Login here

Continue your home search

I agree to receive communications and understand I can unsubscribe at any time.

I agree to be contacted by All Around Real Estate via call, email, and text for real estate services. To opt out, you can reply 'stop' at any time or reply 'help' for assistance. You can also click the unsubscribe link in the emails. Message and data rates may apply. Message frequency may vary. Privacy Policy

Already have an account ? Login here

We use cookies

We use cookies primarily for analytics to enhance your experience. By accepting, you agree to our use of these cookies. You can manage your preferences or learn more about our cookies policy.