Properties

Browse or get in touch to schedule a walkthrough.

  • Nearby me
Price range

Popular features

Community features

Association

Property features

Waterfront

View

Exterior Features

Interior Features

Style

10000 properties match your criteria

Updated 1 minute ago

E-Alert name

Price reduced
Step into timeless elegance with this stunning 1939 Tudor-style home, beautifully situated on 6 picturesque acres. Rich in character and charm, this one-of-a-kind property showcases original hardwood floors, soaring high ceilings, and classic architectural details that create a warm and inviting atmosphere throughout. The spacious layout offers three bedrooms and three full baths, along with two dedicated office spaces—perfect for working from home or accommodating a variety of lifestyle needs. The large living area features a cozy gas fireplace, ideal for gathering and relaxing, while the home’s thoughtfully designed flow provides both comfort and functionality. Enjoy the beauty of natural light streaming through quality Anderson windows, enhancing each room’s timeless appeal. The generously sized bedrooms offer comfort and privacy, making this home as practical as it is beautifulIn addition to the main residence, the property includes a 760 square foot guest house—perfect for visitors, extended family, or potential rental income. With its blend of historic charm, modern updates, and expansive acreage, this remarkable Tudor home offers a rare opportunity for peaceful living.
#26015816

Rison

301 W Magnolia

3 Beds

3 Baths

3,719 Sq.Ft.

$334,900

MLS#: 26015816

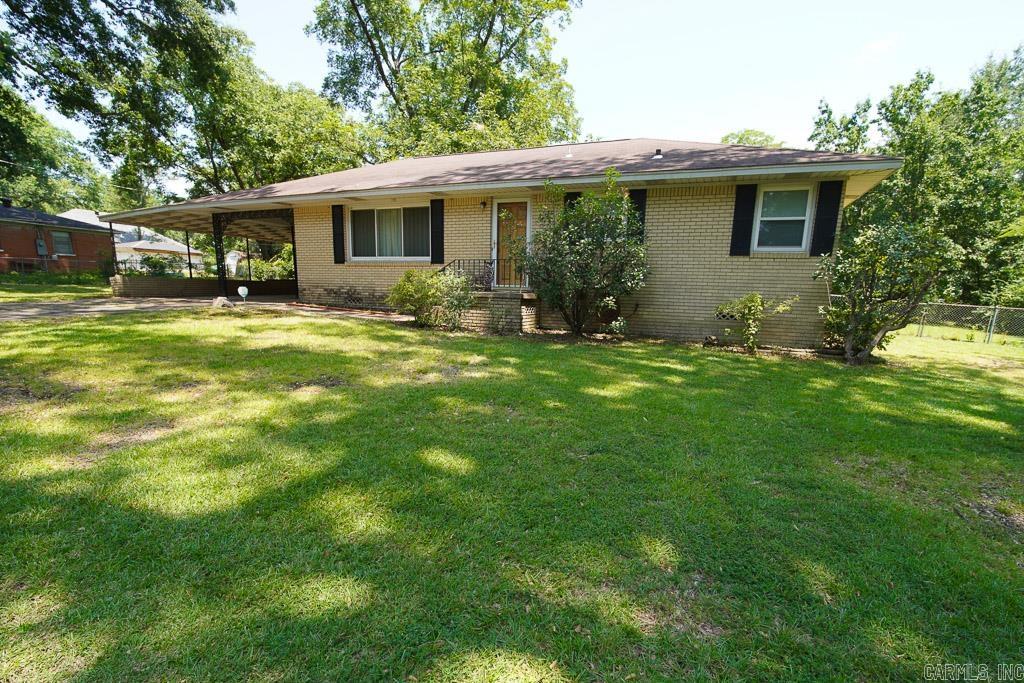
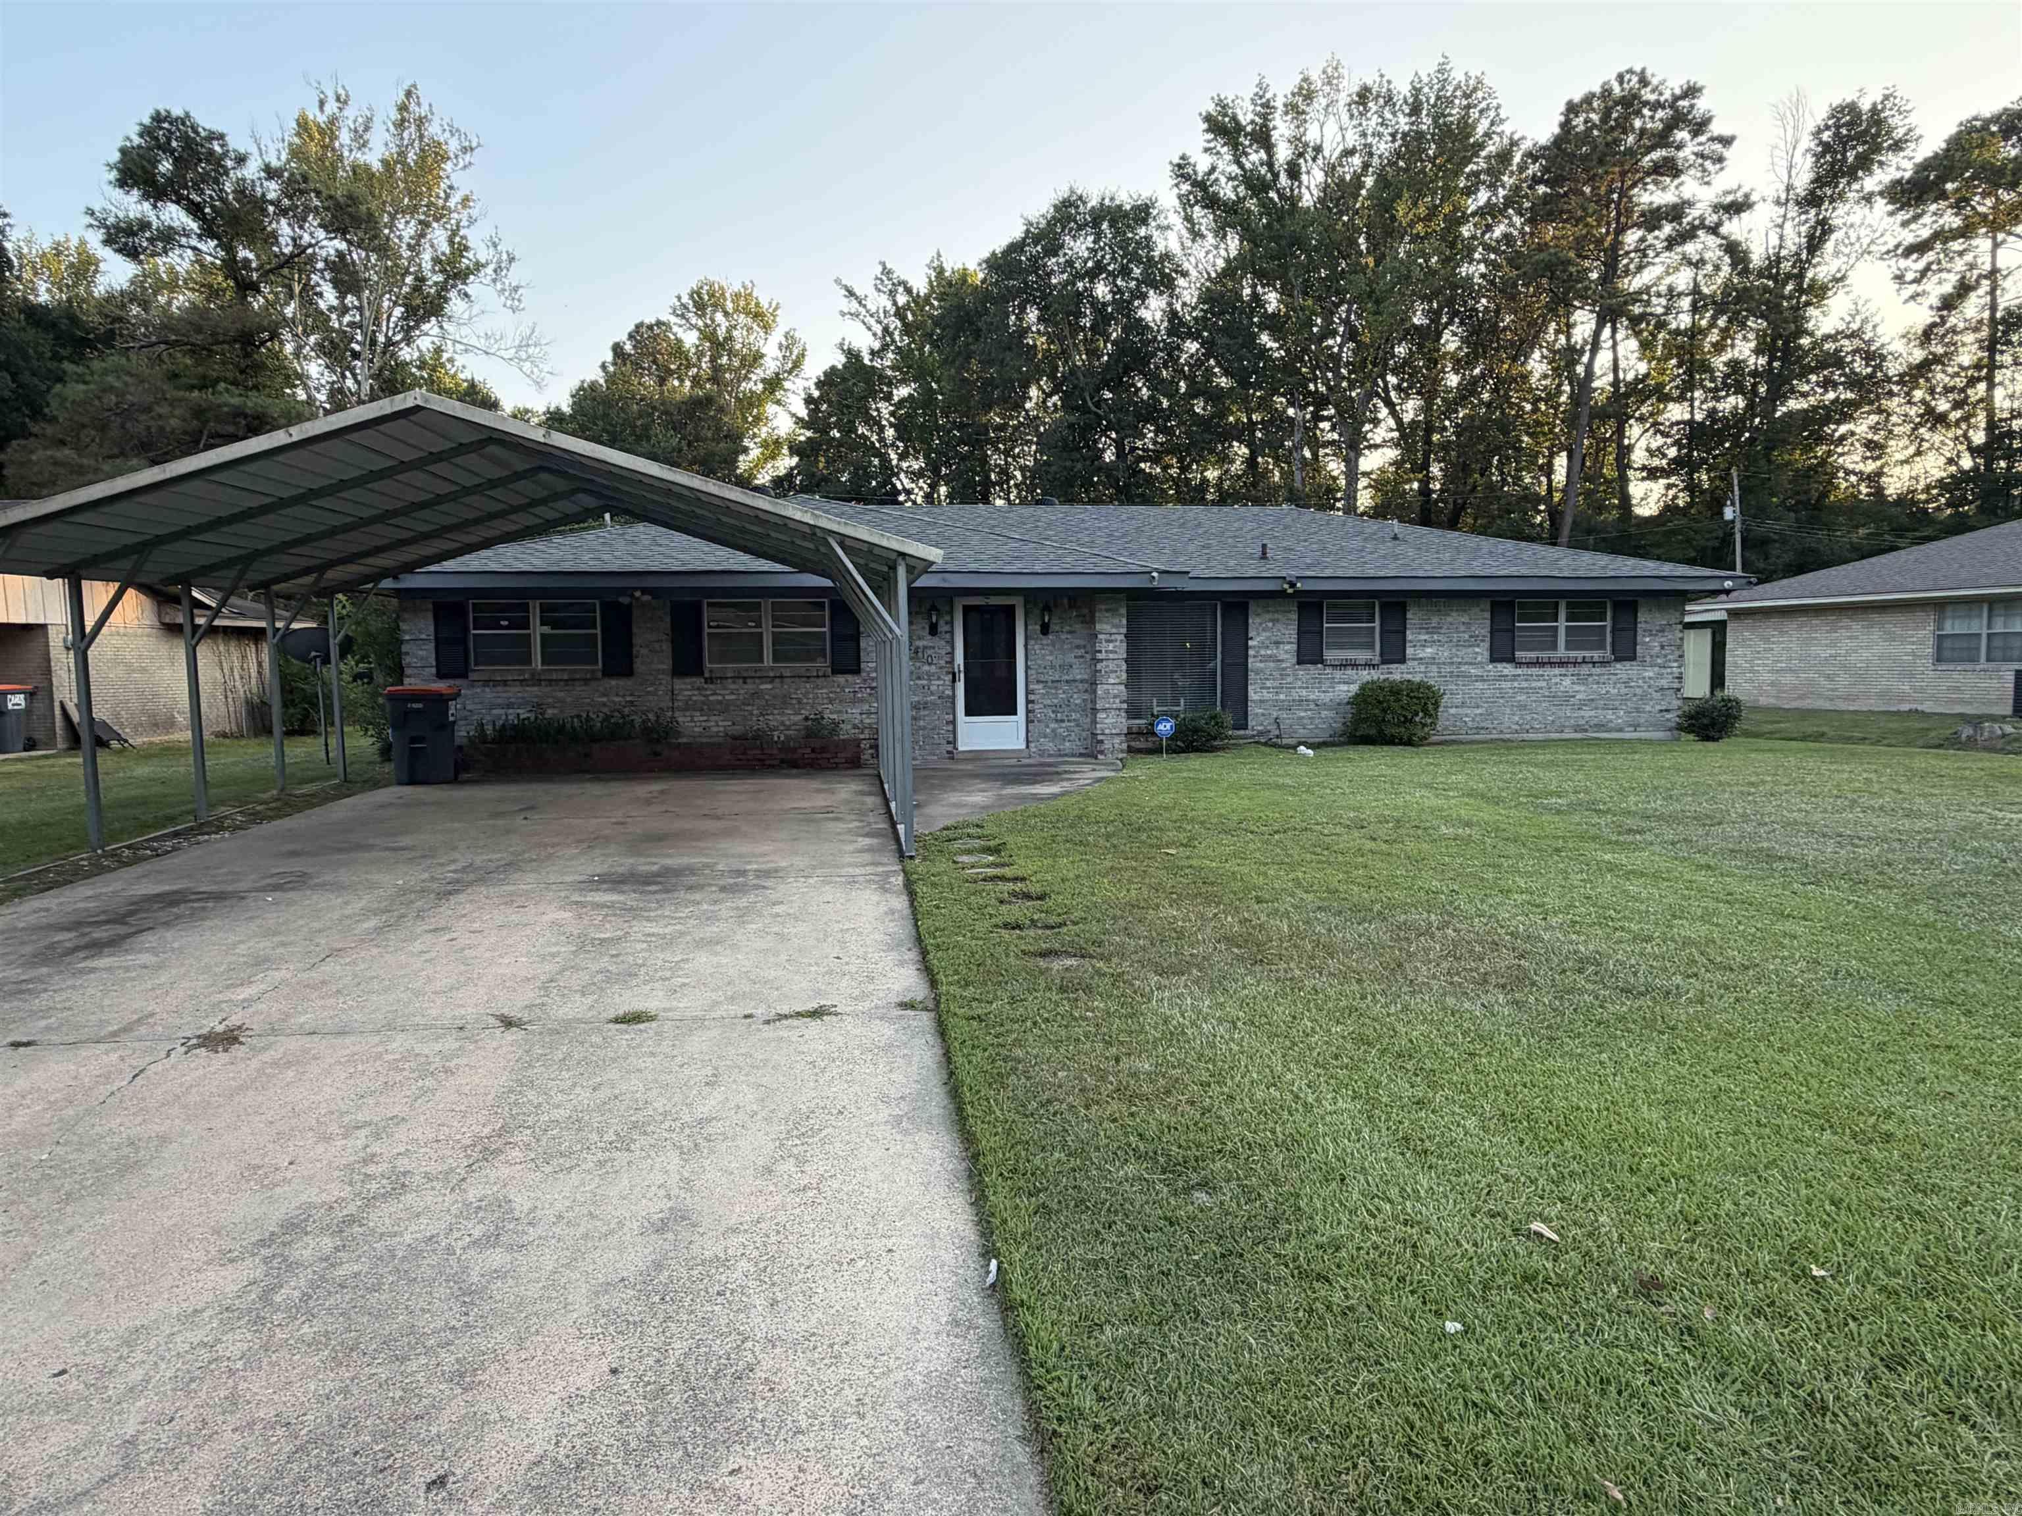
REACH FOR THE AFFORDABLE! Let your imagination run wild in this WELL KEPT 3-bedroom, 1.50 bath home in Southside! One owner property that is small but NOT CONFINING. The semi-open floorplan is perfect for casual living. Country and comfortable kitchen has an UPDATED dishwasher, electric stove and refrigerator. NEED EXTRA SPACE? The sunroom would be ideal as an extra living area or home office. All 3 bedrooms are nice in size and provide ample closet space. MAIN BATH has an updated tile walk-in shower, single vanity and medicine cabinet for extra storage. SERENITY will be the mood while sitting on your covered patio! If you have a GREEN THUMB this large, fenced yard offers MORE THAN ENOUGH room for a garden. Multiple detached storage buildings included are just another perk!
#26015932

Southside

110 Carousel Rd

3 Beds

1 Baths

1,219 Sq.Ft.

$145,500

MLS#: 26015932

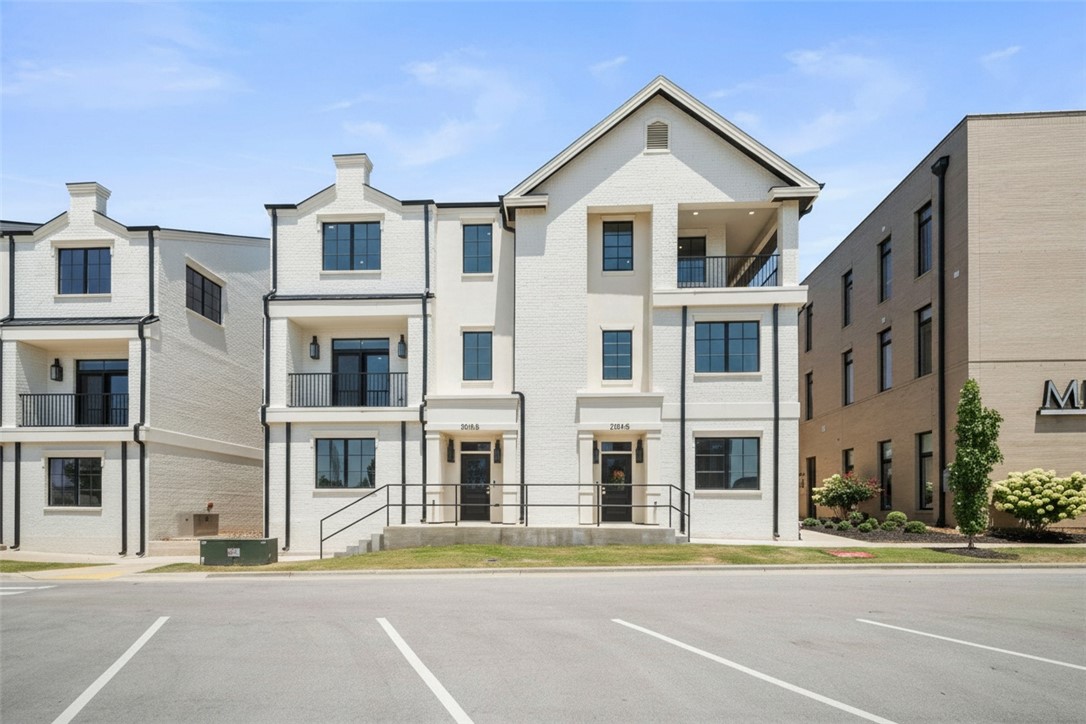
The Gorgeous Garfield plan in The Element, in beautiful Fayetteville, AR! This home offers 4 bedrooms and 2.5 bathrooms! Upon entering, you’ll find a spacious living room and kitchen with a breakfast nook! The kitchen features beautiful quartz countertops, a gas range, and pantry. All bedrooms are located on the second floor, including primary bedroom and ensuite. The primary bath features quartz countertops with double sinks and a walk-in shower! Each home will have LVP flooring throughout the first floor, with carpeted stairs and carpet in all upstairs living areas. Upstairs wet areas will have LVP flooring. The exterior will feature brick and Hardie® siding per plan and a covered patio per plan. Homes in this neighborhood are equipped with a programmable thermostat which allows you to effortlessly control your environment with the touch of a button. Landscape package! Garage Door opener! Taxes and parcel number TBD.
#1343621

Fayetteville

4759 W Folsom Street

4 Beds

2 Baths

1,968 Sq.Ft.

$379,500

MLS#: 1343621

Renovated and expanded in 2010, this home is just six blocks north of the Bentonville Square which has become a thriving and exciting place over the past several years. Walking distance to the AMAZIUM, Crystal bridges museum, airship coffee, the ledger, numerous restaurants, Parks and downtown hot spots Completely Updated wiring, plumbing, 2NEW HVAC(2025), insulation, windows, siding and wood floors were all refinished and new tile or carpet laid in other areas. Beautiful Crown molding throughout was done so as to emulate the original. the house has a built-in sound system and ā€œAV roomā€ with speakers and TV included on front porch, living room, bedroom, deck and back patio, Two full kitchens; one downstairs and another one downstairs and another in the upstairs two bedroom apartment. The apartment has its own separate entry.  It also has an internal staircase so could be used as a secondary suite.
#1343613

Bentonville

605 A Street

4 Beds

3 Baths

2,742 Sq.Ft.

$1,500,000

MLS#: 1343613

Sold FSBO before listing
#1343737

Fayetteville

2230 E Magnolia Drive

3 Beds

2 Baths

1,448 Sq.Ft.

$380,000

MLS#: 1343737

Fabulous Fargo plan in Selah Meadows, our newest home community situated in the heart of Prairie Grove.  Each home in Selah Meadows is meticulously crafted with attention to detail, creating a space that feels both luxurious and welcoming. From the moment you walk through the door, you'll be greeted by modern features and spacious layouts that cater to every lifestyle. Our homes boast premium finishes and thoughtful designs, ensuring that you'll be stepping inside your own personal oasis. These homes will be complete with LVP flooring throughout, wood shelving in all closets, pantry and utility room. Kitchen will have granite countertops and stainless-steel appliances! Bedroom one bath will have granite countertops, double sinks, and a walk-in shower. Home will have a Garage Door Opener, and a Landscape package. Home will have Beautiful 4 Sides Hardie Siding®.
#1343745

Prairie Grove

530 Riggs Street

4 Beds

2 Baths

1,655 Sq.Ft.

$307,000

MLS#: 1343745

BRAND NEW 4 bedroom, 2 bath home in Prairie Grove featuring an open floorplan and beautiful hardwood floors throughout the main living areas. The large eat-in kitchen includes stainless steel appliances, a breakfast bar, custom quartz countertops, and a pantry for added storage. The home also offers a large master suite with a private bath and three additional bedrooms to accommodate your needs. All appliances are included, making this recently constructed home move-in ready.
#1343628

Prairie Grove

681 Kendra Street

4 Beds

2 Baths

1,550 Sq.Ft.

$1,795

MLS#: 1343628

Price reduced
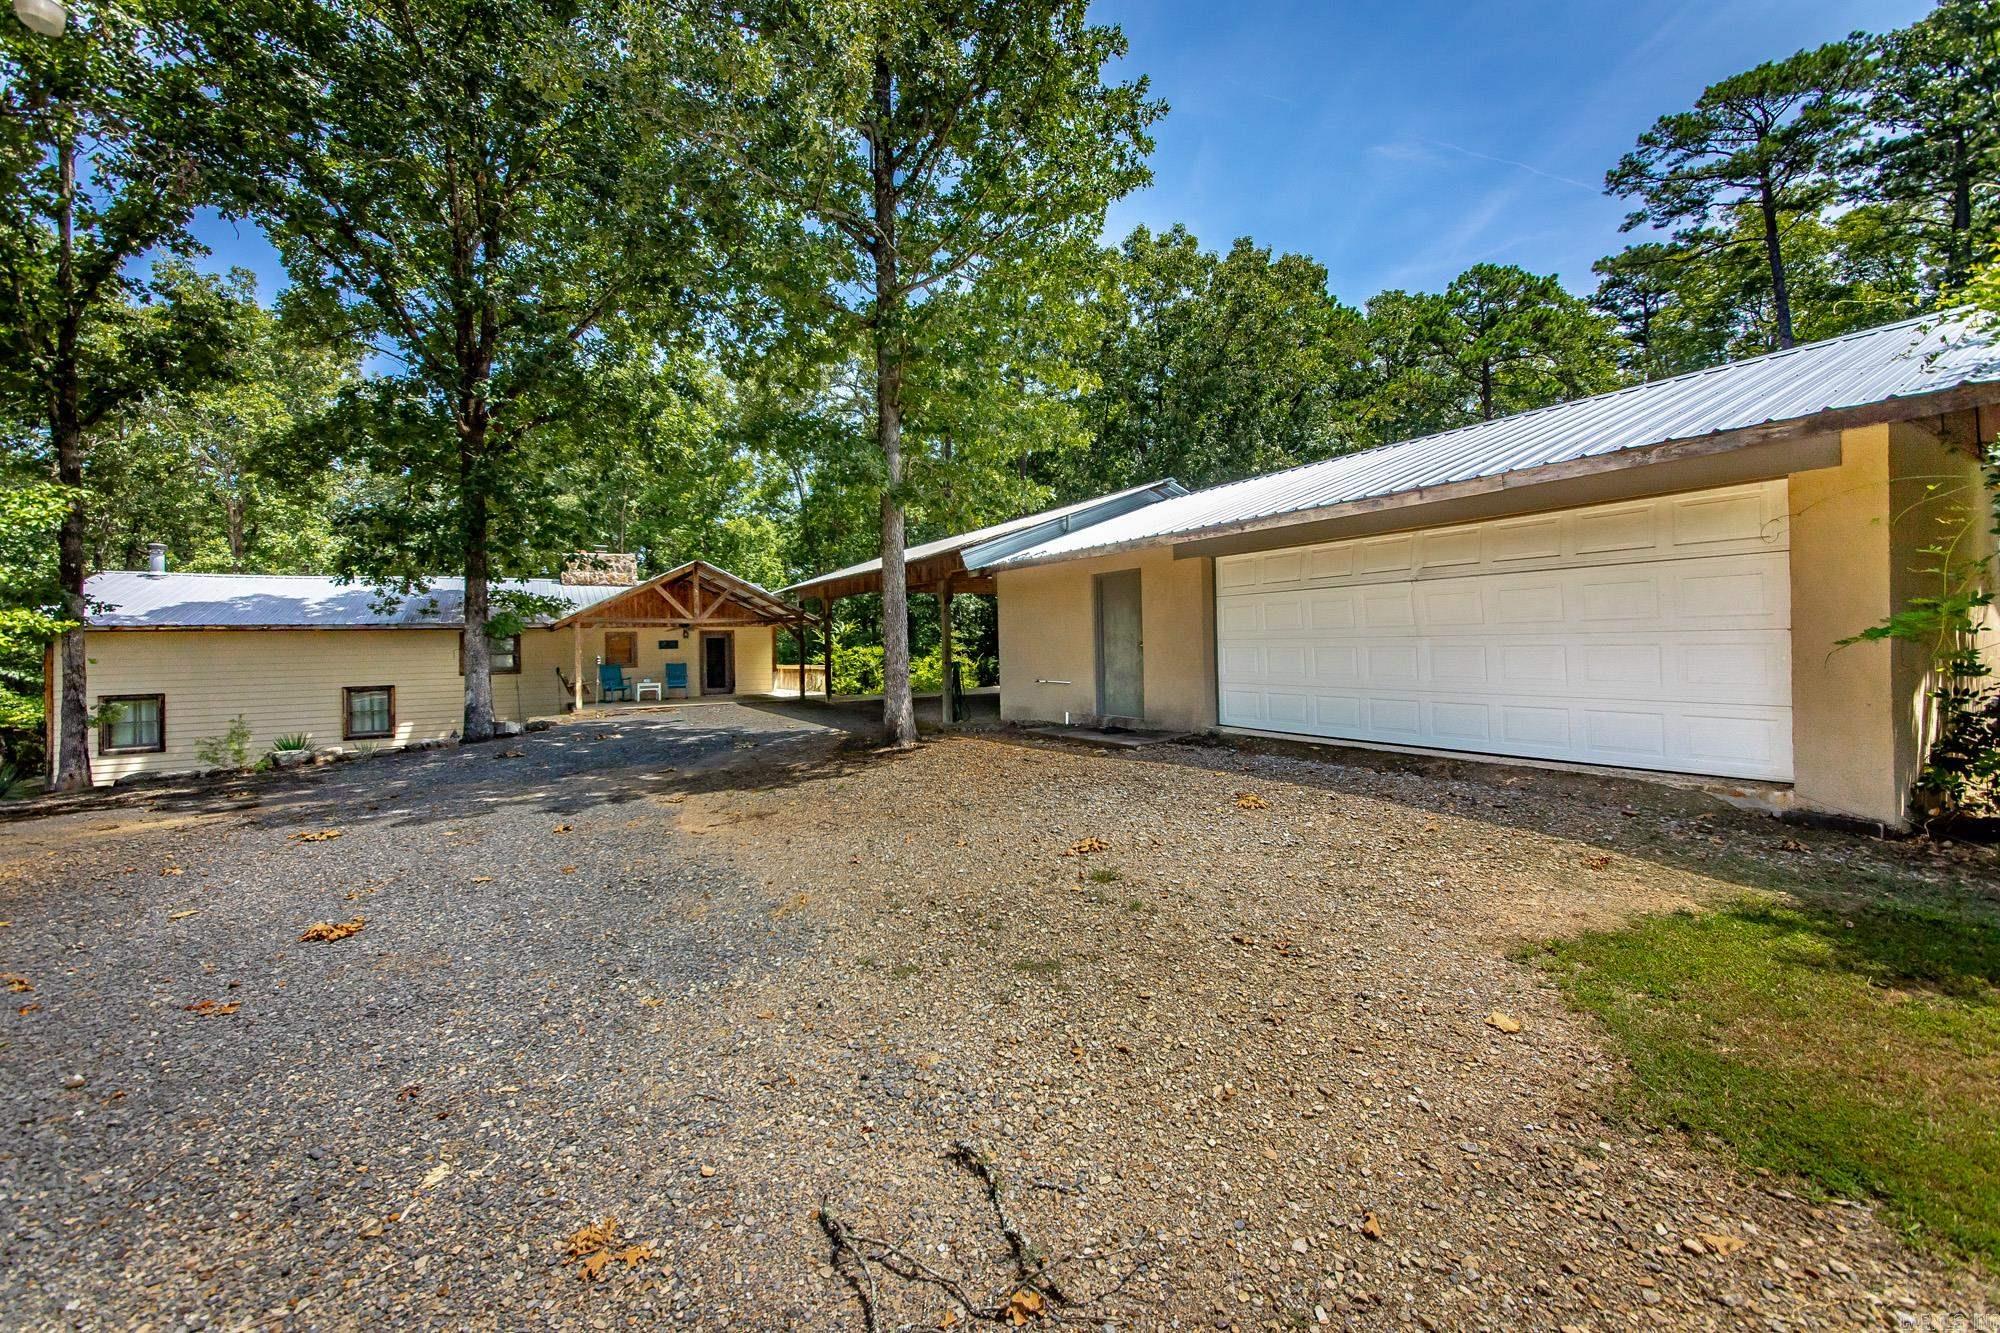
Discover the perfect blend of mountain serenity and timeless charm at 2742 Highway 270 in Mount Ida. This remarkable one-owner estate spans nearly eleven pristine acres of rolling Arkansas landscape, offering a rare opportunity to own a legacy property held by the same family since its construction in 1975. The home itself provides a spacious and functional layout featuring three bedrooms and three bathrooms across 2,120 square feet of living space. Peace of mind comes standard with a brand-new roof installed in Summer 2025, ensuring this residence is ready for its next chapter.  The exterior of the property is a true outdoor sanctuary, highlighted by a private pond and two versatile outbuildings perfect for a workshop, equipment storage, or creative hobbies. Life here is lived in the fresh air, with vantage points designed to take in the stunning natural beauty from every angle. Whether you are enjoying a quiet morning on the covered front porch or hosting friends on the side and back decks, the panoramic views of the sprawling acreage serve as a constant, peaceful backdrop.
#26015934

Mount Ida

2742 Hwy 270

3 Beds

3 Baths

2,120 Sq.Ft.

$399,900

MLS#: 26015934

Price reduced
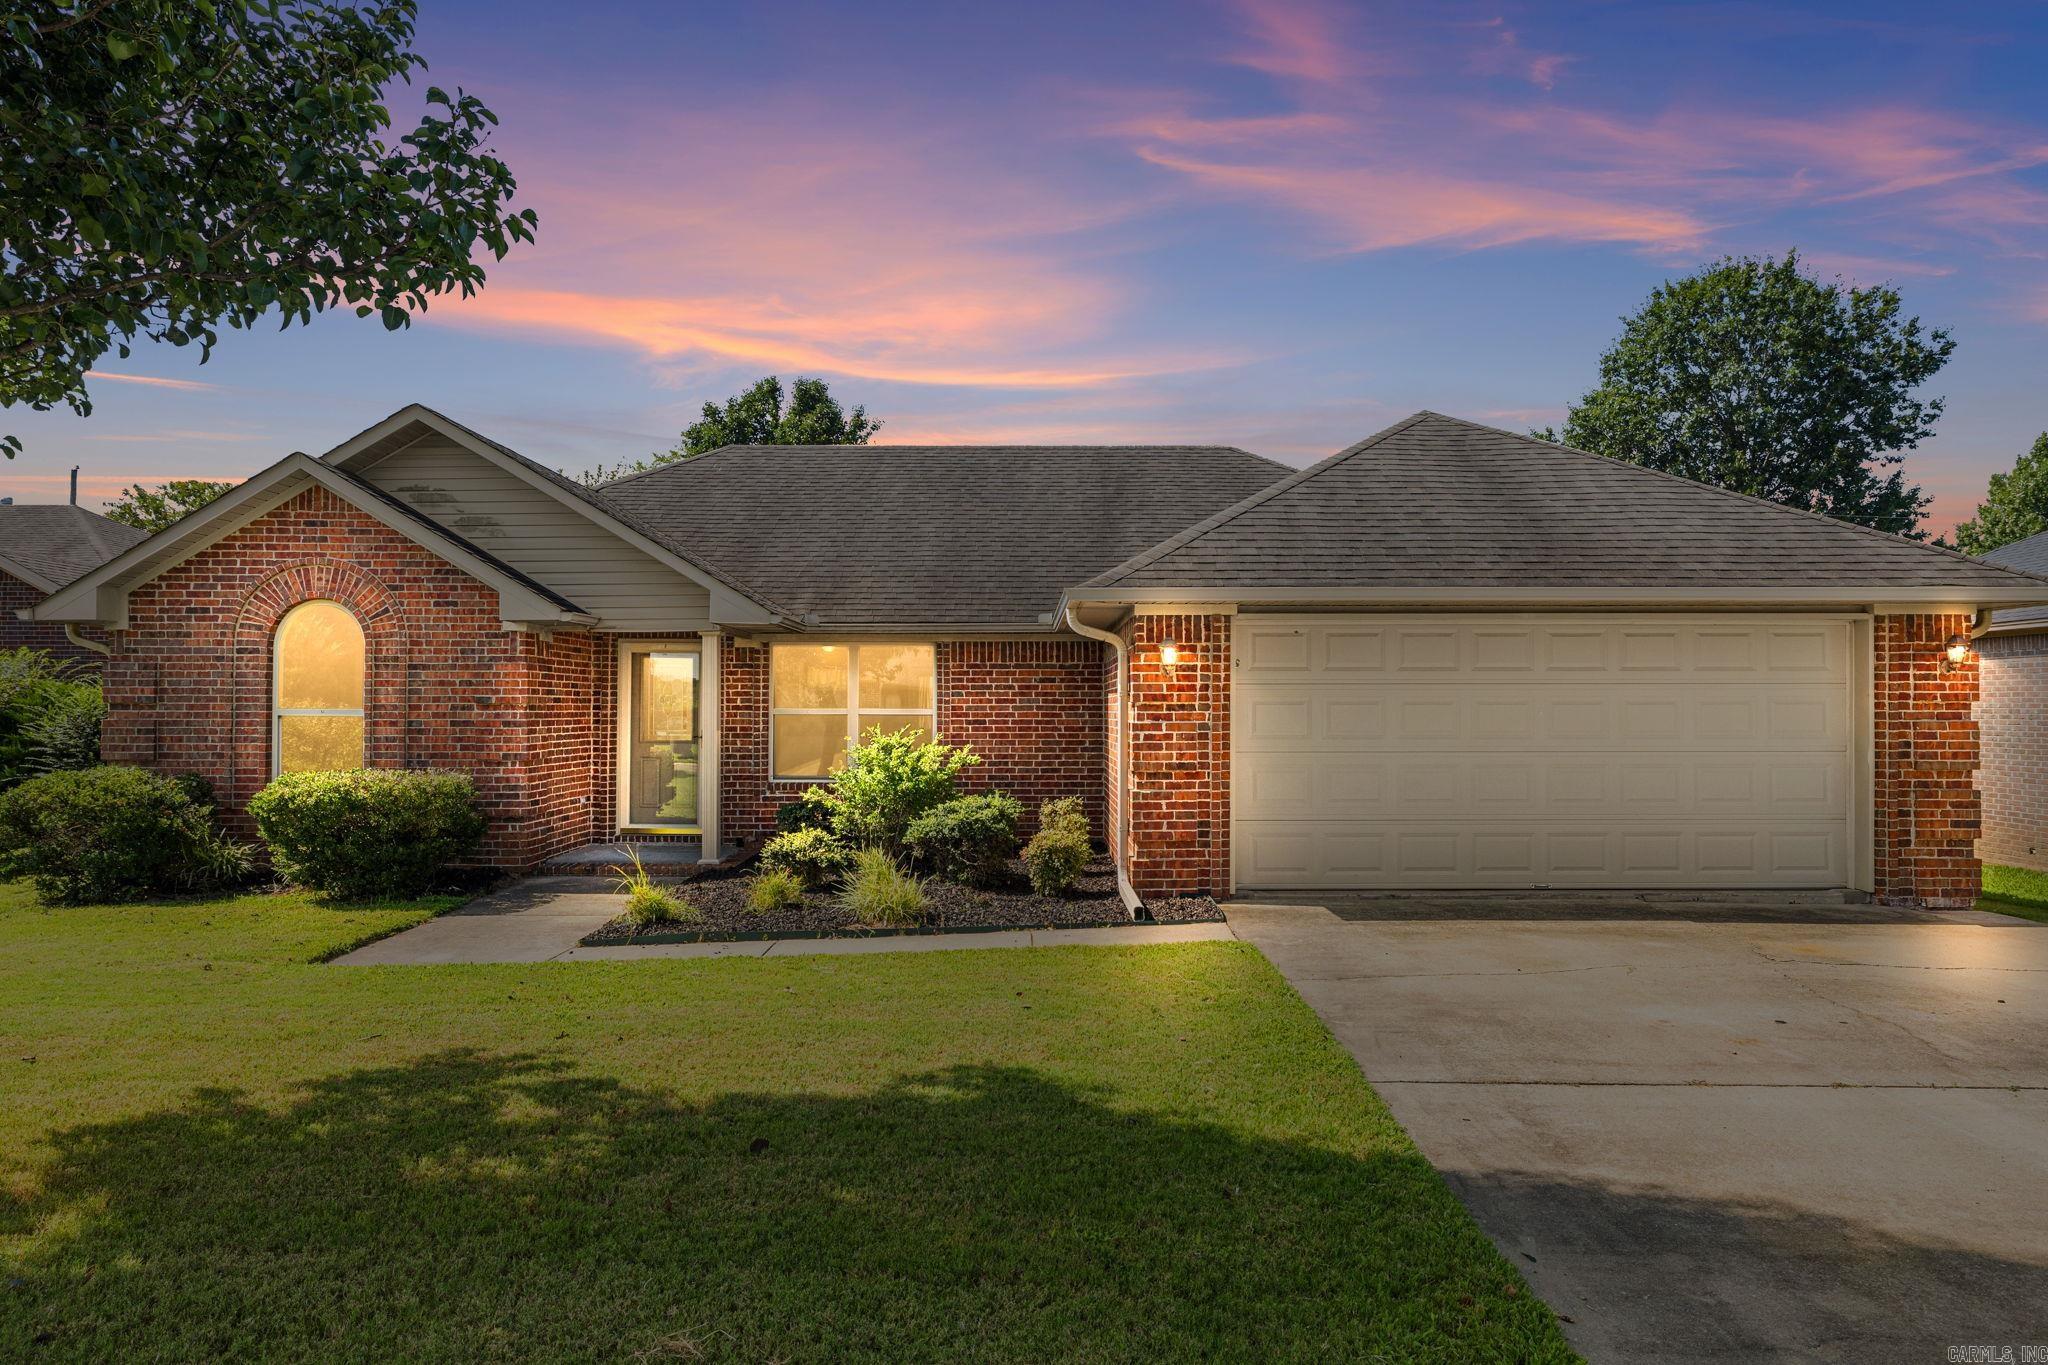
Discover this adorable and welcoming home nestled on a tranquil cul-de-sac, featuring a spacious open floor plan perfect for comfortable living and entertaining. The stylish kitchen boasts painted cabinets, a tile floor, a convenient breakfast bar, stainless steel appliances, a tile backsplash, and a generous pantry—ideal for culinary enthusiasts. The expansive living area is anchored by a cozy wood-burning fireplace with a gas starter and is enhanced by a stunning tray ceiling, creating an inviting atmosphere. The thoughtfully designed split-bedroom layout offers a large, luxurious master suite with double sinks, a relaxing jetted tub, a spacious shower, and his-and-hers closets. Both guest rooms are generously sized, with one featuring a vaulted ceiling for added charm. Step outside to the level lot with a lovely deck, perfect for outdoor gatherings and relaxation. This home truly has it all—must see to appreciate all the wonderful features!
#26015918

Sherwood

10610 Rockbrook Dr

3 Beds

2 Baths

1,454 Sq.Ft.

$265,000

MLS#: 26015918

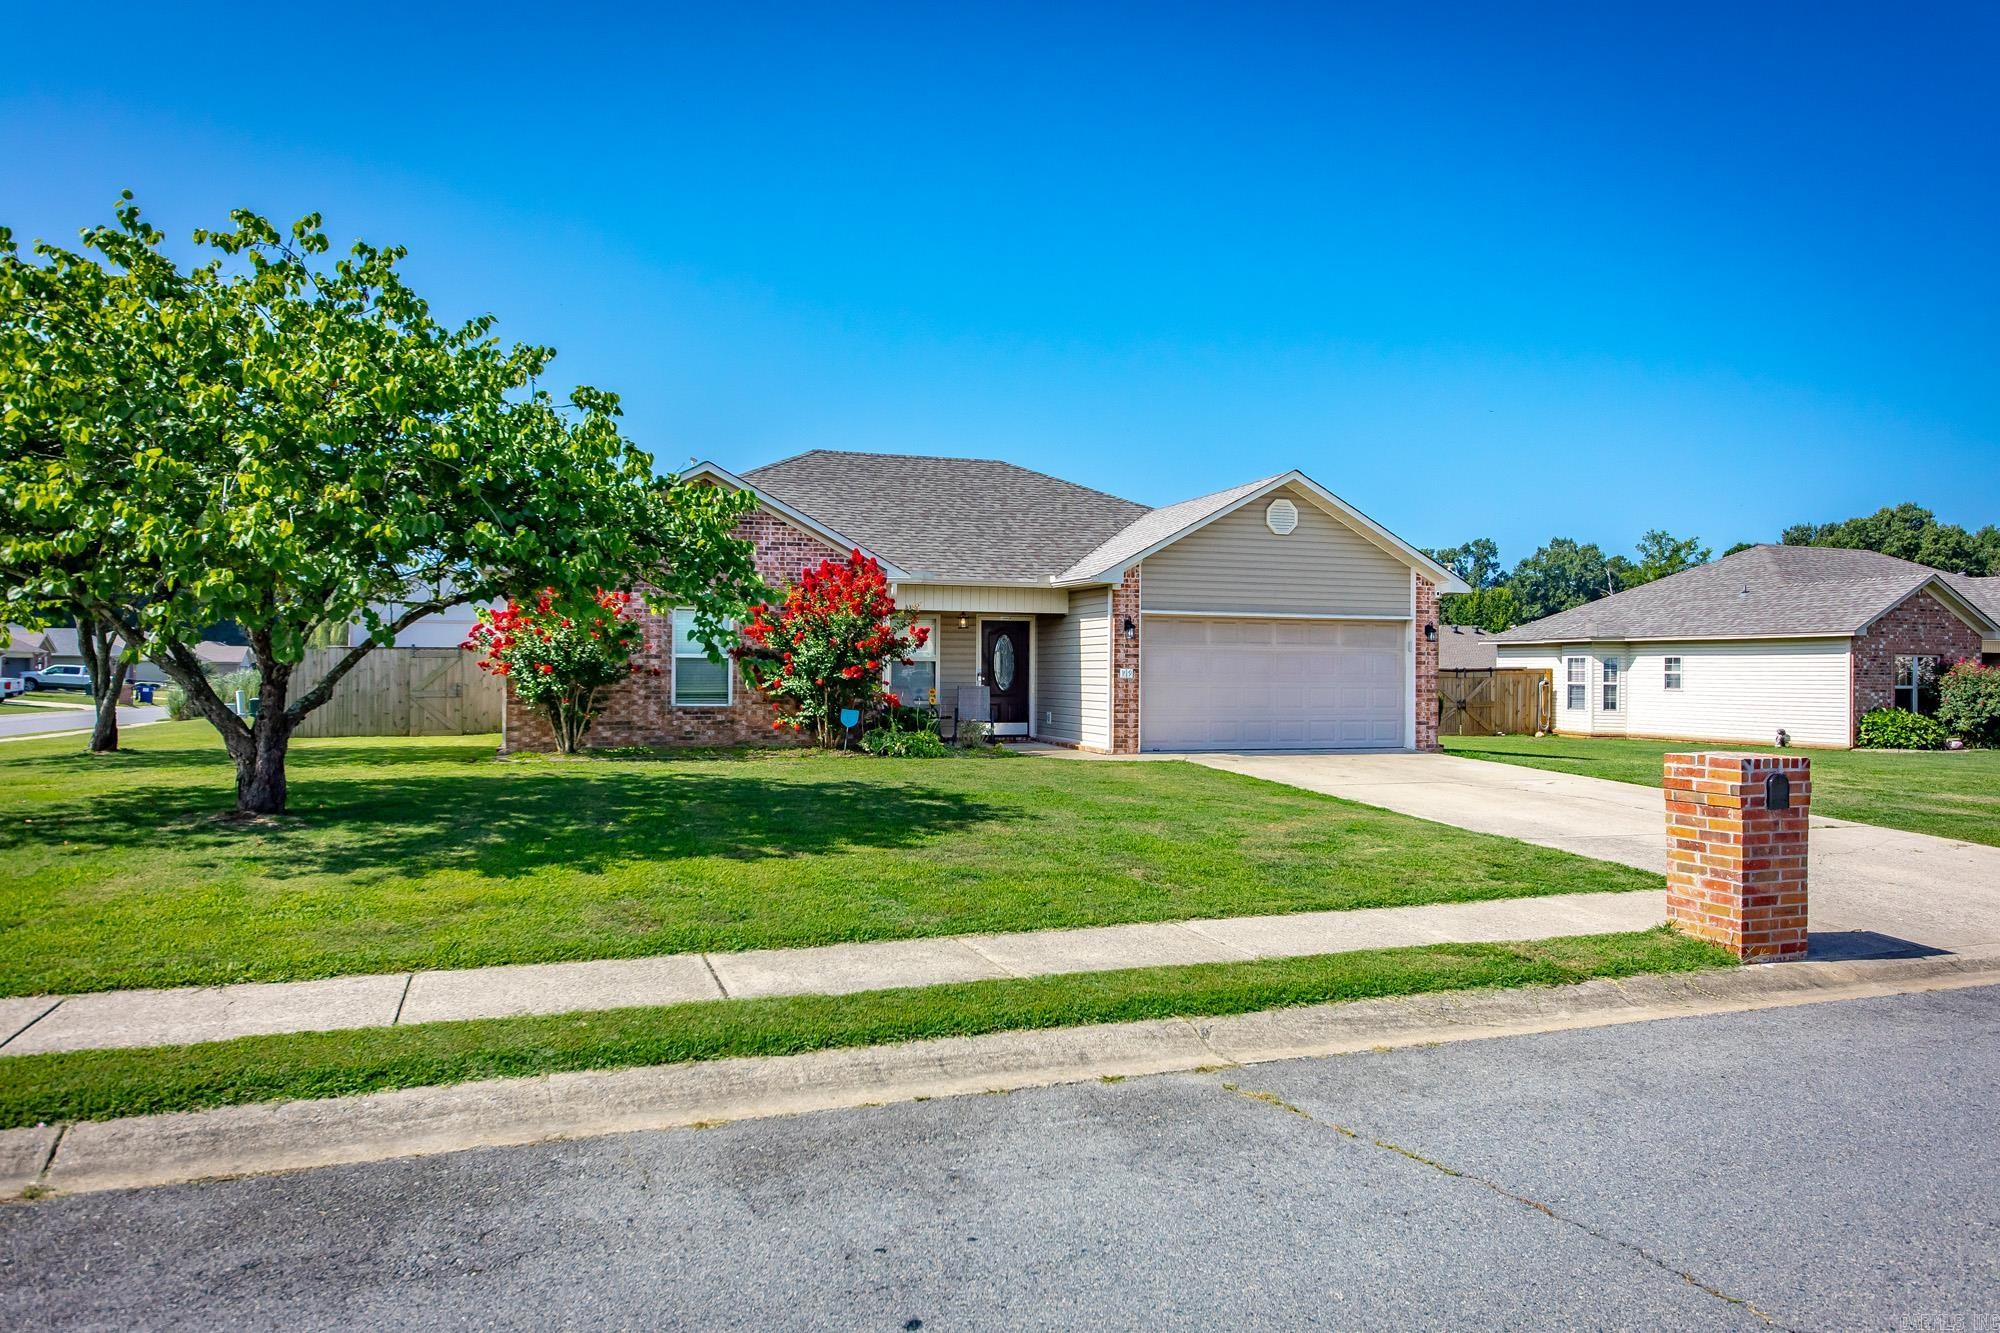
Step into this beautifully remodeled three-bedroom, two-bath home that perfectly blends modern updates with comfortable living. From the moment you walk in, you’ll notice the fresh interior paint, updated light fixtures, and renewed flooring that create a bright and inviting atmosphere throughout. The spacious layout offers a functional flow, while the large bonus room over the garage provides endless possibilities—perfect for a home office, media room, playroom, or guest space. The kitchen and living areas are designed for everyday living and entertaining, with plenty of room to gather. Step outside to enjoy the brand-new deck overlooking the backyard, ideal for relaxing evenings or hosting friends and family. With thoughtful updates inside and out, this move-in-ready home offers style, space, and versatility in every corner.
#26015775

White Hall

14 Concord Drive

3 Beds

2 Baths

1,902 Sq.Ft.

$224,900

MLS#: 26015775

Welcome to 2001 Sawgrass Dr., a standout property in Pebble Beach Estates where modern design meets effortless living. This fully remodeled home has been transformed from top to bottom, offering a completely move-in-ready experience with high-end finishes and a fresh brand new contemporary feel throughout. Spanning 2,589 square feet, this spacious residence features 5 bedrooms and 3 full bathrooms, providing the flexibility today’s buyers need for family, guests, or a home office setup. The layout is enhanced by updated flooring, stylish fixtures, and a clean, sophisticated aesthetic that flows seamlessly from room to room. The kitchen is a true centerpiece, showcasing sleek finishes, brand new appliances, 2 pantry's and generous space for entertaining and everyday living. This home includes a New Roof, New HVAC, New Plumbing and Electrical and much more, making this home feel both new and inviting. Brand-new deck overlooking a nice sized yard. Located in the desirable Pebble Beach Estates community, you’ll enjoy a prime Little Rock location with convenience, comfort, and style all in one. This is the turnkey home buyers have been waiting for—schedule your showing today.
#26015955

Little Rock

2001 Sawgrass Drive

5 Beds

3 Baths

2,589 Sq.Ft.

$425,000

MLS#: 26015955

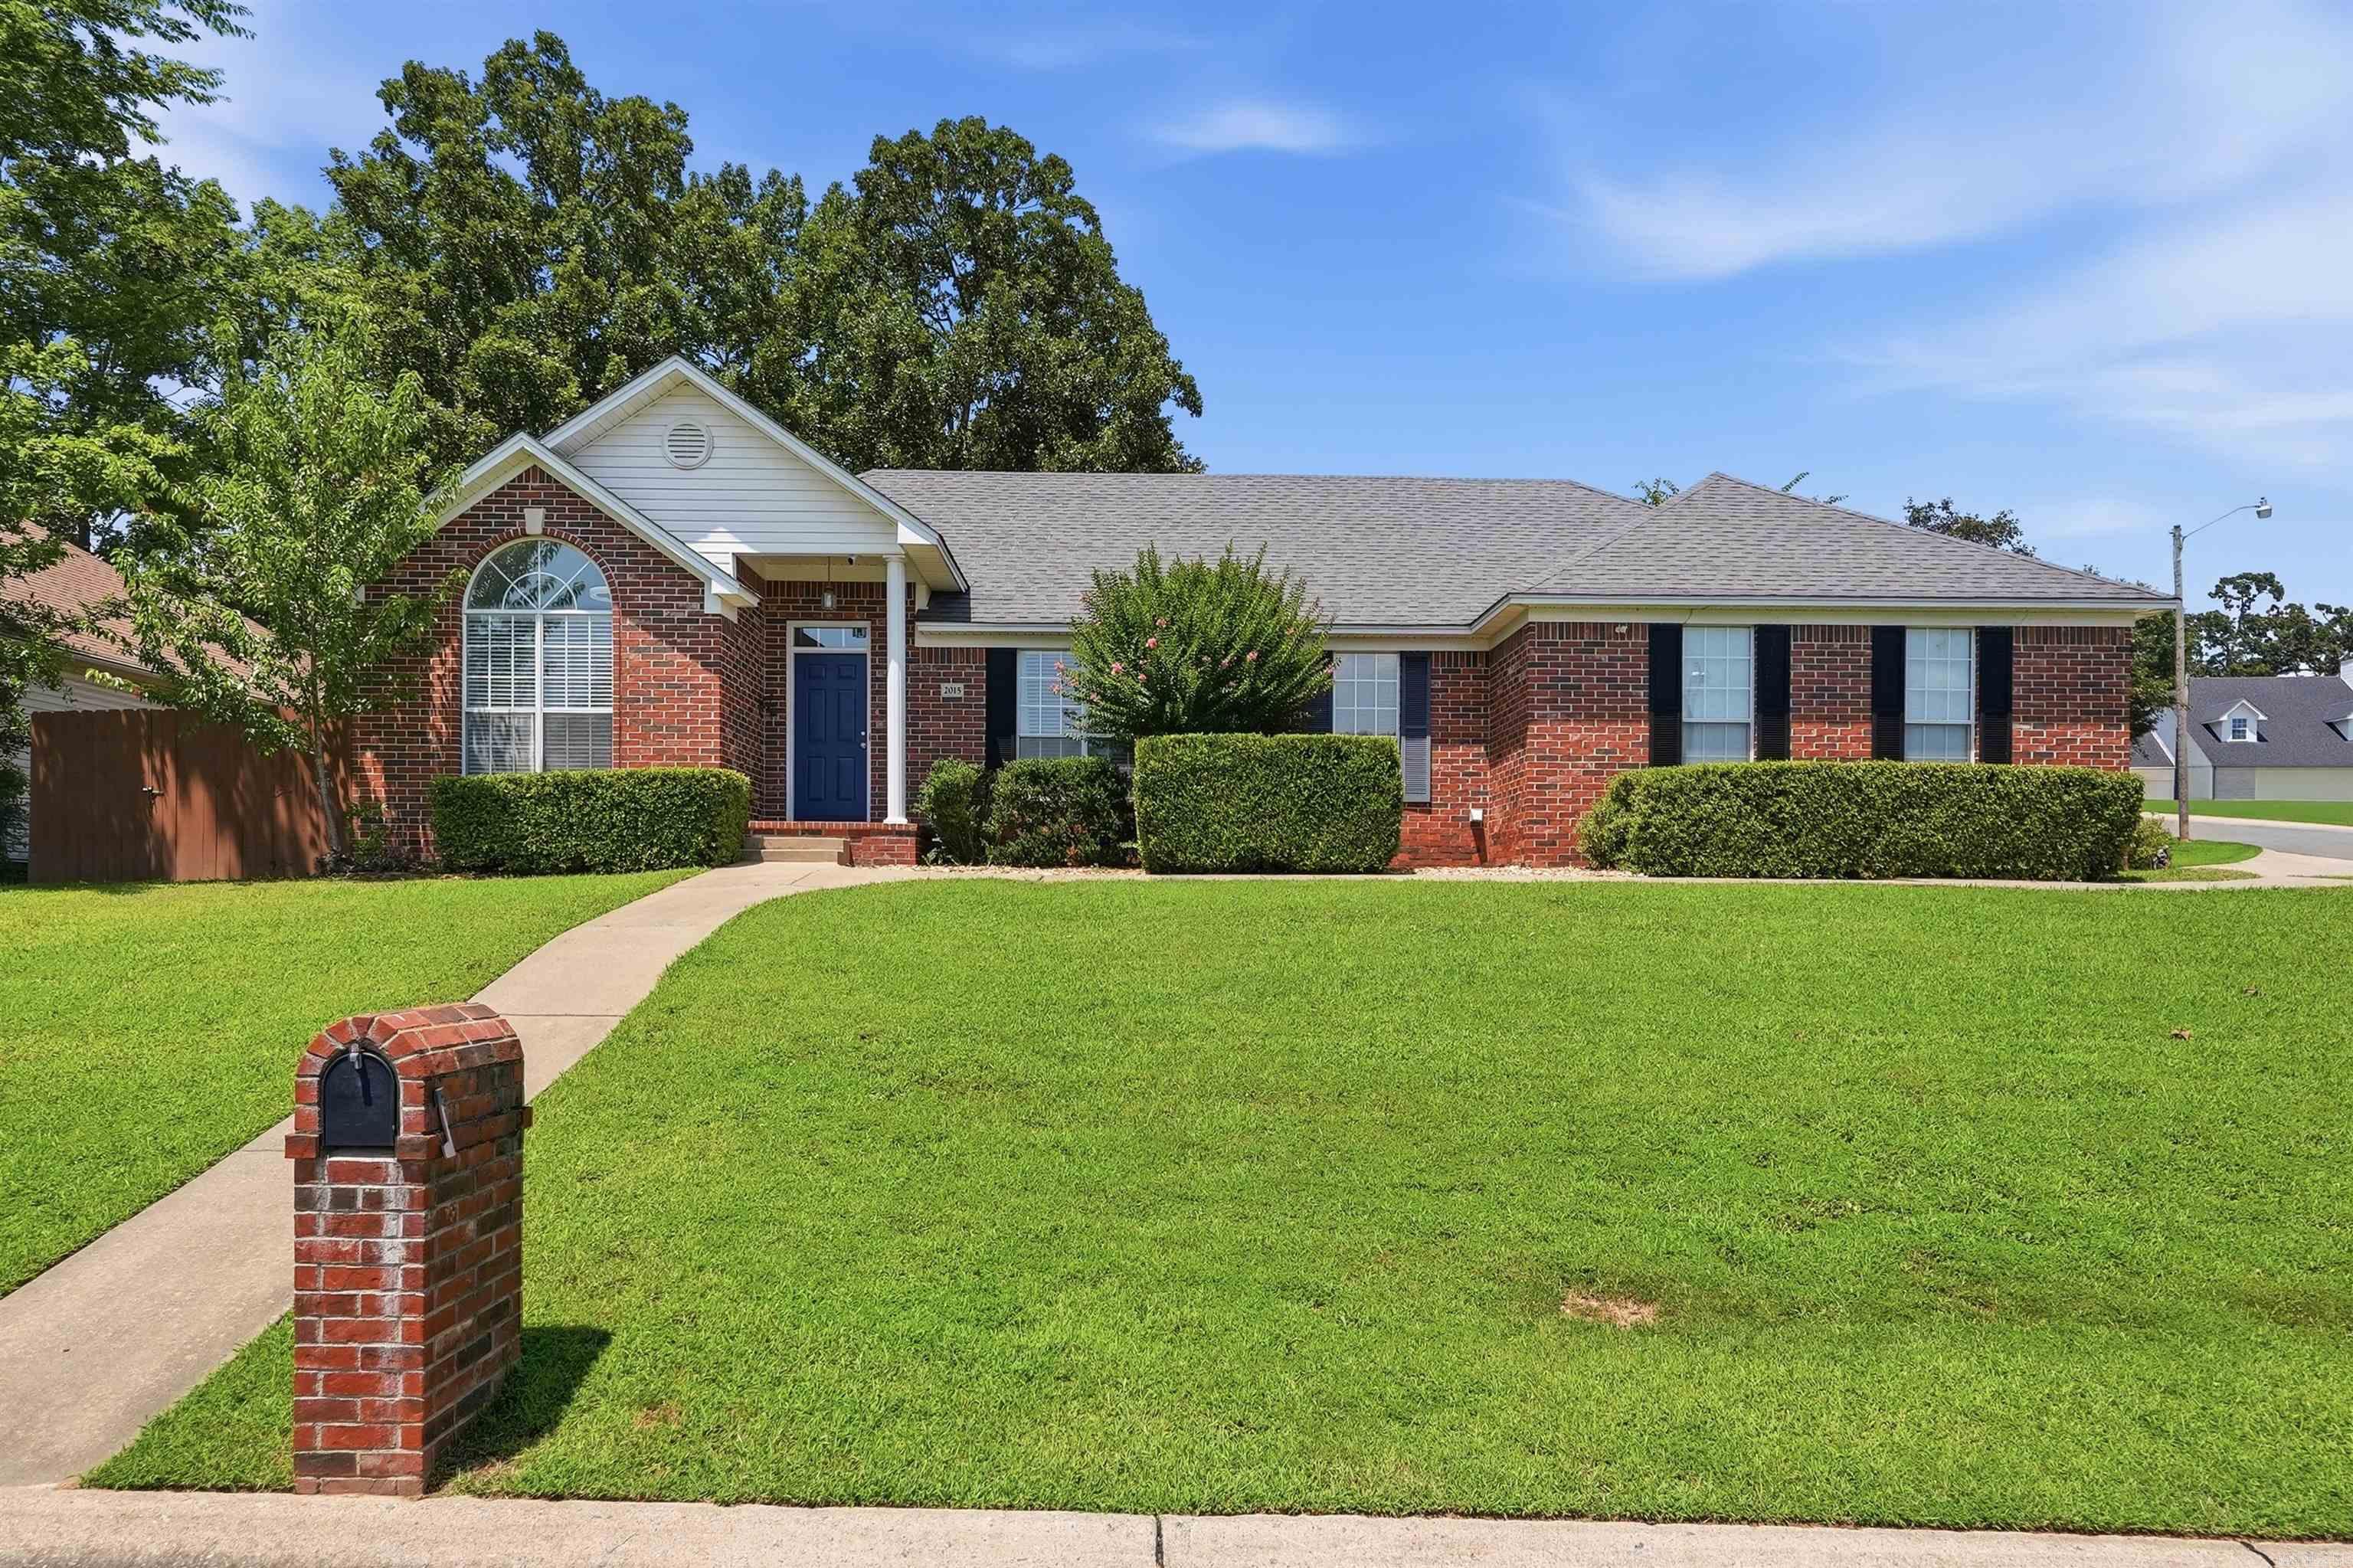
Beautifully upgraded one-story home featuring a sought-after 4-bedroom split floorplan with 3 full baths and an open, functional layout. Grand entry with soaring 12-foot ceilings. The spacious living room showcases a beamed cathedral ceiling and flows into a modern kitchen with granite countertops, large island, gas cooktop, stainless steel appliances, & a walk-in pantry. Additional features include hardwood flooring, a laundry room w/mudroom cubbies, central vac, security system, & an oversized 3-car garage w/epoxy flooring and backyard access. Enjoy the screened-in porch w/fireplace overlooking a fully fenced, sodded, & irrigated yard. Loaded with upgrades and designed for comfortable everyday living.
#1343603

Rogers

5603 Lakewood Drive

4 Beds

3 Baths

2,700 Sq.Ft.

$649,900

MLS#: 1343603

This 3 bed, 2 bath 1714 square foot floor plan is
customizable to your needs. With an open-concept living space and covered
patio, this house is perfect for entertaining. Complete with
a large primary suite with dual closets!
Taxes are subject to change based on new construction.
#1343695

Springdale

2600 Hay Meadow Street

3 Beds

2 Baths

1,726 Sq.Ft.

$398,358

MLS#: 1343695

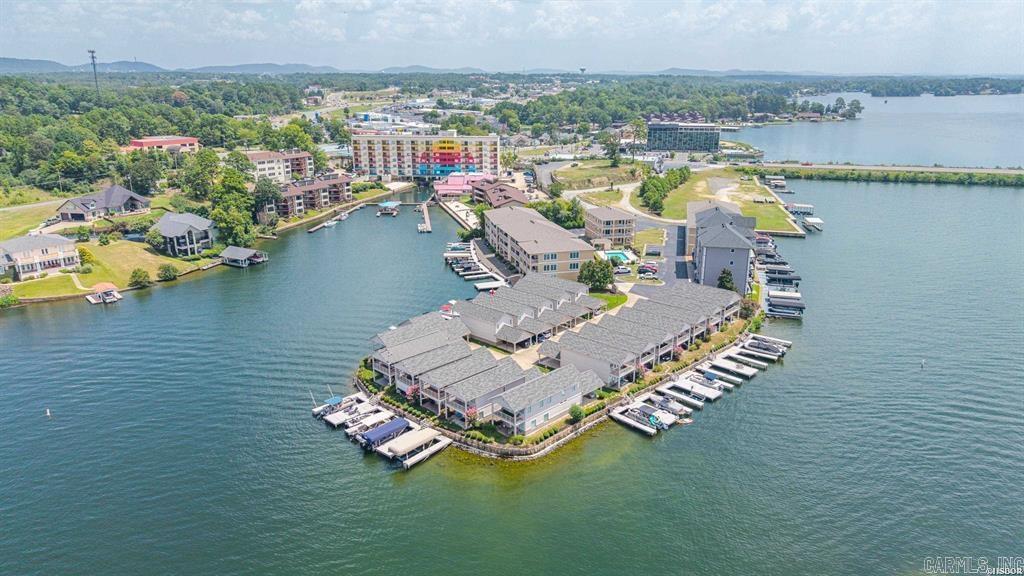
Eden Isle Orchards Condo!  This 2-bedroom, 2 bath lovely unit is located at the south end of the Orchards condos and has a lovely view of woods to the south!  Furnished, Spanish tile floors, cathedral ceilings in living, updated kitchen, fireplace, 2-car portico that doubles as covered space for entertaining!  2-minute walk to the Red Apple, 5 minute cart ride to Eden Isle Marina.  This condo is in EXCELLENT CONDITION!
#26015880

Heber Springs

402 Orchard Court

2 Beds

2 Baths

1,230 Sq.Ft.

$319,900

MLS#: 26015880

Step inside from the front entry and feel instantly at home in the spacious great room, where a striking floor-to-ceiling white stone electric fireplace anchors a stylish shiplap accent wall. Beautiful wood-look ceramic tile flows seamlessly throughout the entire home, offering both durability and cohesive style.  The dining area impresses with a tray ceiling and an abundance of natural light pouring through oversized windows. The kitchen is both functional and inviting, featuring marble countertops, a center island with breakfast bar, and a corner sink overlooking the fenced backyard.  A desirable split floor plan offers privacy, with two bedrooms and a full bath on one side, while the primary suite and laundry room are tucked away on the opposite end. The primary bedroom is separated from the bath by a custom sliding barn door. The bath features a soaker tub, dual sinks, and a separate shower, along with a spacious walk-in closet.  Nestled near the cul-de-sac on Neeley Rae Circle, this home blends comfort, style, and thoughtful design. Schedule your showing today!
#26015877

Paragould

2507 Neeley Rae Circle

3 Beds

2 Baths

1,685 Sq.Ft.

$265,000

MLS#: 26015877

1 ... 634 635 636 637 638 ... 666
* Listings identified with the FMLS IDX logo come from FMLS and are held by brokerage firms other than the owner of this website. The listing brokerage is identified in any listing details. Information is deemed reliable but is not guaranteed. If you believe any FMLS listing contains material that infringes your copyrighted work please click here to review our DMCA policy and learn how to submit a takedown request. Ā© 2024. First Multiple Listing Service, Inc.
 - property

Send a message

Message successfully sent.

Your message

What is 3 + 4 ?

Reason for contacting?

I agree to receive email communication and understand I can unsubscribe at any time.

I agree to be contacted by All Around Real Estate via call, email, and text for real estate services. To opt out, you can reply 'stop' at any time or reply 'help' for assistance. You can also click the unsubscribe link in the emails. Message and data rates may apply. Message frequency may vary. Privacy Policy

Sign Out

Virtual Assistant

Would you like to take the next step with this property? We can help you schedule a showing or virtual tour, or send you more details.

Yes, I would like more information.

Thank You for Your Reply, One of Our Agents will contact you as soon as possible

No, maybe later.

Thank you, you can always contact me via email, phone number or through the contact form.

Realhub AI

Lucy - Your AI-Powered Realtor

Update Your Temporary Password

Personalize your search

Enter your email and we'll notify you immediately when new listings match what you're looking for.

or enter email address

Already have an account ? Login here

Continue your home search

I agree to receive communications and understand I can unsubscribe at any time.

I agree to be contacted by All Around Real Estate via call, email, and text for real estate services. To opt out, you can reply 'stop' at any time or reply 'help' for assistance. You can also click the unsubscribe link in the emails. Message and data rates may apply. Message frequency may vary. Privacy Policy

Already have an account ? Login here

We use cookies

We use cookies primarily for analytics to enhance your experience. By accepting, you agree to our use of these cookies. You can manage your preferences or learn more about our cookies policy.