
Property
Beds
3
Full Baths
2
1/2 Baths
None
Year Built
2007
Sq.Footage
1,846
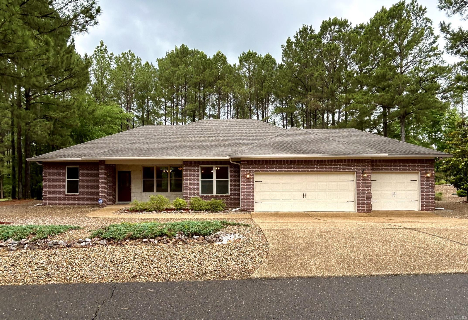
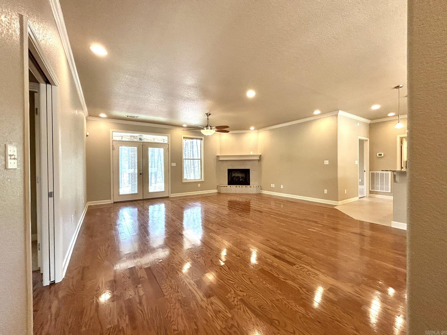
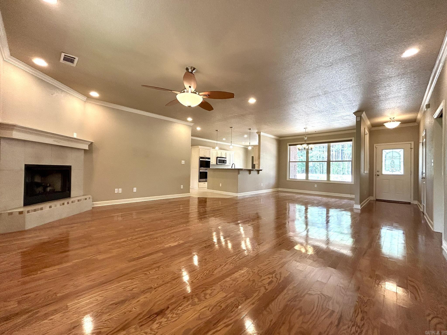
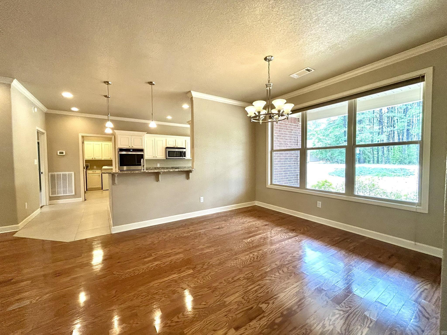
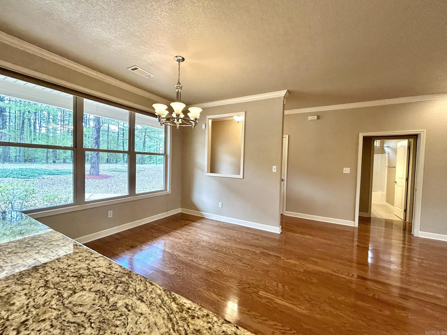
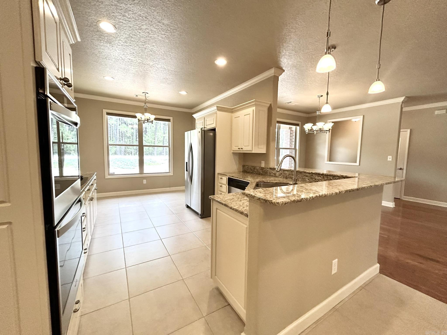
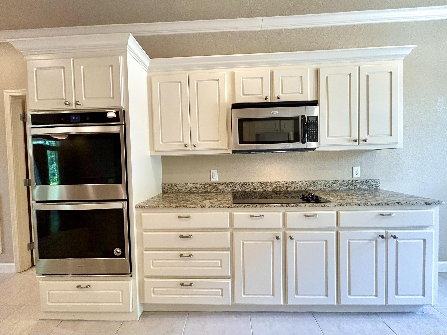
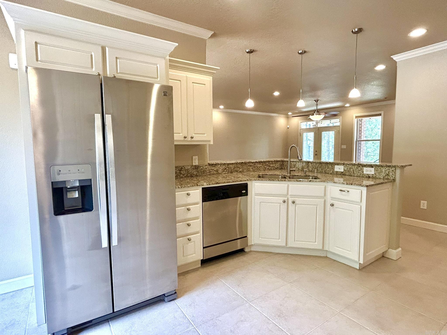
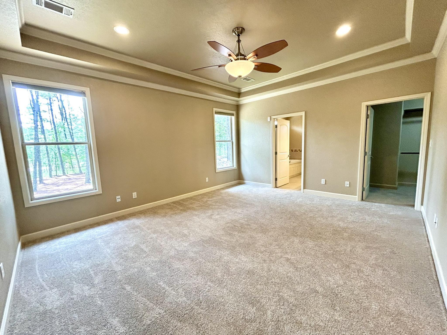
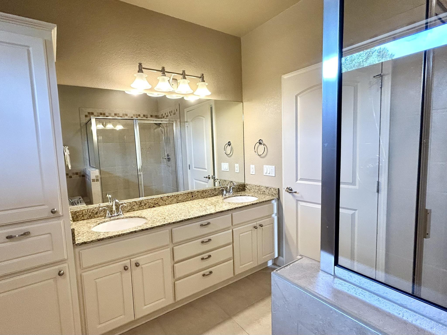
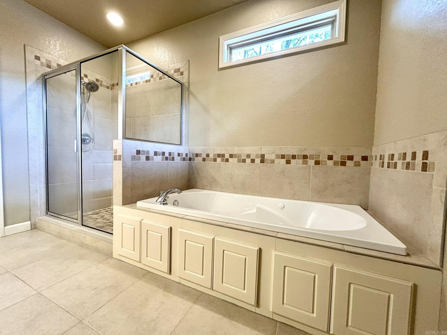
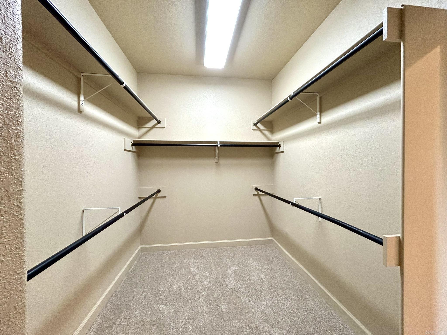
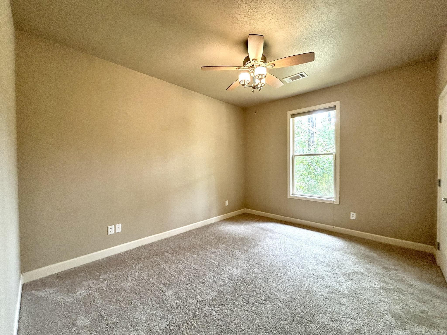
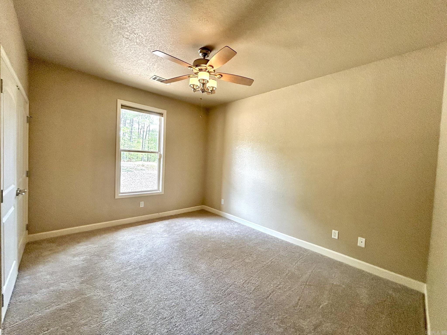
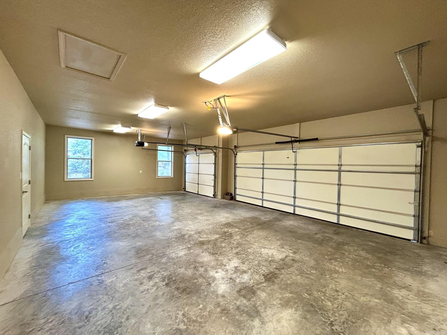
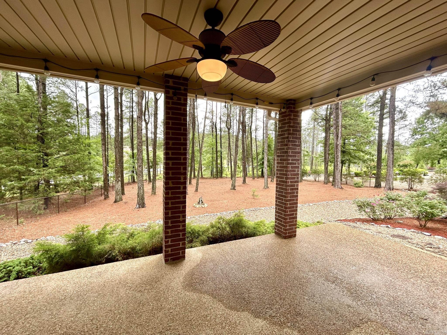
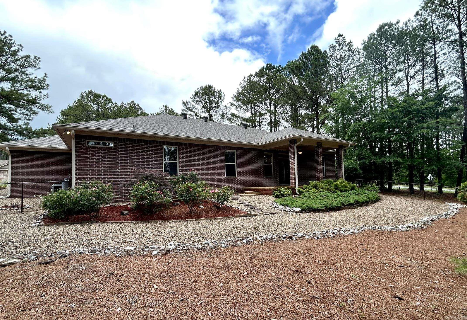
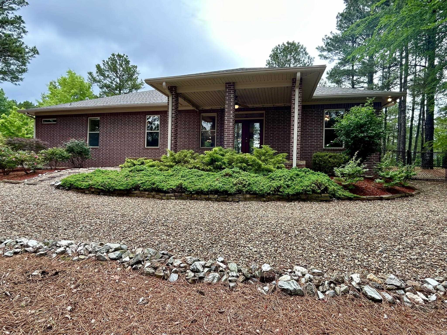
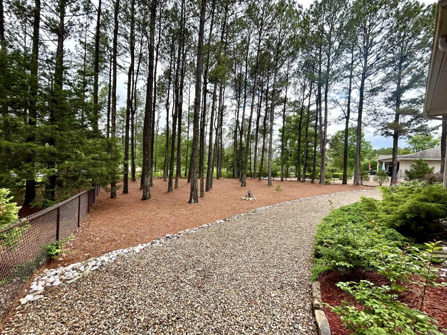
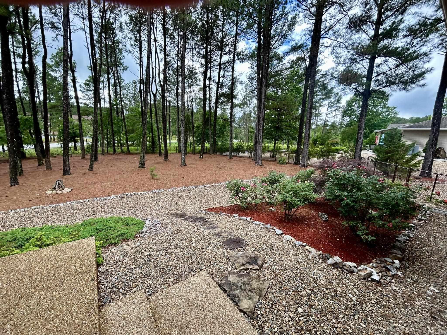
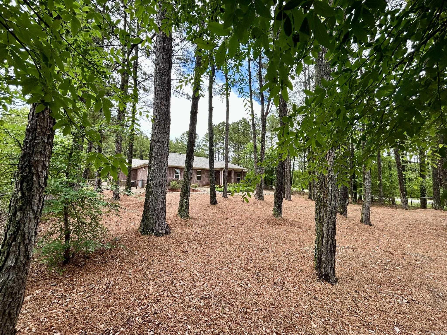
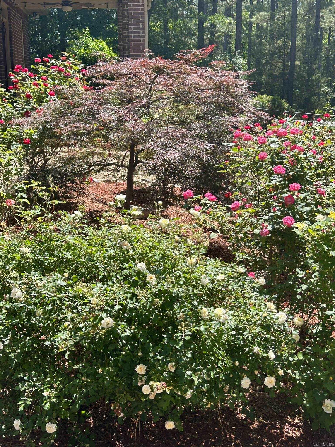
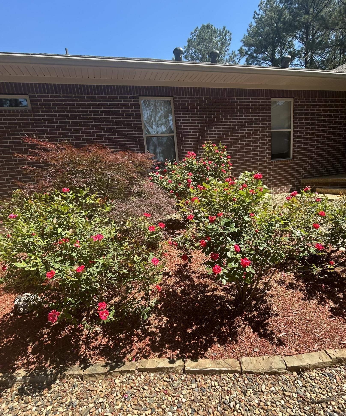
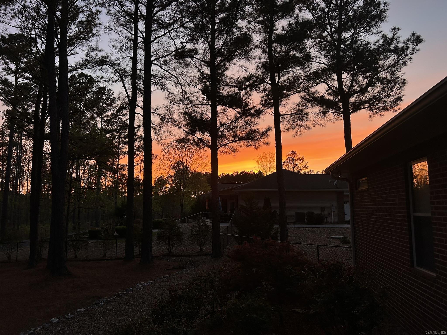
Fantastic East Side location less than one mile from the East Gate! This beautifully maintained, updated home features an all-masonry brick and stone exterior, coveted 3-car garage, and low-maintenance landscaping so you can spend more time enjoying golf, fishing, and all the Village amenities. Inside, you’ll find an open-concept split floor plan with 9’ ceilings, crown molding, recessed lighting, ceiling fans, and neutral color palate. Engineered hardwood flooring in the main living areas, tile in the kitchen, and new carpet in the bedrooms add warmth and comfort. The kitchen offers granite countertops, stainless steel appliances including double ovens, and opens to the living area with a gas log fireplace. The spacious primary suite includes a huge walk-in closet, jetted tub, and walk-in shower. Step outside to a private covered patio with ceiling fan and lighting overlooking a fully fenced, beautifully forested backyard complete with a lovely rose garden.
Features & Amenities
Interior
-
Other Interior Features
Pantry, Walk-In Closet(s), Ceiling Fan(s), Breakfast Bar, Granite Counters
-
Total Bedrooms
3
-
Bathrooms
2
-
Basement YN
NO
-
Cooling YN
YES
-
Cooling
Electric, Central Air
-
Heating YN
YES
-
Heating
Electric, Central
-
Pet friendly
N/A
Exterior
-
Garage
Yes
-
Garage spaces
3
-
Construction Materials
Brick, Stone
-
Parking
Garage
-
Patio and Porch Features
Patio
-
Pool
No
Area & Lot
-
Lot Features
Sloped
-
Lot Size(acres)
0.43
-
Property Type
Residential
-
Property Sub Type
Single Family Residence
-
Architectural Style
Traditional
Price
-
Sales Price
$345,000
-
Tax Amount
$2,112.37
-
Sq. Footage
1, 846
-
Price/SqFt
$186
HOA
-
Association
Yes
-
Association Fee
$115.79
-
Association Fee Frequency
Monthly
-
Association Fee Includes
N/A
School District
-
Elementary School
N/A
-
Middle School
N/A
-
High School
N/A
Property Features
-
Stories
1
-
New Construction
NO
Schedule a Showing
Showing scheduled successfully.
Mortgage calculator
Estimate your monthly mortgage payment, including the principal and interest, property taxes, and HOA. Adjust the values to generate a more accurate rate.
Your payment
Principal and Interest:
$
Property taxes:
$
HOA fees:
$
Total loan payment:
$
Total interest amount:
$
Location
County
Saline
Elementary School
Middle School
High School
Listing Courtesy of Wendy Rocha , McGraw Realtors - HSV
RealHub Information is provided exclusively for consumers' personal, non-commercial use, and it may not be used for any purpose other than to identify prospective properties consumers may be interested in purchasing. All information deemed reliable but not guaranteed and should be independently verified. All properties are subject to prior sale, change or withdrawal. RealHub website owner shall not be responsible for any typographical errors, misinformation, misprints and shall be held totally harmless.
.webp?size=684x933)
REALTOR®
Jessica Pereira
Call Jessica today to schedule a private showing.

* Listings on this website come from the FMLS IDX Compilation and may be held by brokerage firms other than the owner of this website. The listing brokerage is identified in any listing details. Information is deemed reliable but is not guaranteed. If you believe any FMLS listing contains material that infringes your copyrighted work please click here to review our DMCA policy and learn how to submit a takedown request.© 2024 FMLS.
Related Properties
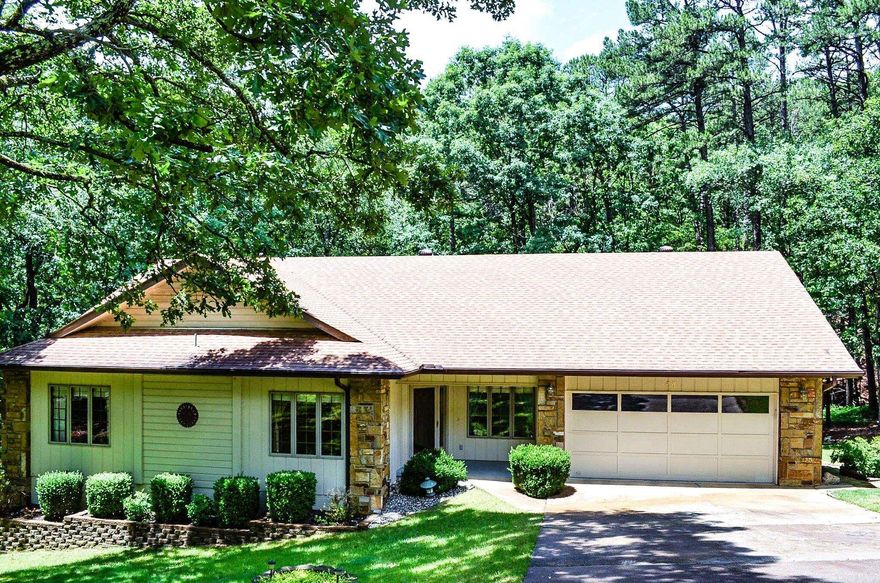
Hot Springs Village
48 Almeria Way
3 Beds
2 Baths
2,190 Sq.Ft.
$289,900
MLS#: 26021741
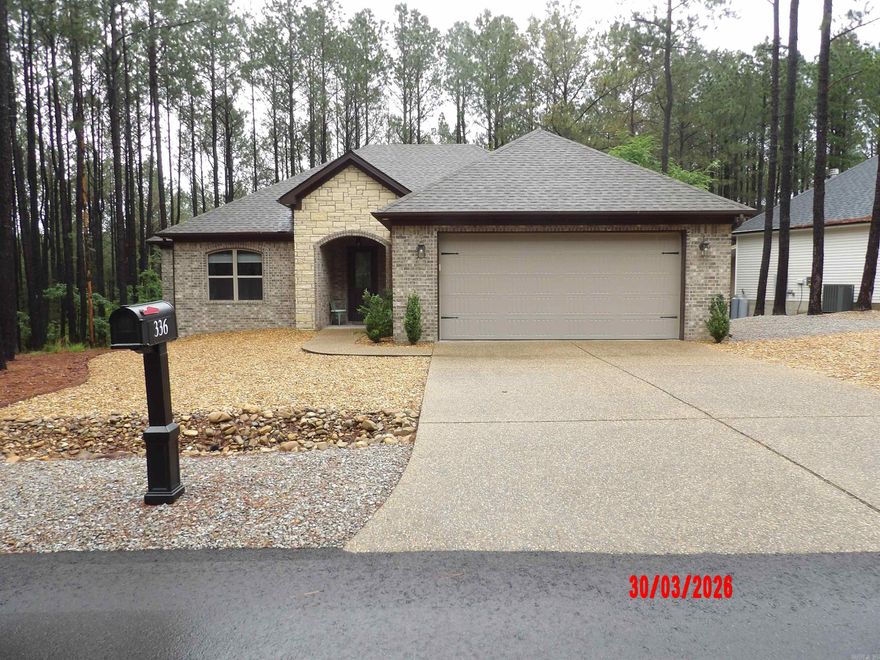
Hot Springs Village
336 MADERAS DRIVE
3 Beds
2 Baths
1,722 Sq.Ft.
$399,900
MLS#: 26021553
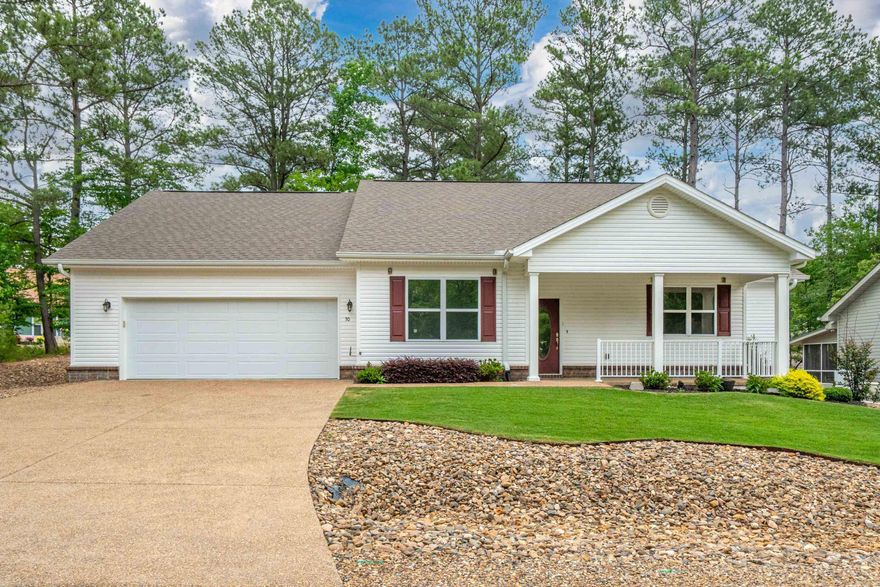
Hot Springs Village
30 Jardin Way
3 Beds
2 Baths
1,809 Sq.Ft.
$395,000
MLS#: 26020664
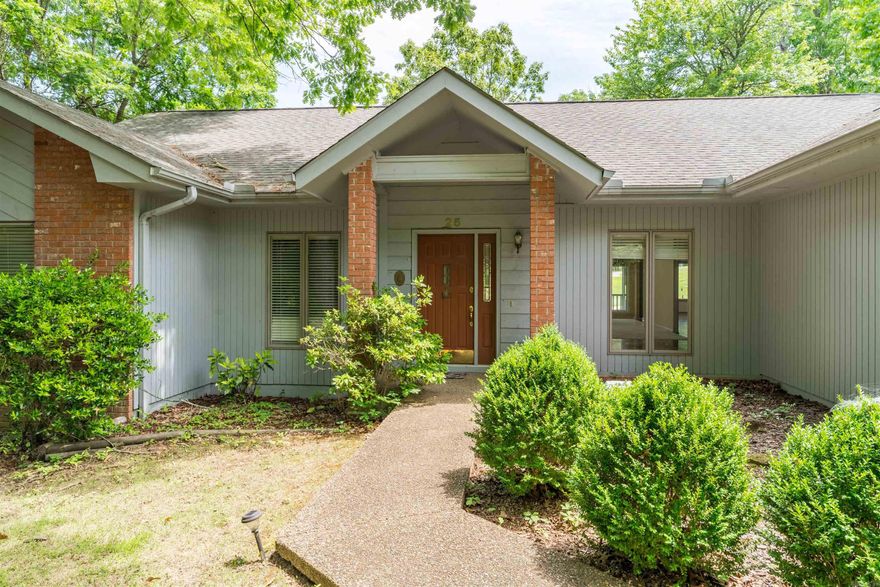
Hot Springs Village
25 Reclamo Circle
3 Beds
2 Baths
2,140 Sq.Ft.
$346,160
MLS#: 26020629
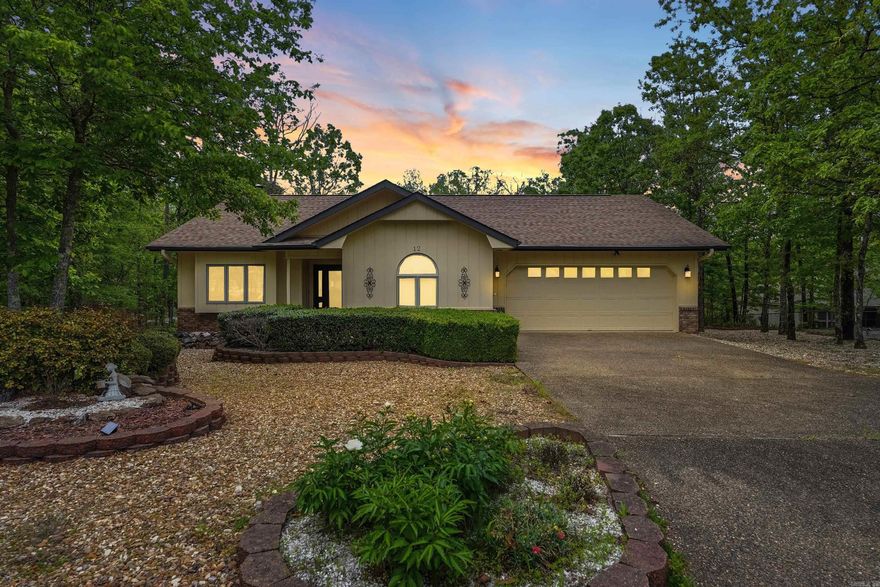
Hot Springs Village
12 Huesca Lane
3 Beds
2 Baths
1,621 Sq.Ft.
$280,000
MLS#: 26020109
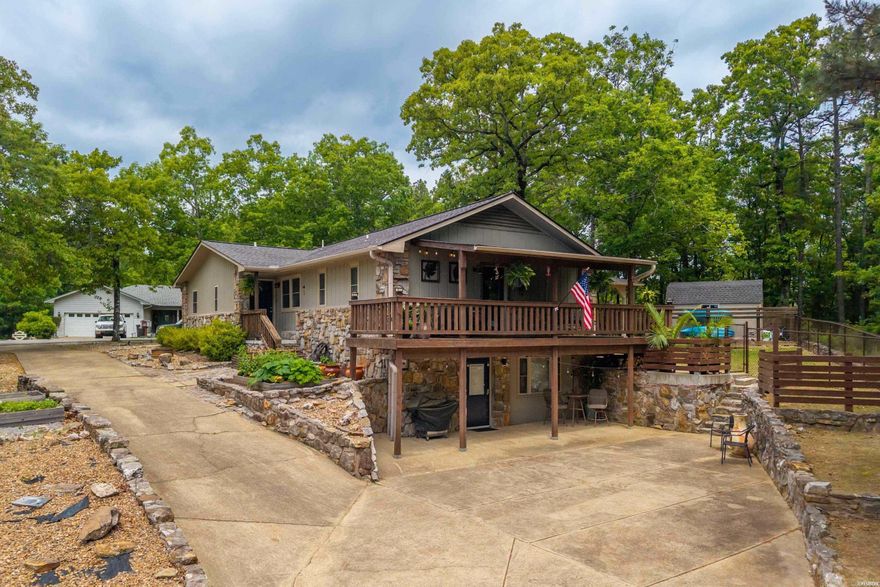
Hot Springs Village
1 Berlanga Circle
4 Beds
3 Baths
2,266 Sq.Ft.
$330,000
MLS#: 26020099
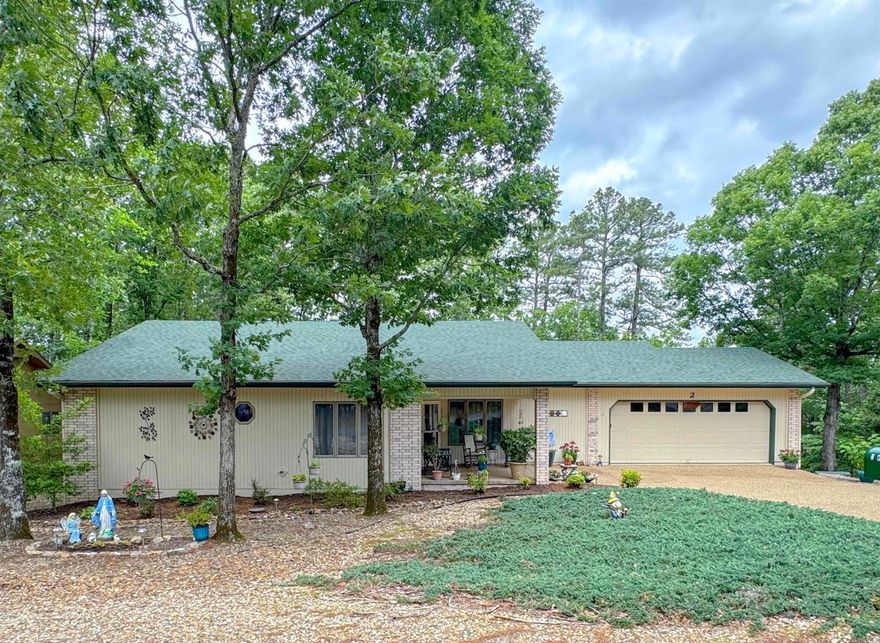
Hot Springs Village
2 Meseta Lane
3 Beds
2 Baths
1,776 Sq.Ft.
$279,000
MLS#: 26019763
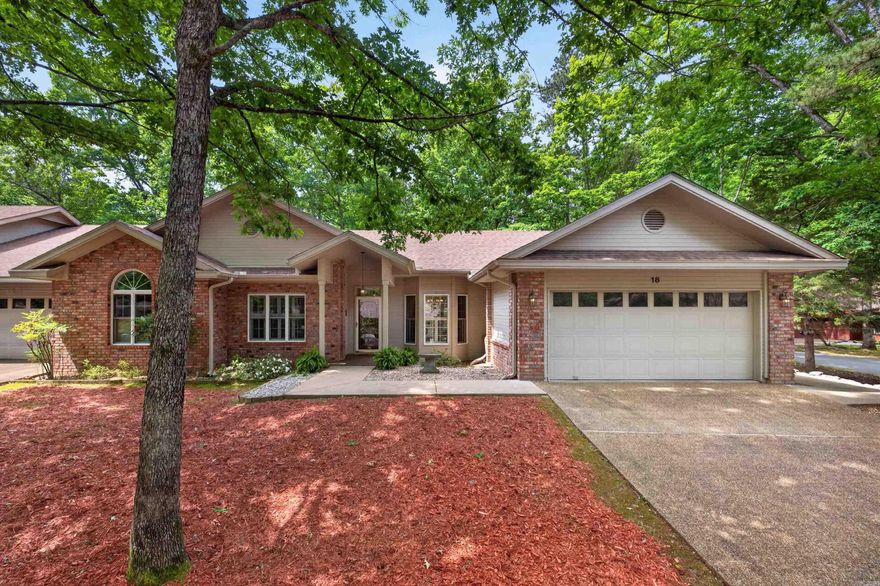
Hot Springs Village
18 Emanuel Drive
3 Beds
2 Baths
1,997 Sq.Ft.
$325,000
MLS#: 26019524
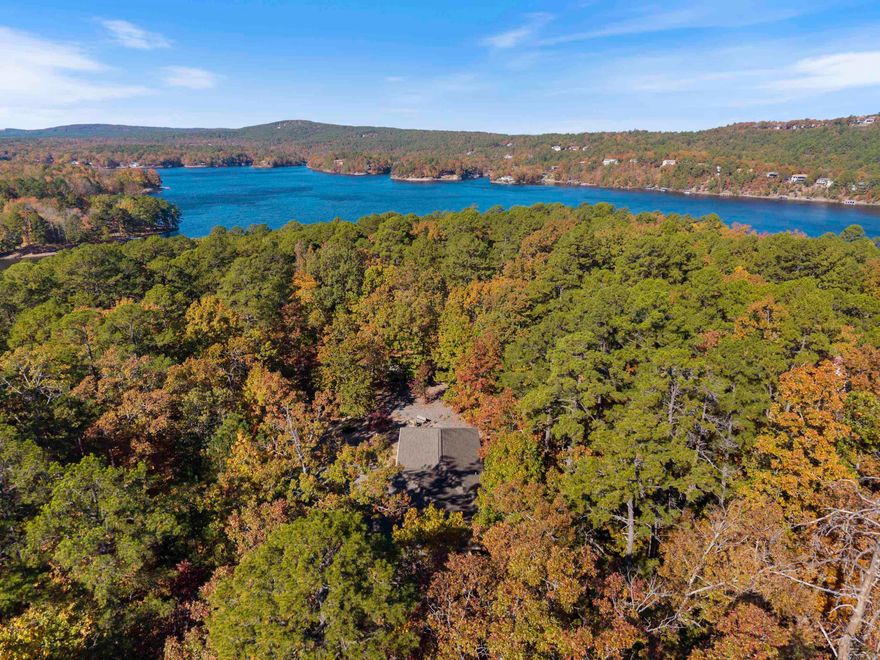
Hot Springs Village
79 Bargus lane
3 Beds
2 Baths
1,835 Sq.Ft.
$310,000
MLS#: 26019213
