
Features & Amenities

Interior

  • Other Interior Features

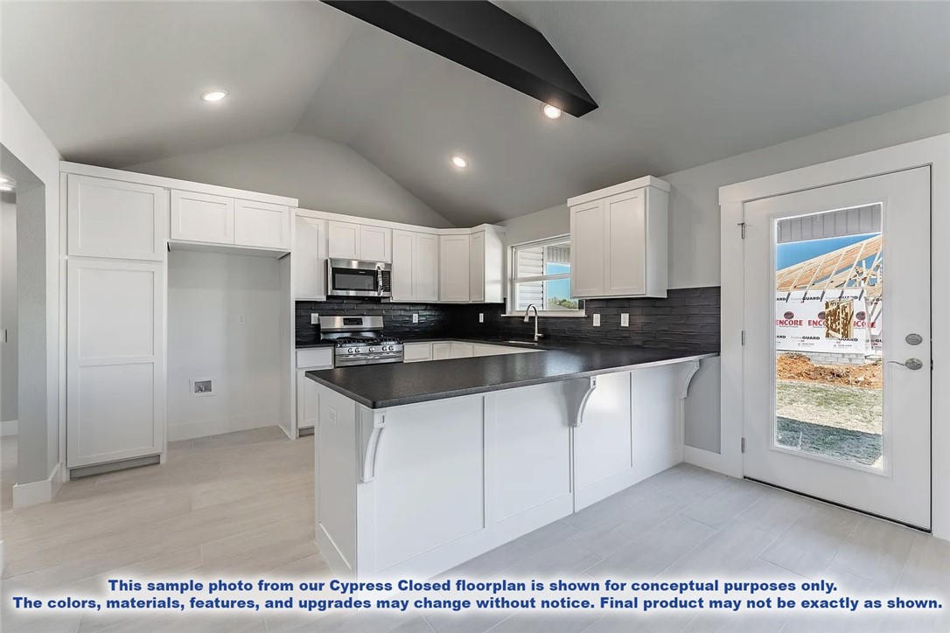
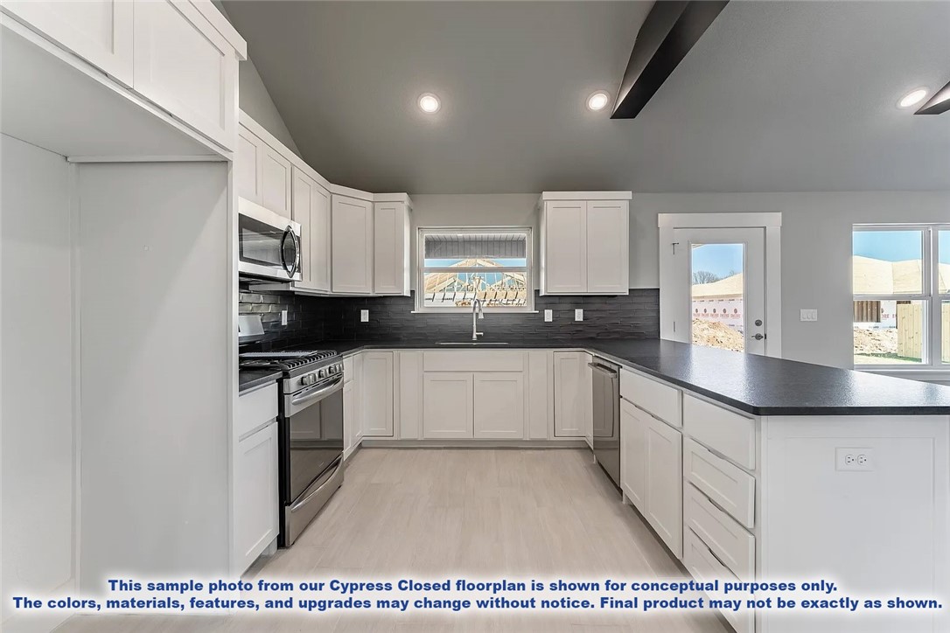
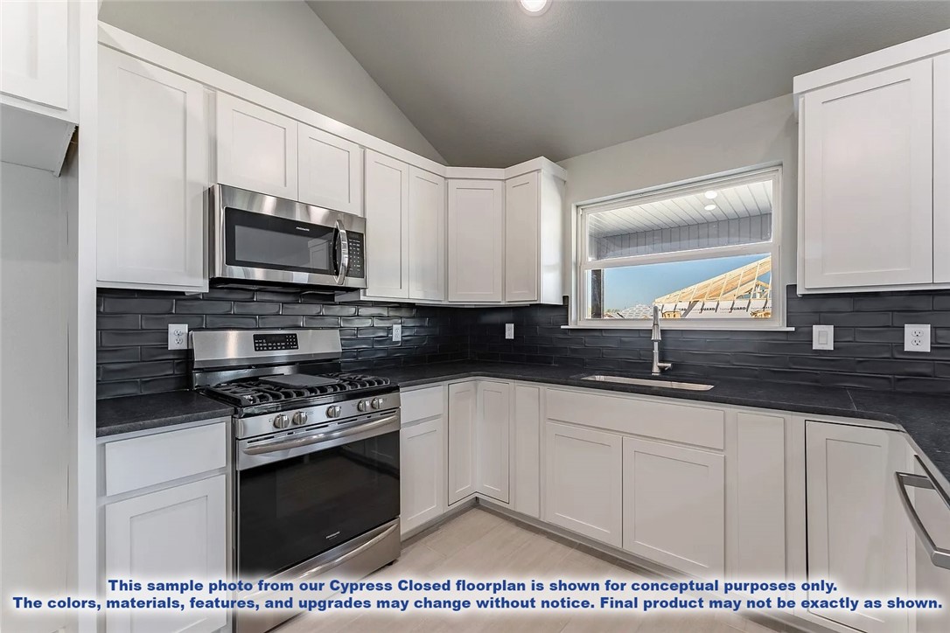
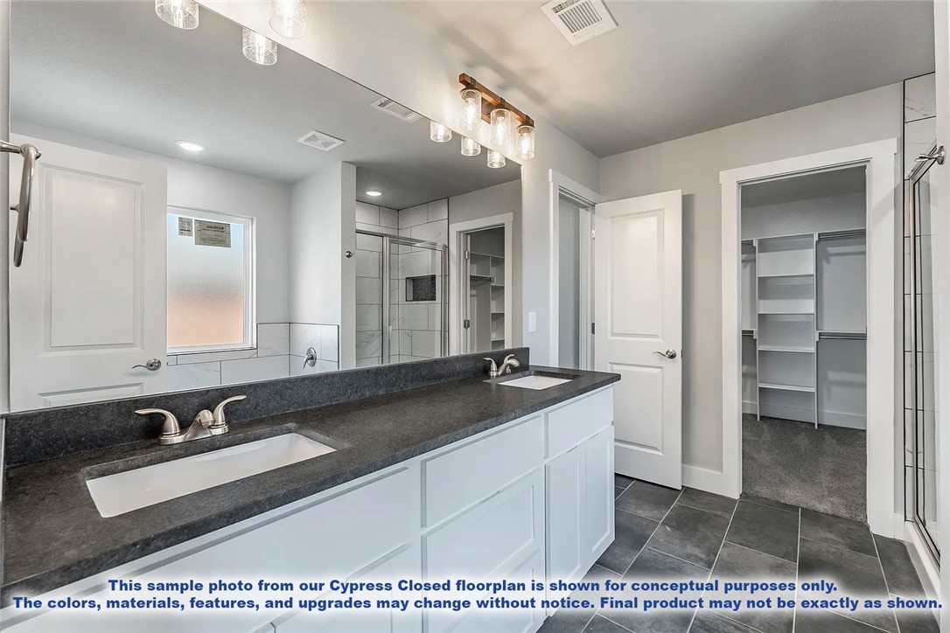
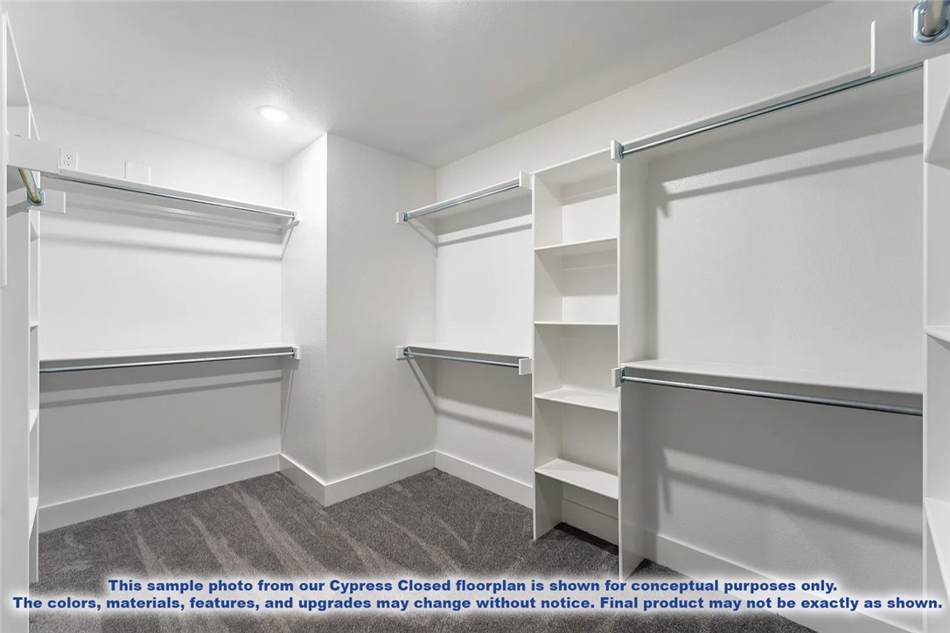
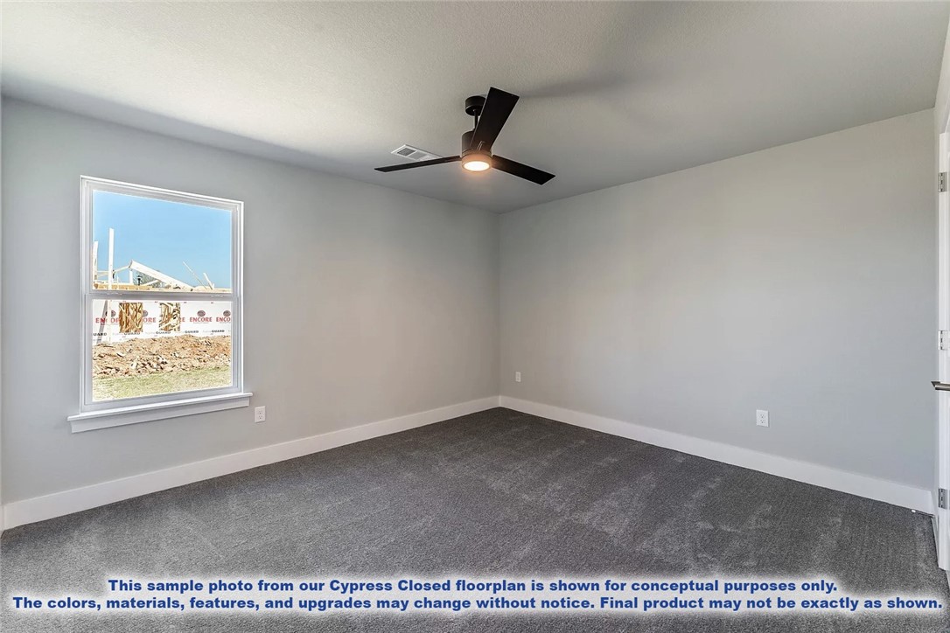
    Ceiling Fan(s), Cathedral Ceiling(s), Eat-in Kitchen, Granite Counters, Pantry, Walk-In Closet(s), Smart Thermostat

  • Total Bedrooms

    3

  • Bathrooms

    2

  • Basement YN

    NO

  • Cooling YN

    YES

  • Cooling

    Ceiling Fan(s), Central Air, Electric

  • Fireplace YN

    YES

  • Heating YN

    YES

  • Heating

    Natural Gas, Fireplace Insert, Central

  • Pet friendly

    N/A

Exterior

  • Garage

    No

  • Construction Materials

    Brick

  • Parking

    Concrete, Attached, Garage, Garage Door Opener, Driveway

  • Patio and Porch Features

    Covered, Patio

  • Pool

    No

Area & Lot

  • Lot Features

    Landscaped, Level

  • Lot Size(acres)

    0.19

  • Property Type

    Residential

  • Property Sub Type

    Single Family Residence

  • Architectural Style

    Contemporary

Price

  • Sales Price

    $411,280

  • Tax Amount

    $4,718

  • Sq. Footage

    1, 936

  • Price/SqFt

    $212

HOA

  • Association

    Yes

  • Association Fee

    $200

  • Association Fee Frequency

    Annually

  • Association Fee 2 Frequency

    Monthly

  • Association Fee Includes

    N/A

School District

  • Elementary School

    Rogers

  • Middle School

    N/A

  • High School

    N/A

Property Features

  • Stories

    1

  • New Construction

    YES

  • Association Amenities

    Management

  • Foundation Details

    Slab

  • Sewer

    Public Sewer

  • Tax Lot

    5

  • Water Source

    Public

Schedule a Showing

Showing scheduled successfully.

<
>
IN PERSON
VIA CHAT

What is 3 + 4 ?


Change time

Mortgage calculator

Estimate your monthly mortgage payment, including the principal and interest, property taxes, and HOA. Adjust the values to generate a more accurate rate.

Your payment

Principal and Interest:

$

Property taxes:

$

HOA fees:

$

Total loan payment:

$

Total interest amount:

$

Location

County

Benton

Elementary School

Rogers

Middle School

High School

Listing Courtesy of Colley Bailey , Lone Rock Realty

RealHub Information is provided exclusively for consumers' personal, non-commercial use, and it may not be used for any purpose other than to identify prospective properties consumers may be interested in purchasing. All information deemed reliable but not guaranteed and should be independently verified. All properties are subject to prior sale, change or withdrawal. RealHub website owner shall not be responsible for any typographical errors, misinformation, misprints and shall be held totally harmless.

Agent Jessica Pereira

REALTORĀ®

Jessica Pereira

Call Jessica today to schedule a private showing.


* Listings on this website come from the FMLS IDX Compilation and may be held by brokerage firms other than the owner of this website. The listing brokerage is identified in any listing details. Information is deemed reliable but is not guaranteed. If you believe any FMLS listing contains material that infringes your copyrighted work please click here to review our DMCA policy and learn how to submit a takedown request.Ā© 2024 FMLS.
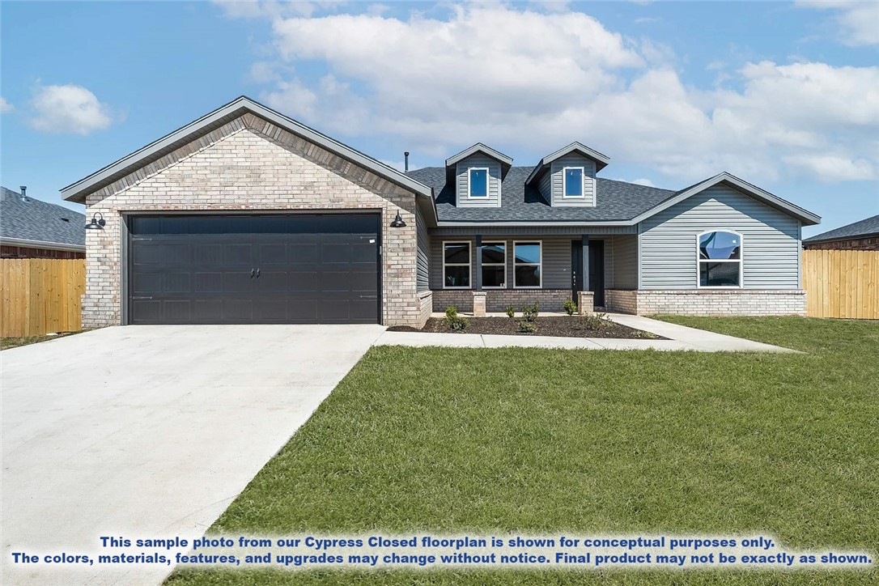
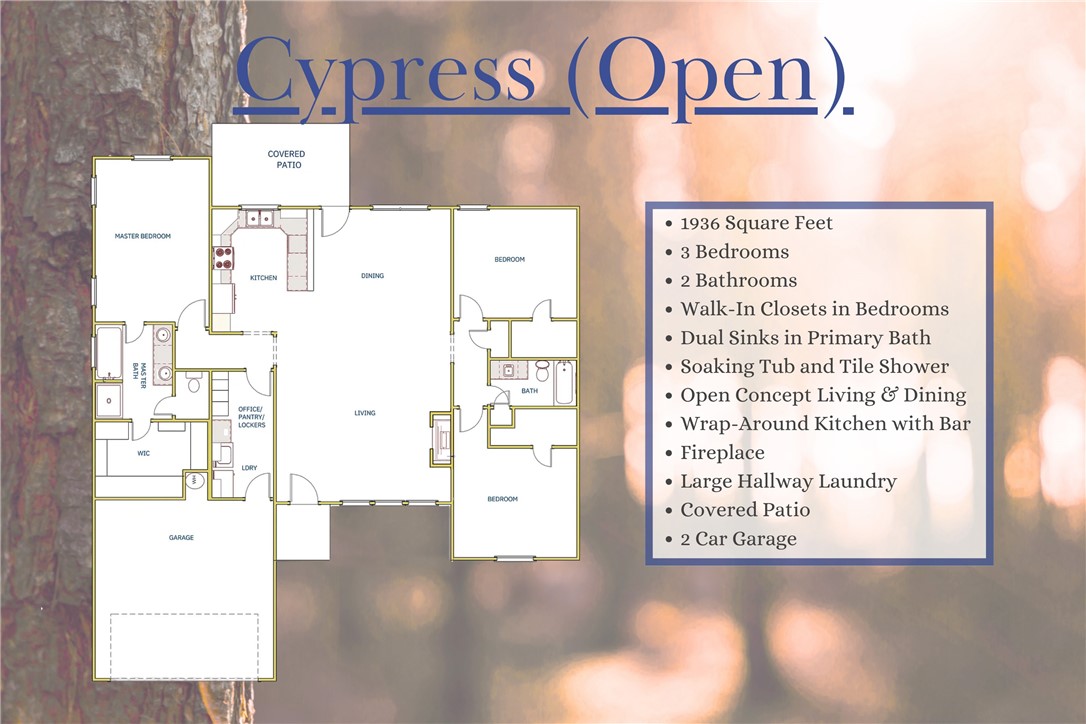
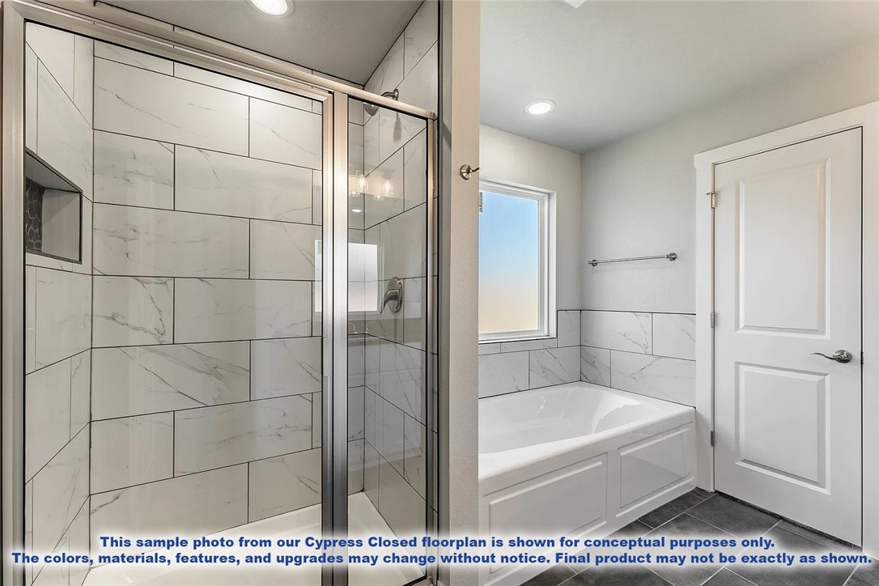
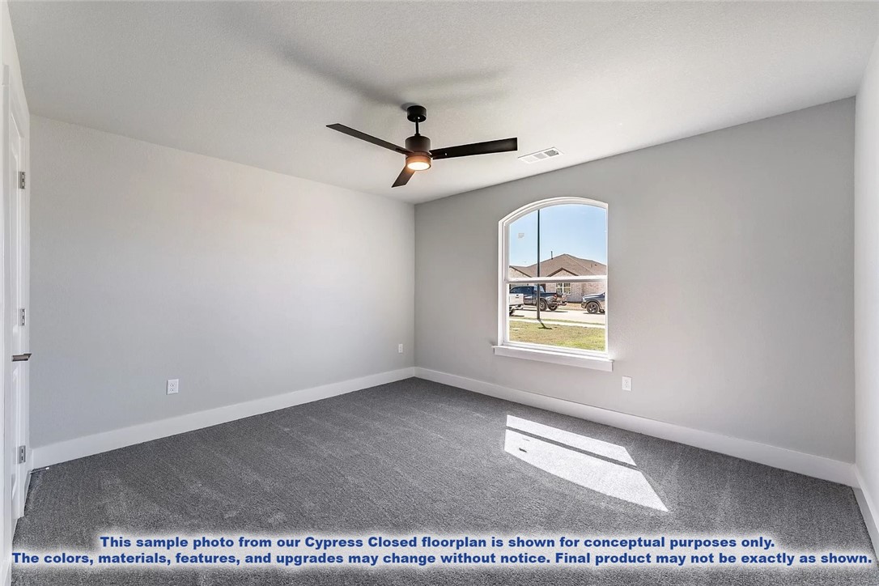
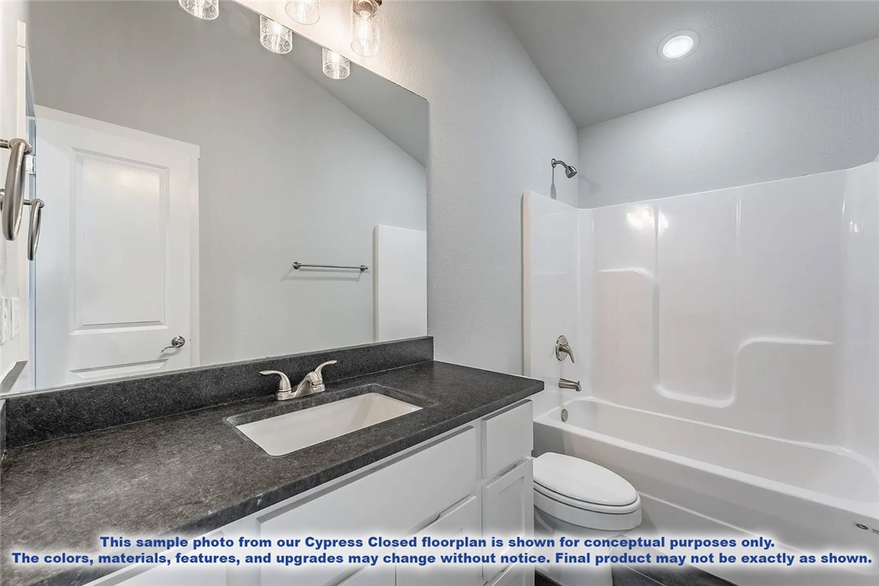
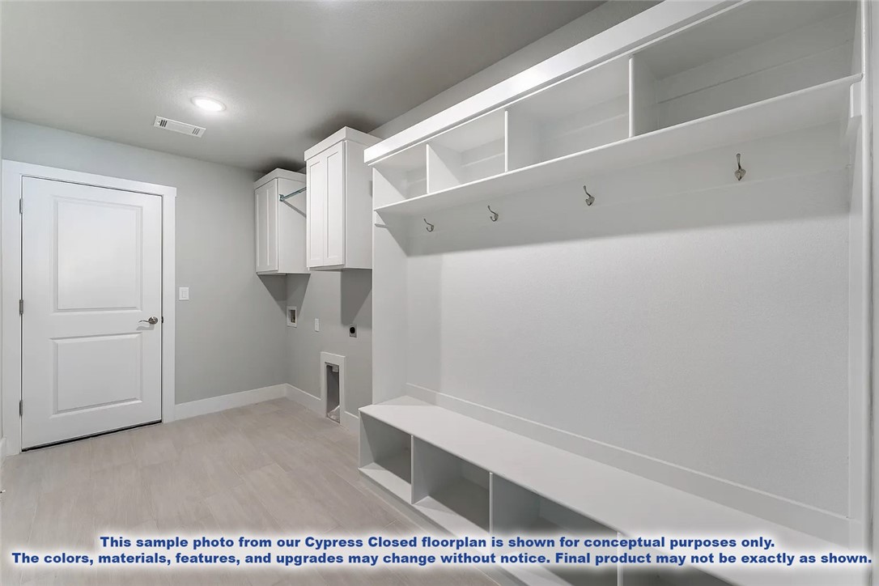
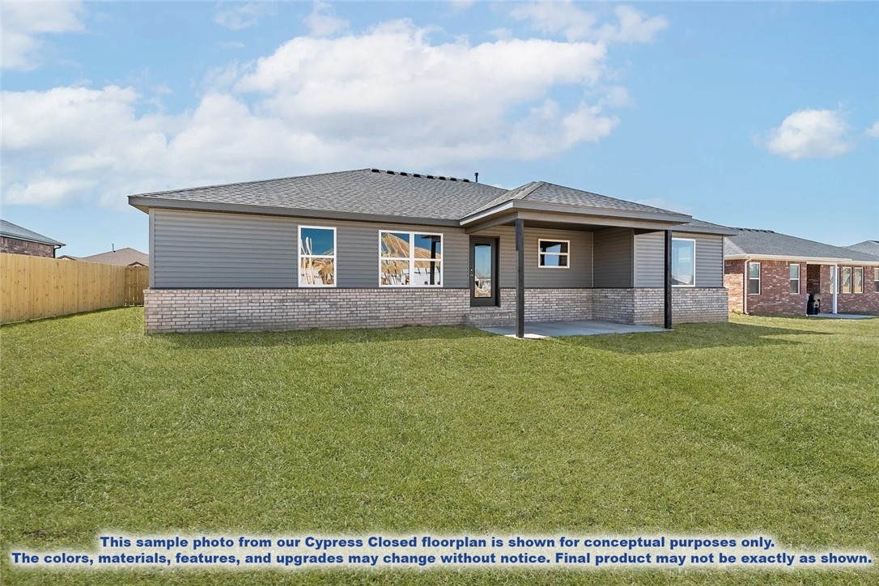
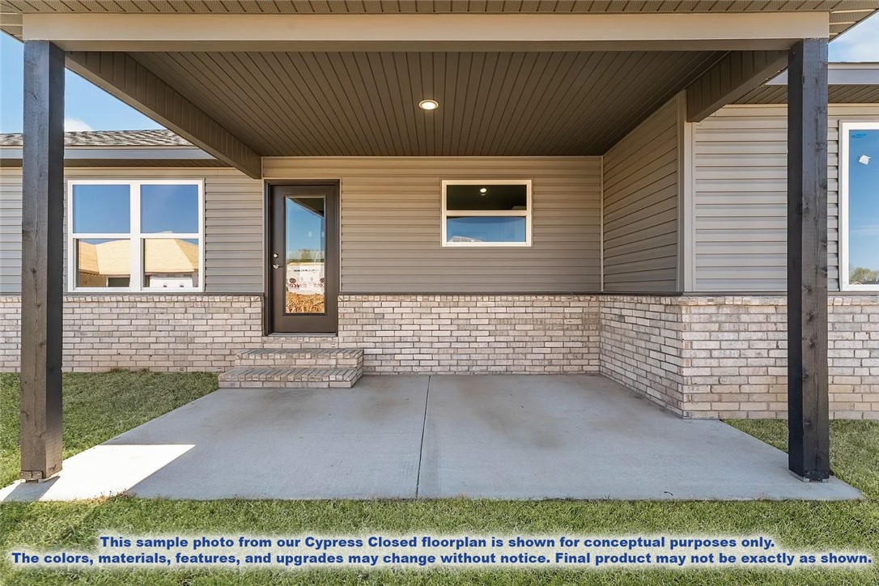
This home is based on the Cypress Open plan.
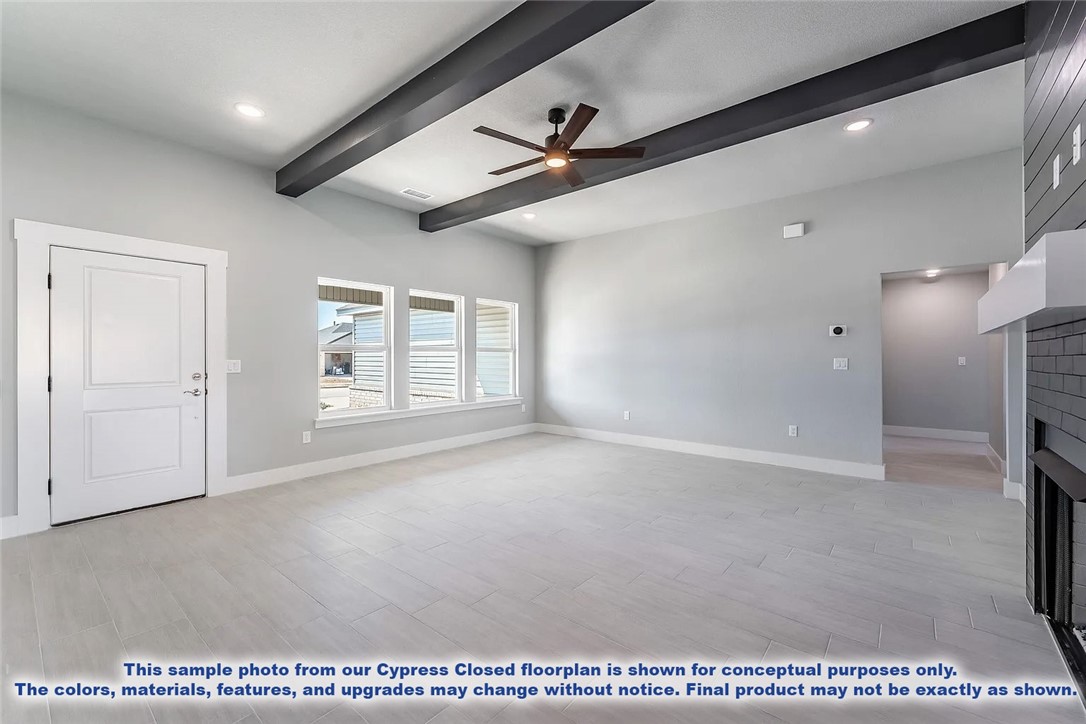
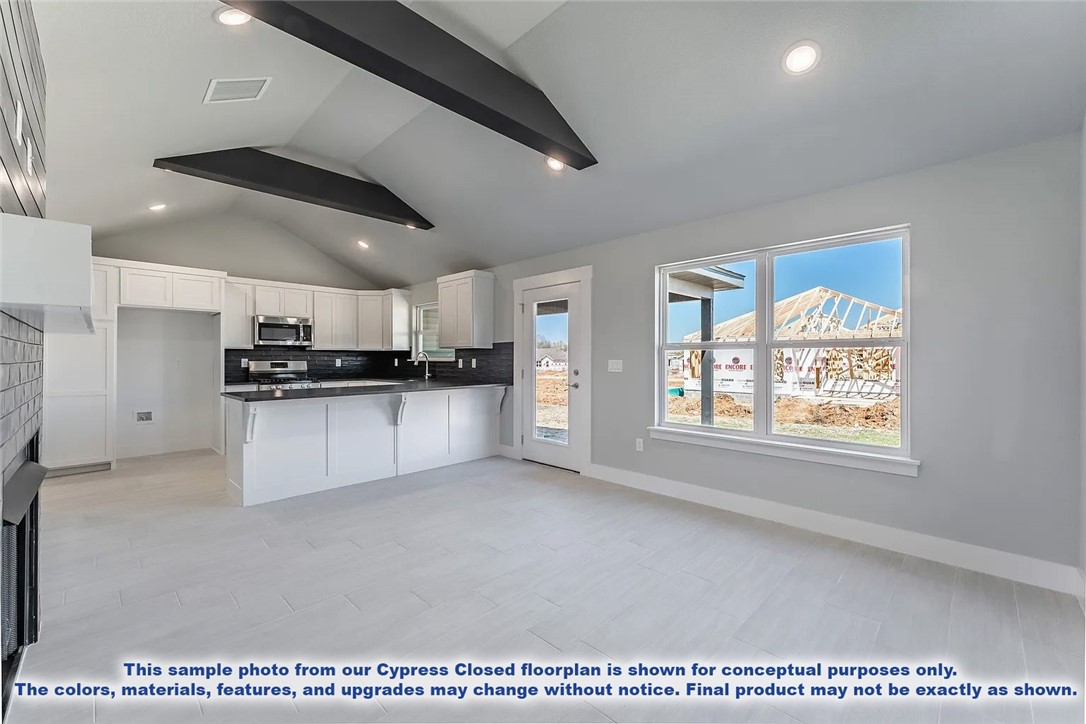
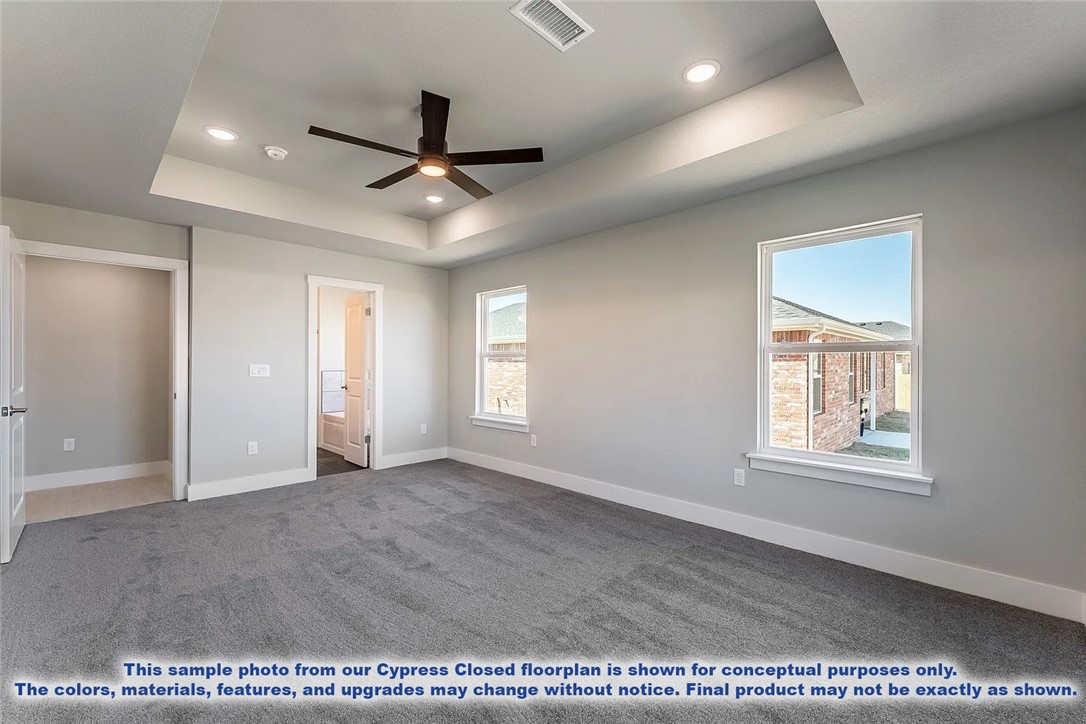
This charming 3-bedroom, 2-bath home features a bright living room that opens into a dining area just off the modern kitchen with stainless steel appliances and ample counter space. Enjoy the covered patio for outdoor dining, plus the convenience of open concept living and a spacious garage. Comfortable, stylish, and thoughtfully designed-this home has it all. Located close to Ward Nail Park, with quick access to all of NWA along Old Wire Road, this home has a very convenient location. A great opportunity to own a beautiful new construction home in one of Northwest Arkansas’ fastest-growing communities. Builder’s credit of $3,000 and Lenders Credit Up To $5,000 with Preferred Lender!

1017 Marquis Avenue

Message successfully sent.

What would you like to know?

What is 3 + 4 ?

I agree to receive email communication and understand I can unsubscribe at any time.

I agree to be contacted by All Around Real Estate via call, email, and text for real estate services. To opt out, you can reply 'stop' at any time or reply 'help' for assistance. You can also click the unsubscribe link in the emails. Message and data rates may apply. Message frequency may vary. Privacy Policy

Related Properties

New on site 1 day ago
Get ready to fall in love with this gorgeous 4-bed, 2-bath stunner in Lowell’s highly coveted Tuscan Heights subdivision! Boasting a spacious, super functional 2,122 square feet of single-level living, this split-floor-plan home serves up a roomy living area with a cozy gas-log fireplace, gorgeous granite kitchen countertops, sleek built-ins, and tons of attic storage. Outside, you've got a fully fenced backyard with a covered patio that's absolutely perfect for weekend cookouts. Location-wise, you are winning—it's just minutes from outdoor recreation at both Mt. Hebron Park and Kathleen Johnson Memorial Park, with local walking trails and the Razorback Greenway close by. Plus, you get quick, seamless access to I-49 to make your daily commute or regional adventures a breeze. In the Rogers School District, this move-in-ready gem checks every single box—schedule your showing today before it's gone!
#1348987

Lowell

2000 Florence Avenue

4 Beds

2 Baths

2,122 Sq.Ft.

$489,900

MLS#: 1348987

New on site 2 days ago
Step into modern luxury at this fully remodeled home with tons of extra space, a huge patio, all set on a massive half acre lot! From new tempered windows, doors, floors, walls, halls, it has been restored! The garage is brand new as it was previously converted into a room. You will have mechanical peace of mind with new fixtures, new appliances, new HVAC, new water heater, and the roof is only a couple of years old. If you want space, privacy, and lots of land for your hobbies or entertainer's paradise, this is the place to be! Experience the perfect blend of expansive country living and urban convenience. Set on a quiet dead end road with neighbors who care for their yards. It is located just a few minutes from I-49, just down the road from JB Hunt campus, and close to many restaurants and businesses. Set right smack in the middle of Northwest Arkansas, come see why this is the "private yet close to town" property you have been looking for! Contact agent for updates list.
#1349047

Lowell

5765 Walden Street

3 Beds

2 Baths

1,800 Sq.Ft.

$434,900

MLS#: 1349047
New on site 3 days ago
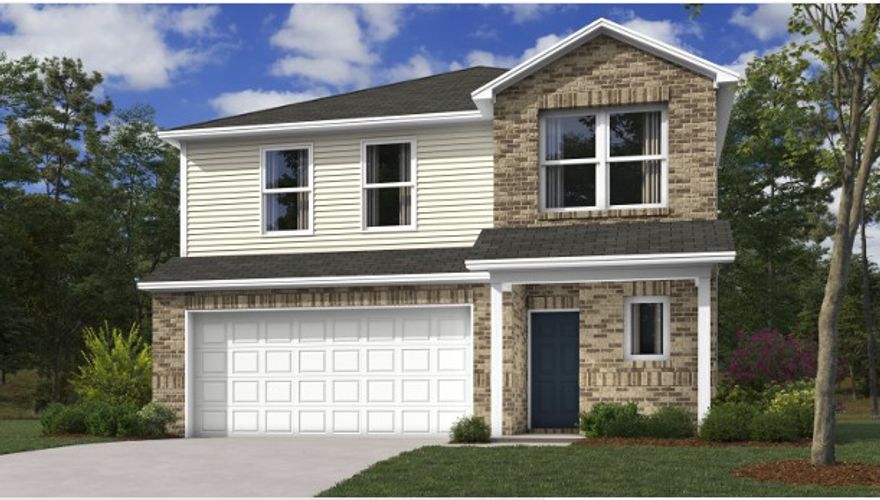
The beautiful Chelsey plan is rich with curb appeal with its cozy covered porch and front yard landscaping. This two-story home features 4 bedrooms, 2.5 bathrooms, a loft, and a large family room. The kitchen is fully equipped with energy-efficient appliances, generous counterspace, pantry, and island. All bedrooms are located upstairs, including the master suite, which includes a walk-in closet. Learn more about this home today!
#1348825

Lowell

613 Marsol Street

4 Beds

2 Baths

2,065 Sq.Ft.

$343,000

MLS#: 1348825

New on site 3 days ago
Introducing The Harper—a beautifully designed two-story home that combines space, comfort, and modern functionality. Featuring 4 bedrooms, 2.5 bathrooms, and a 2-car garage, this home is thoughtfully crafted to meet the needs of today’s lifestyles. The main level showcases a private first-floor owner’s suite, creating a peaceful retreat complete with a full bathroom and a spacious walk-in closet. The heart of the home is an open-concept layout where the kitchen and family room come together seamlessly, offering the perfect setting for everyday living, entertaining, and effortless multitasking. A convenient half bath and easy access to the garage add to the home’s practicality. Upstairs, three additional bedrooms provide plenty of space for family or guests and are centered around a versatile and inviting game room—ideal for relaxing, working, or play. With its smart layout and well-appointed spaces, The Harper delivers both comfort and flexibility in a home designed to grow with you.
#1348824

Lowell

611 Marsol Street

4 Beds

2 Baths

2,239 Sq.Ft.

$355,900

MLS#: 1348824

New on site 3 days ago
The Kingston—a spacious and thoughtfully designed two-story home offering 1,903 square feet of modern living. With 4 bedrooms, 2.5 bathrooms, and a 2-car garage, this home delivers the perfect blend of comfort and style for today’s families. The main level features an open-concept layout that seamlessly connects the kitchen, dining area, and family room, creating an inviting space ideal for both everyday living and entertaining. Large windows bring in natural light, while easy access to the backyard enhances indoor-outdoor living. A convenient half bath and direct entry from the garage add to the home’s practicality. Upstairs, all 4 bedrooms are thoughtfully arranged to provide privacy and flexibility. The owner’s suite serves as a relaxing retreat, complete with a private bathroom and a spacious walk-in closet. 3 more bedrooms share a well-appointed full bath. With its well-balanced layout and generous living spaces, The Kingston is designed to fit your lifestyle and grow with your needs.
#1348831

Lowell

608 Marsol Street

4 Beds

2 Baths

1,903 Sq.Ft.

$335,000

MLS#: 1348831

New on site 4 days ago
This home is based on the Melbourne 4 plan. This charming 4-bedroom, 2-bath home offers a spacious and functional layout designed for comfortable living. The open living and dining areas provide the perfect setting for relaxation or entertaining, while the modern kitchen features generous counter space, quality appliances, a pantry, and a nearby laundry room for added convenience. The primary suite includes a private en-suite bath with a walk-in shower, while the remaining bedrooms are thoughtfully separated and share a full bathroom. Step outside to enjoy a covered porch and patio-ideal for outdoor gatherings or quiet mornings. The attached garage offers space for parking and storage. With its thoughtful design and modern features, this home is a perfect blend of comfort, style, and practicality. Located close to Ward Nail Park, with quick access to all of NWA along Old Wire Road, this home has a very convenient location. Builder’s credit of $3,000 and Lenders Credit Up To $5,000 with Preferred Lender!
#1348743

Lowell

1005 Marquis Avenue

4 Beds

2 Baths

2,044 Sq.Ft.

$433,876

MLS#: 1348743
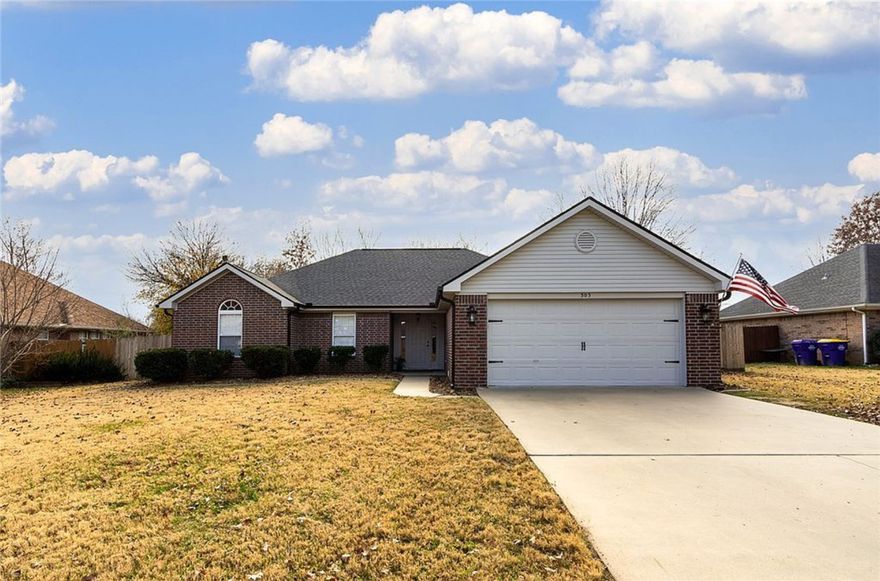
Beautifully updated 4-bedroom, 2-bath home located in one of Lowell’s most desirable areas near JB Hunt. This home offers numerous modern upgrades throughout, including updated flooring, granite countertops, new front entry door, rear patio door, Wi-Fi enabled garage door opener, updated lighting, ceiling fans, sinks, and fixtures. Roof and gutters were replaced in 2021 for added peace of mind. A detatched catio to convey. Conveniently located near Pleasant Grove Road with easy access to shopping, dining, and everyday amenities, plus just minutes from Interstate 49. Enjoy the added benefit of being within walking distance to Tucker Elementary School. A great combination of location, updates, and functionality makes this home a must-see!
#1348315

Lowell

303 Edgehill Avenue

4 Beds

2 Baths

1,802 Sq.Ft.

$390,000

MLS#: 1348315

Welcome home to 108 Peyton St. in the highly desirable Weatherton Subdivision! Conveniently located in the heart of Northwest Arkansas, this home is within the Rogers School District and just minutes from JB Hunt, Walmart, Tyson offices, parks, shopping, trails, and easy access to I-49. This thoughtfully designed home features an open-concept layout with wood and tile flooring throughout the main living areas and comfortable carpet in the bedrooms. The spacious kitchen offers granite countertops, bar seating, and seamless flow into the dining and living spaces—perfect for everyday living and entertaining. Enjoy cozy evenings by the fireplace under a vaulted ceiling, while staying connected to the conversation from the kitchen and dining room. Step outside to a large fenced backyard with a deck, great for hosting gatherings, relaxing evenings, or outdoor fun. Residents of Weatherton also enjoy outstanding neighborhood amenities, including a community pool and playground.
#1347599

Lowell

108 Peyton Street

3 Beds

2 Baths

1,733 Sq.Ft.

$399,900

MLS#: 1347599

Price reduced
Centrally located, 4 bed/2.5 bath home minutes to Janie Darr Elementary and near to the Razorback Greenway with easy access to I-49 giving you access to all that NWA has to offer. Covered front porch and two-car garage with additional driveway parking. Abundance of natural light throughout. Spacious living area with eat-in Kitchen, with ample counter space, includes granite counters, stainless steel appliances, pantry, as well as kitchen island with bar seating area and tons of storage space! Laundry room is right off the kitchen. Upstairs has second living space/game room. Roomy primary bedroom with walk-in closet, and bath as whirlpool tub with separate tile shower. The other 3 bedrooms are very roomy, large enough for kids to have play space. Outside the screened in back porch provides space to relax while enjoying the large backyard. The neighborhood features a walking path and green space. 
Preferred lender credit available!
#1343655

Lowell

2504 Hickory Wood Avenue

4 Beds

2 Baths

2,658 Sq.Ft.

$439,900

MLS#: 1343655

 - property

Send a message

Message successfully sent.

Your message

What is 3 + 4 ?

Reason for contacting?

I agree to receive email communication and understand I can unsubscribe at any time.

I agree to be contacted by All Around Real Estate via call, email, and text for real estate services. To opt out, you can reply 'stop' at any time or reply 'help' for assistance. You can also click the unsubscribe link in the emails. Message and data rates may apply. Message frequency may vary. Privacy Policy

Sign Out

Virtual Assistant

Would you like to take the next step with this property? We can help you schedule a showing or virtual tour, or send you more details.

Yes, I would like more information.

Thank You for Your Reply, One of Our Agents will contact you as soon as possible

No, maybe later.

Thank you, you can always contact me via email, phone number or through the contact form.

Realhub AI

Lucy - Your AI-Powered Realtor

Update Your Temporary Password

Personalize your search

Enter your email and we'll notify you immediately when new listings match what you're looking for.

or enter email address

Already have an account ? Login here

Continue your home search

I agree to receive communications and understand I can unsubscribe at any time.

I agree to be contacted by All Around Real Estate via call, email, and text for real estate services. To opt out, you can reply 'stop' at any time or reply 'help' for assistance. You can also click the unsubscribe link in the emails. Message and data rates may apply. Message frequency may vary. Privacy Policy

Already have an account ? Login here

We use cookies

We use cookies primarily for analytics to enhance your experience. By accepting, you agree to our use of these cookies. You can manage your preferences or learn more about our cookies policy.