Features & Amenities

Interior

  • Other Interior Features

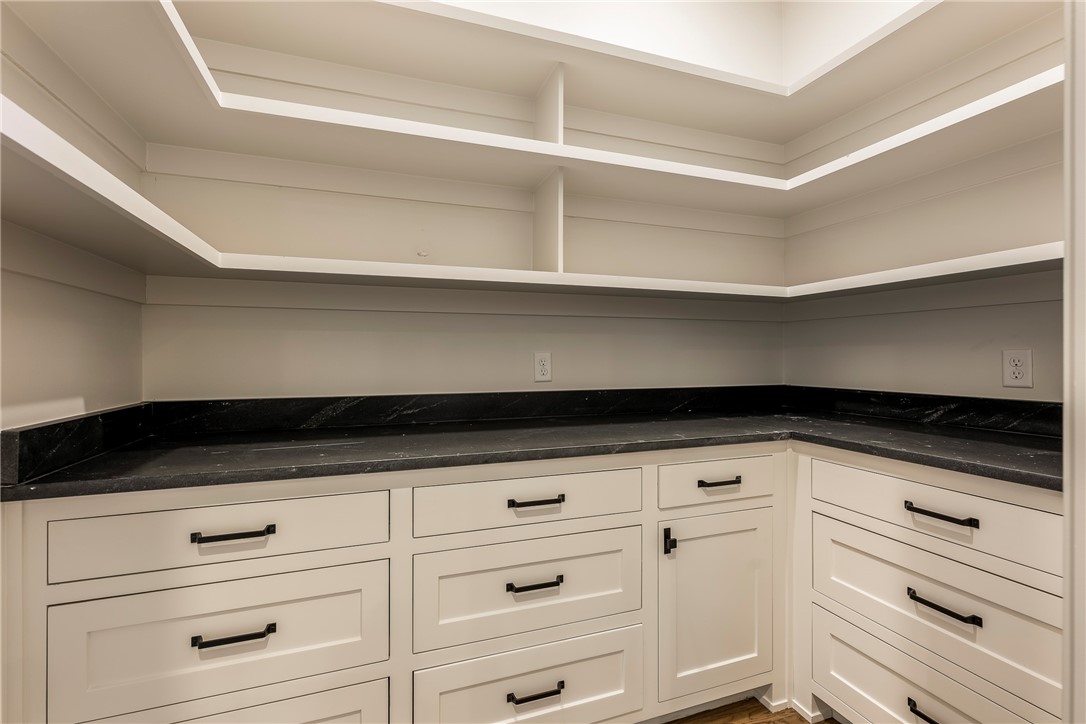
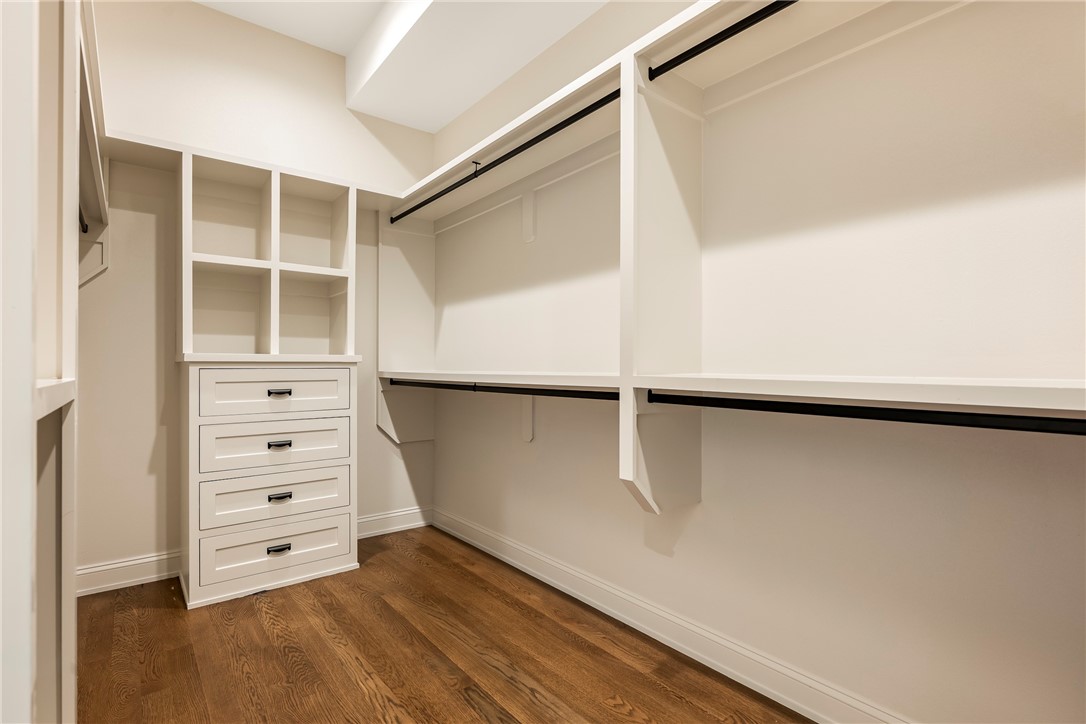
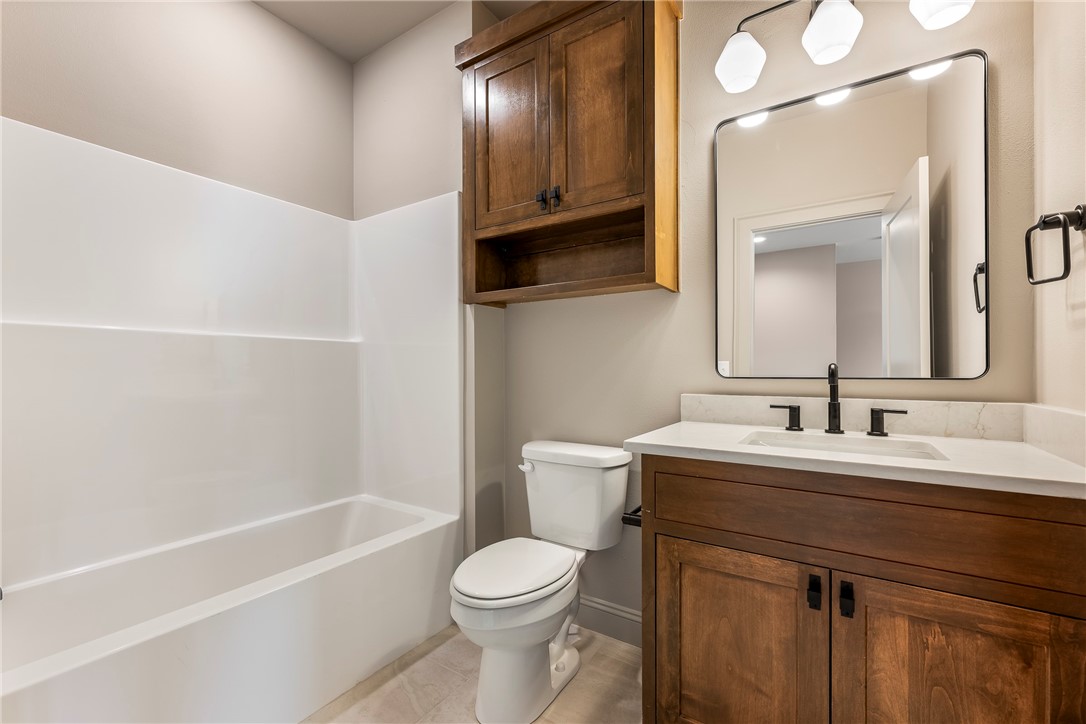
    Built-in Features, Ceiling Fan(s), Eat-in Kitchen, Pantry, Smart Home, Walk-In Closet(s), Wired for Sound, Storage, Smart Thermostat, Stone Counters

  • Total Bedrooms

    4

  • Bathrooms

    3

  • 1/2 Bathrooms

    1

  • Basement YN

    NO

  • Cooling YN

    YES

  • Cooling

    Ceiling Fan(s), Central Air, Electric

  • Fireplace YN

    YES

  • Heating YN

    YES

  • Heating

    Natural Gas, Central

  • Pet friendly

    N/A

Exterior

  • Garage

    No

  • Construction Materials

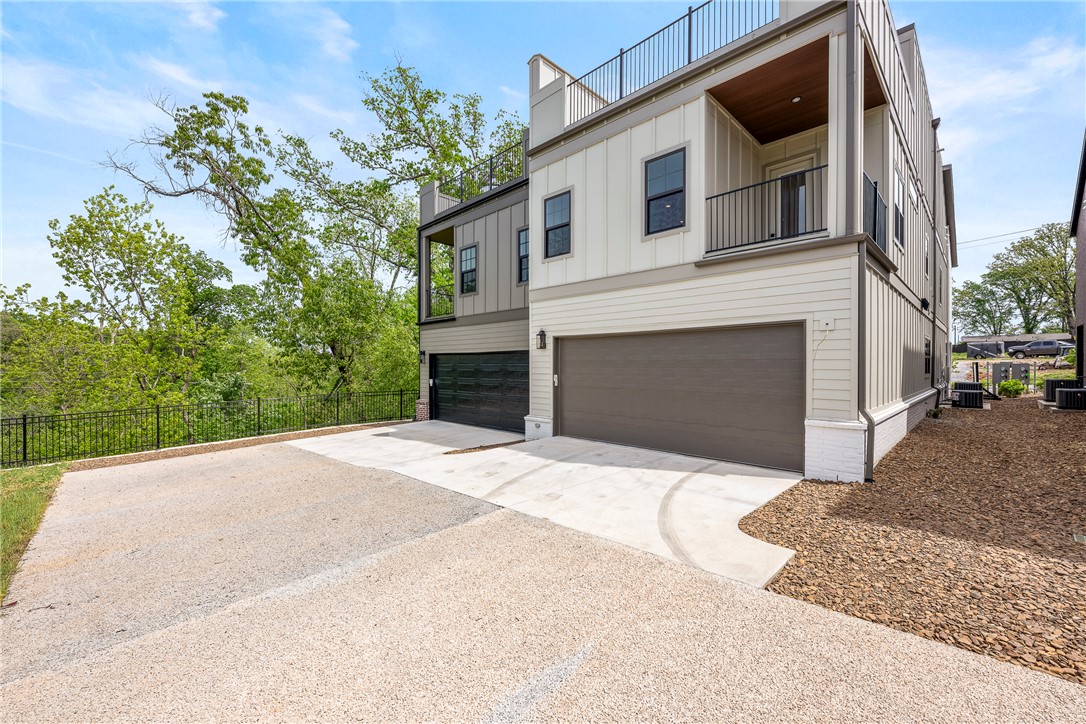
    Cement Siding, Brick, Concrete

  • Parking

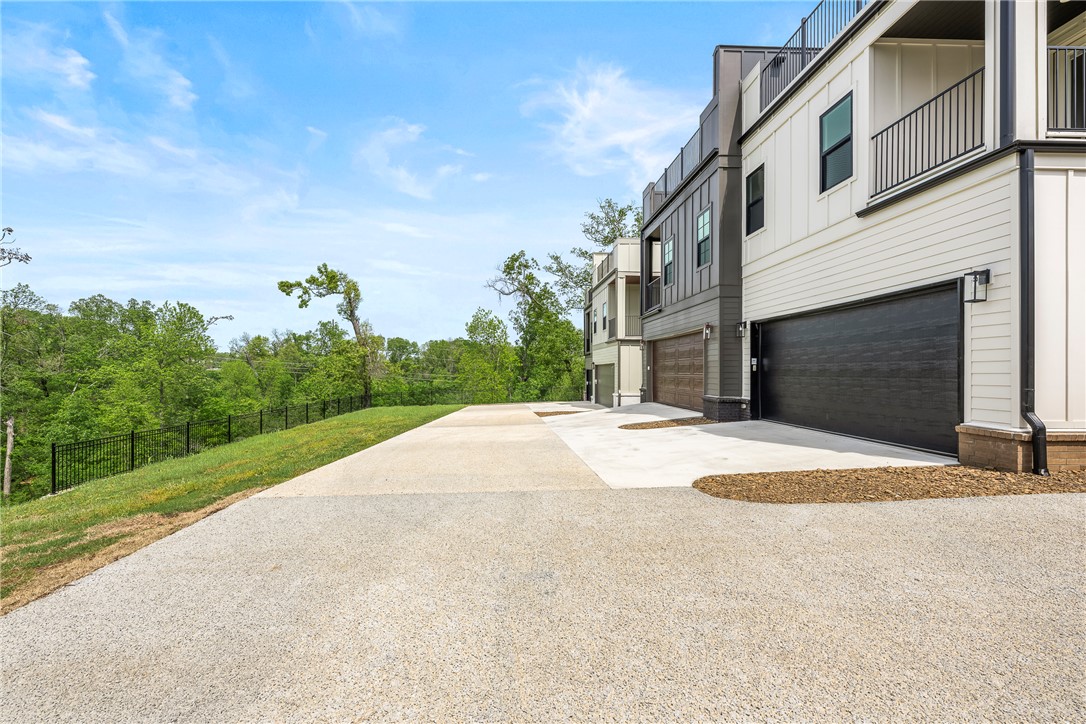
    Concrete, Attached, Garage, Garage Door Opener, Driveway

  • Patio and Porch Features

    Deck, Patio, Porch

  • Pool

    No

Area & Lot

  • Lot Features

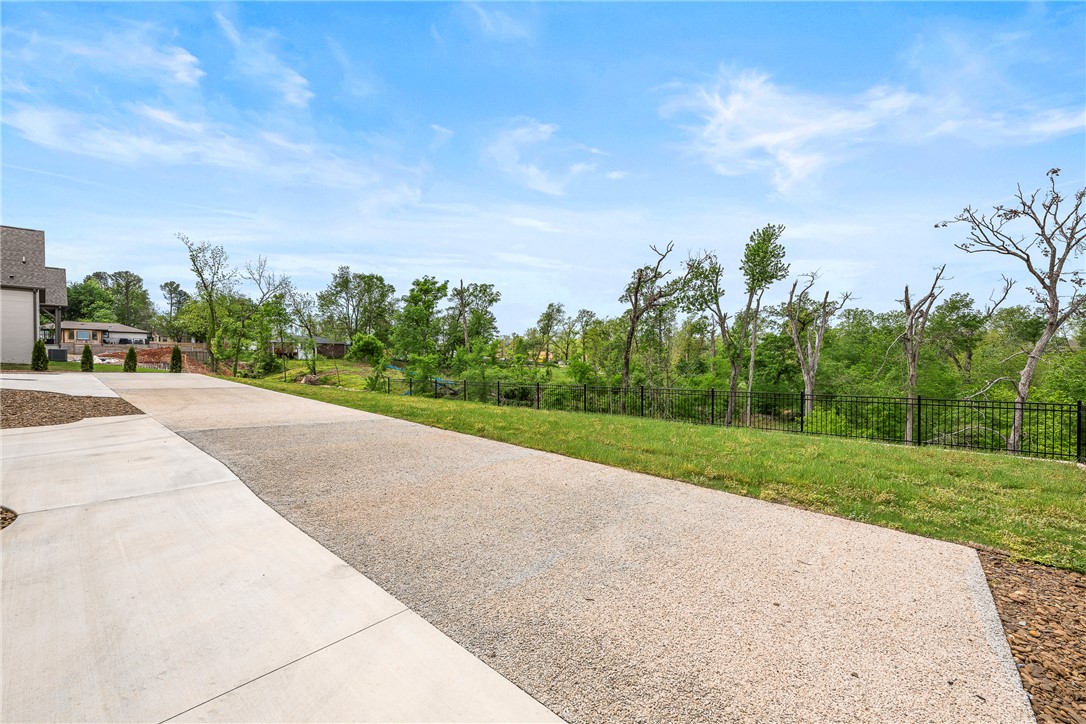
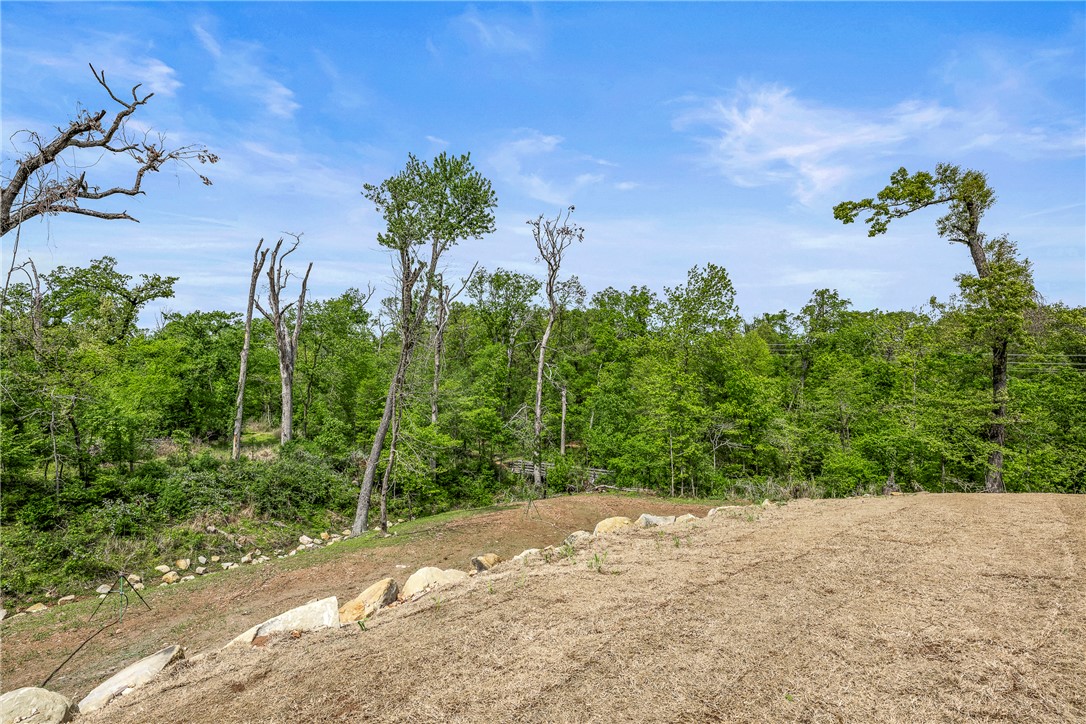
    City Lot, Landscaped, Wooded

  • Lot Size(acres)

    0.2

  • Property Type

    Residential

  • Property Sub Type

    Townhouse

  • Architectural Style

    Cabin

Price

  • Sales Price

    $1,650,000
  • Tax Amount

    $107

  • Zoning

    Residential

  • Sq. Footage

    3, 433

  • Price/SqFt

    $480

HOA

  • Association

    Yes

  • Association Fee Frequency

    Monthly

  • Association Fee 2 Frequency

    Monthly

  • Association Fee Includes

    N/A

School District

  • Elementary School

    Bentonville

  • Middle School

    N/A

  • High School

    N/A

Property Features

  • Stories

    3

  • New Construction

    YES

  • Association Amenities

    Trail(s)

  • Foundation Details

    Slab

  • Sewer

    Public Sewer

  • Tax Lot

    15

  • Water Source

    Public

Schedule a Showing

Showing scheduled successfully.

<
>
IN PERSON
VIA CHAT

What is 3 + 4 ?


Change time

Mortgage calculator

Estimate your monthly mortgage payment, including the principal and interest, property taxes, and HOA. Adjust the values to generate a more accurate rate.

Your payment

Principal and Interest:

$

Property taxes:

$

HOA fees:

$

Total loan payment:

$

Total interest amount:

$

Location

County

Benton

Elementary School

Bentonville

Middle School

High School

Listing Courtesy of Kellie Thompson , Coldwell Banker Harris McHaney & Faucette-Bentonvi

RealHub Information is provided exclusively for consumers' personal, non-commercial use, and it may not be used for any purpose other than to identify prospective properties consumers may be interested in purchasing. All information deemed reliable but not guaranteed and should be independently verified. All properties are subject to prior sale, change or withdrawal. RealHub website owner shall not be responsible for any typographical errors, misinformation, misprints and shall be held totally harmless.

Agent Jessica Pereira

REALTORĀ®

Jessica Pereira

Call Jessica today to schedule a private showing.


* Listings on this website come from the FMLS IDX Compilation and may be held by brokerage firms other than the owner of this website. The listing brokerage is identified in any listing details. Information is deemed reliable but is not guaranteed. If you believe any FMLS listing contains material that infringes your copyrighted work please click here to review our DMCA policy and learn how to submit a takedown request.Ā© 2024 FMLS.
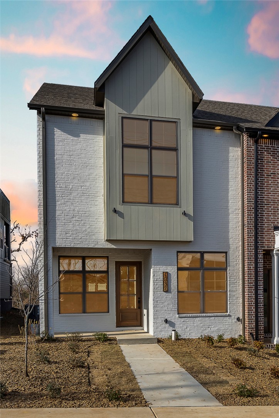
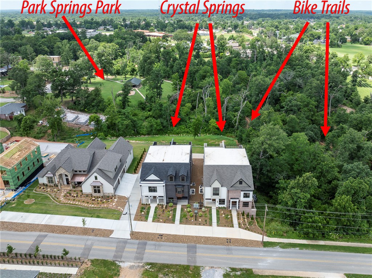
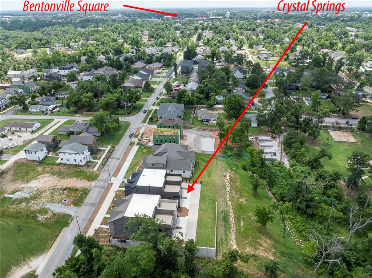
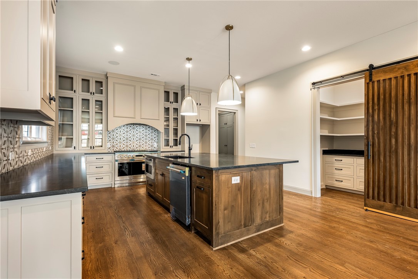
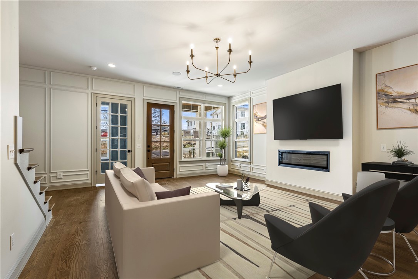
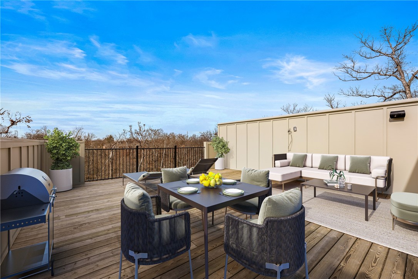
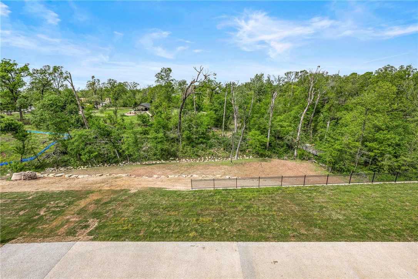
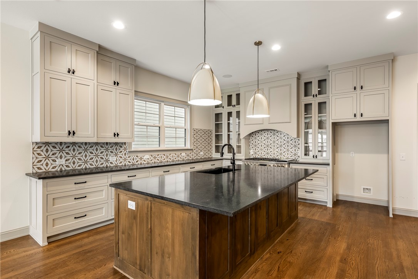
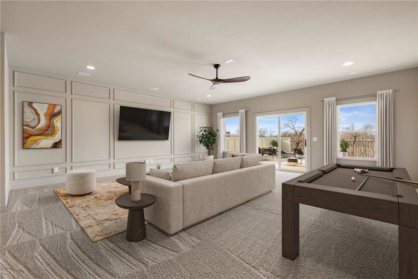
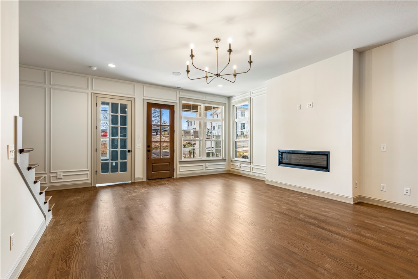
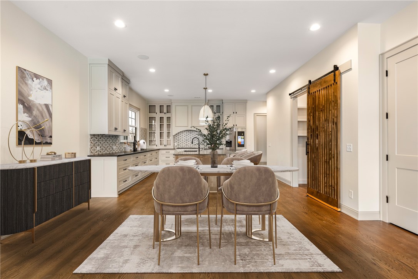
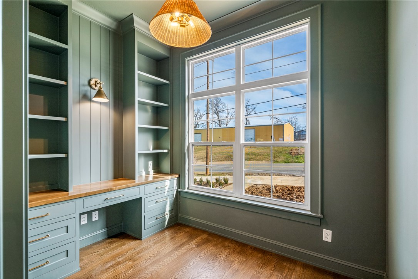
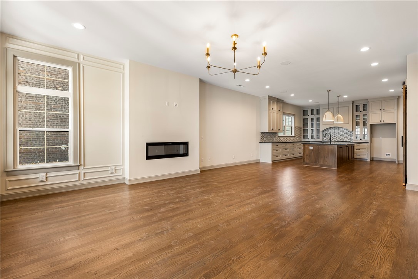
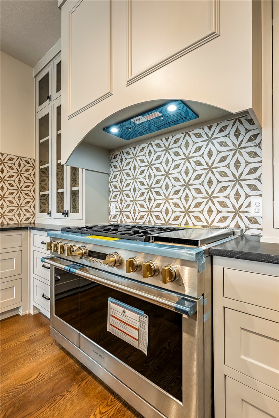
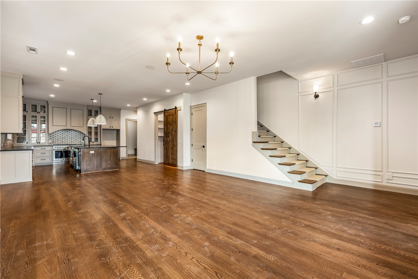
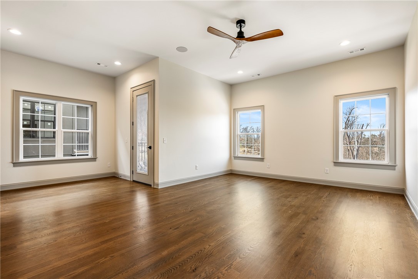
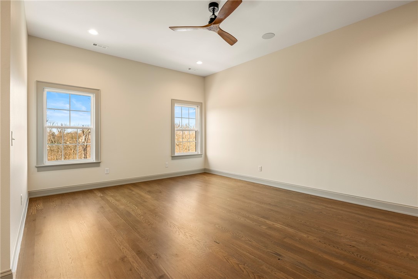
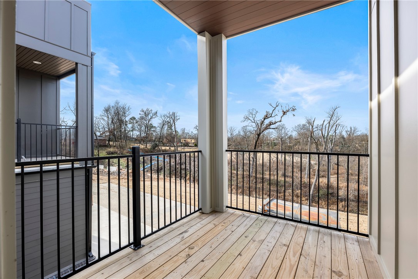
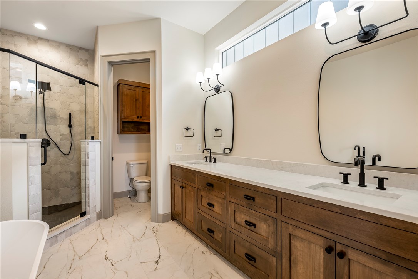
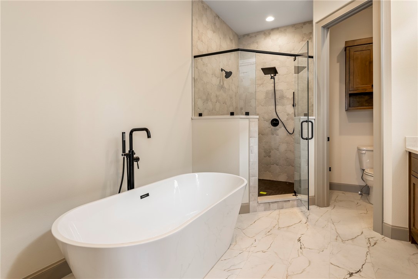
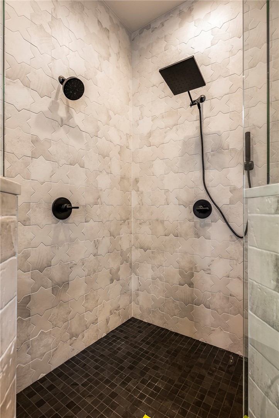
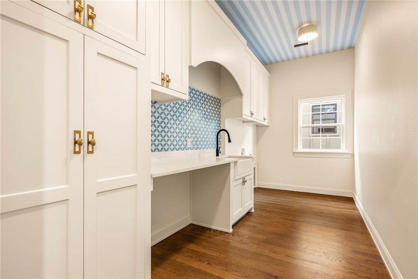
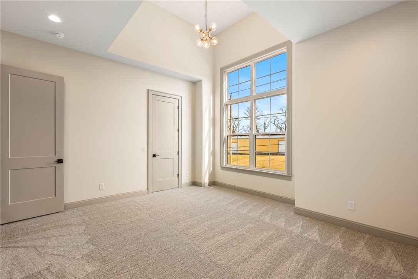
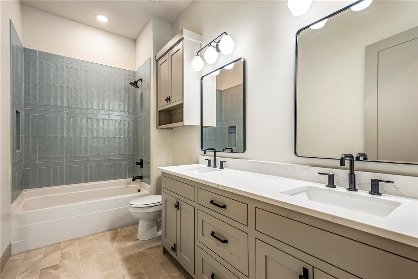
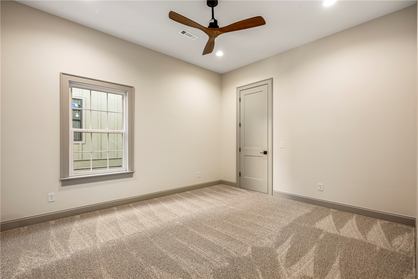
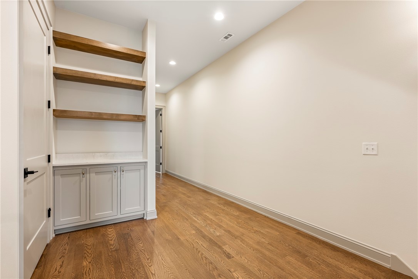
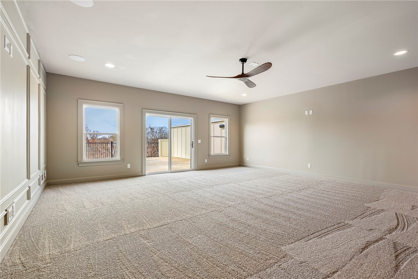
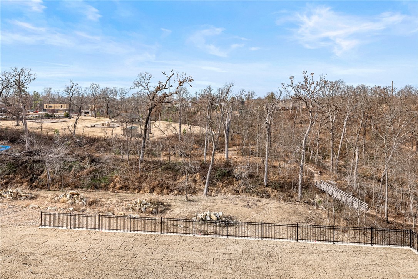
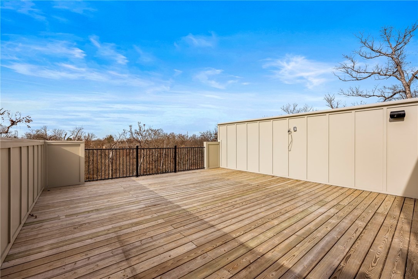
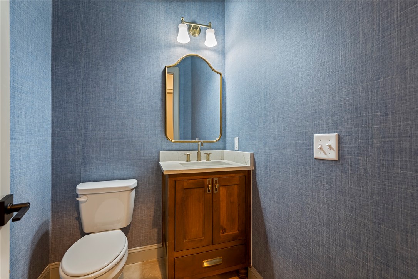
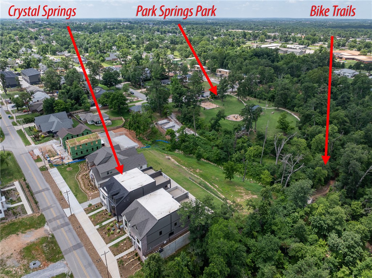
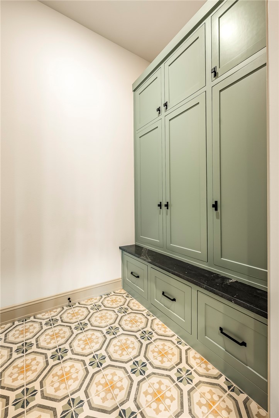
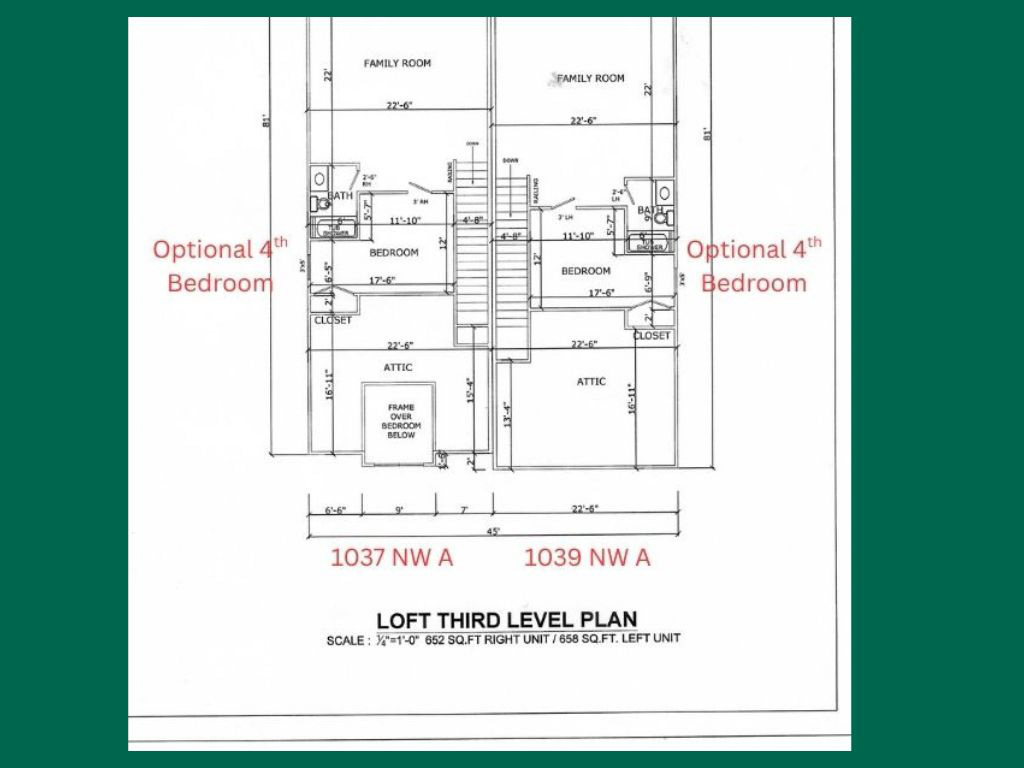
$25,000 Incentive! The Alternative to a Big House, Finally Downtown. At over 3,400 sf on a 0.20-acre lot, 1037 NW A Street brings a Modern Cottage aesthetic to Downtown Bentonville. No two homes at Crystal Springs are alike. This one is unmistakably its own.  Main living flows across 2 floors. A dedicated office on the main level means working from home never costs you a bedroom. The 3rd floor flex space - your 4th bedroom, your bonus room, your call - opens to an entertaining patio overlooking Park Springs Park & the trail system. A second private patio off the primary suite for the morning's worth slowing down for. This home doesn't back up to the trails. It neighbors them. Walk to the downtown square, Crystal Bridges, & Bentonville's best restaurants - no car needed. 4BR+office+bonus space + 2-car garage + 2 private patios. POA covers landscaping, window cleaning twice yearly, & Christmas lights. Go live your life. Crystal Springs handles the rest. *Bonus room shows modified plan with 4th bedroom.

1037 NW A Street

Message successfully sent.

What would you like to know?

What is 3 + 4 ?

I agree to receive email communication and understand I can unsubscribe at any time.

I agree to be contacted by All Around Real Estate via call, email, and text for real estate services. To opt out, you can reply 'stop' at any time or reply 'help' for assistance. You can also click the unsubscribe link in the emails. Message and data rates may apply. Message frequency may vary. Privacy Policy

Related Properties

New on site 3 days ago
A distinguished custom-built estate in Woods Creek, one of Bentonville’s most coveted enclaves. This pre-inspected 4,872 SF residence rests on .81 wooded acres, offering exceptional privacy while remaining bikeable to Walmart’s New Home Office, Downtown Bentonville, premier MTB trails, and easy I-49 access. This thoughtfully curated floorplan offers 5 bedrooms, 4 full baths and 2 half baths, including a main-level primary retreat with private deck access, spa-inspired bath, and expansive dressing closet. Two additional main-level en-suite bedrooms, executive office, formal dining, and a chef’s kitchen with oversized island, double ovens, gas cooktop, and walk-in pantry create effortless daily function. The upper level features guest quarters, additional bedroom, and an expansive media salon flanked by a vino vault and private flex retreat. Surround sound, central vac, zoned smart climate control, covered outdoor kitchen, and 3-car garage. Furnishings negotiable. Complete due diligence package available.
#1348883

Bentonville

702 Saddle Ridge Road

5 Beds

4 Baths

4,872 Sq.Ft.

$1,350,000
MLS#: 1348883

If you've ever driven through downtown Bentonville and thought, I wish I could live here - this is the one.
Tranquil Haven sits on a 0.21-acre lot, which sounds like a number until you realize there is nothing else like it in downtown Bentonville. You have a real yard. Room to breathe. And when you walk out the back, you're directly on the Park Springs trail system - no car, no commute, just outside.
Crystal Bridges, the square, The Momentary, the farmer's market - all within walking distance. A weekender's life you can enjoy every day.
Inside, everything is light. Light wood cabinetry, natural light through every window, 3,590 sq ft that feels open and calm from the moment you walk in. Four bedrooms, 3.5 baths, and a bonus room. Built in 2026 by a local craftsman who cared about every detail. Plus a POA that takes care of everything outside - Landscaping, Christmas lights, window washing. You get your weekends back.
**Currently a 3 bedroom, bonus room shows modified plan with 4th bedroom option.
#1347780

Bentonville

1031 NW A Street

4 Beds

3 Baths

3,590 Sq.Ft.

$1,640,000
MLS#: 1347780

Brownstone character meets downtown Bentonville living. Urbane Oasis offers architectural depth, natural surroundings, a walkable lifestyle - coffee, restaurants, trails, & the square all within reach, without sacrificing privacy or finish level.
The main level flows from open kitchen with oversized island & walk-in pantry to a dedicated 1st-floor office built for remote work. The 2nd floor holds the primary suite with private deck, freestanding tub, walk-in shower, 2 add'l beds, full bath, & laundry. The 3rd floor opens to a large porch overlooking Park Springs Park - a natural view rare this close to downtown.
Site-finished wood floors, tall ceilings, quartz countertops, pre-wired sound & security, oversized 2-car garage, & an optional 4th bedroom on the 3rd floor.  ** Currently a 3 bedroom, bonus room shows modified plan with 4th bedroom option.
POA covers lawn care, window washing, & holiday lighting. Lock up and go. One of four bespoke homes in the Crystal Springs development on a .20-acre downtown lot.
#1345496

Bentonville

1033 NW A Street

4 Beds

3 Baths

3,643 Sq.Ft.

$1,660,000
MLS#: 1345496

Tucked behind the gated entrance of Long Acres, this exceptional custom home blends luxury, comfort and functionality on a beautifully landscaped setting near XNA and all Northwest Arkansas has to offer. Thoughtfully designed with upscale finishes throughout, the home features quartz countertops, custom trim work, designer lighting, and an oversized refrigerator/freezer anchoring the stunning chef’s kitchen. Spacious living areas are complemented by two gas fireplaces creating warm and inviting spaces for entertaining or everyday living. The walkout basement offers incredible flexibility for additional living, recreation or guest space. Enjoy year-round outdoor living on the covered back porch complete with infrared heaters and scenic surroundings. Additional highlights include natural gas, an electric vehicle outlet, and extensive custom landscaping that enhances curb appeal and privacy. A rare combination of elegance, modern convenience, and timeless craftsmanship in one of Bentonville’s most desirable locations.
#1347373

Bentonville

11964 Long Acres Drive

5 Beds

3 Baths

4,635 Sq.Ft.

$1,650,000
MLS#: 1347373

Experience architectural art at Lightbox, an impeccably furnished masterpiece by the acclaimed  firm Hufft. Situated directly across from 8th St Market and the Walmart Home Office, this home offers an unrivaled urban lifestyle in the heart of Bentonville.  Constructed with solid, cement-filled cinder block walls, Lightbox stands as one of the most weather-resilient and quietest structures in the region. The design is centered around a soaring clerestory that channels soft, natural light from the top floor down through the entire living space, creating a warm, radiant glow.
The heart of the townhome is a stunning kitchen with 25-foot ceilings that rise into the clerestory, elevating the open-concept living area into a gallery-like experience. Every detail has been thoughtfully curated, from the refined finishes to the expansive spaces designed for calm and connection. This isn’t just a residence; it’s a modern sanctuary.
#1347096

Bentonville

821 SE H Street

4 Beds

4 Baths

2,950 Sq.Ft.
$1,885,000

MLS#: 1347096

Oak One's flagship — a four-story corner brownstone with 3,042 SF, five bedrooms plus a top-floor bonus room, 4.5 baths, and a private fenced courtyard.
1,200 pounds of hand-set cast stone frame the entry with dentil molding, fluted pilasters, and scroll corbels. Chevron hardwood runs throughout. The main level lives open: chef's kitchen with quartz waterfall island, GE Cafe double-oven range, pot filler, and a great room anchored by a 60-inch fireplace.
The primary suite is a retreat — fireplace, walk-in closet, spa-like bathroom with floating vanity, backlit LED mirror, electric towel rack, and Hansgrohe rain shower.
The fourth floor is the showstopper: a family room beneath Velux skylights with two of Bentonville's most iconic views — the Ledger to the east, the water tower to the north. Sunrise coffee at one window, sunset wine at the other.
Walk to the Square. Adjacent to Gilmore Park and the new STEM university, minutes from Crystal Bridges, the Momentary, and Walmart Home Office.
#1344347

Bentonville

500 SW B Street 1

5 Beds

4 Baths

3,042 Sq.Ft.

$1,725,000

MLS#: 1344347

Price reduced
Package of 3 contiguous duplexes in central Bentonville.  6 total units located just off the corner of 14th & J St.  .90 total acre combined.  Existing duplexes built in mid 90's and all are currently occupied, please do not disturb tenants.  Addresses 1411, 1409, 1407 SE O St A/B.  1411 is at end of cul-de-sac and backs up to green space that could potentially be developed in the future.  That particular lot could possibly serve as an access point to 14th St.  Greenway is located just west and the new Wal-Mart home office is just on the other side of 14th St.  This is strong location to buy/hold.  Two of the duplexes are 3bed/2bath, One is 2bed/2bath.  Offers subject to walk through after contract negotiation due to being tenant occupied.  See MLS 1332286 for 1407 SE O St. only listing and MLS 1328426 for a larger offering of 6 duplexes (12 units) in core locations of Bentonville.
#1344918

Bentonville

1411 O Street

None Beds

None Baths

7,388 Sq.Ft.

$1,725,000

MLS#: 1344918

Luxury living in the heart of Bentonville at 715 NW 8th St—just 1 mile from Bentonville Square with quick access to dining, shopping & trails. Built in 2020, this 3,280 sqft home offers 4 beds, 3.5 baths, & a private flag pole-shaped lot. Vaulted living room with dual-sided windows and privacy tint fills the space with natural light. Chef’s kitchen features a large prep island & oversized pantry. Flexible bonus space off kitchen ideal for theater, or office leading to a fully enclosed sunroom. Enjoy outdoor living on the 26x8 covered porch with retractable screens. Main-level primary suite with spa-like bath & walk-in closet. Durable eucalyptus flooring & Anderson windows throughout. Upstairs includes loft/second living area, 3 bedrooms (1 with ensuite). Private yard offers space to design a custom outdoor retreat or pool—rare for newer construction so close to Downtown Bentonville. 3 schools within 1/2 mile. No POA, modern design, functional layout, turnkey, low-maintenance & move-in ready.
#1344505

Bentonville

715 8th Street

4 Beds

3 Baths

3,280 Sq.Ft.

$1,425,000

MLS#: 1344505

Nestled on an expansive acre lot within a desirable, secluded neighborhood, this meticulously designed 4-bedroom, 6-bathroom residence offers the ultimate blend of modern luxury and functional comfort. Perfectly suited for growing families or those with a passion for entertaining, the home features spacious living areas and high-end finishes. Enjoy a custom-built pool, relaxing spa, and a dedicated tanning ledge designed for the perfect summer retreat. Take advantage of the chance to personalize your new home—select finishes are still available to be changed to suit your style.
** Pool is not part of the List Price.
#1344360

Bentonville

2708 NE Waterfall Avenue

5 Beds

5 Baths

5,200 Sq.Ft.

$1,664,000

MLS#: 1344360

Discover a rare opportunity to own a unique property offering serene natural beauty and sweeping overlooks in one of Bentonville’s most coveted locations. Set atop a hill and accessed by a long private driveway, the charming main residence features 4 bedrooms and 4 bathrooms, complete with tall ceilings and inviting living spaces. A sunroom and an expansive covered front porch provide the perfect setting to enjoy the surrounding landscape and peaceful setting. In addition to the main home is the renowned ā€œBluebirdā€ guest house, which is the first certified net-zero passive house in Arkansas. The thoughtfully crafted 1-bed and loft, 1-bath home is designed for those who value sustainability, architectural resilience, and the pinnacle of off-grid capable living. Positioned to overlook the beauty of Sun Painted Farms, it truly is one-of-a-kind. With unmatched views and a blend of traditional comfort and cutting-edge design, this property is a standout investment and a rare Bentonville offering.
#1344009

Bentonville

9641 Price Coffee Road

4 Beds

4 Baths

2,471 Sq.Ft.

$1,900,000

MLS#: 1344009

 - property

Send a message

Message successfully sent.

Your message

What is 3 + 4 ?

Reason for contacting?

I agree to receive email communication and understand I can unsubscribe at any time.

I agree to be contacted by All Around Real Estate via call, email, and text for real estate services. To opt out, you can reply 'stop' at any time or reply 'help' for assistance. You can also click the unsubscribe link in the emails. Message and data rates may apply. Message frequency may vary. Privacy Policy

Sign Out

Virtual Assistant

Would you like to take the next step with this property? We can help you schedule a showing or virtual tour, or send you more details.

Yes, I would like more information.

Thank You for Your Reply, One of Our Agents will contact you as soon as possible

No, maybe later.

Thank you, you can always contact me via email, phone number or through the contact form.

Realhub AI

Lucy - Your AI-Powered Realtor

Update Your Temporary Password

Personalize your search

Enter your email and we'll notify you immediately when new listings match what you're looking for.

or enter email address

Already have an account ? Login here

Continue your home search

I agree to receive communications and understand I can unsubscribe at any time.

I agree to be contacted by All Around Real Estate via call, email, and text for real estate services. To opt out, you can reply 'stop' at any time or reply 'help' for assistance. You can also click the unsubscribe link in the emails. Message and data rates may apply. Message frequency may vary. Privacy Policy

Already have an account ? Login here

We use cookies

We use cookies primarily for analytics to enhance your experience. By accepting, you agree to our use of these cookies. You can manage your preferences or learn more about our cookies policy.