

Property
Beds
5
Full Baths
4
1/2 Baths
2
Year Built
2007
Sq.Footage
5,969
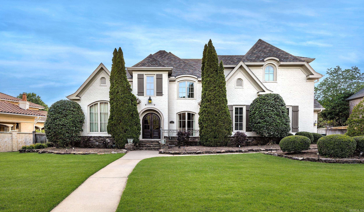
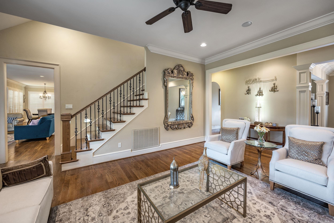
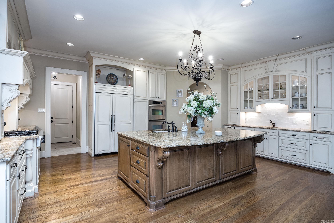
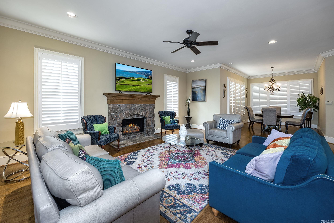
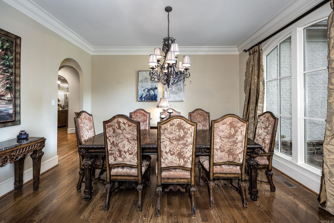
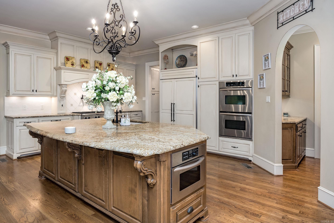
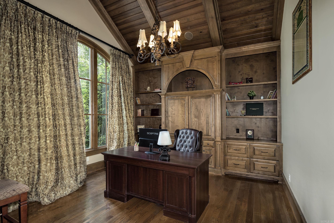
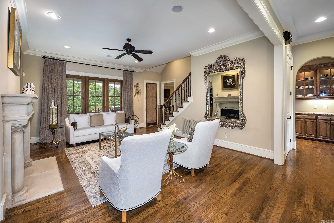
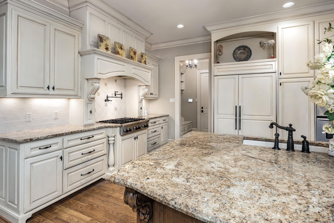
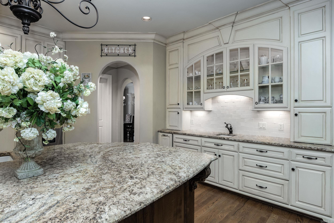
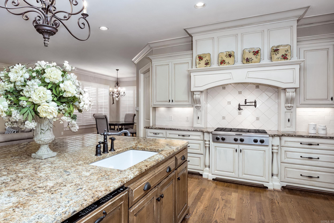
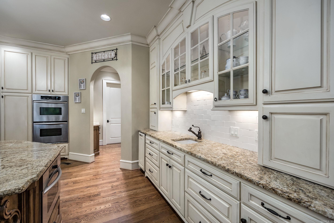
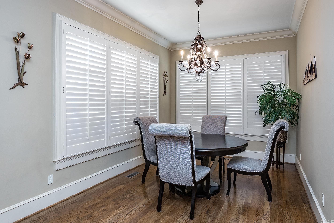
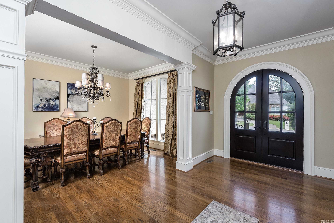
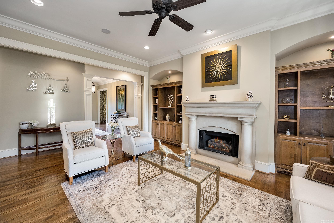
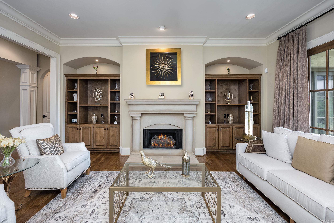
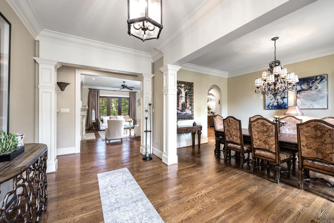
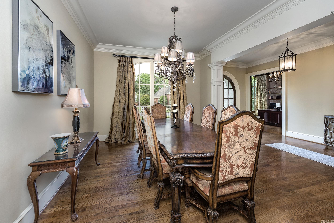
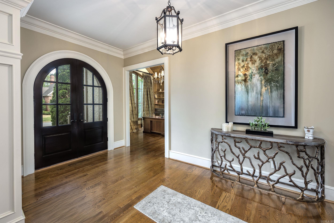
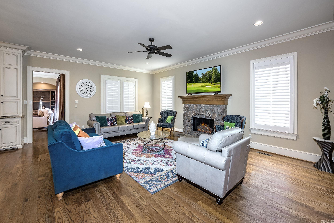
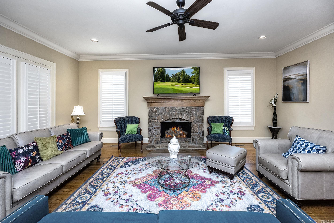
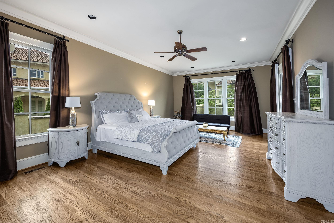
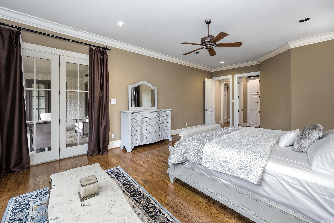
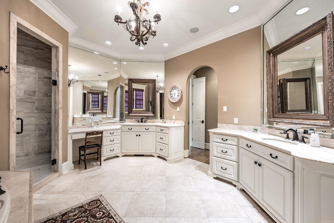
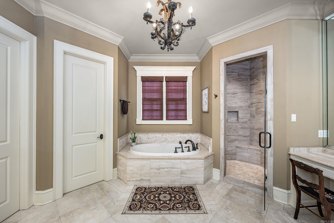
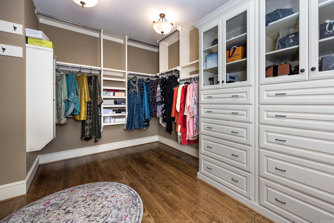
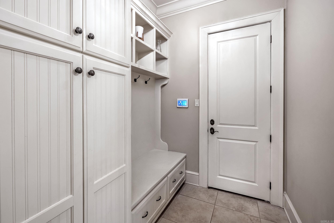
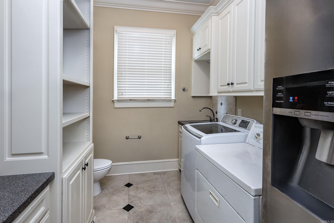
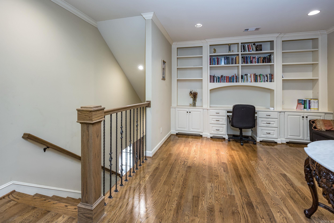
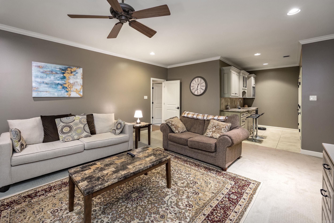
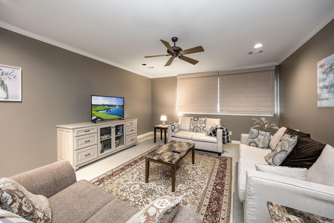
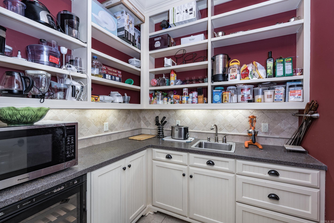
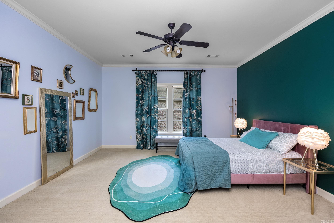
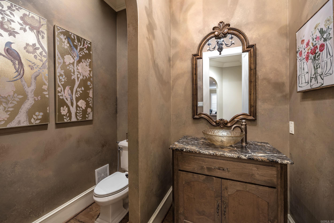
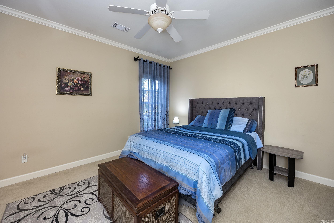
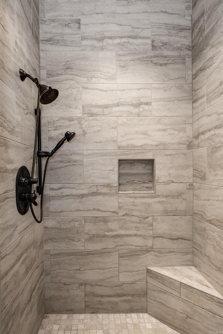
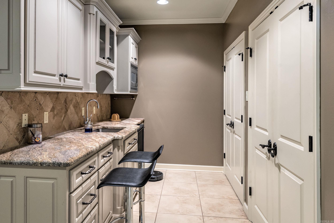
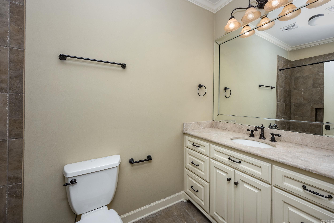
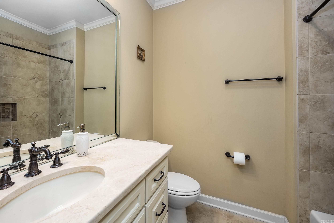
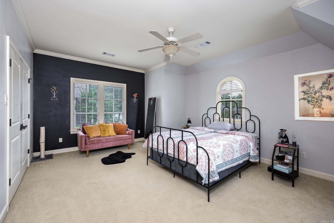
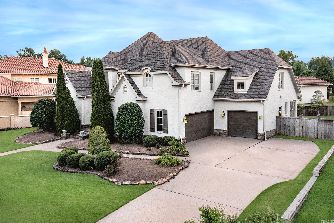
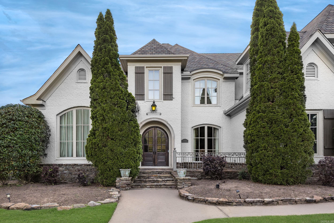
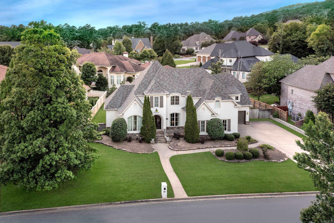
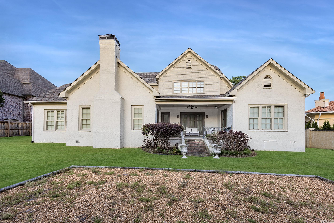
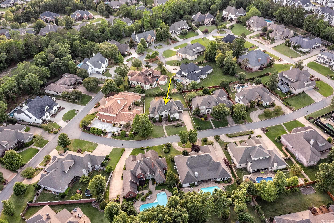
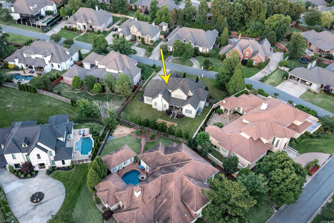
Stunning luxury home located in the prestigious gated Chenal Valley Deauville community. Situated on a beautifully landscaped 0.45-acre lot, this exceptional 5-bedroom, 4 full bath, and 2 half bath residence offers approximately 5969 square feet of elegant living space designed for both entertaining and everyday comfort. The spacious floor plan features a grand entry, soaring ceilings, abundant natural light, formal dining room, private office/study, game room, media/theater room, and multiple gathering spaces throughout. The luxurious main-level primary suite provides a peaceful retreat with a spa-like bath and generous space. The gourmet kitchen is equipped with double ovens, gas range, large island, breakfast bar, pantry, and extensive cabinetry, opening seamlessly into the inviting living areas with fireplaces and custom details throughout. Additional highlights include hardwood and tile flooring, wet bar, sprinkler system, covered porch, fully fenced backyard, and side-entry three-car garage. Enjoy upscale neighborhood amenities including gated access, pool, and playground. Experience luxury, comfort, and timeless style—schedule your private showing today!
Features & Amenities
Interior
-
Other Interior Features
Breakfast Bar, Eat-in Kitchen, Pantry, Dry Bar, Walk-In Closet(s), Ceiling Fan(s), Granite Counters
-
Total Bedrooms
5
-
Bathrooms
4
-
1/2 Bathrooms
2
-
Cooling YN
YES
-
Cooling
Electric, Central Air
-
Heating YN
YES
-
Heating
Natural Gas, Zoned, Central
-
Pet friendly
N/A
Exterior
-
Garage
Yes
-
Garage spaces
3
-
Construction Materials
Brick, Stone
-
Parking
Garage Door Opener, Garage, Garage Faces Side
-
Patio and Porch Features
Porch
-
Pool
No
Area & Lot
-
Lot Features
Level
-
Lot Size(acres)
0.45
-
Property Type
Residential
-
Property Sub Type
Single Family Residence
-
Architectural Style
Traditional
Price
-
Sales Price
$1,375,000
-
Tax Amount
$11,244.14
-
Sq. Footage
5, 969
-
Price/SqFt
$230
HOA
-
Association
Yes
-
Association Fee
$1,475
-
Association Fee Frequency
Annually
-
Association Fee Includes
N/A
School District
-
Elementary School
N/A
-
Middle School
N/A
-
High School
N/A
Property Features
-
Stories
2
-
New Construction
NO
-
Accessibility Features
Therapeutic Whirlpool
-
Sewer
Public Sewer
-
Water Source
Public
Schedule a Showing
Showing scheduled successfully.
Mortgage calculator
Estimate your monthly mortgage payment, including the principal and interest, property taxes, and HOA. Adjust the values to generate a more accurate rate.
Your payment
Principal and Interest:
$
Property taxes:
$
HOA fees:
$
Total loan payment:
$
Total interest amount:
$
Location
County
Pulaski
Elementary School
Middle School
High School
Listing Courtesy of Kerry Ellison , Keller Williams Realty
RealHub Information is provided exclusively for consumers' personal, non-commercial use, and it may not be used for any purpose other than to identify prospective properties consumers may be interested in purchasing. All information deemed reliable but not guaranteed and should be independently verified. All properties are subject to prior sale, change or withdrawal. RealHub website owner shall not be responsible for any typographical errors, misinformation, misprints and shall be held totally harmless.
.webp?size=684x933)
REALTOR®
Jessica Pereira
Call Jessica today to schedule a private showing.

* Listings on this website come from the FMLS IDX Compilation and may be held by brokerage firms other than the owner of this website. The listing brokerage is identified in any listing details. Information is deemed reliable but is not guaranteed. If you believe any FMLS listing contains material that infringes your copyrighted work please click here to review our DMCA policy and learn how to submit a takedown request.© 2024 FMLS.
Related Properties
Little Rock
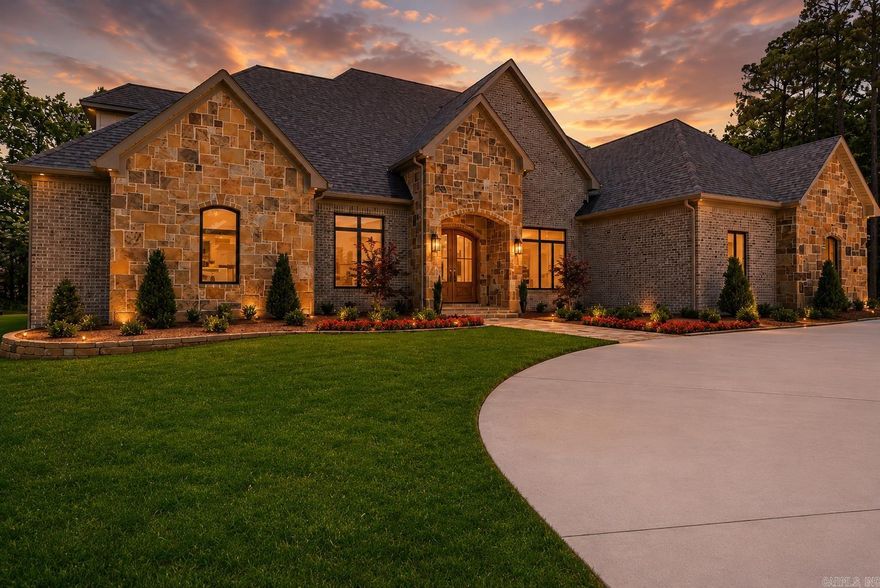
40 Orle Circle
4 Beds
4 Baths
5,275 Sq.Ft.
$1,549,000
MLS#: 26021518
Little Rock
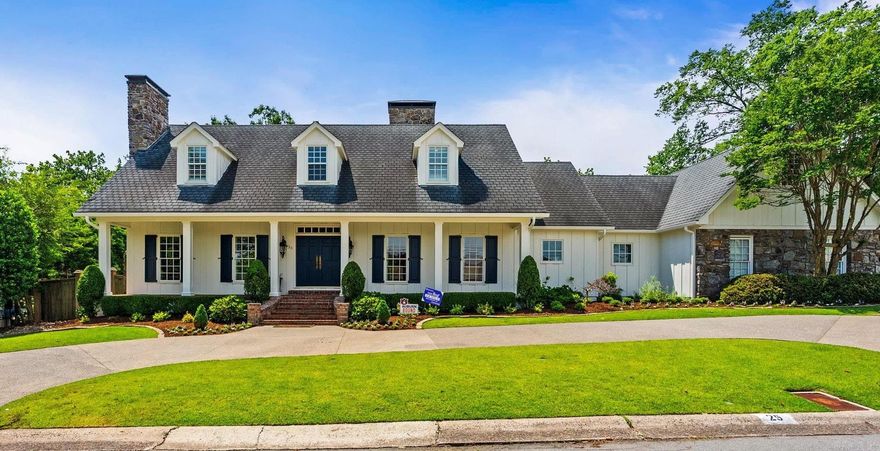
25 E Palisades
4 Beds
3 Baths
4,262 Sq.Ft.
$1,575,000
MLS#: 26020878
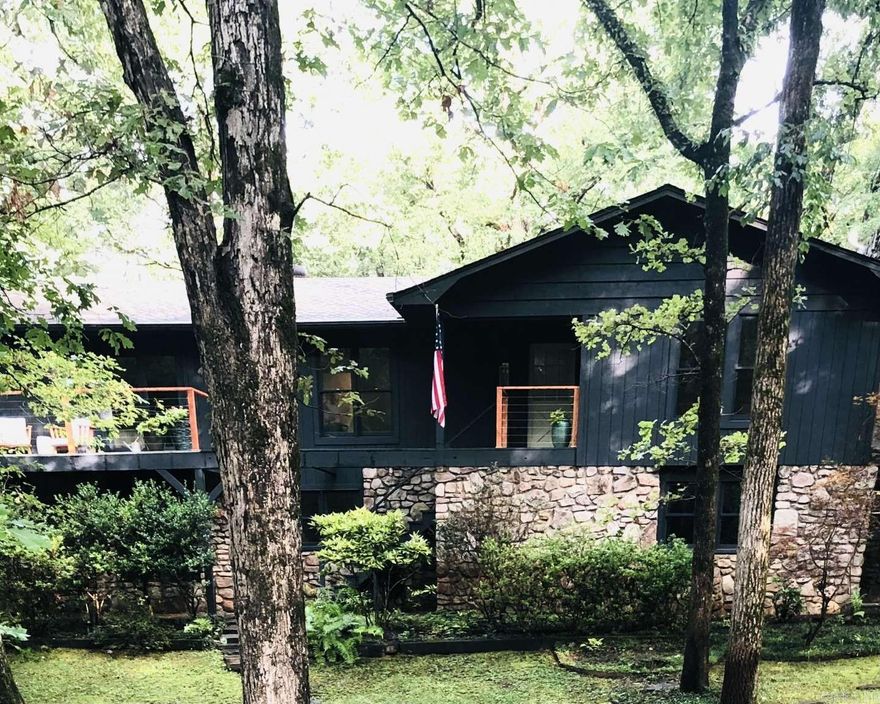
Little Rock
22920 Denny Road
4 Beds
3 Baths
3,560 Sq.Ft.
$1,250,000
MLS#: 26020736
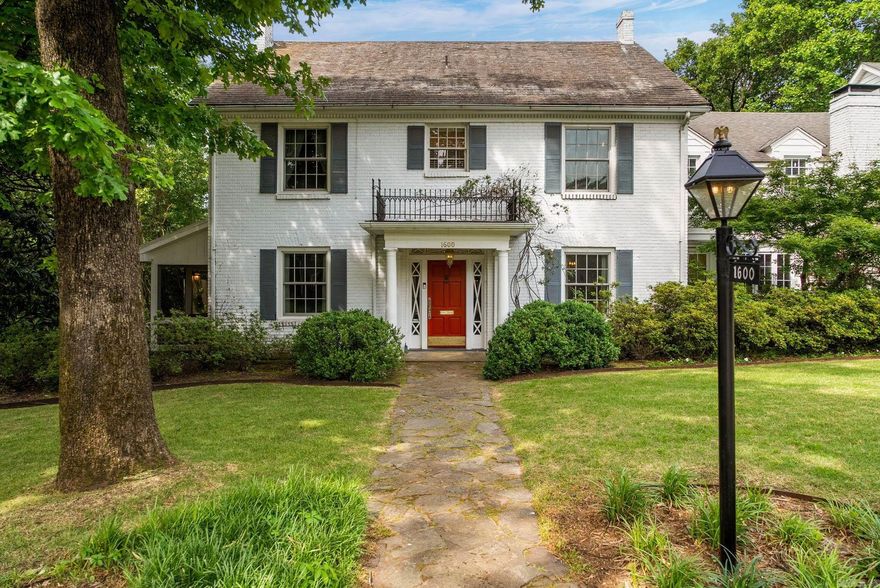
Little Rock
1600 N Jackson
4 Beds
4 Baths
4,494 Sq.Ft.
$1,200,000
MLS#: 26020239
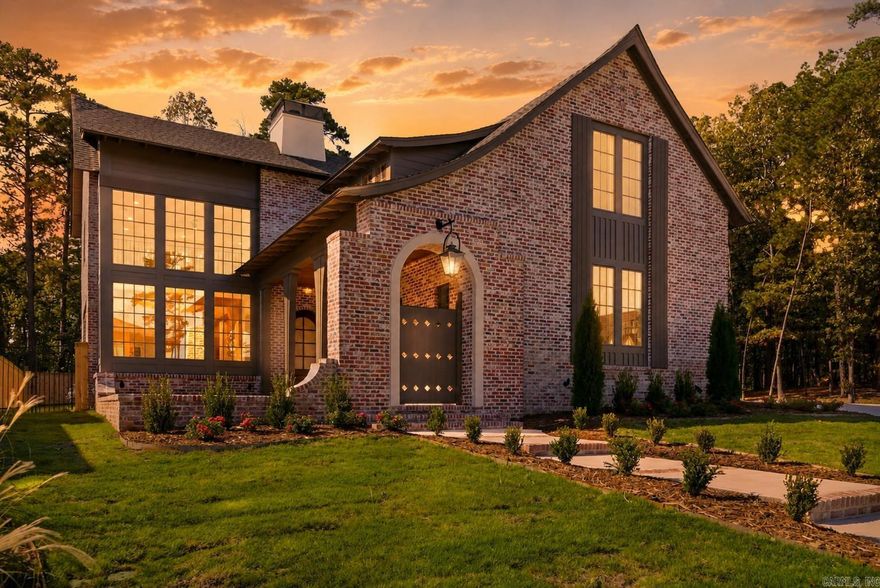
Little Rock
48 Orle Circle
4 Beds
4 Baths
4,715 Sq.Ft.
$1,350,000
MLS#: 26019939
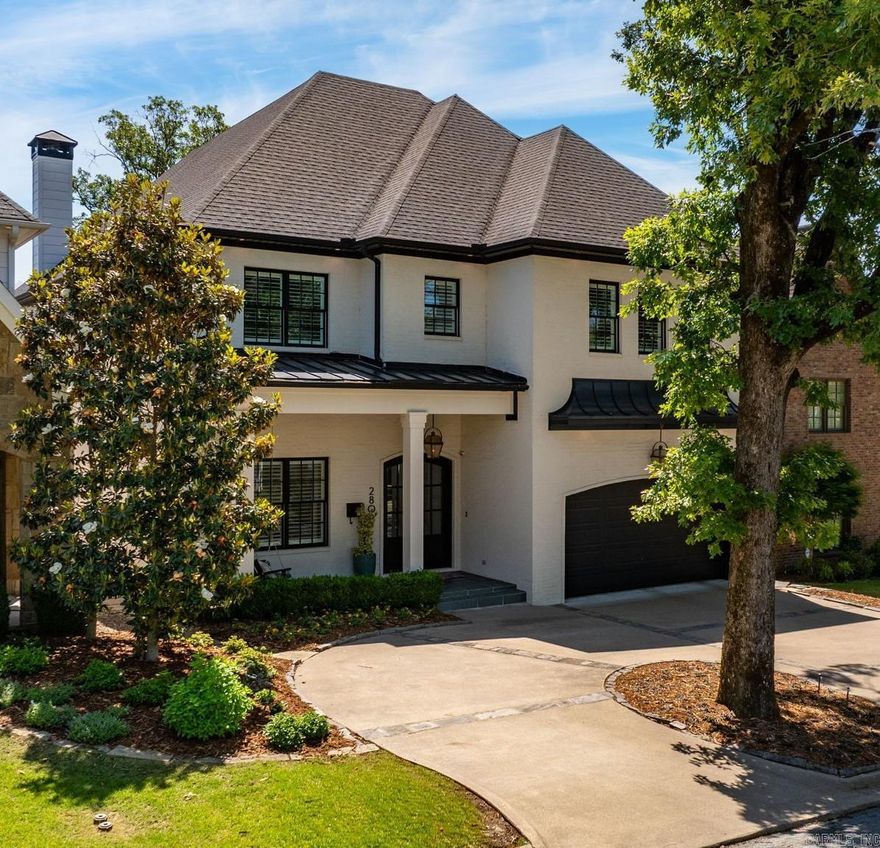
Little Rock
2809 N Fillmore Street
5 Beds
4 Baths
4,477 Sq.Ft.
$1,395,000
MLS#: 26019644
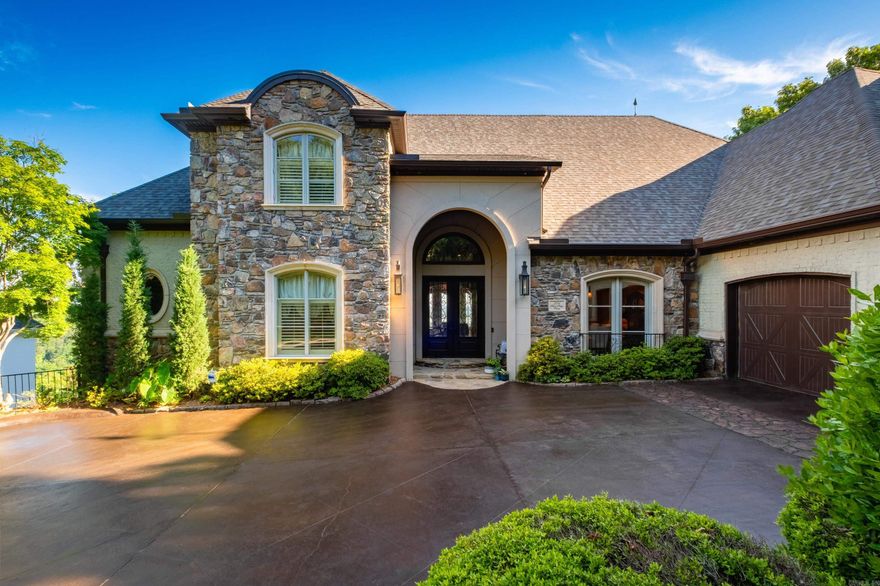
Little Rock
254 River Ridge Pointe
4 Beds
3 Baths
5,811 Sq.Ft.
$1,124,900
MLS#: 26018790
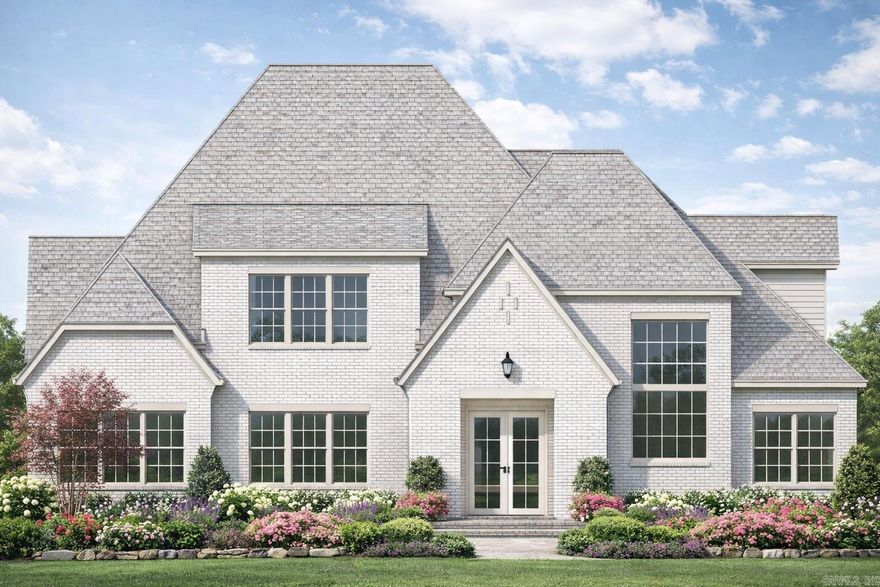
Little Rock
51 Miramont Circle
5 Beds
5 Baths
4,500 Sq.Ft.
$1,395,000
MLS#: 26018495
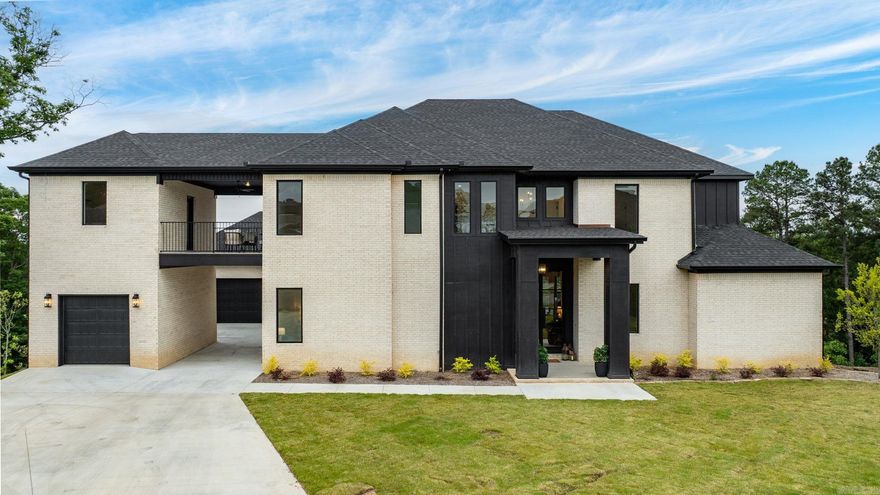
Little Rock
126 Falstone Drive
5 Beds
5 Baths
5,451 Sq.Ft.
$1,233,000
MLS#: 26018241
