Features & Amenities

Interior

  • Other Interior Features

    Ceiling Fan(s)

  • Total Bedrooms

    4

  • Bathrooms

    2

  • Basement YN

    NO

  • Cooling YN

    YES

  • Cooling

    Ceiling Fan(s), Central Air

  • Fireplace YN

    YES

  • Heating YN

    YES

  • Heating

    Central

  • Pet friendly

    N/A

Exterior

  • Garage

    No

  • Construction Materials

    Aluminum Siding

  • Parking

    Gravel, Other, Driveway

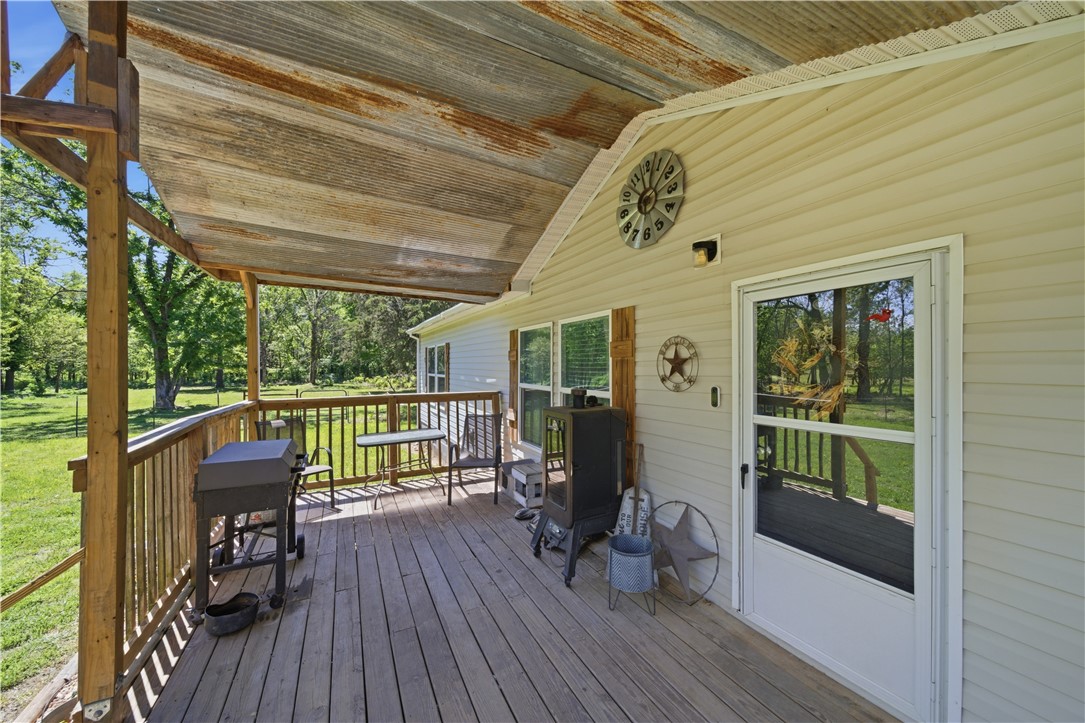
  • Patio and Porch Features

    Covered, Porch

  • Pool

    No

Area & Lot

  • Lot Size(acres)

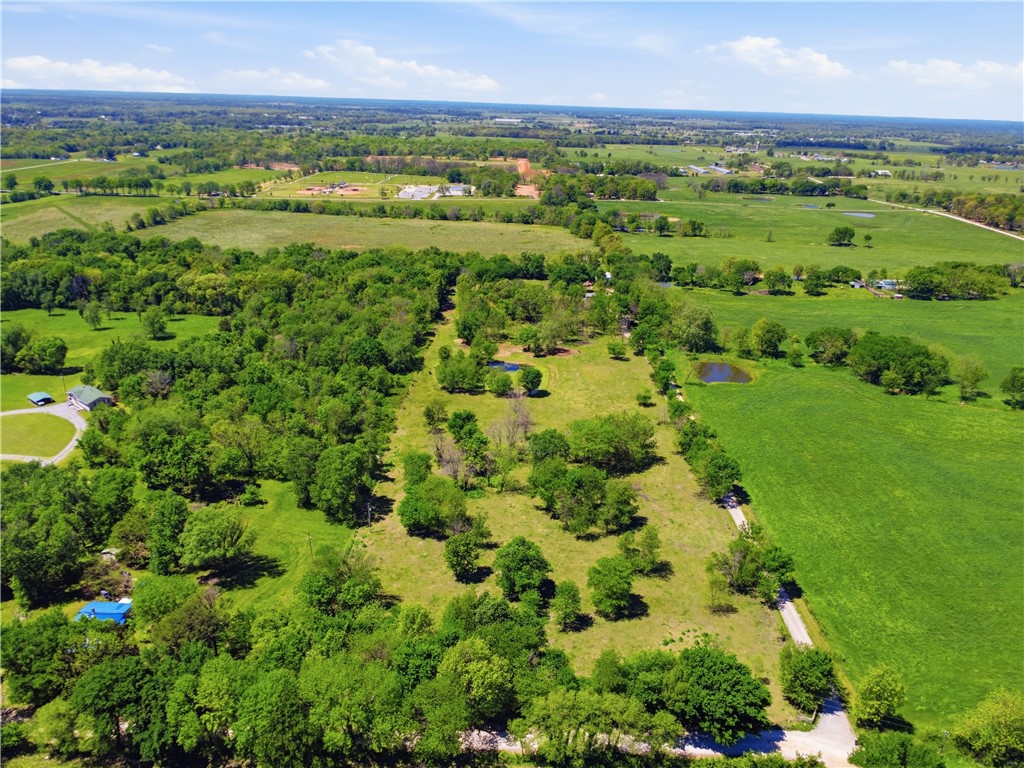
    11.29

  • Property Type

    Residential

  • Property Sub Type

    Manufactured Home

Price

  • Sales Price

    $415,000

  • Tax Amount

    $393

  • Sq. Footage

    1, 872

  • Price/SqFt

    $221

HOA

  • Association

    Yes

  • Association Fee 2 Frequency

    Monthly

  • Association Fee Includes

    N/A

School District

  • Elementary School

    Gentry

  • Middle School

    N/A

  • High School

    N/A

Property Features

  • Stories

    1

  • New Construction

    NO

  • Tax Lot

    .

  • Water Source

    Public

Schedule a Showing

Showing scheduled successfully.

<
>
IN PERSON
VIA CHAT

What is 3 + 4 ?


Change time

Mortgage calculator

Estimate your monthly mortgage payment, including the principal and interest, property taxes, and HOA. Adjust the values to generate a more accurate rate.

Your payment

Principal and Interest:

$

Property taxes:

$

HOA fees:

$

Total loan payment:

$

Total interest amount:

$

Location

County

Benton

Elementary School

Gentry

Middle School

High School

Listing Courtesy of Cynthia Harrison , Twin Oaks Realty, Inc

RealHub Information is provided exclusively for consumers' personal, non-commercial use, and it may not be used for any purpose other than to identify prospective properties consumers may be interested in purchasing. All information deemed reliable but not guaranteed and should be independently verified. All properties are subject to prior sale, change or withdrawal. RealHub website owner shall not be responsible for any typographical errors, misinformation, misprints and shall be held totally harmless.

Agent Jessica Pereira

REALTORĀ®

Jessica Pereira

Call Jessica today to schedule a private showing.


* Listings on this website come from the FMLS IDX Compilation and may be held by brokerage firms other than the owner of this website. The listing brokerage is identified in any listing details. Information is deemed reliable but is not guaranteed. If you believe any FMLS listing contains material that infringes your copyrighted work please click here to review our DMCA policy and learn how to submit a takedown request.Ā© 2024 FMLS.
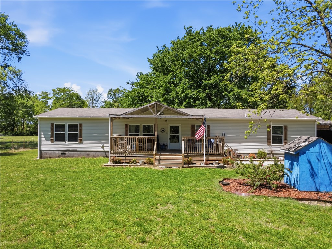
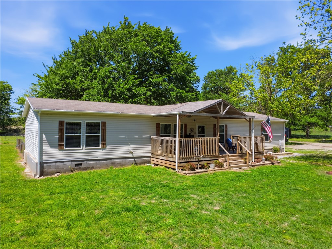
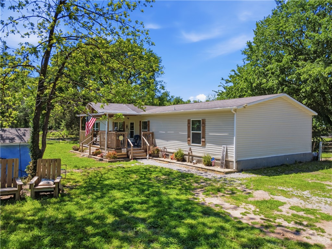
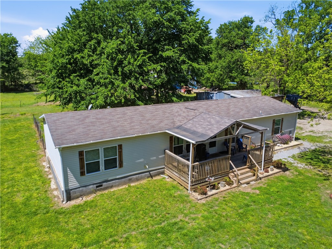
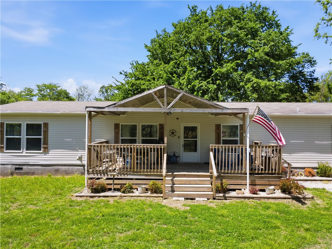
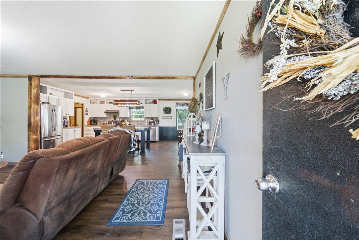
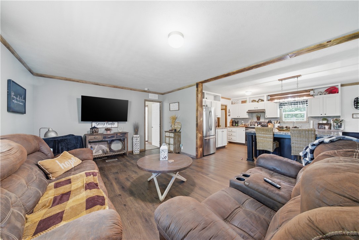
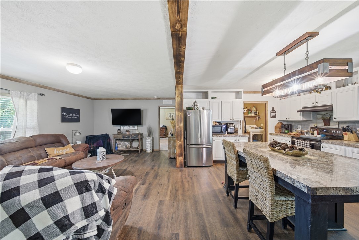
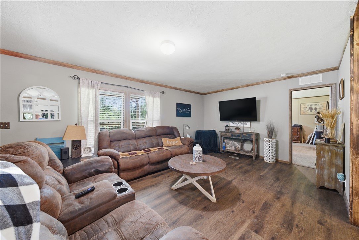
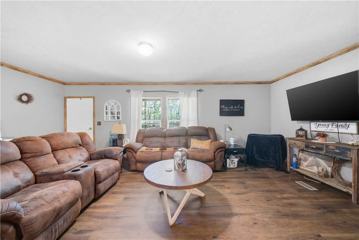
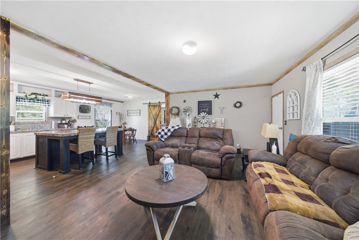
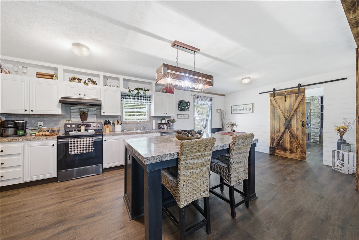
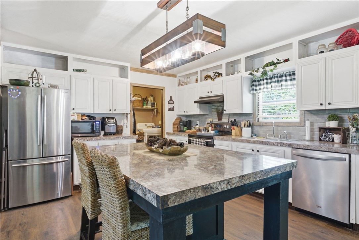
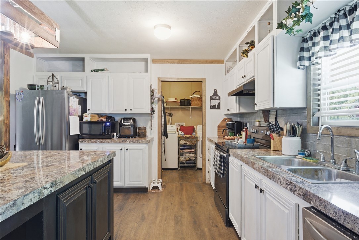
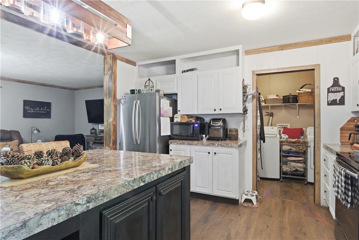
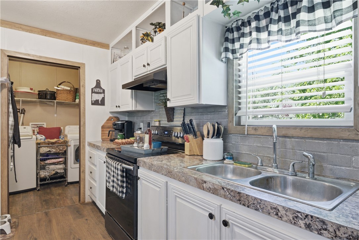
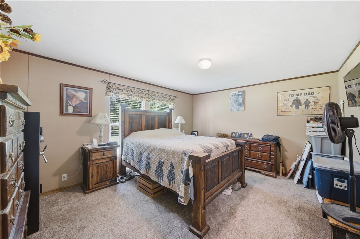
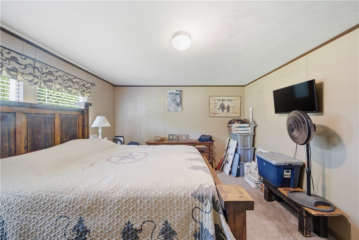
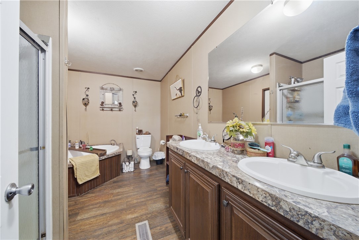
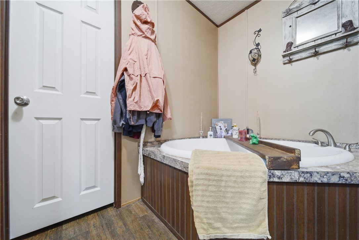
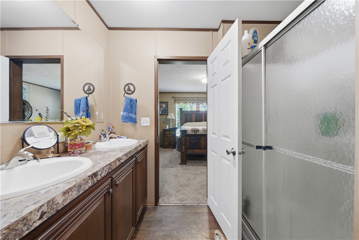
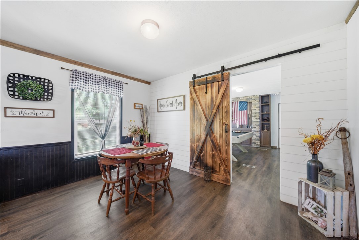
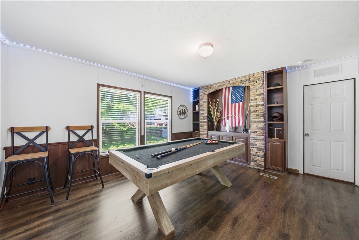
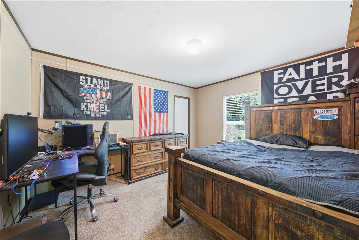
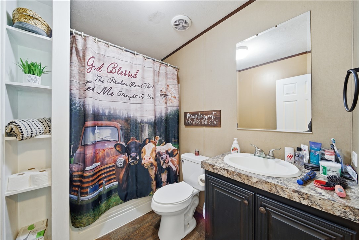
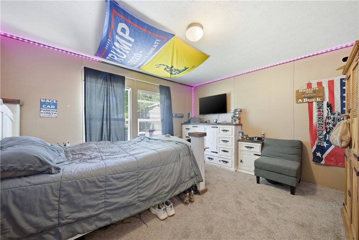
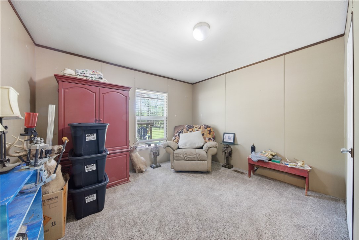
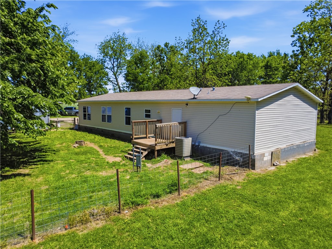
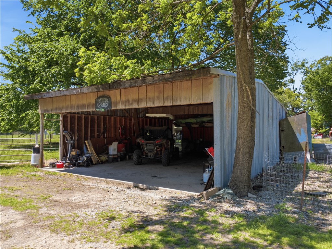
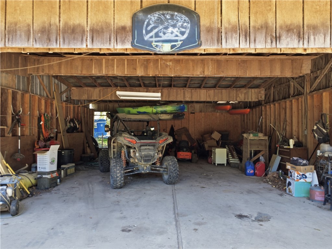
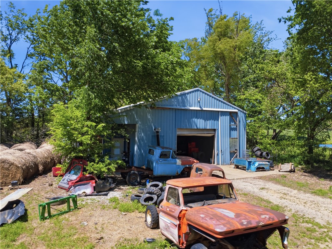
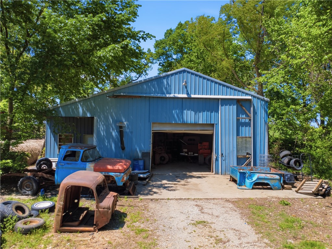
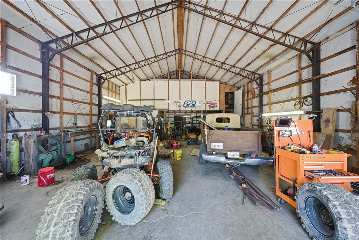
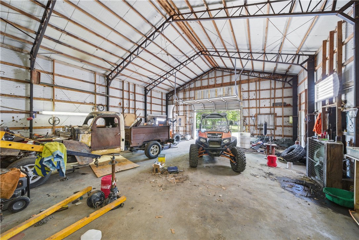
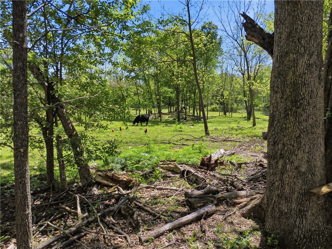
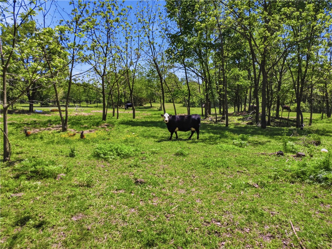
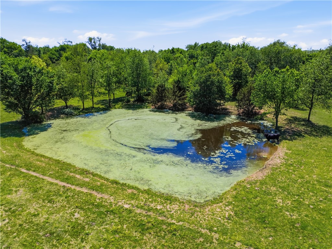
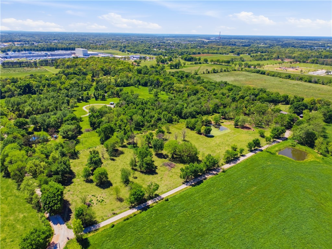
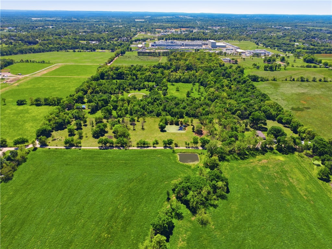
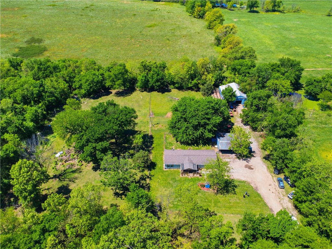
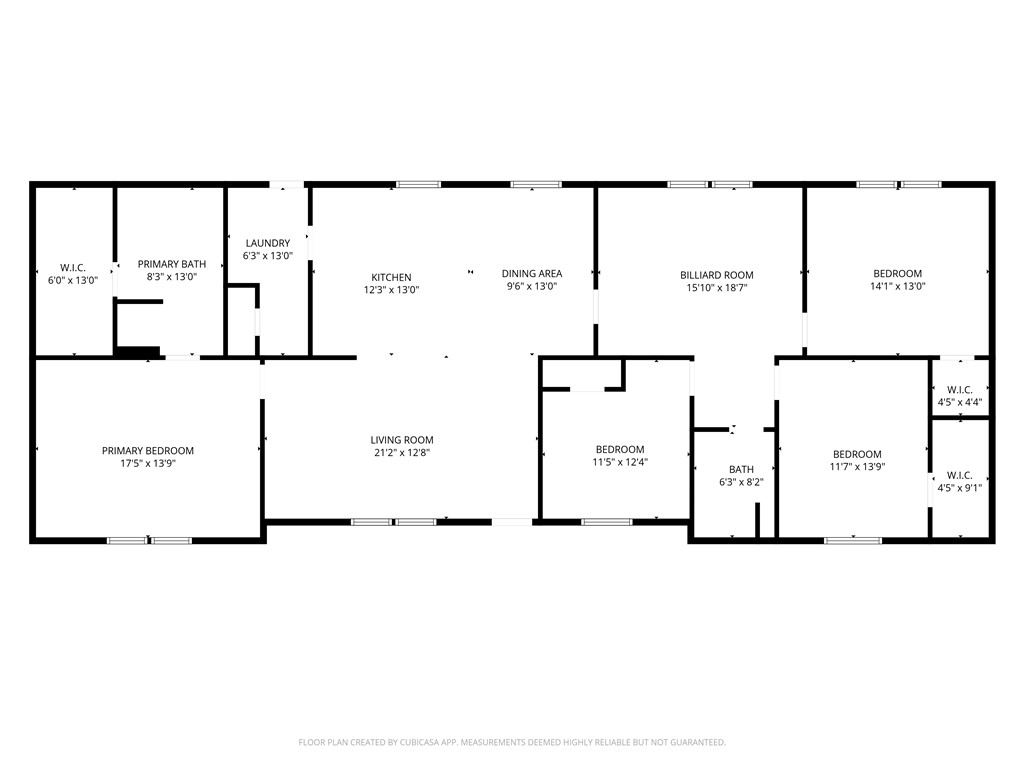
This spacious 4-bedroom, 2-bath manufactured home with a large shop is situated at the end of a private drive,on approximately 11 acres.  It offers both privacy and charm. The property combines comfort, functionality, and convenience, allowing you to enjoy peaceful country living just a short drive from town.

10645 Winningham Road

Message successfully sent.

What would you like to know?

What is 3 + 4 ?

I agree to receive email communication and understand I can unsubscribe at any time.

I agree to be contacted by All Around Real Estate via call, email, and text for real estate services. To opt out, you can reply 'stop' at any time or reply 'help' for assistance. You can also click the unsubscribe link in the emails. Message and data rates may apply. Message frequency may vary. Privacy Policy

Related Properties

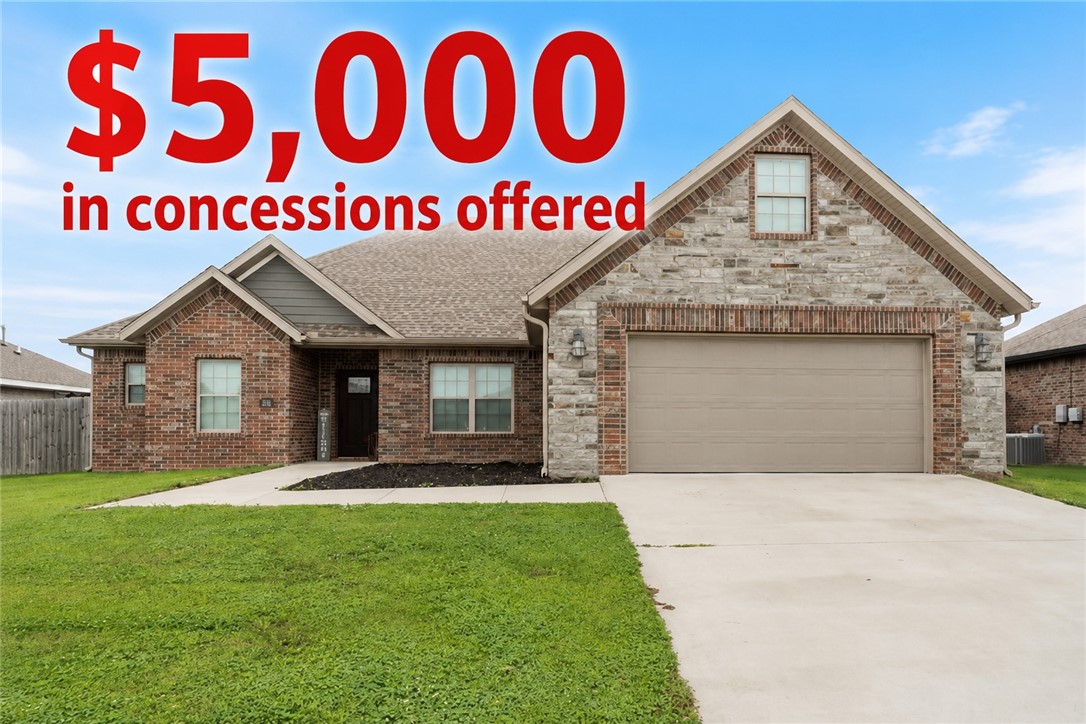
This beautiful brick and stone home is 2,137 sq. ft. of comfortable living space with a desirable split floor plan. The spacious owner’s suite features double sinks, a tiled walk-in shower, jetted tub, and an amazing walk-in closet. The kitchen offers stainless steel appliances, granite countertops, and crisp white cabinetry, both a eat in kitchen and a large formal dining. All 3 bedrooms are on the 1st level with the bonus room on the 2nd. A bonus room provides endless possibilities—home office, playroom, workout space, or second living area. Enjoy the covered back patio with privacy fencing great for perfect family cookouts or relaxing with your morning coffee. Sellers are also giving a 1 year home warranty at closing. This home is 15 minutes from XNA, and 30 minutes to Bentonville/ Rogers.
#1348461

Gentry

201 Pin Oak Street

3 Beds

2 Baths

2,137 Sq.Ft.

$359,900

MLS#: 1348461
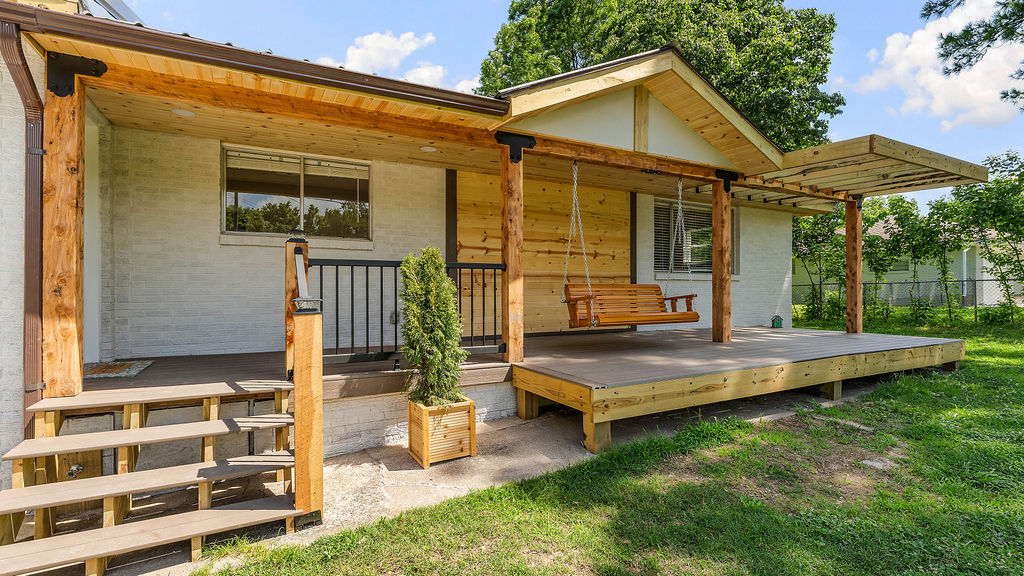
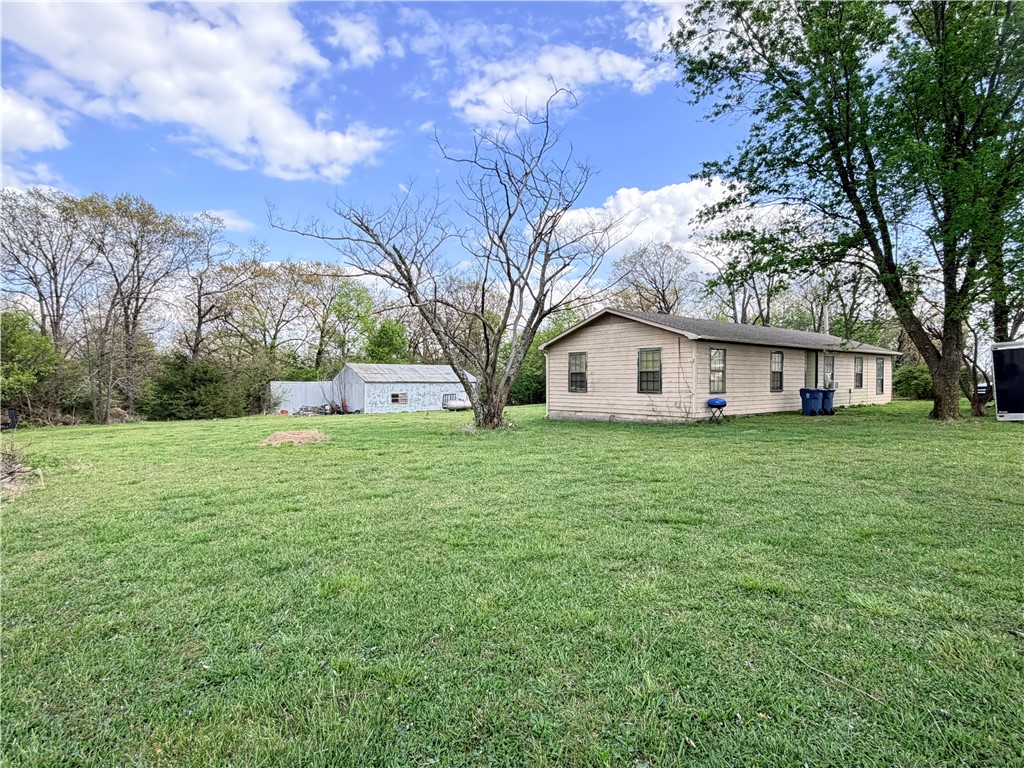
Tucked away at the end of a quiet street on 2.08 acres, this fully renovated 3-bedroom, 2-bath home delivers true country living with no close neighbors in sight. Nearly everything is brand new — metal roof, fresh exterior & interior paint, LVP flooring, carpet, tile, LED lighting, doors & hardware, and a beautifully updated kitchen with quartz counters, new cabinets, and new appliances. Both bathrooms are completely refreshed — the primary bath showcases a stunning walk-in shower, while the hall bath offers a tiled tub/shower combo with new vanities and fixtures. Cathedral ceilings, ceiling fans, walk-in closets, a mud room, extra storage, storm shelter, and a 3-car attached carport/garage round out the package. Outside, enjoy the covered deck and porch with a detached storage building on the grounds. Gentry public water runs along Dawn View Dr and is available at the street. Near walking trails and just minutes from City Lake Park & Lake Flint Creek. No POA.
#1346737

Gentry

13225 Dawn View Drive

3 Beds

2 Baths

1,600 Sq.Ft.

$345,000

MLS#: 1346737

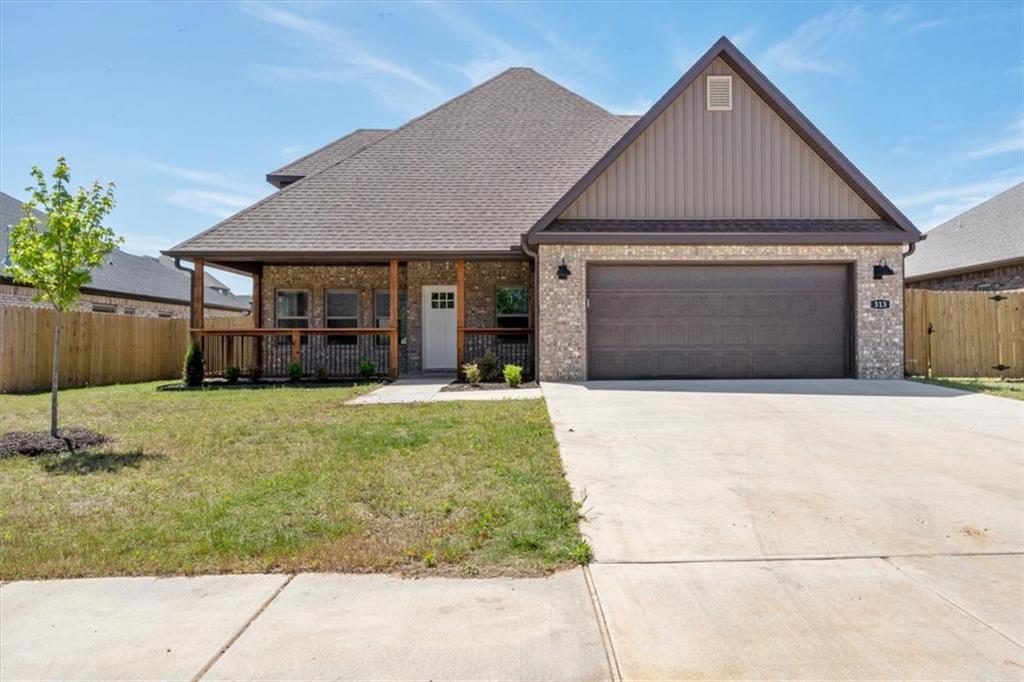
This beautifully designed two-level brick home features an open floor plan, perfect for modern living. Enjoy cooking in the modern kitchen equipped with a dishwasher, oven, & microwave, all complemented by elegant granite countertops. The spacious living area seamlessly flows into the dining space, ideal for entertaining. Retreat to the backyard, complete with a wood privacy fence & a covered patio, perfect for outdoor relaxation. This home boasts dual vanities in all bathrooms, providing convenience & style for the whole family. With its contemporary finishes & thoughtful layout, this property is a must-see.
#1342778

Gentry

313 Ryder Street

4 Beds

2 Baths

2,351 Sq.Ft.

$370,000

MLS#: 1342778
This beautifully designed two-level brick home features an open floor plan, perfect for modern living. Enjoy cooking in the modern kitchen equipped with a dishwasher, oven, & microwave, all complemented by elegant granite countertops. The spacious living area seamlessly flows into the dining space, ideal for entertaining. Retreat to the backyard, complete with a wood privacy fence & a covered patio, perfect for outdoor relaxation. This home boasts dual vanities in all bathrooms, providing convenience & style for the whole family. With its contemporary finishes & thoughtful layout, this property is a must-see.
#1342768

Gentry

224 Ryder Street

4 Beds

2 Baths

2,351 Sq.Ft.

$370,000

MLS#: 1342768

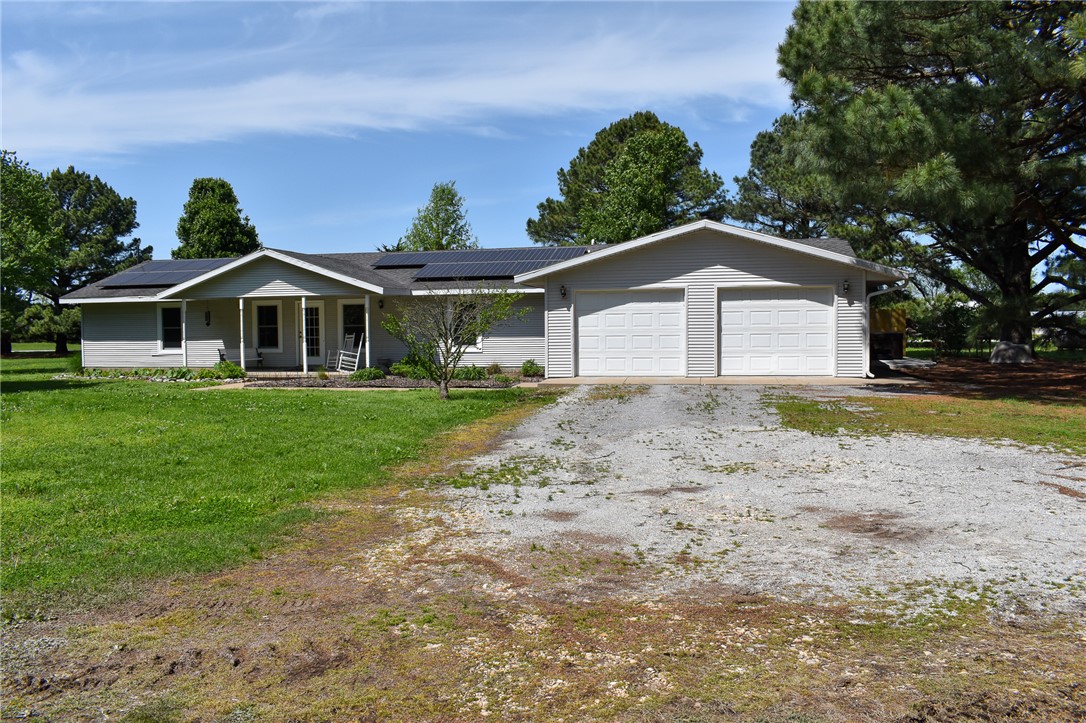
Do you want to live in Northwest Arkansas and within 40 minutes of the Walmart Home Office? Here's your chance! Oh you want acreage and space for a garden and a pony? Yep! This still works! You want solar power? Yes! $40 a month average. Public water? Yes! Well water for vegetables and the pony? Yes. Bonus room/family/game room? Yes. Beautiful pine trees? Yes again. If there is something you want or imagine for an active family or a quiet space away you can have it or can make it so. Home has new windows just last year (and they are beautiful) and recent water heaters and solar array will be paid off at closing. You'll want to see this place and this peace.
#1342138

Gentry

10164 Bloomfield North Road

4 Beds

3 Baths

2,324 Sq.Ft.

$465,000

MLS#: 1342138
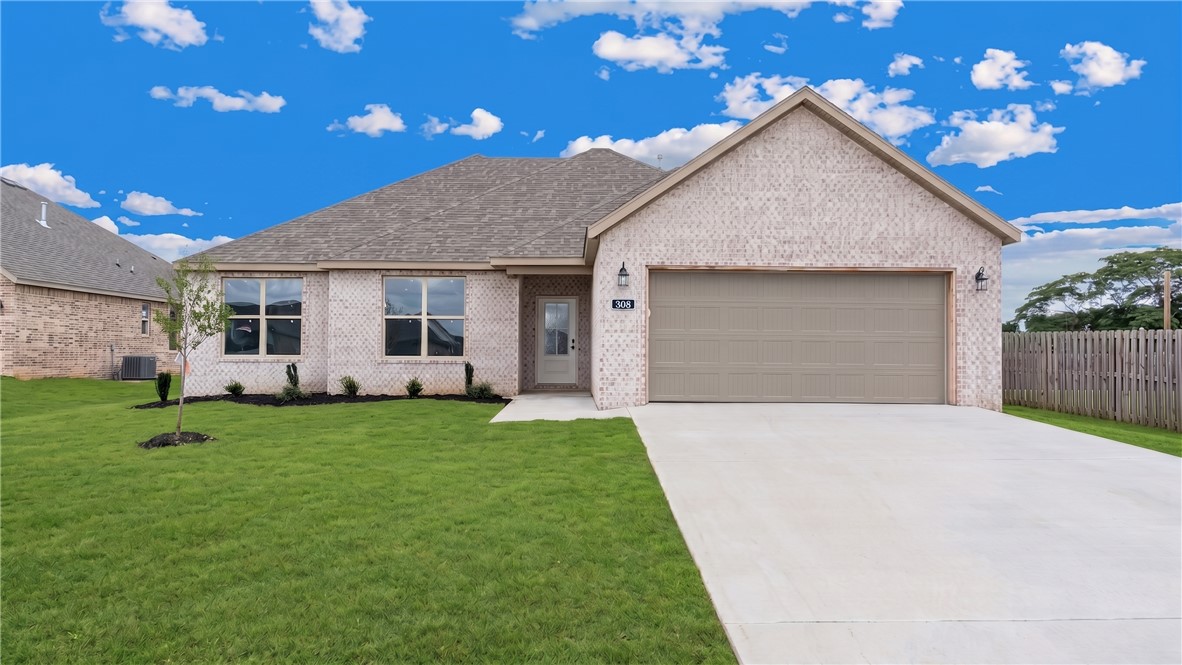
Experience modern elegance in this stunning home featuring an expansive open-concept layout and thoughtful design throughout. The heart of the home showcases a chef-inspired kitchen with a large island, stainless steel appliances, and a walk-in pantry, all flowing seamlessly into a living area anchored by a stone fireplace and dramatic vaulted ceilings. Retreat to the luxurious primary suite, where you’ll find a spa-like bathroom complete with a dual-sink vanity, a dedicated soaking tub, and a walk-in shower with designer tile. Every detail, from the stylish lighting to the ample built-in storage, has been carefully curated to provide the perfect blend of comfort and sophistication.

Up to $3000 preferred lender incentives and $5000 Builder allowance!
#1338419

Gentry

308 White Oak Street

4 Beds

2 Baths

1,946 Sq.Ft.

$379,500

MLS#: 1338419
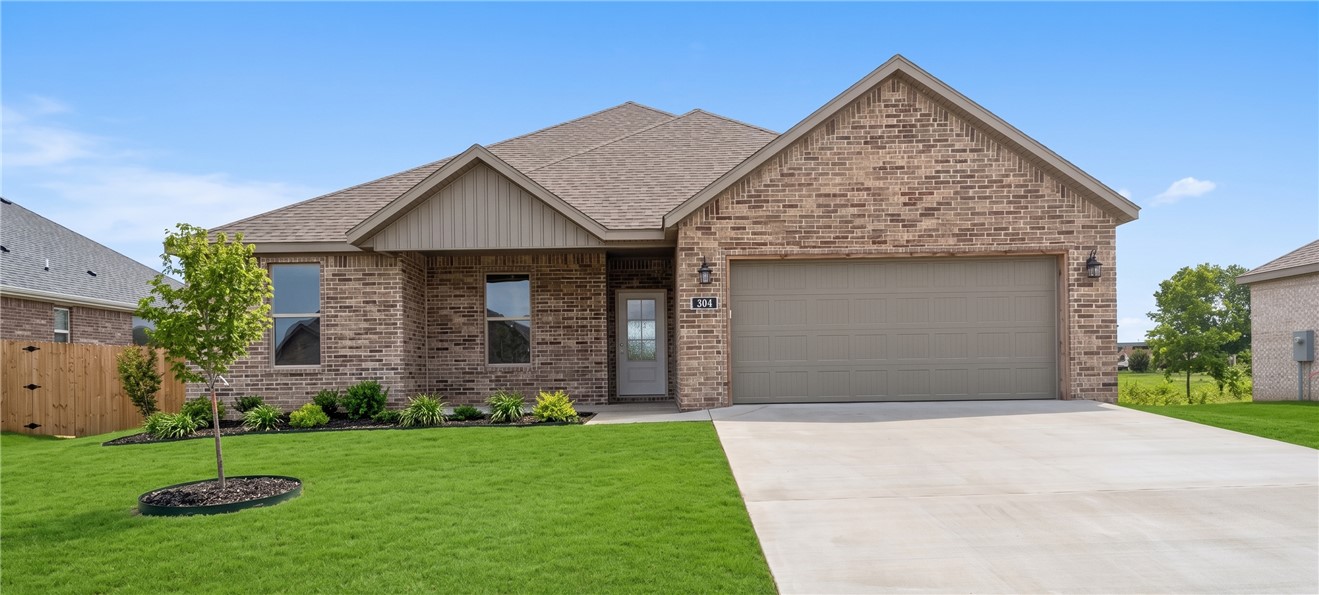
Experience contemporary comfort in this stunning new construction located in the heart of Gentry, Arkansas. Designed with a sophisticated eye, this home features an open-concept layout that perfectly balances high-end entertaining with effortless daily living. The heart of the home is a spacious chef’s kitchen, boasting a large island with designer pendant lighting and a dedicated pantry—offering a sleek, functional space that serves as the ultimate gathering spot.

up to $3000 preferred lender incentives and $5000 Builder allowance!
#1338399

Gentry

304 White Oak Street

4 Beds

2 Baths

1,825 Sq.Ft.

$355,900

MLS#: 1338399
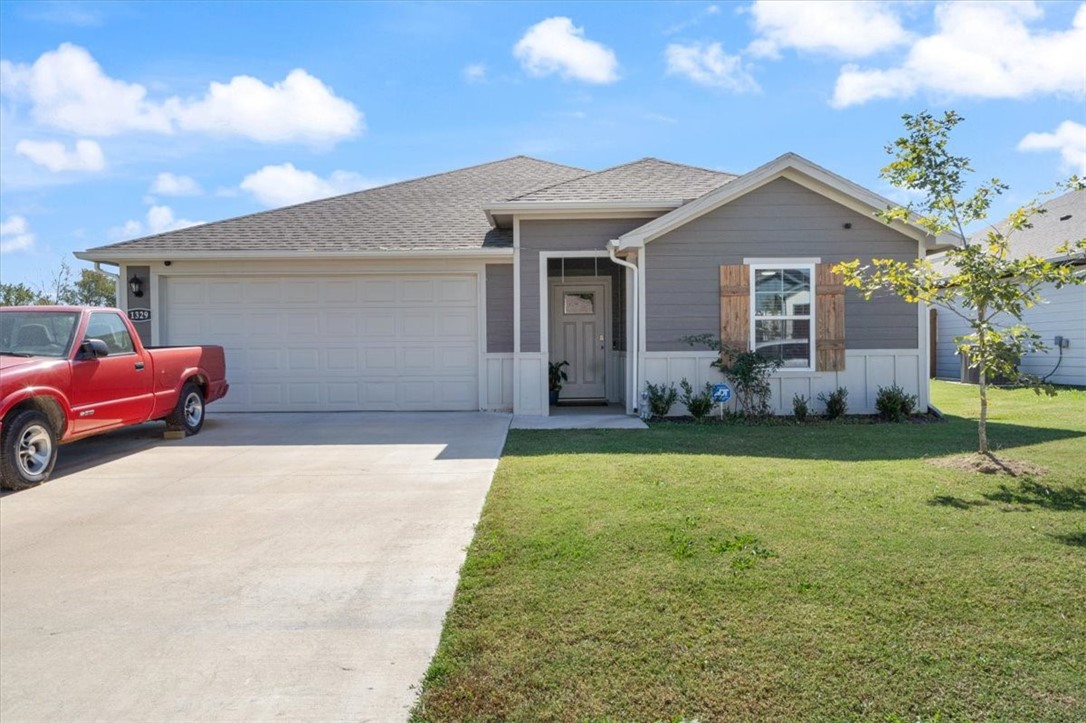
Like new- Built in 2023, this home offers over 2,000 sq. ft. of thoughtfully designed living space- making it one of the larger homes in the neighborhood. With 4 bedrooms, 3 full baths, and a flex/office room, this floor plan provides exceptional comfort and versatility. The open-concept design features a bright kitchen with quartz countertops, stainless steel appliances, a large island, and a walk-in pantry, perfect for entertaining or everyday living. Enjoy durable Luxury Vinyl Plank flooring throughout, energy-efficient details, and LP Smart Siding for low-maintenance appeal. Outside, a covered patio overlooks the privacy-fenced yard on a corner lot, complete with landscaping and a two-car garage. Located in Main  Street Village, this home is close to Gentry schools, parks, shops, and dining, with easy access to Highway 12 and 59 for quick commutes to Siloam Springs and Bentonville.
#1325657

Gentry

1329 Bates Street

4 Beds

3 Baths

2,031 Sq.Ft.

$335,000

MLS#: 1325657

Price reduced
4 spacious bedrooms, 2 full bathrooms, an expansive backyard,This home offers the perfect balance of privacy and accessibility. Owner will take them up on closing. Solar Panels will be professionally removed at the time of sale. ( few extra pictures added for ideas of interior design).

Chicken house can be removed if required by future Home Owners!
#1314952

Gentry

800 Buffalo Avenue

4 Beds

2 Baths

2,031 Sq.Ft.

$339,000

MLS#: 1314952

 - property

Send a message

Message successfully sent.

Your message

What is 3 + 4 ?

Reason for contacting?

I agree to receive email communication and understand I can unsubscribe at any time.

I agree to be contacted by All Around Real Estate via call, email, and text for real estate services. To opt out, you can reply 'stop' at any time or reply 'help' for assistance. You can also click the unsubscribe link in the emails. Message and data rates may apply. Message frequency may vary. Privacy Policy

Sign Out

Virtual Assistant

Would you like to take the next step with this property? We can help you schedule a showing or virtual tour, or send you more details.

Yes, I would like more information.

Thank You for Your Reply, One of Our Agents will contact you as soon as possible

No, maybe later.

Thank you, you can always contact me via email, phone number or through the contact form.

Realhub AI

Lucy - Your AI-Powered Realtor

Update Your Temporary Password

Personalize your search

Enter your email and we'll notify you immediately when new listings match what you're looking for.

or enter email address

Already have an account ? Login here

Continue your home search

I agree to receive communications and understand I can unsubscribe at any time.

I agree to be contacted by All Around Real Estate via call, email, and text for real estate services. To opt out, you can reply 'stop' at any time or reply 'help' for assistance. You can also click the unsubscribe link in the emails. Message and data rates may apply. Message frequency may vary. Privacy Policy

Already have an account ? Login here

We use cookies

We use cookies primarily for analytics to enhance your experience. By accepting, you agree to our use of these cookies. You can manage your preferences or learn more about our cookies policy.