Features & Amenities

Interior

  • Other Interior Features

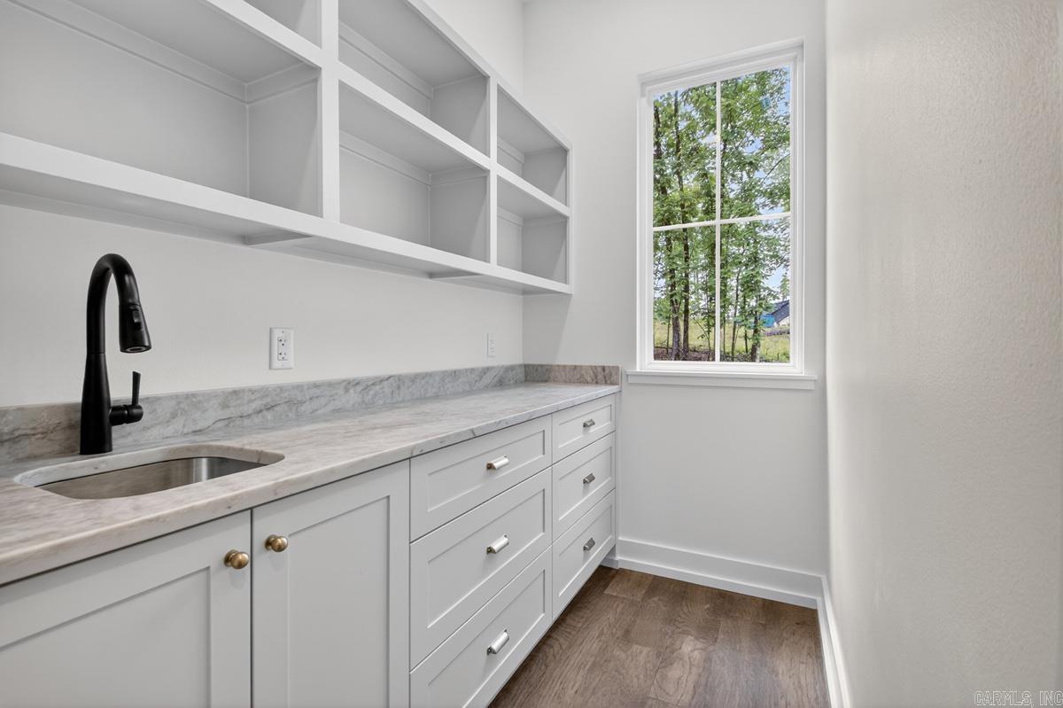
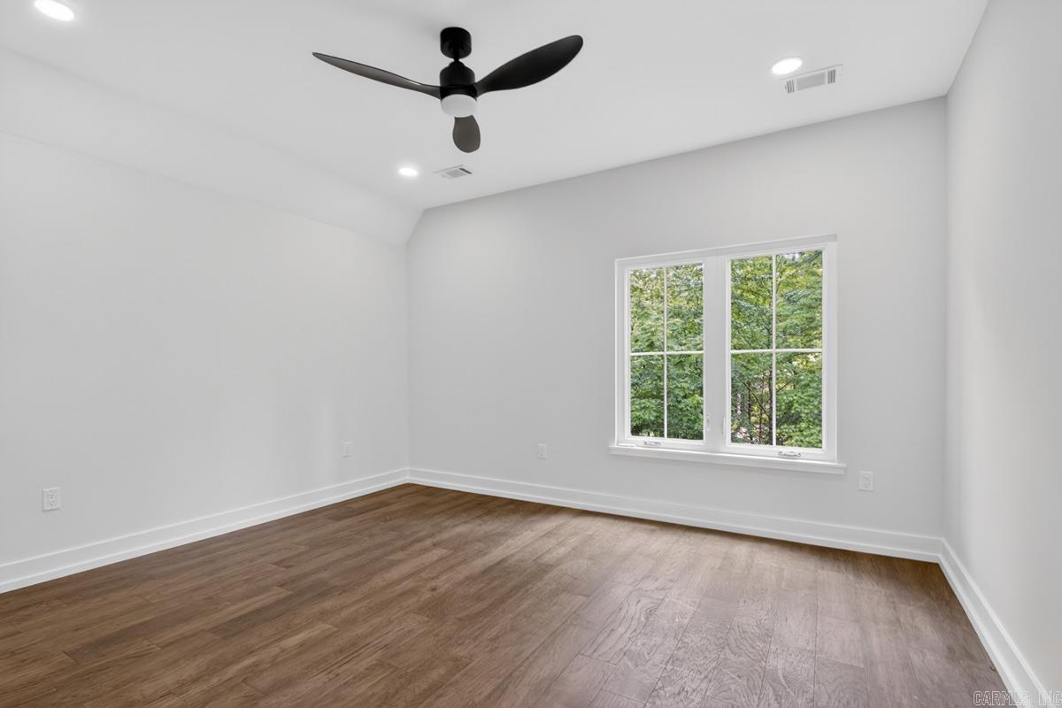
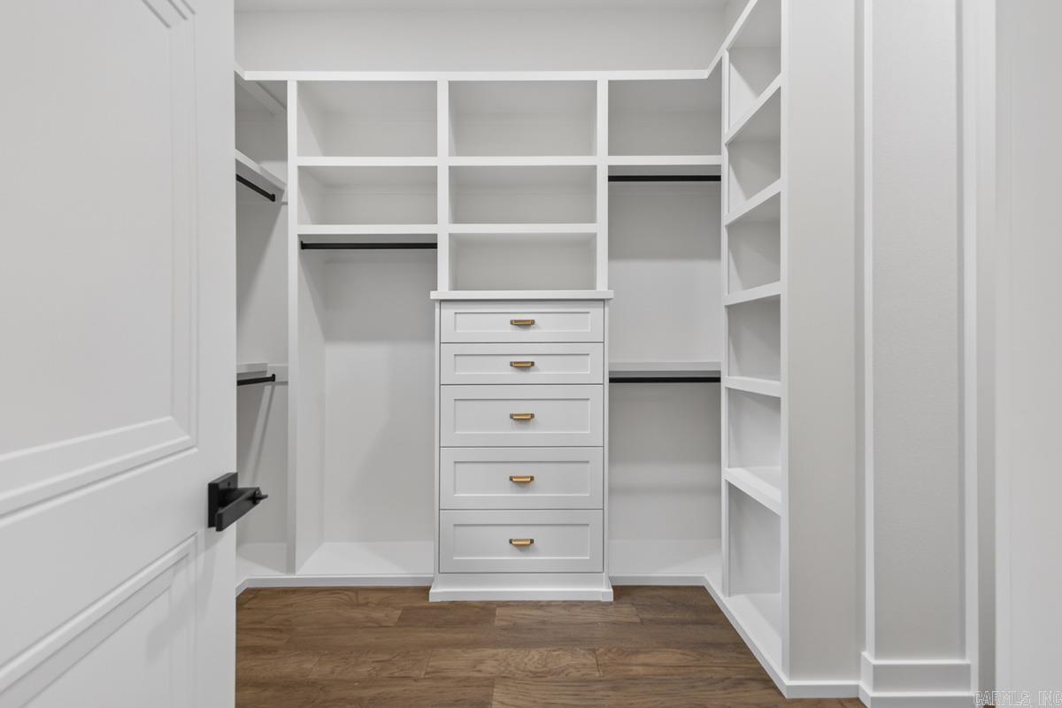
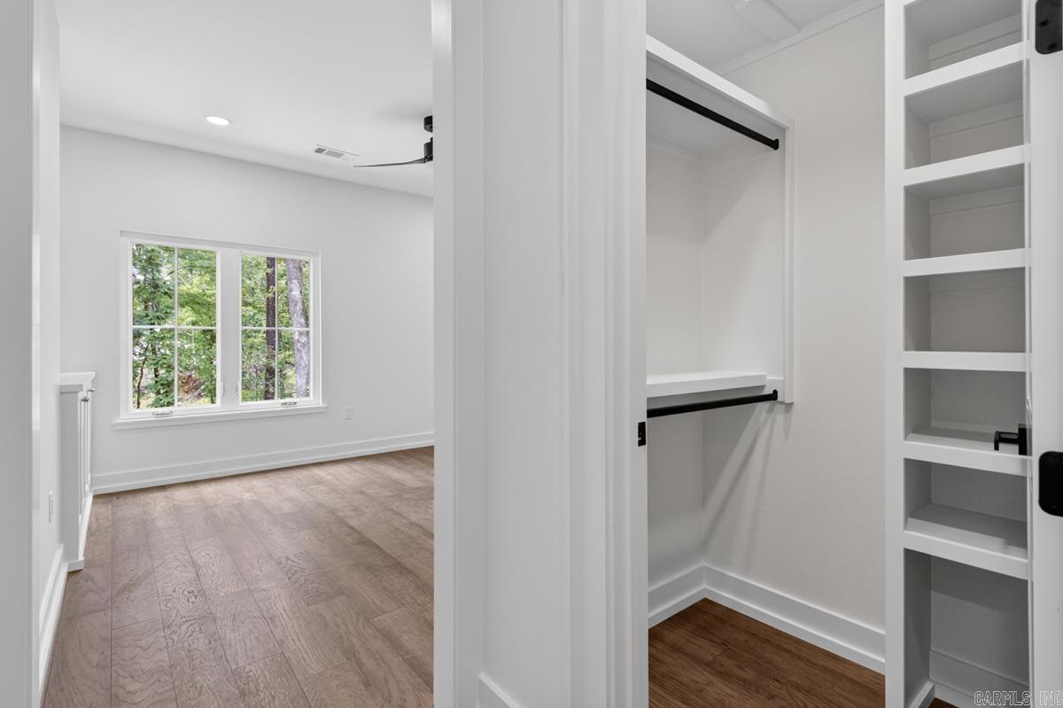
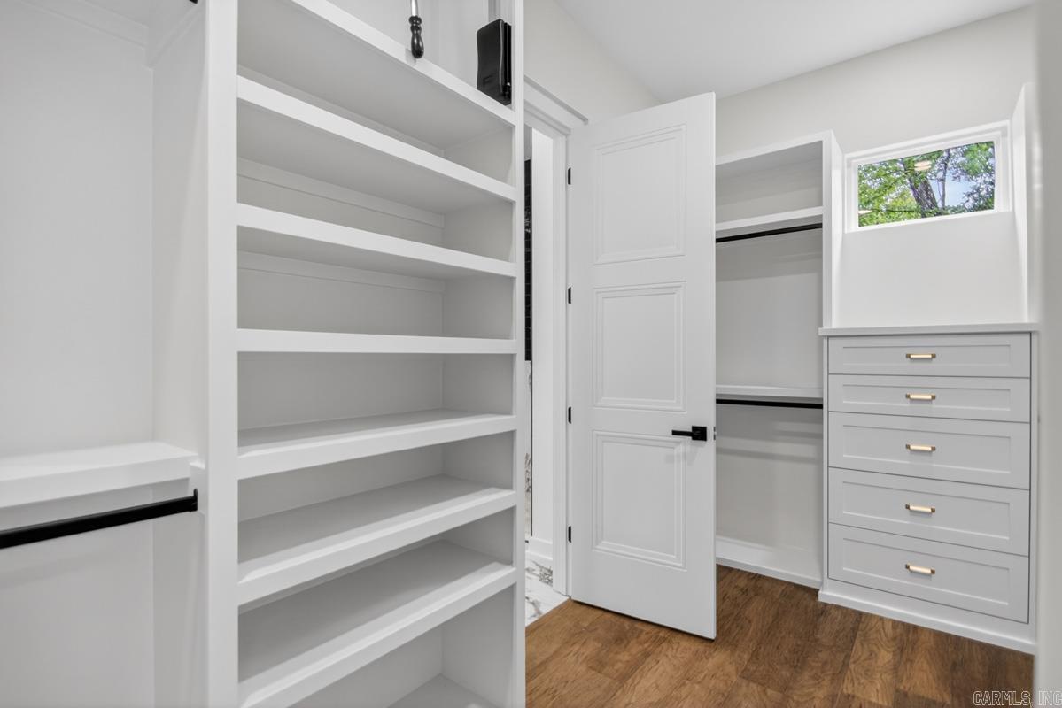
    Breakfast Bar, Pantry, Vaulted Ceiling(s), Walk-In Closet(s), Ceiling Fan(s), Granite Counters

  • Total Bedrooms

    5

  • Bathrooms

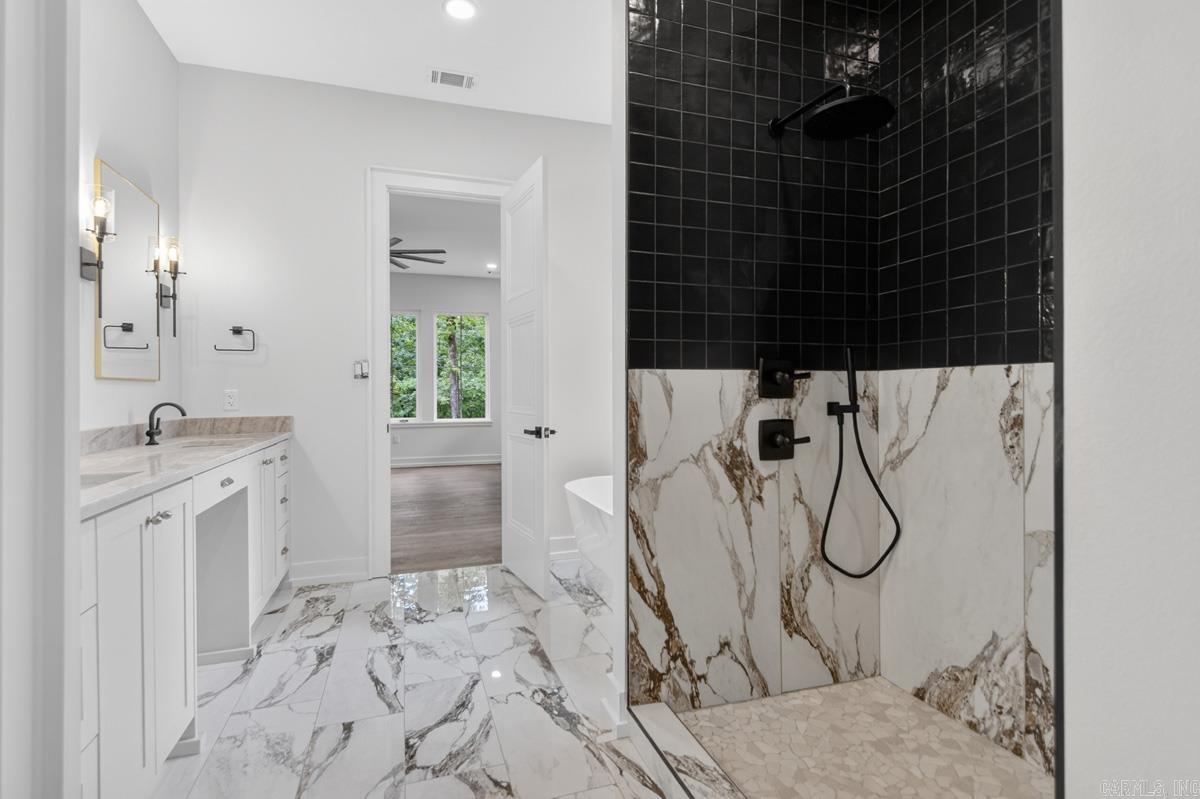
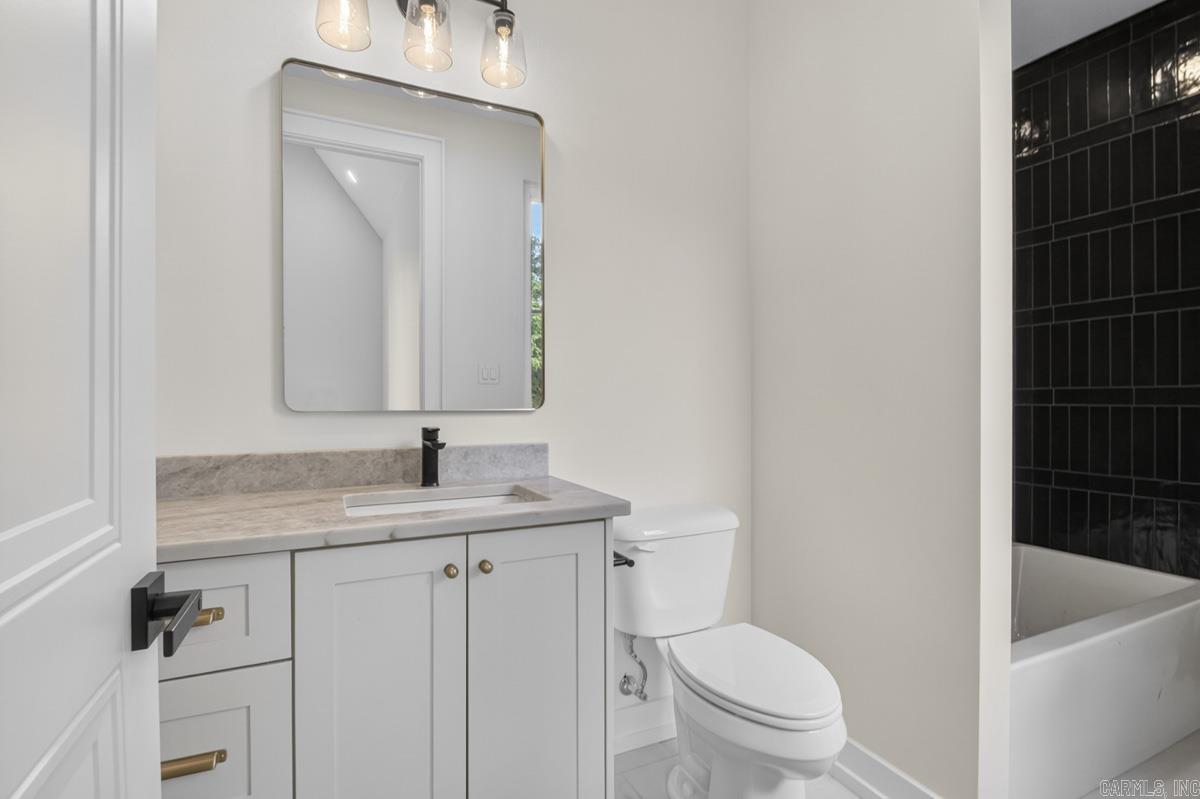
    6

  • Cooling YN

    YES

  • Cooling

    Electric, Central Air

  • Heating YN

    YES

  • Heating

    Natural Gas, Zoned, Central

  • Pet friendly

    N/A

Exterior

  • Garage

    Yes

  • Garage spaces

    3

  • Construction Materials

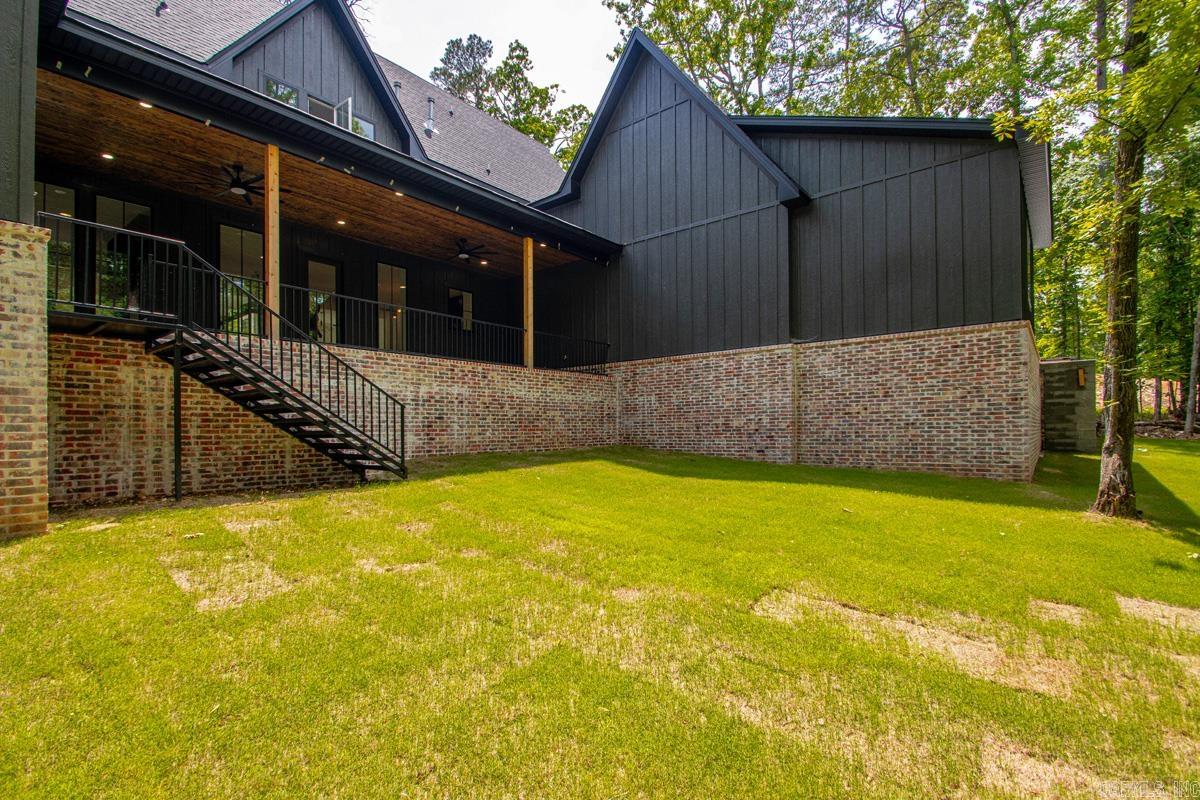
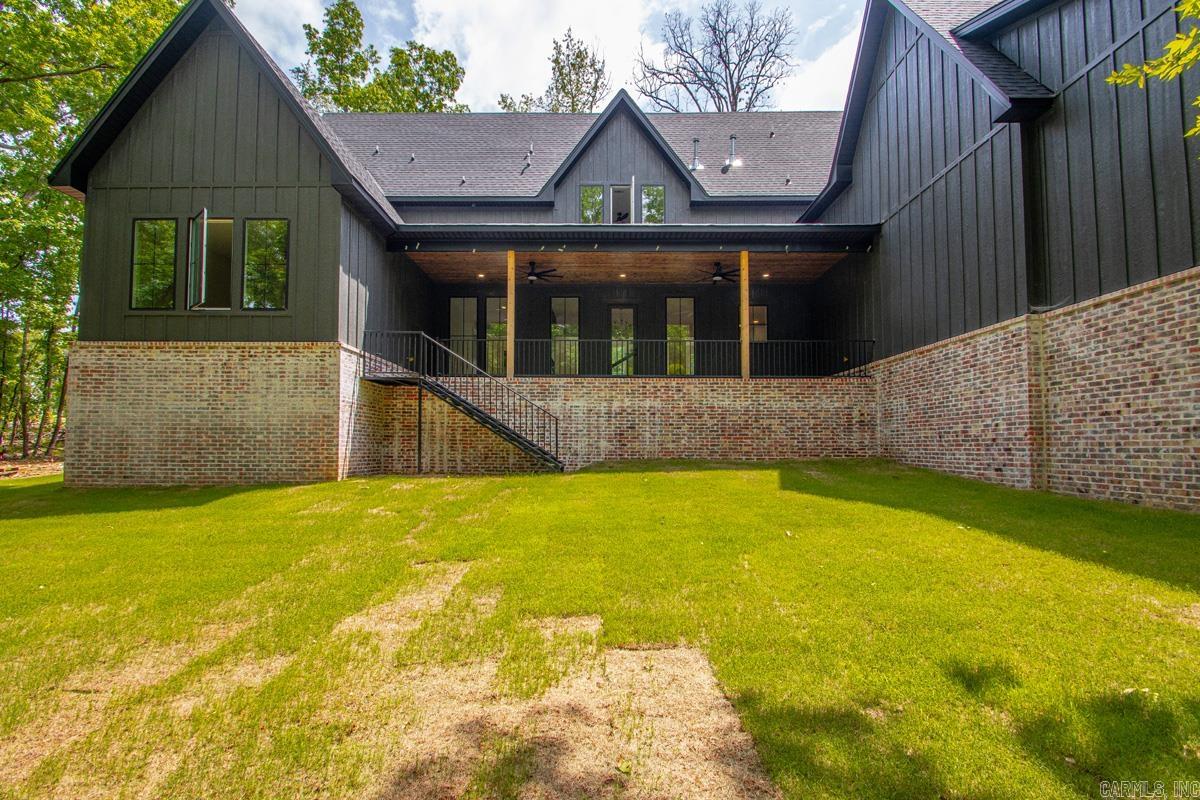
    Brick, Frame

  • Parking

    Garage Door Opener, Garage, Garage Faces Side

  • Patio and Porch Features

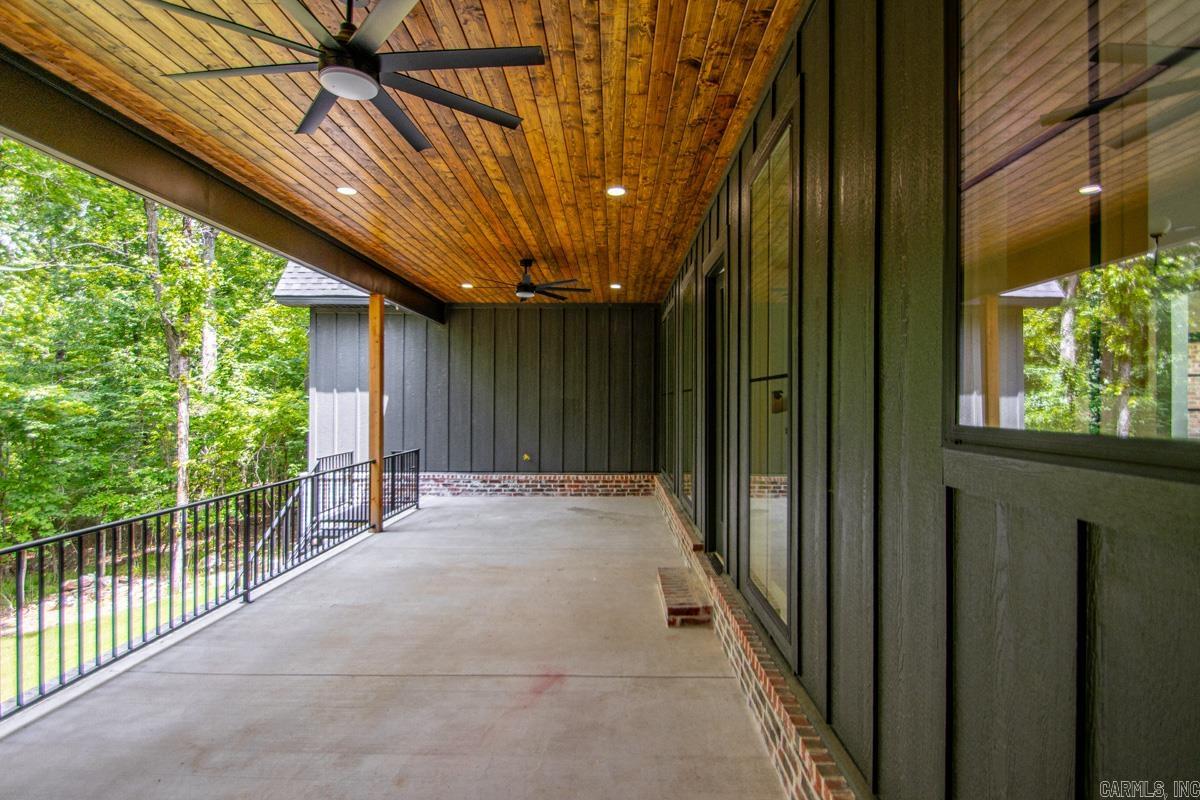
    Patio, Porch

  • Pool

    No

Area & Lot

  • Lot Features

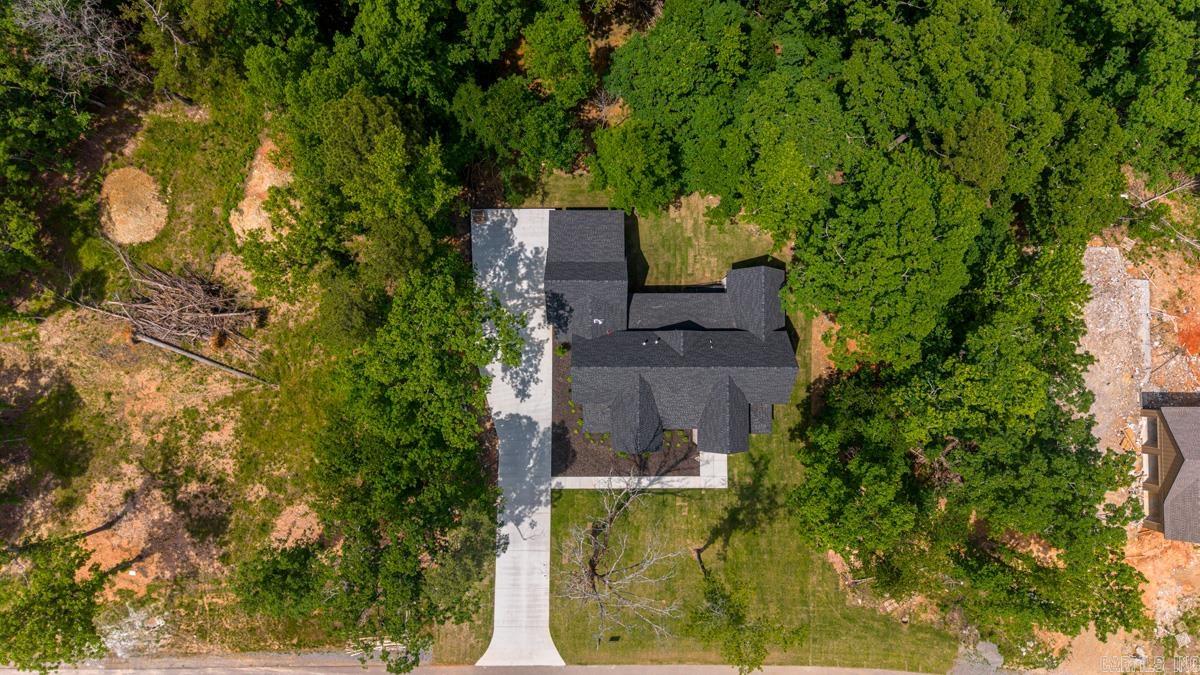
    Cleared, Level, Sloped, Wooded

  • Lot Size(acres)

    1.0

  • Property Type

    Residential

  • Property Sub Type

    Single Family Residence

  • Architectural Style

    Craftsman

Price

  • Sales Price

    $839,900

  • Tax Amount

    $6,500

  • Zoning

    Resd

  • Sq. Footage

    3,990

  • Price/SqFt

    $210

HOA

  • Association

    No

Property Resources

  • Horse Property

    NO

School District

  • Elementary School

    Bryant

  • Middle School

    Bryant

  • High School

    Bryant

Property Features

  • New Construction

    YES

  • Sewer

    Septic Tank

  • Water Source

    Public

Schedule a Showing

Showing scheduled successfully.

<
>
IN PERSON
VIA CHAT

What is 3 + 4 ?


Change time

Mortgage calculator

Estimate your monthly mortgage payment, including the principal and interest, property taxes, and HOA. Adjust the values to generate a more accurate rate.

Your payment

Principal and Interest:

$

Property taxes:

$

HOA fees:

$

Total loan payment:

$

Total interest amount:

$

Location

County

Saline

Elementary School

Bryant

Middle School

Bryant

High School

Bryant

Listing Courtesy of Layne Penfield , Baxley-Penfield-Moudy Realtors

RealHub Information is provided exclusively for consumers' personal, non-commercial use, and it may not be used for any purpose other than to identify prospective properties consumers may be interested in purchasing. All information deemed reliable but not guaranteed and should be independently verified. All properties are subject to prior sale, change or withdrawal. RealHub website owner shall not be responsible for any typographical errors, misinformation, misprints and shall be held totally harmless.

Agent Jessica Pereira

REALTORĀ®

Jessica Pereira

Call Jessica today to schedule a private showing.


* Listings on this website come from the FMLS IDX Compilation and may be held by brokerage firms other than the owner of this website. The listing brokerage is identified in any listing details. Information is deemed reliable but is not guaranteed. If you believe any FMLS listing contains material that infringes your copyrighted work please click here to review our DMCA policy and learn how to submit a takedown request.Ā© 2024 FMLS.
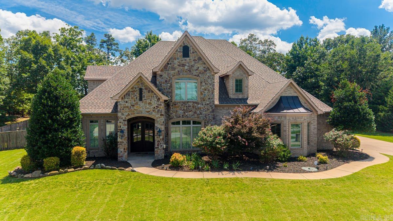
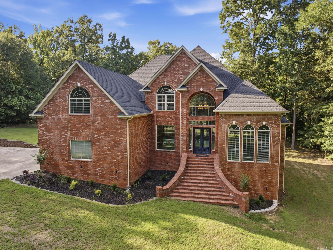
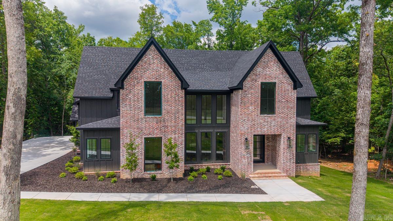
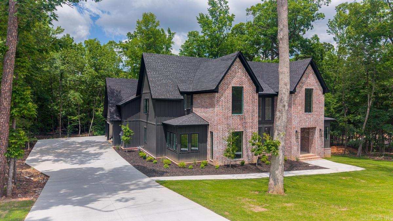
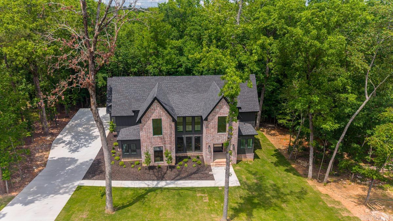
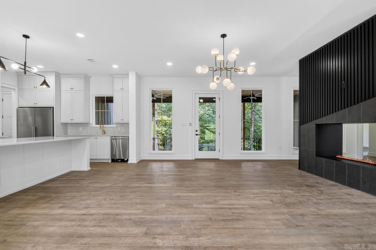
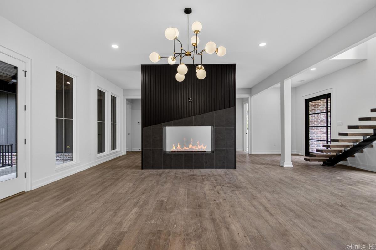
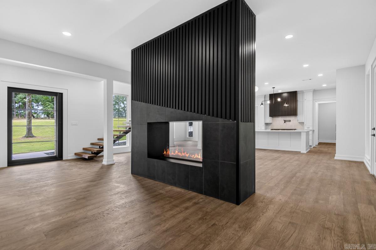
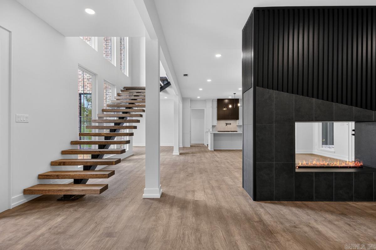
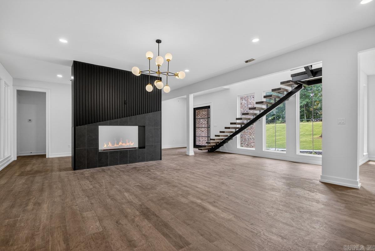
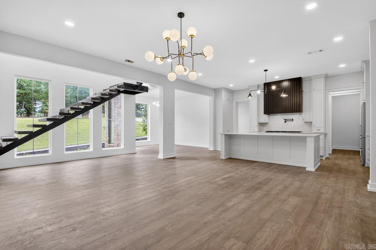
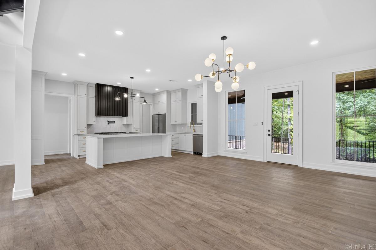
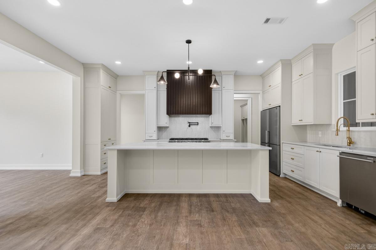
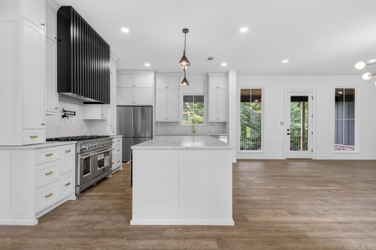
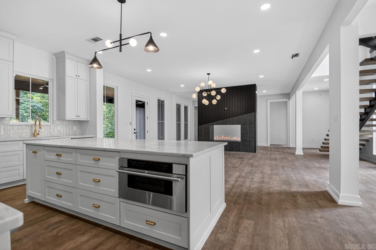
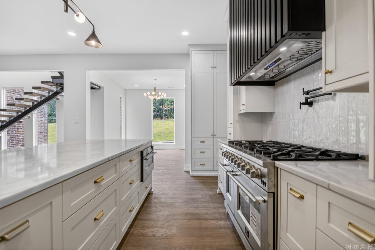
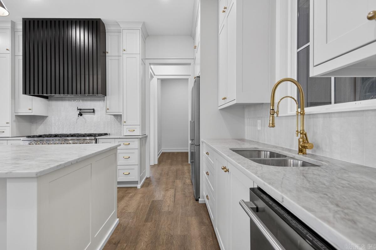
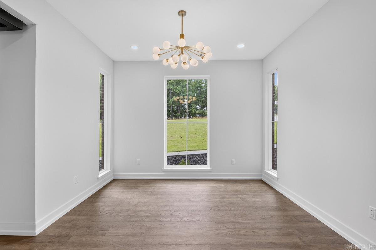
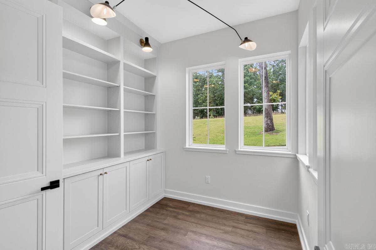
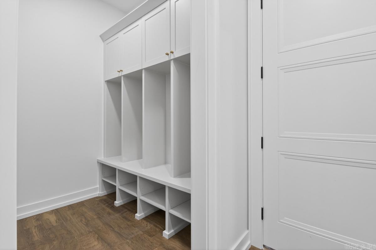
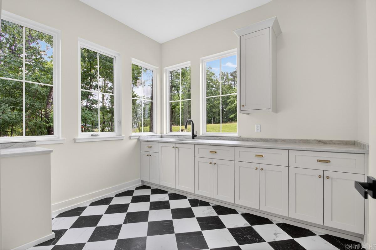
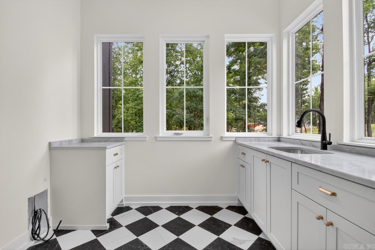
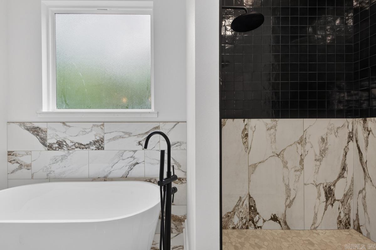
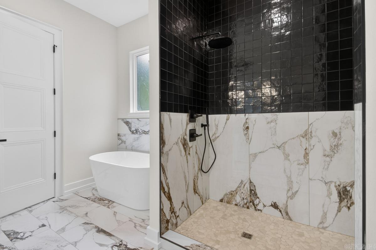
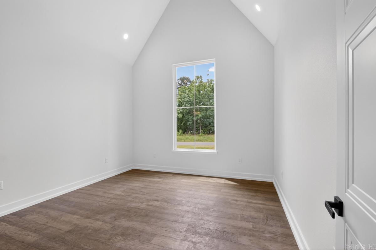
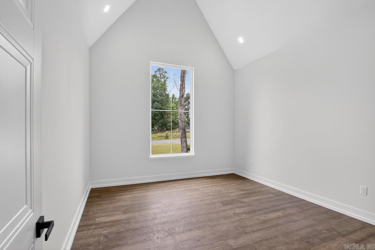
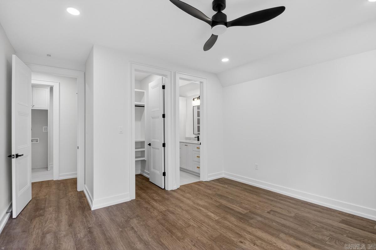
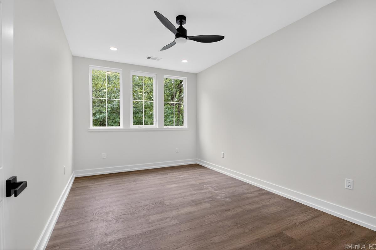
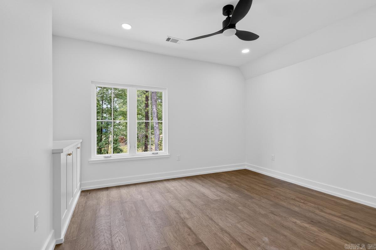
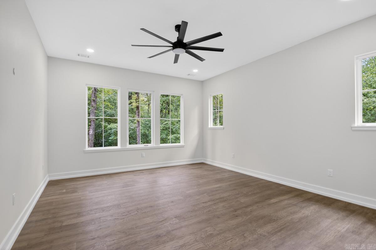
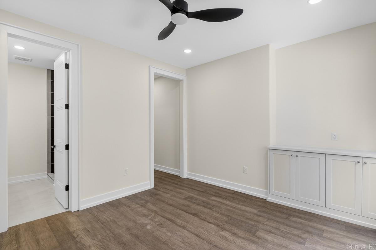
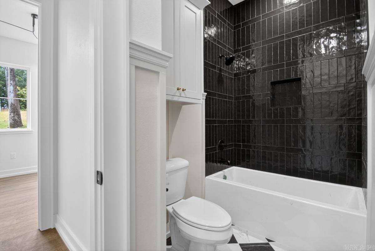
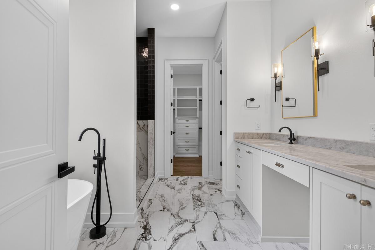
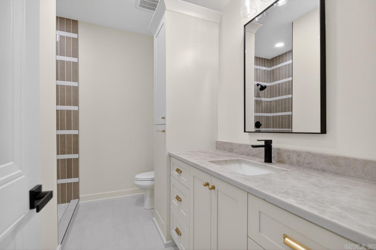
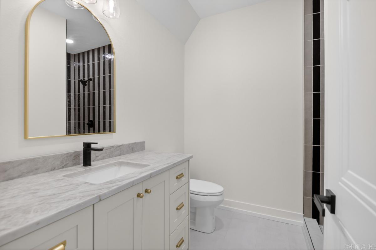
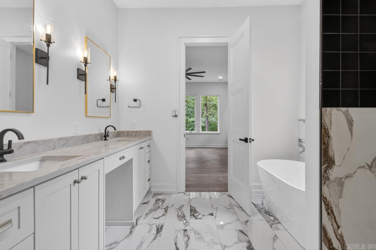
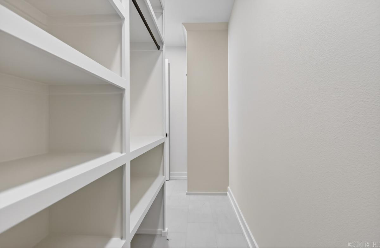
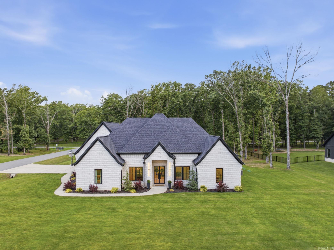
PICTURE PERFECT HOME... Nestled in a tree shaded 1 acre lot in the Highly sought after Sungate Subdivision... Amenities include: Approximately 3990 Square Feet, 5 Bedrooms, 6 Full Bathrooms, Living/Dining Combo, Kitchen/Living Combo, Open Floor Plan, Large Kitchen area, Separate Dining Room, Pantry, exquisite kitchen with large island, double oven, floating staircase, double sided fireplace, mudroom, 2 laundry rooms ( main level and upstairs ), bonus room, 3 car side load garage, large covered patio, Bryant Schools, And much more…. A must see…. Truly a Custom Home…

1078 Sungate Drive

Message successfully sent.

What would you like to know?

What is 3 + 4 ?

I agree to receive email communication and understand I can unsubscribe at any time.

I agree to be contacted by All Around Real Estate via call, email, and text for real estate services. To opt out, you can reply 'stop' at any time or reply 'help' for assistance. You can also click the unsubscribe link in the emails. Message and data rates may apply. Message frequency may vary. Privacy Policy

Related Properties

New on site 3 days ago
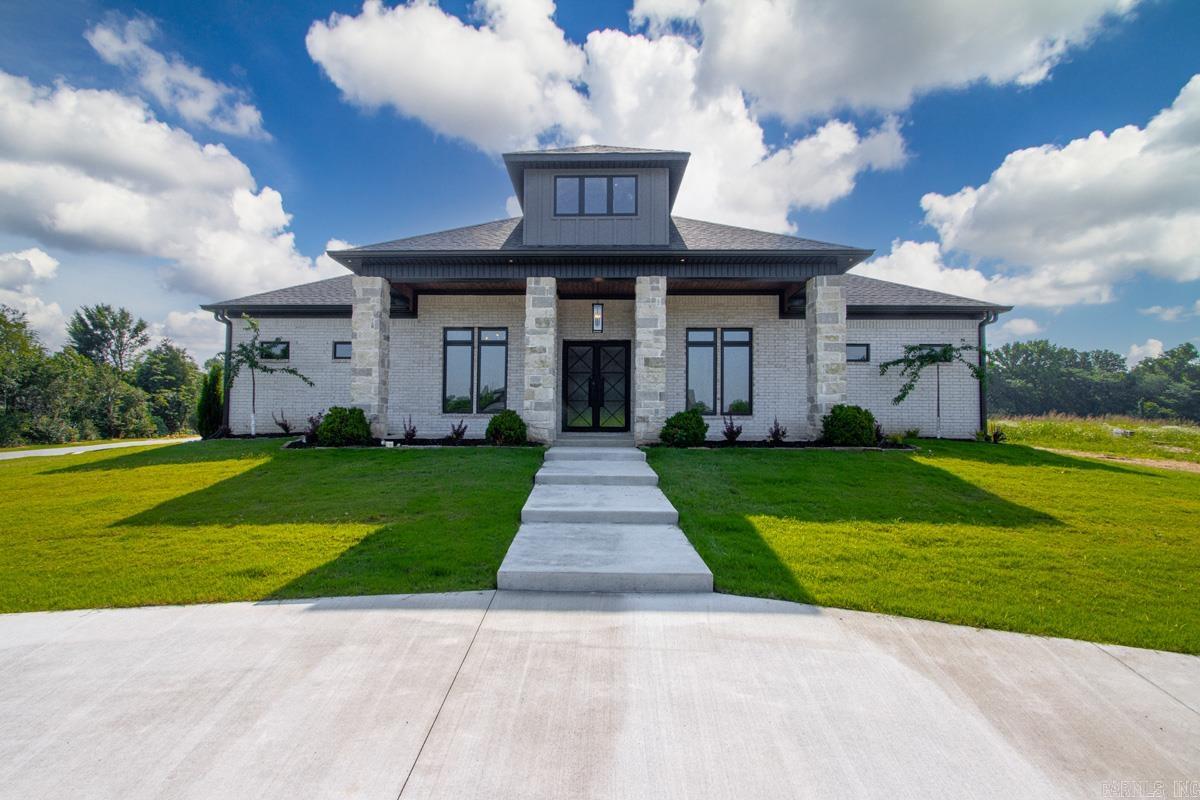
Welcome to this stunning custom-built home nestled on 5.93 acres of peaceful, tree-lined property. Upon entering through the iron double doors, you'll be greeted by soaring ceilings and numerous windows that fill the home with natural light. The spacious living room features convenient built-ins surrounding a cozy fireplace. The chef's kitchen impresses with a large waterfall island, beautifully crafted maple cabinets, a hidden drawer dishwasher, and a walk-in pantry. It opens seamlessly into a large dining area, perfect for entertaining. After a long day, retreat to the primary suite, where you will find a sitting area, private access to the outdoors, his and her closets, and large walk in shower with rain shower head. Boasting 5 bedrooms, each with its own bathroom, the layout offers every convenience. Heading outdoors, you will find an enclosed patio with a second fireplace, an ideal spot for enjoying your cup of coffee. Rounding out the exterior features is a 3-car garage, extra concrete for parking, and a sprinkler system. With breathtaking vista views, this residence offers the perfect blend of elegance and tranquility just minutes between Benton and Little Rock.
#26028432

Alexander

14969 Ansata Dr

5 Beds

5 Baths

3,390 Sq.Ft.

$719,000

MLS#: 26028432

This custom Stonehill Estates beauty has all the space, style, and amenities today’s buyers are searching for. Featuring generous living spaces, stunning finishes, a chef-inspired kitchen, and room for everyone to spread out, this home was built for both everyday living and unforgettable entertaining.   The real showstopper? A resort-style backyard complete with an inground pool, making Arkansas summers something to look forward to. Whether it’s pool parties, family gatherings, or a quiet evening under the stars, this backyard delivers.  Located in a gated community with breathtaking views and exceptional craftsmanship throughout, this is the kind of home buyers remember long after the showing ends.
#26024581

Alexander

11150 Stonehill Dr

5 Beds

4 Baths

4,743 Sq.Ft.

$820,000

MLS#: 26024581
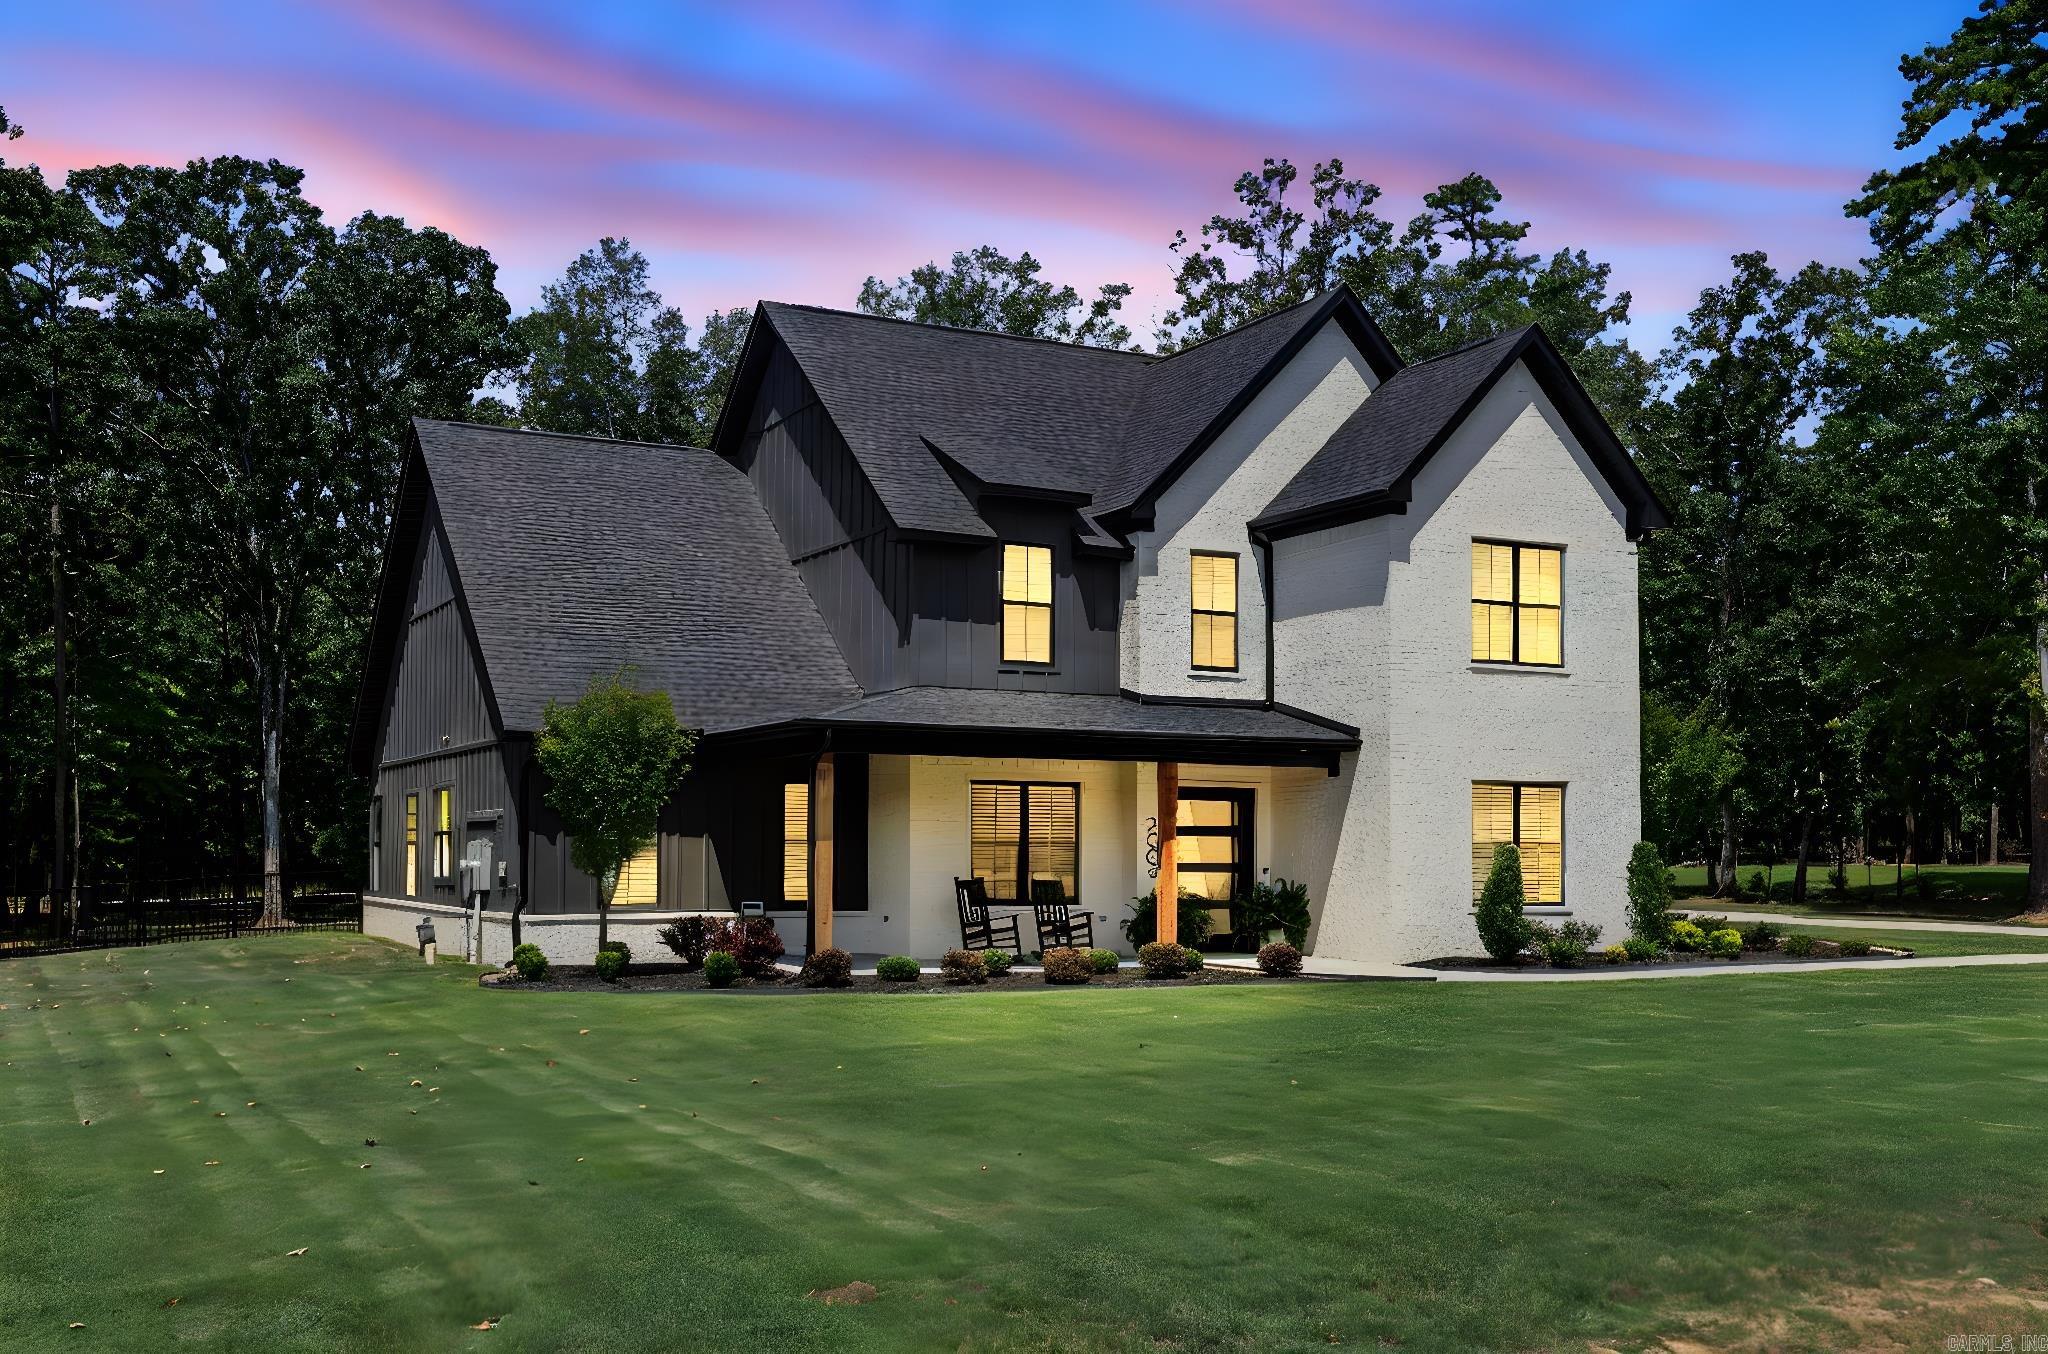
Welcome to a home where custom finishes and everyday life come together beautifully. From the moment you walk through the iron entry door, you'll notice the thoughtful design and inviting spaces that make this home truly special. The open-concept living, dining, & kitchen area was designed for gathering and entertaining. Custom cabinetry, dual pantries, pot filler, beverage fridge, and wood beam accents  create a magazine worthy kitchen. The living room serves as the centerpiece with built-ins and a stunning gas fireplace. The private primary suite offers a relaxing retreat with beam details, trey ceiling, and a spa-inspired bathroom featuring a soaking tub, oversized walk-in shower, and custom closet. A secondary ensuite on the main level provides flexibility for guests or family. Upstairs, are additional bedrooms, full bath, an oversized bonus room perfect for movie nights, and a versatile flex space ready for hobbies, gaming, or a home office. Outside, the outdoor kitchen, spacious backyard, and wrought iron fencing create the ideal setting for entertaining or simply enjoying a quiet evening. The spacious lot offers perfect space for a shop or pool. Step inside your future home!
#26024343

Alexander

2009 Sunstone Drive

4 Beds

3 Baths

3,915 Sq.Ft.

$835,000

MLS#: 26024343
Price reduced
Tucked away on just over an acre and framed by a backdrop of mature trees, this custom-built home offers the perfect balance of luxury, privacy, and everyday convenience.  With over 3,700 square feet, 4 bedrooms, and 3 baths, the thoughtfully designed floor plan centers around a stunning open-concept living space where soaring ceilings, oversized windows, and warm natural finishes create an inviting atmosphere. The kitchen is both beautiful and functional, featuring an oversized island, custom cabinetry, a walk-in pantry, double ovens, a gas range, and a full suite of matching CafƩ appliances.  The primary suite serves as a true retreat with its own fireplace and a spa-inspired bath complete with a freestanding soaking tub, dual walk-through showers, and a thoughtfully designed layout.  Outside, the covered outdoor living area was built for year-round enjoyment, featuring a fireplace, TV, outdoor kitchen, and plenty of space to gather with family and friends while enjoying the wooded surroundings.  Located in Alexander with easy access to Benton, Bryant, and Little Rock, this home offers the perfect balance of convenience and privacy.
#26023449

Alexander

2001 Sunstone Drive

4 Beds

3 Baths

3,721 Sq.Ft.

$789,900

MLS#: 26023449

Welcome home to this spacious 4-bedroom gem offering room to grow, work, and play. A flexible office/guest bedroom makes it easy to work from home or host visitors in comfort, while the bonus room adds extra space for a playroom, media room, or hobby studio — the possibilities are endless. Step outside to your own private retreat: a secret garden-like backyard that feels like an escape from the everyday, perfect for morning coffee, evening relaxation, or weekend entertaining. With thoughtful space throughout and a backyard oasis you won’t find anywhere else, this Alexander home is ready to welcome its next owner. Schedule your showing today!
#26024882

Alexander

200 W Hillcrest Drive

5 Beds

4 Baths

4,800 Sq.Ft.

$919,999

MLS#: 26024882

Beautiful new construction with 4 bedrooms plus an office with vaulted ceiling, custom finishes throughout. Primary suite features wood beams, large bathroom with two walk in closets, soaker tub and wrap around shower. Outside find a flat backyard, large covered patio with fireplace, and a 3 car garage.
#26021820

Alexander

333 Heritage Grove Road

4 Beds

3 Baths

3,096 Sq.Ft.

$693,500

MLS#: 26021820

There’s something special about a home where life naturally slows down a little. Where neighbors enjoy evening walks, gathering outdoors, and genuine connection that feels harder to find these days.  Set on a level, cleared one-acre lot in a quiet Bryant School District subdivision, this property gives you space while still being connected to everything you need.  The heart of the home invites connection — from cozy nights around the fireplace to slow weekends in the kitchen. Sunlight pours through large picture windows while the open layout creates space to entertain effortlessly still feeling comfortable and personal. Every detail, from the hardwood floors, 8 foot solid doors to the floating shelves and built ins, were designed to feel elevated yet welcoming.  The primary retreat is an escape at the end of long days — a quiet place to recharge with a soaking tub, walk in shower and oversized custom closet. Upstairs offers flexibility for guest, second living space, or changing lifestyle needs, while the office creates room for productivity. More than just a beautiful home, this is a place where memories are made and community still matters. Showings start June 4th!
#26021076

Alexander

3016 Vincintage Cove

4 Beds

3 Baths

3,122 Sq.Ft.

$675,000

MLS#: 26021076

Experience the perfect blend of space, style, and functionality in this stunning new construction home situated on a full acre lot. Offering 4 bedrooms, 3.5 bathrooms, and a thoughtfully designed layout, this home is ideal for everyday living and entertaining alike.  The heart of the home features a spacious kitchen with quartz countertops, gas appliances, and a large walk-in pantry ready to keep everything organized. Just off the entry, you'll find a dedicated office space—perfect for working from home or creating a quiet retreat.  The private primary suite is generously sized and designed for comfort, complete with a luxurious bath featuring split vanities, a dedicated makeup counter, soaking tub, pass-through shower, and an oversized walk-in closet that conveniently connects to the laundry room. Two additional bedrooms and a full bath are located downstairs, while the upstairs bonus room with its own bath can easily serve as a 4th bedroom, guest suite, or flex space.  Set on a beautiful one-acre homesite, this property offers room to breathe while still delivering modern finishes and timeless design. Estimated completion is the end of June—secure it now and make it yours!
#26015662

Alexander

309 Heritage Grove Road

4 Beds

3 Baths

3,035 Sq.Ft.

$672,000

MLS#: 26015662

Price reduced
Welcome to 3506 Brock Rd in Alexander—an exceptional estate set on 2.5 private acres, offering refined living, resort-style amenities, and unmatched garage and shop space, all just minutes from Benton, Bryant, and Little Rock. This 4-bed, 2.5-bath residence showcases a thoughtfully designed layout filled with natural light, expansive living areas, and timeless elegance. A private bonus room above the garage provides versatile space for a home office, media lounge, or guest retreat. Outdoors, enjoy a private swimming pool ideal for relaxing or entertaining, surrounded by manicured grounds with room to expand. Car enthusiasts and hobbyists will appreciate the three-car attached garage, detached two-car garage, 35x70 shop, and additional 35x35 shop—perfect for storage, projects, or business use. A rare blend of luxury, privacy, and versatility, this well-appointed home offers comfort, functionality, and ease of ownership. The generous acreage allows for curated outdoor living, recreation, or future enhancements. Enjoy a peaceful, private setting with convenient access to shopping, dining, and major commuter routes. An ideal property for those seeking space to live, work, and store it
#26011000

Alexander

3506 Brock Road

4 Beds

2 Baths

3,524 Sq.Ft.

$919,900

MLS#: 26011000

Rare gem in Saline County, offering a blend of privacy and luxury on just over an acre, under appraised value! This beautifully updated home features 3 bedrooms, 2.5 bathrooms, & an office on the main level, along with a large bonus room that can serve as a 4th bedroom with its own full bathroom. Key features include an in-ground saltwater pool complete with a sitting ledge & diving board, as well as a fully fenced yard. Expansive 40 x 100 heated/cooled shop is perfect for gatherings, featuring double bay doors that make it easy to entertain. Recently added- single car garage, meeting room, office, & half bathroom creating an excellent work-from-home setup. Plus, fiber internet! The kitchen features granite countertops, ample counter space, and a pantry for all your needs. Enjoy a formal dining, perfect for hosting large gatherings. The primary suite offers a private space with a large bathroom and closet, ensuring comfort. The outdoor space includes wired speakers and a hot tub, summer pool parties- here we come! New roof, pool liner, updated LED lighting, interior paint all in 24'. Bryant schools, minutes from Bethel. Tour today, and enjoy a summer staycation! Agents see remarks.
#26003758

Alexander

1701 Kruse Loop

4 Beds

3 Baths

3,531 Sq.Ft.

$844,000

MLS#: 26003758

 - property

Send a message

Message successfully sent.

Your message

What is 3 + 4 ?

Reason for contacting?

I agree to receive email communication and understand I can unsubscribe at any time.

I agree to be contacted by All Around Real Estate via call, email, and text for real estate services. To opt out, you can reply 'stop' at any time or reply 'help' for assistance. You can also click the unsubscribe link in the emails. Message and data rates may apply. Message frequency may vary. Privacy Policy

Sign Out

Virtual Assistant

Would you like to take the next step with this property? We can help you schedule a showing or virtual tour, or send you more details.

Yes, I would like more information.

Thank You for Your Reply, One of Our Agents will contact you as soon as possible

No, maybe later.

Thank you, you can always contact me via email, phone number or through the contact form.

Realhub AI

Lucy - Your AI-Powered Realtor

Update Your Temporary Password

Personalize your search

Enter your email and we'll notify you immediately when new listings match what you're looking for.

or enter email address

Already have an account ? Login here

Continue your home search

I agree to receive communications and understand I can unsubscribe at any time.

I agree to be contacted by All Around Real Estate via call, email, and text for real estate services. To opt out, you can reply 'stop' at any time or reply 'help' for assistance. You can also click the unsubscribe link in the emails. Message and data rates may apply. Message frequency may vary. Privacy Policy

Already have an account ? Login here

We use cookies

We use cookies primarily for analytics to enhance your experience. By accepting, you agree to our use of these cookies. You can manage your preferences or learn more about our cookies policy.