Features & Amenities

Interior

  • Other Interior Features

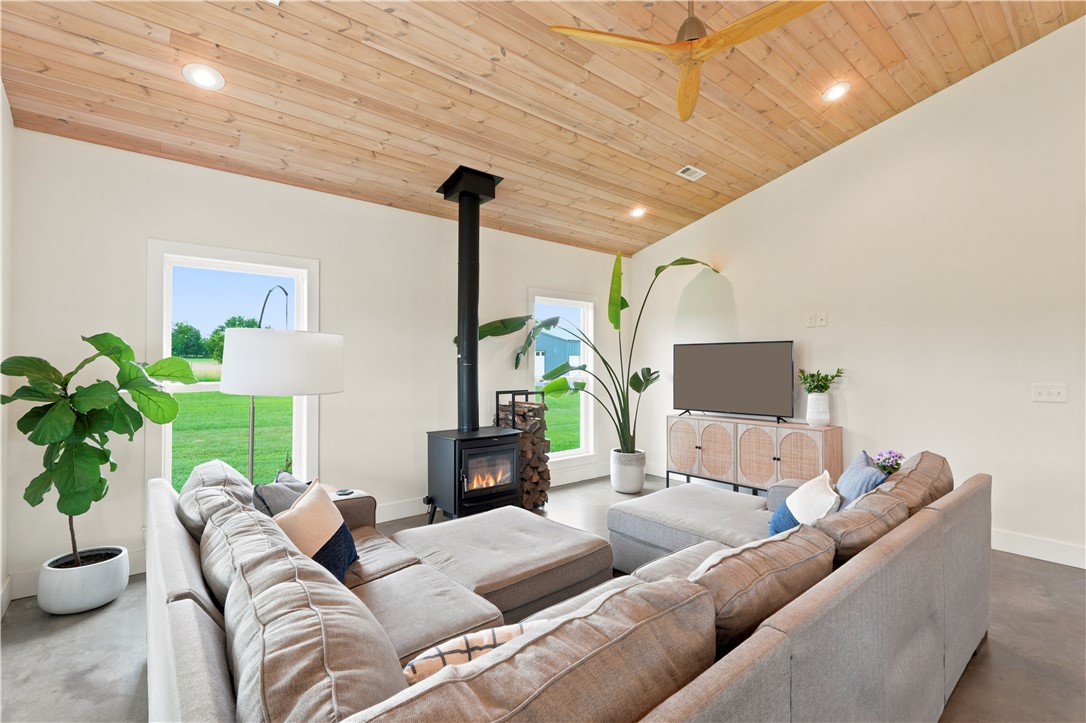
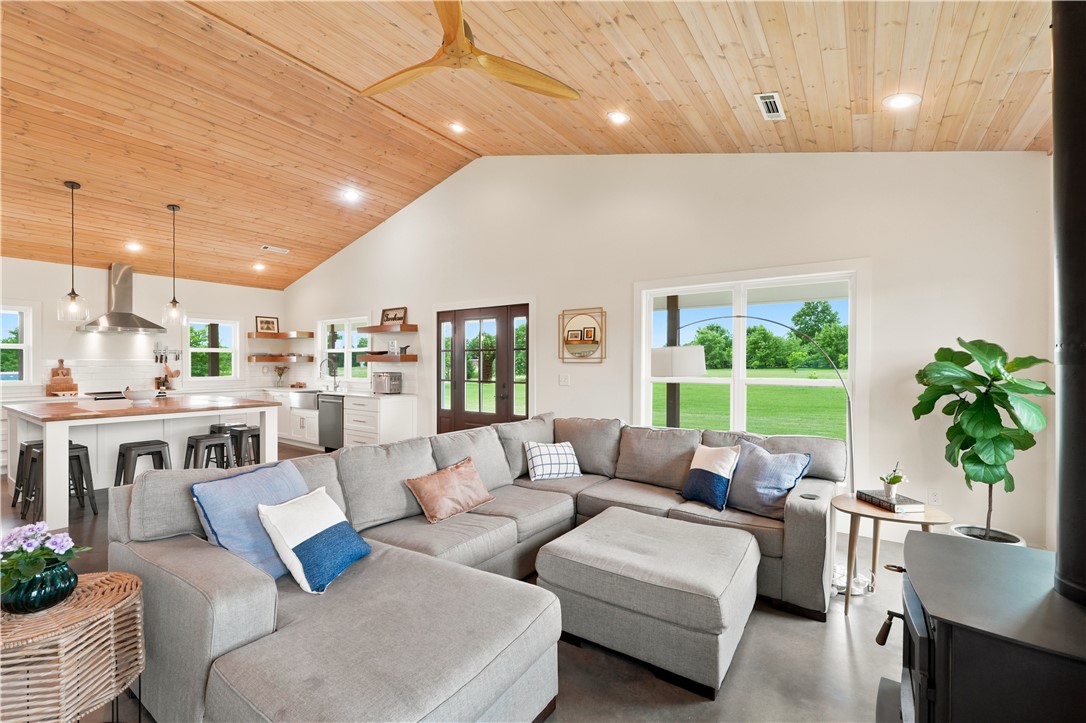
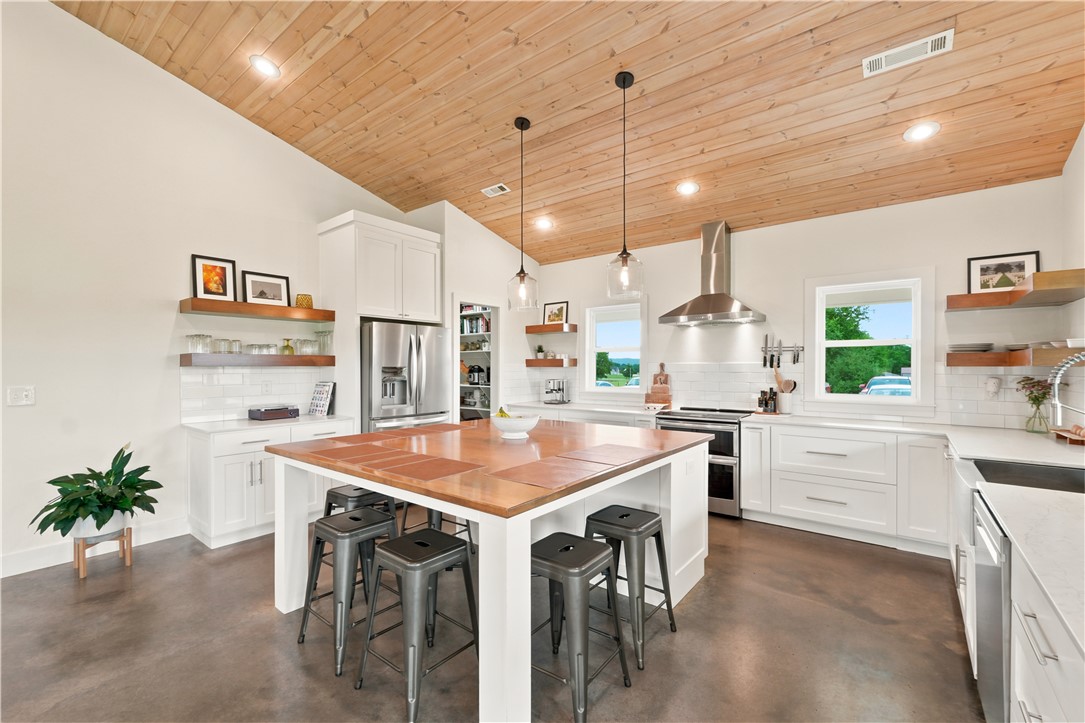
    Ceiling Fan(s), Cathedral Ceiling(s), Eat-in Kitchen, Pantry, Storage, Walk-In Closet(s), Smart Thermostat, Stone Counters

  • Total Bedrooms

    3

  • Bathrooms

    2

  • Basement YN

    NO

  • Cooling YN

    YES

  • Cooling

    Ceiling Fan(s), Central Air, Electric

  • Fireplace YN

    YES

  • Heating YN

    YES

  • Heating

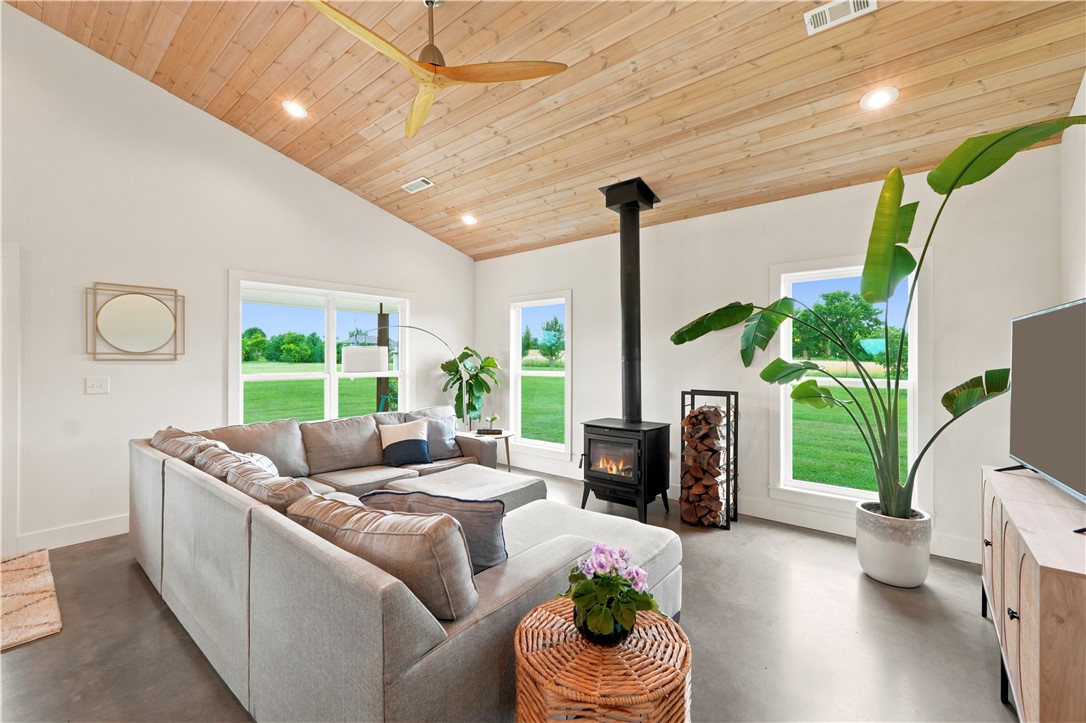
    Wood Stove, Central, Electric

  • Pet friendly

    N/A

Exterior

  • Garage

    No

  • Construction Materials

    Cement Siding, Concrete

  • Parking

    Gravel, Driveway

  • Patio and Porch Features

    Covered, Patio, Porch

  • Pool

    No

Area & Lot

  • Lot Features

    Cleared, Level

  • Lot Size(acres)

    3.47

  • Property Type

    Residential

  • Property Sub Type

    Single Family Residence

Price

  • Sales Price

    $419,900

  • Tax Amount

    $1,616

  • Zoning

    Residential

  • Sq. Footage

    1,734

  • Price/SqFt

    $242

HOA

  • Association

    N/A

School District

  • Elementary School

    Prairie Grove

  • Middle School

    N/A

  • High School

    N/A

Property Features

  • Stories

    1

  • New Construction

    NO

  • Foundation Details

    Slab

  • Sewer

    Septic Tank

  • Tax Lot

    .

  • Water Source

    Well

Schedule a Showing

Showing scheduled successfully.

<
>
IN PERSON
VIA CHAT

What is 3 + 4 ?


Change time

Mortgage calculator

Estimate your monthly mortgage payment, including the principal and interest, property taxes, and HOA. Adjust the values to generate a more accurate rate.

Your payment

Principal and Interest:

$

Property taxes:

$

HOA fees:

$

Total loan payment:

$

Total interest amount:

$

Location

County

Washington

Elementary School

Prairie Grove

Middle School

High School

Listing Courtesy of Tina Parker , Legend Realty Inc

RealHub Information is provided exclusively for consumers' personal, non-commercial use, and it may not be used for any purpose other than to identify prospective properties consumers may be interested in purchasing. All information deemed reliable but not guaranteed and should be independently verified. All properties are subject to prior sale, change or withdrawal. RealHub website owner shall not be responsible for any typographical errors, misinformation, misprints and shall be held totally harmless.

Agent Jessica Pereira

REALTORĀ®

Jessica Pereira

Call Jessica today to schedule a private showing.


* Listings on this website come from the FMLS IDX Compilation and may be held by brokerage firms other than the owner of this website. The listing brokerage is identified in any listing details. Information is deemed reliable but is not guaranteed. If you believe any FMLS listing contains material that infringes your copyrighted work please click here to review our DMCA policy and learn how to submit a takedown request.Ā© 2024 FMLS.
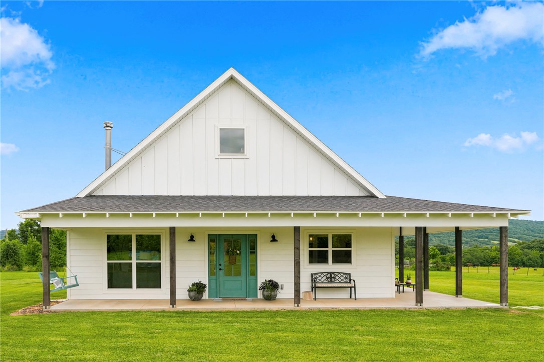
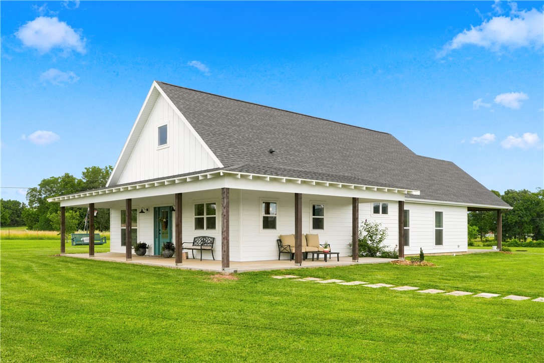
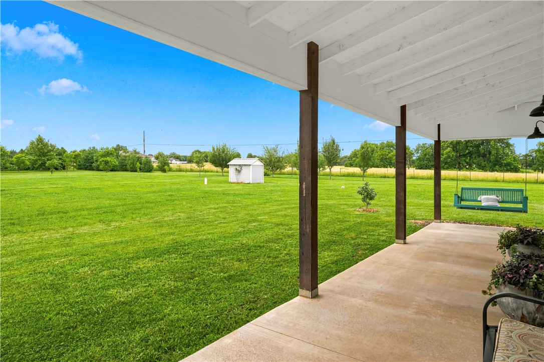
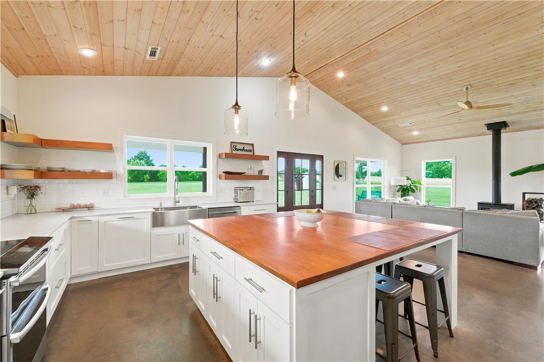
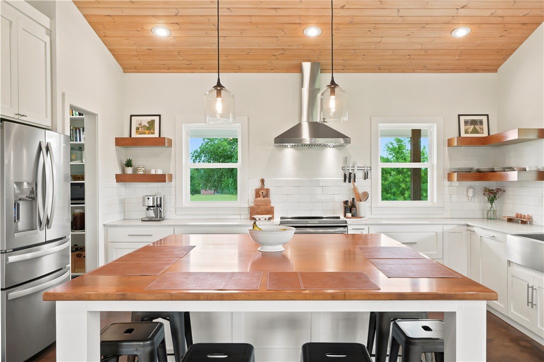
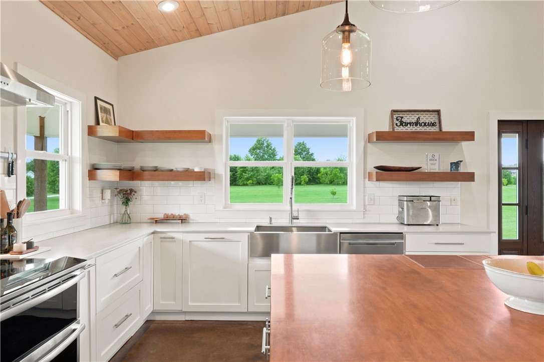
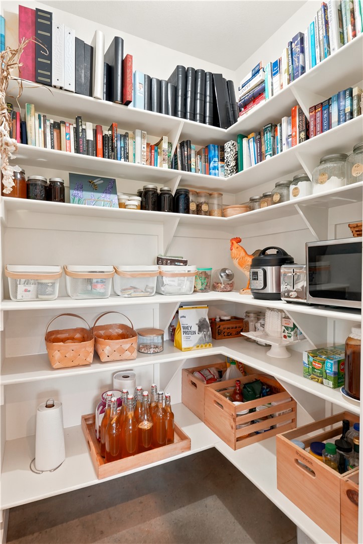
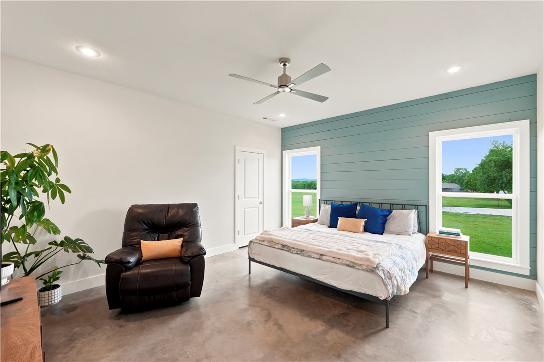
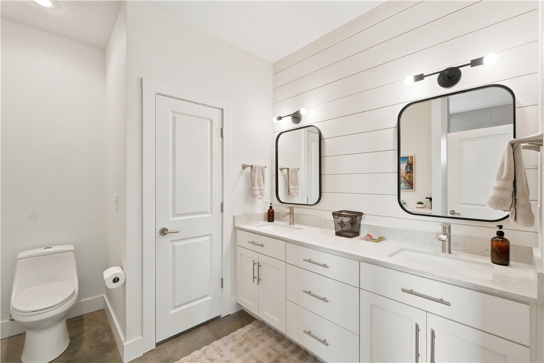
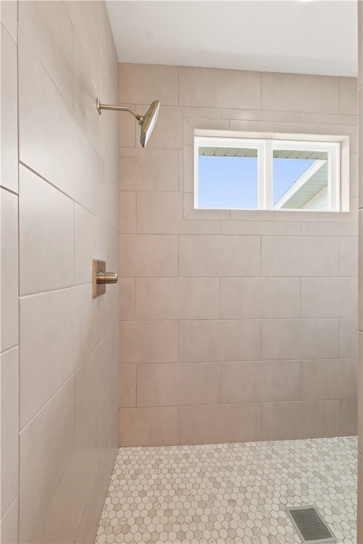
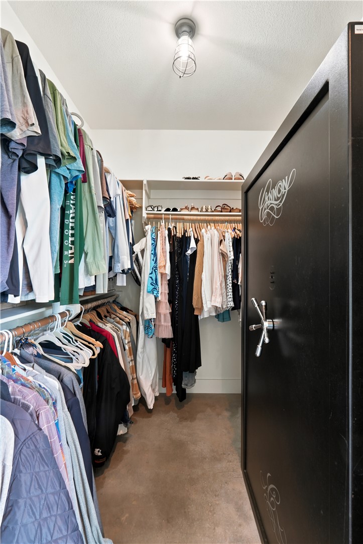
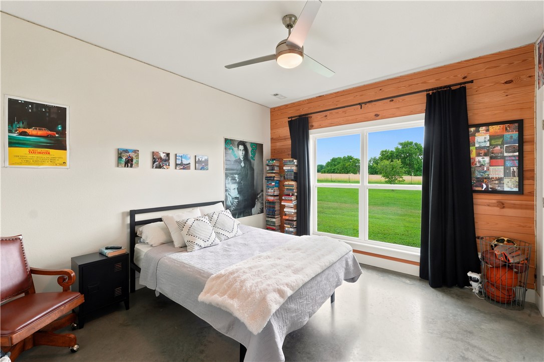
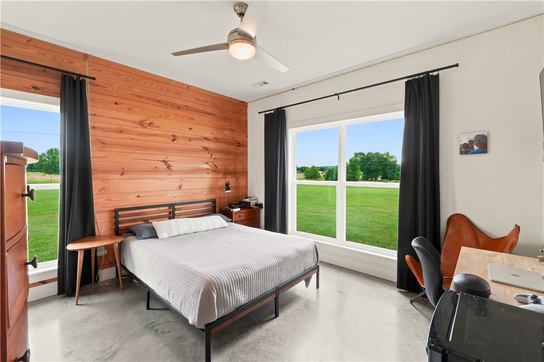
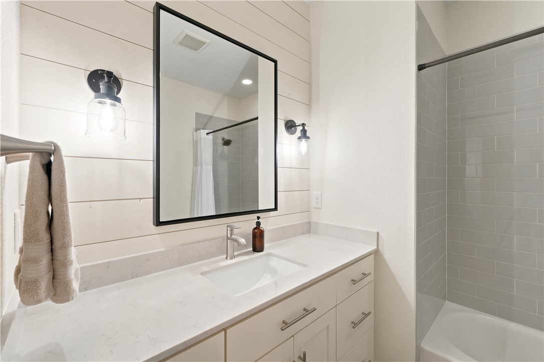
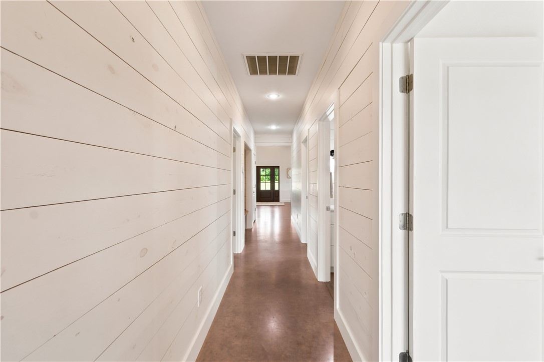
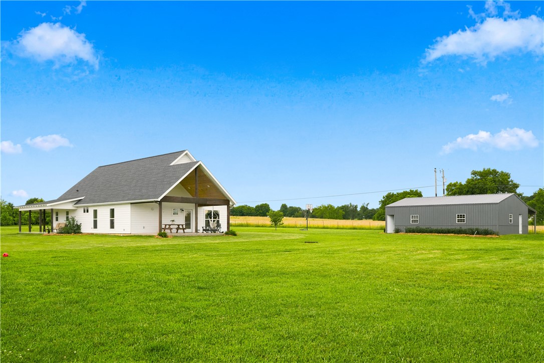
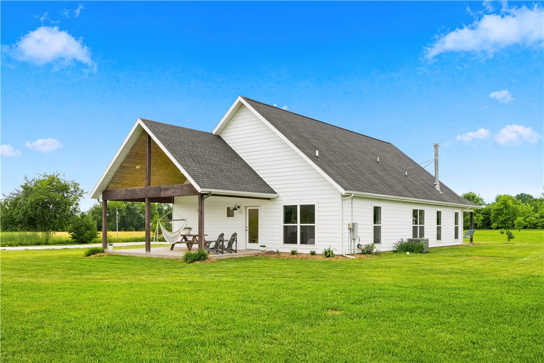
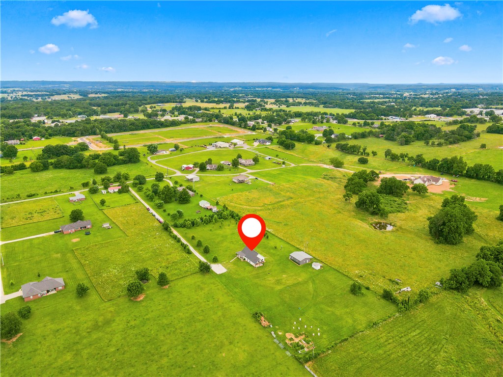
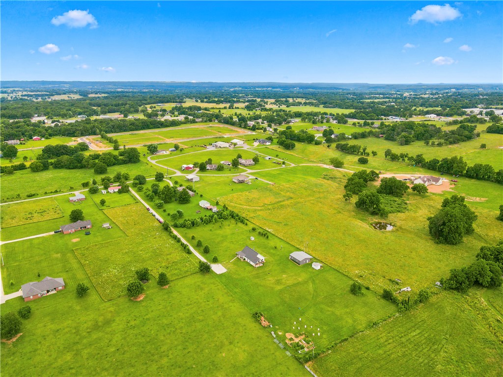
Peaceful country living with endless possibilities located between Farmington and Prairie Grove. Custom-built home on 3.47 private acres +/-is filled with natural light and majestic mountain views from all windows. Wraparound porch and covered back patio w/ vaulted ceiling are perfect for outdoor entertaining. The open living/kitchen/dining area features a wood vaulted ceiling, cozy wood-burning stove, custom island/table, quartz countertops, tile backsplash and large walk-in pantry. The primary suite has an oversized walk-in shower, large closet + shiplap accent wall. Bedrooms 2 & 3 are generously sized w/ big closets and windows. Main bath has a cast tub/shower + plenty of vanity space.
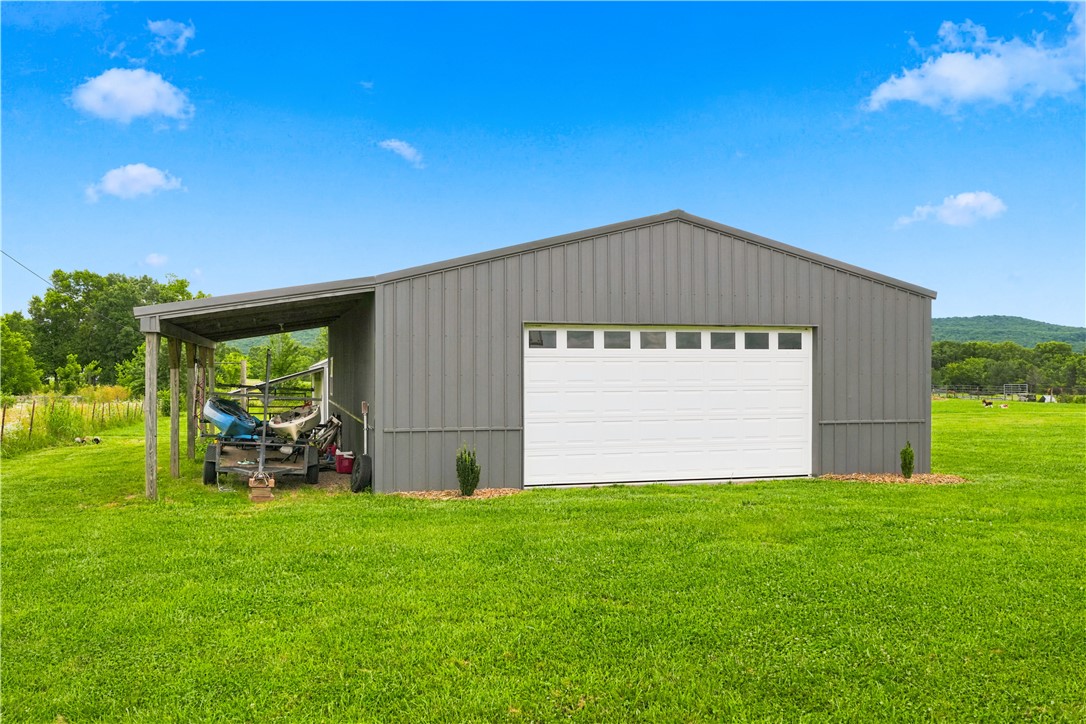
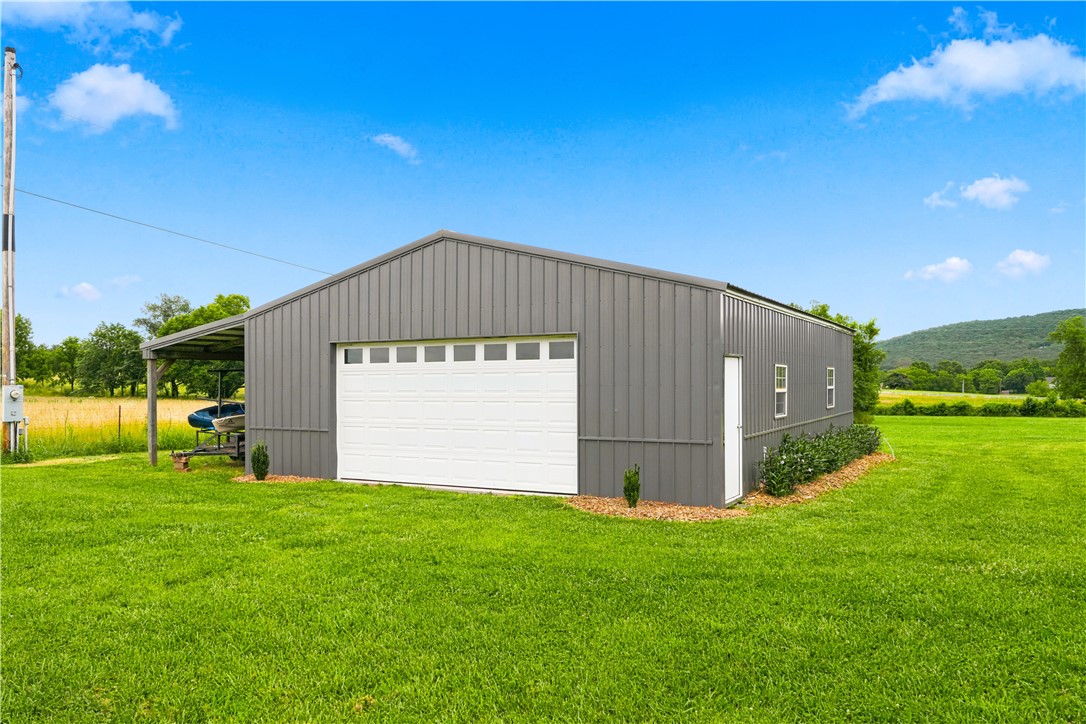
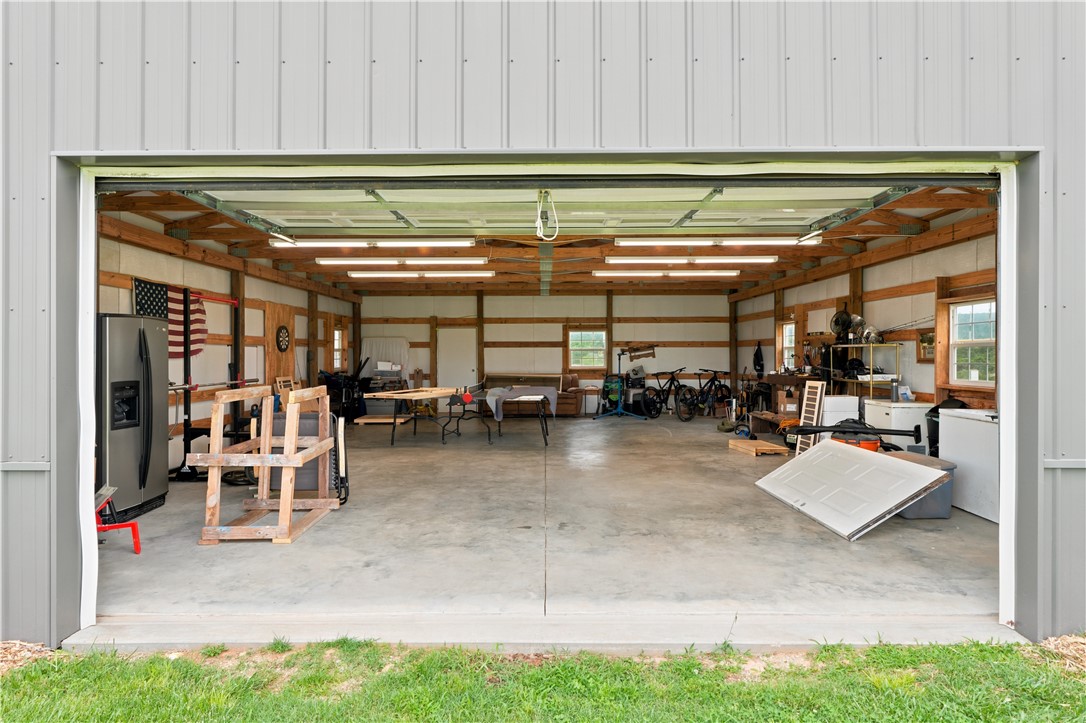
Outside are pecan, fruit, & other trees, garden areas, chicken coop, 10x16 storage building w/ lean-to and a 30x40 shop w/ lean-to. The shop  is plumbed for a full bath making it perfect for expanding living space for guests or extra family.Don't miss this one!

10990 Pickett Ridge Road

Message successfully sent.

What would you like to know?

What is 3 + 4 ?

I agree to receive email communication and understand I can unsubscribe at any time.

I agree to be contacted by All Around Real Estate via call, email, and text for real estate services. To opt out, you can reply 'stop' at any time or reply 'help' for assistance. You can also click the unsubscribe link in the emails. Message and data rates may apply. Message frequency may vary. Privacy Policy

Related Properties

New on site 1 day ago
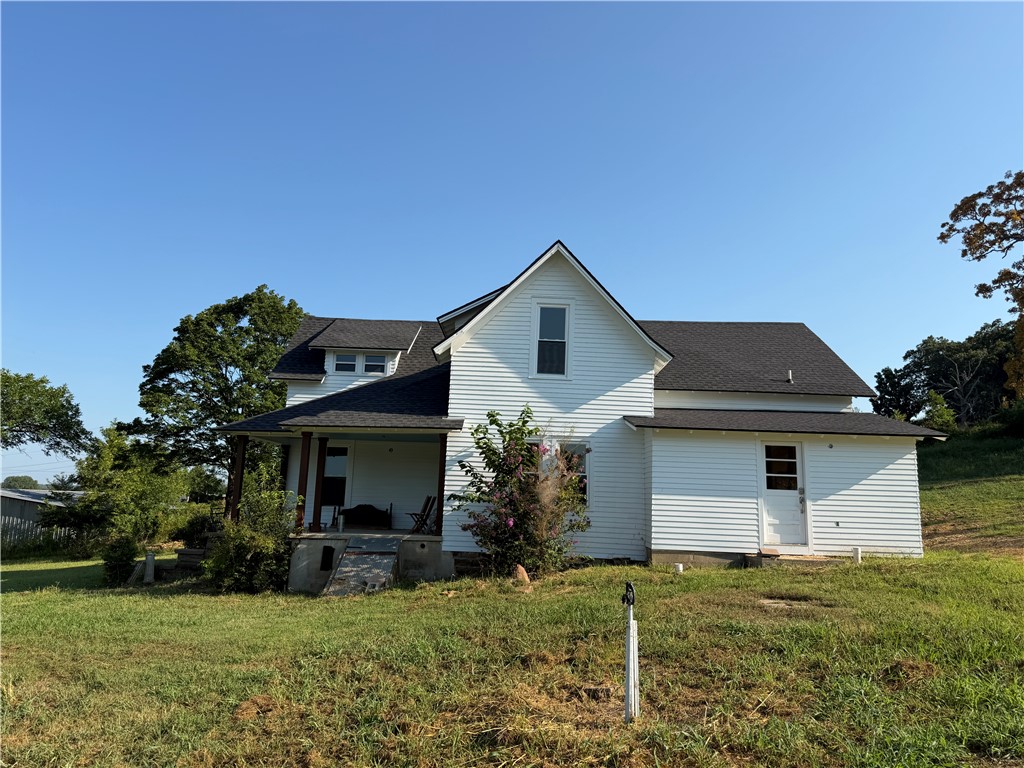
Come live a farmhouse dream in beautiful historic Prairie Grove. This 3 bedroom, 2 bath farmhouse sits on 3 cleared acres surrounded by farmland. Complete with gorgeous views from the front porch, this farmhouse originally built in 1883 has had all major renovations completed and is ready for your final touch. New roof, exterior cedar siding and paint, foundation, new windows plumbing, HVAC, and electrical has been updated within the past 2 years. Original hardwood flooring and shiplap walls inside. Metal covered shed included on the property. Come see this gem today!
#1355440

Prairie Grove

10150 S Garland McKee Road

3 Beds

2 Baths

2,284 Sq.Ft.

$469,000

MLS#: 1355440
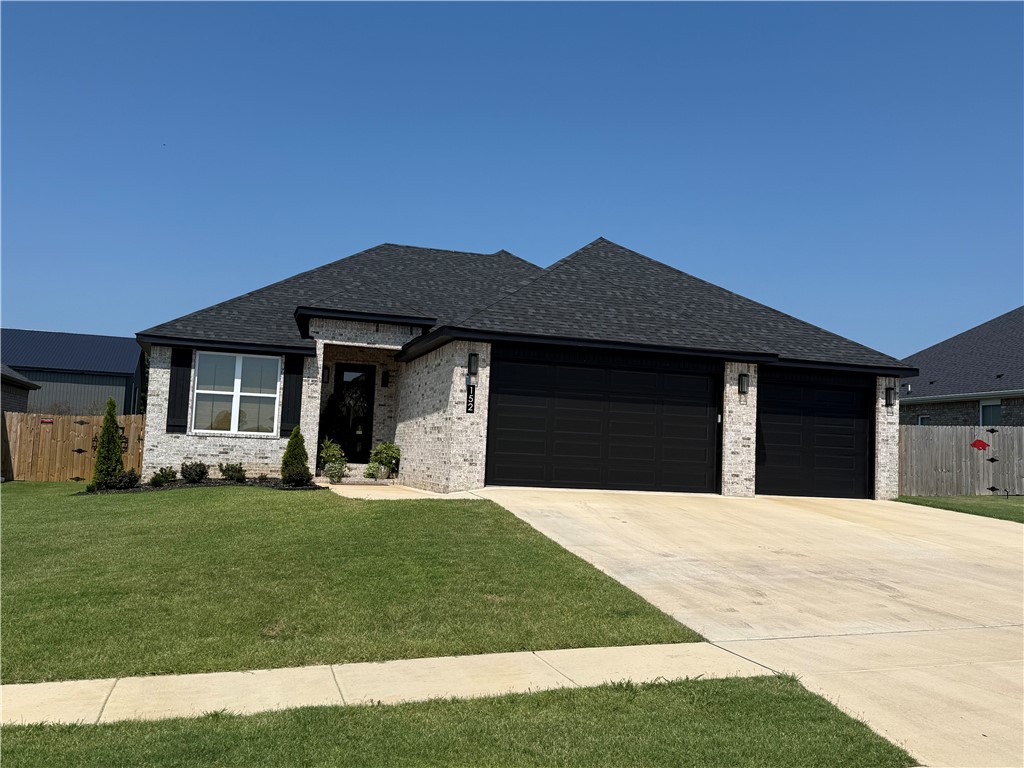
New on site 1 day ago
Built in 2025, this beautifully crafted 3-bedroom, 2-bath home with a private office offers 1,821 sq. ft. of thoughtfully designed living space in Mountain View Estates. The open floor plan features luxury scratch-resistant monolithic flooring, an electric fireplace, custom soft-close cabinetry, and 3 cm granite countertops throughout. The kitchen includes a pantry, eat-in dining, and generous workspace. A split-bedroom layout provides privacy, while the primary suite offers a walk-in closet with direct laundry access. Custom wood accent walls, a frosted glass barn door, ceiling fans, and woven window treatments add character. Enjoy the covered back patio, landscaped backyard, fully decked attic for extra storage, and oversized 3-car garage. Conveniently located minutes from downtown Prairie Grove, schools, I-49, and Fayetteville. Qualified buyers may receive a $1,000 lender credit toward closing costs when financing through the preferred lender. Contact the listing agent for details.
#1356220

Prairie Grove

152 Nebo Street

3 Beds

2 Baths

1,821 Sq.Ft.

$354,000

MLS#: 1356220
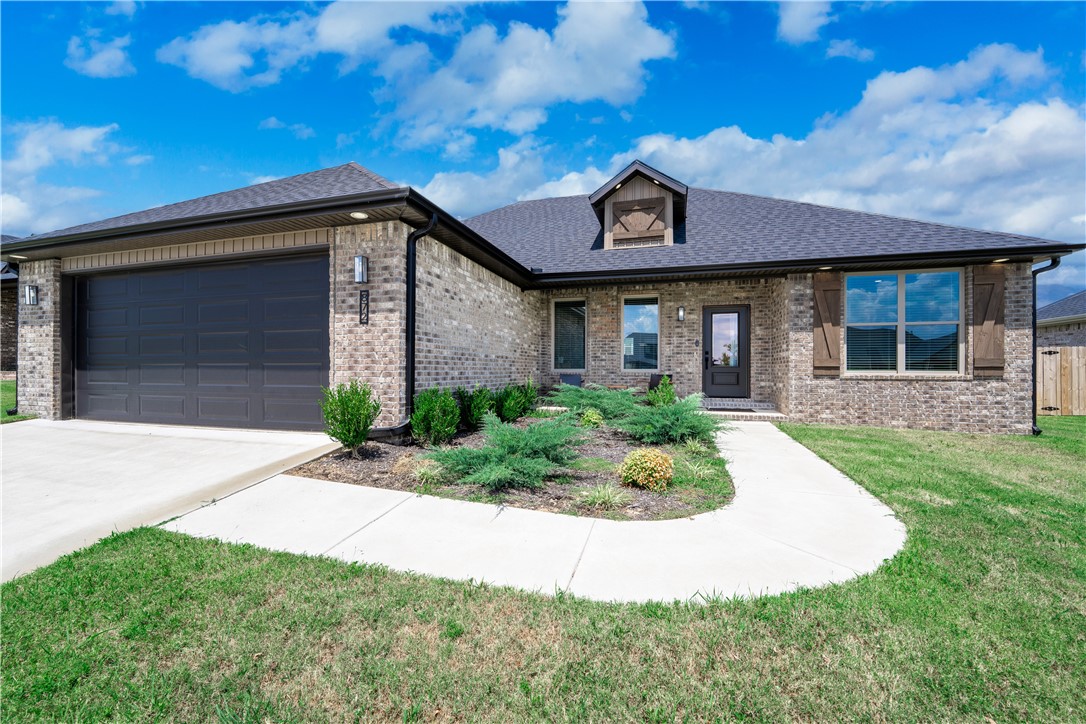
New on site 2 days ago
Immaculate, like-new 3BR/2BA home built in late 2023 offering 1,713 SF of thoughtfully designed living space. Features include a classic brick exterior, vaulted ceilings, luxury vinyl plank flooring, and an open-concept layout. The kitchen boasts a large granite island, abundant cabinetry, and ample drawer storage. A split-bedroom floor plan provides added privacy, while custom built-ins add style and functionality. Enjoy outdoor living on the covered back patio overlooking the fully fenced backyard—perfect for relaxing, entertaining, or pets. Conveniently located just 10 miles from the University of Arkansas, with quick access to Fayetteville, shopping, dining, and entertainment, this home offers the perfect blend of modern comfort, convenience, and location.
#1355202

Prairie Grove

872 Round Top Street

3 Beds

2 Baths

1,713 Sq.Ft.

$343,000

MLS#: 1355202
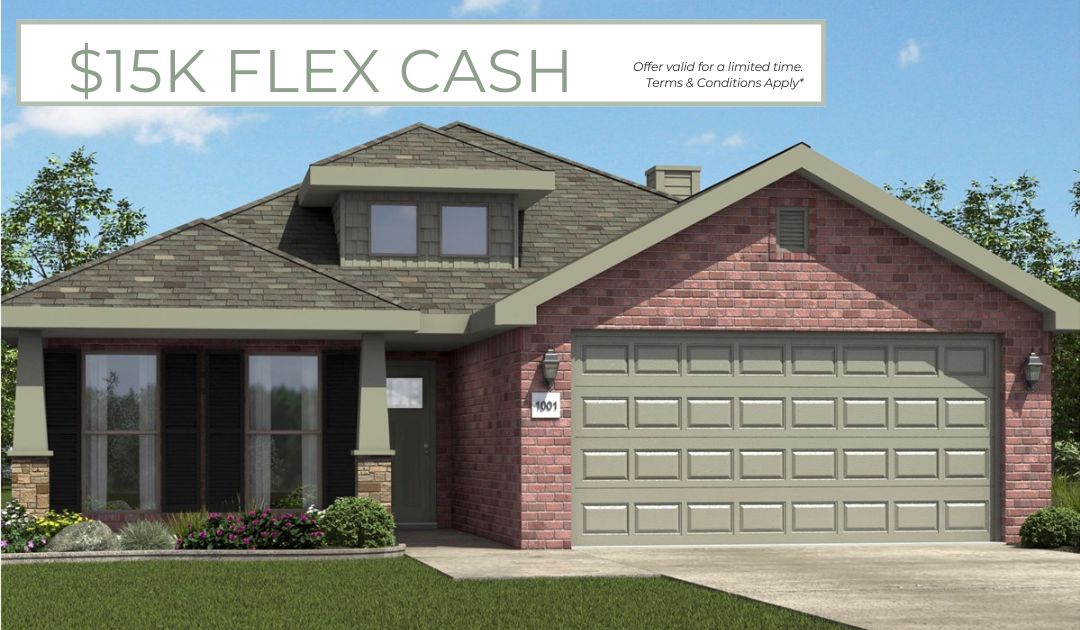
New on site 3 days ago
This floor plan is a 3-bedroom, 2-bathroom 1760 square
feet home featuring 10-foot ceilings in the entryway,
kitchen, living area, and primary bedroom, plus dual
vanities in the primary bathroom, the 1750 Series delivers
the luxury of a larger floor plan. This plan series has an
inviting entryway that provides privacy. Enjoy a large,
covered back patio and a garden tub in the primary
bathroom.
*Taxes subject to change based on new construction.
#1355958

Prairie Grove

321 Legacy Lane

3 Beds

2 Baths

1,760 Sq.Ft.

$341,439

MLS#: 1355958
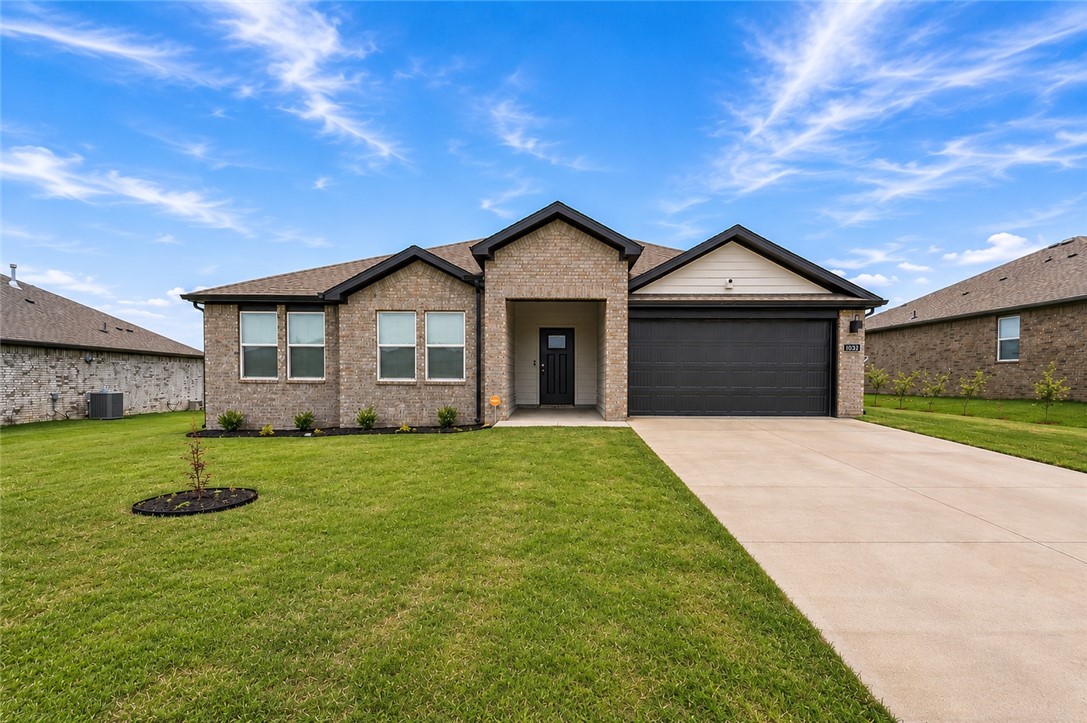
Enjoy the best of Prairie Grove life with nearby schools, shops, restaurants, and inviting parks for the whole family to enjoy! 

Step into this bright & modern home featuring stylish LVP throughout, sleek quartz countertops and stainless-steel appliances, perfect for entertaining! The exterior boasts a durable 4-sided brick exterior and a covered patio, providing a relaxing space for outdoor gatherings. 

Comfort and efficiency are enhanced with a tankless water heater, ensuring endless hot water when you need it. Also included are a full privacy fence, comprehensive whole-house gutters, and stylish window blinds, providing both comfort and convenience. This inviting home combines style, functionality, and charm for a truly welcoming living experience! 

Whether you’re after your first home, a welcoming family space, or a peaceful retreat, this move-in-ready property offers charm, comfort, and endless possibilities. Don’t wait — make it yours before it’s gone!
#1355649

Prairie Grove

1032 Emerald Street

3 Beds

2 Baths

1,788 Sq.Ft.

$339,000

MLS#: 1355649
Price reduced
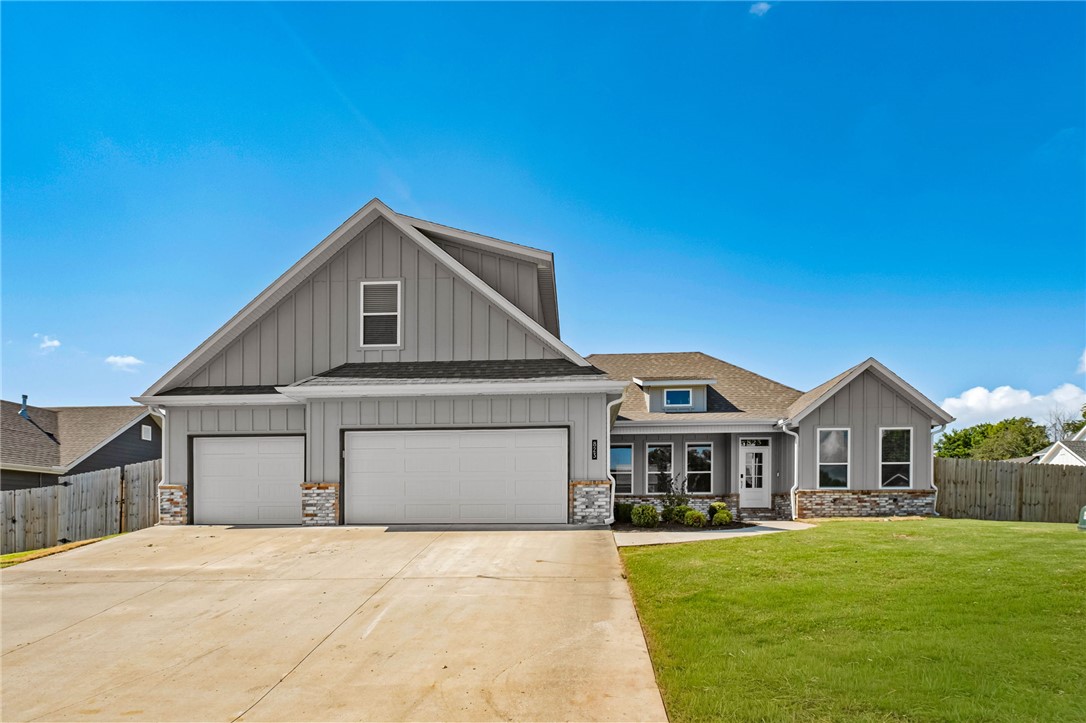
Like-new and move-in ready! Located in the beautiful Wakefield Park subdivision, this spacious 4-bedroom, 3-full-bath home also features a huge bonus room, perfect as a 5th bedroom, office, playroom, or media space. Brand new flooring runs throughout the entire home + epoxy floors in the garage, giving it a fresh, updated feel from room to room. With generous living space and flexible layout options, this one checks all the boxes. Welcome home!
#1354597

Prairie Grove

823 Mueller Way

4 Beds

3 Baths

2,635 Sq.Ft.

$499,900

MLS#: 1354597
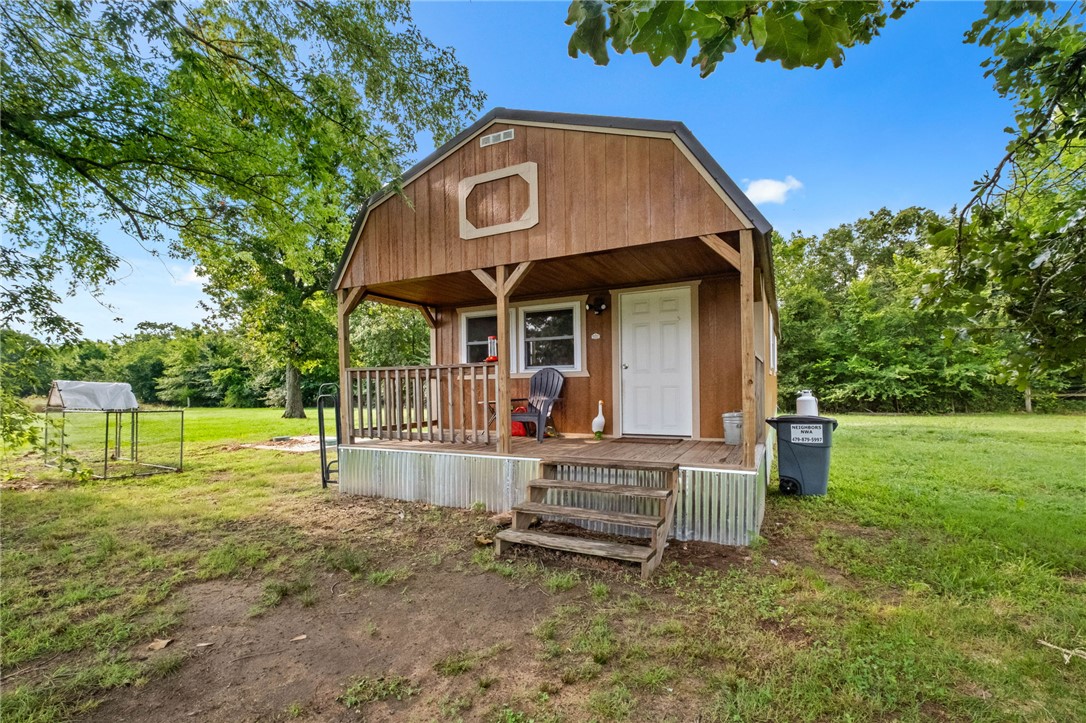
6.9 +/- acres atop a scenic Ozark Mountain featuring a 1BR 1BA newer cabin, 2 storage buildings & a 4K SF rustic barn w/endless possibilities. Build your dream home on one of the several available building sites. Prior to the new owners, the property had hosted weddings, parties, gatherings & other special events. Barn has 4,000 +/- SF usable space & was being laid out as a wedding venue. Improvements include full kitchen w/bar, 2 half baths (no bedrooms), large event & gathering area, heated/ cooled 240 +/- SF bridal suite, corrals, & additional outdoor space. The property is served by a well with numerous frost-free hydrants located throughout the grounds. The city water stops at the faucet in the front of the property by the driveway, the property is currently operating on the well system.
#1353494

Prairie Grove

12940 Rocky Hill Road

1 Beds

1 Baths

640 Sq.Ft.

$370,000

MLS#: 1353494
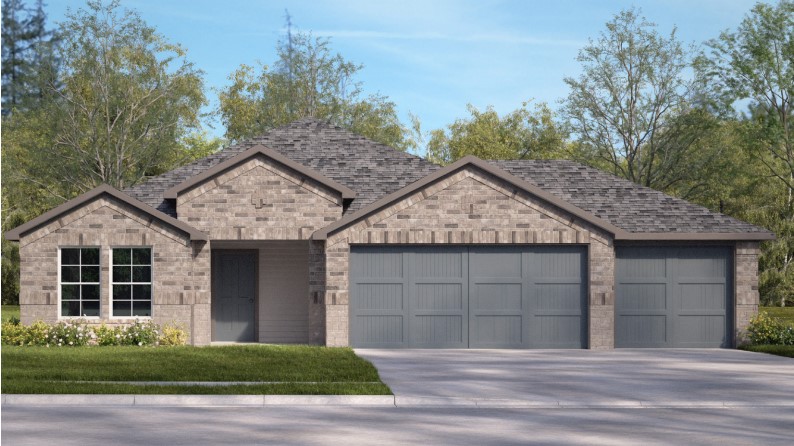
Delightful Denton plan with a 3-car garage in Hudson Heights in Prairie Grove, AR! These homes have fabulous features for comfortable, modern living. Each home will have LVP flooring throughout! The kitchen features granite countertops, stainless steel appliances, including a gas stove and a stainless steel undermount kitchen sink with a pull-out faucet. The primary bedroom with ensuite will feature dual sinks, a walk-in shower, and walk-in closet. Home will be 4-sides brick with siding per plan! Each home is equipped with a programmable thermostat for convenience. Covered patio per plan! Taxes and Parcel TBD.
#1353244

Prairie Grove

972 Pepperwood Drive

3 Beds

2 Baths

1,638 Sq.Ft.

$342,000

MLS#: 1353244
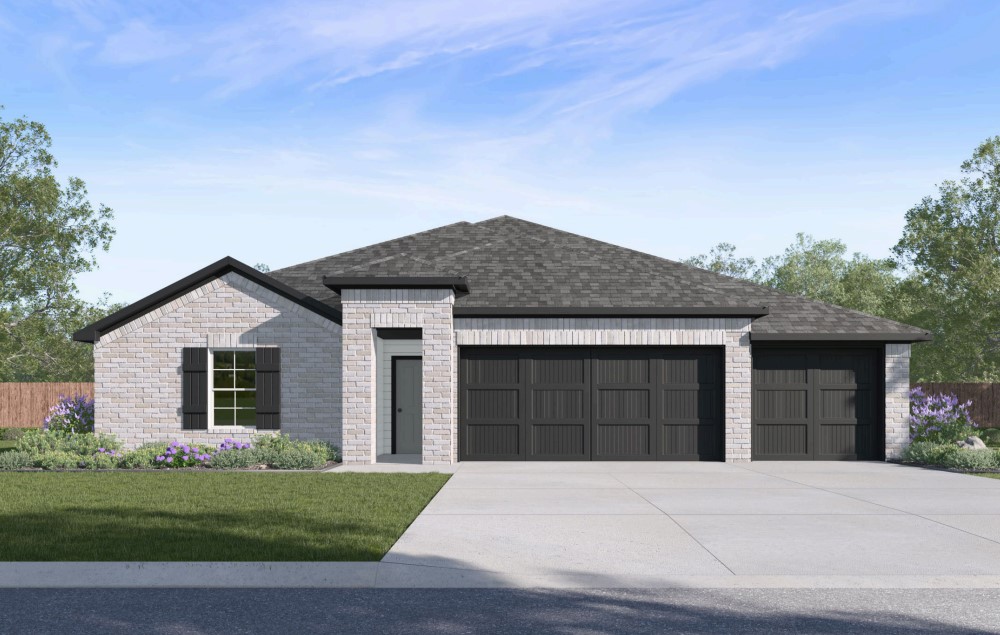
Wonderful Waylon plan with a 3-car garage in Hudson Heights in Prairie Grove, AR! These homes have fabulous features for comfortable, modern living. Each home will have LVP flooring throughout! The kitchen features granite countertops, stainless steel appliances, including a gas stove and a stainless steel undermount kitchen sink with a pull-out faucet. The primary bedroom with ensuite will feature dual sinks, a walk-in shower, and walk-in closet. Home will be 4-sides brick with siding per plan! Each home is equipped with a programmable thermostat for convenience. Covered patio per plan! Taxes and Parcel TBD.
#1353234

Prairie Grove

1002 Pepperwood Drive

4 Beds

3 Baths

2,166 Sq.Ft.

$382,000

MLS#: 1353234
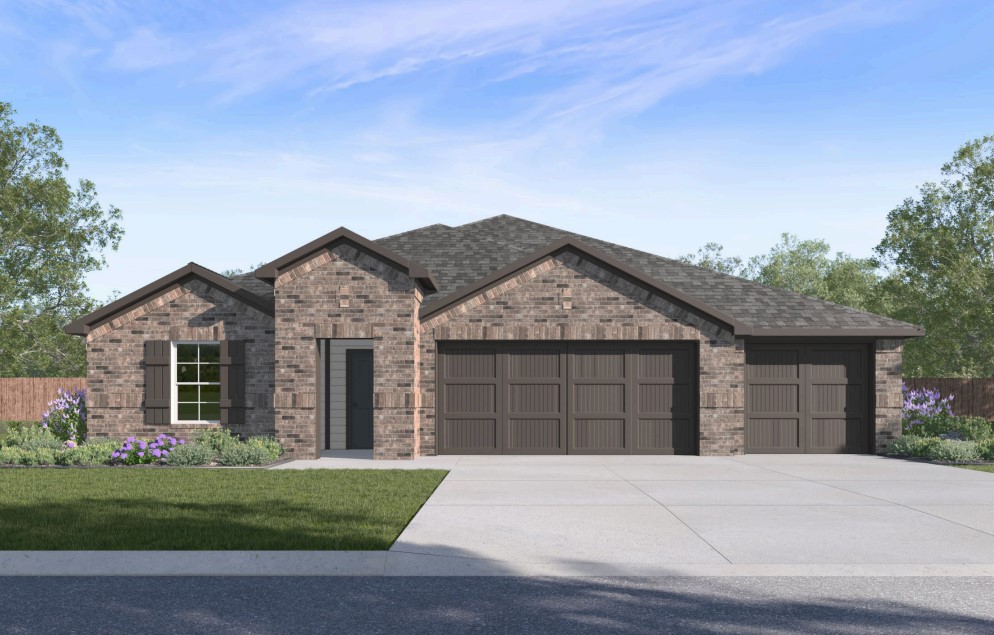
Lovely Hatcher plan with a 3-car garage in Hudson Heights in Prairie Grove, AR! These homes have fabulous features for comfortable, modern living. Each home will have LVP flooring throughout! The kitchen features granite countertops, stainless steel appliances, including a gas stove and a stainless steel undermount kitchen sink with a pull-out faucet. The primary bedroom with ensuite will feature dual sinks, a walk-in shower, and walk-in closet. Home will be 4-sides brick with siding per plan! Each home is equipped with a programmable thermostat for convenience. Covered patio per plan! Taxes and Parcel TBD.
#1353224

Prairie Grove

1011 Pepperwood Drive

4 Beds

3 Baths

2,250 Sq.Ft.

$387,000

MLS#: 1353224

 - property

Send a message

Message successfully sent.

Your message

What is 3 + 4 ?

Reason for contacting?

I agree to receive email communication and understand I can unsubscribe at any time.

I agree to be contacted by All Around Real Estate via call, email, and text for real estate services. To opt out, you can reply 'stop' at any time or reply 'help' for assistance. You can also click the unsubscribe link in the emails. Message and data rates may apply. Message frequency may vary. Privacy Policy

Sign Out

Virtual Assistant

Would you like to take the next step with this property? We can help you schedule a showing or virtual tour, or send you more details.

Yes, I would like more information.

Thank You for Your Reply, One of Our Agents will contact you as soon as possible

No, maybe later.

Thank you, you can always contact me via email, phone number or through the contact form.

Realhub AI

Lucy - Your AI-Powered Realtor

Update Your Temporary Password

Personalize your search

Enter your email and we'll notify you immediately when new listings match what you're looking for.

or enter email address

Already have an account ? Login here

Continue your home search

I agree to receive communications and understand I can unsubscribe at any time.

I agree to be contacted by All Around Real Estate via call, email, and text for real estate services. To opt out, you can reply 'stop' at any time or reply 'help' for assistance. You can also click the unsubscribe link in the emails. Message and data rates may apply. Message frequency may vary. Privacy Policy

Already have an account ? Login here

We use cookies

We use cookies primarily for analytics to enhance your experience. By accepting, you agree to our use of these cookies. You can manage your preferences or learn more about our cookies policy.