Features & Amenities

Interior

  • Other Interior Features

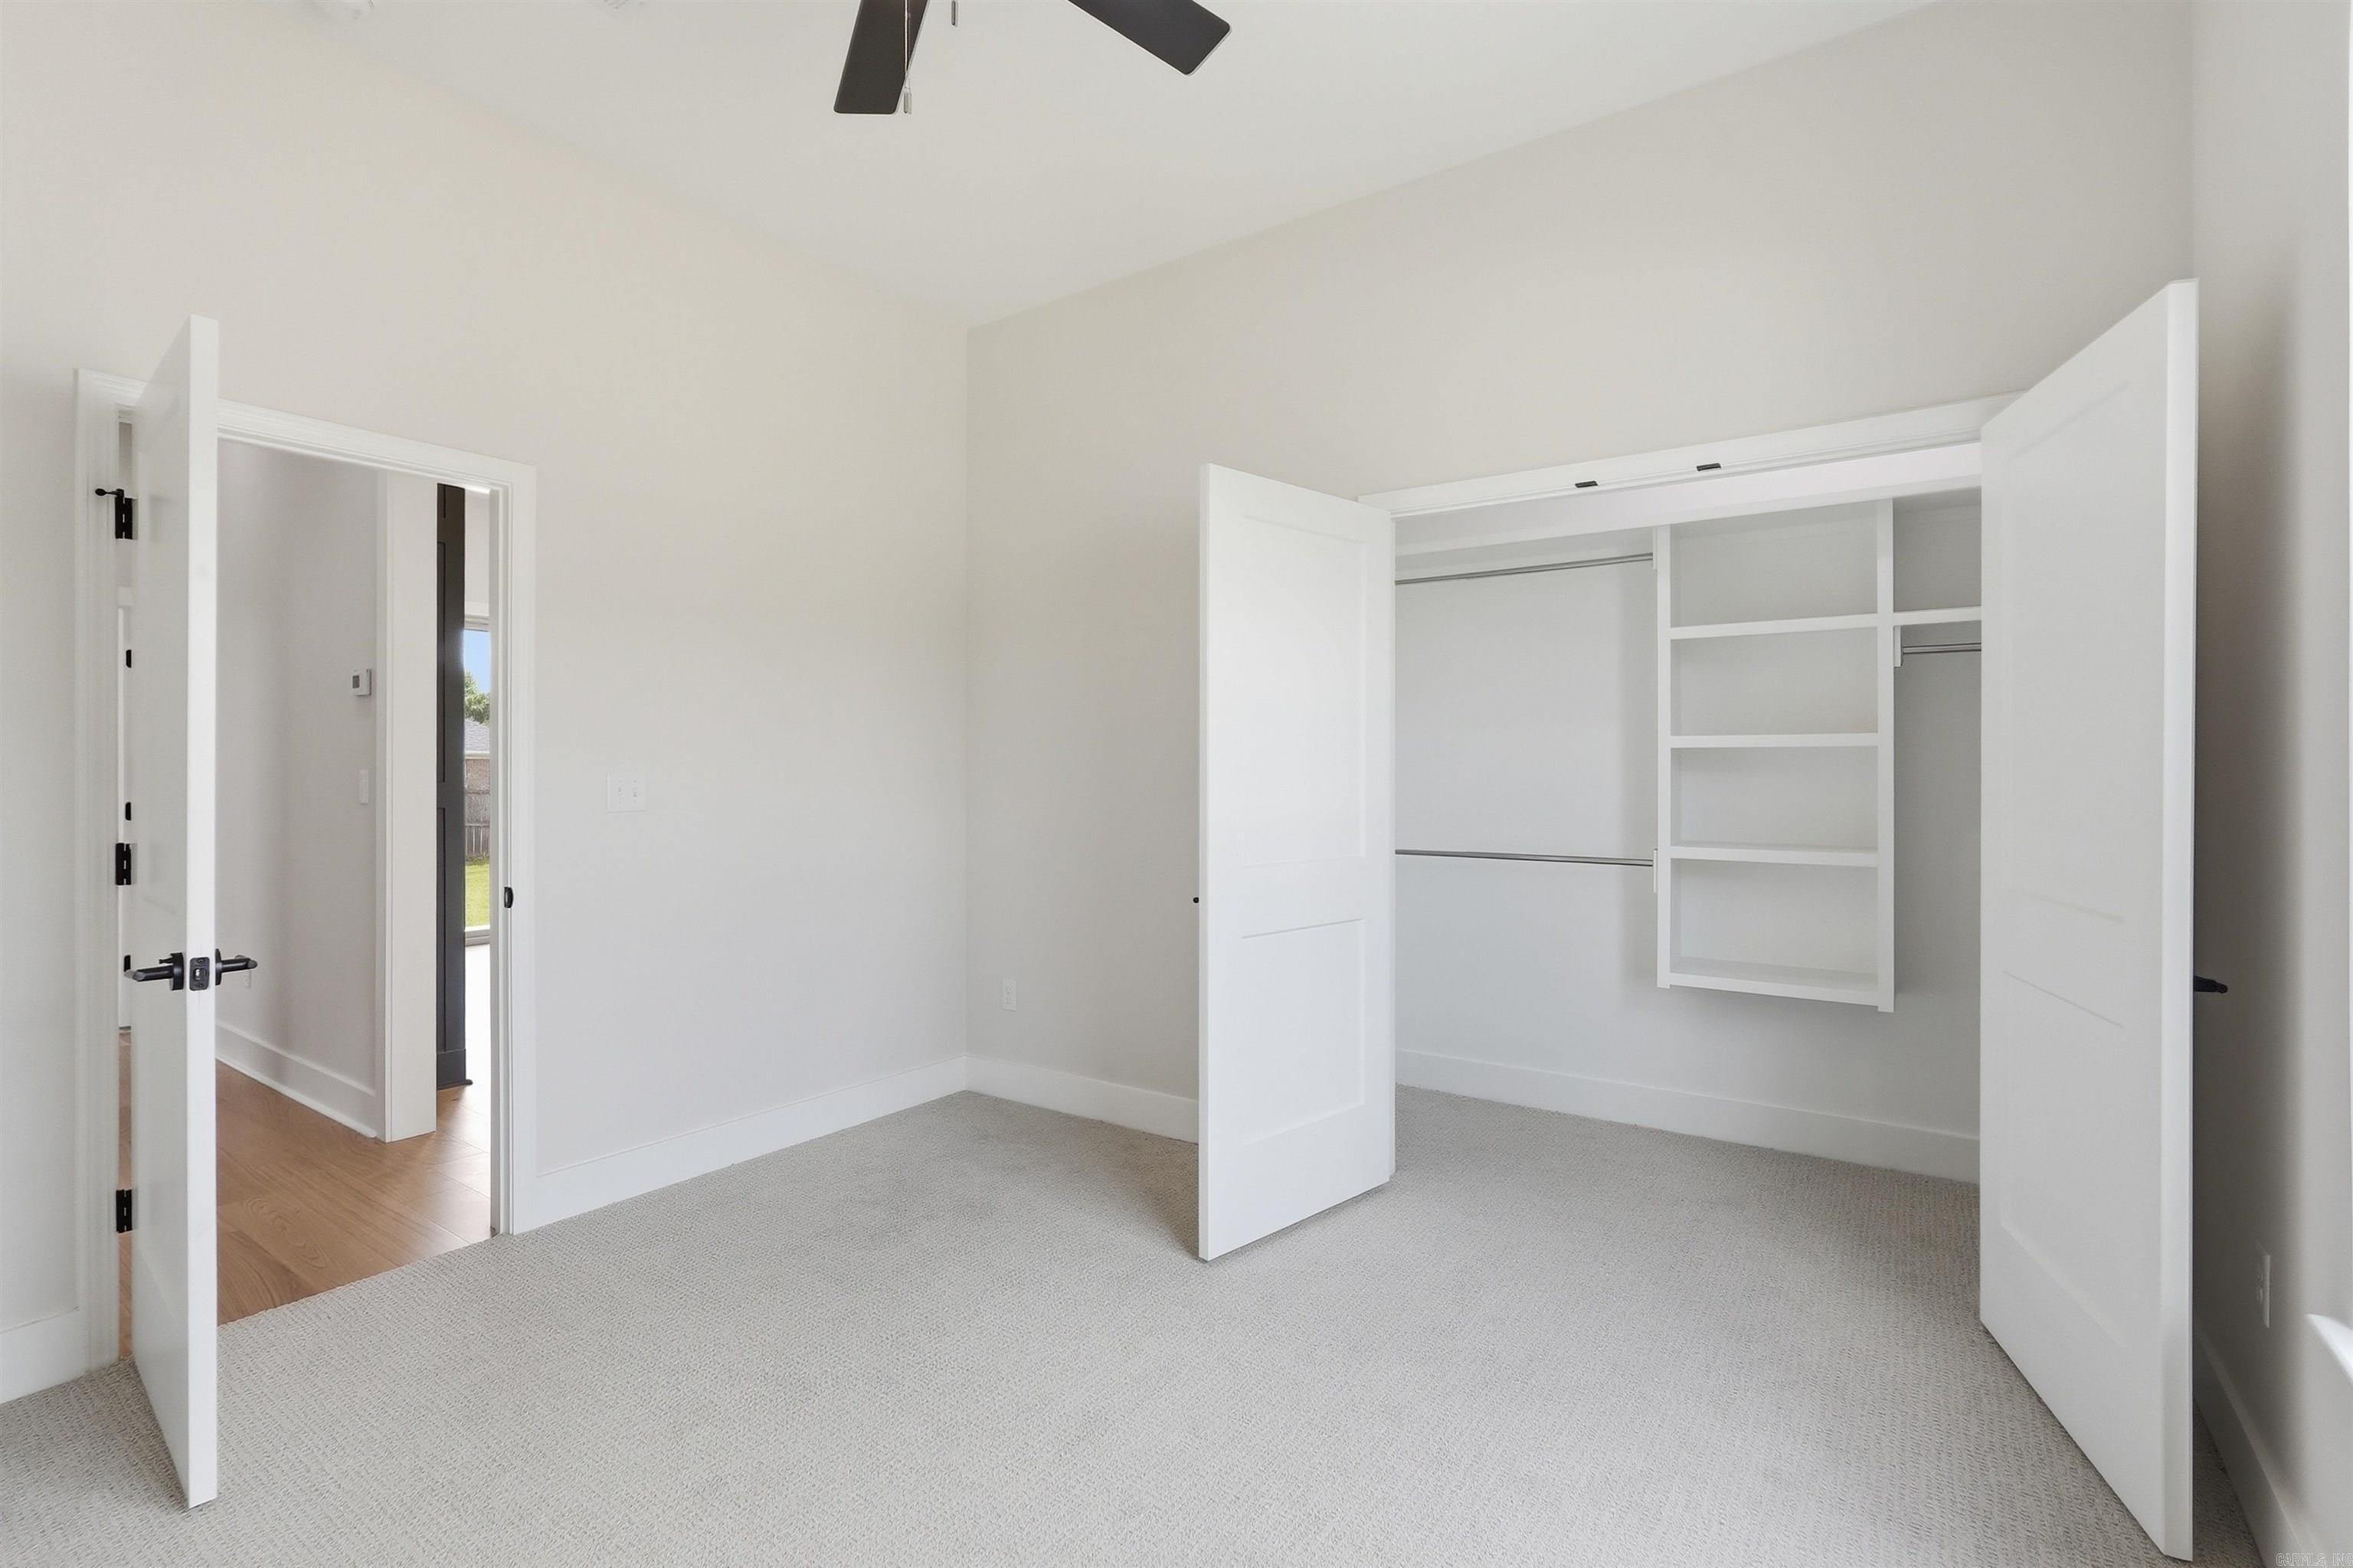
    Breakfast Bar, Eat-in Kitchen, Pantry, Walk-In Closet(s), Ceiling Fan(s)

  • Total Bedrooms

    3

  • Bathrooms

    2

  • Basement YN

    NO

  • Cooling YN

    YES

  • Cooling

    Electric, Central Air

  • Heating YN

    YES

  • Heating

    Natural Gas, Central

  • Pet friendly

    N/A

Exterior

  • Garage

    Yes

  • Garage spaces

    2

  • Construction Materials

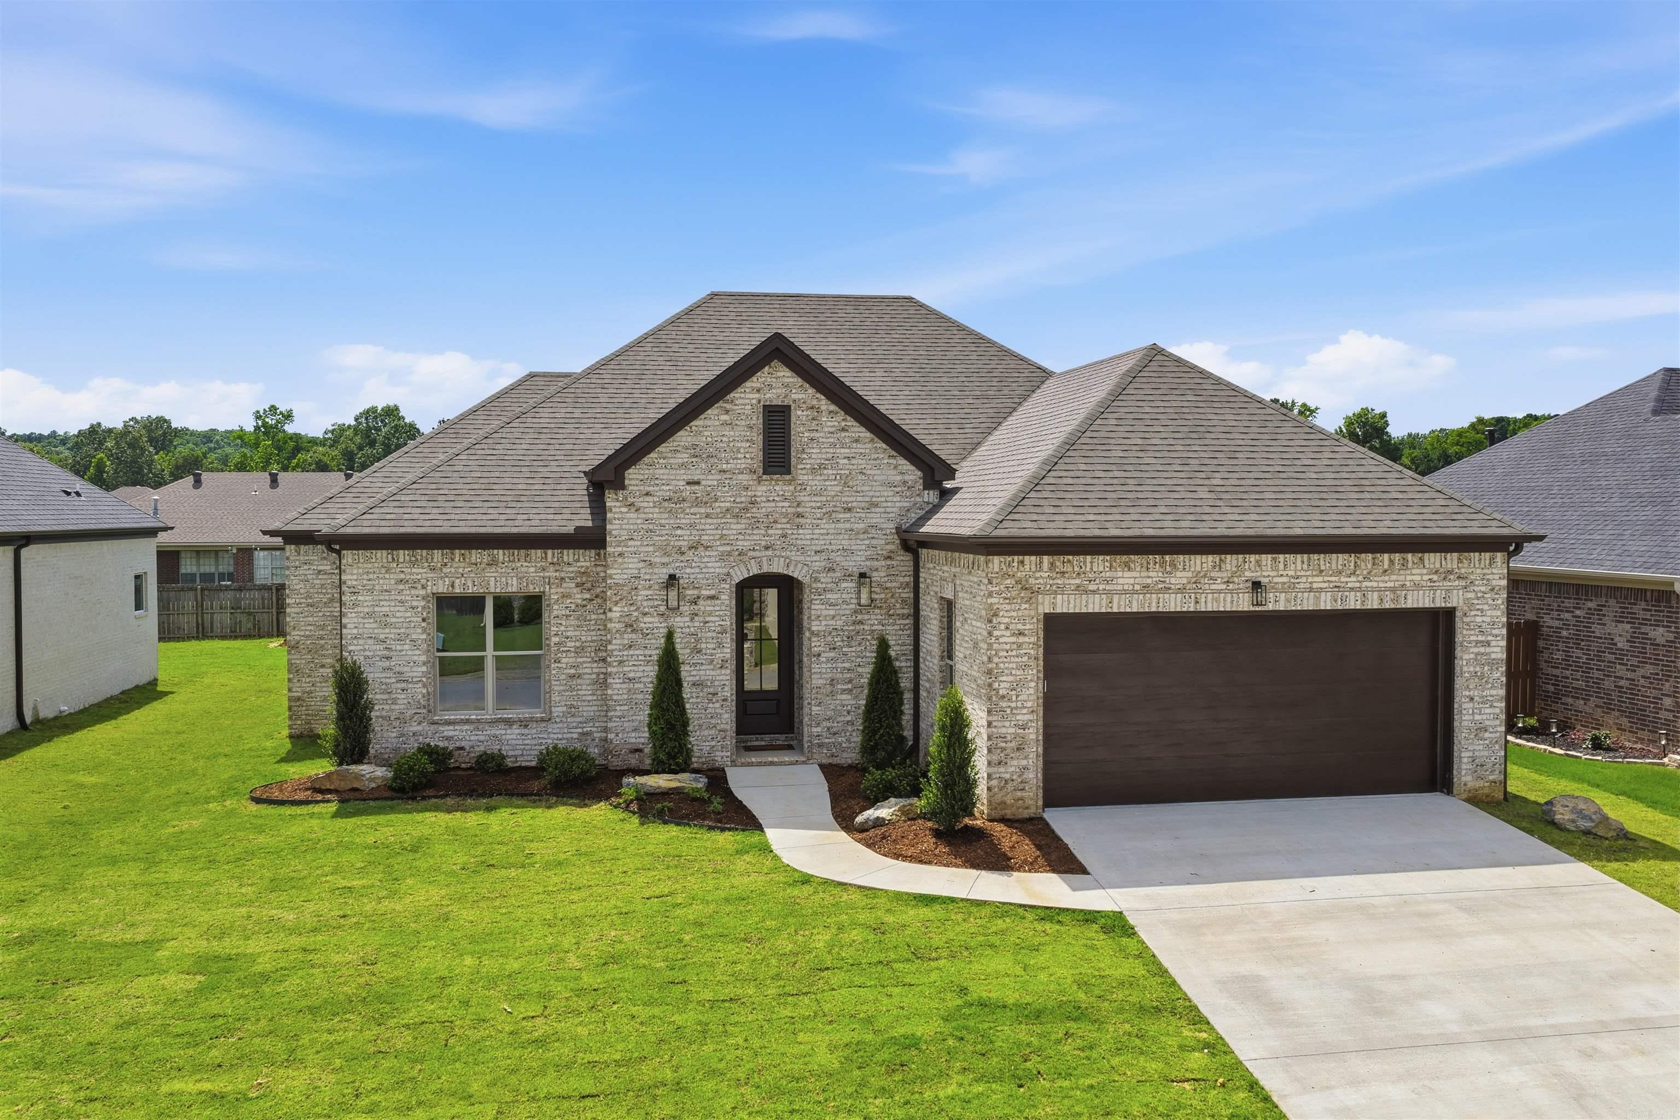
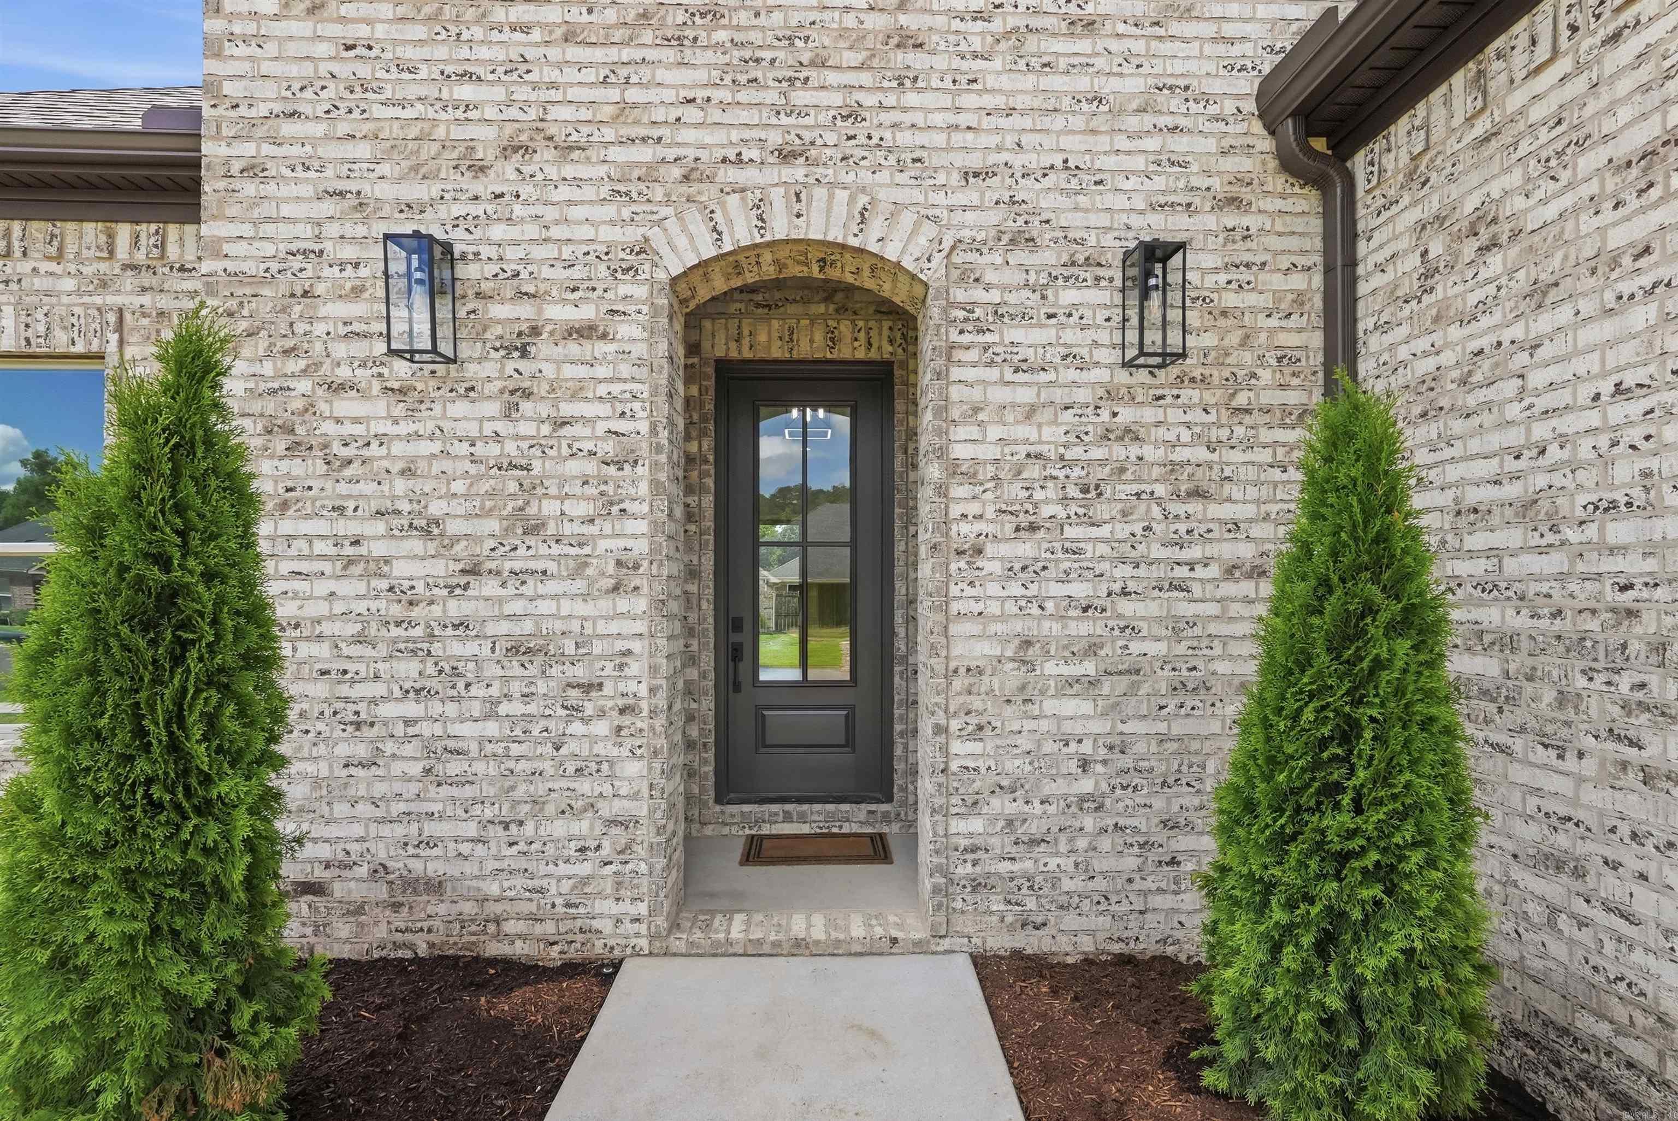
    Brick

  • Parking

    Garage Door Opener, Garage

  • Patio and Porch Features

    Patio

  • Pool

    No

Area & Lot

  • Lot Features

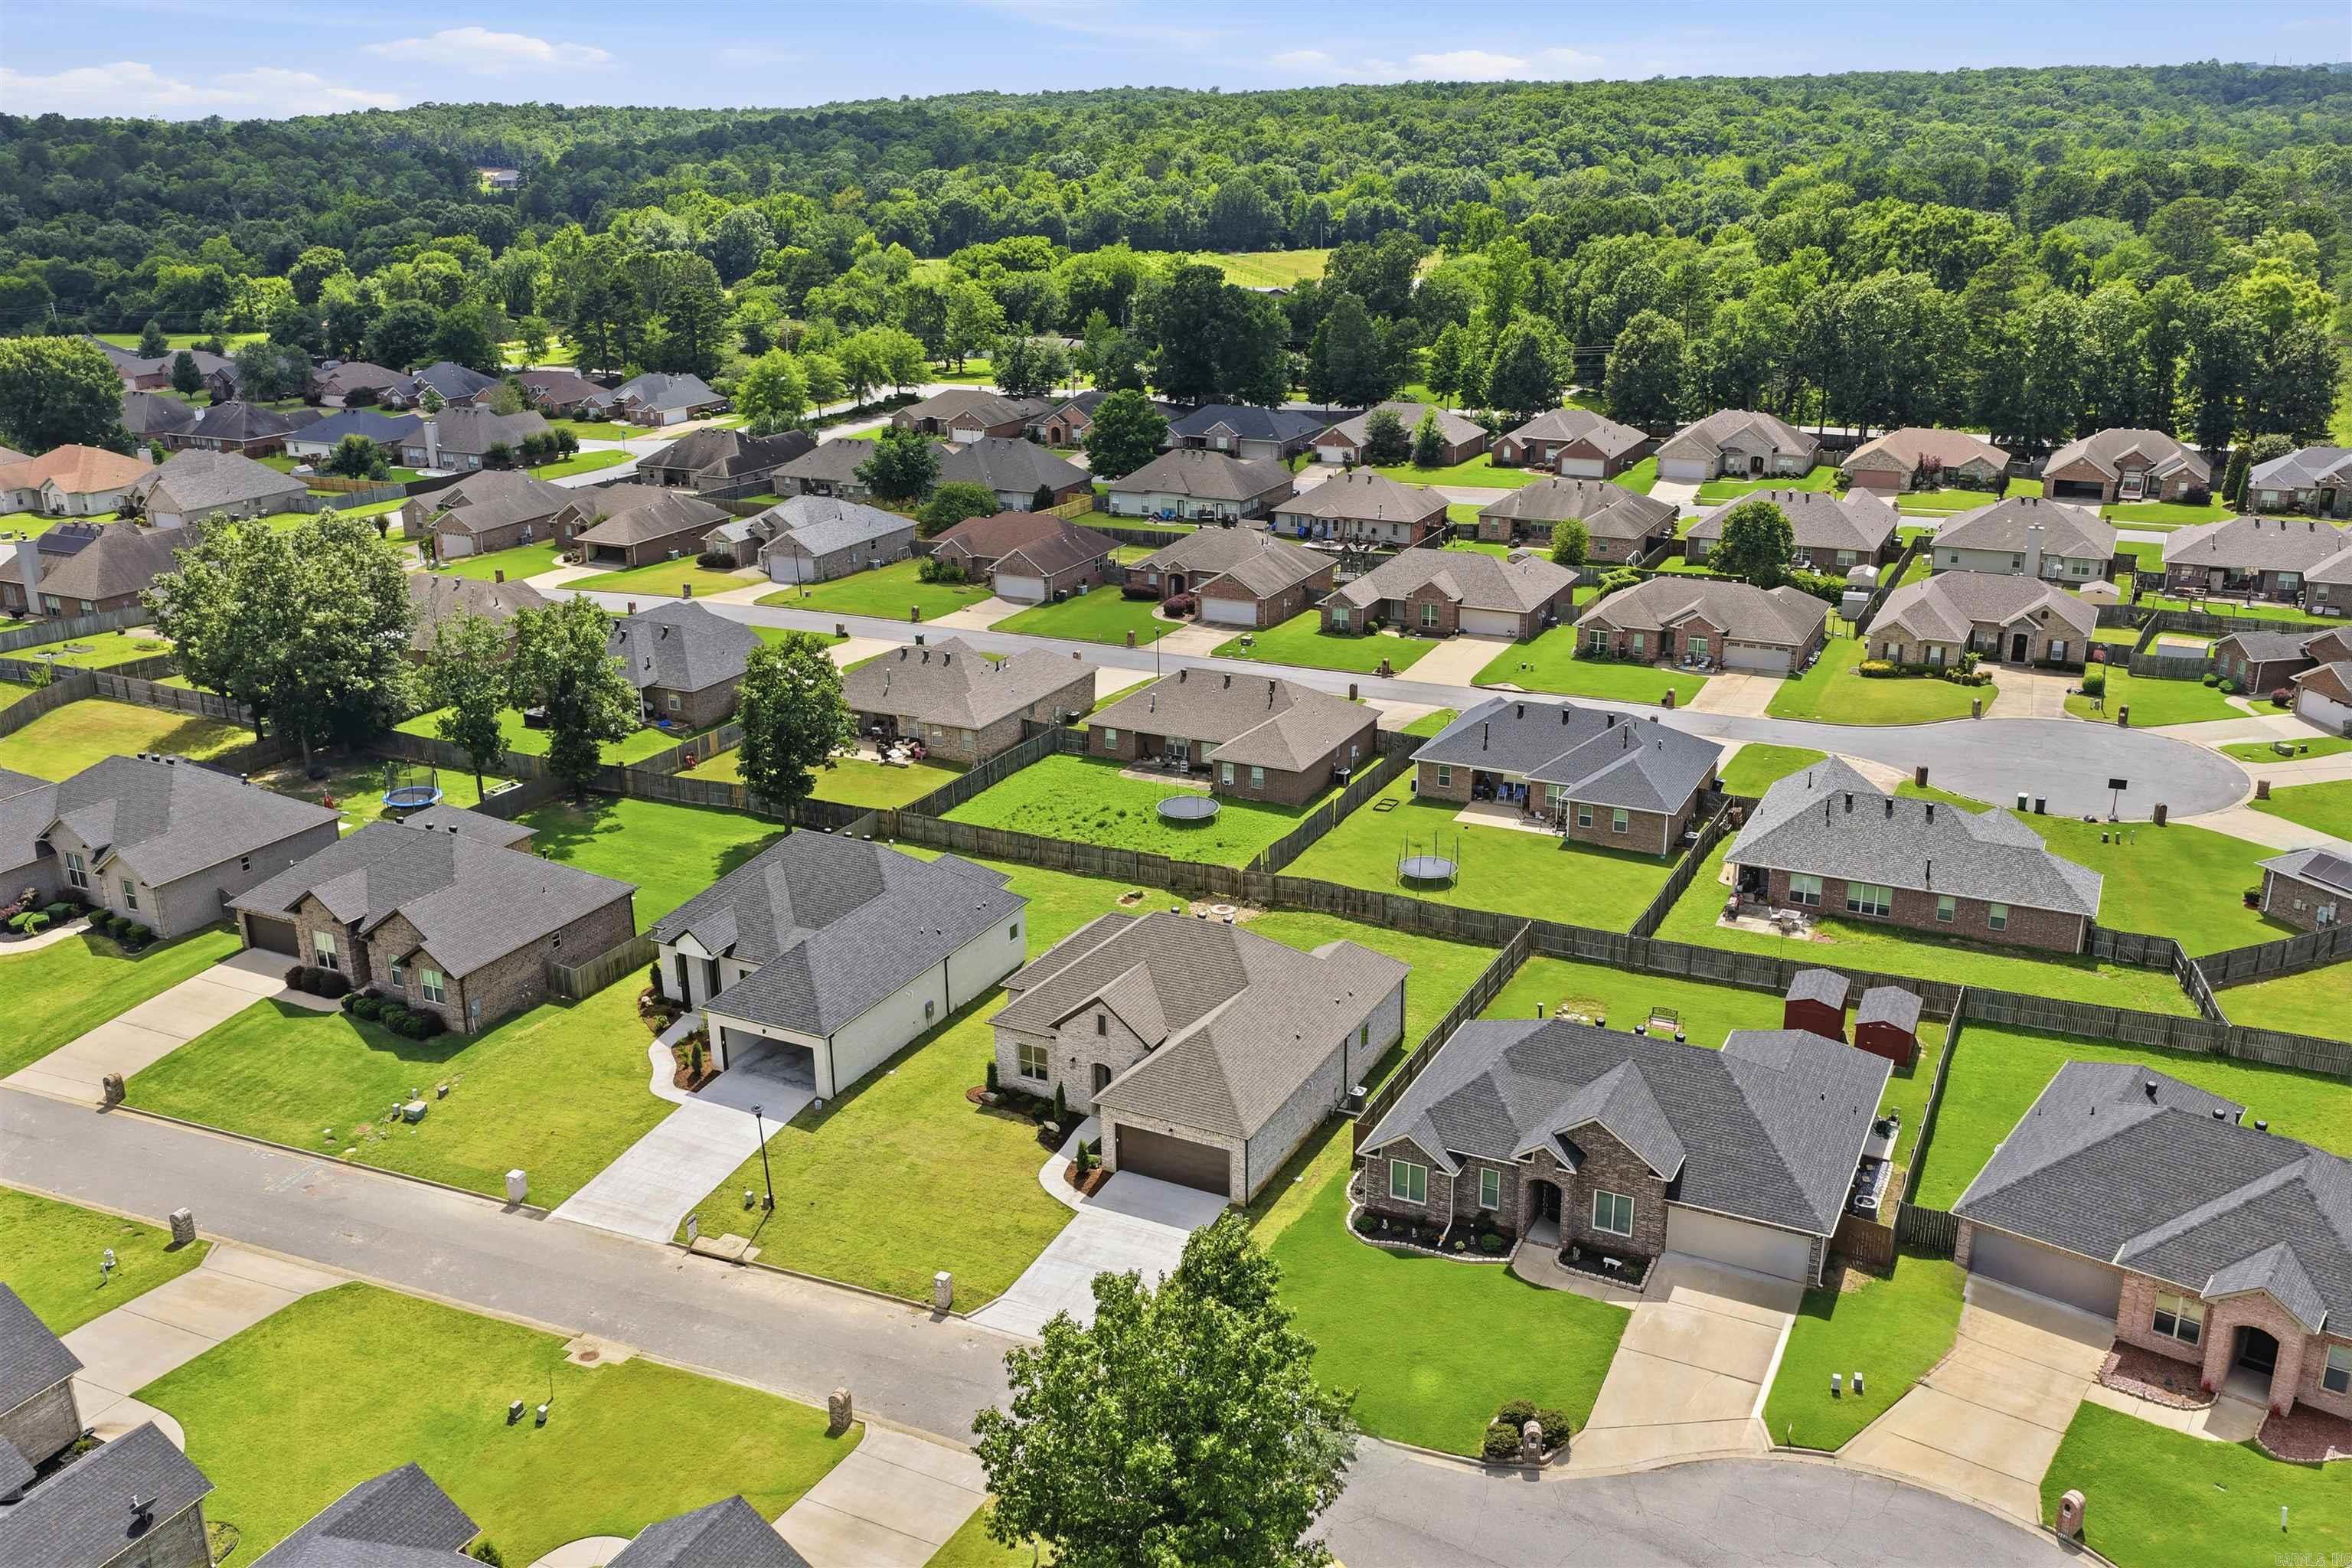
    Cleared, Cul-De-Sac, Level

  • Lot Size(acres)

    0.21

  • Property Type

    Residential

  • Property Sub Type

    Single Family Residence

  • Architectural Style

    Traditional

Price

  • Sales Price

    $379,900
  • Sq. Footage

    1,873

  • Price/SqFt

    $202

HOA

  • Association

    No

Property Resources

  • Horse Property

    NO

School District

  • Elementary School

    N/A

  • Middle School

    N/A

  • High School

    N/A

Property Features

  • New Construction

    YES

  • Sewer

    Public Sewer

  • Water Source

    Public

Schedule a Showing

Showing scheduled successfully.

<
>
IN PERSON
VIA CHAT

What is 3 + 4 ?


Change time

Mortgage calculator

Estimate your monthly mortgage payment, including the principal and interest, property taxes, and HOA. Adjust the values to generate a more accurate rate.

Your payment

Principal and Interest:

$

Property taxes:

$

HOA fees:

$

Total loan payment:

$

Total interest amount:

$

Location

County

Pulaski

Elementary School

Middle School

High School

Listing Courtesy of Richard Harp , Jon Underhill Real Estate

RealHub Information is provided exclusively for consumers' personal, non-commercial use, and it may not be used for any purpose other than to identify prospective properties consumers may be interested in purchasing. All information deemed reliable but not guaranteed and should be independently verified. All properties are subject to prior sale, change or withdrawal. RealHub website owner shall not be responsible for any typographical errors, misinformation, misprints and shall be held totally harmless.

Agent Jessica Pereira

REALTORĀ®

Jessica Pereira

Call Jessica today to schedule a private showing.


* Listings on this website come from the FMLS IDX Compilation and may be held by brokerage firms other than the owner of this website. The listing brokerage is identified in any listing details. Information is deemed reliable but is not guaranteed. If you believe any FMLS listing contains material that infringes your copyrighted work please click here to review our DMCA policy and learn how to submit a takedown request.Ā© 2024 FMLS.
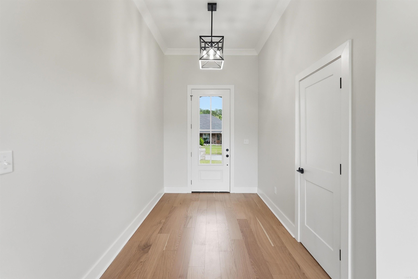
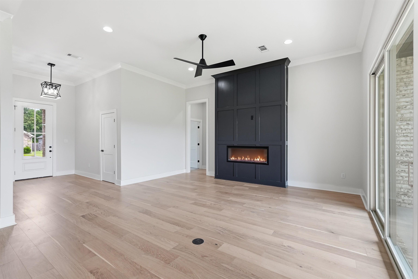
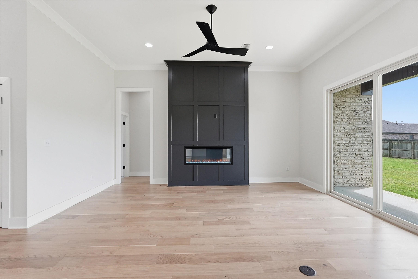
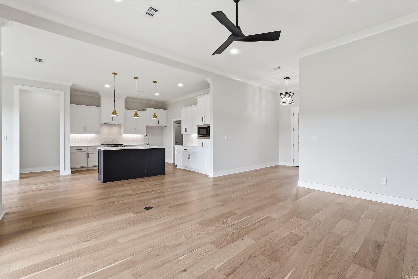
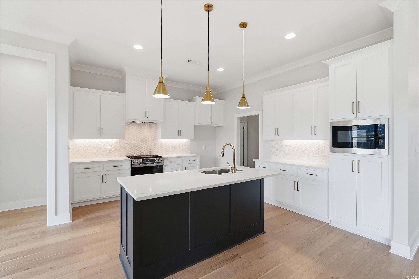
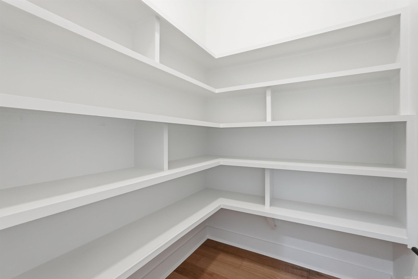
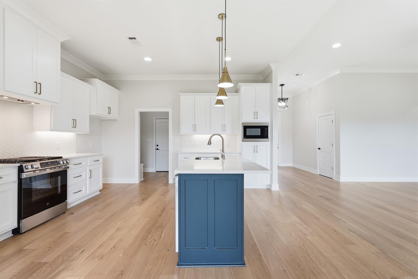
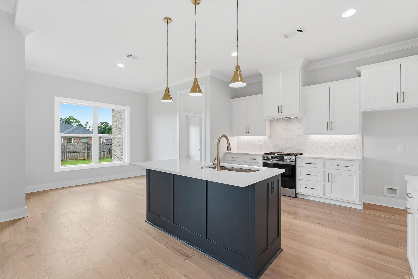
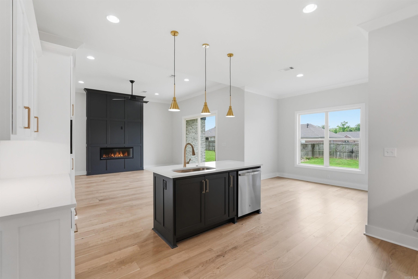
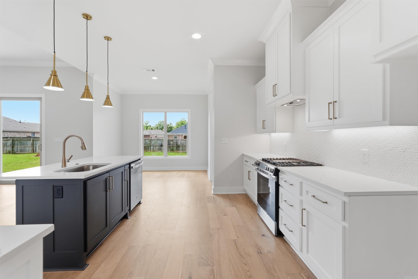
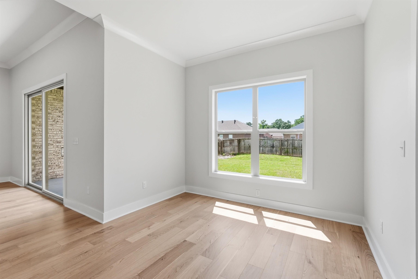
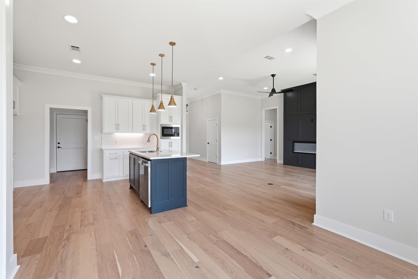
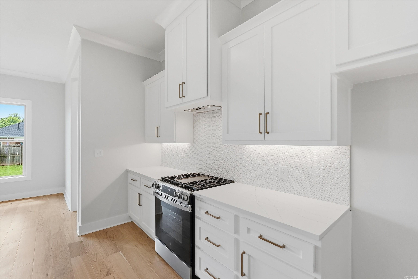
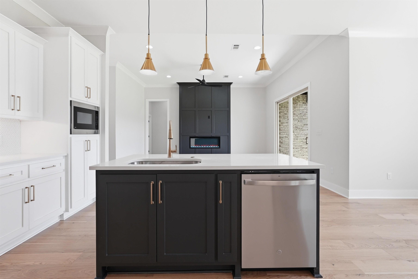
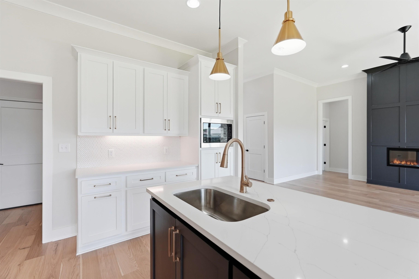
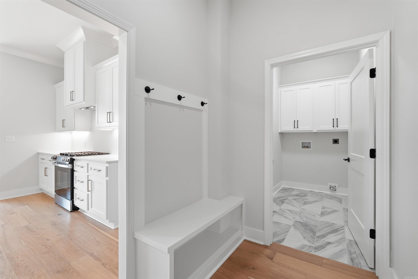
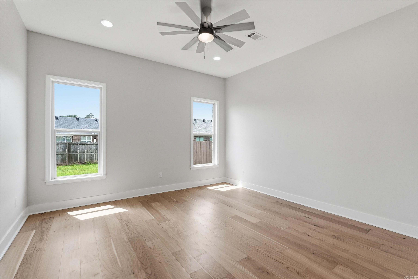
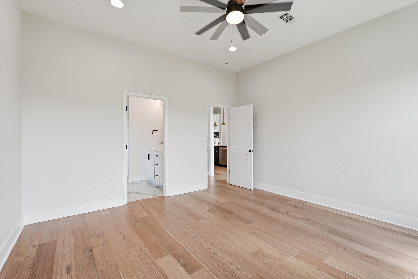
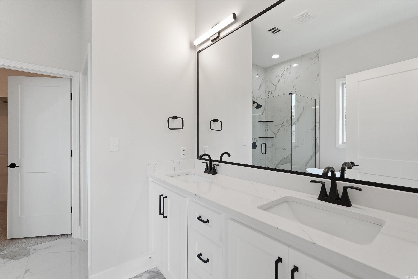
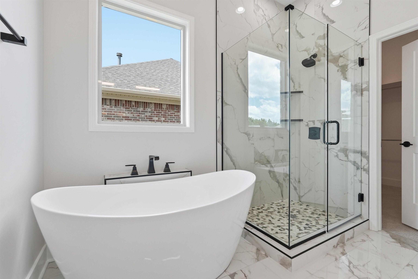
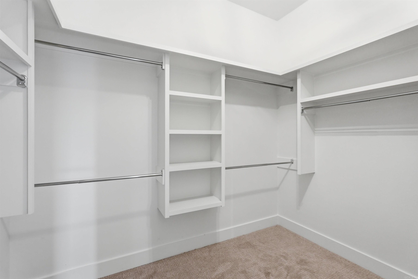
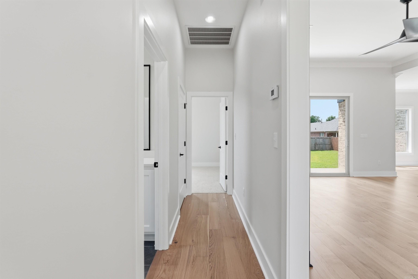
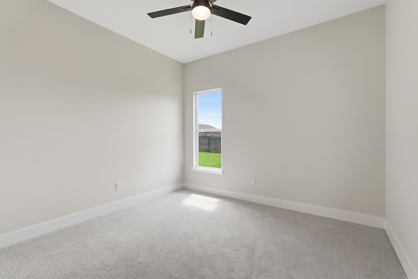
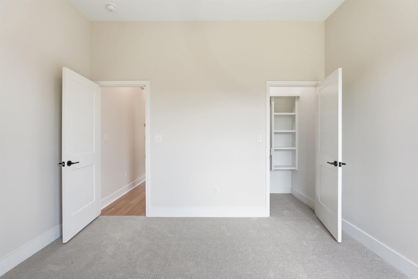
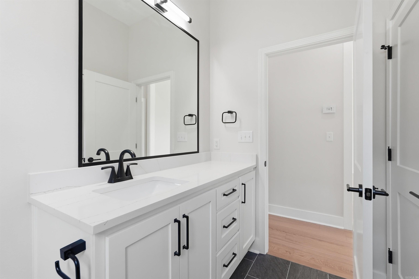
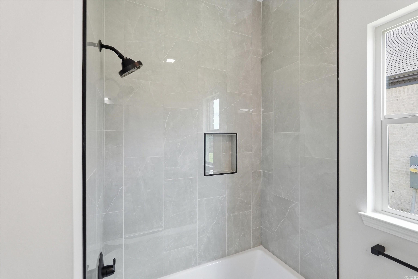
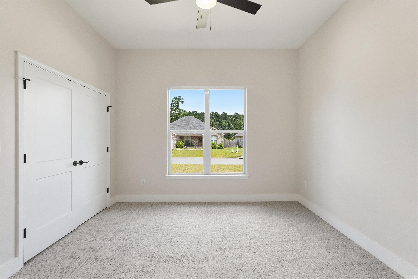
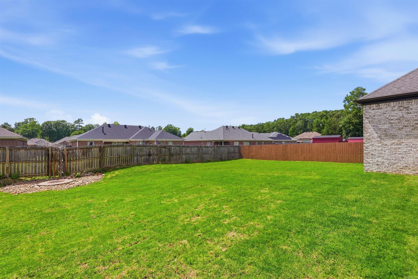
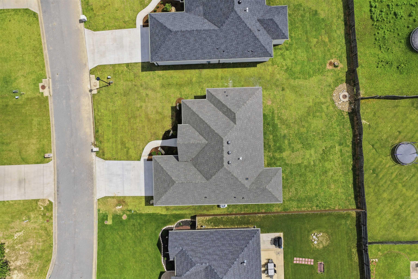
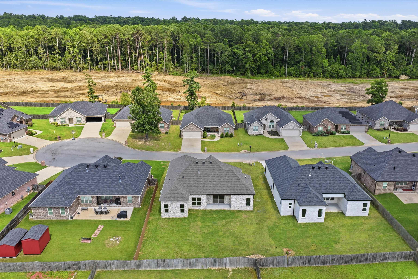
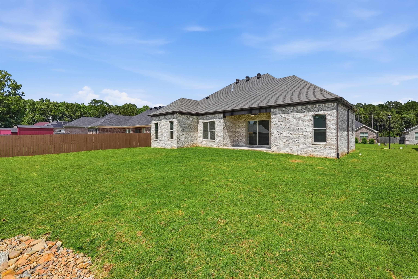
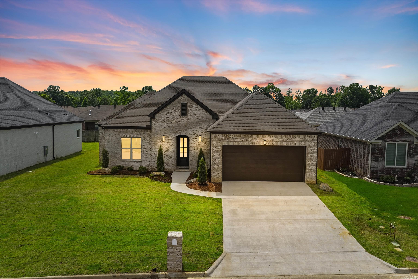
Welcome to 114 Sanibel Circle, a newly constructed one-level home by James Built Homes in Kenwood Estates. Designed for comfortable living and entertaining, the open floor plan main level features 11 ft ceilings and wide plank white oak hardwood floors. Large windows fill the great room with natural light, while sliding glass doors open to the covered back patio and spacious backyard. The kitchen offers painted cabinets, quartz countertops, tile backsplash and stainless appliances: Frigidaire gas range, dishwasher, GE microwave, Broan true cooking ventilation, spacious walk-in pantry, and adjoining dining area. The laundry room provides convenient storage. The primary suite includes an oversized bedroom with hardwood floors, walk-in closet, and spa inspired bathroom with dual sinks, quartz countertops, Delta faucets, 5 ft tub, & a custom shower. Two additional bedrooms share a hall bathroom & offer flexibility for guests or a home office. Additional features: an all brick handsome exterior, maintenance free eaves, architectural shingles, energy efficient Low E windows, tankless gas water heater, Bermuda grass, sprinkler system, and oversized two-car garage with an insulated door.

114 Sanibel Circle

Message successfully sent.

What would you like to know?

What is 3 + 4 ?

I agree to receive email communication and understand I can unsubscribe at any time.

I agree to be contacted by All Around Real Estate via call, email, and text for real estate services. To opt out, you can reply 'stop' at any time or reply 'help' for assistance. You can also click the unsubscribe link in the emails. Message and data rates may apply. Message frequency may vary. Privacy Policy

Related Properties

New on site 1 day ago
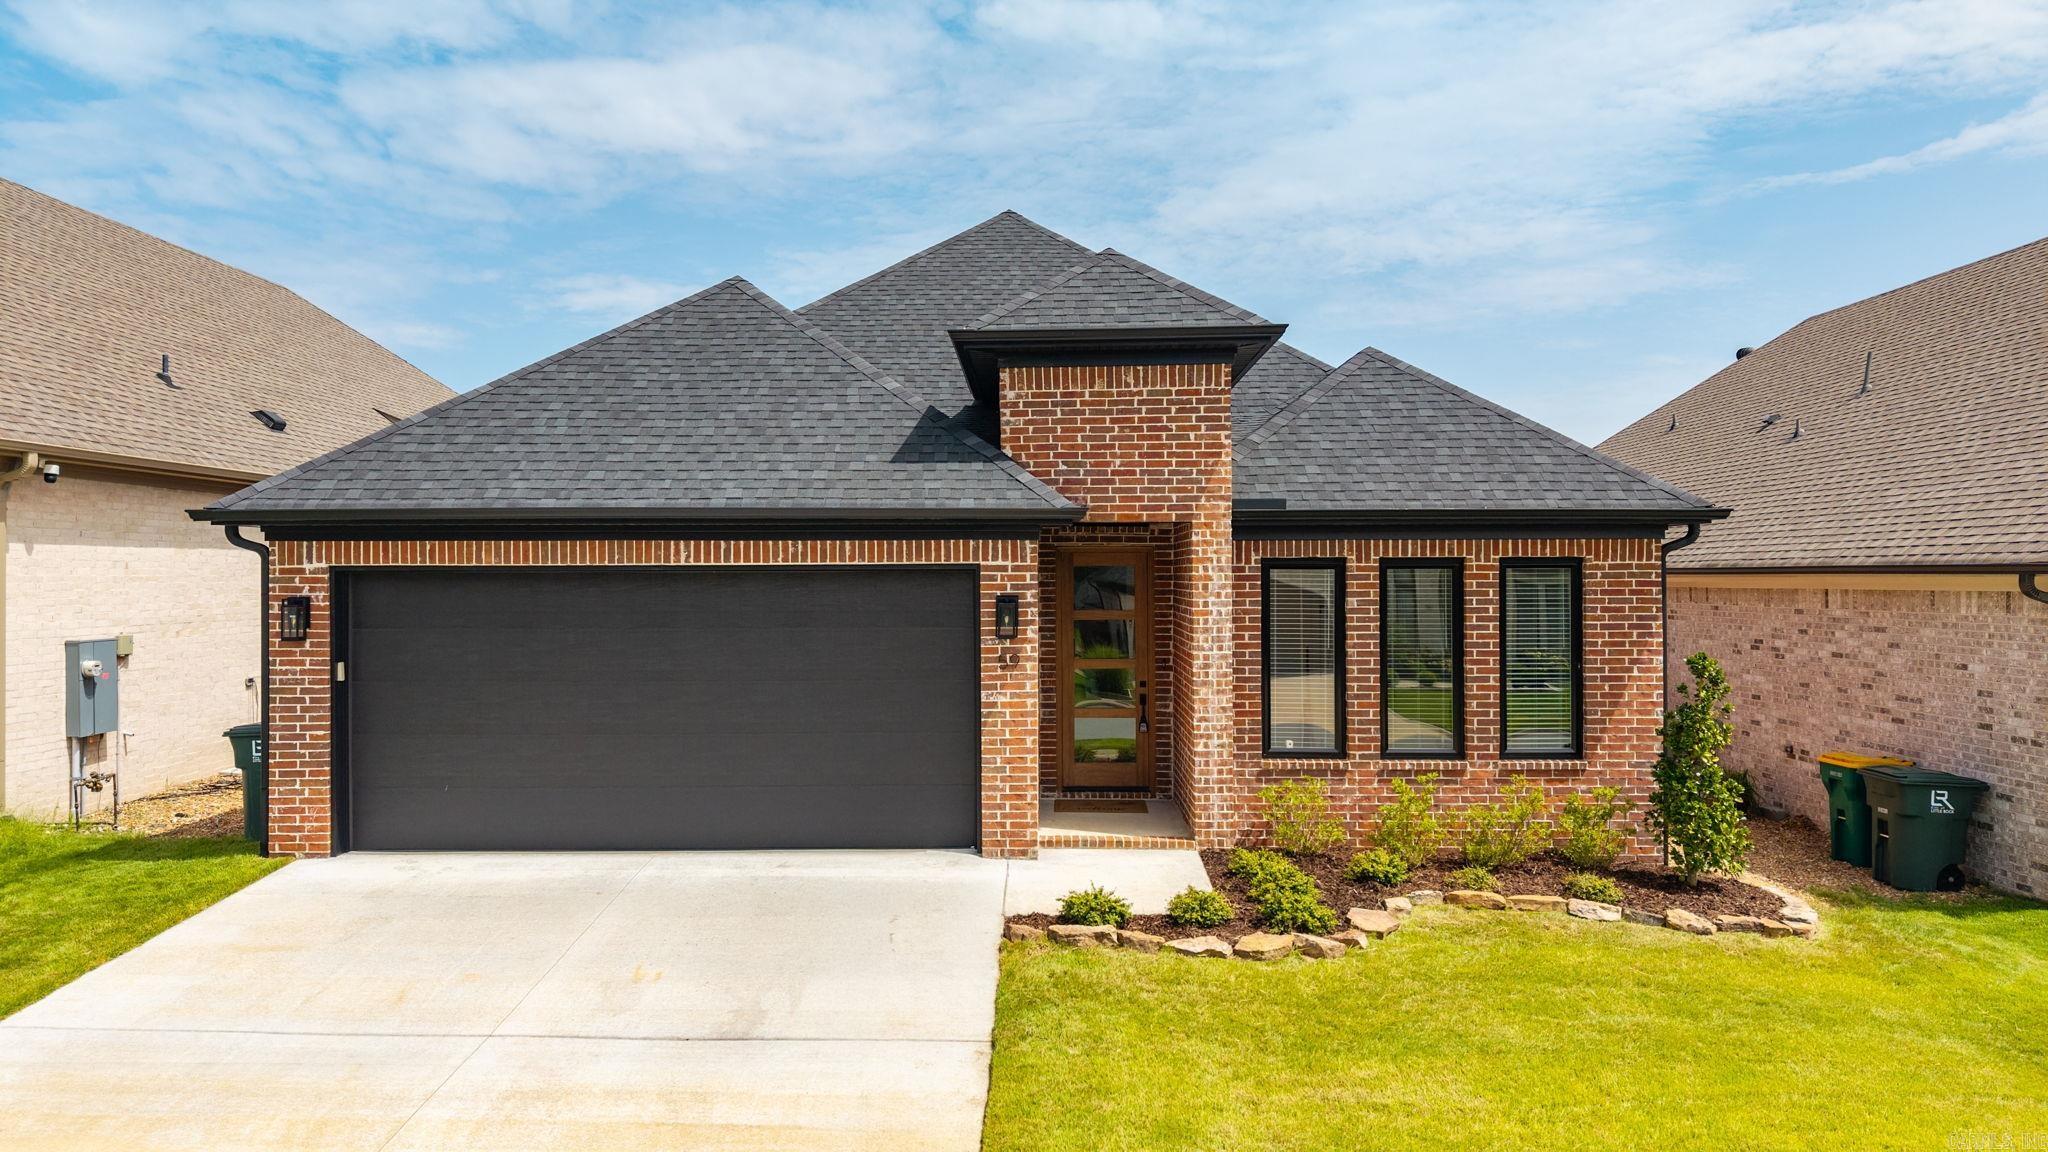
Like-new construction in pristine condition! This beautiful 3-bedroom, 2-bath home offers a bright, open-concept floor plan designed for both everyday living and entertaining. The spacious kitchen is the heart of the home, featuring abundant cabinetry, a large pantry, gas cooktop, and an open flow into the living and dining areas. The private primary suite is a true retreat with a stunning spa-like bathroom and an oversized walk-in closet offering exceptional storage. Step outside to enjoy the fully fenced backyard with a covered patio, perfect for relaxing, grilling, or entertaining year-round. The yard is equipped with a sprinkler system to keep your lawn looking its best, and a 40-foot greenbelt behind the property provides added privacy. Meticulously maintained and move-in ready, this home offers all the benefits of new construction without the wait! Conveniently located close to grocery stores and other shopping.
#26029182

Little Rock

59 Copper Circle

3 Beds

2 Baths

2,050 Sq.Ft.

$425,000

MLS#: 26029182

New on site 2 days ago
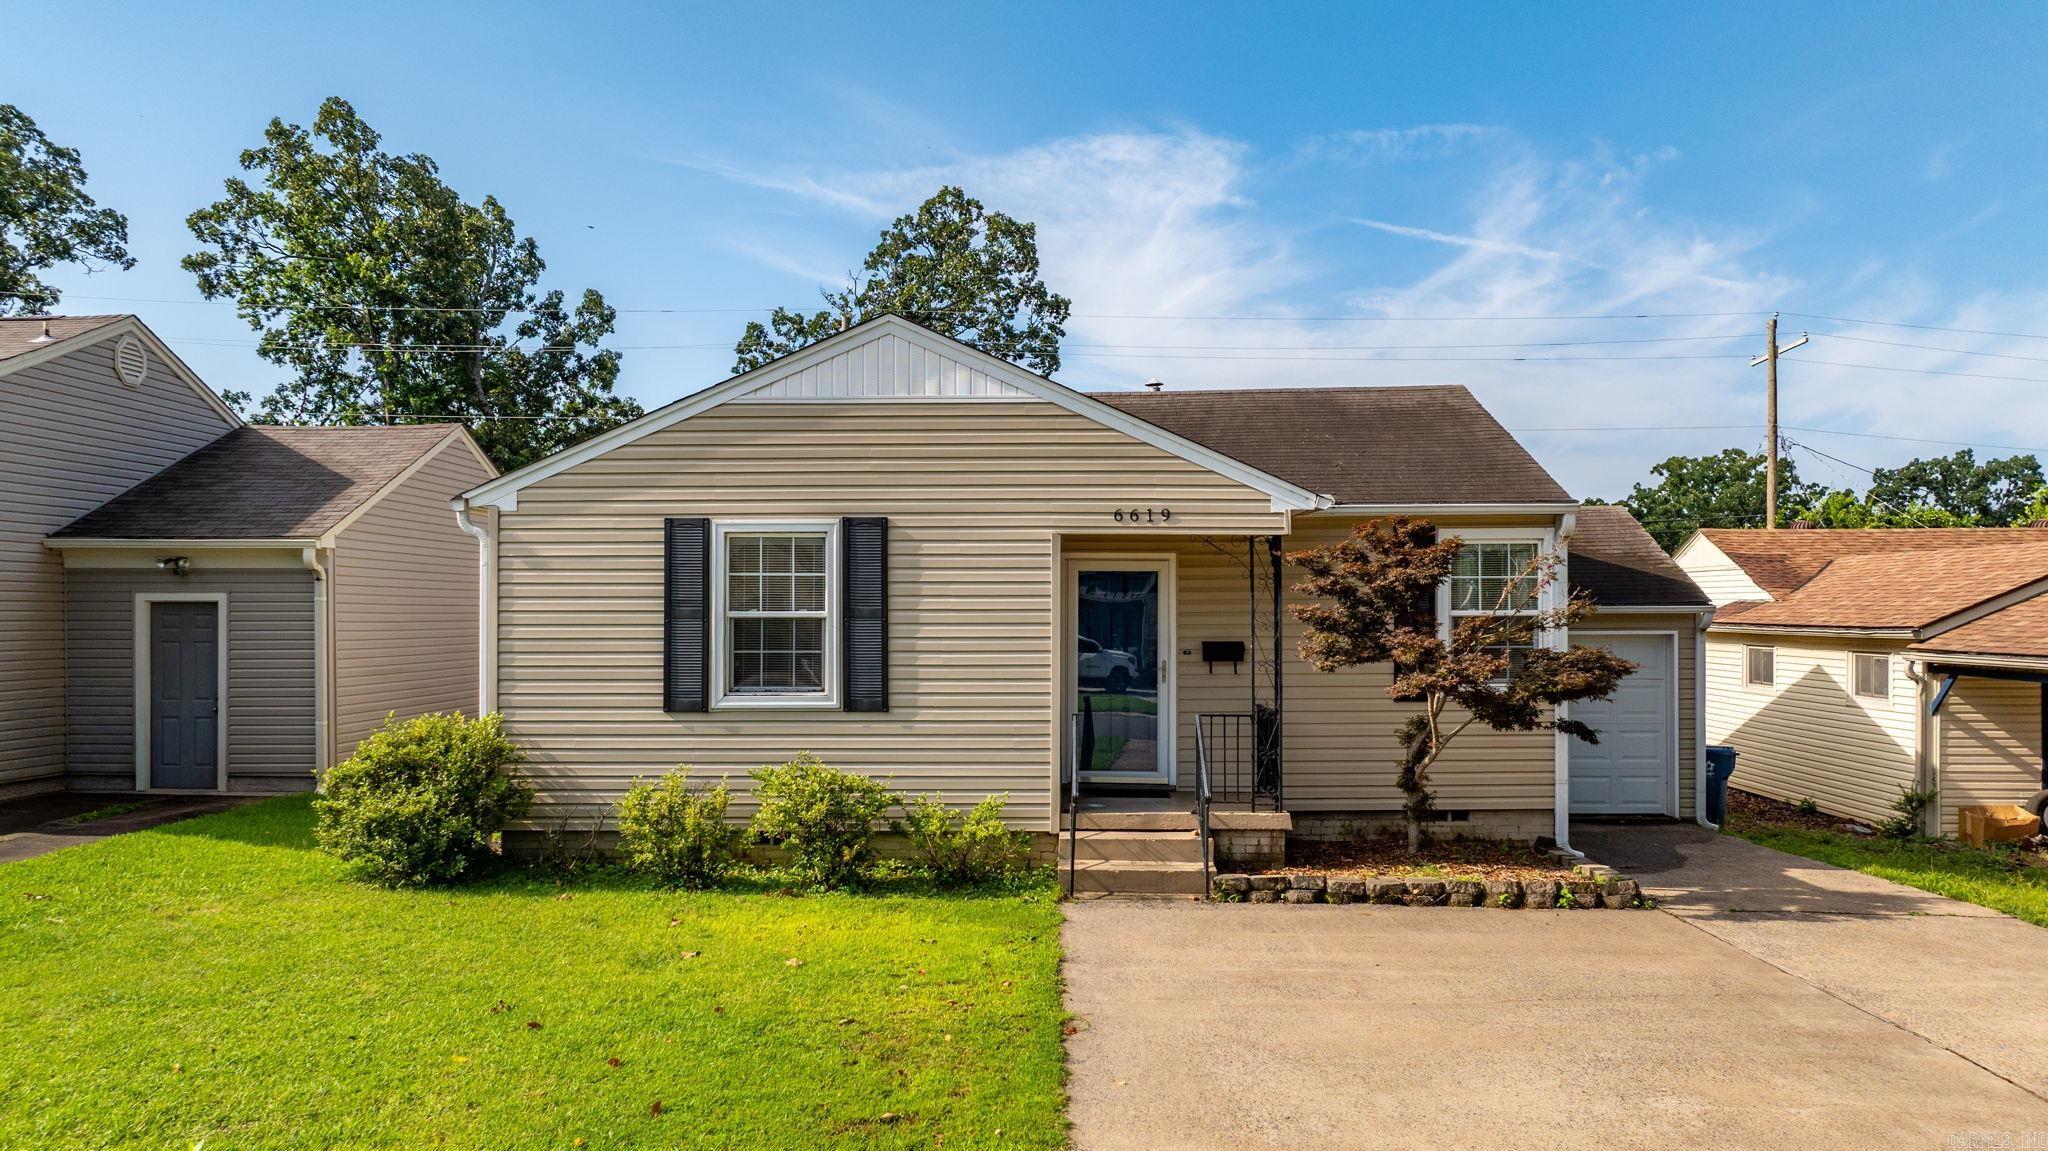
Extensively updated Cammack home with charming features throughout including built-in benches for dining area and coffee bar that leads into spacious remodeled kitchen with tons of cabinet and countertop space overlooking large family room/den with recently added recessed lighting throughout. Form and function continue at the back of the house in the oversized primary suite with walk-in closet and well appointed updated bathroom with dual sinks, private toilet area, and large tub/shower. Front of house hosts 2 guest bedrooms and a recently updated guest bath with newly installed tile flooring. Fully fenced back yard with patio and rear access to garage with great storage.  Low maintenance vinyl siding, Updated energy efficient windows, New HVAC 2019, and conveniently located 1 block from Baker Park.
#26029111

Little Rock

6619 Greenwood Road

3 Beds

2 Baths

1,847 Sq.Ft.

$375,000

MLS#: 26029111

New on site 3 days ago
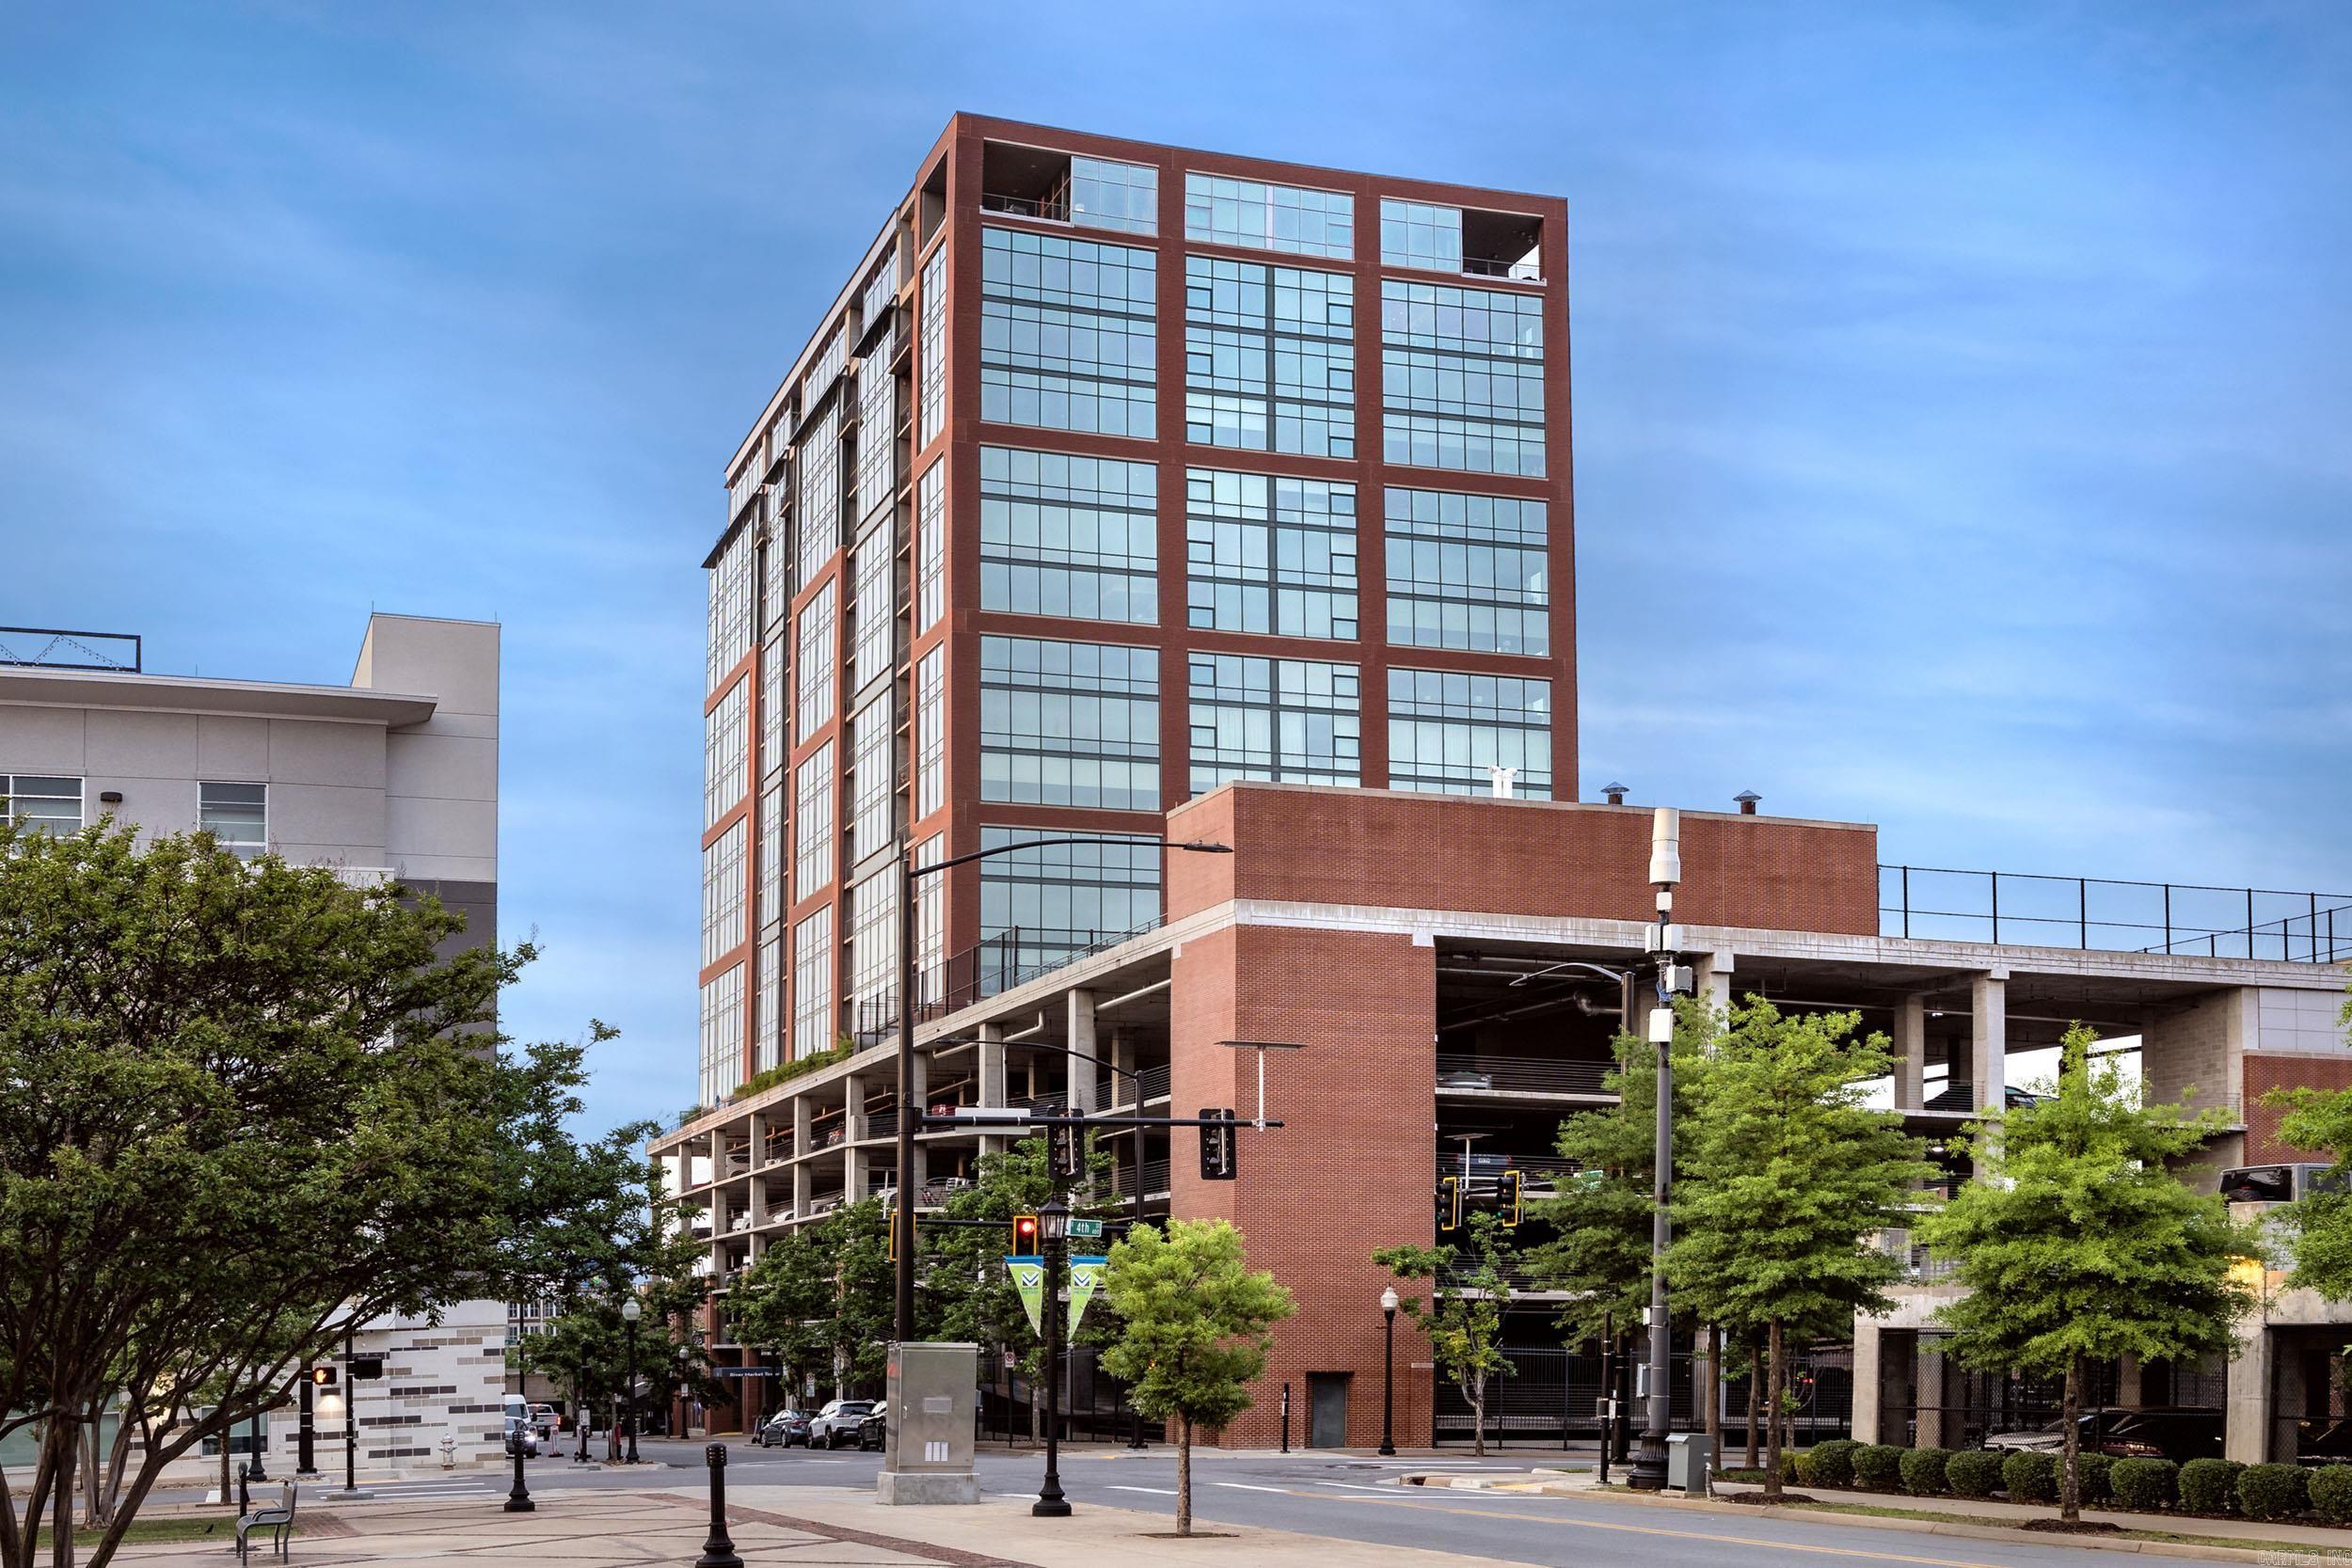
Experience elevated downtown living in this luxury condo overlooking the Arkansas River and the Little Rock skyline. Designed for comfort, convenience, and style, this 2 bed, 2 bath home offers beautiful views, high-end finishes, and an effortless lock-and-leave lifestyle in the heart of the city. The kitchen features luxury Miele appliances, quality cabinetry, and a functional layout perfect for quiet mornings, casual meals, or entertaining. The bathrooms make a striking impression with floor-to-ceiling marble, adding a refined, spa-like feel that is both timeless and memorable. Relax by the window with river views, enjoy tea or cocktails on the patio while watching planes quietly arrive and depart in the distance, or take advantage of nearby dining, entertainment, trails, and downtown amenities just minutes from your door. The living spaces feel calm, refined, and inviting, offering the perfect balance of privacy and connection to the energy of downtown Little Rock. Whether you are looking for a full-time residence, a low-maintenance second home, or a sophisticated city retreat, this condo delivers the lifestyle you have been dreaming about. Schedule your private showing today!
#26028777

Little Rock

315 Rock Street 1706

2 Beds

2 Baths

1,362 Sq.Ft.

$410,000

MLS#: 26028777

New on site 3 days ago
Perfectly positioned in the sought-after Ludington Heights neighborhood, this beautifully updated 4-bedroom, 2.5-bath home showcases thoughtful updates, versatile living spaces, and an incredible backyard retreat. The functional floor plan features two spacious living areas with custom built-in bookcases, including one with a beautiful wood-burning fireplace and another with a drop-down projector screen—perfect for movie nights or game days. The updated kitchen features quartz countertops, stainless steel appliances, a gas range, reverse osmosis water system, and opens to a separate dining room. Spacious bedrooms offer plenty of room to unwind, while the beautifully landscaped backyard is surrounded by mature trees for added privacy and features a 10x20 above-ground pool, hot tub, expansive entertaining deck, and an outdoor grilling station with bar seating. Additional highlights include a sprinkler system, a roof approximately three years old, and an upstairs furnace replaced in 2025. Conveniently located just minutes from shopping, dining, and interstate access, this move-in-ready home truly offers the perfect blend of comfort, convenience, and entertaining.
#26028765

Little Rock

4 Summerland Court

4 Beds

2 Baths

2,102 Sq.Ft.

$328,900
MLS#: 26028765
New on site 3 days ago
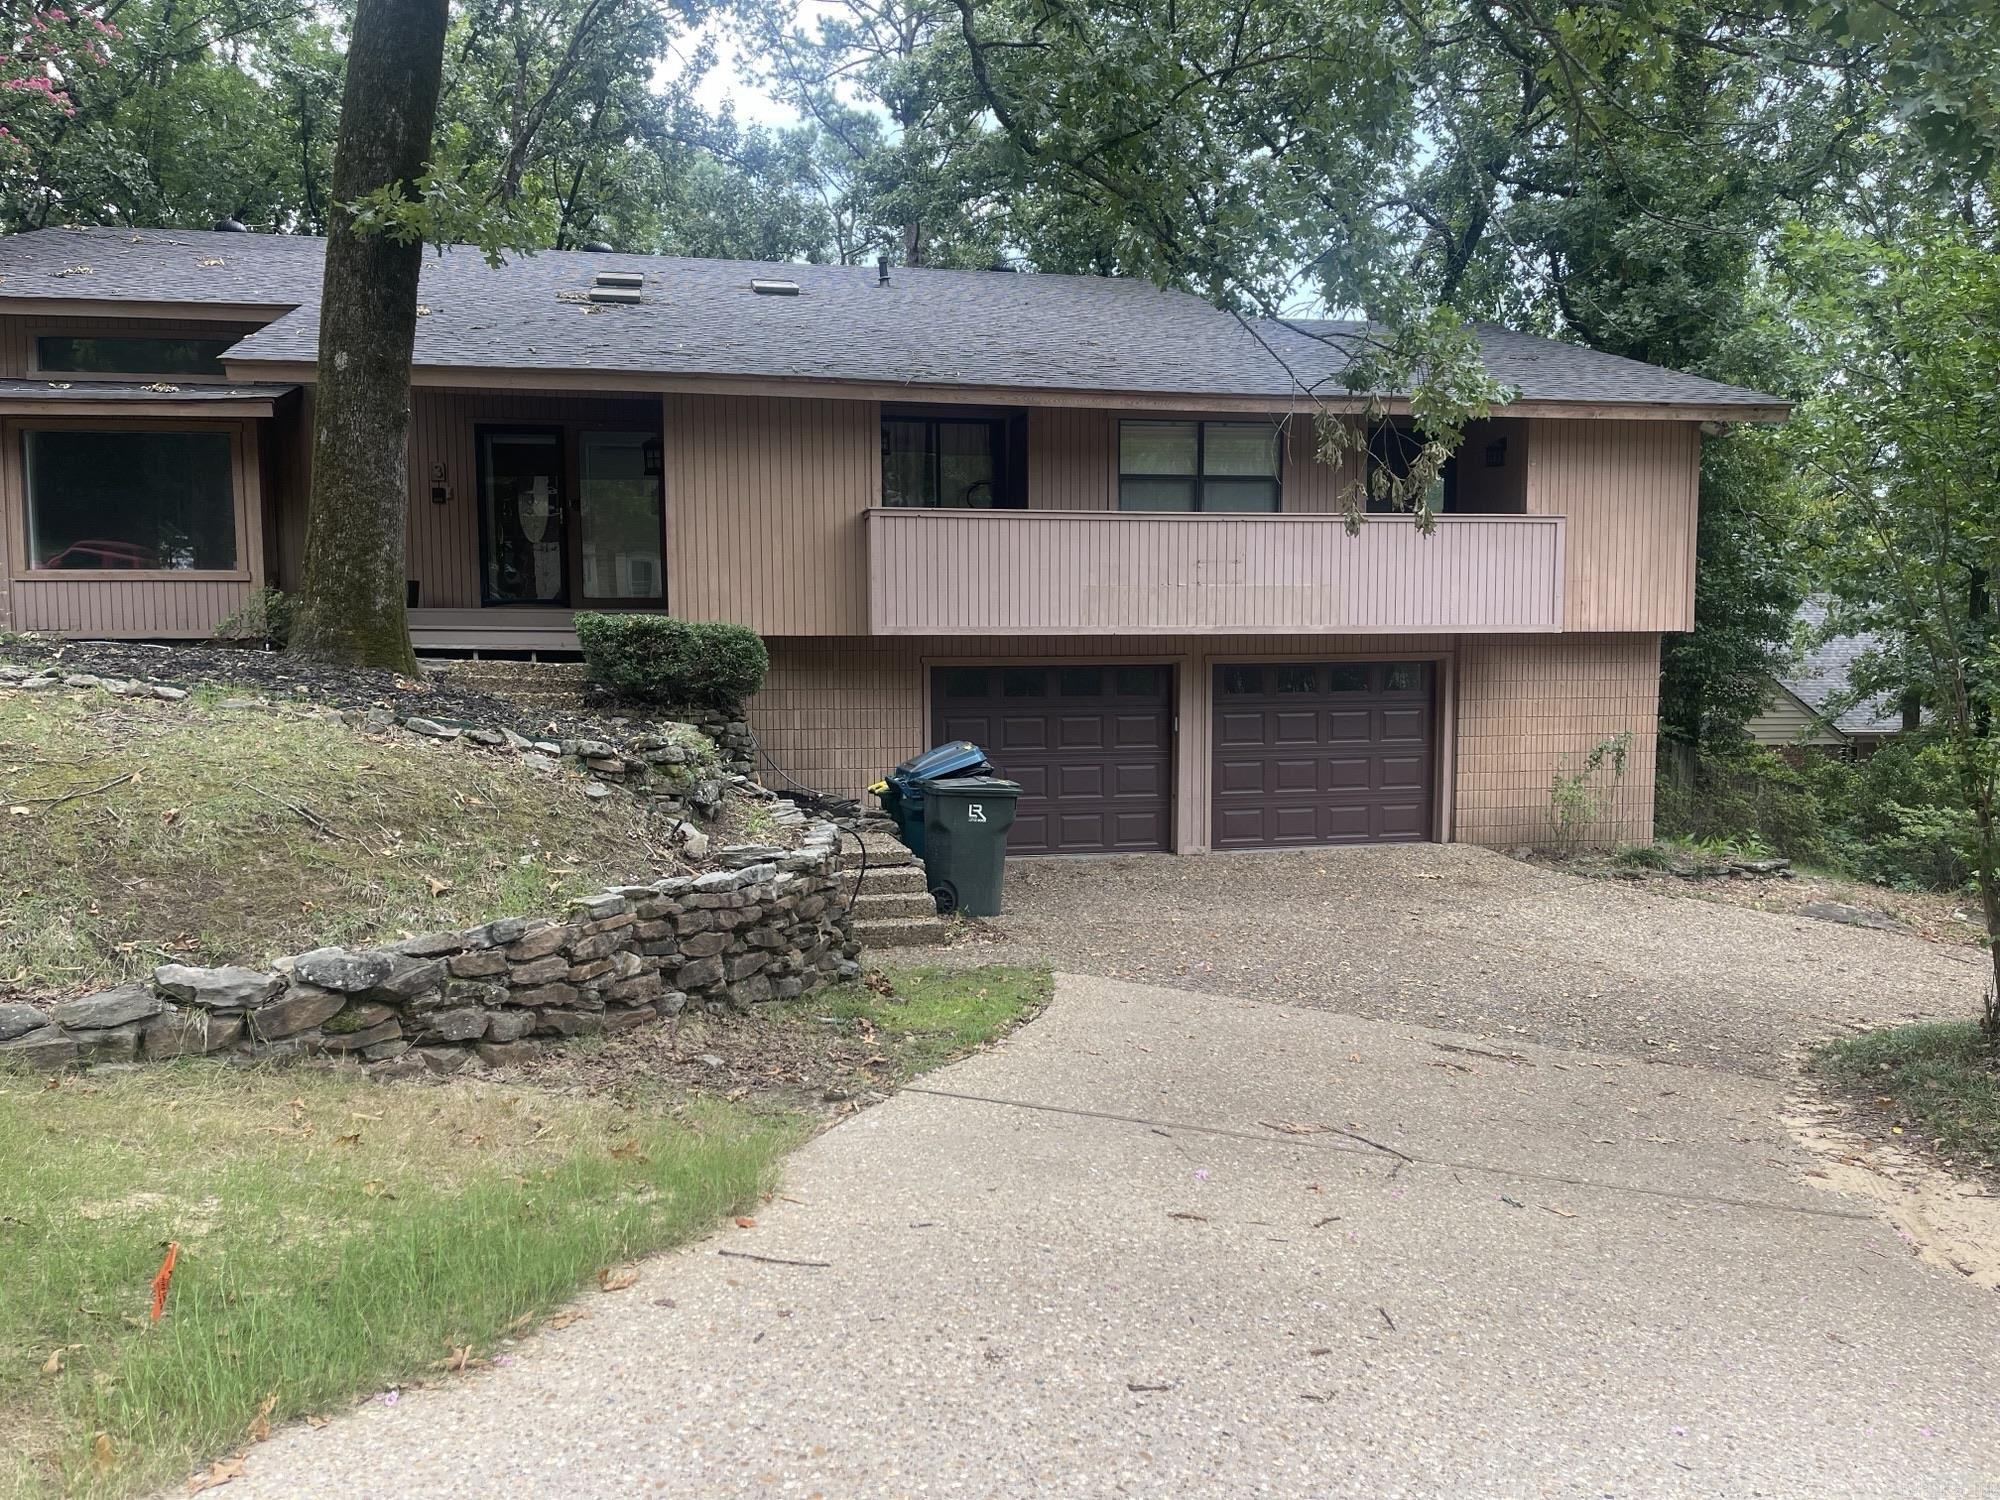
Space & more space!! This home features 5 bedrooms, including two primary suites with access to the deck, and 3 full bathrooms. Enjoy a formal dining room, 3 living areas, large walk-in closets, an oversized garage with a work area, a pantry, and a wraparound deck. The large, private backyard offers a separate deck overlooking green space. The spacious kitchen features abundant cabinet storage and generous granite countertop space. Conveniently located just minutes from the neighborhood pool, playground, tennis courts, and Pulaski Academy. Perfect for a large or blended family who loves to entertain and enjoys the privacy of a quiet street while still being close to everything.
#26028708

Little Rock

3 Catina Ct

5 Beds

3 Baths

3,659 Sq.Ft.

$449,000

MLS#: 26028708
New on site 3 days ago
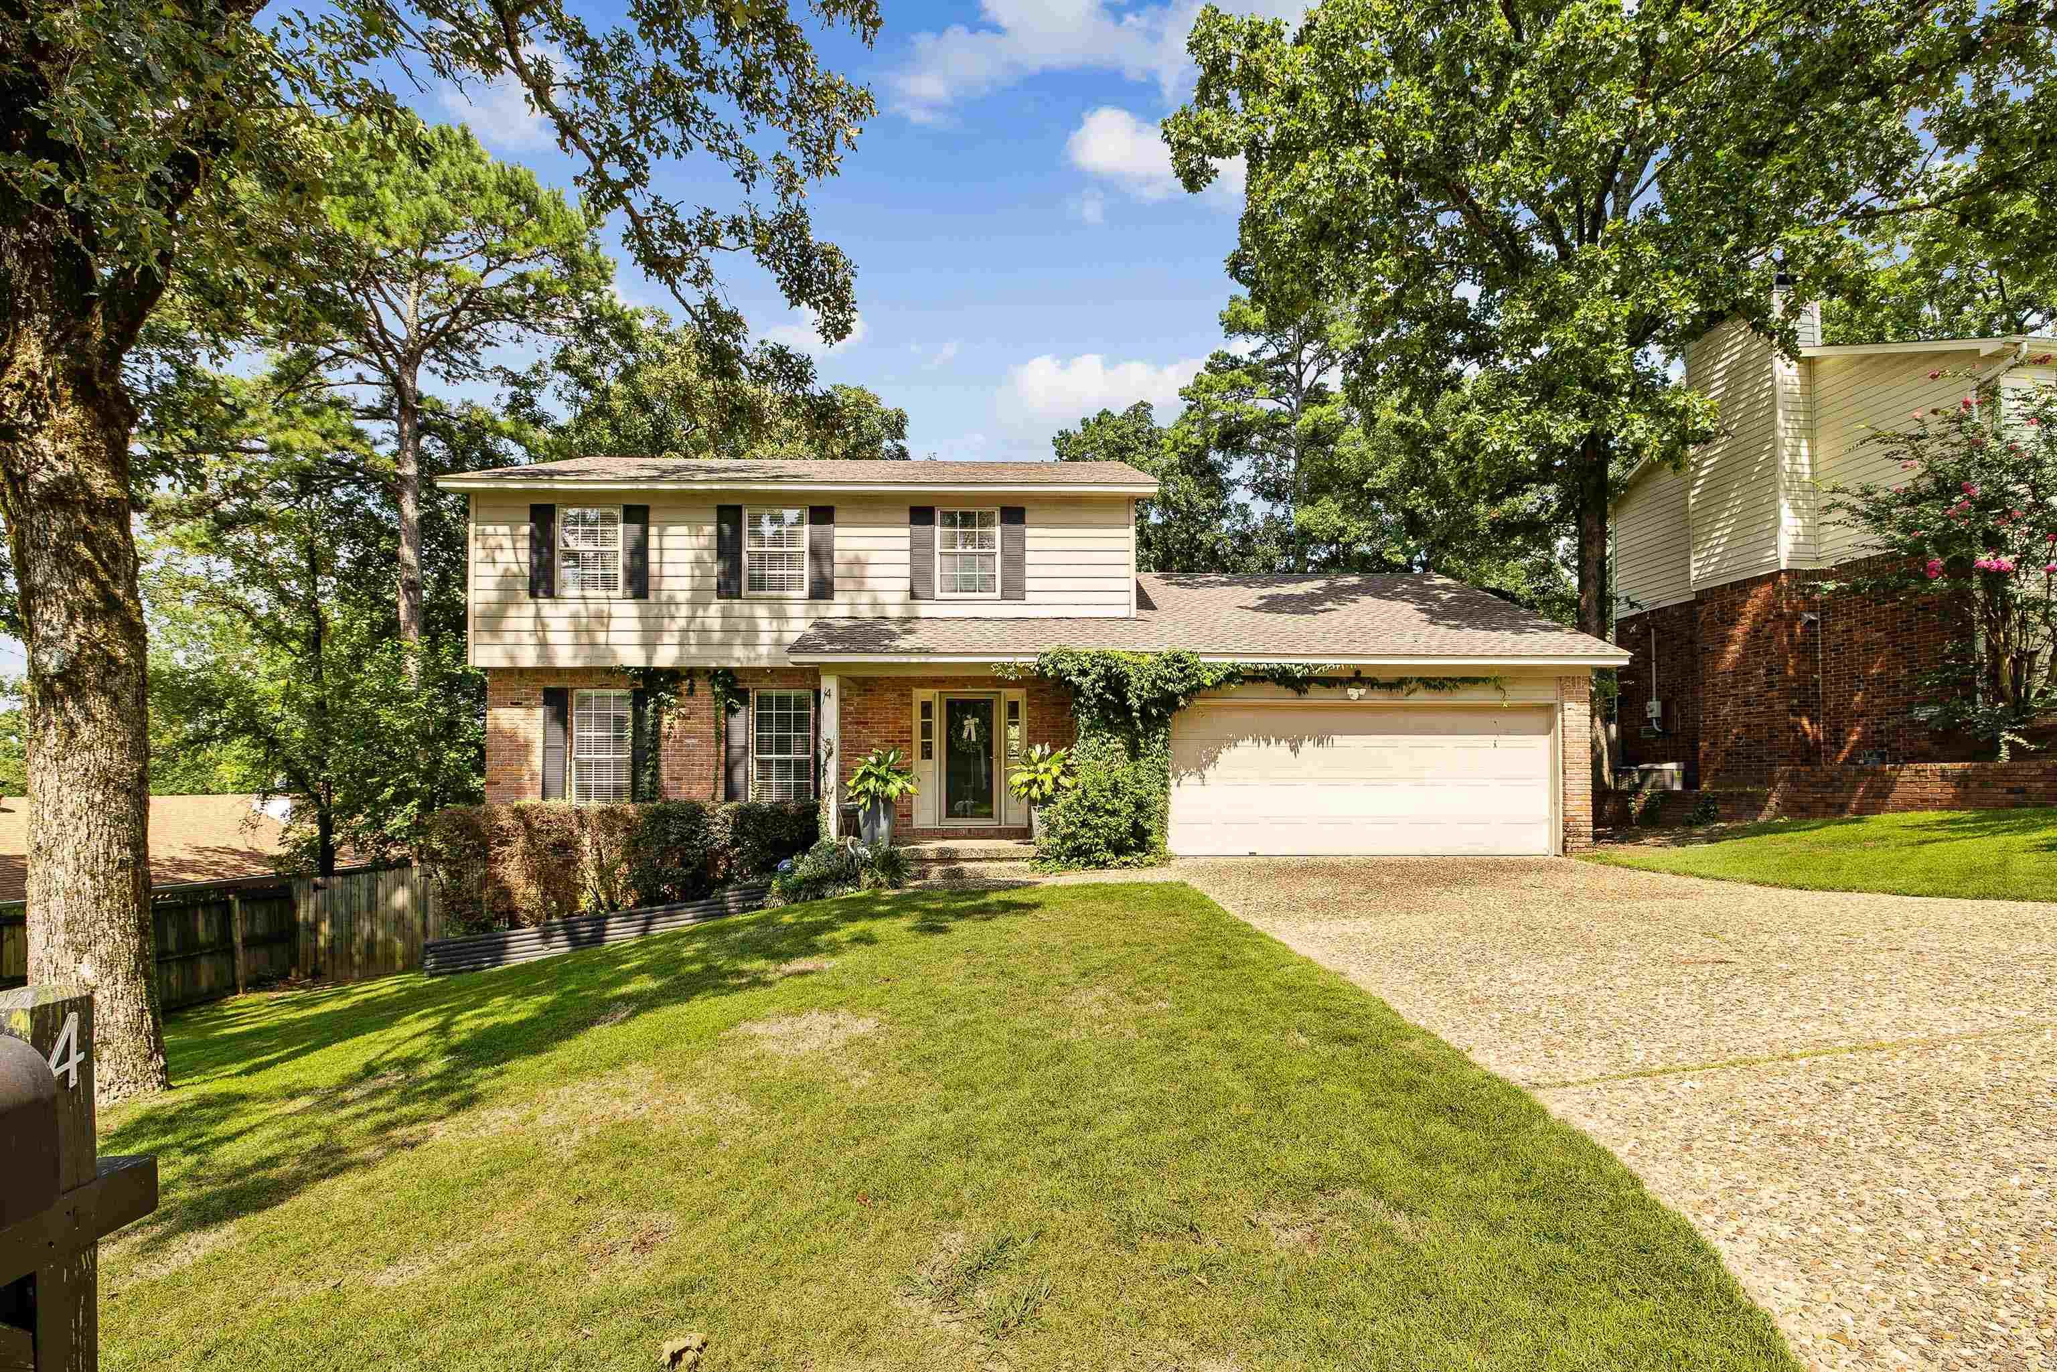
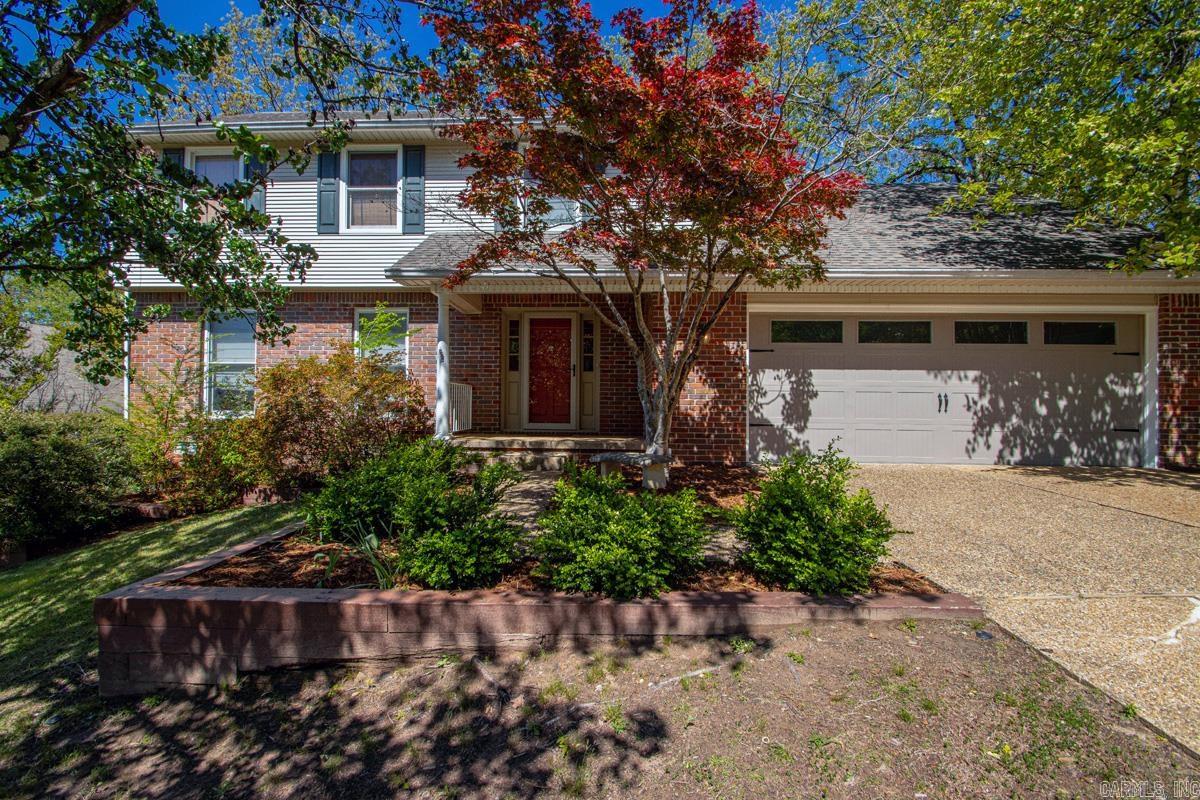
Welcome to 4 Combonne, a 3 Bed and 2.5-bath home, ideally situated on a quiet cul-de-sac street in the St. Charles subdivision. This home features a spacious and functional layout with multiple living areas, providing flexibility for both everyday living and entertaining. The primary bedroom includes a very large walk-in closet, offering excellent storage and convenience. Step outside to a fully fenced backyard complete with a back deck, fire pit, and swing set that conveys with the property-creating an ideal setting for outdoor enjoyment.Residents of St. Charles enjoy access to a variety of amenities including a neighborhood pool, tennis and Pickleball courts, playground, lake, and walking trails. Conveniently located with easy access to nearby shopping, dining, and major roadways, this home offers a great combination of space, functionality, and location.
#26028695

Little Rock

4 Combonne Court

3 Beds

2 Baths

2,554 Sq.Ft.

$375,000

MLS#: 26028695
New on site 4 days ago
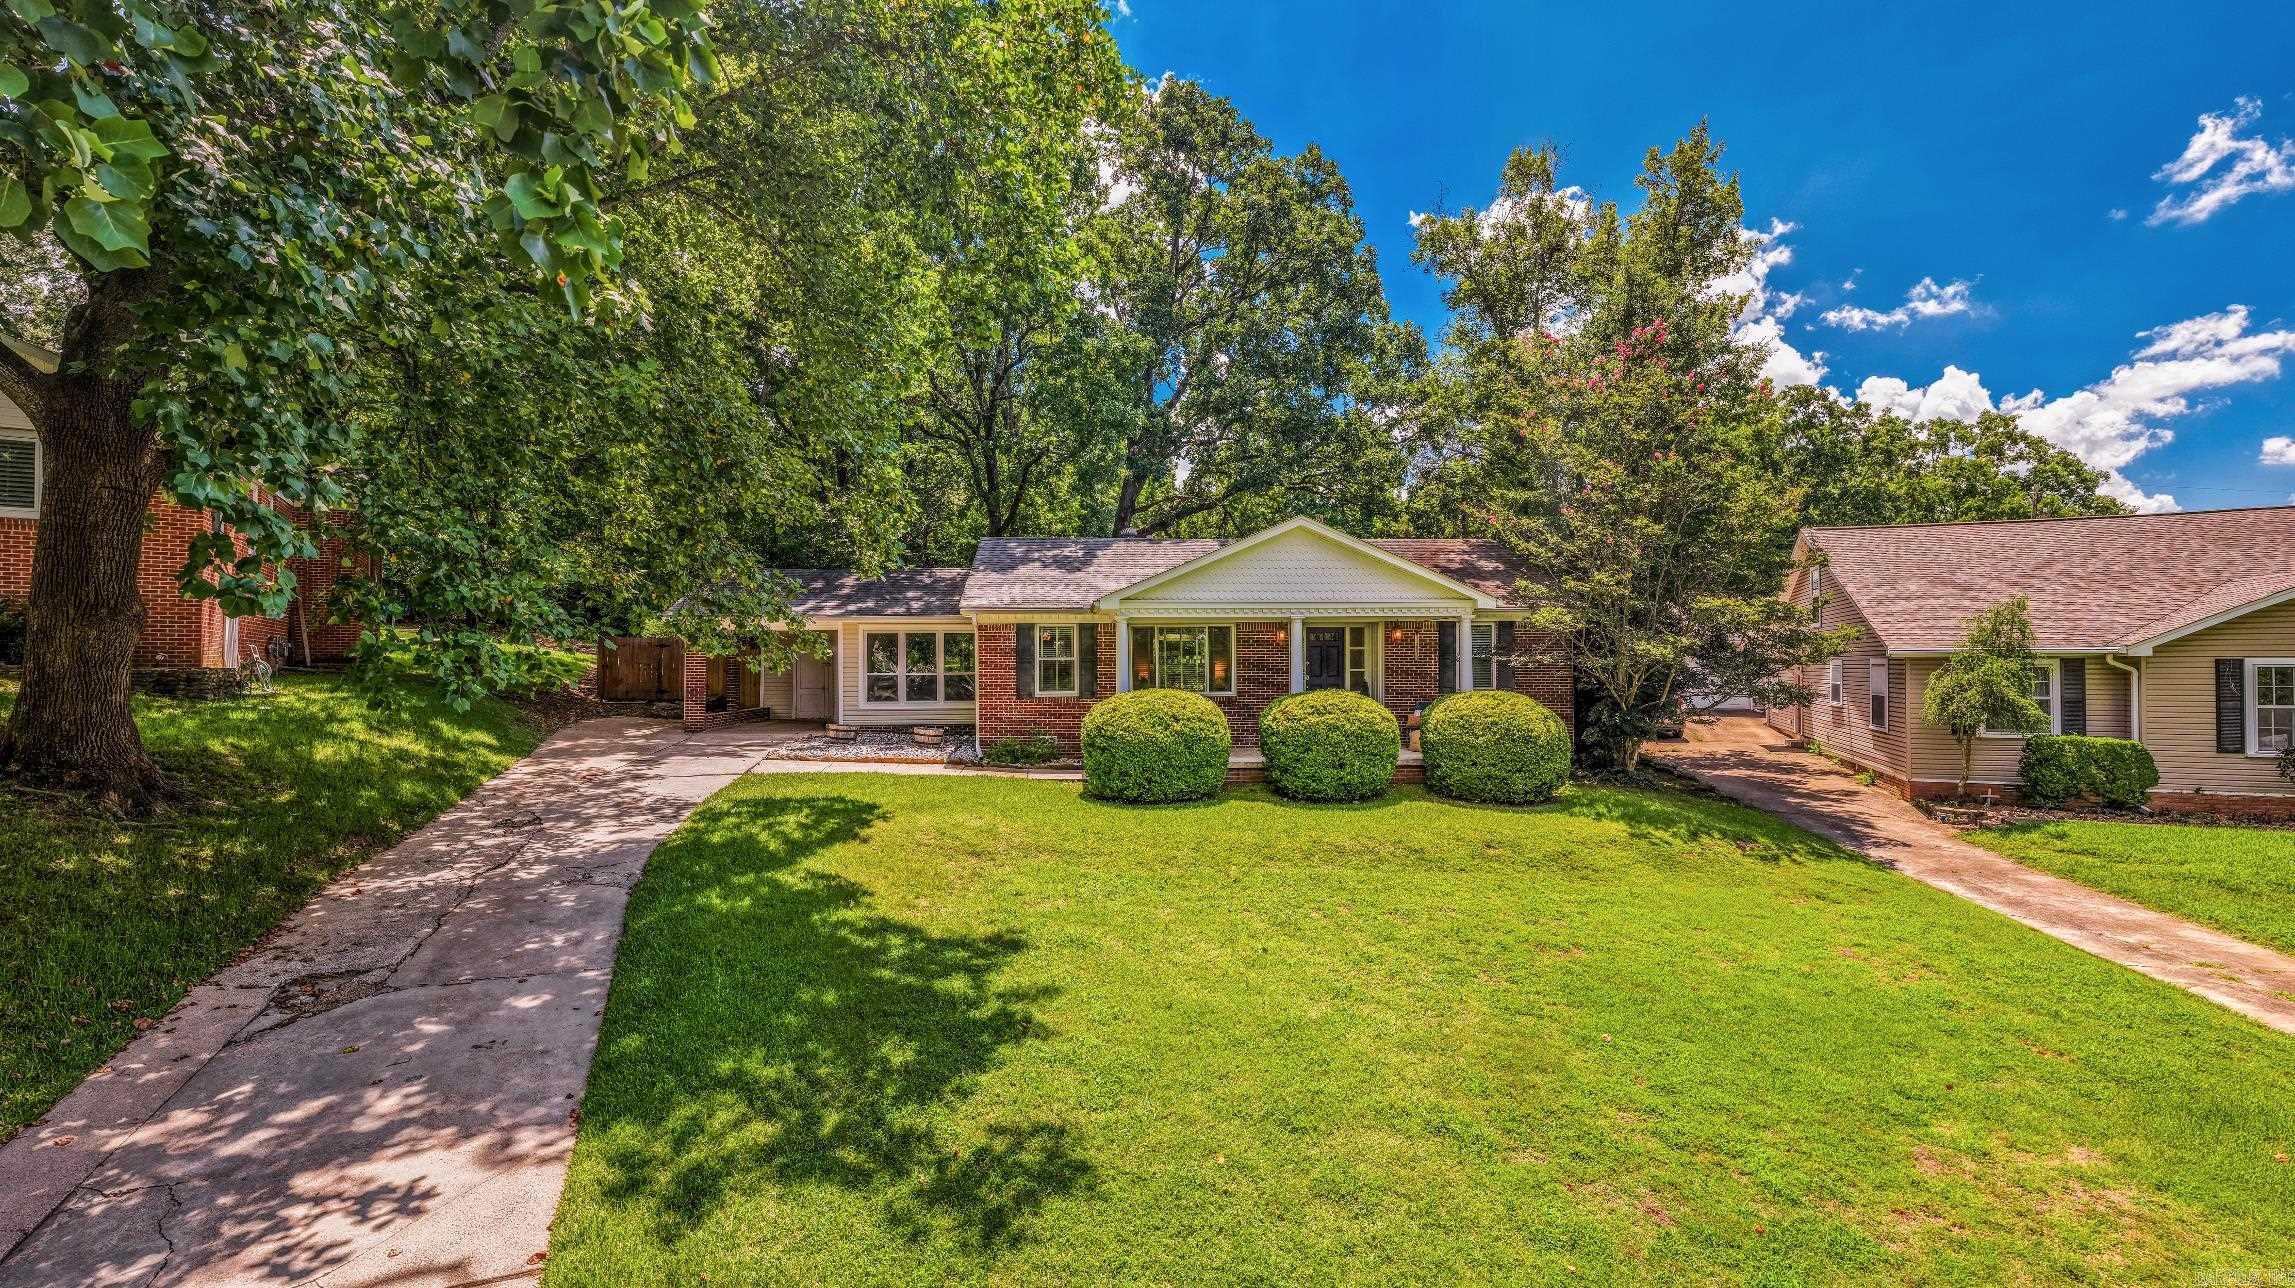
Welcome to this beautiful one-level home located in the charming Kingwood neighborhood. This property includes a welcoming living room, original hardwood floors, large bonus room with new luxury vinyl flooring, new paint in living areas, dining area, and eat-in kitchen designed for everyday comfort and easy entertaining. With a spacious primary suite and two generously sized additional bedrooms, there is flexibility for family, guests, or a home office, while the two full baths add convenience for daily routines. Step outside to enjoy a wonderful patio and park-like backyard featuring an in-ground trampoline, and two leveled areas with plenty of room for children, pets, gardening, turf play space, or just relaxing outdoors. It is also located on a circle drive away from traffic, in the Jefferson Elementary school district, and is just a short hop away from the Heights shopping and dining district.
#26028621

Little Rock

1409 PINE VALLEY Road

3 Beds

2 Baths

1,850 Sq.Ft.

$429,000

MLS#: 26028621
New on site 4 days ago
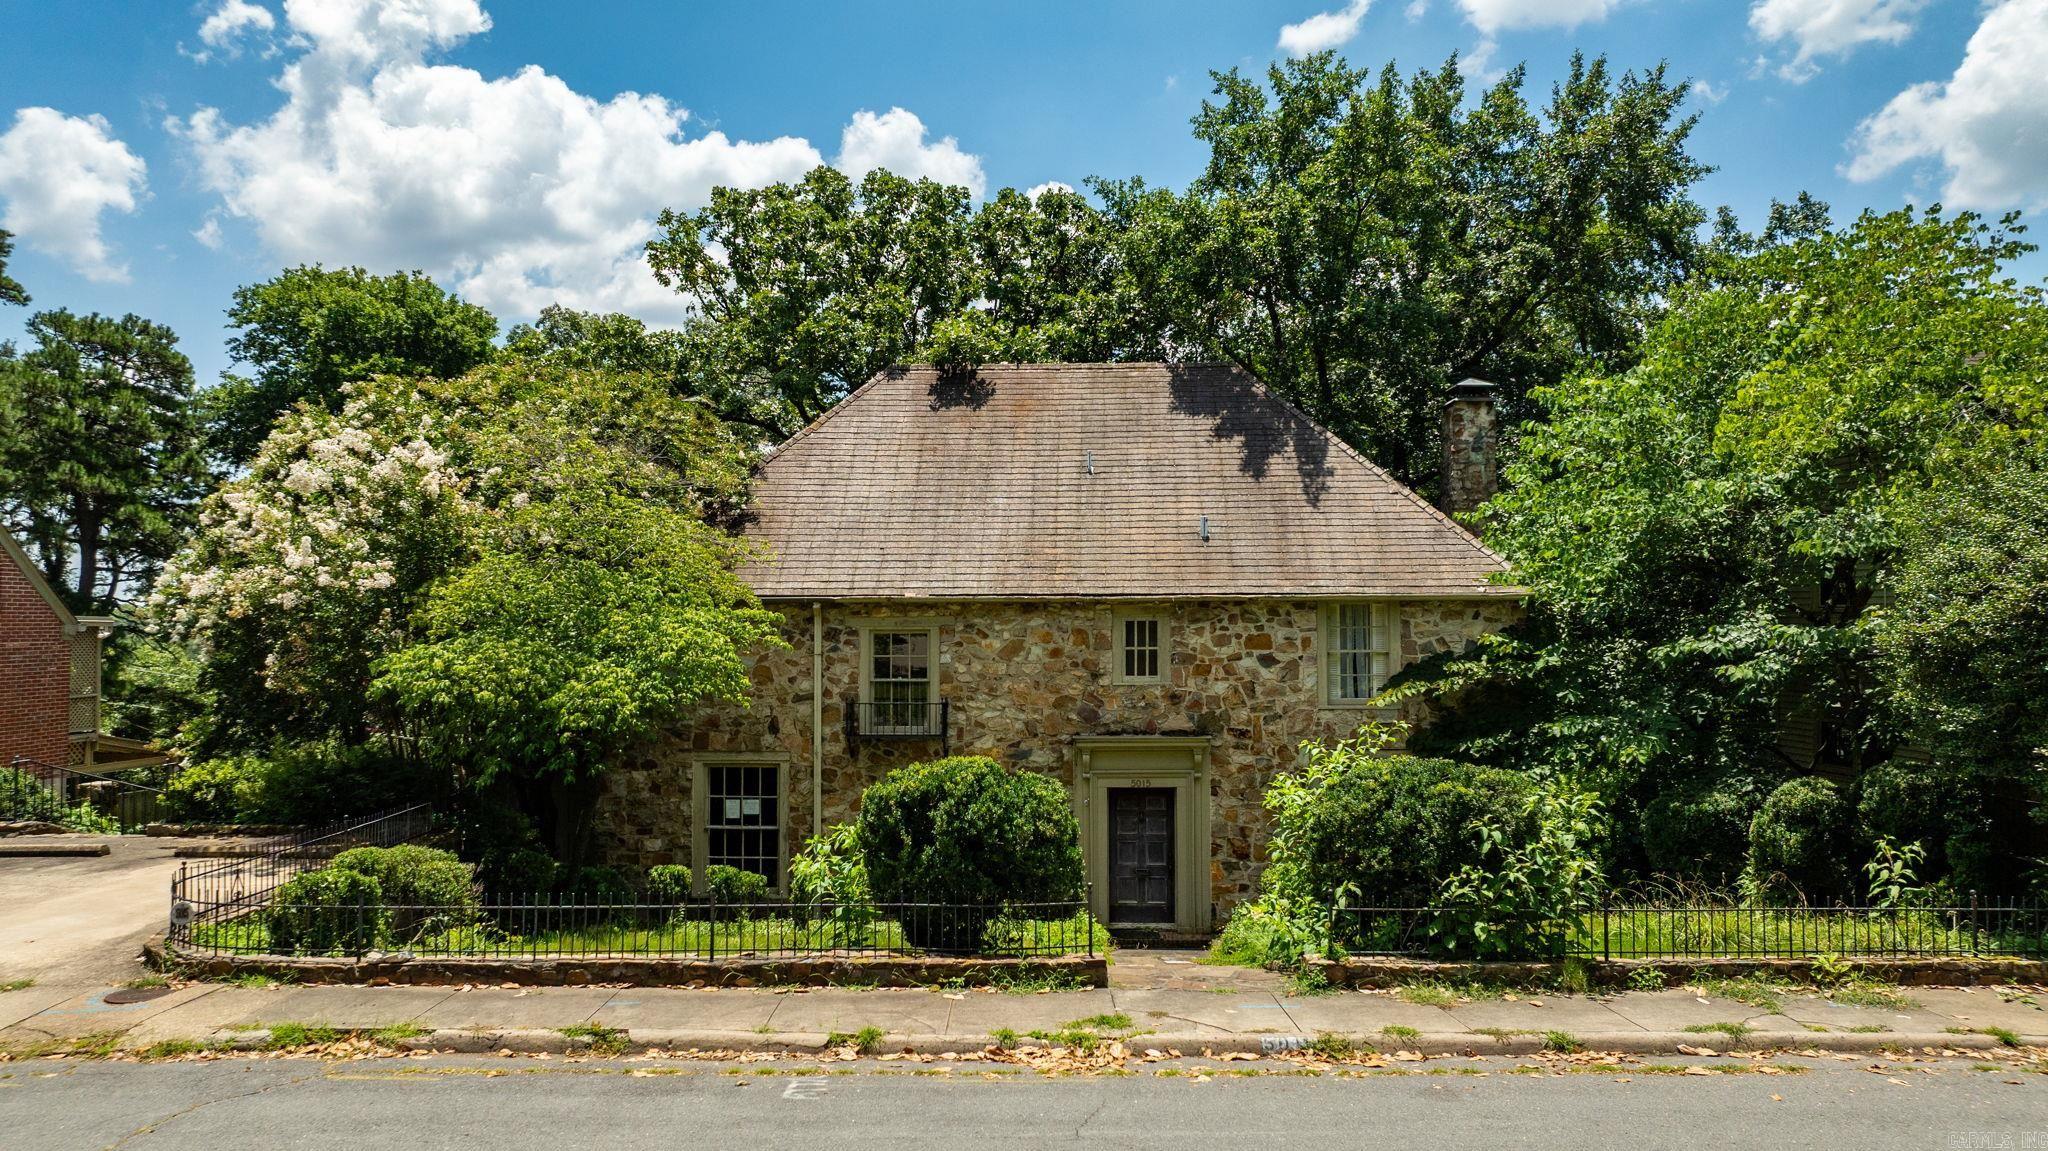
Amazing opportunity to make this classic Max Mayer home yours.  This home needs a full remodel but what an opportunity if this is a dream to make an older home something special again.   Gorgeous street with fabulous houses around, skies the limit on what one could do!
#26028551

Little Rock

5015 E Crestwood Drive

3 Beds

3 Baths

2,587 Sq.Ft.

$410,000

MLS#: 26028551
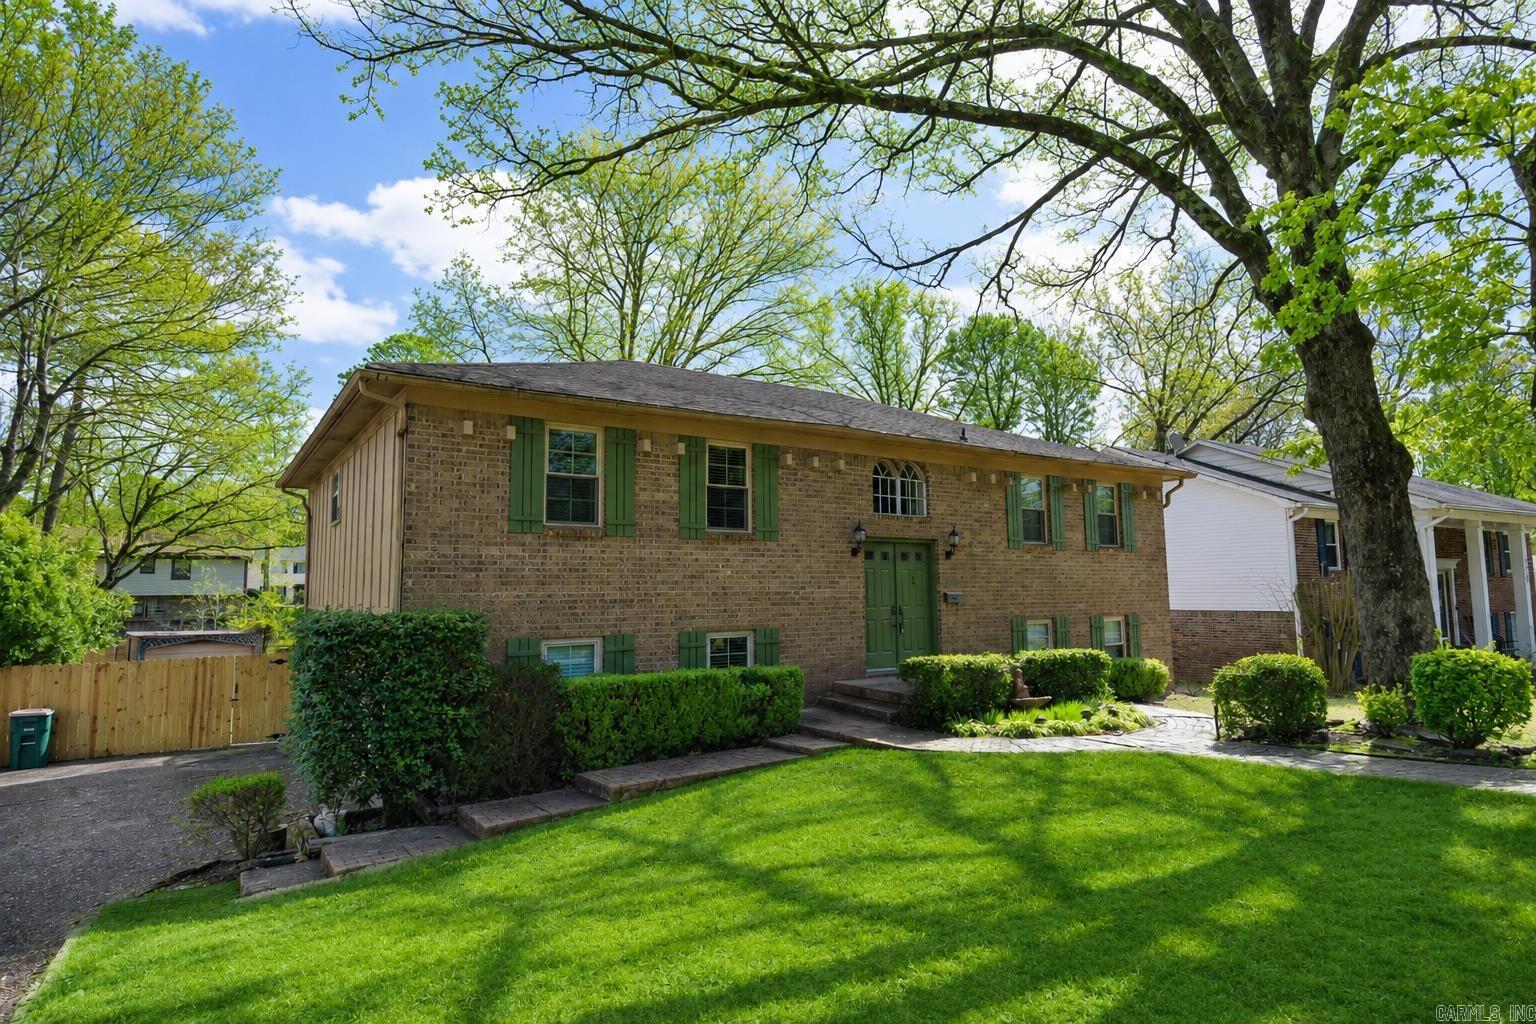
ALL NEW ROOF, GUTTERS & FLOORING! Welcome to 2323 Clapboard Hill Road! This well-maintained split-level home offers 4 bedrooms, 3 full bathrooms, and 2,660 square feet of comfortable living space. The functional floor plan provides multiple living areas, making it ideal for both everyday living and entertaining. Outside, you'll find beautifully maintained landscaping, a spacious backyard perfect for relaxing or hosting gatherings, and two storage sheds that convey with the property, providing plenty of additional storage. Conveniently located just around the corner from the neighborhood park, residents can enjoy easy access to a swimming pool, tennis courts, and playground. This home offers the perfect combination of space, convenience, and neighborhood amenities—don't miss your opportunity to make it yours!
#26028435

Little Rock

2323 Clapboard Hill Road

4 Beds

3 Baths

2,660 Sq.Ft.

$327,500

MLS#: 26028435
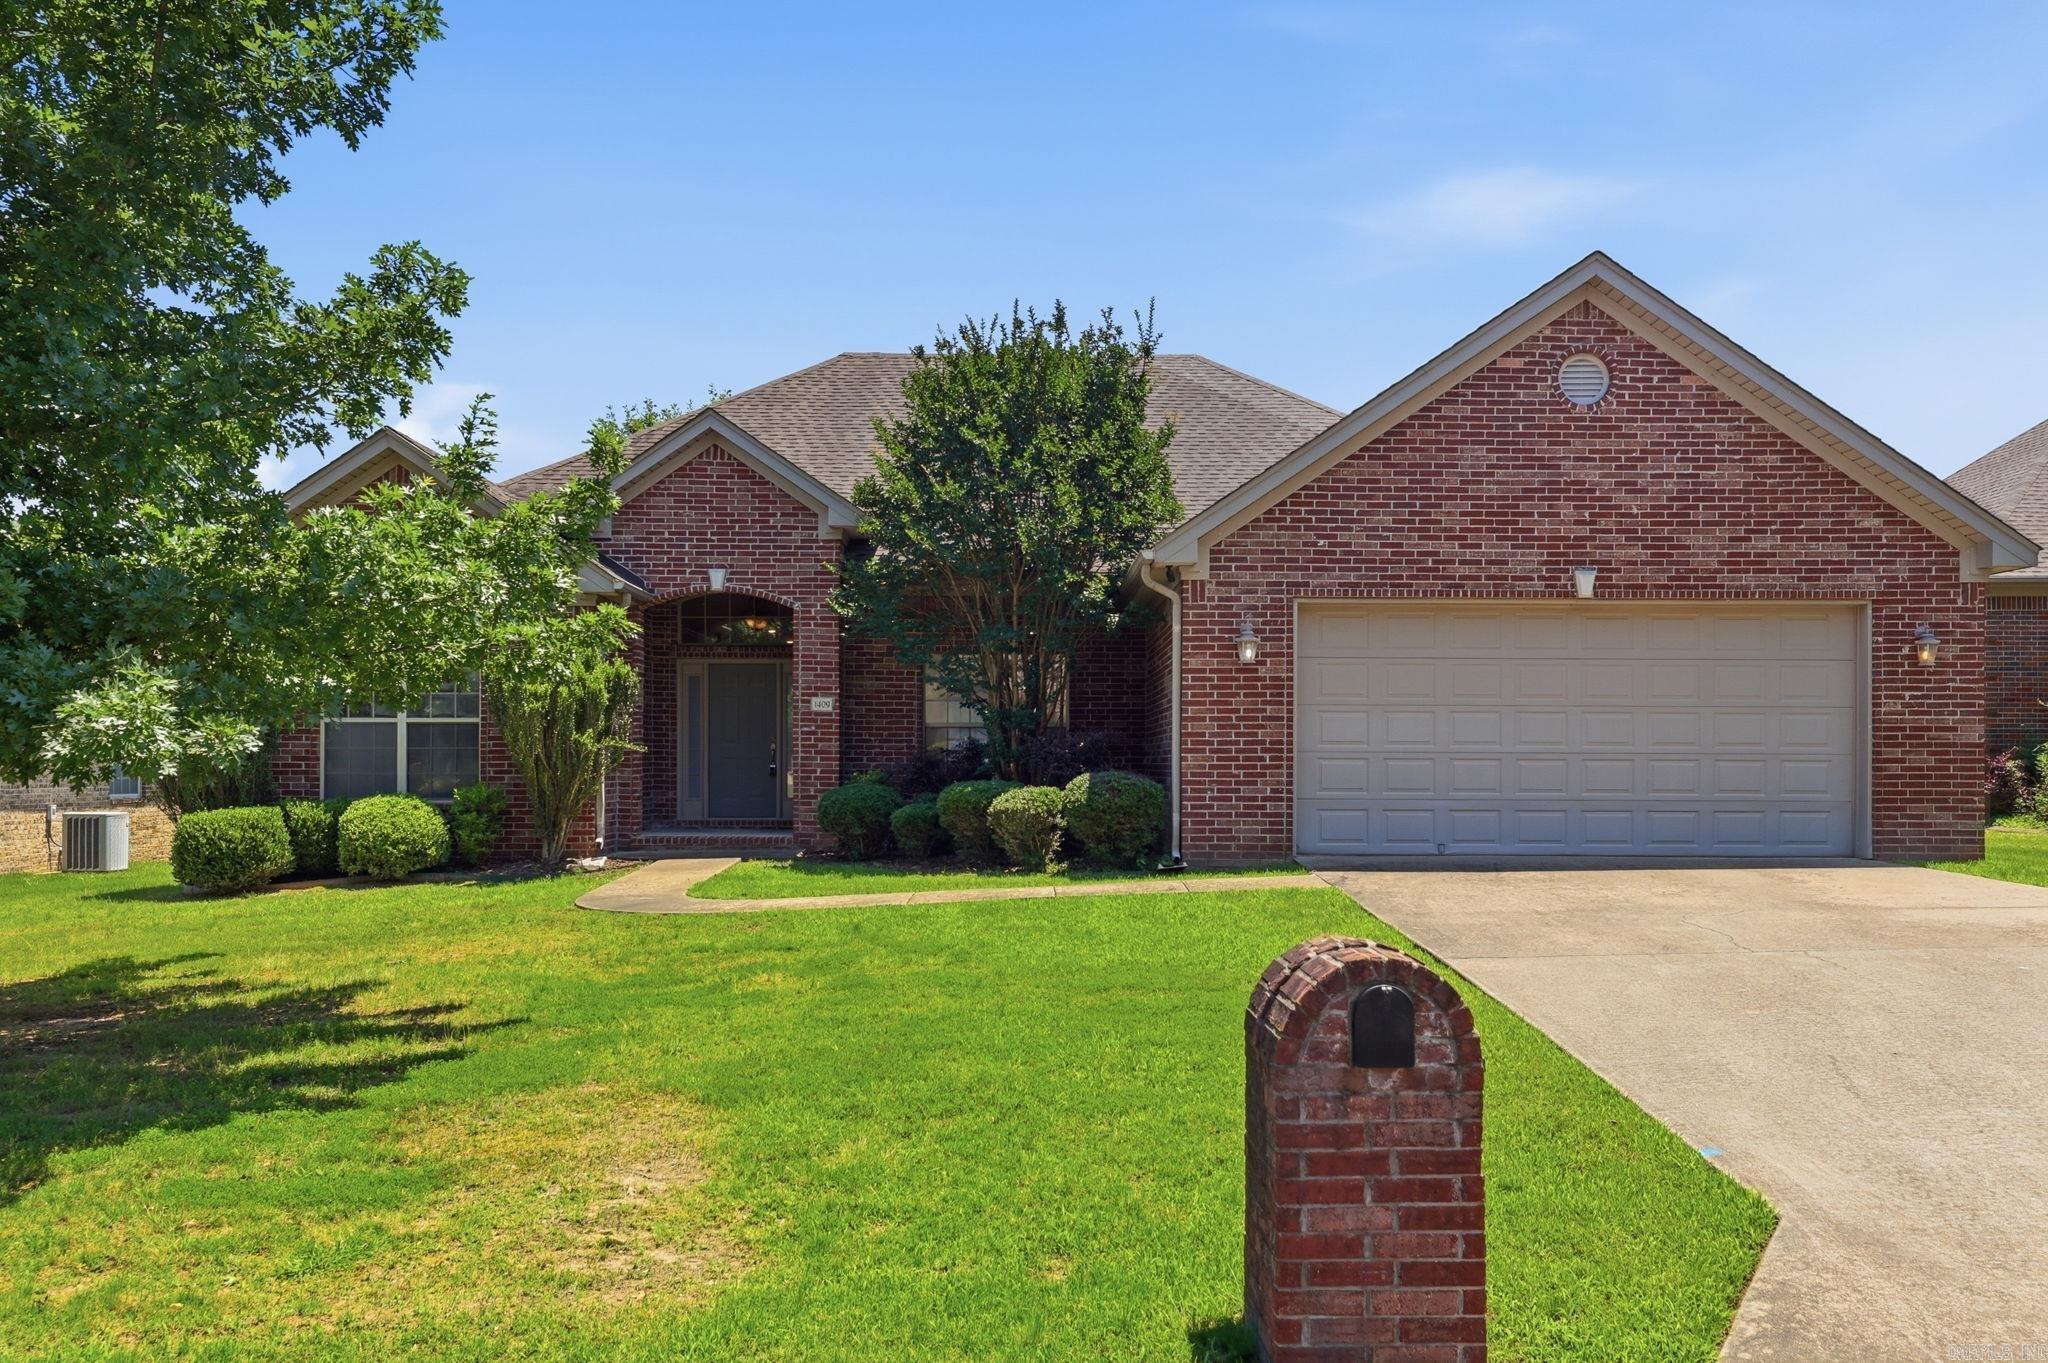
One-level living in West Little Rock. All-brick 4-bedroom, 2-bath home with vaulted and tray ceilings, crown molding, and large windows throughout. Brand-new 2026 luxury vinyl plank flooring runs through the living room, dining, kitchen, and eat-in kitchen area. The living room features a gas fireplace and opens to a breakfast area and formal dining. The kitchen offers granite counters, tile backsplash, stainless appliances, gas range, breakfast bar, and a walk-in pantry. The primary suite includes a tray ceiling, garden tub, separate shower, dual vanities, and a large walk-in closet. Three additional bedrooms provide ample space and storage. A dedicated laundry room and 2-car garage add everyday function. Outside: a covered patio and a level, fully fenced backyard with mature trees. Move-in ready, near top schools, shopping, and dining.
#26028447

Little Rock

1409 Lansing Street

4 Beds

2 Baths

2,172 Sq.Ft.

$385,000

MLS#: 26028447

 - property

Send a message

Message successfully sent.

Your message

What is 3 + 4 ?

Reason for contacting?

I agree to receive email communication and understand I can unsubscribe at any time.

I agree to be contacted by All Around Real Estate via call, email, and text for real estate services. To opt out, you can reply 'stop' at any time or reply 'help' for assistance. You can also click the unsubscribe link in the emails. Message and data rates may apply. Message frequency may vary. Privacy Policy

Sign Out

Virtual Assistant

Would you like to take the next step with this property? We can help you schedule a showing or virtual tour, or send you more details.

Yes, I would like more information.

Thank You for Your Reply, One of Our Agents will contact you as soon as possible

No, maybe later.

Thank you, you can always contact me via email, phone number or through the contact form.

Realhub AI

Lucy - Your AI-Powered Realtor

Update Your Temporary Password

Personalize your search

Enter your email and we'll notify you immediately when new listings match what you're looking for.

or enter email address

Already have an account ? Login here

Continue your home search

I agree to receive communications and understand I can unsubscribe at any time.

I agree to be contacted by All Around Real Estate via call, email, and text for real estate services. To opt out, you can reply 'stop' at any time or reply 'help' for assistance. You can also click the unsubscribe link in the emails. Message and data rates may apply. Message frequency may vary. Privacy Policy

Already have an account ? Login here

We use cookies

We use cookies primarily for analytics to enhance your experience. By accepting, you agree to our use of these cookies. You can manage your preferences or learn more about our cookies policy.