

Property
Beds
3
Full Baths
2
1/2 Baths
None
Year Built
2025
Sq.Footage
1,843
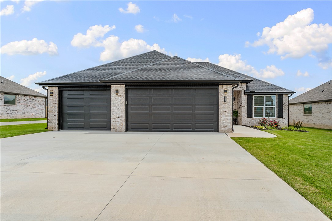
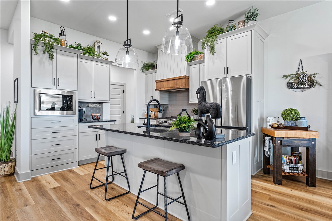
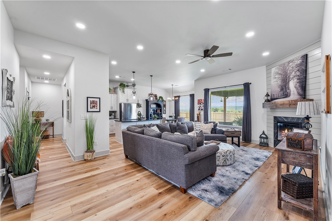
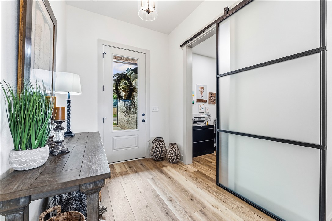
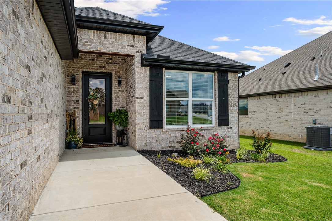
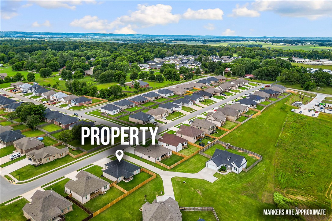
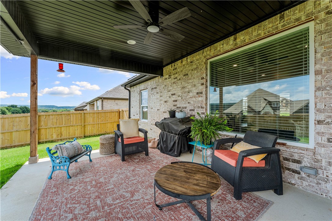
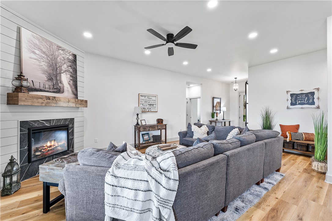
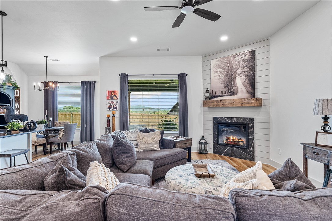
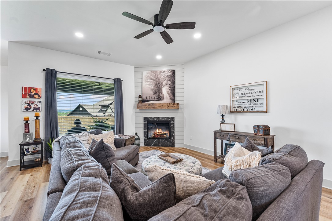
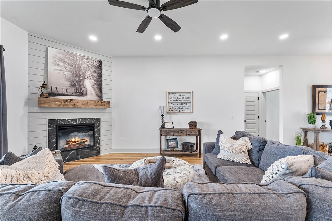
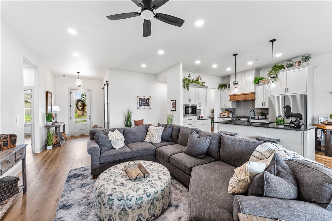
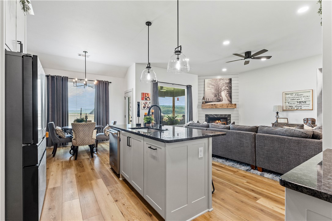
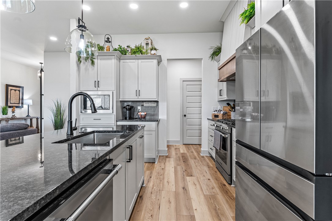
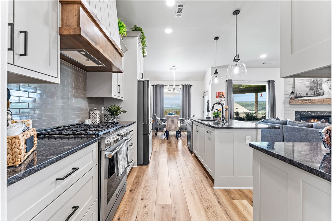
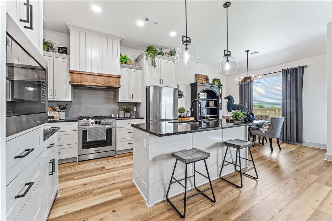
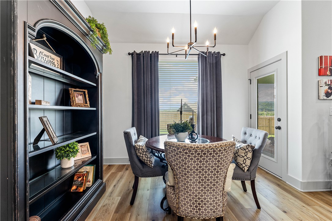
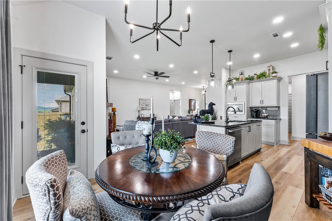
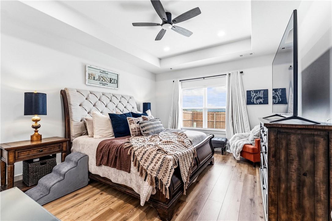
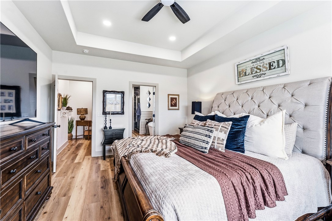
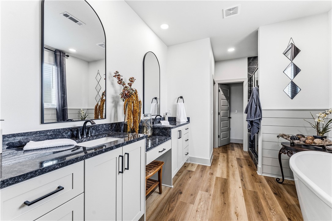
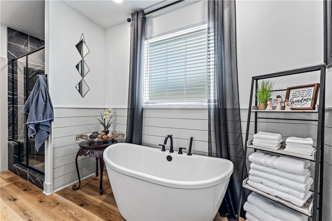
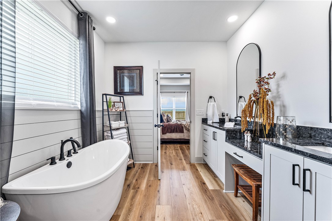
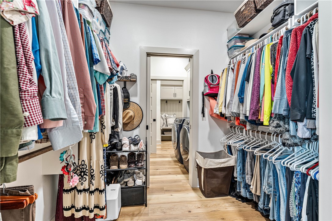
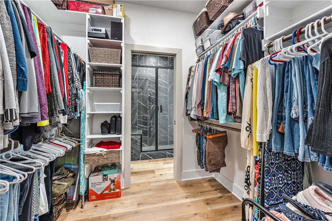
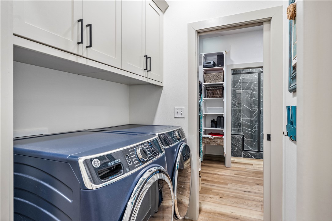
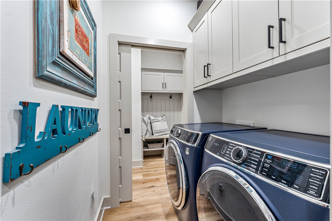
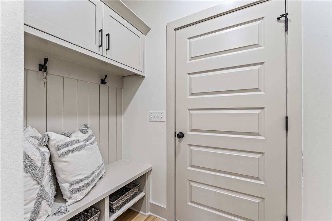
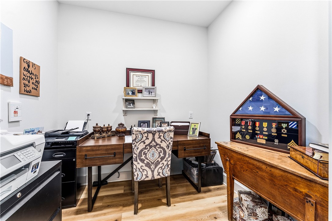
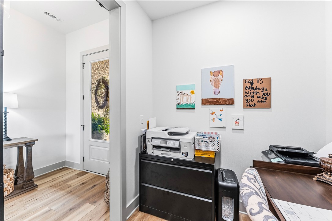
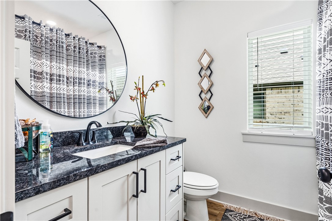
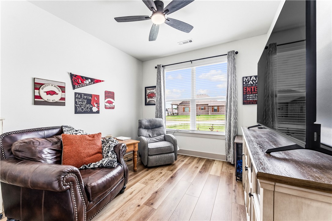
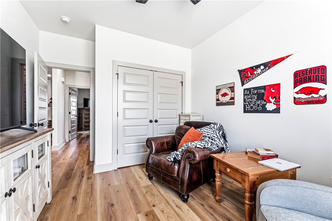
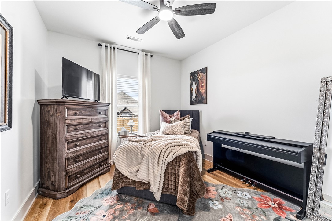
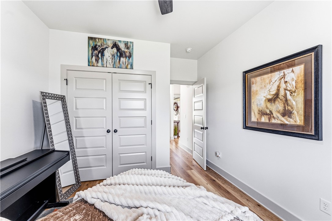
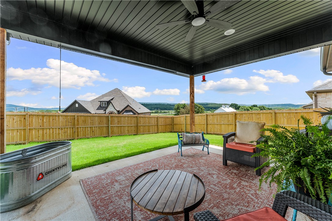
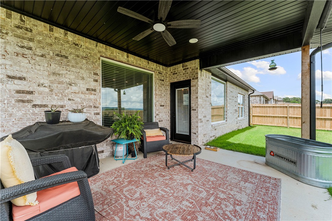
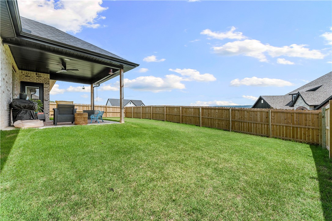
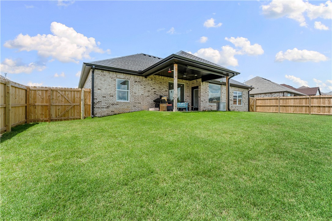
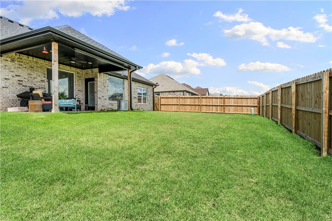
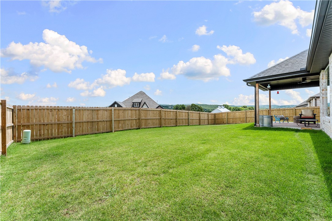
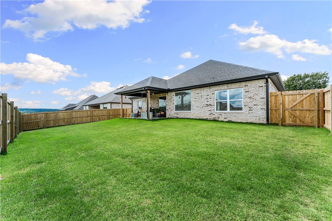
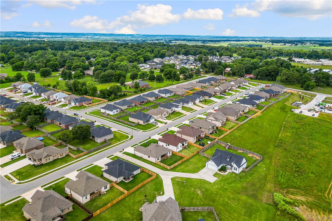
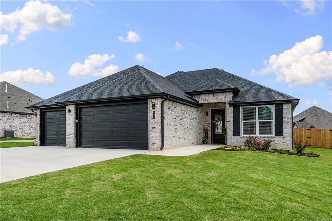
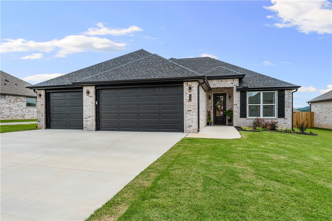
Offering the feel of new construction without the wait. Inside, you’ll find scratch-resistant waterproof laminate flooring, soft-close cabinetry, granite surfaces & a zero-entry floorplan. The open-concept layout centers around a spacious eat-in kitchen with a coffee nook & ample storage. The split floor plan provides privacy & flexibility, w/ a front office enclosed by a frosted glass barn door. The primary suite features a tray ceiling, large walk-in closet w/ built-ins & direct laundry room access. The spa-like bath includes dual vanity with seated center space, soaking tub & fully tiled walk-in shower. Secondary bedrooms feature custom closet systems, while the mudroom adds functionality with built-in seating & storage. Additional upgrades include custom shiplap accents surrounding the fireplace and primary bath, walkable attic w/ extra insulation, XL water heater, blinds, gutters & oversized 3-car garage. Outside, enjoy a fully fenced backyard, covered patio with retractable sun screen & peaceful Bluff views.
Features & Amenities
Interior
-
Other Interior Features
Built-in Features, Ceiling Fan(s), Cathedral Ceiling(s), Eat-in Kitchen, Granite Counters, Pantry, Walk-In Closet(s), Storage, Smart Thermostat
-
Total Bedrooms
3
-
Bathrooms
2
-
Basement YN
NO
-
Cooling YN
YES
-
Cooling
Ceiling Fan(s), Electric
-
Fireplace YN
YES
-
Heating YN
YES
-
Heating
Electric
-
Pet friendly
N/A
Exterior
-
Garage
No
-
Construction Materials
Brick
-
Parking
Concrete, Attached, Garage, Garage Door Opener, Driveway
-
Patio and Porch Features
Covered, Patio
-
Pool
No
Area & Lot
-
Lot Features
City Lot, Landscaped, Level
-
Lot Size(acres)
0.18
-
Property Type
Residential
-
Property Sub Type
Single Family Residence
Price
-
Sales Price
$370,000
-
Tax Amount
$727
-
Sq. Footage
1,843
-
Price/SqFt
$200
HOA
-
Association
YES
-
Association Fee
$100
-
Association Fee Frequency
Annually
-
Association Fee 2 Frequency
Monthly
-
Association Fee Includes
N/A
School District
-
Elementary School
Prairie Grove
-
Middle School
Prairie Grove
-
High School
Prairie Grove
Property Features
-
New Construction
NO
-
Foundation Details
Slab
-
Sewer
Public Sewer
-
Tax Lot
13
-
Water Source
Public
Schedule a Showing
Showing scheduled successfully.
Mortgage calculator
Estimate your monthly mortgage payment, including the principal and interest, property taxes, and HOA. Adjust the values to generate a more accurate rate.
Your payment
Principal and Interest:
$
Property taxes:
$
HOA fees:
$
Total loan payment:
$
Total interest amount:
$
Location
County
Washington
Elementary School
Prairie Grove
Middle School
Prairie Grove
High School
Prairie Grove
Listing Courtesy of Delaney Donahoo, 1 Percent Lists Arkansas Real Estate
RealHub Information is provided exclusively for consumers' personal, non-commercial use, and it may not be used for any purpose other than to identify prospective properties consumers may be interested in purchasing. All information deemed reliable but not guaranteed and should be independently verified. All properties are subject to prior sale, change or withdrawal. RealHub website owner shall not be responsible for any typographical errors, misinformation, misprints and shall be held totally harmless.
.webp?size=684x933)
REALTOR®
Jessica Pereira
Call Jessica today to schedule a private showing.

* Listings on this website come from the FMLS IDX Compilation and may be held by brokerage firms other than the owner of this website. The listing brokerage is identified in any listing details. Information is deemed reliable but is not guaranteed. If you believe any FMLS listing contains material that infringes your copyrighted work please click here to review our DMCA policy and learn how to submit a takedown request.© 2024 FMLS.
Related Properties

Prairie Grove
203 S Neal Street
4 Beds
1 Baths
2,600 Sq.Ft.
$349,900
MLS#: 1360489

Prairie Grove
121 Magazine Street
3 Beds
2 Baths
1,694 Sq.Ft.
$325,000
MLS#: 1360677

Prairie Grove
1621 Citation Lane
3 Beds
2 Baths
1,437 Sq.Ft.
$307,500
MLS#: 1360488

Prairie Grove
445 S Ozark Street
4 Beds
2 Baths
1,600 Sq.Ft.
$297,400
MLS#: 1360446

Prairie Grove
1021 Pepperwood Drive
4 Beds
3 Baths
2,166 Sq.Ft.
$382,000
MLS#: 1360321

Prairie Grove
1421 Colonel McNeil Drive
4 Beds
2 Baths
1,890 Sq.Ft.
$340,000
MLS#: 1360339

Prairie Grove
1022 Emerald Street
4 Beds
2 Baths
1,940 Sq.Ft.
$364,900
MLS#: 1360016

Prairie Grove
761 Captain Stockton Street
3 Beds
2 Baths
1,728 Sq.Ft.
$329,900
MLS#: 1359977

Prairie Grove
571 Captain Stockton Street
3 Beds
2 Baths
1,714 Sq.Ft.
$330,000
MLS#: 1359968

Prairie Grove
1002 Emerald Street
3 Beds
2 Baths
1,742 Sq.Ft.
$329,990
MLS#: 1359615
