


Property
Beds
4
Full Baths
3
1/2 Baths
None
Year Built
2023
Sq.Footage
2,384
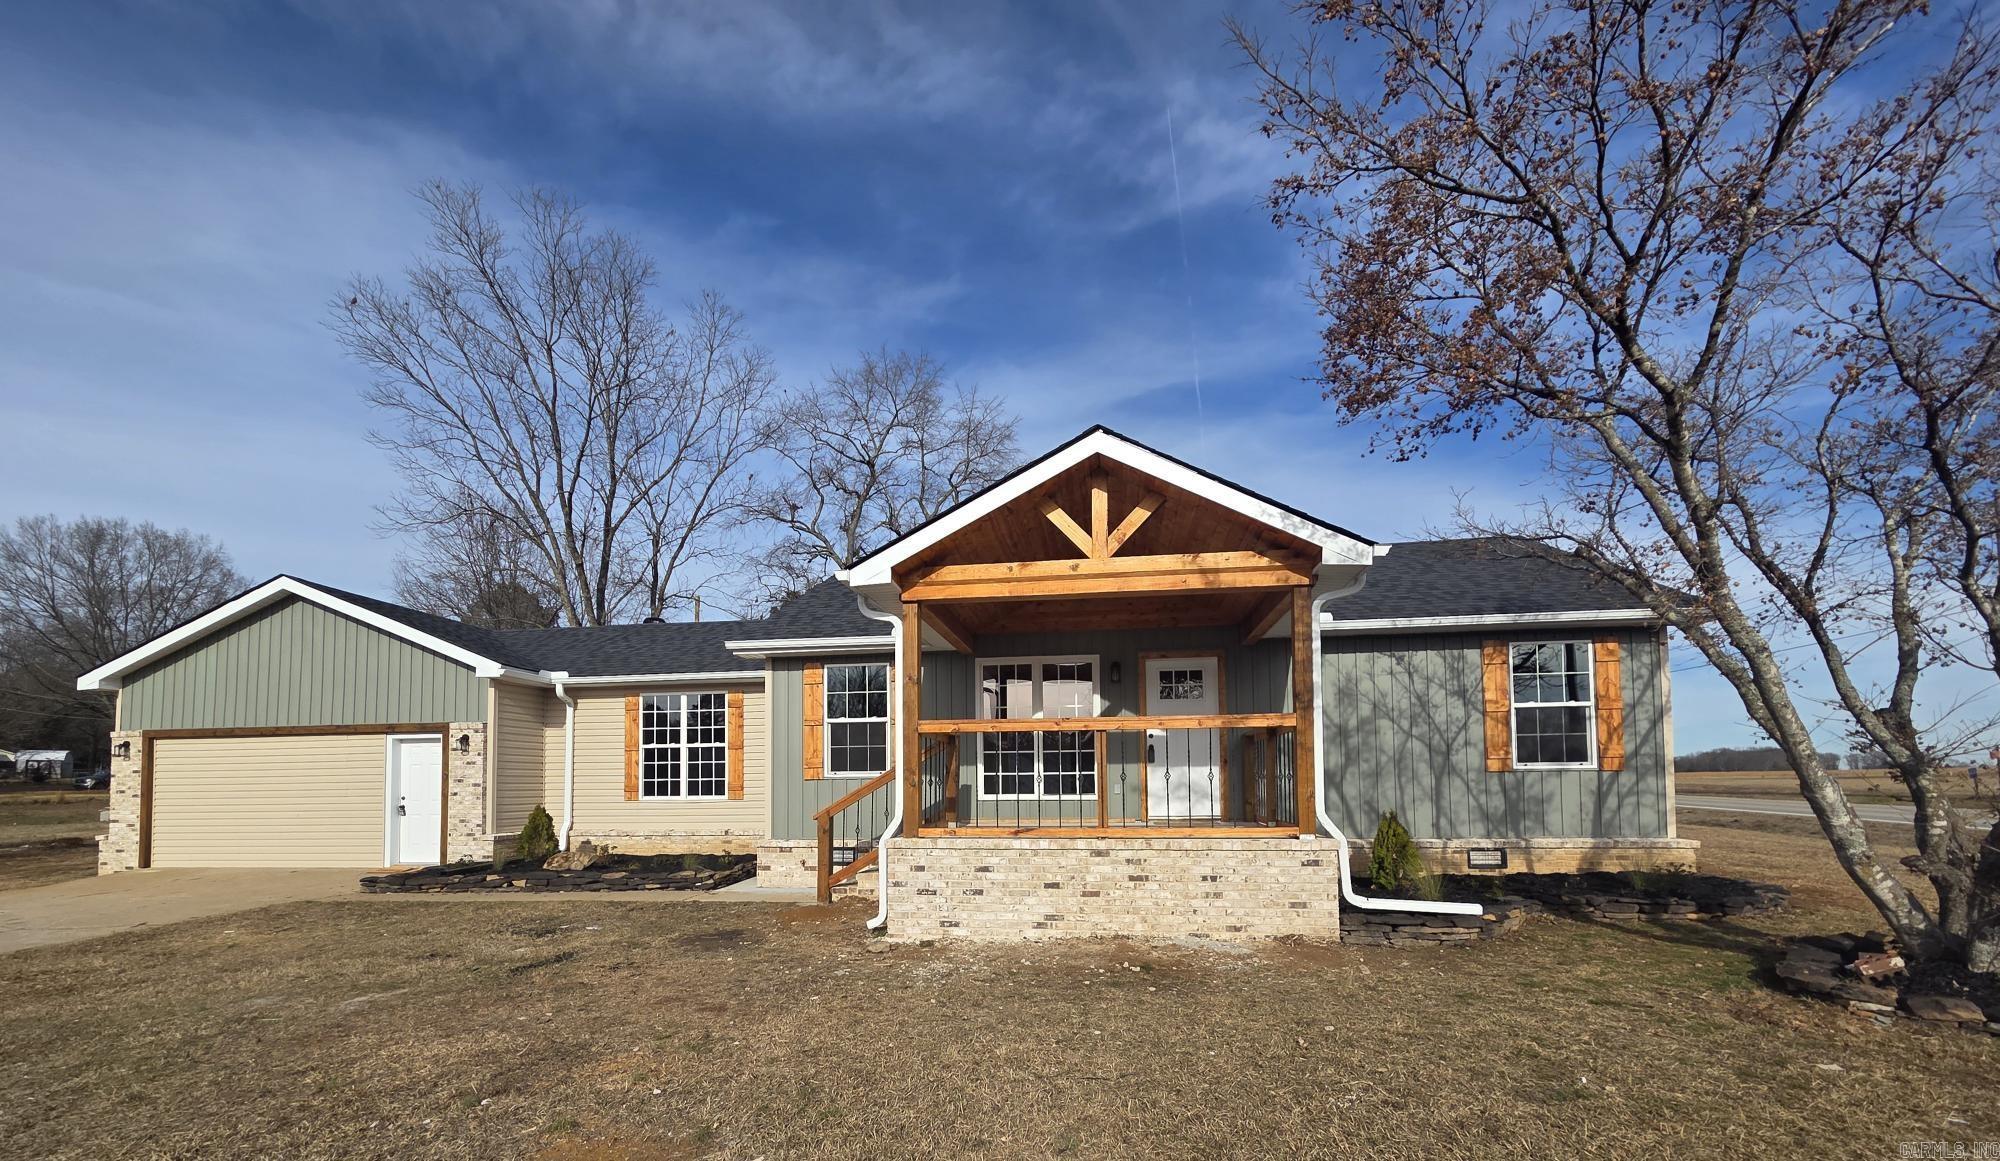
Welcome to 1213 Bent Tree Lane! This beautiful 4-bedroom, 3-bath home was built in 2023 and offers the space, comfort, and features you’ve been looking for. The screened-in back porch is the perfect spot to enjoy your morning coffee or relax on those warm spring and summer evenings. Gutters have also been added, providing an added layer of protection while giving the home a finished look. Inside, the kitchen is a standout with leathered granite countertops that add character and style. With plenty of space for cooking and entertaining, it’s a great gathering place for family and friends. One of the unique features of this home is the 9' x 10' heated and cooled room located in the garage. This space gives you plenty of options, use it for climate-controlled storage, an extra laundry area, hobby space, or whatever fits your needs. Outside, the beautifully landscaped yard and oversized front porch provides plenty of room to enjoy the outdoors. Finally, for those who enjoy golf or spending time at the Searcy Country Club, you’re just a short golf cart ride away!
Features & Amenities
Interior
-
Other Interior Features
Eat-in Kitchen, Pantry, Vaulted Ceiling(s), Walk-In Closet(s), Ceiling Fan(s), Granite Counters
-
Total Bedrooms
4
-
Bathrooms
3
-
Cooling YN
YES
-
Cooling
Electric, Central Air
-
Heating YN
YES
-
Heating
Electric, Heat Pump, Central
-
Pet friendly
N/A
Exterior
-
Garage
No
-
Construction Materials
Brick
-
Parking
Garage
-
Patio and Porch Features
Patio, Screened
-
Pool
No
Area & Lot
-
Lot Features
Cleared, Level
-
Lot Size(acres)
0.3
-
Property Type
Residential
-
Property Sub Type
Single Family Residence
-
Architectural Style
Craftsman
Price
-
Sales Price
$409,000
-
Tax Amount
$2,215
-
Sq. Footage
2,384
-
Price/SqFt
$171
HOA
-
Association
YES
-
Association Fee
$180
-
Association Fee Frequency
Annually
-
Association Fee Includes
N/A
Property Resources
-
Horse Property
NO
School District
-
Elementary School
N/A
-
Middle School
N/A
-
High School
N/A
Property Features
-
New Construction
NO
-
Sewer
Public Sewer
-
Water Source
Public
Schedule a Showing
Showing scheduled successfully.
Mortgage calculator
Estimate your monthly mortgage payment, including the principal and interest, property taxes, and HOA. Adjust the values to generate a more accurate rate.
Your payment
Principal and Interest:
$
Property taxes:
$
HOA fees:
$
Total loan payment:
$
Total interest amount:
$
Location
County
White
Elementary School
Middle School
High School
Listing Courtesy of Austin Durham, Dalrymple
RealHub Information is provided exclusively for consumers' personal, non-commercial use, and it may not be used for any purpose other than to identify prospective properties consumers may be interested in purchasing. All information deemed reliable but not guaranteed and should be independently verified. All properties are subject to prior sale, change or withdrawal. RealHub website owner shall not be responsible for any typographical errors, misinformation, misprints and shall be held totally harmless.
.webp?size=684x933)
REALTOR®
Jessica Pereira
Call Jessica today to schedule a private showing.

* Listings on this website come from the FMLS IDX Compilation and may be held by brokerage firms other than the owner of this website. The listing brokerage is identified in any listing details. Information is deemed reliable but is not guaranteed. If you believe any FMLS listing contains material that infringes your copyrighted work please click here to review our DMCA policy and learn how to submit a takedown request.© 2024 FMLS.
Related Properties

Searcy
1901 Secretariat
3 Beds
2 Baths
2,369 Sq.Ft.
$469,000
MLS#: 26035632

Searcy
18 Robinwood Drive
3 Beds
2 Baths
2,250 Sq.Ft.
$390,000
MLS#: 26035489

Searcy
304 Live Oak
4 Beds
3 Baths
2,480 Sq.Ft.
$349,900
MLS#: 26034837

Searcy
19 Southwind
3 Beds
2 Baths
1,912 Sq.Ft.
$372,840
MLS#: 26033805

Searcy
610 Adamson
3 Beds
2 Baths
1,810 Sq.Ft.
$349,330
MLS#: 26033751

Searcy
138 Casey Lane
4 Beds
3 Baths
2,804 Sq.Ft.
$425,000
MLS#: 26031645

Searcy
1225 Affirmed Drive
4 Beds
3 Baths
2,400 Sq.Ft.
$480,000
MLS#: 26031657

Searcy
2607 Ridgewood Road
3 Beds
2 Baths
1,947 Sq.Ft.
$374,400
MLS#: 26031795
Searcy
149 Meadowbrook
4 Beds
3 Baths
2,647 Sq.Ft.
$335,000
MLS#: 26029140
