
Features & Amenities

Interior

  • Other Interior Features

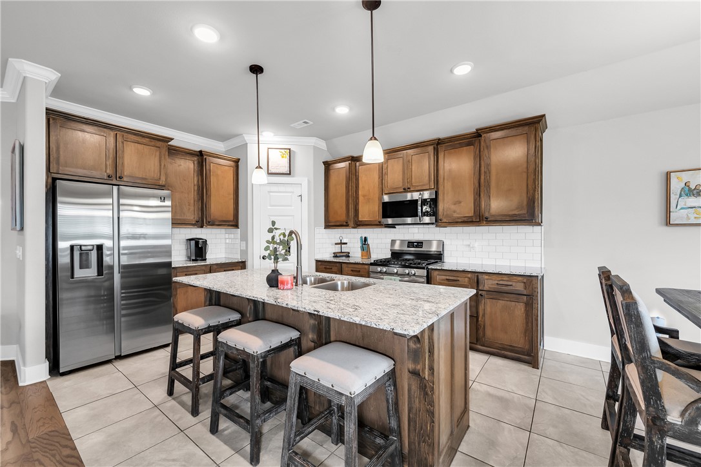
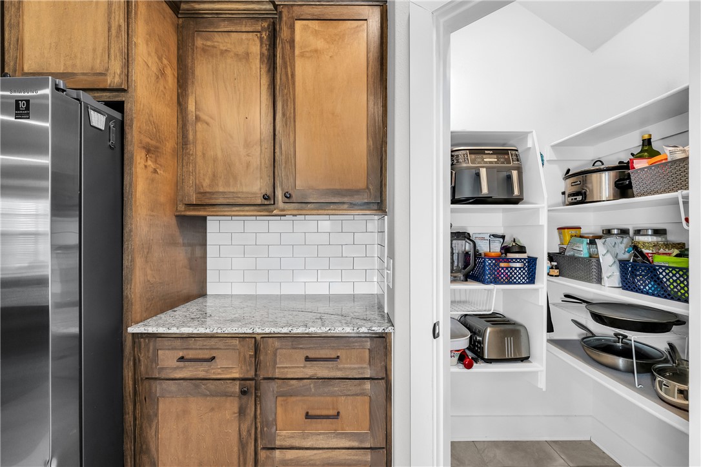
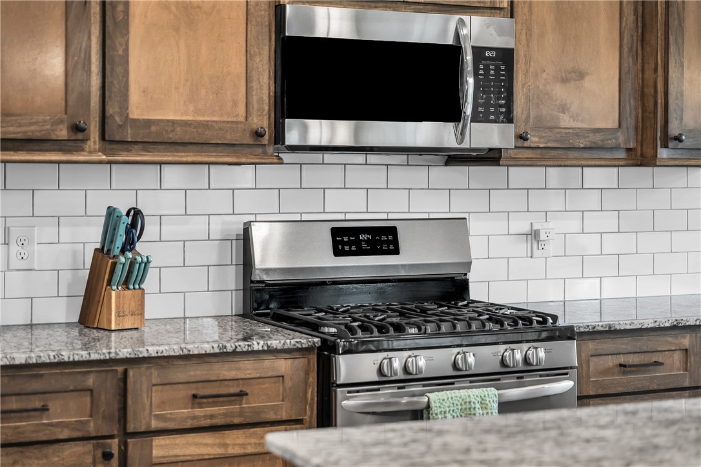
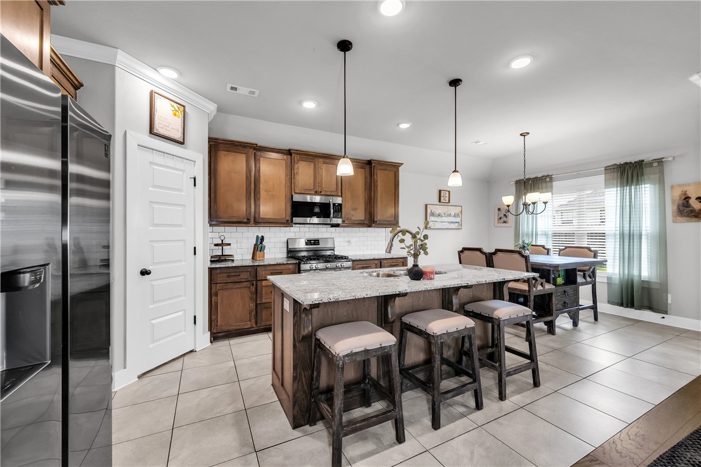
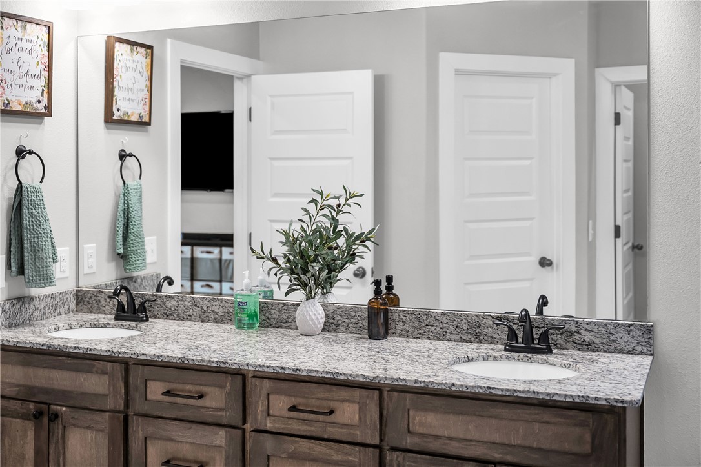
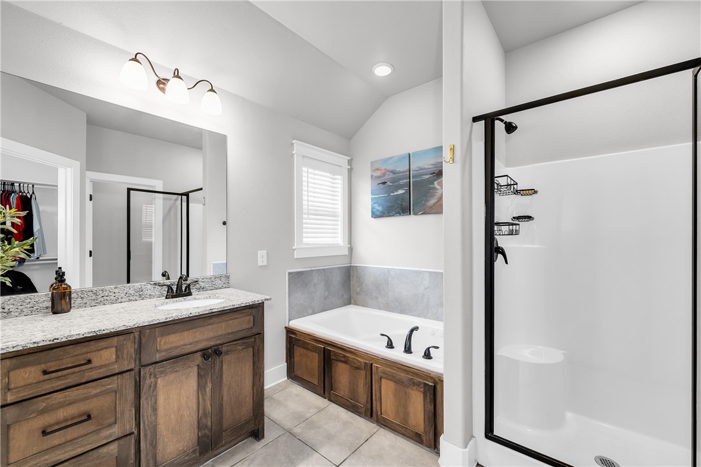
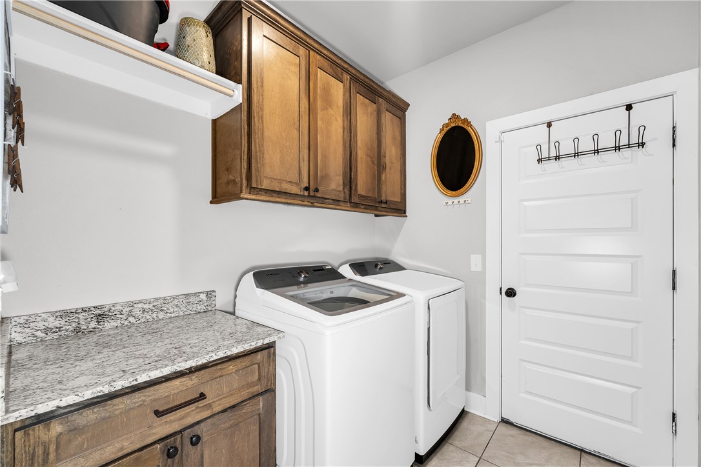
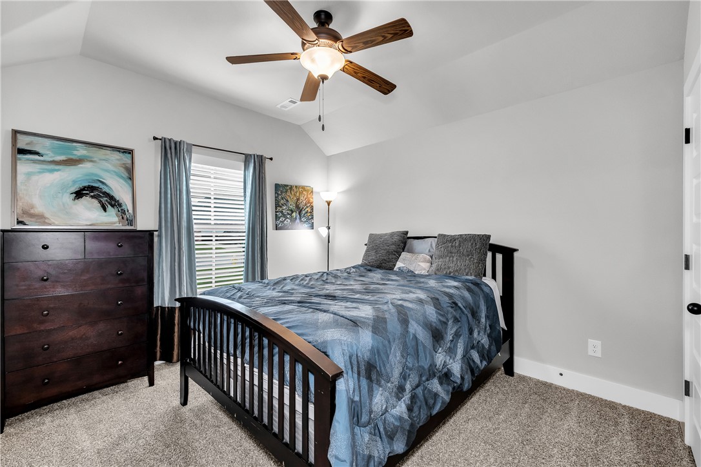
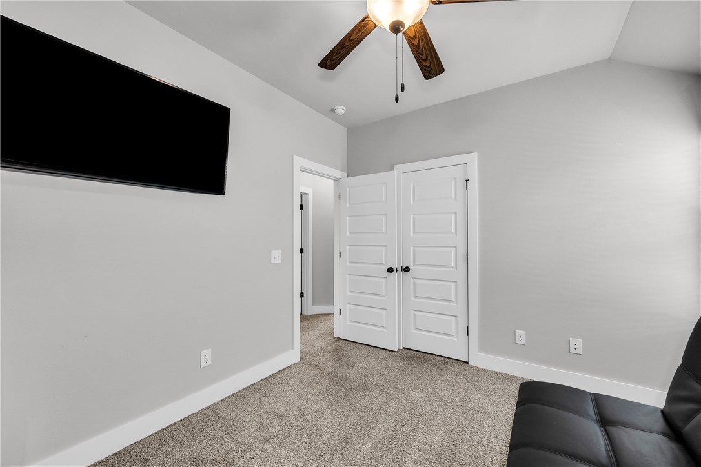
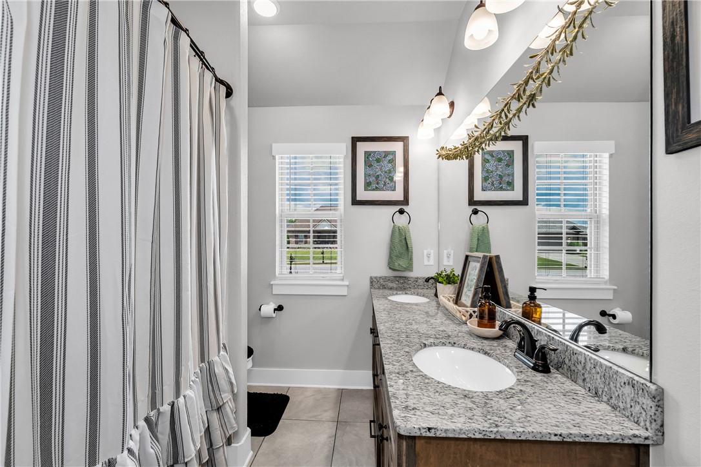
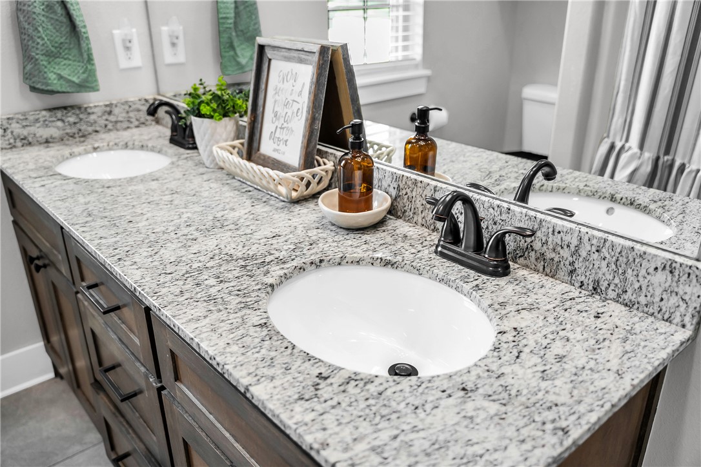
    Ceiling Fan(s), Eat-in Kitchen, Granite Counters, Other, Storage, Walk-In Closet(s)

  • Total Bedrooms

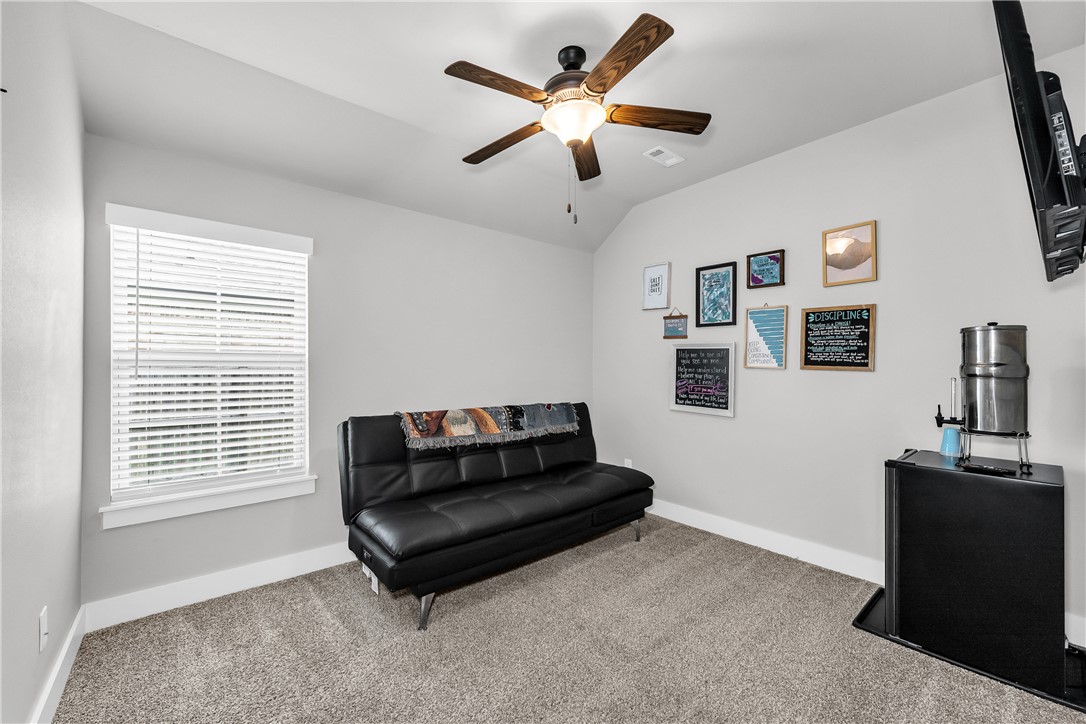
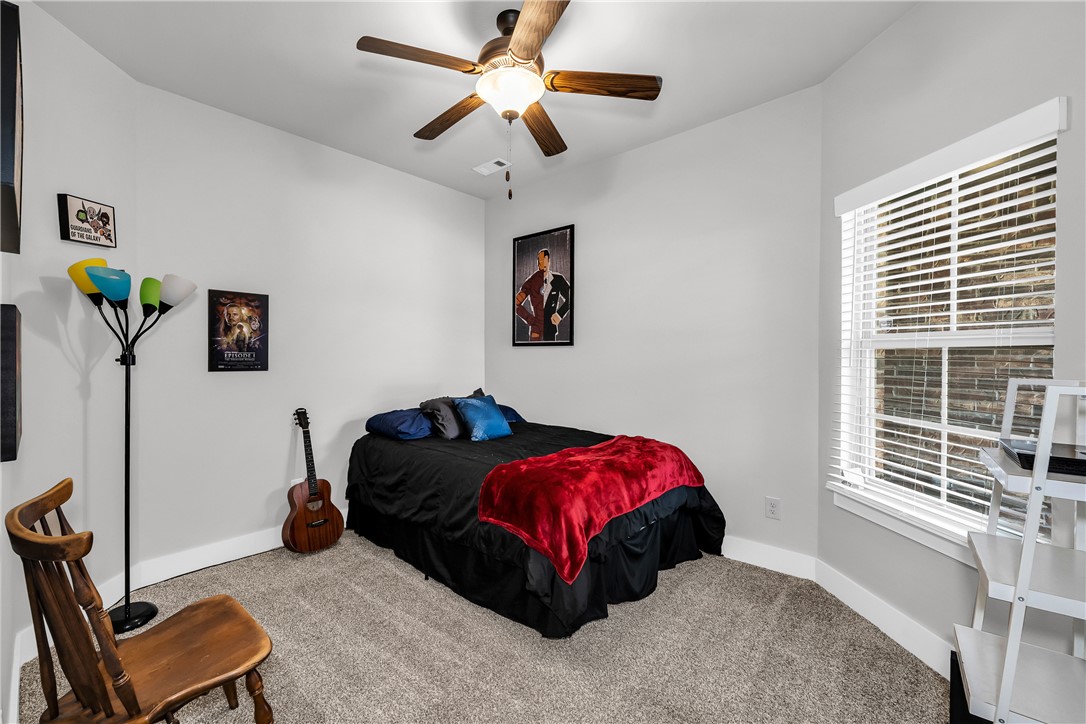
    4

  • Bathrooms

    2

  • Basement YN

    NO

  • Cooling YN

    YES

  • Cooling

    Ceiling Fan(s), Central Air

  • Fireplace YN

    YES

  • Heating YN

    YES

  • Heating

    Natural Gas

  • Pet friendly

    N/A

Exterior

  • Garage

    No

  • Construction Materials

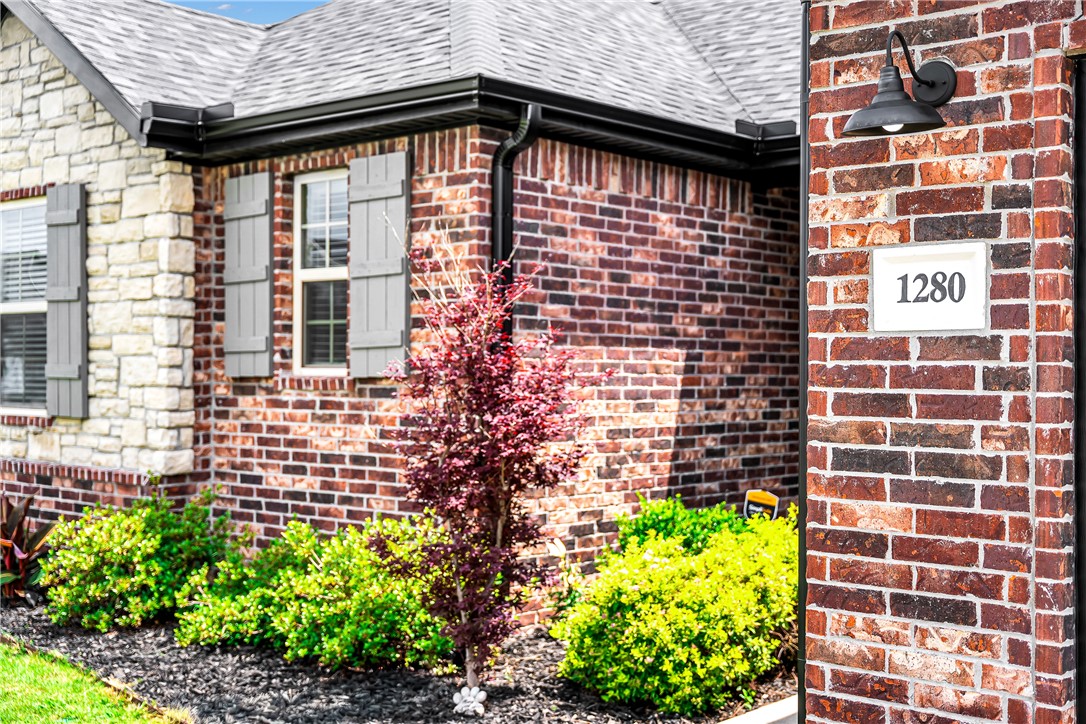
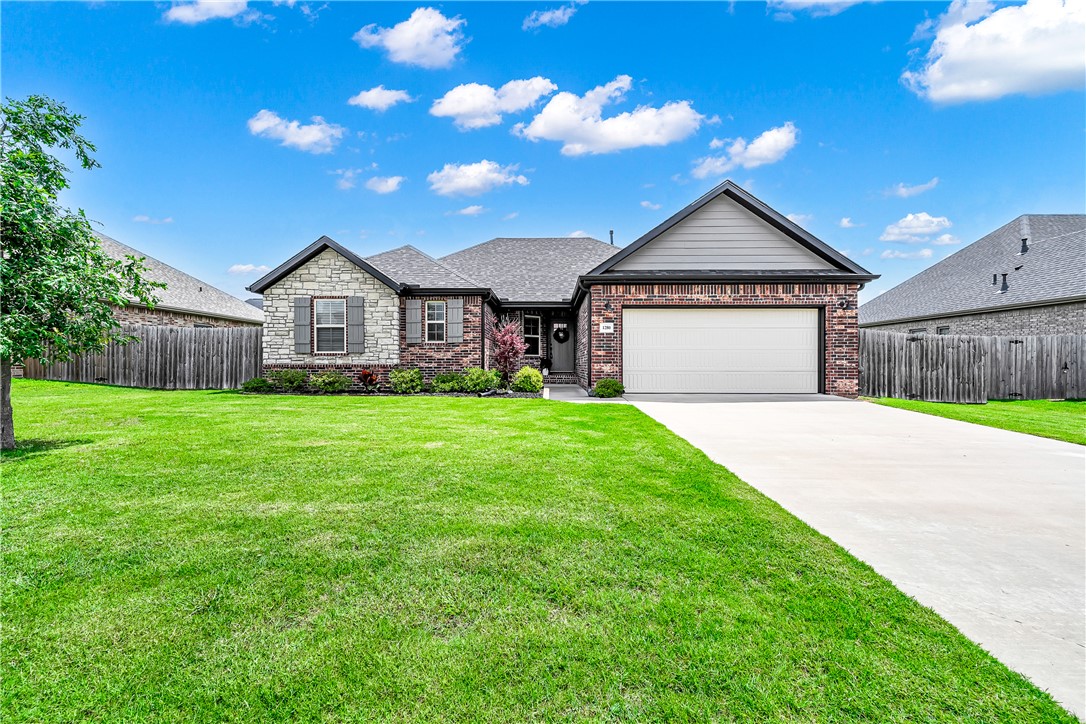
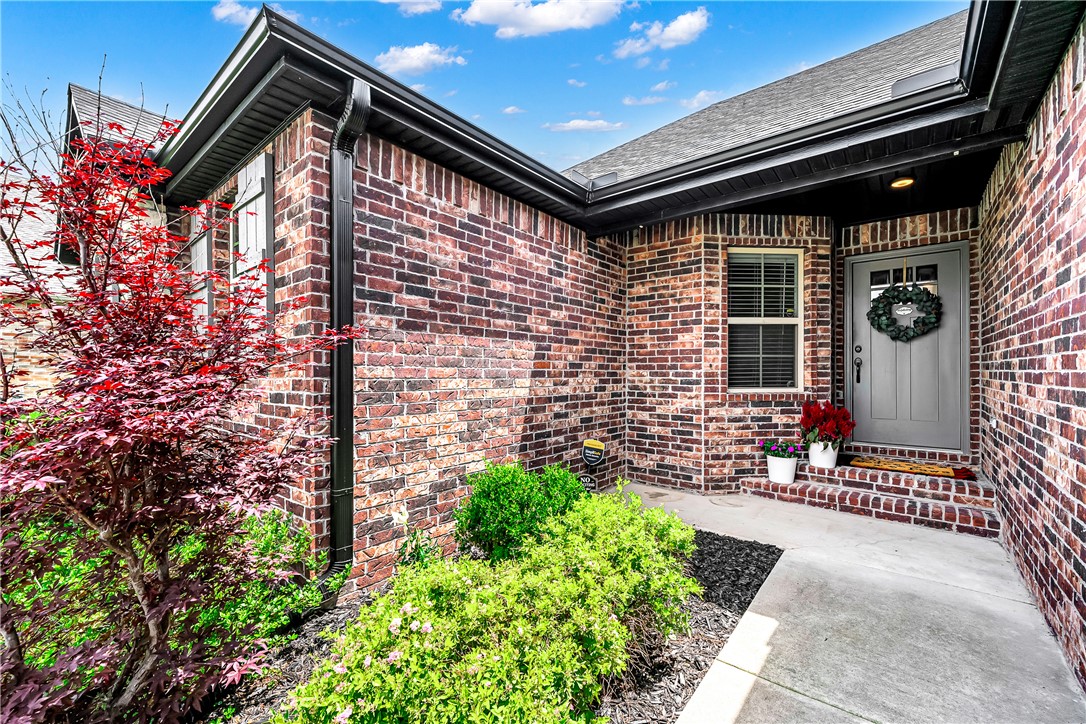
    Brick, Metal Siding, Vinyl Siding

  • Parking

    Concrete, Attached, Garage, Garage Door Opener, Driveway

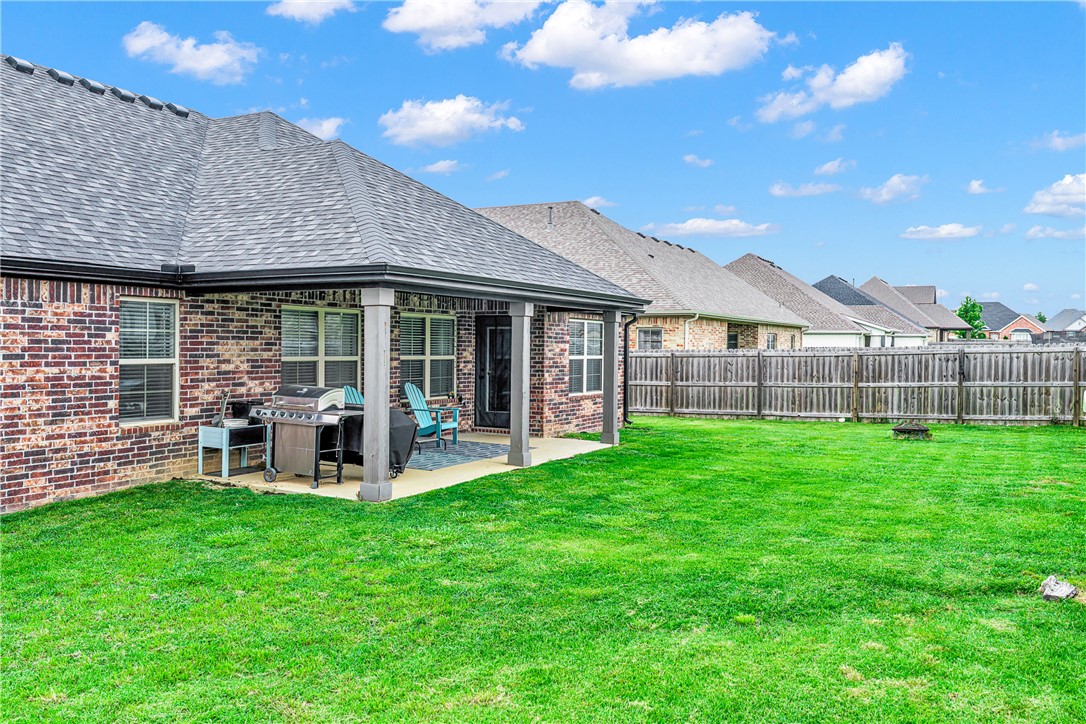
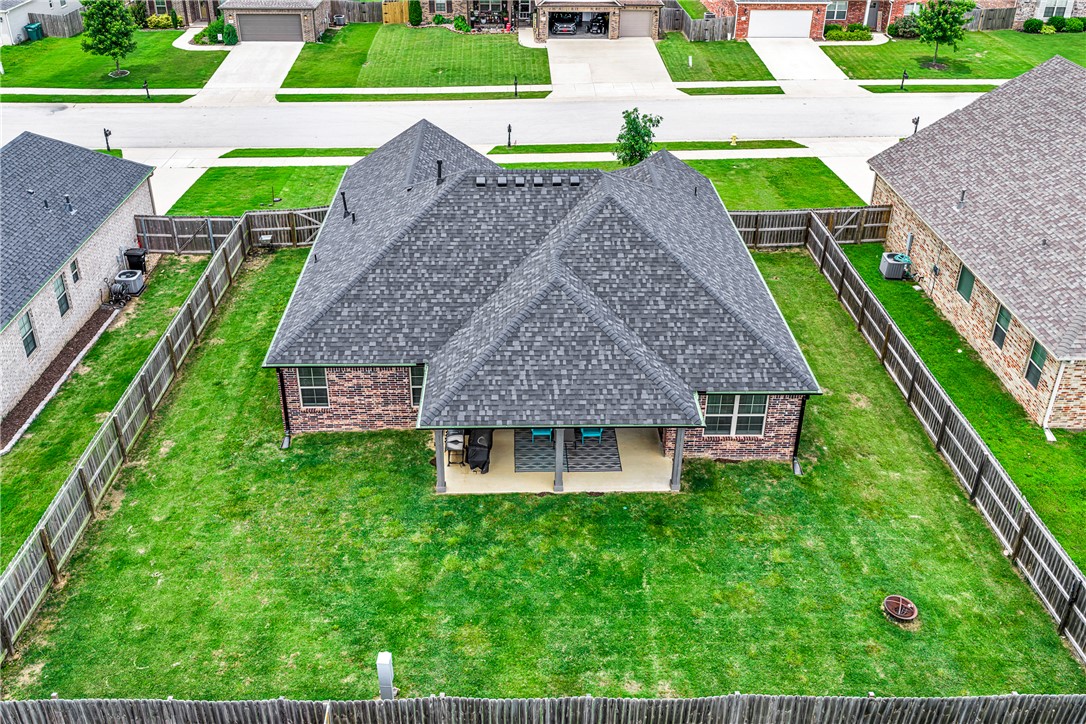
  • Patio and Porch Features

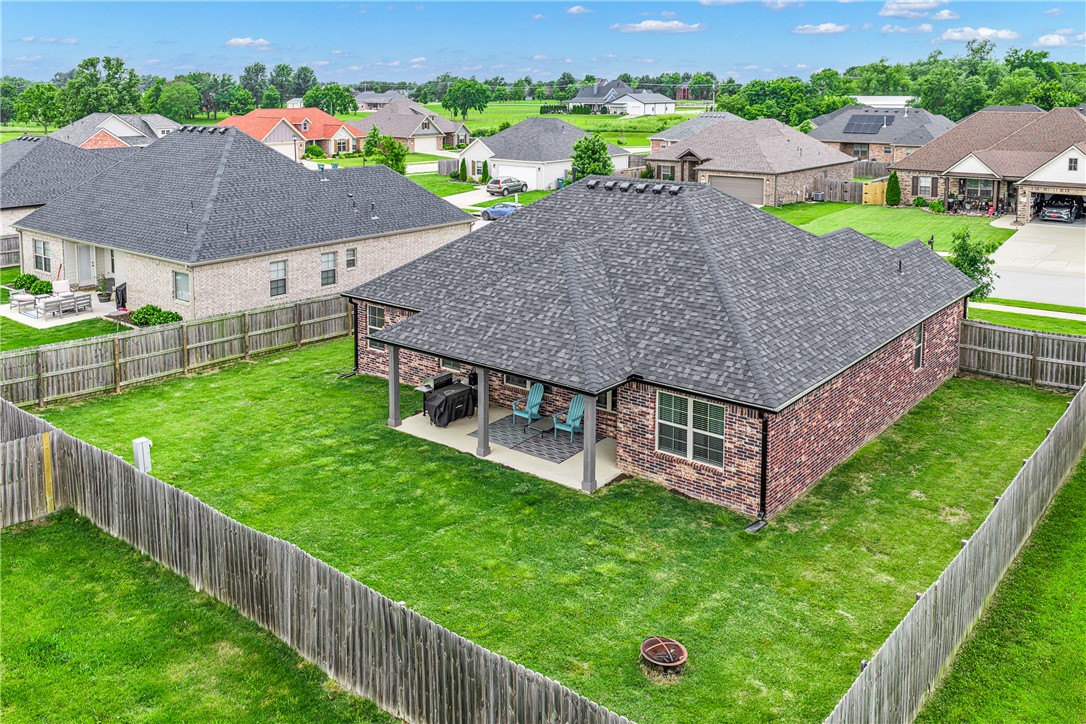
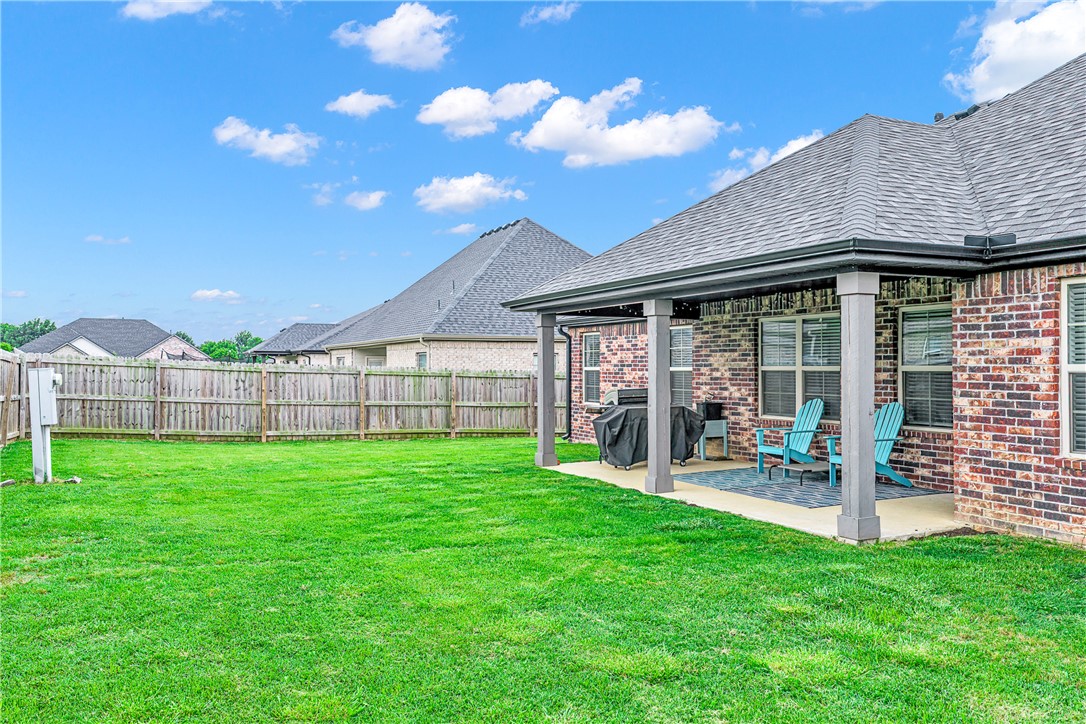
    Covered, Patio, Porch

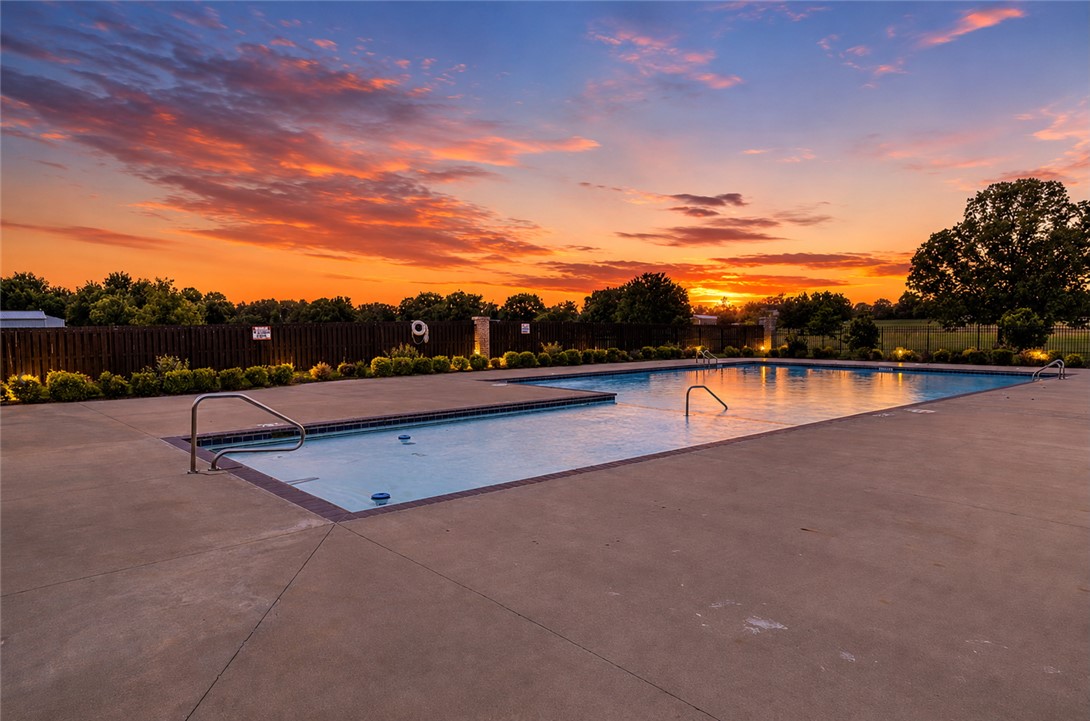
  • Pool

    Yes

  • Pool Features

    Community

Area & Lot

  • Lot Features

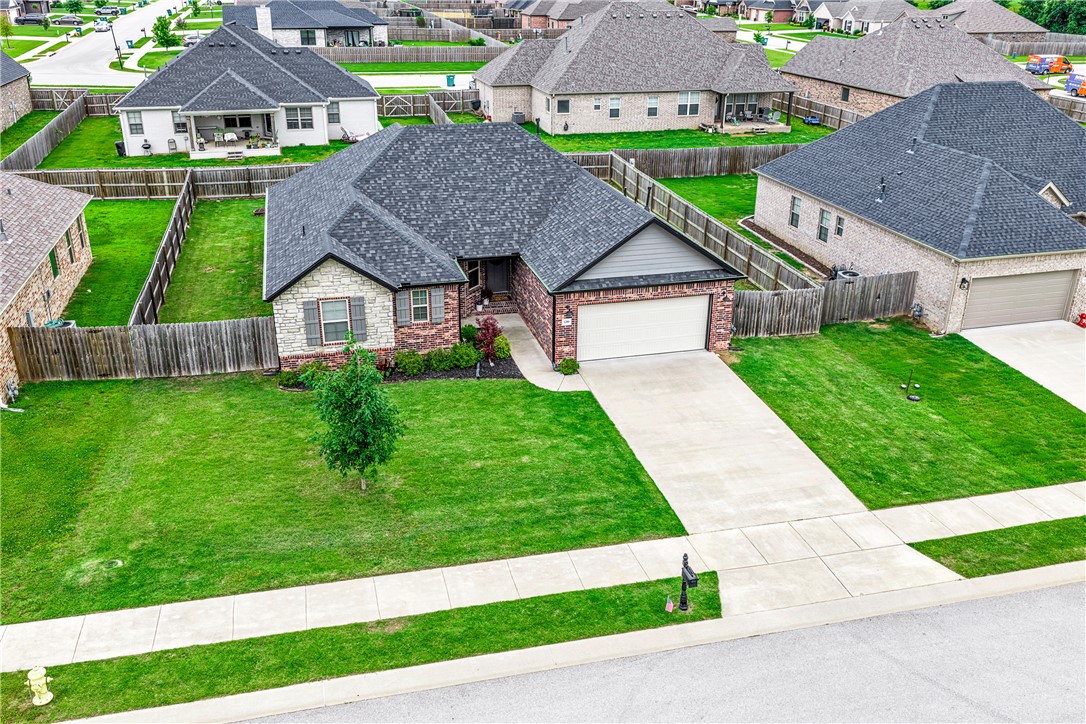
    Level

  • Lot Size(acres)

    0.2167

  • Property Type

    Residential

  • Property Sub Type

    Single Family Residence

Price

  • Sales Price

    $389,900

  • Tax Amount

    $3,006

  • Sq. Footage

    1, 835

  • Price/SqFt

    $212

HOA

  • Association

    Yes

  • Association Fee

    $300

  • Association Fee Frequency

    Annually

  • Association Fee 2 Frequency

    Monthly

  • Association Fee Includes

    N/A

School District

  • Elementary School

    Springdale

  • Middle School

    N/A

  • High School

    N/A

Property Features

  • Stories

    1

  • New Construction

    NO

  • Foundation Details

    Slab

  • Sewer

    Public Sewer

  • Tax Lot

    113

  • Water Source

    Public

Schedule a Showing

Showing scheduled successfully.

<
>
IN PERSON
VIA CHAT

What is 3 + 4 ?


Change time

Mortgage calculator

Estimate your monthly mortgage payment, including the principal and interest, property taxes, and HOA. Adjust the values to generate a more accurate rate.

Your payment

Principal and Interest:

$

Property taxes:

$

HOA fees:

$

Total loan payment:

$

Total interest amount:

$

Location

County

Washington

Elementary School

Springdale

Middle School

High School

Listing Courtesy of Benjamin Palazzi , Keller Williams Market Pro Realty - Rogers Branch

RealHub Information is provided exclusively for consumers' personal, non-commercial use, and it may not be used for any purpose other than to identify prospective properties consumers may be interested in purchasing. All information deemed reliable but not guaranteed and should be independently verified. All properties are subject to prior sale, change or withdrawal. RealHub website owner shall not be responsible for any typographical errors, misinformation, misprints and shall be held totally harmless.

Agent Jessica Pereira

REALTORĀ®

Jessica Pereira

Call Jessica today to schedule a private showing.


* Listings on this website come from the FMLS IDX Compilation and may be held by brokerage firms other than the owner of this website. The listing brokerage is identified in any listing details. Information is deemed reliable but is not guaranteed. If you believe any FMLS listing contains material that infringes your copyrighted work please click here to review our DMCA policy and learn how to submit a takedown request.Ā© 2024 FMLS.
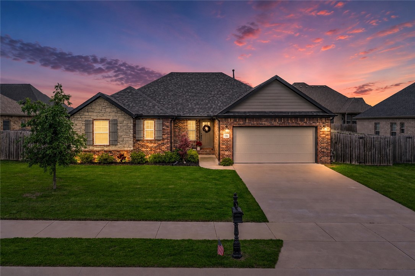
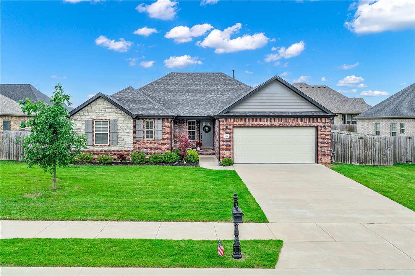
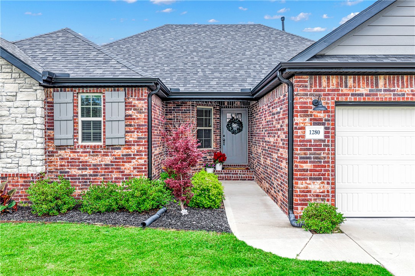
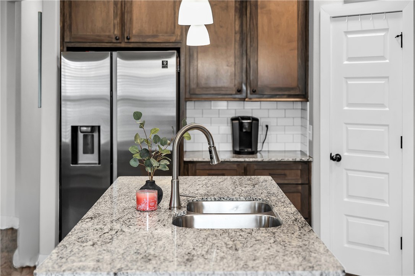
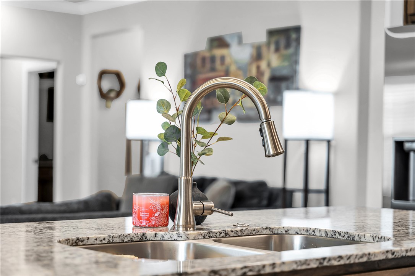
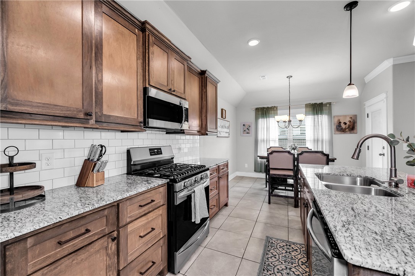
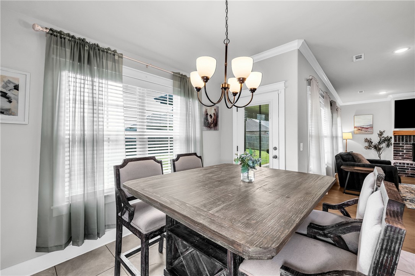
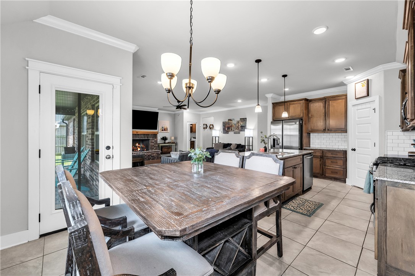
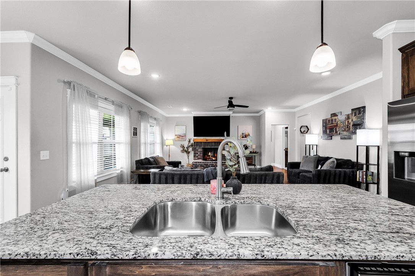
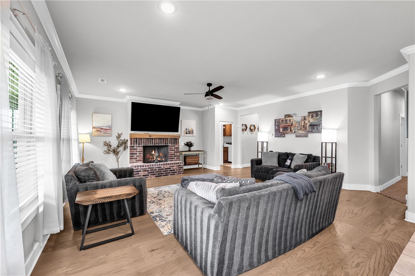
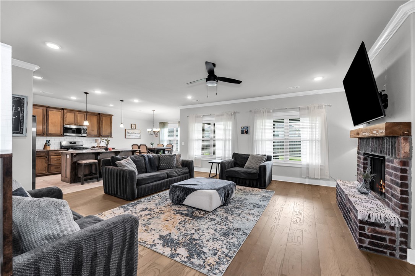
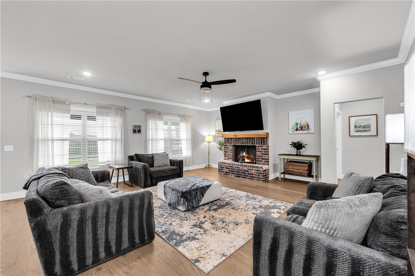
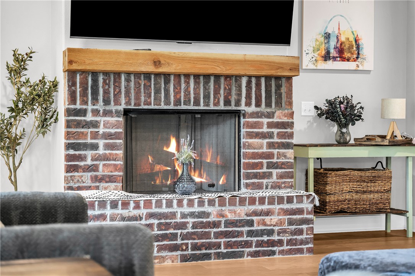
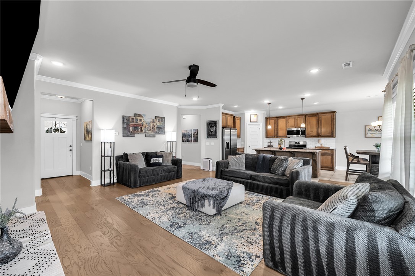
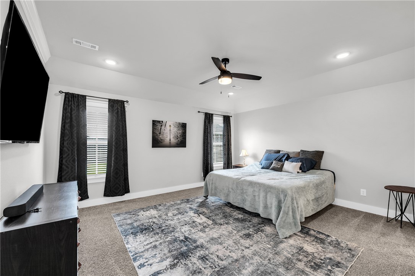
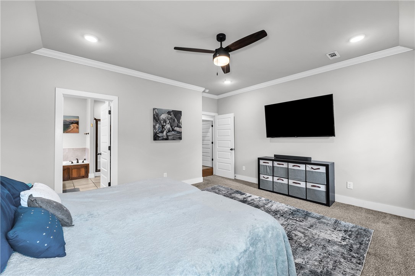
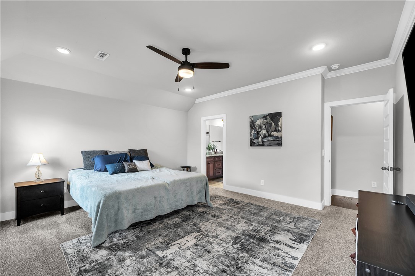
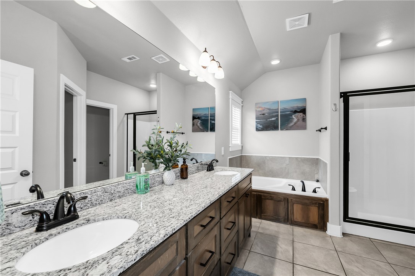
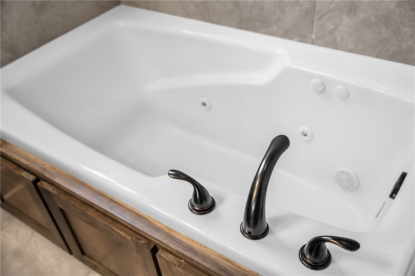
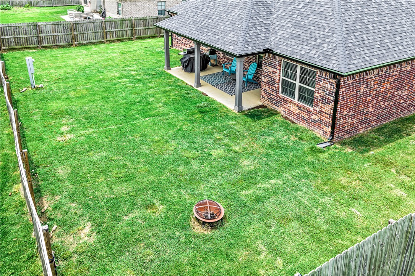
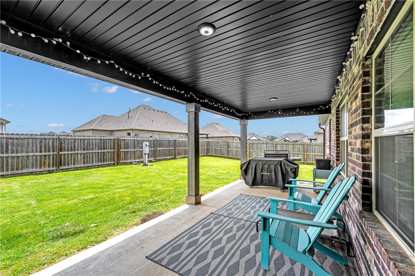
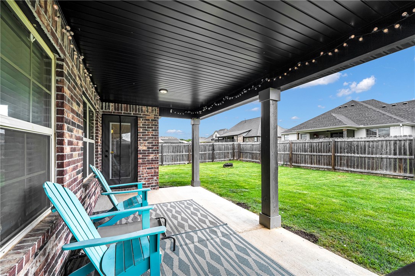
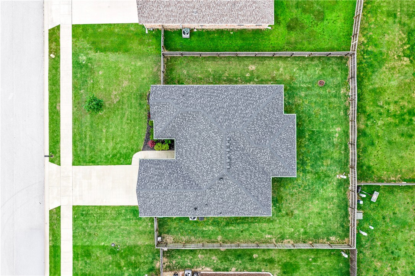
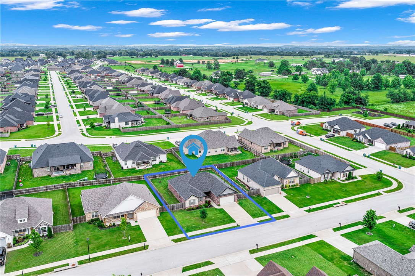
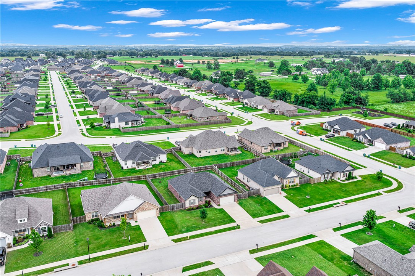
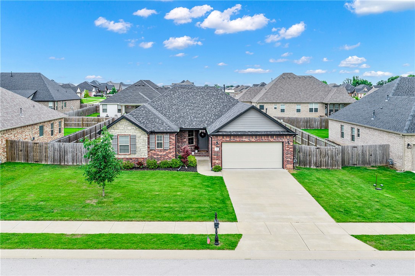
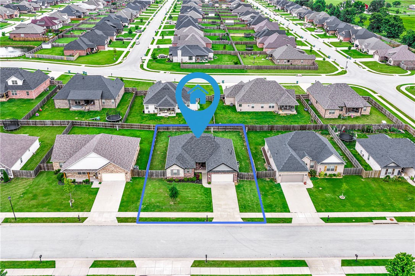
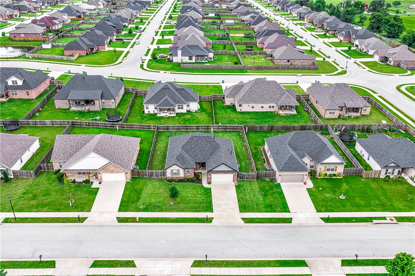
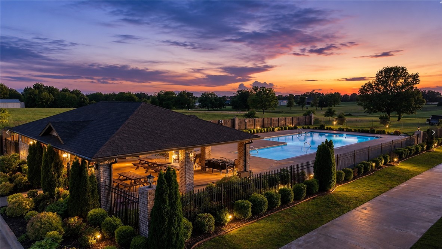
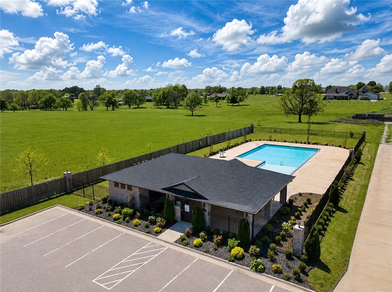
With a community pool this better than new and move in ready, beautifully maintained 4 bedroom, 2 bathroom home in South Pointe offers the perfect blend of comfort, style, and community living. Designed with an open concept layout, the spacious living area features a cozy fireplace and flows seamlessly into the kitchen and dining space, creating an ideal setup for everyday living and entertaining. The thoughtful floor plan offers generously sized bedrooms, functional living spaces, and a covered patio perfect for relaxing or gathering with friends and family. Situated in a highly desirable neighborhood with a community pool, and welcoming atmosphere, residents enjoy both convenience and connection. Located near shopping, dining, and quick access to I49, this home offers the ideal balance of peaceful neighborhood living and accessibility. Come experience why so many love calling South Pointe home.

1280 Cassia Street

Message successfully sent.

What would you like to know?

What is 3 + 4 ?

I agree to receive email communication and understand I can unsubscribe at any time.

I agree to be contacted by All Around Real Estate via call, email, and text for real estate services. To opt out, you can reply 'stop' at any time or reply 'help' for assistance. You can also click the unsubscribe link in the emails. Message and data rates may apply. Message frequency may vary. Privacy Policy

Related Properties

New on site 2 days ago
Beautifully maintained 3-bedroom, 2-bath home in the desirable Hickory Meadows subdivision in Tontitown. Built in 2021 and situated on approximately 0.32 acres, this home offers an open-concept layout with custom built-ins, spacious living areas, and abundant natural light. The split floor plan provides privacy for the primary suite while offering flexibility for family, guests, or a home office. Enjoy the oversized backyard with a privacy fence and covered back deck, perfect for relaxing or entertaining. A new roof was installed in 2025 for added peace of mind. Neighborhood amenities include a community pool and clubhouse. Conveniently located near shopping, restaurants, schools, Arvest Ballpark, and the new 612 bypass with quick access to all Northwest Arkansas has to offer. Great opportunity for first-time buyers or anyone seeking a prime family-friendly location.
#1348098

Tontitown

1011 Hampton Street

3 Beds

2 Baths

1,545 Sq.Ft.

$349,900

MLS#: 1348098

This 3 bed, 2 bath 1714 square foot floor plan has a Flex Space which provides additional 
space within the utility room that can be used for a variety of purposes.
Depending on your lifestyle this space could be used for
an exercise area, pet center, oversized mud room,
storage, or whatever your heart desires. With an open-concept living space and covered
patio, this house is perfect for entertaining. Complete with
a large primary suite with dual closets!
#1347300

Tontitown

801 Amarone Road

3 Beds

2 Baths

1,726 Sq.Ft.

$385,578

MLS#: 1347300
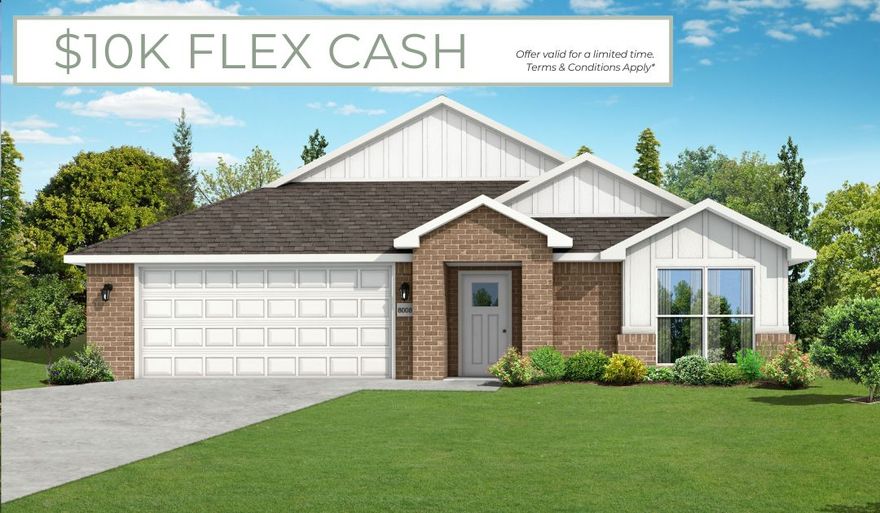
This 3 bed, 2 bath 1714 square foot floor plan has a Coffee Bar 
that provides built-ins for the drop zone area,
creates the largest kitchen/living room space, and adds
cabinets and countertop for additional storage and
entertaining. With an open-concept living space and covered
patio, this house is perfect for entertaining. Complete with
a large primary suite with dual closets!
#1347264

Tontitown

802 Amarone Road

3 Beds

2 Baths

1,744 Sq.Ft.

$387,591

MLS#: 1347264
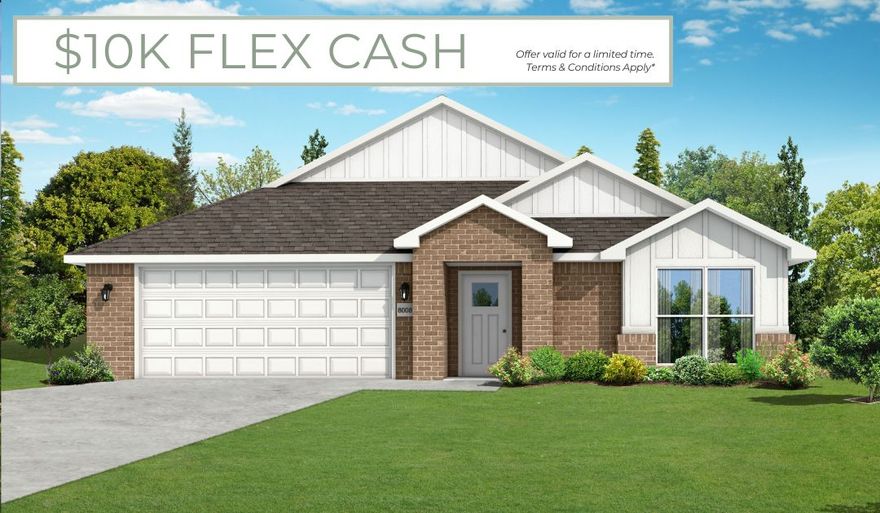
This 3 bed, 2 bath 1714 square foot floor plan with a Flex Space that Provides additional space within the utility
room that can be used for a variety of purposes.
Depending on your lifestyle this space could be used for
an exercise area, pet center, oversized mud room,
storage, or whatever your heart desires.  With an open-concept 
living space and covered patio, this house is perfect for entertaining. 
Complete with a large primary suite with dual closets!
#1347219

Tontitown

1025 Lambrusco Boulevard

3 Beds

2 Baths

1,744 Sq.Ft.

$384,377

MLS#: 1347219

This floor plan is a 3 bedroom, 2 bathroom 1750 square
feet home featuring 10-foot ceilings in the entryway,
kitchen, and living area, plus dual vanities in the primary
bathroom. The 1750 3-Car Series delivers the luxury of a
larger floor plan with an included 3 car garage.
#1347198

Tontitown

953 Lambrusco Boulevard

3 Beds

2 Baths

1,753 Sq.Ft.

$411,473

MLS#: 1347198
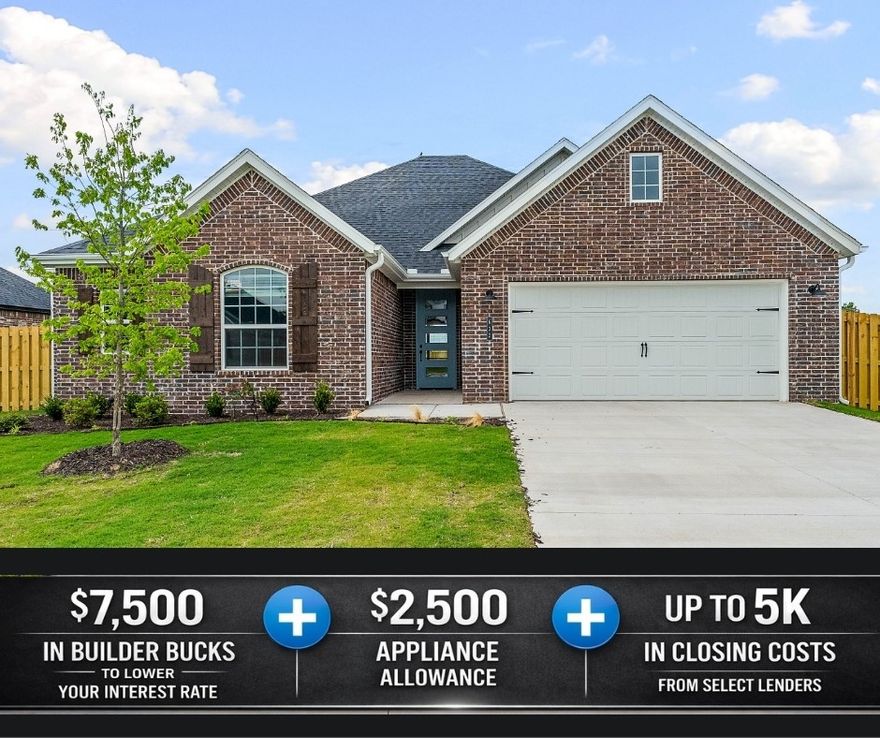
Bariloche blends quiet neighborhood charm with unbeatable regional connectivity. The Teal floor plan offers 2,008 square feet of comfortable one-story living, featuring 4 bedrooms, 2 bathrooms, and a 2-car garage.This home stands out with full sod in both the front and back yards, creating an instantly lush and finished outdoor space. Thoughtfully designed front landscaping and a charming flower bed add to the home’s curb appeal. Inside, you’ll find practical upgrades like cabinets installed above the toilets for added storage, along with beautifully framed mirrors in each bathroom that bring a touch of sophistication.For a limited time, Lower your interest rate with $7,500 from the builder + $2,500 appliance allowance + up to 5k in closing costs from select lenders. For a total of up to 15K with lender incentives. Fence, blinds, and gutters are all included.
#1344059

Tontitown

632 Primitivo Avenue

4 Beds

2 Baths

2,008 Sq.Ft.

$433,728

MLS#: 1344059

Bariloche offers a convenient location just off Highway 412, providing quick access to major routes for an easy commute. The Aspen floor plan features 2,141 square feet of thoughtfully designed one-story living, with 4 bedrooms, 2 bathrooms, and a 2-car garage.Inside, the bathrooms showcase elegant tile extending all the way to the ceiling, creating a refined look with easy maintenance. The kitchen is equipped with a professional-style gas cooktop and an exterior-vented hood, delivering both style and performance for everyday cooking. Out back, the patio is pre-wired for a fan and TV hookup, making it the perfect space for relaxing or entertaining outdoors. A gas water heater adds comfort and efficiency throughout the home.For a limited time, Lower your interest rate with $7,500 from the builder + $2,500 appliance allowance + up to 5k in closing costs from select lenders. For a total of up to 15K with lender incentives. Fence, blinds, and gutters are all included.
#1343914

Tontitown

702 Primitivo Avenue

4 Beds

2 Baths

2,141 Sq.Ft.

$462,456

MLS#: 1343914

Residents enjoy being just minutes from popular restaurants, shopping, and entertainment destinations. The Juniper floor plan offers 2,158 sq. ft. of well-designed living space featuring 4 bedrooms, 2 bathrooms, a 2-car garage, and a convenient one-story layout. Inside, 10-foot ceilings in the living room and primary bedroom create a spacious, open feel, while an impressive 8-foot front door enhances natural light and curb appeal. The kitchen is equipped with modern stainless steel appliances, combining style and durability for everyday living.For a limited time, Lower your interest rate with $7,500 from the builder + $2,500 appliance allowance + up to 5k in closing costs from select lenders. For a total of up to 15K with lender incentives. Fence, blinds, and gutters are all included.
#1343887

Tontitown

674 Primitivo Avenue

4 Beds

2 Baths

2,158 Sq.Ft.

$466,128

MLS#: 1343887

This property is prepped and ready for its next owner and offers desirable features within an appealing neighborhood, including amenities such as a pool and playground. The property consists of four bedrooms and three bathrooms, complemented by a formal dining area and a spacious kitchen outfitted with granite countertops and stainless-steel appliances. The living room includes an elegant fireplace. Finishes include hardwood & tile floors, crown molding and fully cased windows.  Plus, solid wood 8’ front door. 
The exterior combines brick and Hardiplank siding and features a three-car garage. Washer & Dryer convey with acceptable offer. Kitchen refrigerator and Hot Tub do not convey. Square footage is based on appraisal.
#1342051

Tontitown

1234 Cassia Street

4 Beds

3 Baths

2,263 Sq.Ft.

$460,000

MLS#: 1342051

 - property

Send a message

Message successfully sent.

Your message

What is 3 + 4 ?

Reason for contacting?

I agree to receive email communication and understand I can unsubscribe at any time.

I agree to be contacted by All Around Real Estate via call, email, and text for real estate services. To opt out, you can reply 'stop' at any time or reply 'help' for assistance. You can also click the unsubscribe link in the emails. Message and data rates may apply. Message frequency may vary. Privacy Policy

Sign Out

Virtual Assistant

Would you like to take the next step with this property? We can help you schedule a showing or virtual tour, or send you more details.

Yes, I would like more information.

Thank You for Your Reply, One of Our Agents will contact you as soon as possible

No, maybe later.

Thank you, you can always contact me via email, phone number or through the contact form.

Realhub AI

Lucy - Your AI-Powered Realtor

Update Your Temporary Password

Personalize your search

Enter your email and we'll notify you immediately when new listings match what you're looking for.

or enter email address

Already have an account ? Login here

Continue your home search

I agree to receive communications and understand I can unsubscribe at any time.

I agree to be contacted by All Around Real Estate via call, email, and text for real estate services. To opt out, you can reply 'stop' at any time or reply 'help' for assistance. You can also click the unsubscribe link in the emails. Message and data rates may apply. Message frequency may vary. Privacy Policy

Already have an account ? Login here

We use cookies

We use cookies primarily for analytics to enhance your experience. By accepting, you agree to our use of these cookies. You can manage your preferences or learn more about our cookies policy.