


Property
Beds
4
Full Baths
2
1/2 Baths
1
Year Built
2026
Sq.Footage
2,505
Experience the perfect blend of privacy, quality, and convenience in this stunning new construction home, situated on 1.54 acres in a desirable subdivision just minutes from both Conway and Greenbrier. Offering 2,505 square feet of thoughtfully designed living space, this 4-bedroom, 2.5-bath home features an open-concept floor plan that's perfect for everyday living and entertaining. The spacious living area flows seamlessly into a beautifully appointed kitchen with custom cabinetry, abundant storage, and a large island overlooking the main gathering space. The split-bedroom layout provides a private primary suite complete with a luxurious bath and generous walk-in closet, while three additional bedrooms offer plenty of room for family, guests, or a home office. An oversized 3-car garage offers ample space for vehicles, storage, and hobbies. Outside, the timeless brick exterior, inviting front porch, and spacious 1.54-acre homesite provide the ideal setting to enjoy peaceful surroundings while still being conveniently located between Conway and Greenbrier. Don't miss this opportunity to own a beautifully crafted home where quiet country living meets modern convenience.
Features & Amenities
Interior
-
Other Interior Features
Pantry, Walk-In Closet(s), Ceiling Fan(s)
-
Total Bedrooms
4
-
Bathrooms
2
-
1/2 Bathrooms
1
-
Basement YN
NO
-
Cooling YN
YES
-
Cooling
Electric, Central Air
-
Heating YN
YES
-
Heating
Electric, Central
-
Pet friendly
N/A
Exterior
-
Garage
Yes
-
Garage spaces
3
-
Construction Materials
Brick
-
Parking
Garage, Garage Faces Side
-
Patio and Porch Features
Patio, Porch, Covered
-
Pool
No
Area & Lot
-
Lot Features
Corner Lot, Cul-De-Sac, Sloped
-
Lot Size(acres)
1.54
-
Property Type
Residential
-
Property Sub Type
Single Family Residence
-
Architectural Style
Traditional
Price
-
Sales Price
$515,000
-
Sq. Footage
2,505
-
Price/SqFt
$205
HOA
-
Association
No
Property Resources
-
Horse Property
NO
School District
-
Elementary School
N/A
-
Middle School
N/A
-
High School
N/A
Property Features
-
New Construction
YES
-
Sewer
Septic Tank
-
Water Source
Public
Schedule a Showing
Showing scheduled successfully.
Mortgage calculator
Estimate your monthly mortgage payment, including the principal and interest, property taxes, and HOA. Adjust the values to generate a more accurate rate.
Your payment
Principal and Interest:
$
Property taxes:
$
HOA fees:
$
Total loan payment:
$
Total interest amount:
$
Location
County
Faulkner
Elementary School
Middle School
High School
Listing Courtesy of Laura Davis , REMAX Ultimate
RealHub Information is provided exclusively for consumers' personal, non-commercial use, and it may not be used for any purpose other than to identify prospective properties consumers may be interested in purchasing. All information deemed reliable but not guaranteed and should be independently verified. All properties are subject to prior sale, change or withdrawal. RealHub website owner shall not be responsible for any typographical errors, misinformation, misprints and shall be held totally harmless.
.webp?size=684x933)
REALTOR®
Jessica Pereira
Call Jessica today to schedule a private showing.

* Listings on this website come from the FMLS IDX Compilation and may be held by brokerage firms other than the owner of this website. The listing brokerage is identified in any listing details. Information is deemed reliable but is not guaranteed. If you believe any FMLS listing contains material that infringes your copyrighted work please click here to review our DMCA policy and learn how to submit a takedown request.© 2024 FMLS.
Related Properties

Greenbrier
1 Silver Fox Cove
4 Beds
2 Baths
2,514 Sq.Ft.
$515,000
MLS#: 26031969

Greenbrier
4 W Jericho Drive
4 Beds
3 Baths
3,722 Sq.Ft.
$545,000
MLS#: 26031803

Greenbrier
1 Bella View Drive
4 Beds
2 Baths
2,450 Sq.Ft.
$499,000
MLS#: 26031505

Greenbrier
13 Avrey Lane
4 Beds
2 Baths
2,471 Sq.Ft.
$495,000
MLS#: 26031519

Greenbrier
252 Castleberry Road
4 Beds
2 Baths
2,429 Sq.Ft.
$495,000
MLS#: 26030834

Greenbrier
18 Ules Watson Drive
4 Beds
2 Baths
2,450 Sq.Ft.
$499,500
MLS#: 26030642
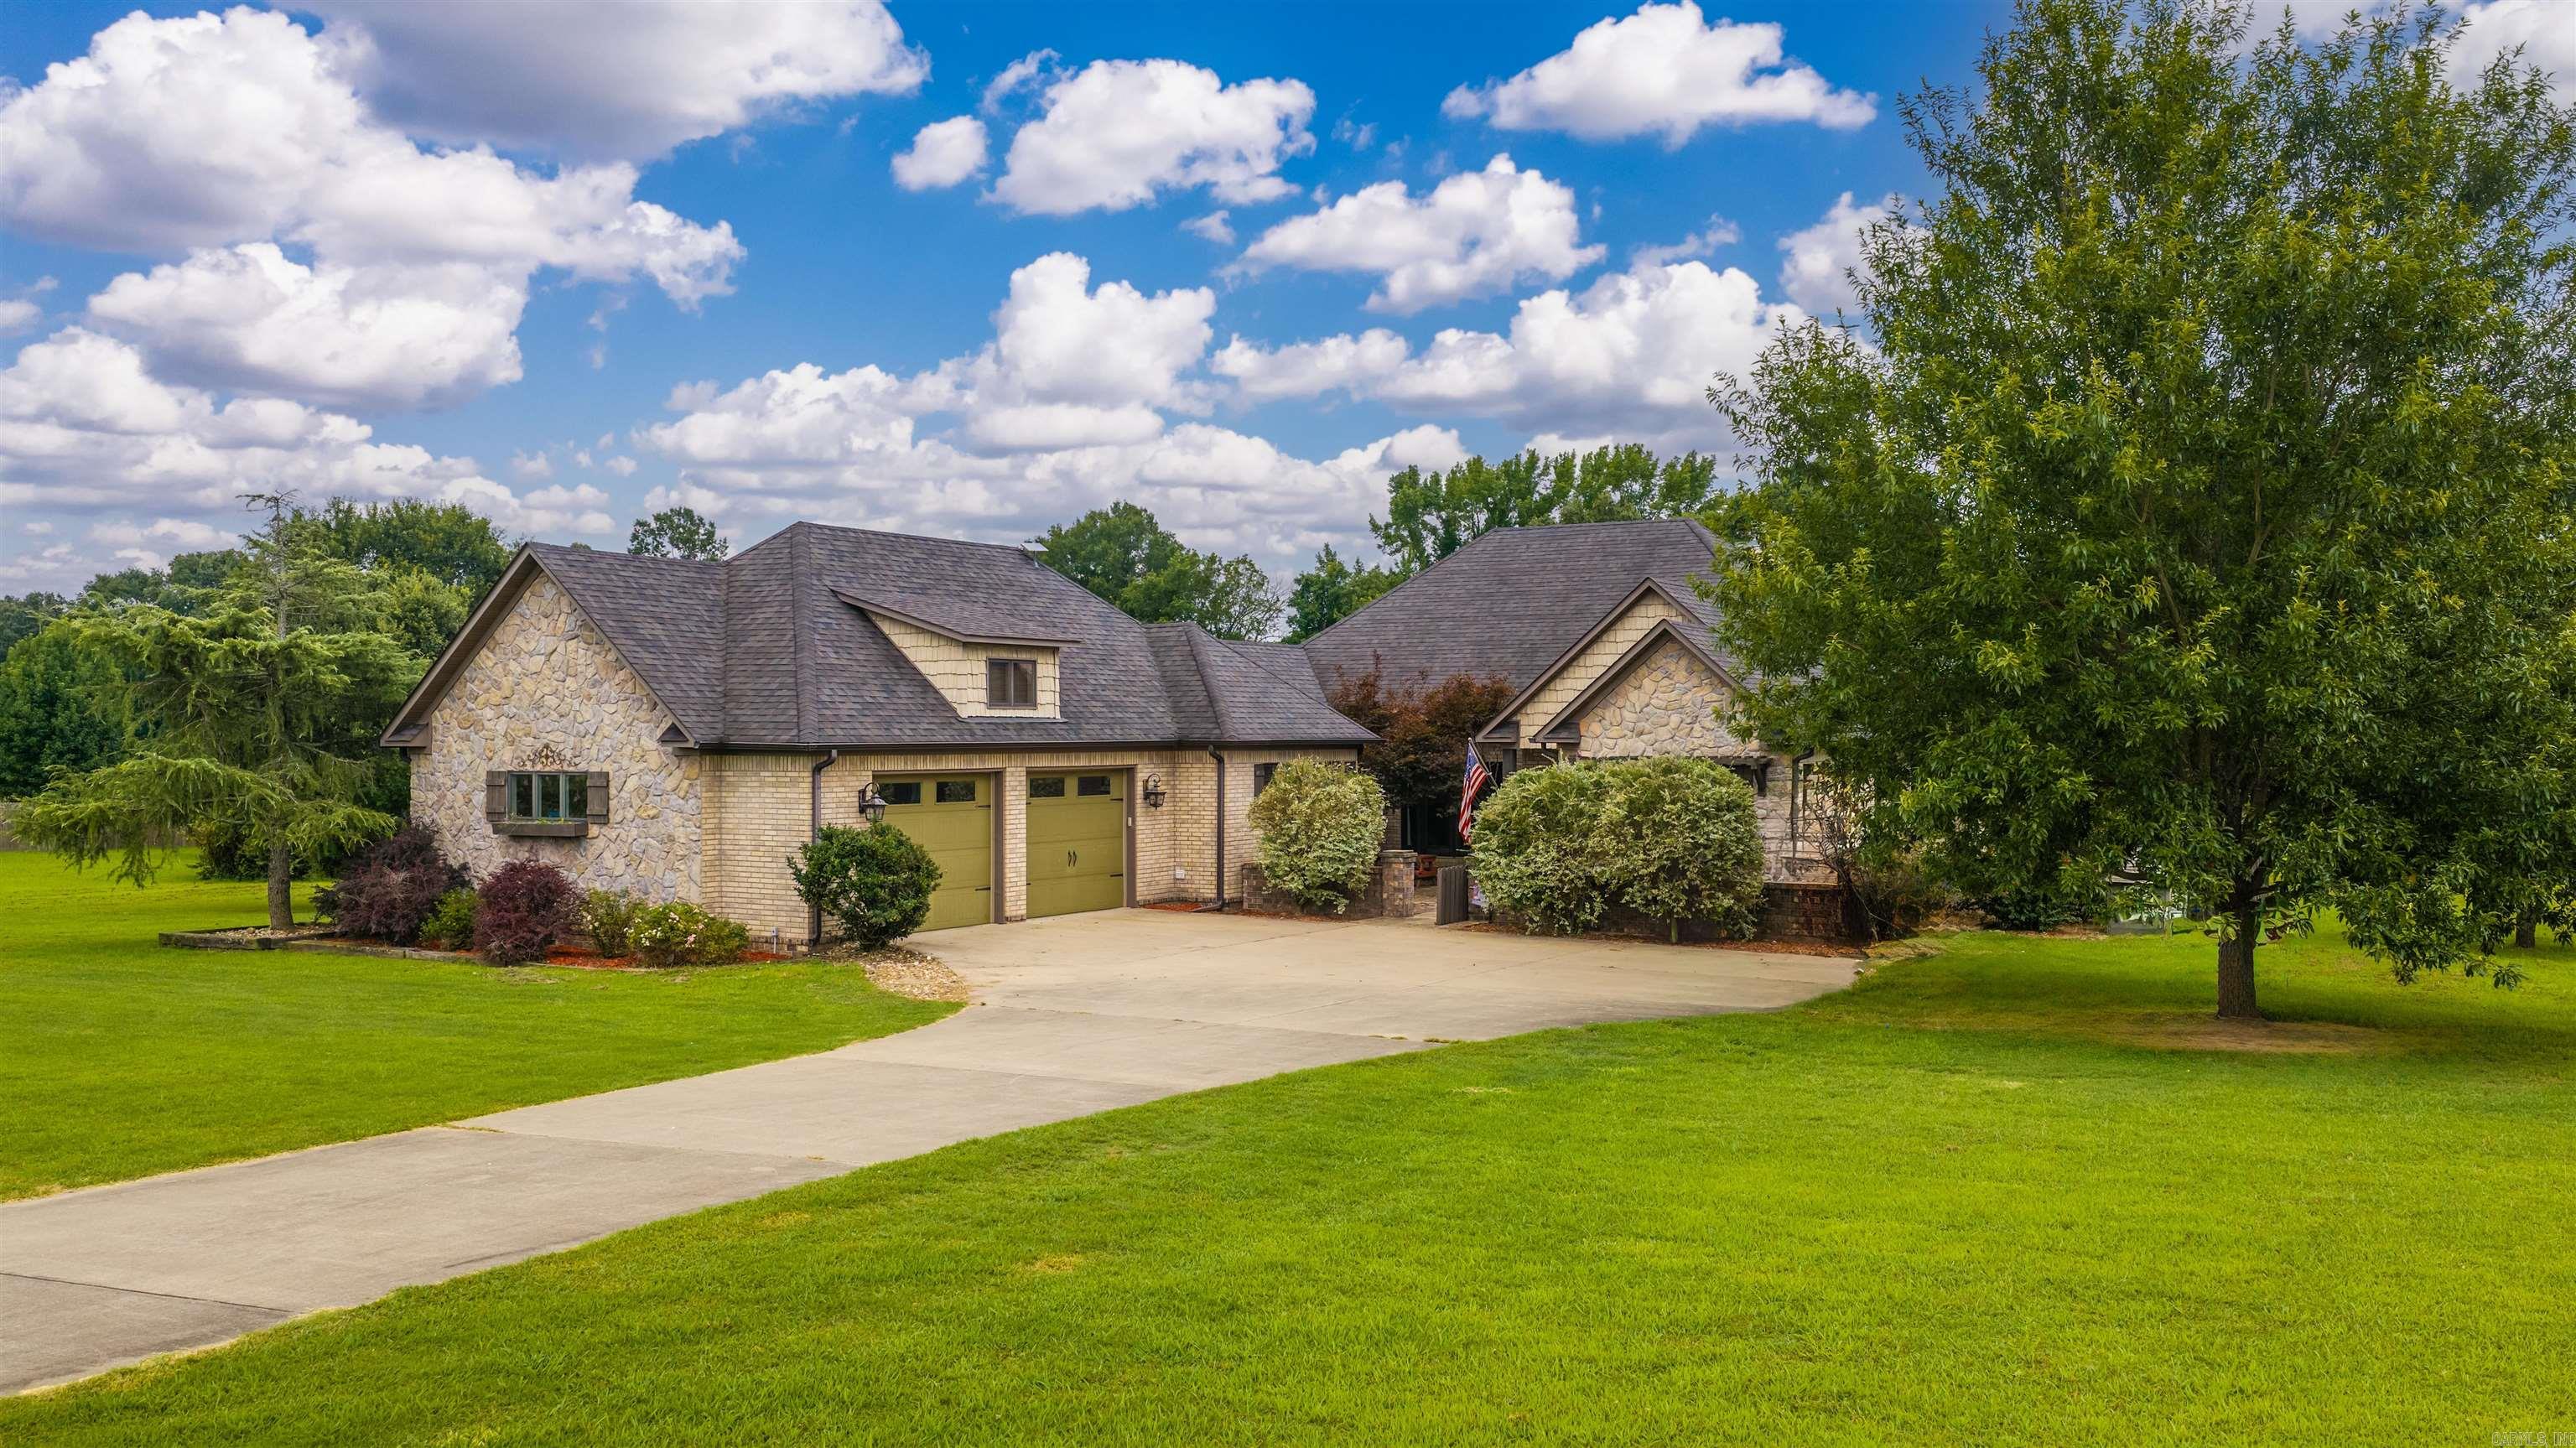
Greenbrier
36 Valley Meadows Drive
3 Beds
2 Baths
2,823 Sq.Ft.
$545,000
MLS#: 26030265
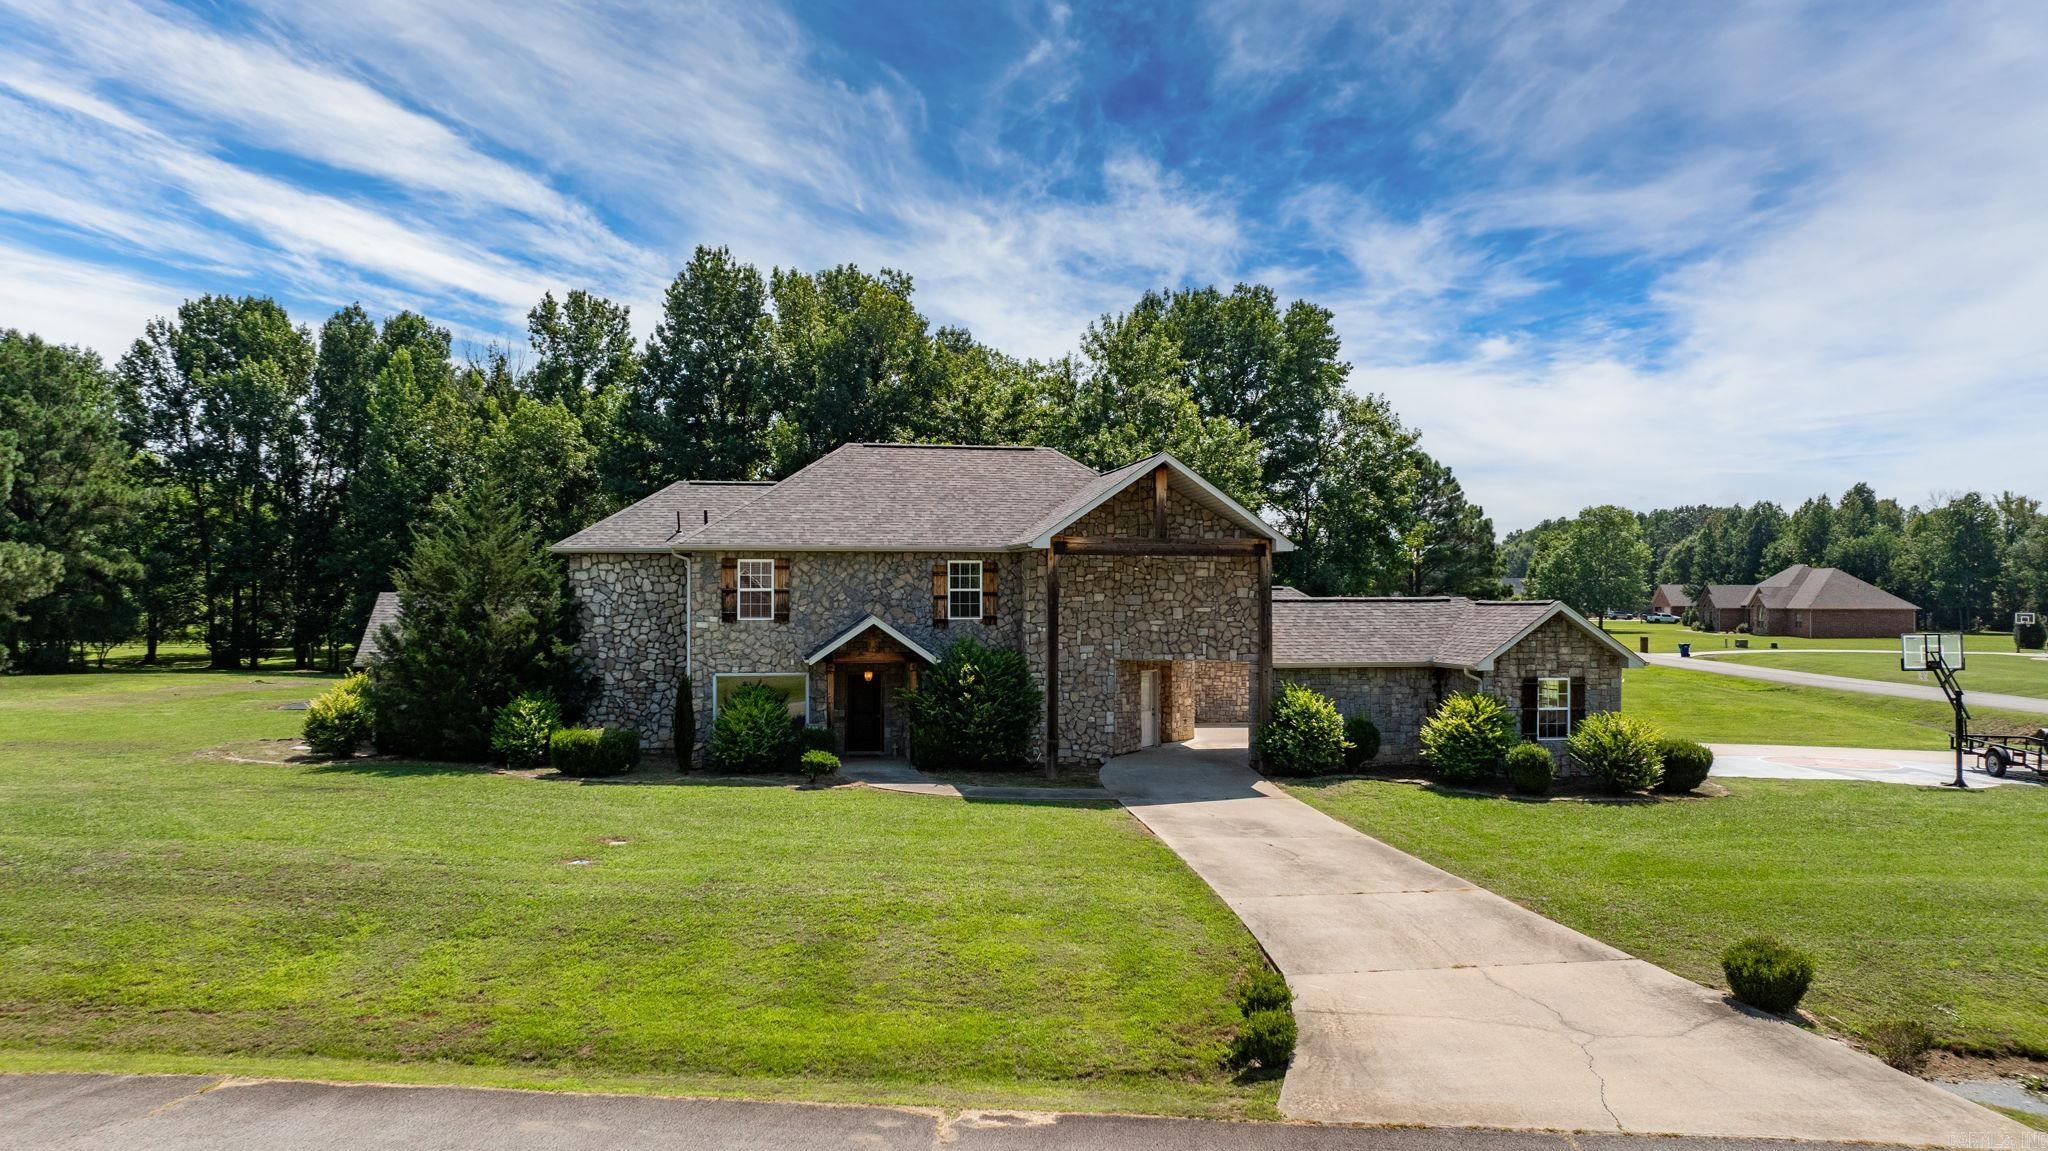
Greenbrier
40 Pearson Ridge Road
5 Beds
3 Baths
3,437 Sq.Ft.
$595,000
MLS#: 26030013

Greenbrier
98 Hargrove Road
4 Beds
3 Baths
3,344 Sq.Ft.
$589,000
MLS#: 26029566
