Features & Amenities

Interior

  • Other Interior Features

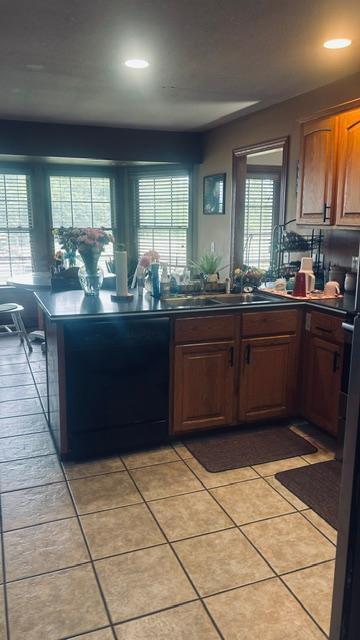
    Built-in Features, Ceiling Fan(s), Cathedral Ceiling(s), Eat-in Kitchen, Pantry, Tile Counters, Walk-In Closet(s)

  • Total Bedrooms

    3

  • Bathrooms

    2

  • 1/2 Bathrooms

    1

  • Basement YN

    NO

  • Cooling YN

    YES

  • Cooling

    Ceiling Fan(s), Central Air, Electric

  • Fireplace YN

    NO

  • Heating YN

    YES

  • Heating

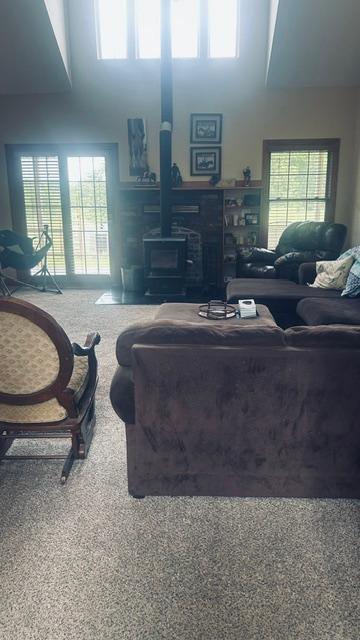
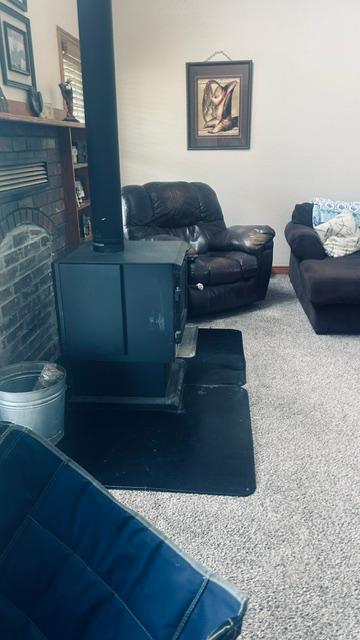
    Exhaust Fan, Wood Stove, Central, Propane

  • Pet friendly

    N/A

Exterior

  • Garage

    No

  • Construction Materials

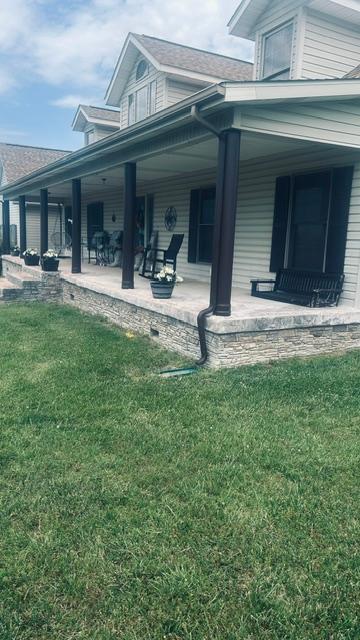
    Frame, Vinyl Siding

  • Parking

    Gravel, Garage, Garage Door Opener, Driveway, Unpaved, Paved

  • Patio and Porch Features

    Porch

  • Pool

    No

Area & Lot

  • Lot Features

    Cleared, Level, Open Lot

  • Lot Size(acres)

    9.1

  • Property Type

    Residential

  • Property Sub Type

    Single Family Residence

Price

  • Sales Price

    $975,000

  • Tax Amount

    $5,168

  • Sq. Footage

    3, 205

  • Price/SqFt

    $304

HOA

  • Association

    Yes

  • Association Fee 2 Frequency

    Monthly

  • Association Fee Includes

    N/A

School District

  • Elementary School

    Bentonville

  • Middle School

    N/A

  • High School

    N/A

Property Features

  • Stories

    2

  • New Construction

    NO

  • Tax Lot

    177

  • Water Source

    Public

Schedule a Showing

Showing scheduled successfully.

<
>
IN PERSON
VIA CHAT

What is 3 + 4 ?


Change time

Mortgage calculator

Estimate your monthly mortgage payment, including the principal and interest, property taxes, and HOA. Adjust the values to generate a more accurate rate.

Your payment

Principal and Interest:

$

Property taxes:

$

HOA fees:

$

Total loan payment:

$

Total interest amount:

$

Location

County

Benton

Elementary School

Bentonville

Middle School

High School

Listing Courtesy of Norma Farrer , A-1 Realty

RealHub Information is provided exclusively for consumers' personal, non-commercial use, and it may not be used for any purpose other than to identify prospective properties consumers may be interested in purchasing. All information deemed reliable but not guaranteed and should be independently verified. All properties are subject to prior sale, change or withdrawal. RealHub website owner shall not be responsible for any typographical errors, misinformation, misprints and shall be held totally harmless.

Agent Jessica Pereira

REALTORĀ®

Jessica Pereira

Call Jessica today to schedule a private showing.


* Listings on this website come from the FMLS IDX Compilation and may be held by brokerage firms other than the owner of this website. The listing brokerage is identified in any listing details. Information is deemed reliable but is not guaranteed. If you believe any FMLS listing contains material that infringes your copyrighted work please click here to review our DMCA policy and learn how to submit a takedown request.Ā© 2024 FMLS.
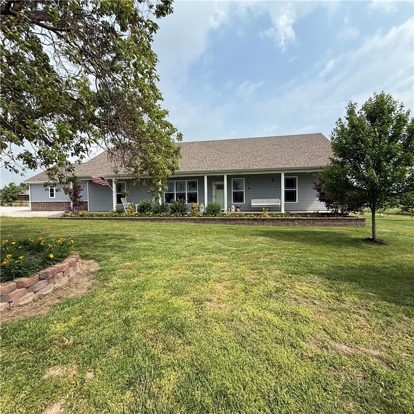
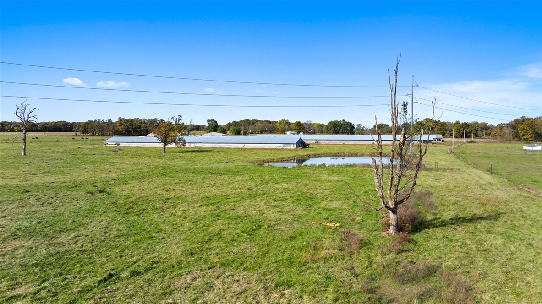
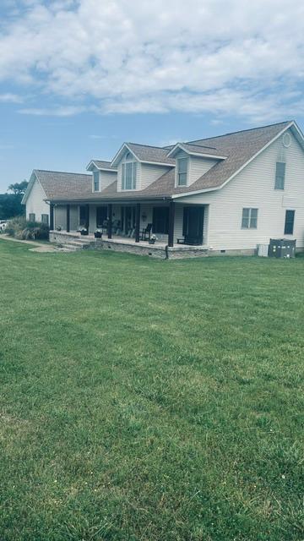
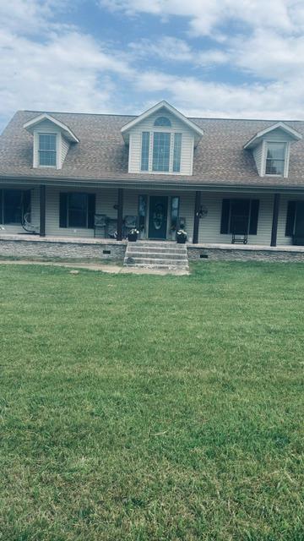
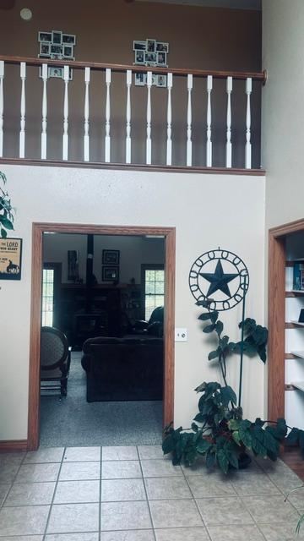
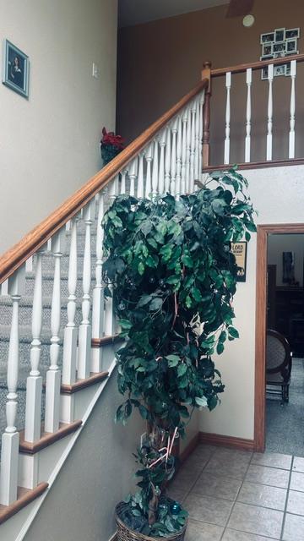
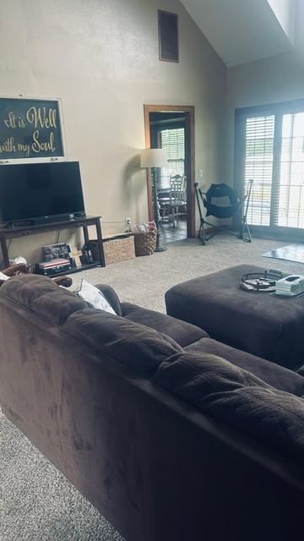
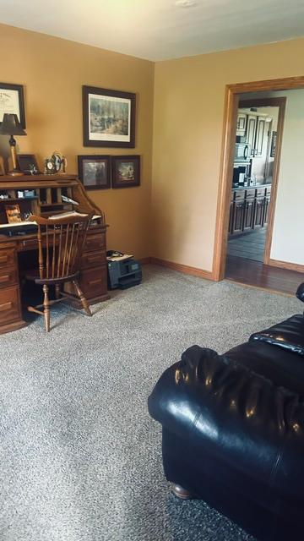
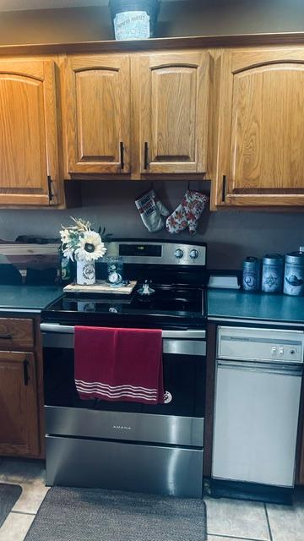
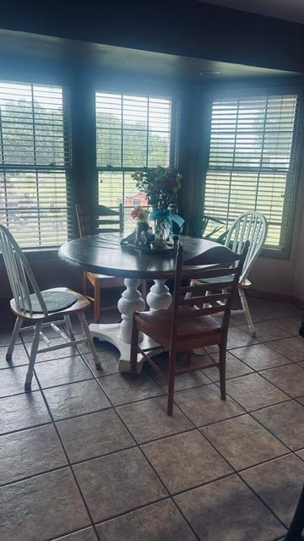
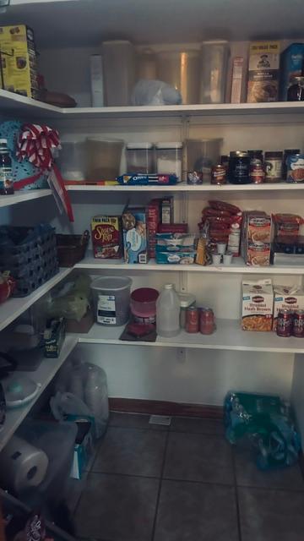
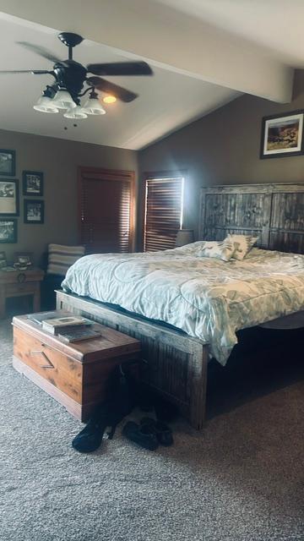
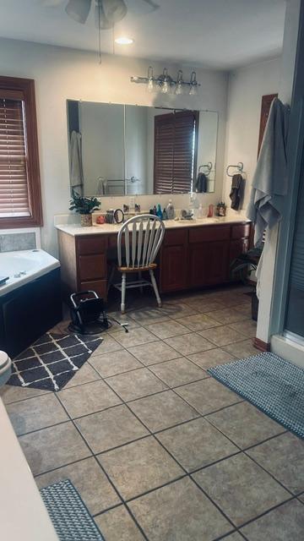
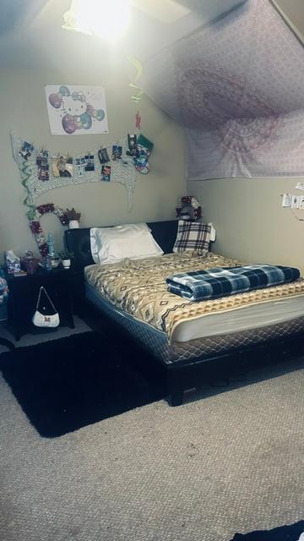
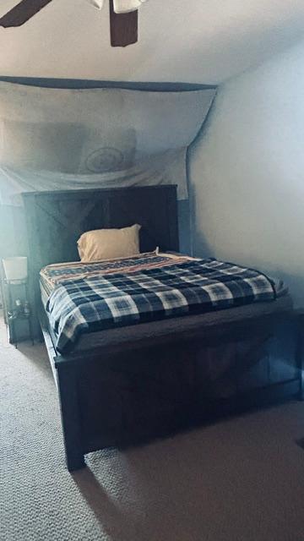
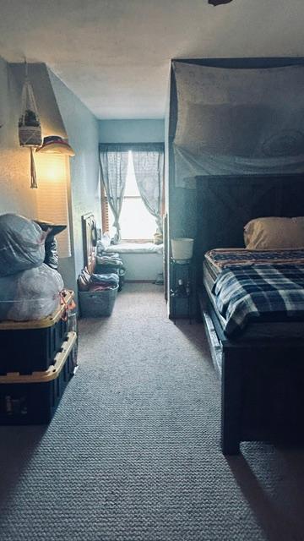
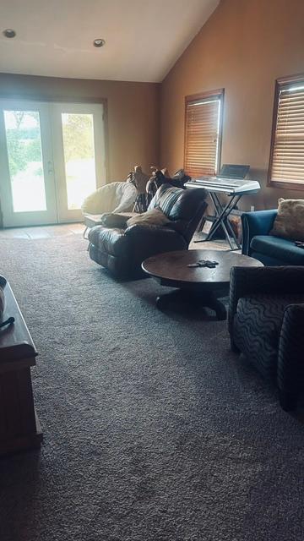
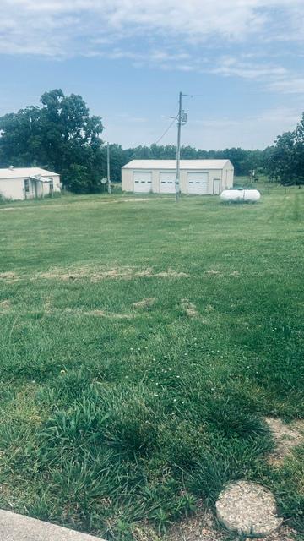
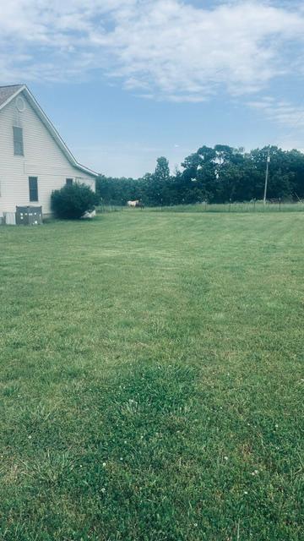
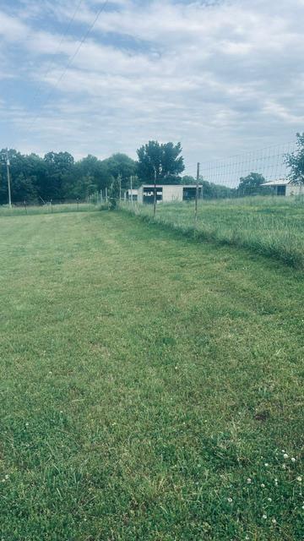
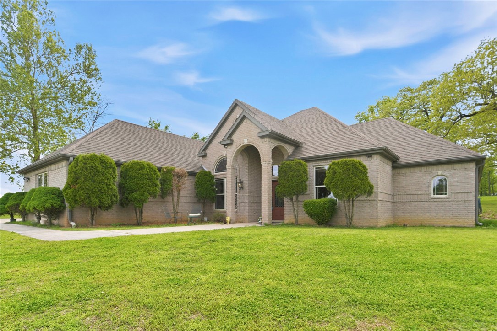
Spacious country home, extra-large main bedroom and bathroom, huge bonus room, eat in kitchen with pantry, office or library, mud room, all on main level, two bedrooms and bath on second level, lots of storage. Large shop with concrete floor and three overhead doors plus 110 and 220 electrical wiring, Some fencing and a livestock shelter. Good country living near Highfill.  Boasts 9 plus acres with lots of highway frontage.

1368 Highway 12

Message successfully sent.

What would you like to know?

What is 3 + 4 ?

I agree to receive email communication and understand I can unsubscribe at any time.

I agree to be contacted by All Around Real Estate via call, email, and text for real estate services. To opt out, you can reply 'stop' at any time or reply 'help' for assistance. You can also click the unsubscribe link in the emails. Message and data rates may apply. Message frequency may vary. Privacy Policy

Related Properties

This amazing 10 acre property is ready to move in! Built in 2020, 3 bedroom and 2.5 bath home is 1984sf, comes with a metal shop, with a shed for tools and livestock barn and corral area. Pond that is stocked(bass, bluegill, and catfish). Pond is shared with neighbor. Fruit producing trees on property. Wonderful views all around. Well maintained the owners thought of everything. Within the city limits of Highfill. Comes with Vivint security, on monthly plan. Plant with red ribbon  in the back yard will not stay and the swing on the front porch will not stay. See attachments. Wheelchair accessible through garage and all doors are 36 inches wide. Storm shelter in home. Features two primary suites, each complete with its own dedicated, private bathroom.
#1348004

Gentry

450 NW Holland Avenue

3 Beds

2 Baths

1,984 Sq.Ft.

$780,000

MLS#: 1348004
Live, work, and spread out—this one-of-a-kind 4.96-acre property offers two homes, a fully equipped shop, and horse-ready setup all in one place. The 2,121 sq ft brick home features 3 bedrooms, 2.5 baths, spacious living areas, and timeless masonry construction. A versatile barndominium offers approx. 1,250 sq ft of shop space as well as 2 bedrooms and 1.5 baths—ideal for guests, multi-generational living, or rental potential. The 40x50 insulated shop includes concrete floors, three overhead doors, and a hydraulic lift—perfect for hobbies, storage, or business use. Additional features include a pole barn and metal horse fencing ready for horses or livestock. Enjoy wide-open space, functional improvements, and endless possibilities in a peaceful yet convenient location.
#1342739

Gentry

9207 and 9209 Coker Road

5 Beds

3 Baths

2,121 Sq.Ft.

$900,000

MLS#: 1342739

Come build your dream, update the existing, create a subdivision, there are poultry houses (tear down), shop/metal building, a home with opportunity to update or bulldoze to create a new dream! This is a great location with lots of development in the area, almost 20 acres, majority of the value is in the land, however, the house is livable and still has lots to give! 3/2 lots of kitchen area and carport! Come see for yourself!
#1327401

Gentry

15165 Peterson Road

3 Beds

2 Baths

2,000 Sq.Ft.

$800,000

MLS#: 1327401

Price reduced
Welcome to the Fairmont Road community where the perfect combination of country charm and modern convenience collide! Welcome to the beautiful 4-bedroom, 3-bath home with two spacious living areas. 3 acres mol. The home offers natural light throughout, chef kitchen, energy efficient windows, tankless/instant hot water heater, open floor plan, ready to entertain your family/friends for all your events. A short commute to Bentonville, Siloam Springs, Springdale and XNA airport this property offers spacious living, a gourmet kitchen, and a luxurious primary suite, pantry is also a safe room. Available as a turn-key package with furnishings and hot tub up for further negotiation(s),—just bring your clothes and move right in! Freshly painted interior. Hot tub stays with home.
#1319041

Gentry

12315 Fairmount Road

4 Beds

3 Baths

3,119 Sq.Ft.

$874,900

MLS#: 1319041

 - property

Send a message

Message successfully sent.

Your message

What is 3 + 4 ?

Reason for contacting?

I agree to receive email communication and understand I can unsubscribe at any time.

I agree to be contacted by All Around Real Estate via call, email, and text for real estate services. To opt out, you can reply 'stop' at any time or reply 'help' for assistance. You can also click the unsubscribe link in the emails. Message and data rates may apply. Message frequency may vary. Privacy Policy

Sign Out

Virtual Assistant

Would you like to take the next step with this property? We can help you schedule a showing or virtual tour, or send you more details.

Yes, I would like more information.

Thank You for Your Reply, One of Our Agents will contact you as soon as possible

No, maybe later.

Thank you, you can always contact me via email, phone number or through the contact form.

Realhub AI

Lucy - Your AI-Powered Realtor

Update Your Temporary Password

Personalize your search

Enter your email and we'll notify you immediately when new listings match what you're looking for.

or enter email address

Already have an account ? Login here

Continue your home search

I agree to receive communications and understand I can unsubscribe at any time.

I agree to be contacted by All Around Real Estate via call, email, and text for real estate services. To opt out, you can reply 'stop' at any time or reply 'help' for assistance. You can also click the unsubscribe link in the emails. Message and data rates may apply. Message frequency may vary. Privacy Policy

Already have an account ? Login here

We use cookies

We use cookies primarily for analytics to enhance your experience. By accepting, you agree to our use of these cookies. You can manage your preferences or learn more about our cookies policy.