
Traditional
138 Silver Point Drive 14 D
Mount Ida, AR 71957
MLS#: 26036188
$560,000


Property
Beds
4
Full Baths
3
1/2 Baths
1
Year Built
1984
Sq.Footage
1,867
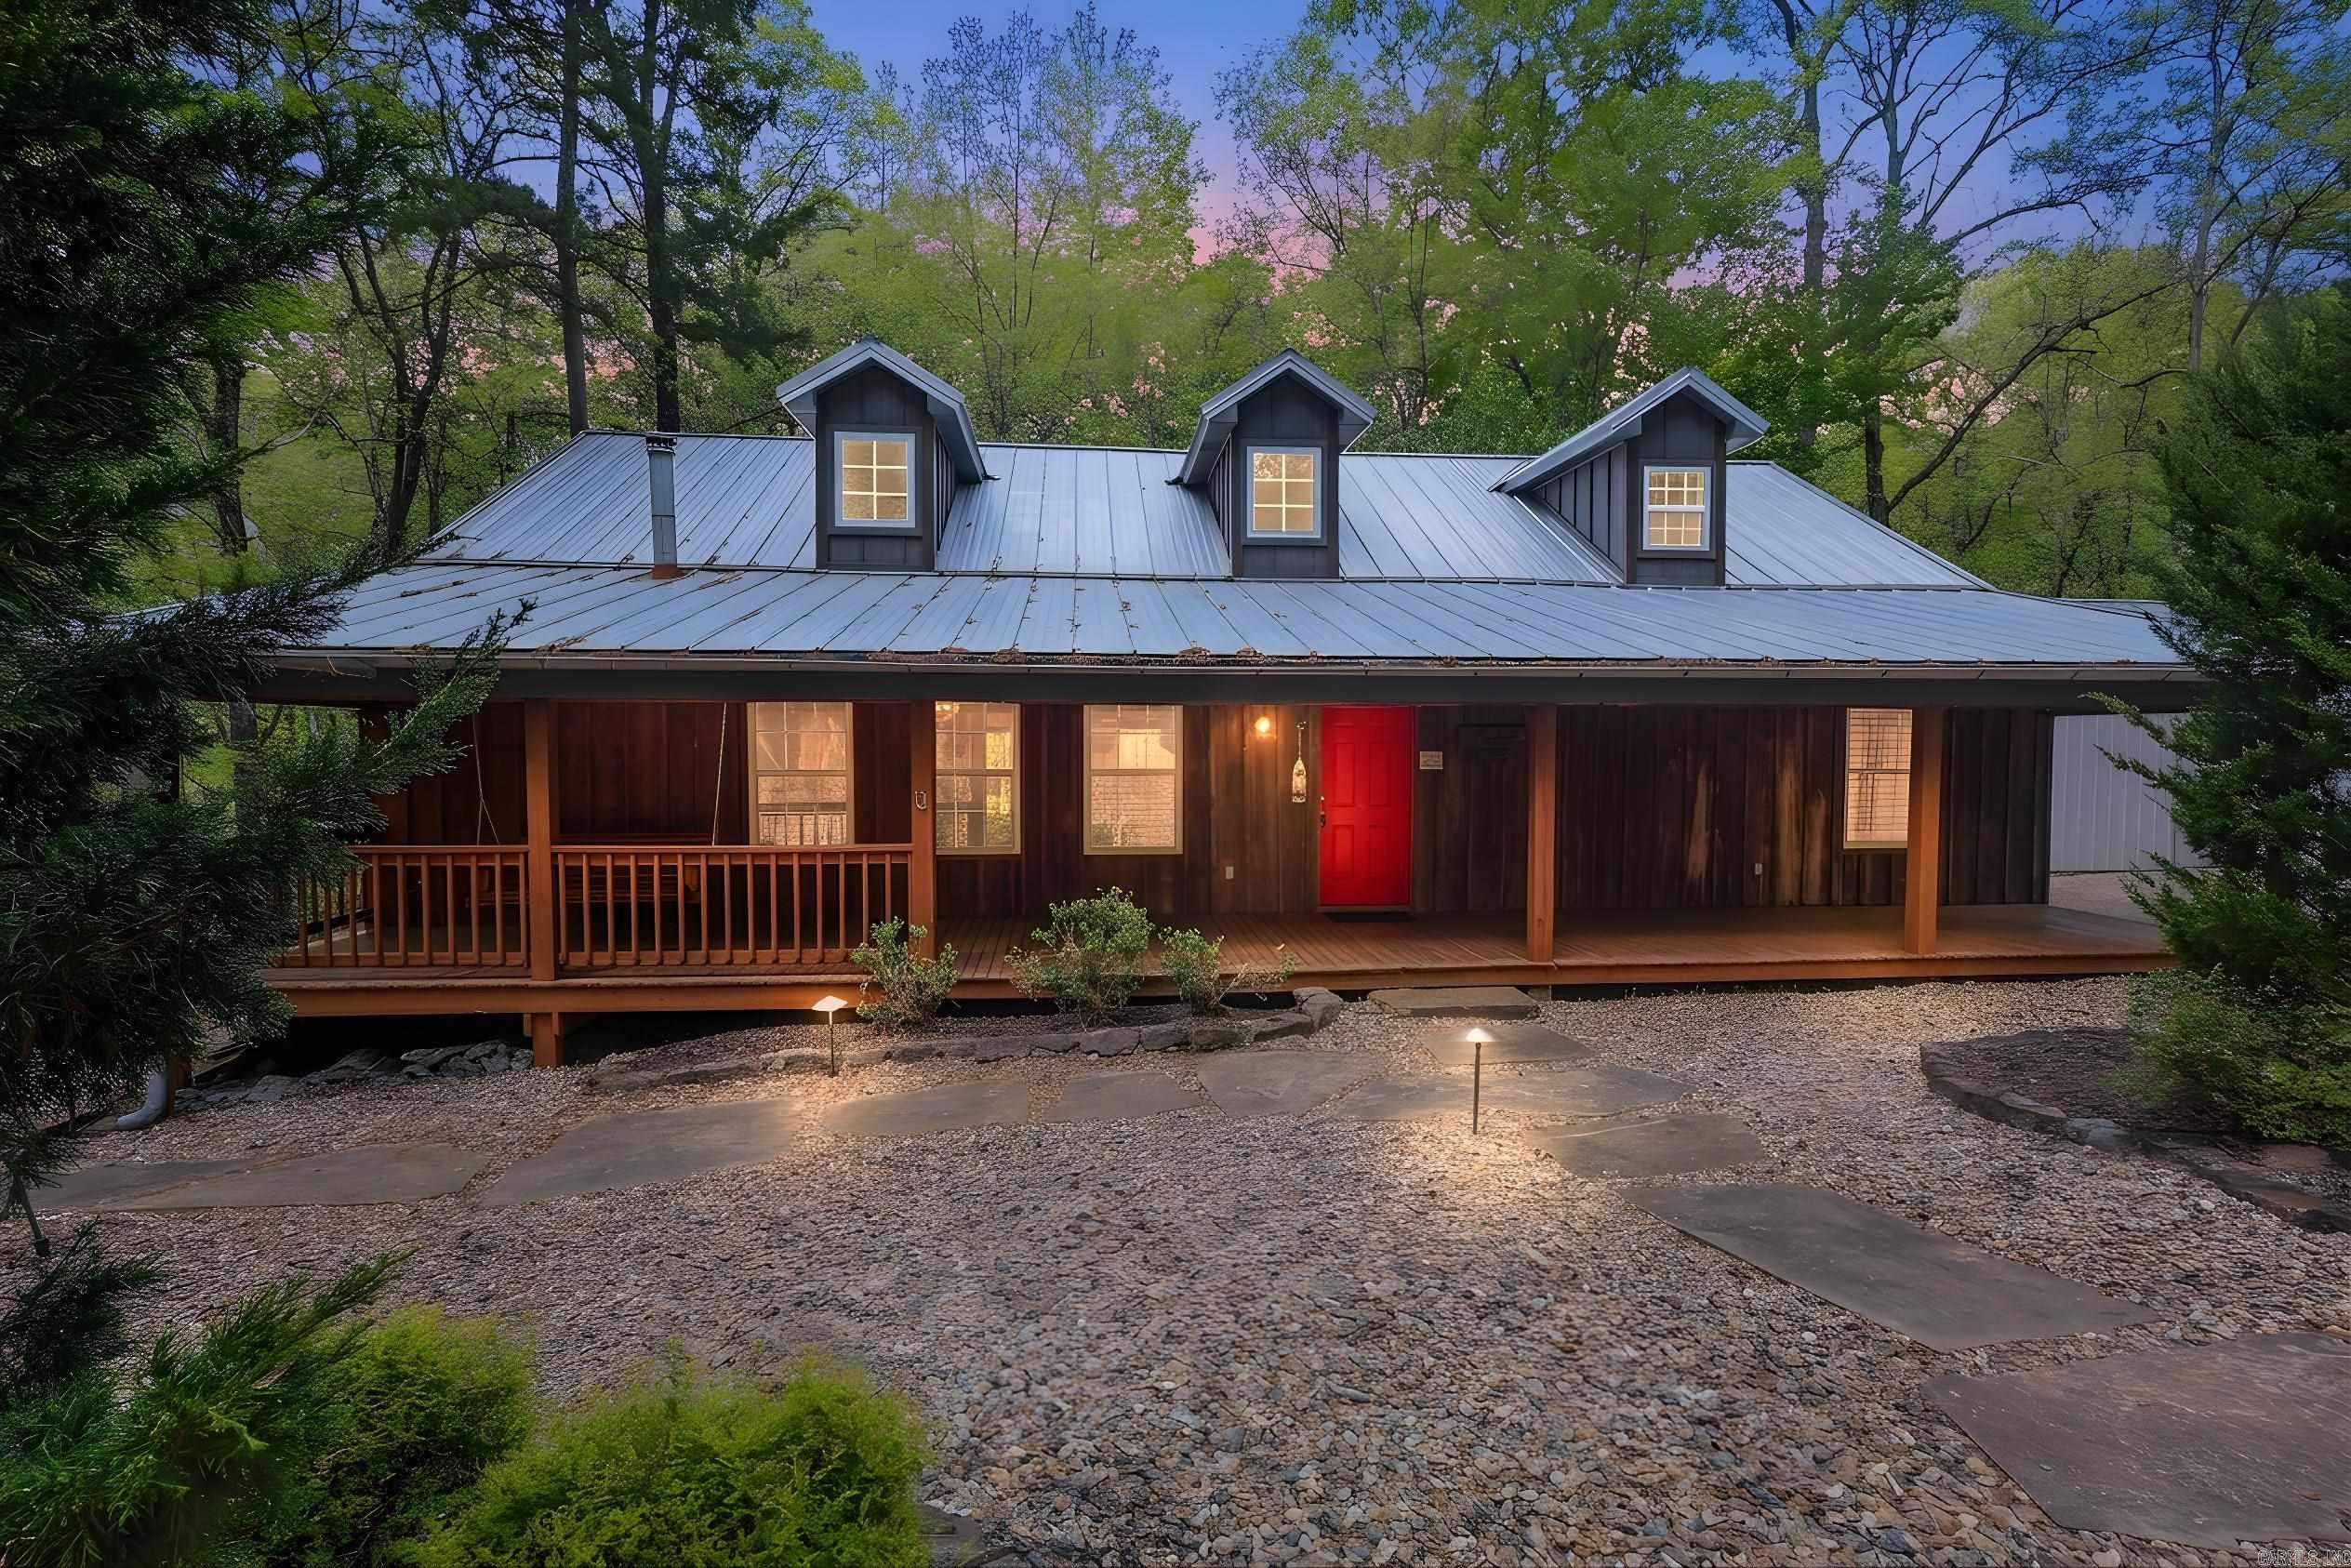
Escape to your very own wooded Lake Ouachita getaway! Located at the end of a quiet street in the gated Silver Point Subdivision, this nicely furnished 4 bedroom, 3 1/2 bath, aprox. 1867 sq. ft, stand-alone condo offers comfort, privacy & natural beauty. Vaulted wood ceiling in the main living area & a wood burning fireplace create a warm, lodge-like atmosphere, complemented by slate tile and rich wood flooring. The main floor features a spacious primary suite with a private deck, heated bathroom floor and custom tile shower. Kitchen has granite countertops, stainless steel appliances & plenty of storage for all the necessary lake snacks! Upstairs, 2 additional bedrooms share a full bath, while the lower level provides a private bedroom, bath & outdoor screened room. Enjoy peaceful mornings on the full length back deck surrounded by the forest watching the wildlife while you plan your day. The property borders Corp of Engineers land giving you seasonal lake views & quick access to the Twin Creek Recreation area with a public launching ramp, swim beach & fishing pier. Silver Point amenities include on site caretaker & swimming pool with picnic area. Don't wait, call today!
Features & Amenities
Interior
-
Other Interior Features
Breakfast Bar, Vaulted Ceiling(s), Ceiling Fan(s), Granite Counters
-
Total Bedrooms
4
-
Bathrooms
3
-
1/2 Bathrooms
1
-
Basement YN
YES
-
Cooling YN
YES
-
Cooling
Electric, Central Air
-
Heating YN
YES
-
Heating
Electric, Central
-
Pet friendly
N/A
Exterior
-
Garage
No
-
Patio and Porch Features
Deck, Screened
-
Pool
No
Area & Lot
-
Lot Features
Cul-De-Sac, Wooded
-
Property Type
Residential
-
Architectural Style
Traditional
Price
-
Sales Price
$560,000
-
Tax Amount
$1,914
-
Sq. Footage
1,867
-
Price/SqFt
$299
HOA
-
Association
YES
-
Association Fee
$700
-
Association Fee Frequency
Monthly
-
Association Fee Includes
N/A
Property Resources
-
Horse Property
NO
School District
-
Elementary School
MOUNT IDA
-
Middle School
N/A
-
High School
MOUNT IDA
Property Features
-
New Construction
NO
-
Sewer
Public Sewer
-
Water Source
Public
Schedule a Showing
Showing scheduled successfully.
Mortgage calculator
Estimate your monthly mortgage payment, including the principal and interest, property taxes, and HOA. Adjust the values to generate a more accurate rate.
Your payment
Principal and Interest:
$
Property taxes:
$
HOA fees:
$
Total loan payment:
$
Total interest amount:
$
Location
County
Montgomery
Elementary School
MOUNT IDA
Middle School
High School
MOUNT IDA
Listing Courtesy of Lisa Beavers, Pride Homes & Mountain Lake Real Estate
RealHub Information is provided exclusively for consumers' personal, non-commercial use, and it may not be used for any purpose other than to identify prospective properties consumers may be interested in purchasing. All information deemed reliable but not guaranteed and should be independently verified. All properties are subject to prior sale, change or withdrawal. RealHub website owner shall not be responsible for any typographical errors, misinformation, misprints and shall be held totally harmless.
.webp?size=684x933)
REALTOR®
Jessica Pereira
Call Jessica today to schedule a private showing.

* Listings on this website come from the FMLS IDX Compilation and may be held by brokerage firms other than the owner of this website. The listing brokerage is identified in any listing details. Information is deemed reliable but is not guaranteed. If you believe any FMLS listing contains material that infringes your copyrighted work please click here to review our DMCA policy and learn how to submit a takedown request.© 2024 FMLS.
Related Properties
Mount Ida
45 Woodland Springs Drive
2 Beds
3 Baths
2,024 Sq.Ft.
$649,000
MLS#: 26014215
