
Features & Amenities

Interior

  • Total Bedrooms

    N/A

  • Bathrooms

    N/A

  • Basement YN

    NO

  • Cooling YN

    YES

  • Cooling

    Central Air

  • Fireplace YN

    NO

  • Heating YN

    YES

  • Heating

    Central

  • Pet friendly

    N/A

Exterior

  • Garage

    No

  • Construction Materials

    Brick, Other, See Remarks

  • Parking

    Concrete, Parking Lot, Driveway

  • Pool

    No

Area & Lot

  • Lot Features

    Cleared, City Lot, Level

  • Lot Size(acres)

    0.3053

  • Property Type

    Residential

  • Property Sub Type

    Quadruplex

Price

  • Sales Price

    $535,000

  • Tax Amount

    $1,850

  • Zoning

    Multi Family

  • Sq. Footage

    4, 352

  • Price/SqFt

    $122

HOA

  • Association

    Yes

  • Association Fee 2 Frequency

    Monthly

  • Association Fee Includes

    N/A

School District

  • Elementary School

    Springdale

  • Middle School

    N/A

  • High School

    N/A

Property Features

  • Stories

    2

  • New Construction

    NO

  • Foundation Details

    Slab

  • Tax Lot

    008

  • Water Source

    Public

Schedule a Showing

Showing scheduled successfully.

<
>
IN PERSON
VIA CHAT

What is 3 + 4 ?


Change time

Mortgage calculator

Estimate your monthly mortgage payment, including the principal and interest, property taxes, and HOA. Adjust the values to generate a more accurate rate.

Your payment

Principal and Interest:

$

Property taxes:

$

HOA fees:

$

Total loan payment:

$

Total interest amount:

$

Location

County

Washington

Elementary School

Springdale

Middle School

High School

Listing Courtesy of Sumer Brandon , The Brandon Group

RealHub Information is provided exclusively for consumers' personal, non-commercial use, and it may not be used for any purpose other than to identify prospective properties consumers may be interested in purchasing. All information deemed reliable but not guaranteed and should be independently verified. All properties are subject to prior sale, change or withdrawal. RealHub website owner shall not be responsible for any typographical errors, misinformation, misprints and shall be held totally harmless.

Agent Jessica Pereira

REALTORĀ®

Jessica Pereira

Call Jessica today to schedule a private showing.


* Listings on this website come from the FMLS IDX Compilation and may be held by brokerage firms other than the owner of this website. The listing brokerage is identified in any listing details. Information is deemed reliable but is not guaranteed. If you believe any FMLS listing contains material that infringes your copyrighted work please click here to review our DMCA policy and learn how to submit a takedown request.Ā© 2024 FMLS.
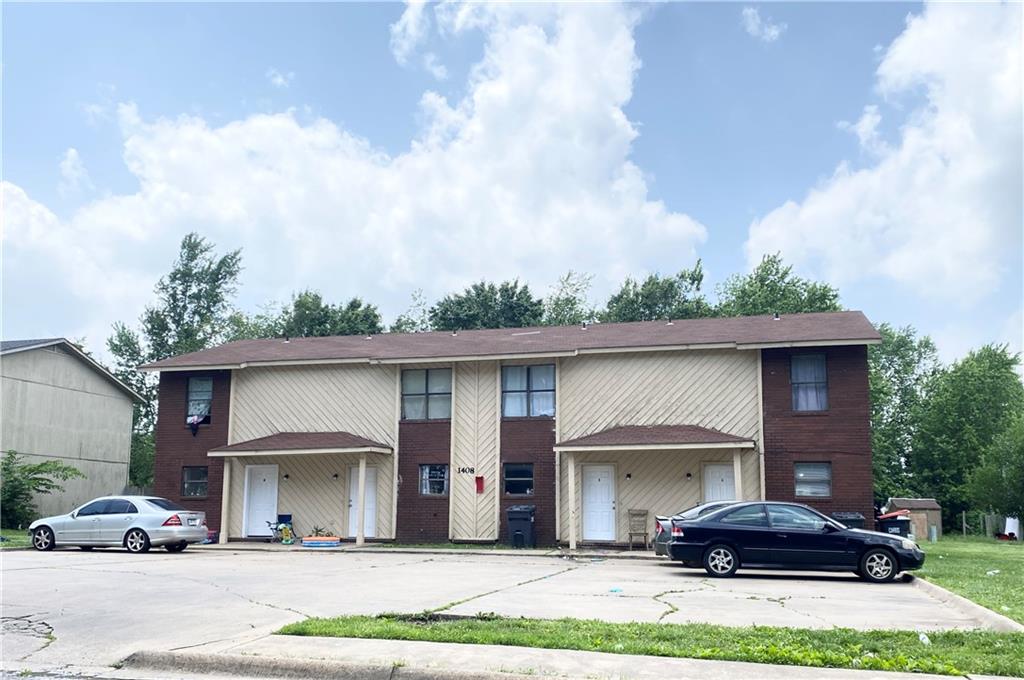
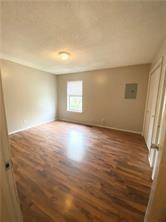
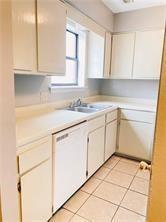
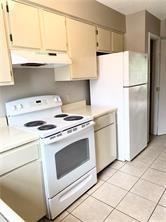
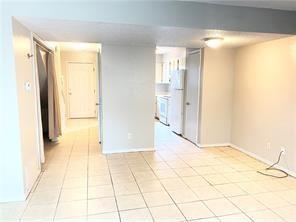
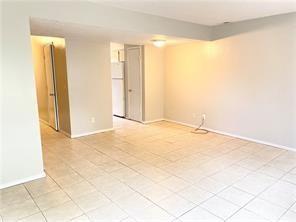
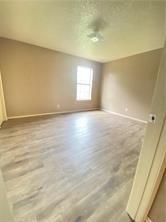
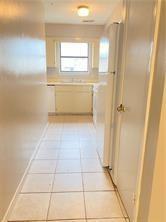
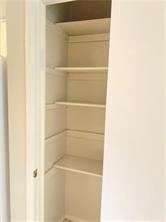
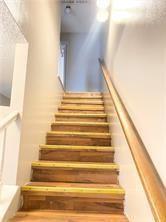
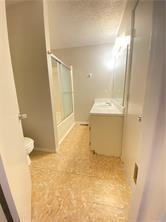
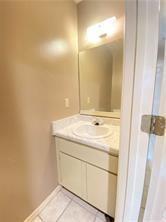
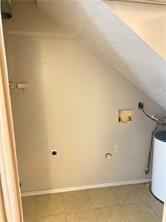
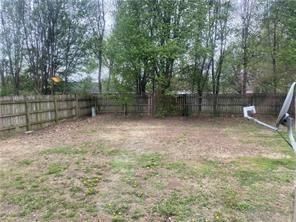
Fully leased Four-Plex: 2 bedroom, 1.5 bath each with large backyard and within walking distance to schools, grocery, shopping and Tyson Home Office. No showings until accepted offer. Please do not disturb tenants. Traditional financing only, seller will not owner finance.

1408 Christy Drive A, B, C, & D

Message successfully sent.

What would you like to know?

What is 3 + 4 ?

I agree to receive email communication and understand I can unsubscribe at any time.

I agree to be contacted by All Around Real Estate via call, email, and text for real estate services. To opt out, you can reply 'stop' at any time or reply 'help' for assistance. You can also click the unsubscribe link in the emails. Message and data rates may apply. Message frequency may vary. Privacy Policy

Related Properties

New on site 1 day ago
Beautifully maintained 4BR/2BA home in the highly desirable Legendary Subdivision. This 2,105 sq. ft home features a split floor plan, open concept living, granite countertops and abundant natural light. Enjoy the fenced backyard plus community amenities including a clubhouse and pool conveniently located near Shaw Elementary & Shaw Family Park. This is a must see!
#1349243

Springdale

3965 Baltic Street

4 Beds

2 Baths

2,105 Sq.Ft.

$429,900

MLS#: 1349243

New on site 3 days ago
Tucked in the heart of NWA yet worlds away, this country-style retreat is a rare find that checks every box. The en-suite primary bedroom offers a quiet sanctuary, while four bedrooms and three baths across 2,258 square feet give everyone room to spread out. A large wrap-around porch frames breathtaking sunset views — the perfect end to any day.
The grounds are a hobby farmer's dream: fully fenced and cross-fenced with zero covenants, a massive metal shop for every project, and a 3-car garage complete with a large tornado shelter. Explore your own year-round cave spring-fed creek, soak in the color of vibrant Redbud trees, and enjoy rare deeded access to state-owned land to the west.
The kids will claim the heated and cooled treehouse as their year-round kingdom — or reclaim it as your she-shed. Raised garden beds round out this one-of-a-kind property that delivers true country living without sacrificing a central NWA location.
#1348812

Springdale

2087 Stella Lane

4 Beds

3 Baths

2,258 Sq.Ft.

$625,000

MLS#: 1348812

New on site 4 days ago
This plan features a 4-bedroom, 3-bathroom with over
2,500 square feet of living space, a formal dining room,
and a spacious family area for plenty of room to play and
dine. The primary suite includes two bathroom vanities,
walk-in closets, and a separate tub and shower. Also,
enjoy the open layout living area and a large single-level
island in the kitchen.
#1348664

Springdale

2727 Buckside Street

4 Beds

3 Baths

2,500 Sq.Ft.

$512,011

MLS#: 1348664

New on site 4 days ago
This 1950 square foot 4 bedroom, 2 bathroom home
features a spacious and open floor plan. The main living
area includes a large living room that flows seamlessly
into a modern kitchen and dining area, creating the
perfect space for entertaining guests. The home includes
four bedrooms and two full bathrooms. With its
thoughtful design and practical amenities, this home is
perfect for those seeking a comfortable and functional
living space.
Taxes are subject to change based on new construction.
#1348672

Springdale

2711 Buckside Street

4 Beds

2 Baths

1,950 Sq.Ft.

$428,079

MLS#: 1348672

Welcome to Deere Creek in Springdale/Elm Springs! This beautiful Kennedy Plan offers 4 bedrooms, 3 full bathrooms, and 1,989 square feet of thoughtfully designed living space.

Inside, you’ll find granite countertops, custom cabinetry, a spacious pantry, and an inviting open layout centered around a cozy gas fireplace. The private primary suite features a tray ceiling and a spa-like bath with a soaking tub and separate shower. Large secondary bedrooms provide plenty of space, while the oversized 4th bedroom with an adjacent bath is perfect for guests or a bonus space.

Additional highlights include double sinks in the third bathroom, a large laundry room, and a covered back patio ideal for relaxing or entertaining. Residents enjoy neighborhood walking trails and a welcoming community atmosphere.

With stylish finishes, functional design, and a great location, this Deere Creek home is one you won’t want to miss. Schedule your self-tour today!
#1348548

Springdale

2507 Buckside Street

4 Beds

3 Baths

1,989 Sq.Ft.

$437,900

MLS#: 1348548

Hot new listing located right by Shaw Park and centrally located to all that Northwest Arkansas has to offer. This adorable home offers 3 bedrooms, 2 baths, and a large bonus room upstairs. The home boasts hardwood flooring, wood beams in living area and master bedroom, granite countertops, SS appliances, gas range, walk-in closets throughout, and a cozy gas log fireplace in living room.  This home backs up to a field for the ultimate privacy factor! You don't want to miss out on this jewel, priced to sell! This area is booming and highly desired.
#1348170

Springdale

7648 Phoenix Avenue

3 Beds

2 Baths

2,144 Sq.Ft.

$465,000

MLS#: 1348170

Welcome to this beautiful home located in the highly desirable community of Tontitown! 1158 Camerino Ave offers the perfect blend of comfort, style, and convenience. This well-maintained property features an open-concept layout with spacious living areas, abundant natural light, and a modern kitchen complete with quality finishes, ample cabinet space, and a large island perfect for entertaining. The primary suite provides a relaxing retreat with a private bath and generous closet space. Additional bedrooms offer flexibility for family, guests, or a home office.
#1347076

Springdale

1158 Camerino Avenue

4 Beds

3 Baths

2,580 Sq.Ft.

$557,000

MLS#: 1347076

Move-in ready Dahlia floor plan provides a functional layout - perfect for everyday living and get togethers with family and friends. Featuring 3 spacious bedrooms, 2 full baths & 1 half bath, plus a flex room - providing additional space on the main level for a home office or workout space. The stunning wraparound kitchen is the focal point of the open concept living/dining area with great storage and counter space, eat-in island w/ quartz countertops, gas cooktop, and walk-in pantry. The primary suite, powder bath, utility room, covered patio and oversized 2 car garage complete the main level. Upstairs includes 2 large bedrooms and a full bath with double vanity. Lots of storage throughout. With POA maintained lawncare and direct access to the 120 acre Shaw Family Park, you can enjoy your evenings relaxing on the large covered porch, morning walks around the park trails and weekends lounging by the community pool. Convenient to I49, HWY 112 and 612 Bypass. Come see all this beautiful home has to offer today!
#1347380

Springdale

6760 Autumn Avenue

3 Beds

2 Baths

2,583 Sq.Ft.

$549,900

MLS#: 1347380

Located in desirable Har-Ber Meadows, this beautiful home offers exceptional design, quality finishes, and amenities including lakes, parks, pool, and clubhouse. The split floor plan features hardwood flooring, crown molding, and thoughtfully designed living spaces. The gourmet eat-in kitchen has granite countertops, stainless steel appliances, pantry storage, and an inviting bar area ideal for gathering and entertaining. The adjacent living and dining spaces provide an elegant yet comfortable atmosphere. The spacious primary suite features a tray ceiling with crown molding, French doors leading to a private patio equipped with 220V for hot tub, a jetted tub, double vanity, walk-in shower, and generous closet space. Additional highlights include a side-load 3-car garage, central vacuum, whole-house speakers, surround sound, sprinkler system, and custom built-in bookcases with a rolling ladder in the front bedroom. New roof 2025. A rare opportunity to enjoy upscale living in one of the most sought-after communities.
#1347700

Springdale

7162 Crisler Court

4 Beds

3 Baths

2,188 Sq.Ft.

$520,000

MLS#: 1347700

The Pierce Plan in Renley Rae in Springdale, AR! This 2-story plan offers 4 bedrooms, 3.5 bathrooms, and an upstairs game room! These homes feature engineered wood flooring throughout the first floor, tile flooring in the primary bathroom, and carpet in all upstairs bedrooms and game room. The kitchen features quartz countertops, 42’’ cabinets, black hardware, and a gas range. The living room features a beautiful modern fireplace with a poplar mantle! Fans are included in all bedrooms, living room, and upstairs game room! The primary ensuite will have a walk-in shower, separate tub, and quartz countertops! The exterior of these homes will have 4-sides brick with Hardie&#174; siding (per plan) with a 3-car garage! Each home will have a lovely covered back patio. Taxes, HOA, and parcel TBD. Home is located within Tontitown city limits but has a Springdale address and zip code.
#1348017

Springdale

848 Kelleyann Avenue

4 Beds

3 Baths

2,461 Sq.Ft.

$527,000

MLS#: 1348017

 - property

Send a message

Message successfully sent.

Your message

What is 3 + 4 ?

Reason for contacting?

I agree to receive email communication and understand I can unsubscribe at any time.

I agree to be contacted by All Around Real Estate via call, email, and text for real estate services. To opt out, you can reply 'stop' at any time or reply 'help' for assistance. You can also click the unsubscribe link in the emails. Message and data rates may apply. Message frequency may vary. Privacy Policy

Sign Out

Virtual Assistant

Would you like to take the next step with this property? We can help you schedule a showing or virtual tour, or send you more details.

Yes, I would like more information.

Thank You for Your Reply, One of Our Agents will contact you as soon as possible

No, maybe later.

Thank you, you can always contact me via email, phone number or through the contact form.

Realhub AI

Lucy - Your AI-Powered Realtor

Update Your Temporary Password

Personalize your search

Enter your email and we'll notify you immediately when new listings match what you're looking for.

or enter email address

Already have an account ? Login here

Continue your home search

I agree to receive communications and understand I can unsubscribe at any time.

I agree to be contacted by All Around Real Estate via call, email, and text for real estate services. To opt out, you can reply 'stop' at any time or reply 'help' for assistance. You can also click the unsubscribe link in the emails. Message and data rates may apply. Message frequency may vary. Privacy Policy

Already have an account ? Login here

We use cookies

We use cookies primarily for analytics to enhance your experience. By accepting, you agree to our use of these cookies. You can manage your preferences or learn more about our cookies policy.
