
Property
Beds
4
Full Baths
3
1/2 Baths
1
Year Built
2021
Sq.Footage
3,720
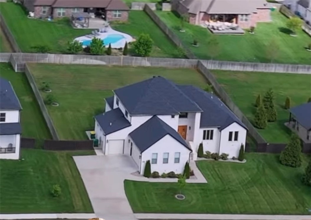
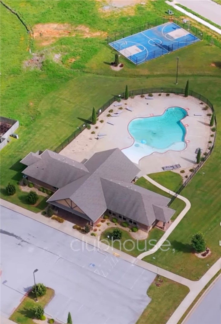
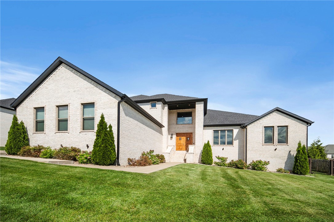
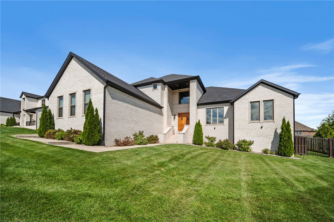
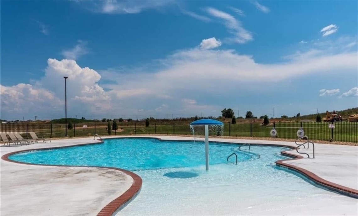
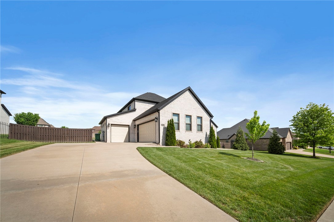
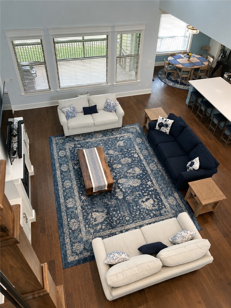
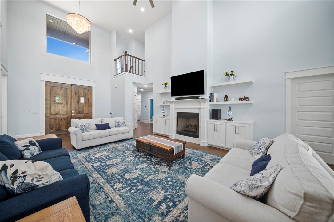
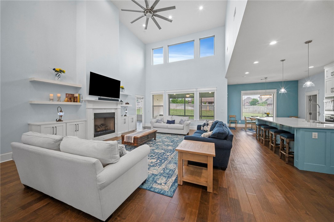
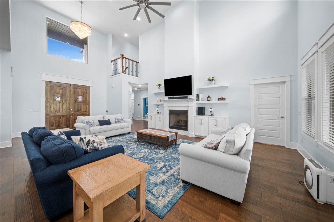
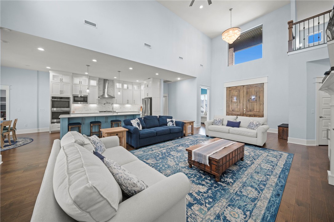
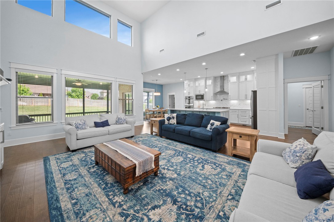
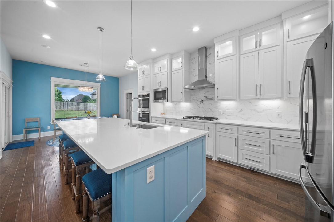
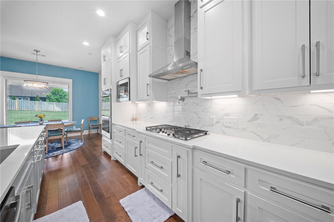
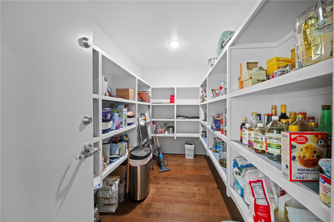
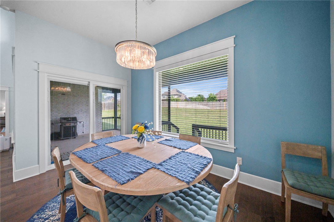
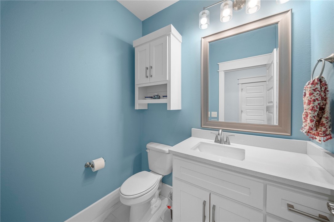
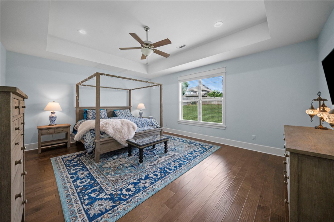
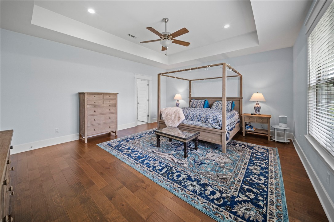
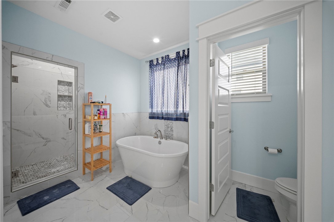
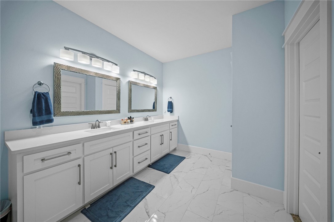
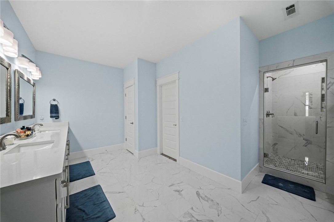
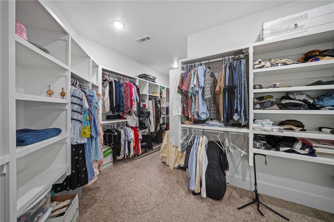
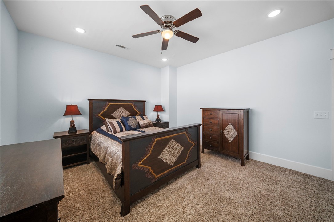
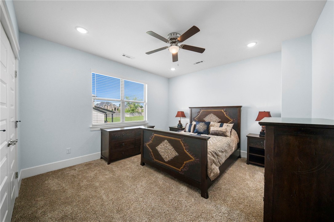
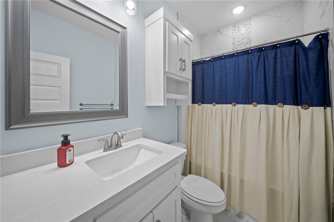
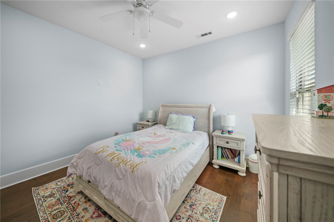
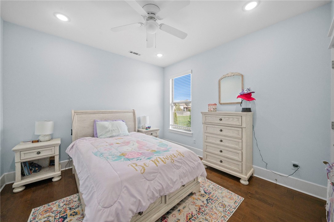
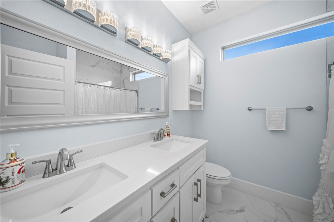
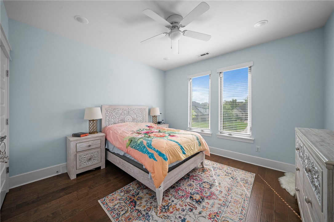
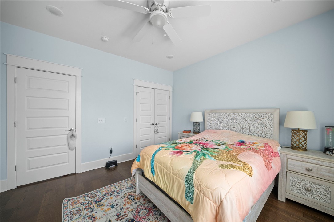
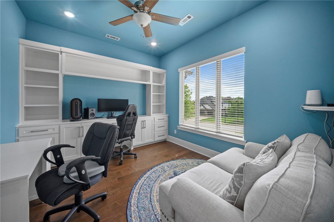
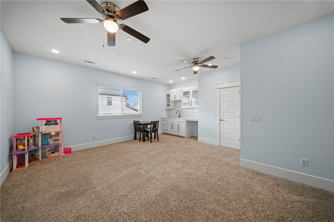
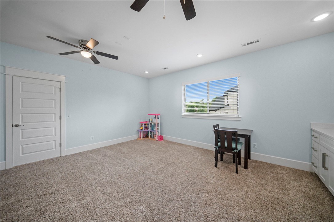
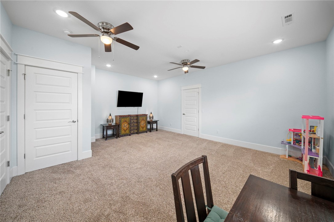
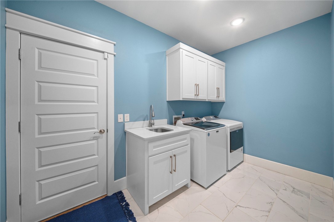
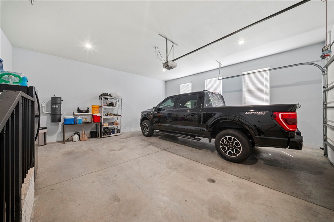
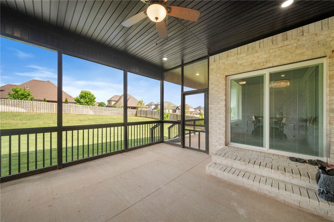
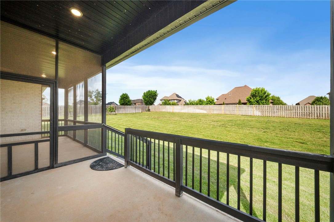
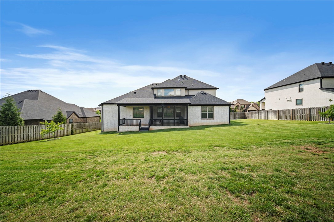
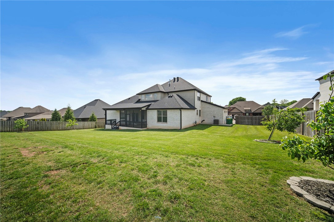
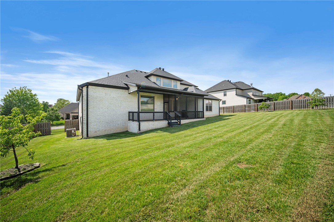
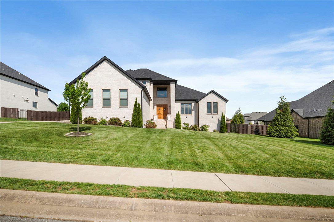
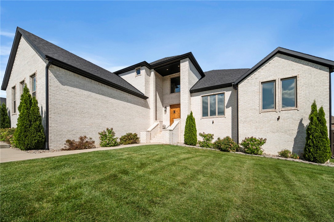
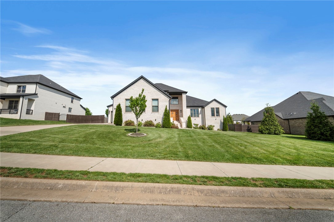
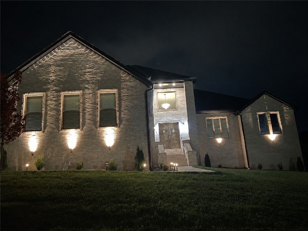
Some homes simply check the boxes. This one leaves an impression. Located in the coveted Tuscany community, this one owner HVM built home offers 3,720 sq ft of thoughtfully designed living with 4 bedrooms, 3.5 baths, a dedicated office, bonus room, and 3 car garage. Sunlight fills the open living spaces, while the chef's kitchen is designed for gathering with quartz countertops, custom cabinetry, double ovens, a pot filler, built in spice racks, and an oversized island. The pantry also serves as an EF4 rated storm shelter. Outside, enjoy a screened porch overlooking nearly half an acre with mature fruit trees. Even better, this home is truly move in ready. All kitchen appliances, the garage refrigerator, TV wall mounts, exercise bike, and gardening and landscaping items convey. Residents also enjoy Tuscany's community pool and clubhouse. This is more than a beautiful home. It is one that is ready to be lived in from day one.
Features & Amenities
Interior
-
Other Interior Features
Built-in Features, Cathedral Ceiling(s), Pantry, Walk-In Closet(s), Stone Counters
-
Total Bedrooms
4
-
Bathrooms
3
-
1/2 Bathrooms
1
-
Basement YN
NO
-
Cooling YN
YES
-
Cooling
Central Air, Electric
-
Fireplace YN
YES
-
Heating YN
YES
-
Heating
Natural Gas, Exhaust Fan, Central
-
Pet friendly
N/A
Exterior
-
Garage
No
-
Construction Materials
Brick
-
Parking
Concrete, Attached, Garage, Garage Door Opener, Driveway
-
Patio and Porch Features
Patio, Screened
-
Pool
Yes
-
Pool Features
Community
Area & Lot
-
Lot Features
Corner Lot, City Lot, Landscaped
-
Lot Size(acres)
0.49
-
Property Type
Residential
-
Property Sub Type
Single Family Residence
-
Architectural Style
European
Price
-
Sales Price
$835,000
-
Tax Amount
$5,900
-
Zoning
Residential
-
Sq. Footage
3,720
-
Price/SqFt
$224
HOA
-
Association
YES
-
Association Fee
$1,200
-
Association Fee Frequency
Annually
-
Association Fee 2 Frequency
Monthly
-
Association Fee Includes
N/A
School District
-
Elementary School
Bentonville
-
Middle School
Bentonville
-
High School
Bentonville
Property Features
-
New Construction
NO
-
Association Amenities
Trail(s)
-
Foundation Details
Block
-
Tax Lot
26
-
Water Source
Public
Schedule a Showing
Showing scheduled successfully.
Mortgage calculator
Estimate your monthly mortgage payment, including the principal and interest, property taxes, and HOA. Adjust the values to generate a more accurate rate.
Your payment
Principal and Interest:
$
Property taxes:
$
HOA fees:
$
Total loan payment:
$
Total interest amount:
$
Location
County
Benton
Elementary School
Bentonville
Middle School
Bentonville
High School
Bentonville
Listing Courtesy of Ravonne John , Sudar Group
RealHub Information is provided exclusively for consumers' personal, non-commercial use, and it may not be used for any purpose other than to identify prospective properties consumers may be interested in purchasing. All information deemed reliable but not guaranteed and should be independently verified. All properties are subject to prior sale, change or withdrawal. RealHub website owner shall not be responsible for any typographical errors, misinformation, misprints and shall be held totally harmless.
.webp?size=684x933)
REALTOR®
Jessica Pereira
Call Jessica today to schedule a private showing.

* Listings on this website come from the FMLS IDX Compilation and may be held by brokerage firms other than the owner of this website. The listing brokerage is identified in any listing details. Information is deemed reliable but is not guaranteed. If you believe any FMLS listing contains material that infringes your copyrighted work please click here to review our DMCA policy and learn how to submit a takedown request.© 2024 FMLS.
Related Properties
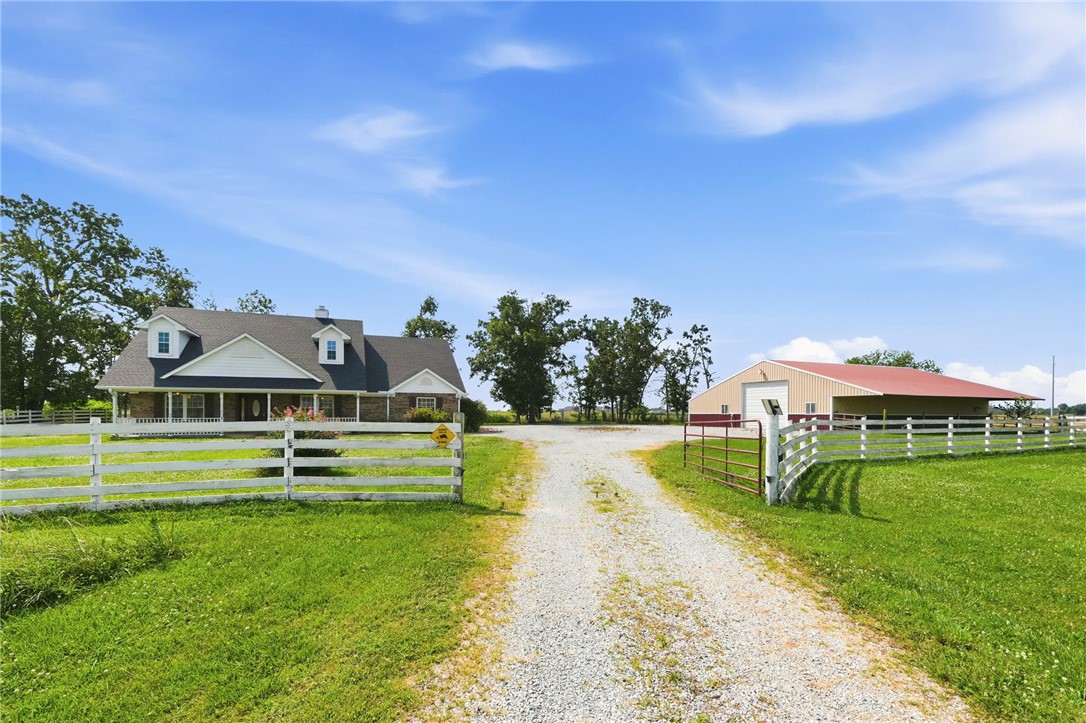
Centerton
13301 L C Hickman Road
3 Beds
2 Baths
2,135 Sq.Ft.
$800,000
MLS#: 1355308
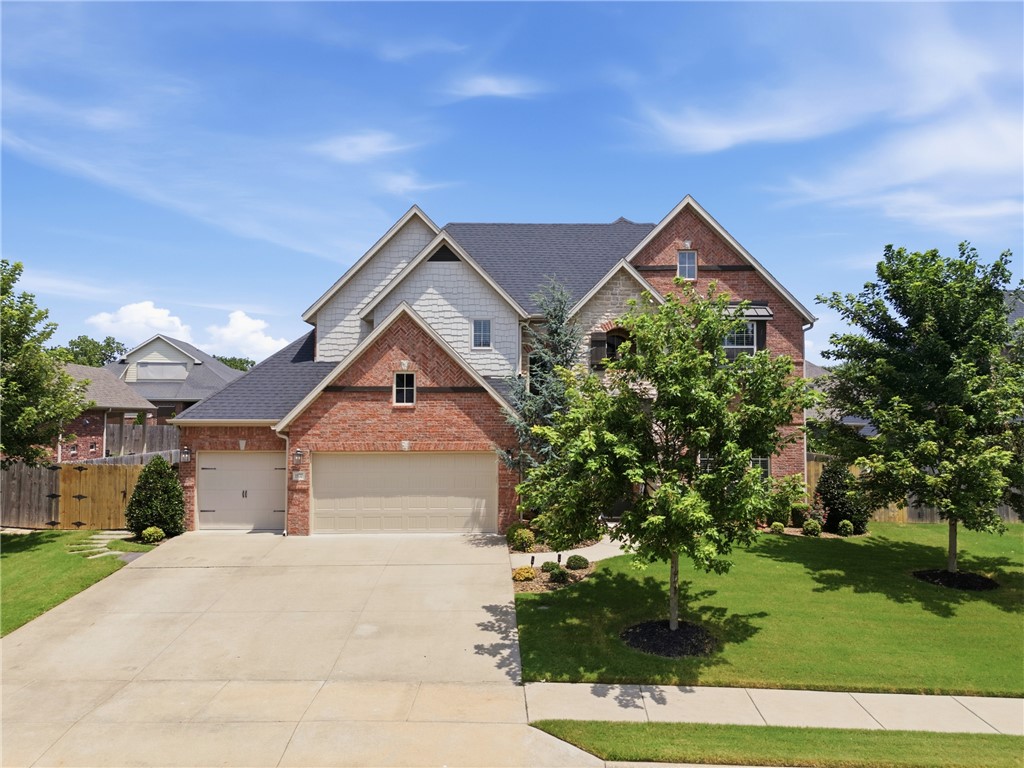
Centerton
1570 Glastonbury Drive
4 Beds
3 Baths
2,920 Sq.Ft.
$738,000
MLS#: 1355073
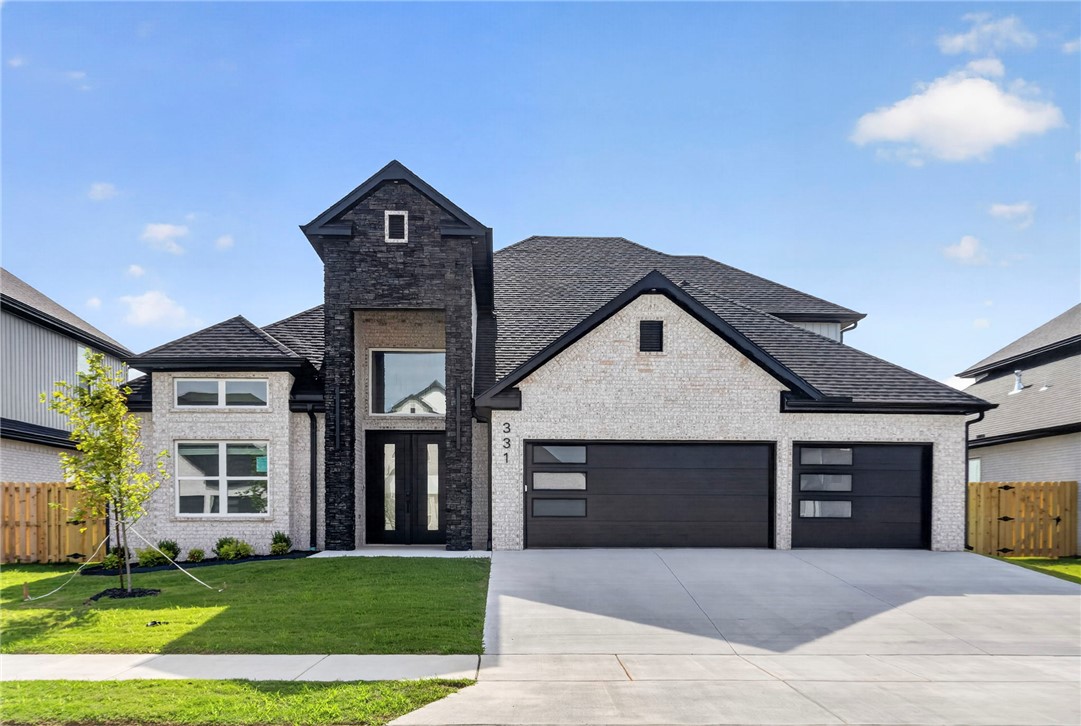
Centerton
331 Hedge Drive
5 Beds
3 Baths
2,867 Sq.Ft.
$715,750
MLS#: 1355052
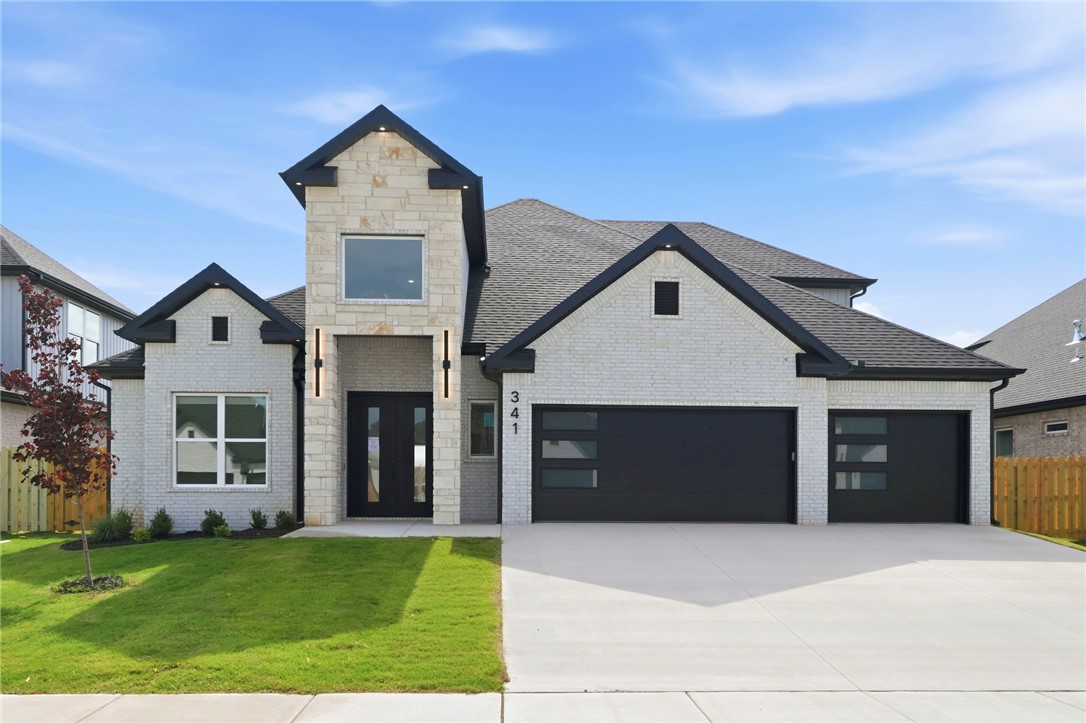
Centerton
341 Hedge Drive
5 Beds
3 Baths
2,781 Sq.Ft.
$694,800
MLS#: 1355051
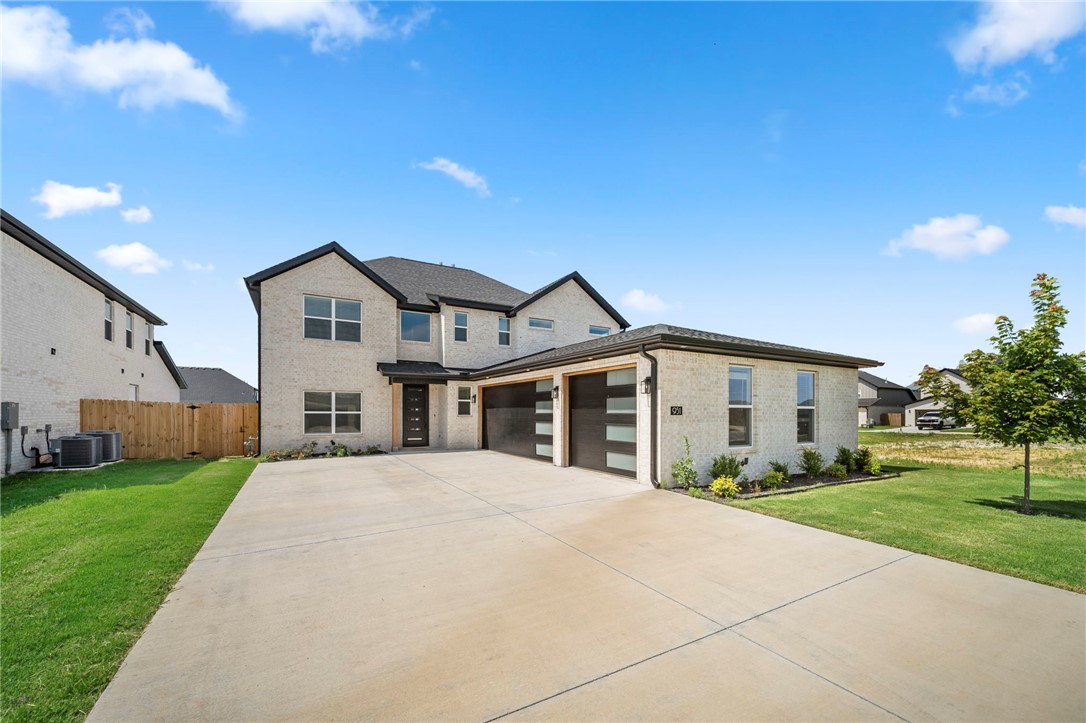
Centerton
951 Moksha Street
4 Beds
3 Baths
3,200 Sq.Ft.
$720,000
MLS#: 1352696
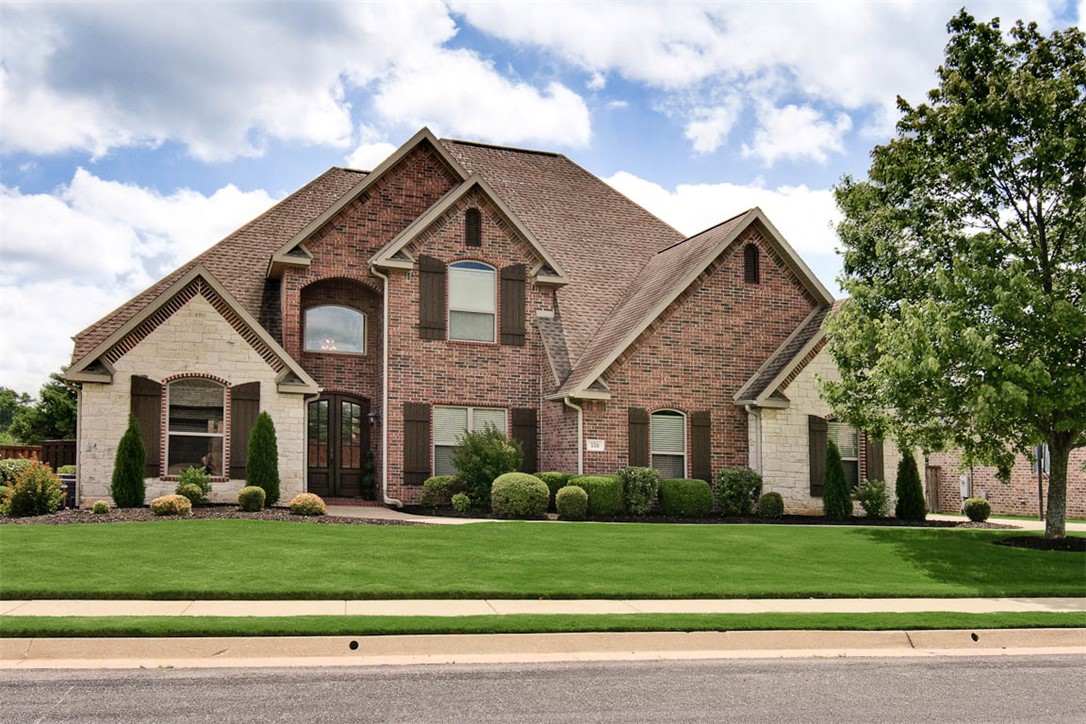
Centerton
550 Trailwood Circle
4 Beds
3 Baths
3,548 Sq.Ft.
$975,000
MLS#: 1349251
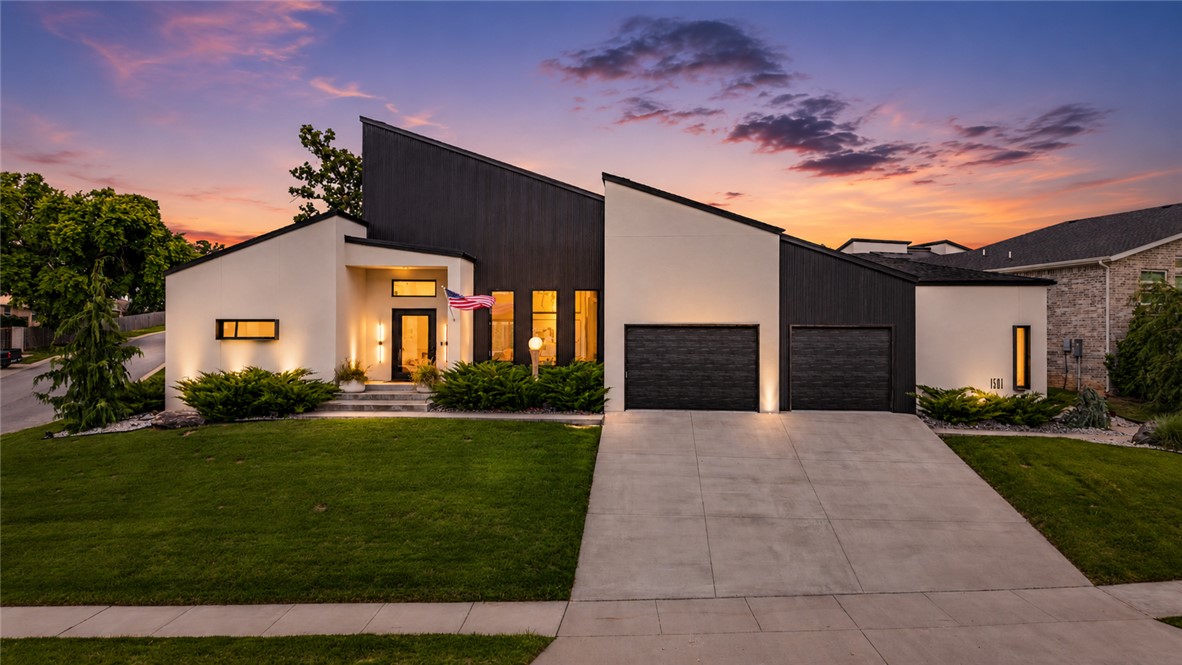
Centerton
1501 Westridge Lane
3 Beds
3 Baths
3,331 Sq.Ft.
$925,000
MLS#: 1345511
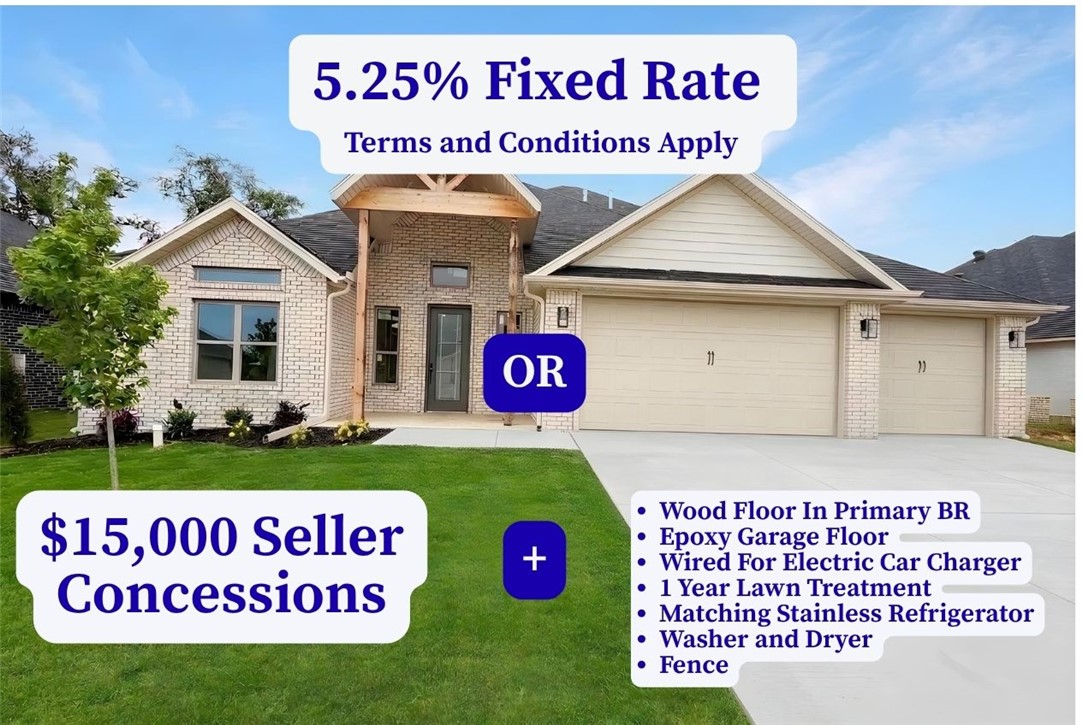
Centerton
1351 Greyback Lane
4 Beds
3 Baths
3,292 Sq.Ft.
$759,900
MLS#: 1347996
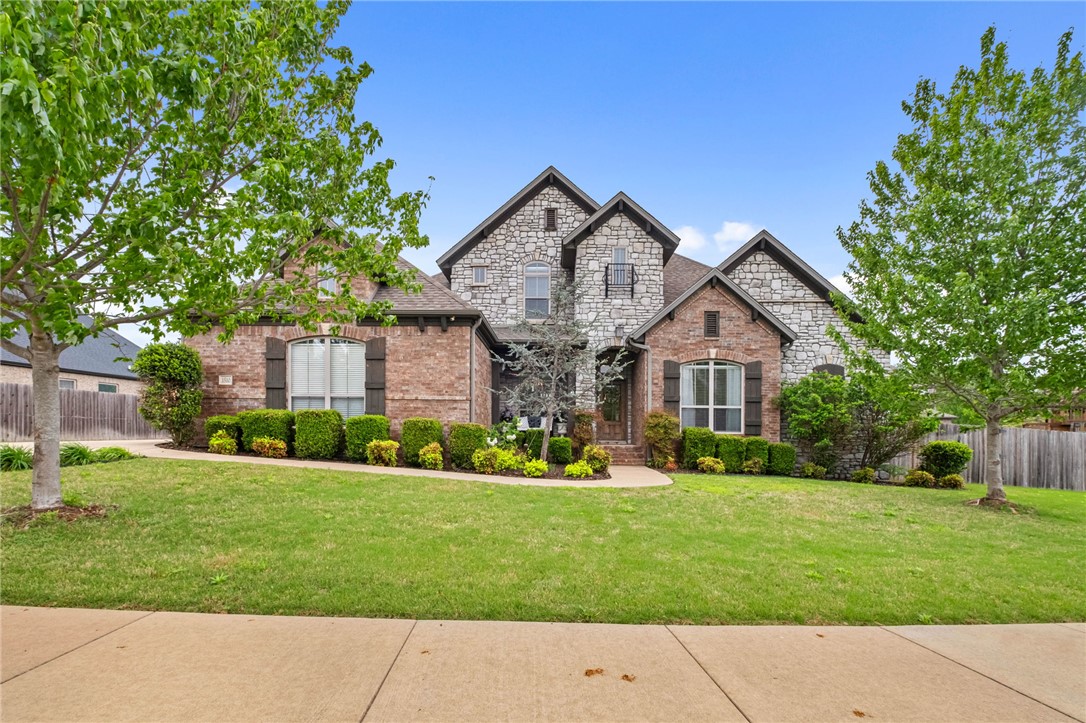
Centerton
1510 Glastonbury Drive
4 Beds
3 Baths
3,336 Sq.Ft.
$739,900
MLS#: 1343098
