
Property
Beds
4
Full Baths
3
1/2 Baths
1
Year Built
2015
Sq.Footage
3,360
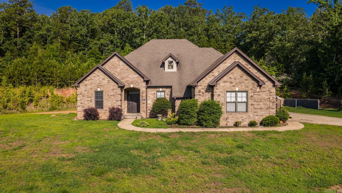
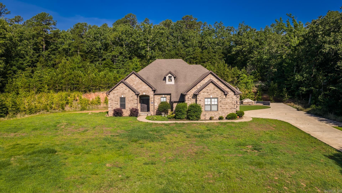
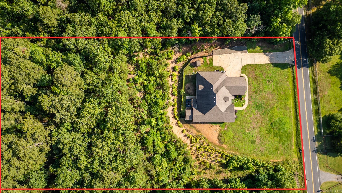
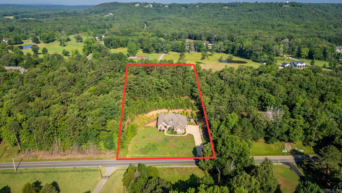
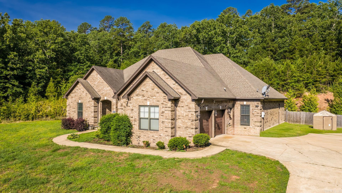
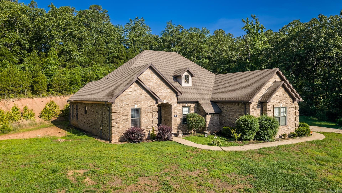
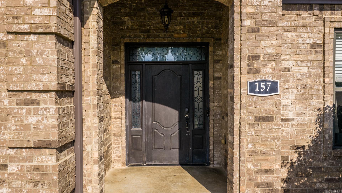
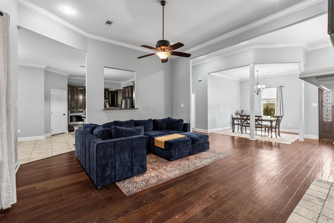
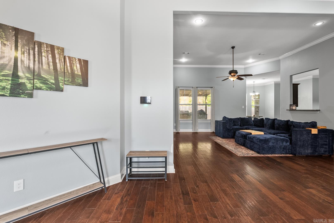
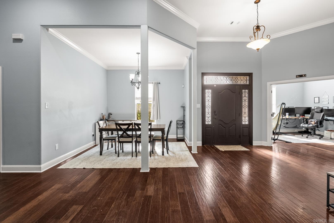
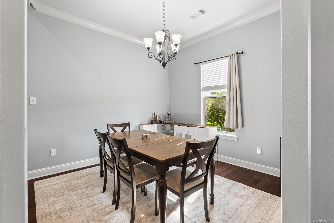
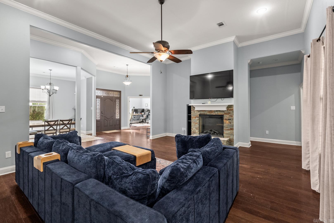
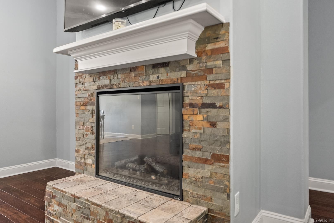
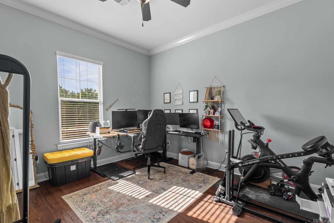
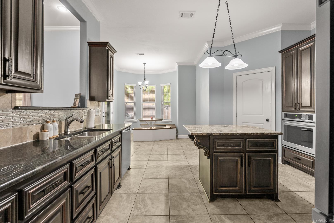
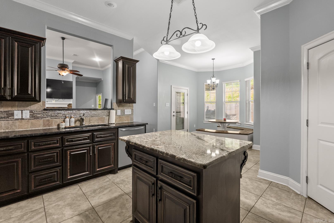
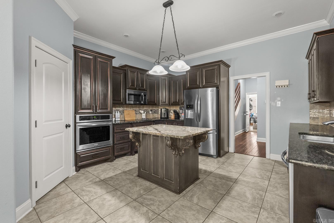
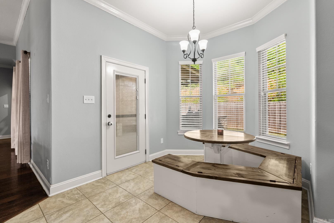
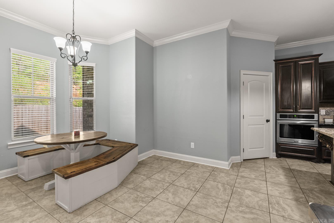
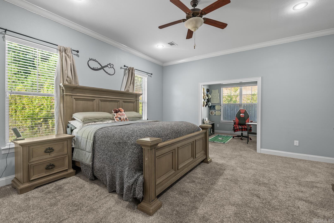
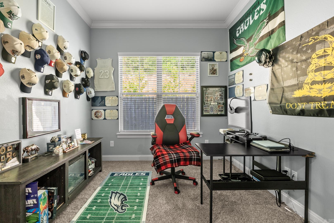
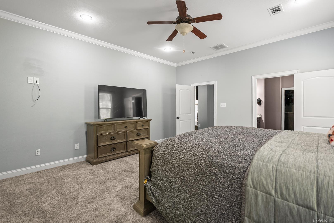
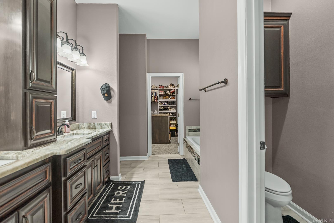
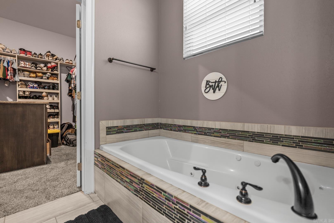
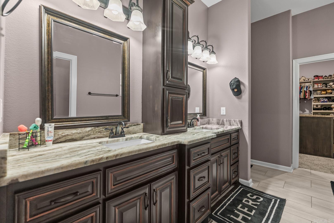
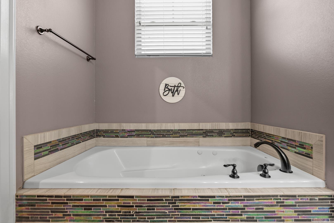
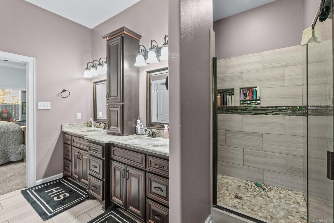
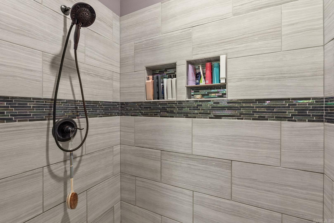
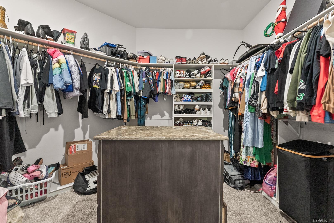
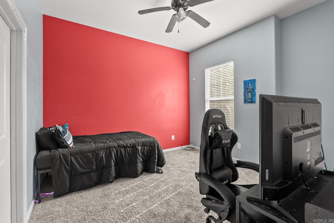
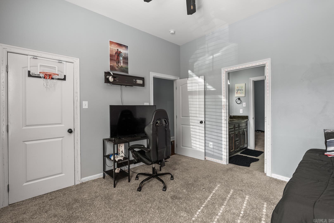
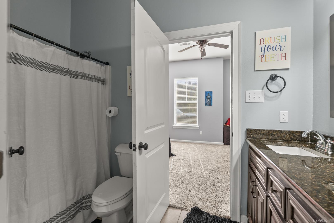
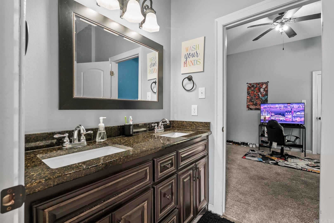
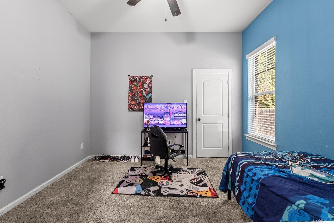
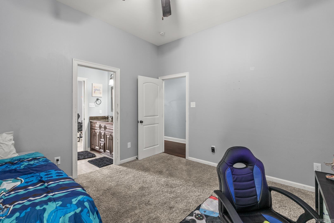
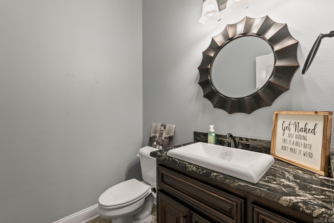
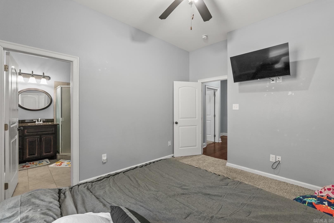
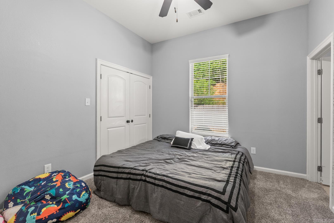
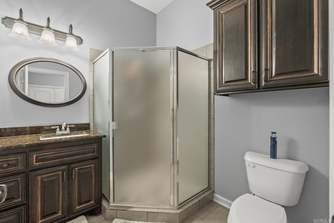
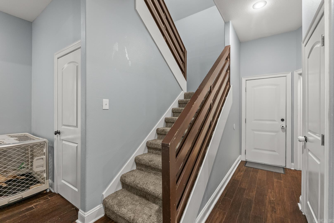
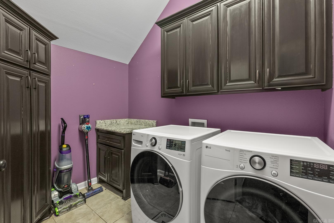
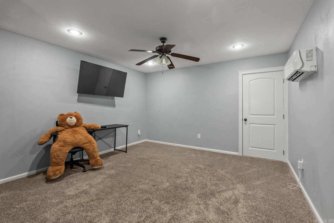
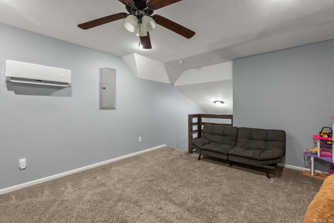
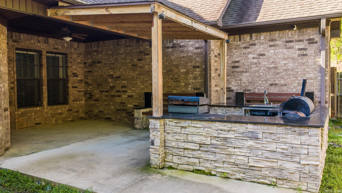
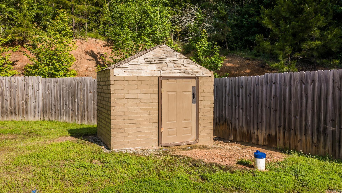
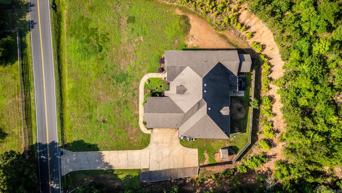
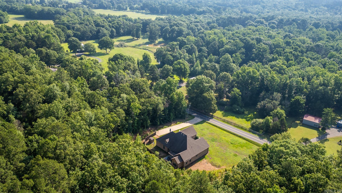
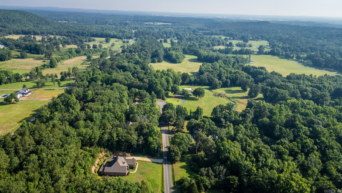
** $5000 credit to buyers paid by sellers ** You will NOT find another home like this for under $500k.This custom home has 4 Bedrooms, 3.5 Bathrooms, with a office / 5th bedroom, and a upstairs bonus room / potential 6th bedroom, all on 1.75 Acres that is minutes from Downtown Conway. The home boasts a open and split floor plan, eloquently laid out for many styles. You are greeted with 12' ft ceilings, a dining area, and the first office area. The living room flows into the kitchen area that has plenty of cabinets, island, Stainless Steel appliances, pantry, and a breakfast nook. LARGE Primary bedroom is apart from the rest of the home, with a secondary sitting area / office connected. Primary bathroom has dual vanity, soaking tub, walk in shower, and oversized custom built closet with island. Three bedrooms on the other side of the home. Two bedrooms share a Jack n Jill Bathroom, the other has its own full bathroom. Upstairs you will find a bonus room with its own Mini Split. Plenty of closets and storage areas spread throughout. The backyard is fenced and has a oversized outdoor kitchen area that is ready for cookouts and entertaining. Home has Well Water ( no water bill! )
Features & Amenities
Interior
-
Other Interior Features
Eat-in Kitchen, Pantry, Walk-In Closet(s), Ceiling Fan(s)
-
Total Bedrooms
4
-
Bathrooms
3
-
1/2 Bathrooms
1
-
Cooling YN
YES
-
Cooling
Electric, Central Air
-
Heating YN
YES
-
Heating
Electric, Central
-
Pet friendly
N/A
Exterior
-
Garage
No
-
Construction Materials
Brick, Stone
-
Other Exterior Features
Storage
-
Parking
Garage Door Opener, Garage, Garage Faces Side
-
Patio and Porch Features
Patio
-
Pool
No
Area & Lot
-
Lot Features
Sloped
-
Lot Size(acres)
1.75
-
Property Type
Residential
-
Property Sub Type
Single Family Residence
-
Architectural Style
Traditional, Craftsman, Country
Price
-
Sales Price
$490,000
-
Tax Amount
$4,549
-
Sq. Footage
3,360
-
Price/SqFt
$145
HOA
-
Association
No
Property Resources
-
Horse Property
NO
School District
-
Elementary School
N/A
-
Middle School
N/A
-
High School
N/A
Property Features
-
New Construction
NO
-
Sewer
Septic Tank
-
Water Source
Well
Schedule a Showing
Showing scheduled successfully.
Mortgage calculator
Estimate your monthly mortgage payment, including the principal and interest, property taxes, and HOA. Adjust the values to generate a more accurate rate.
Your payment
Principal and Interest:
$
Property taxes:
$
HOA fees:
$
Total loan payment:
$
Total interest amount:
$
Location
County
Faulkner
Elementary School
Middle School
High School
Listing Courtesy of Jesse Jeffers , Edge Realty
RealHub Information is provided exclusively for consumers' personal, non-commercial use, and it may not be used for any purpose other than to identify prospective properties consumers may be interested in purchasing. All information deemed reliable but not guaranteed and should be independently verified. All properties are subject to prior sale, change or withdrawal. RealHub website owner shall not be responsible for any typographical errors, misinformation, misprints and shall be held totally harmless.
.webp?size=684x933)
REALTOR®
Jessica Pereira
Call Jessica today to schedule a private showing.

* Listings on this website come from the FMLS IDX Compilation and may be held by brokerage firms other than the owner of this website. The listing brokerage is identified in any listing details. Information is deemed reliable but is not guaranteed. If you believe any FMLS listing contains material that infringes your copyrighted work please click here to review our DMCA policy and learn how to submit a takedown request.© 2024 FMLS.
Related Properties
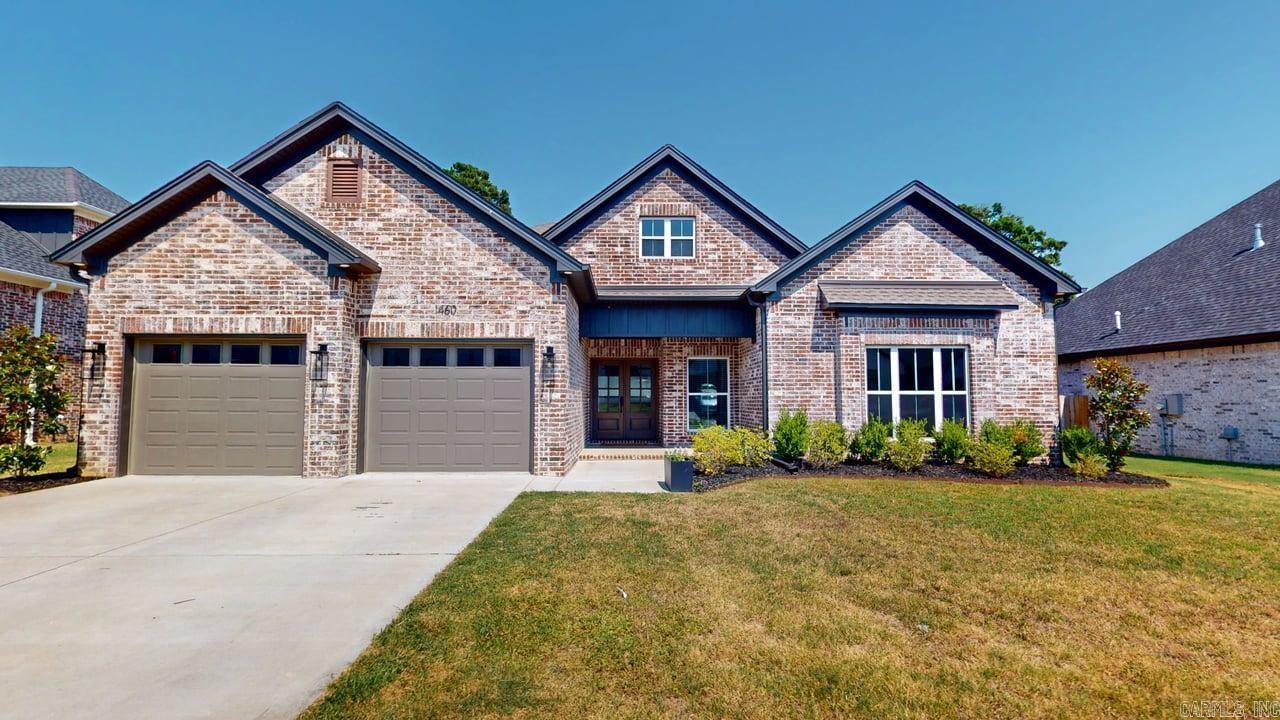
Conway
1460 Ronnie Weaver Drive
4 Beds
2 Baths
2,366 Sq.Ft.
$455,000
MLS#: 26029901
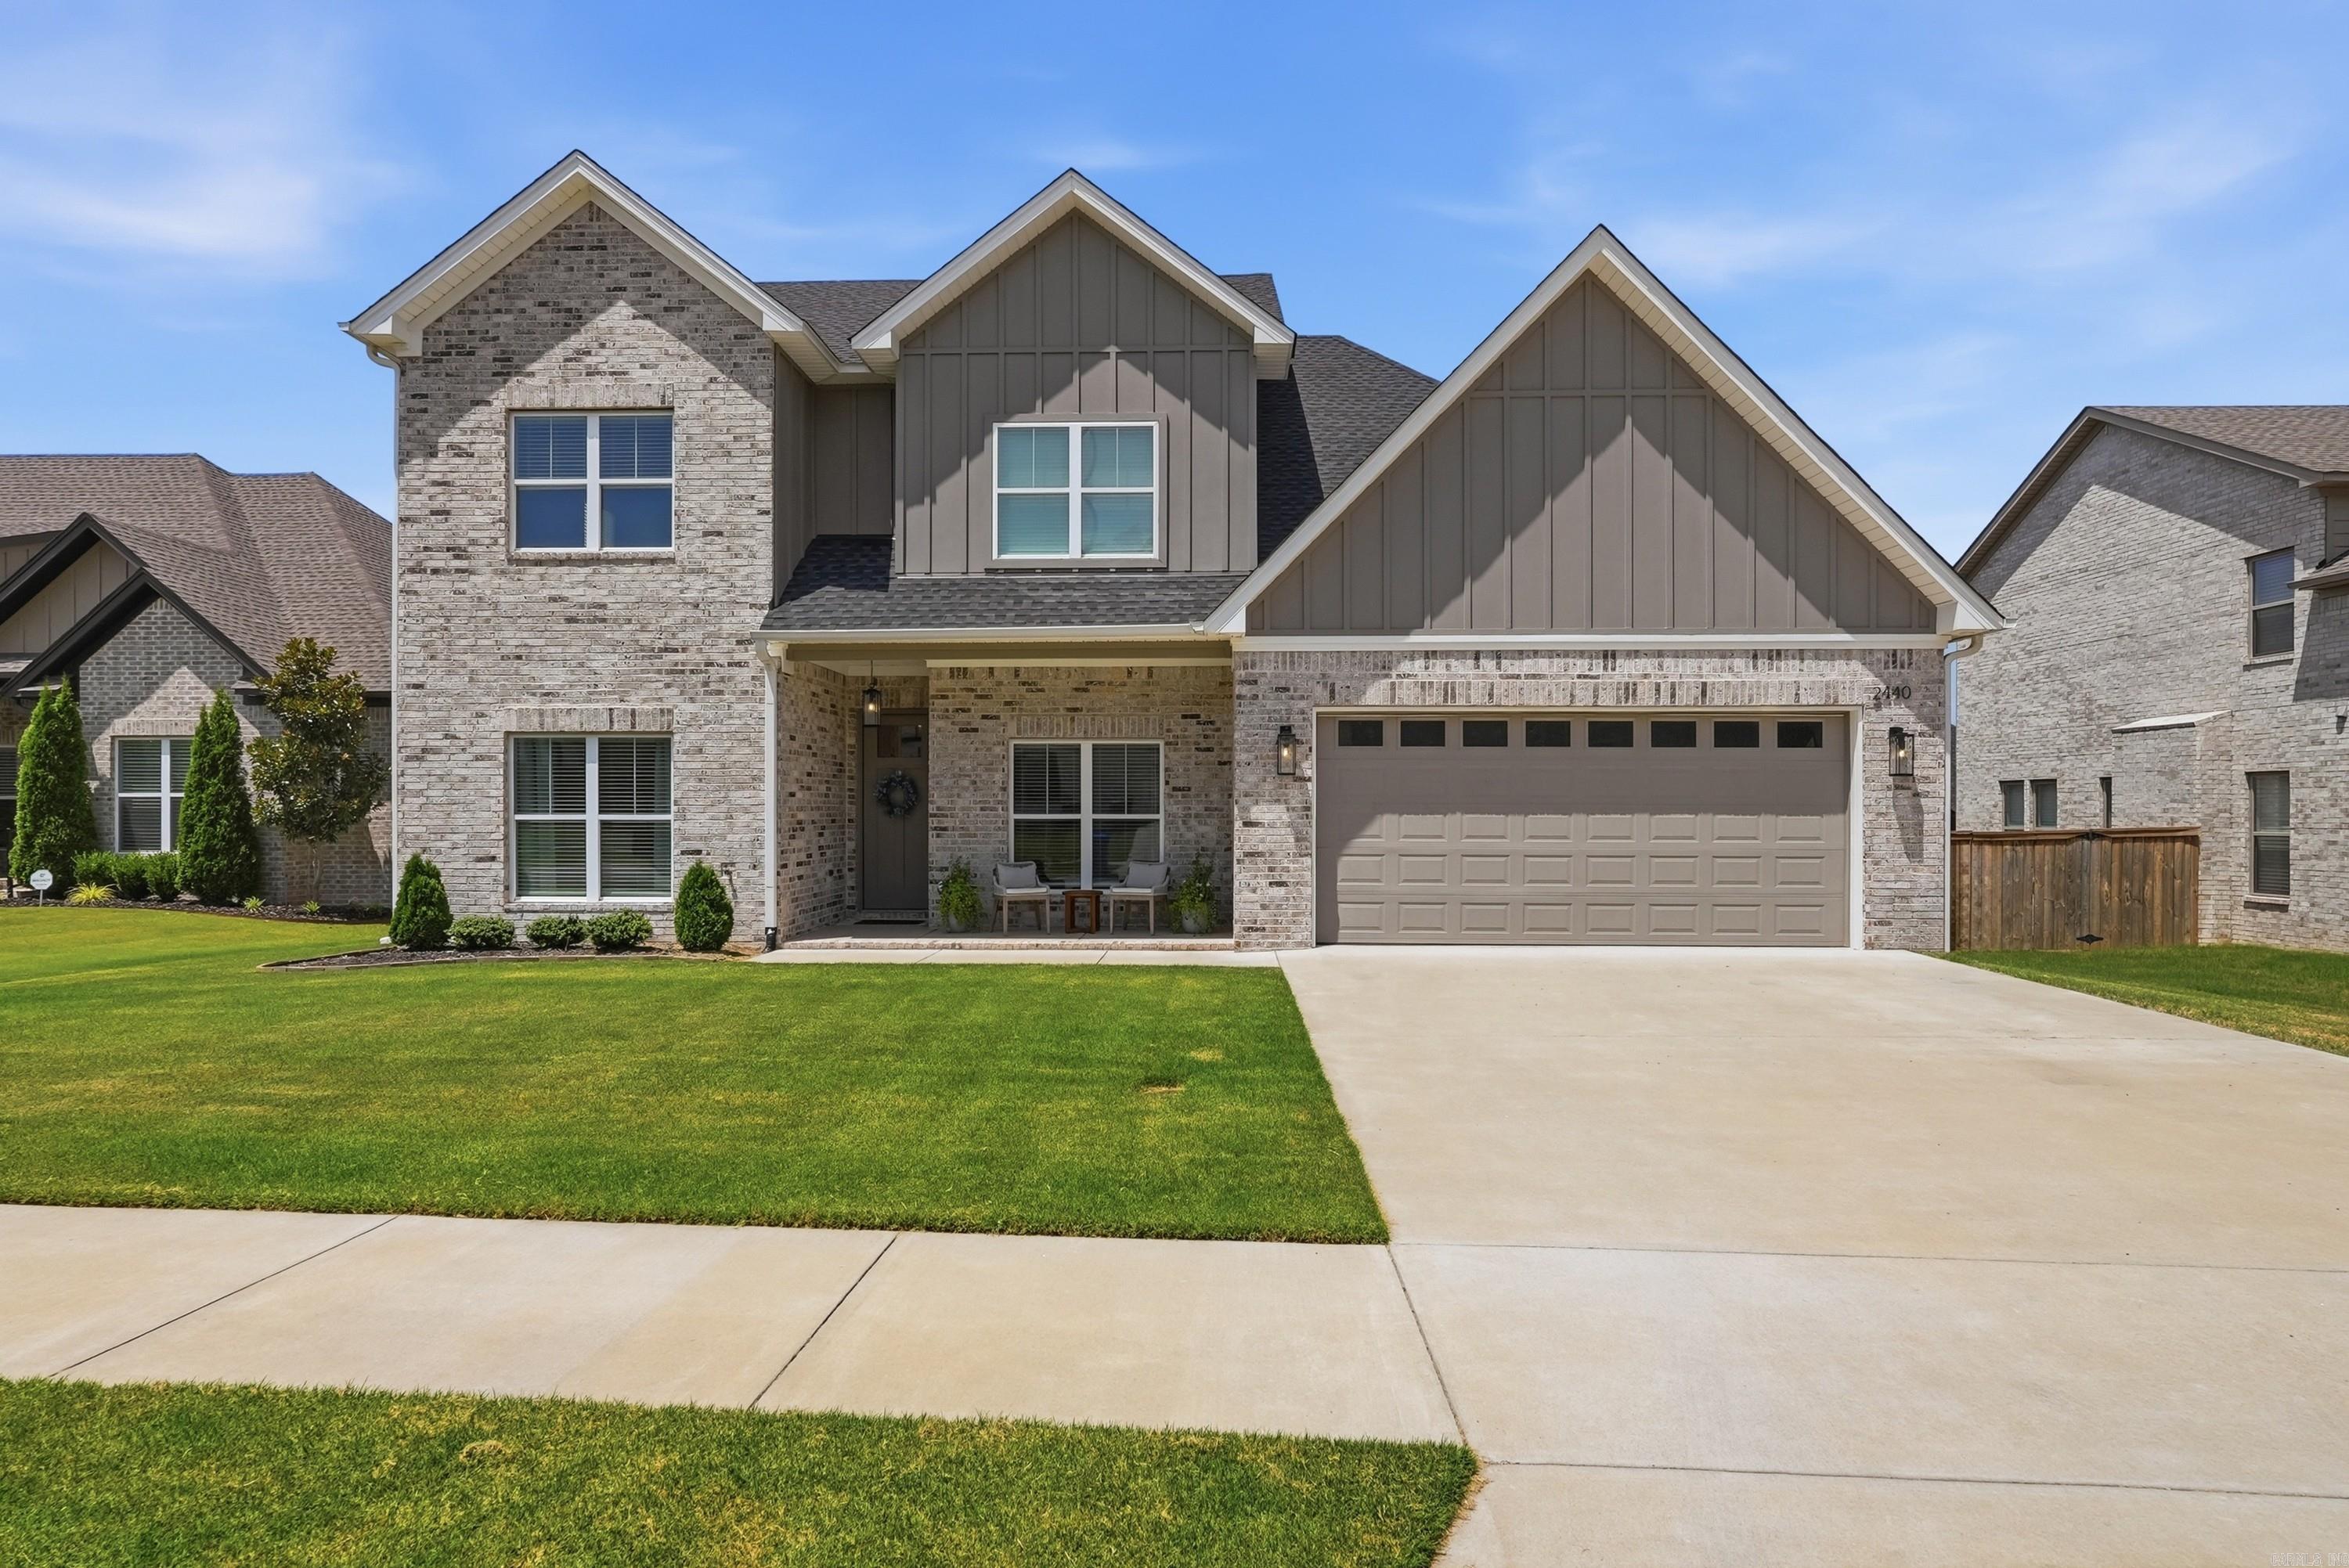
Conway
2440 Overcup Drive
4 Beds
3 Baths
2,400 Sq.Ft.
$449,000
MLS#: 26029932
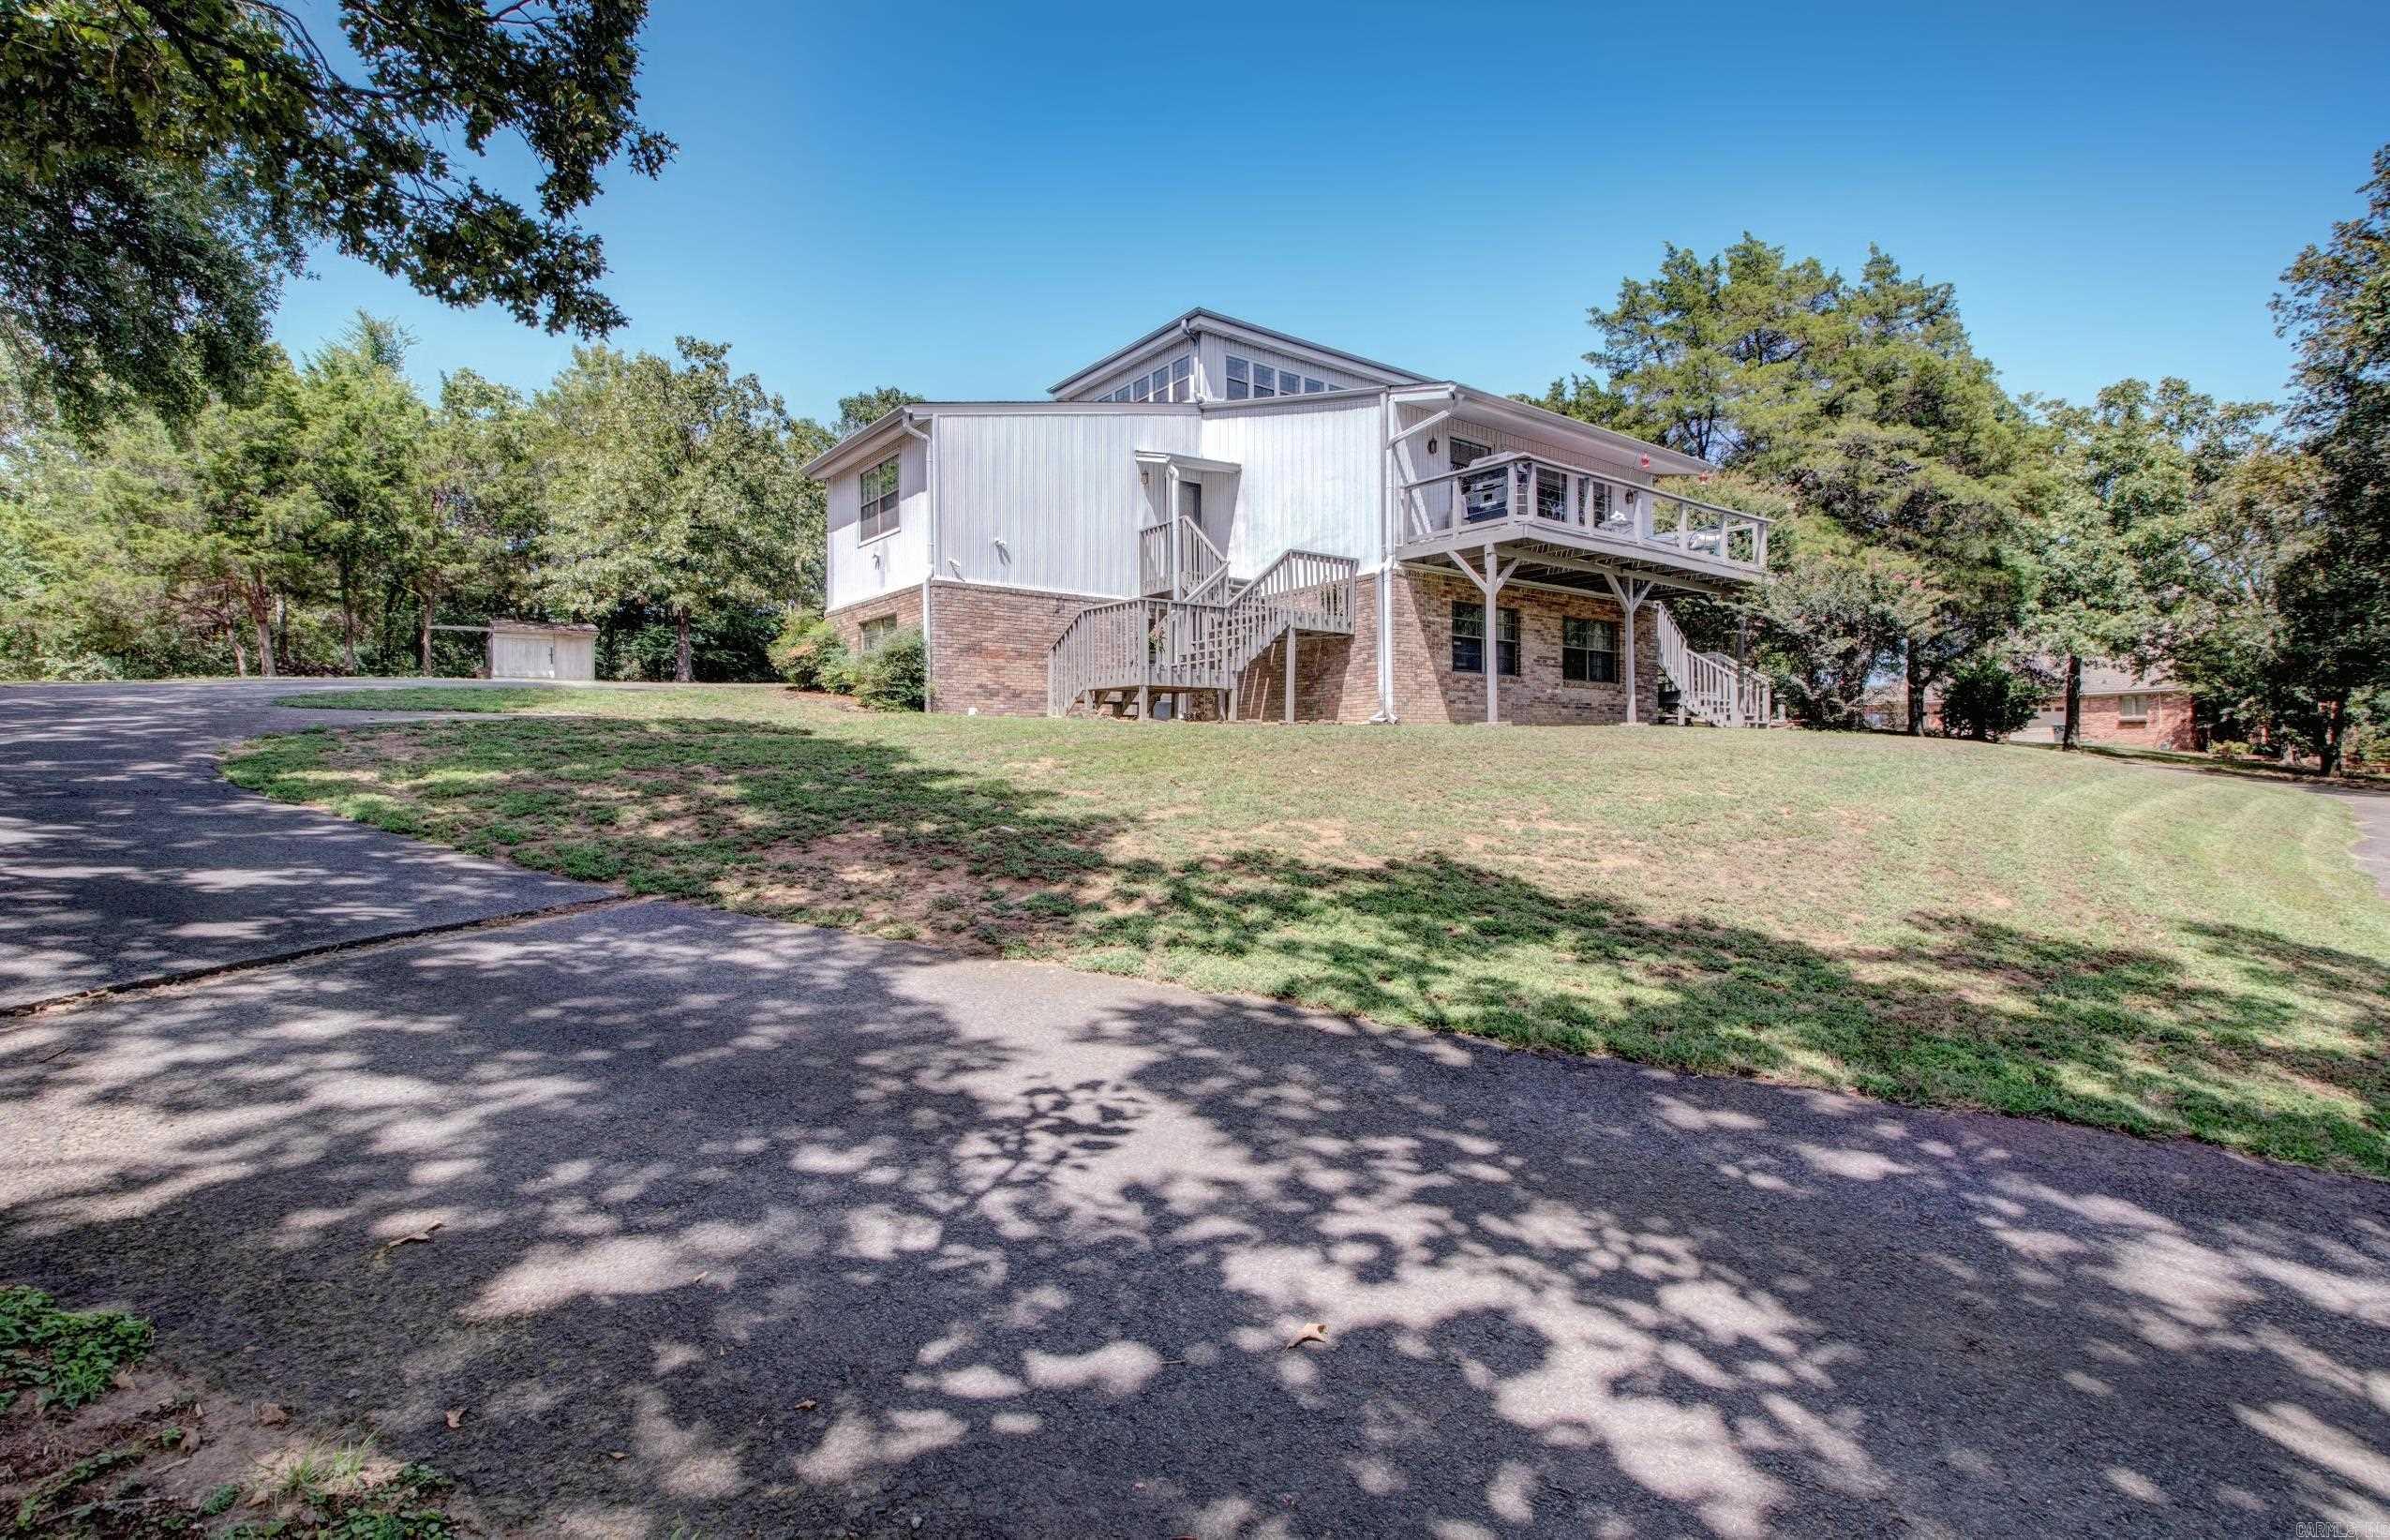
Conway
460 Grandview Heights
4 Beds
2 Baths
3,072 Sq.Ft.
$430,000
MLS#: 26029683
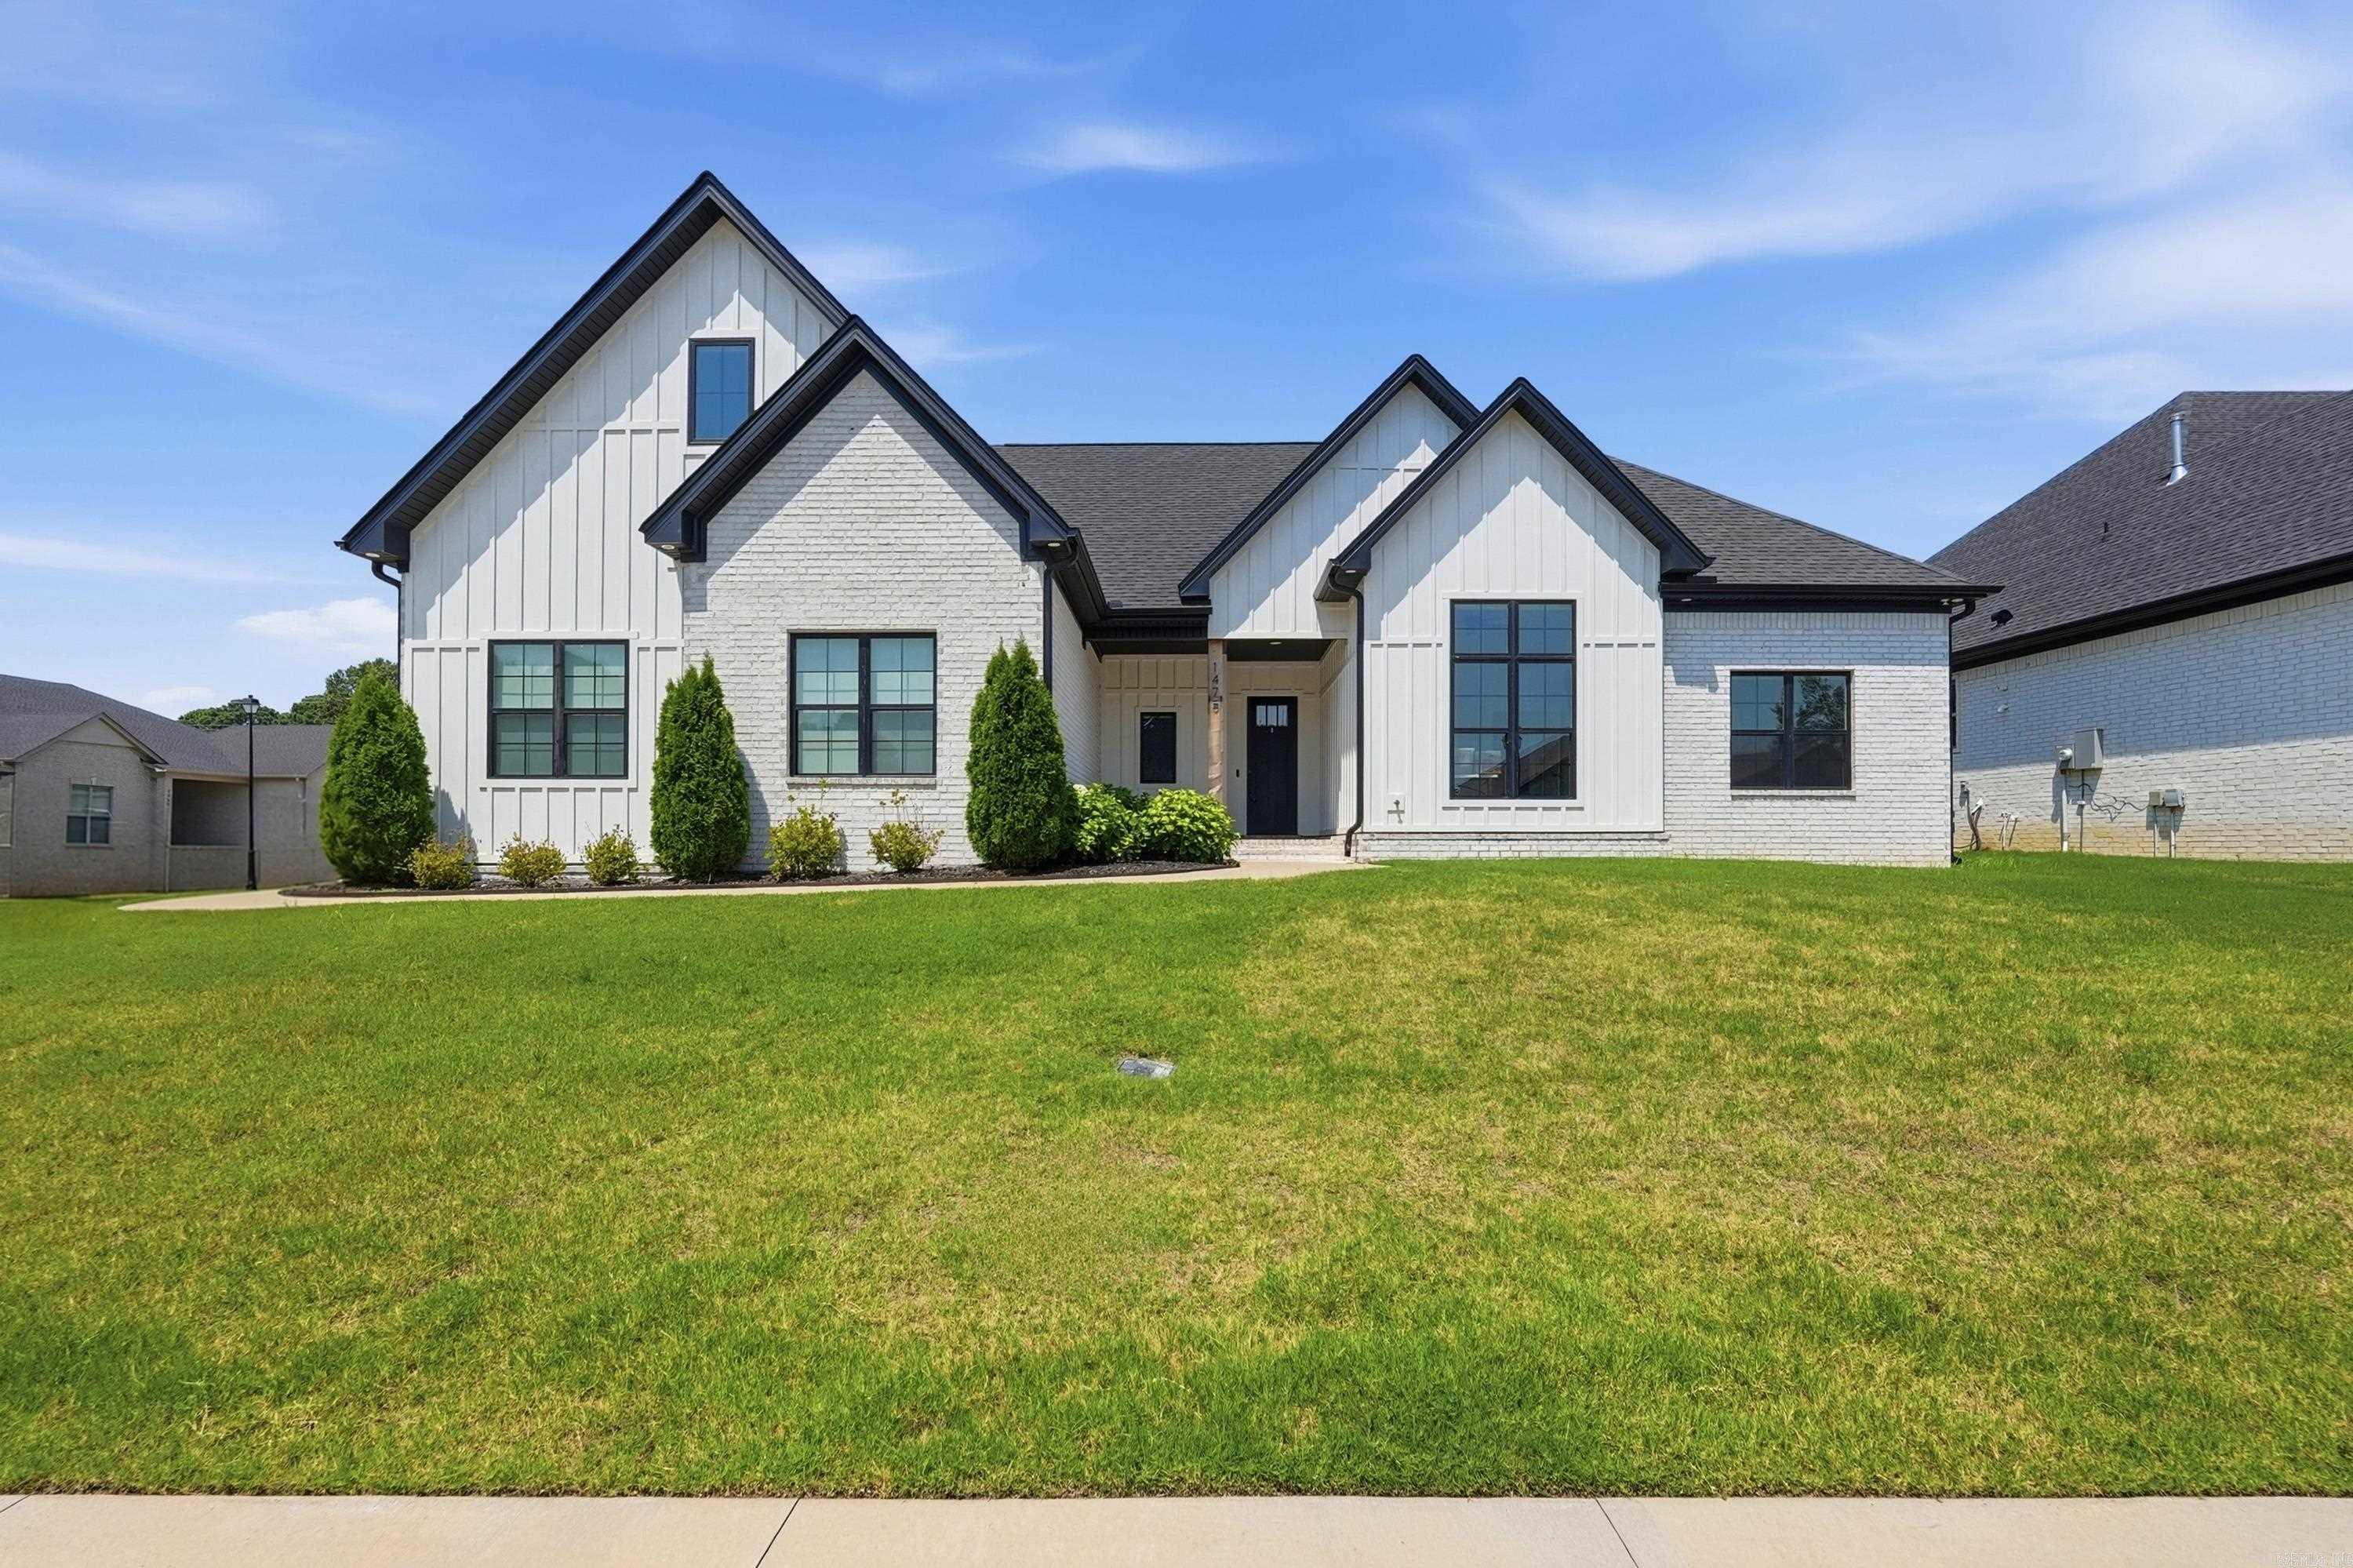
Conway
1475 Ronnie Weaver Drive
4 Beds
3 Baths
2,662 Sq.Ft.
$529,900
MLS#: 26029883
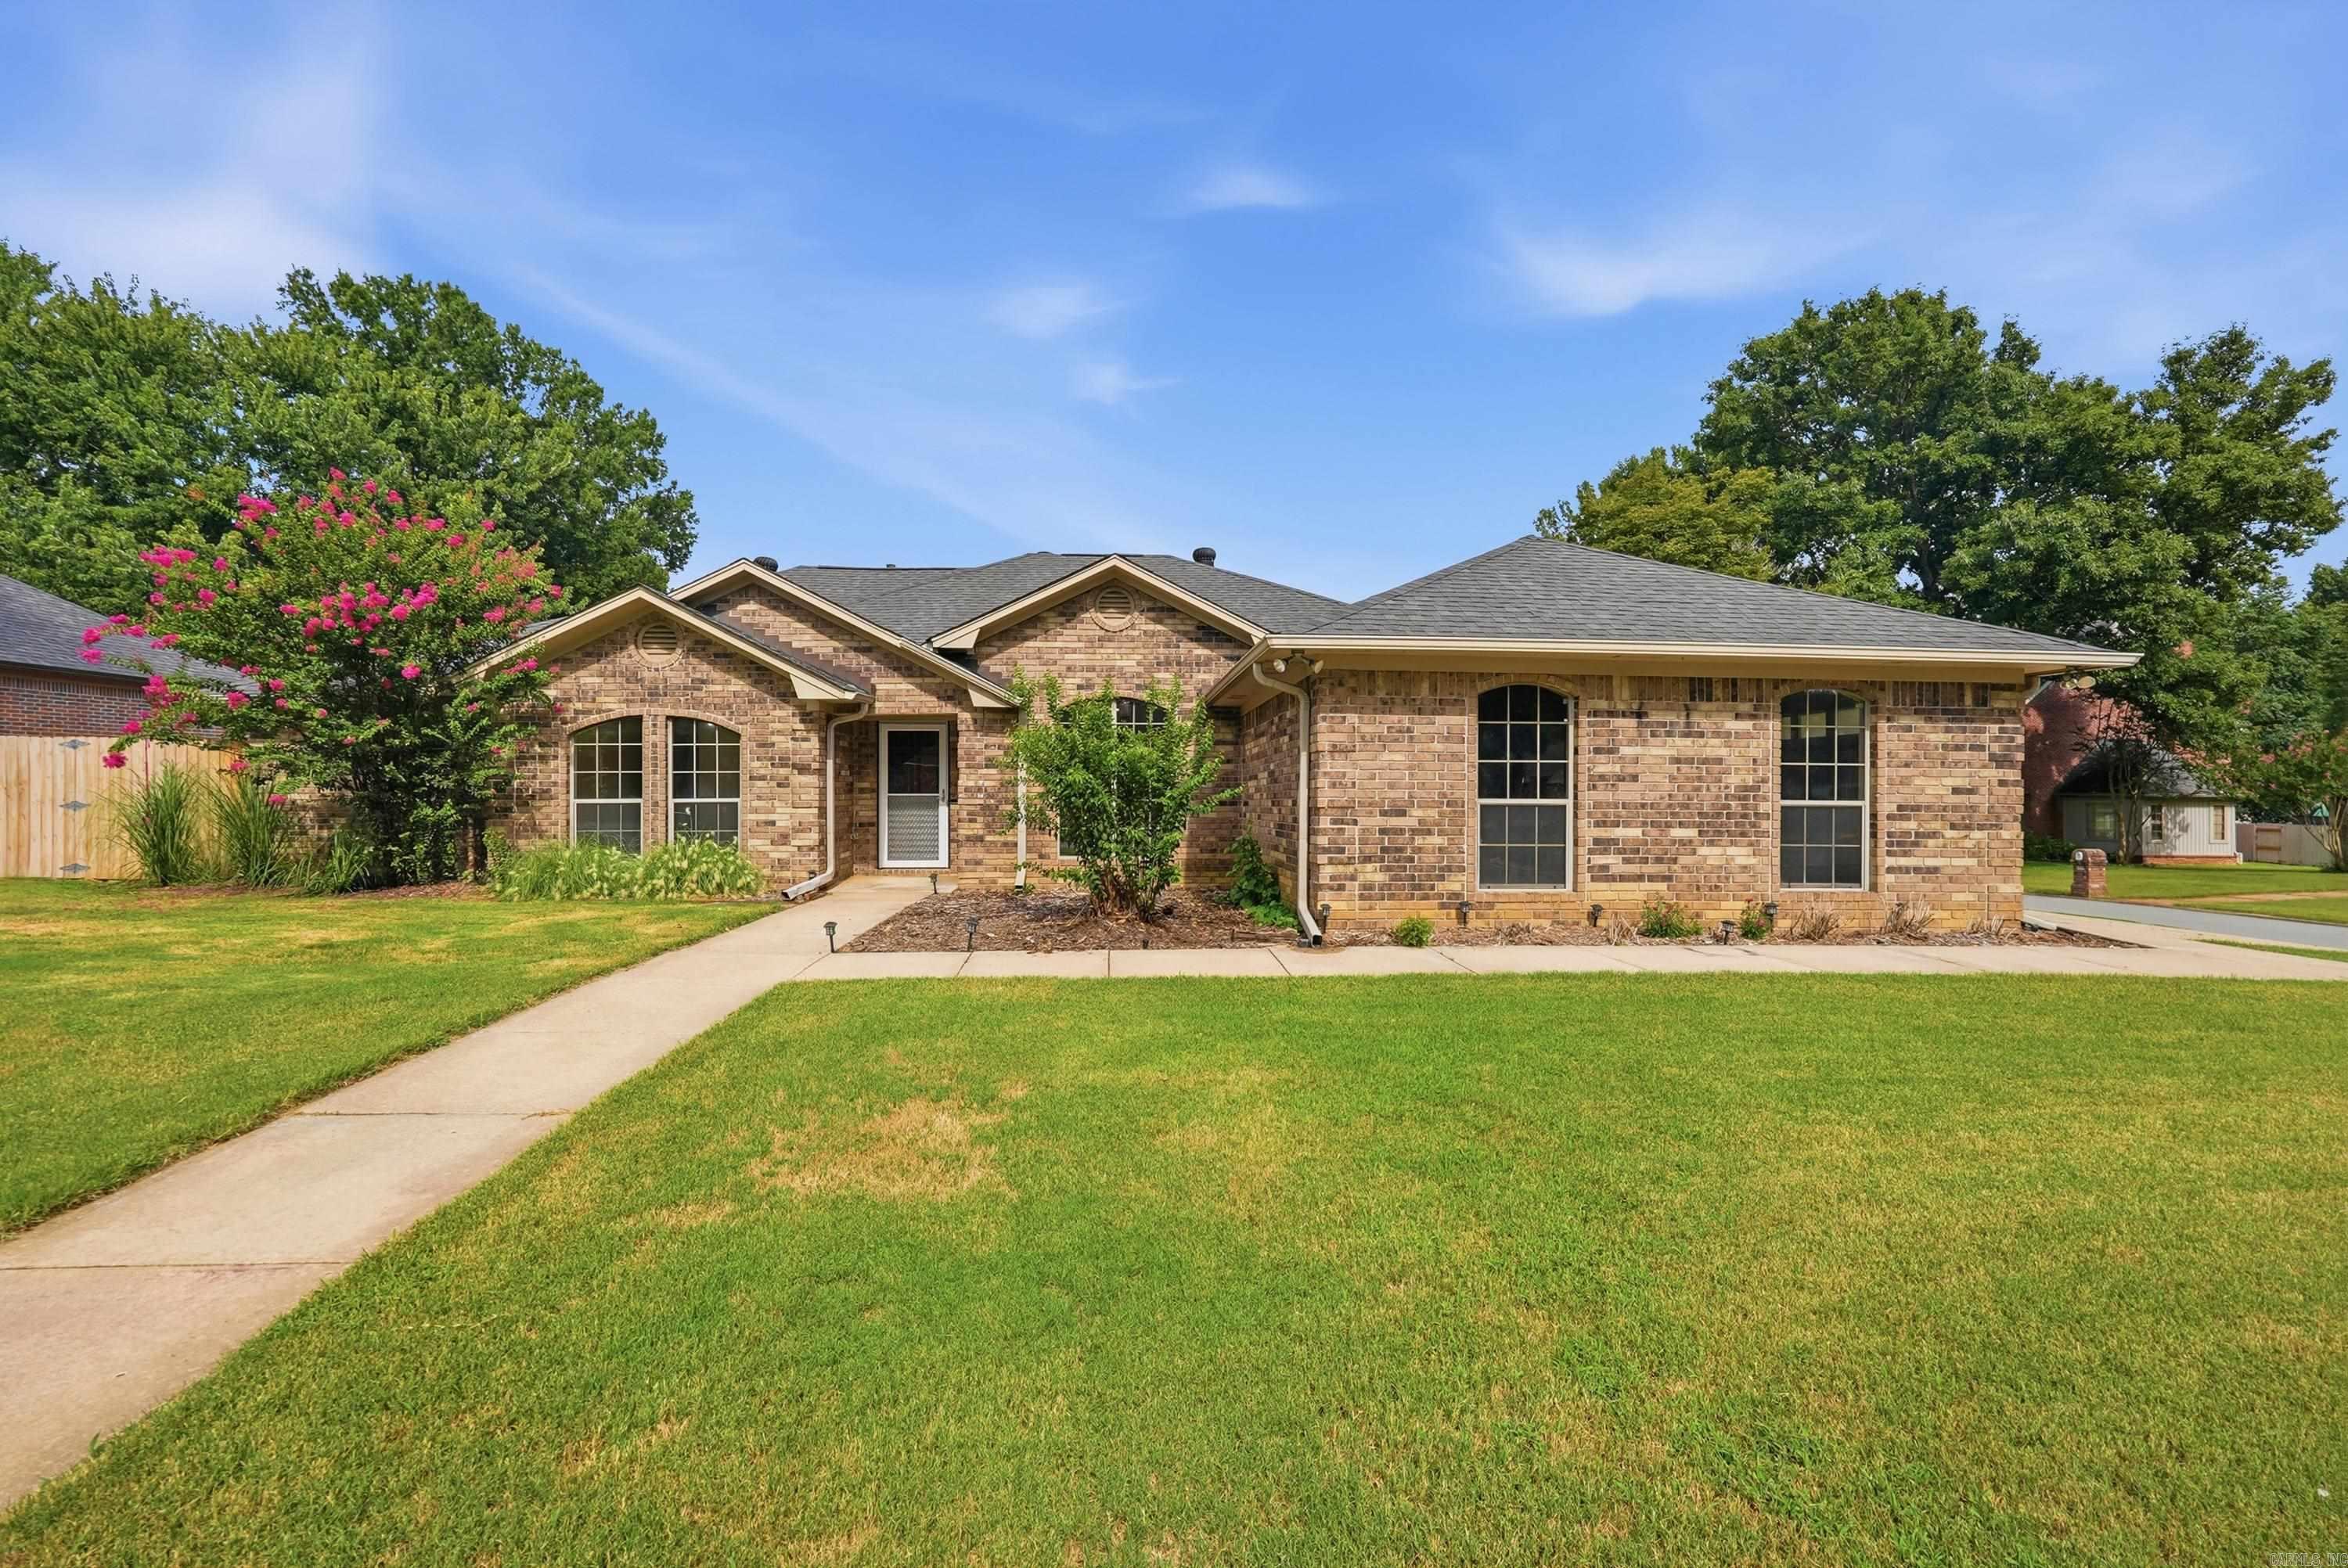
Conway
1500 John Ed Circle
4 Beds
2 Baths
2,790 Sq.Ft.
$425,000
MLS#: 26029645
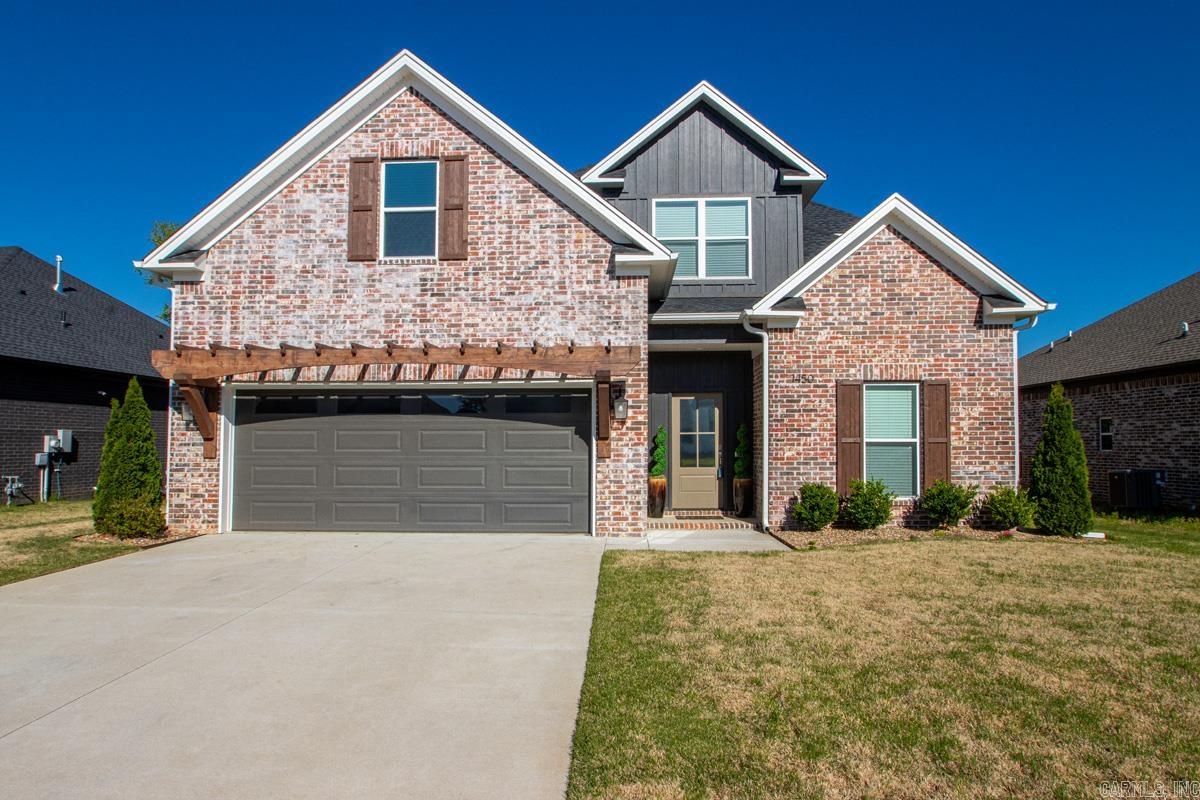
Conway
1450 Ronnie Weaver Drive
4 Beds
2 Baths
2,496 Sq.Ft.
$454,900
MLS#: 26029550
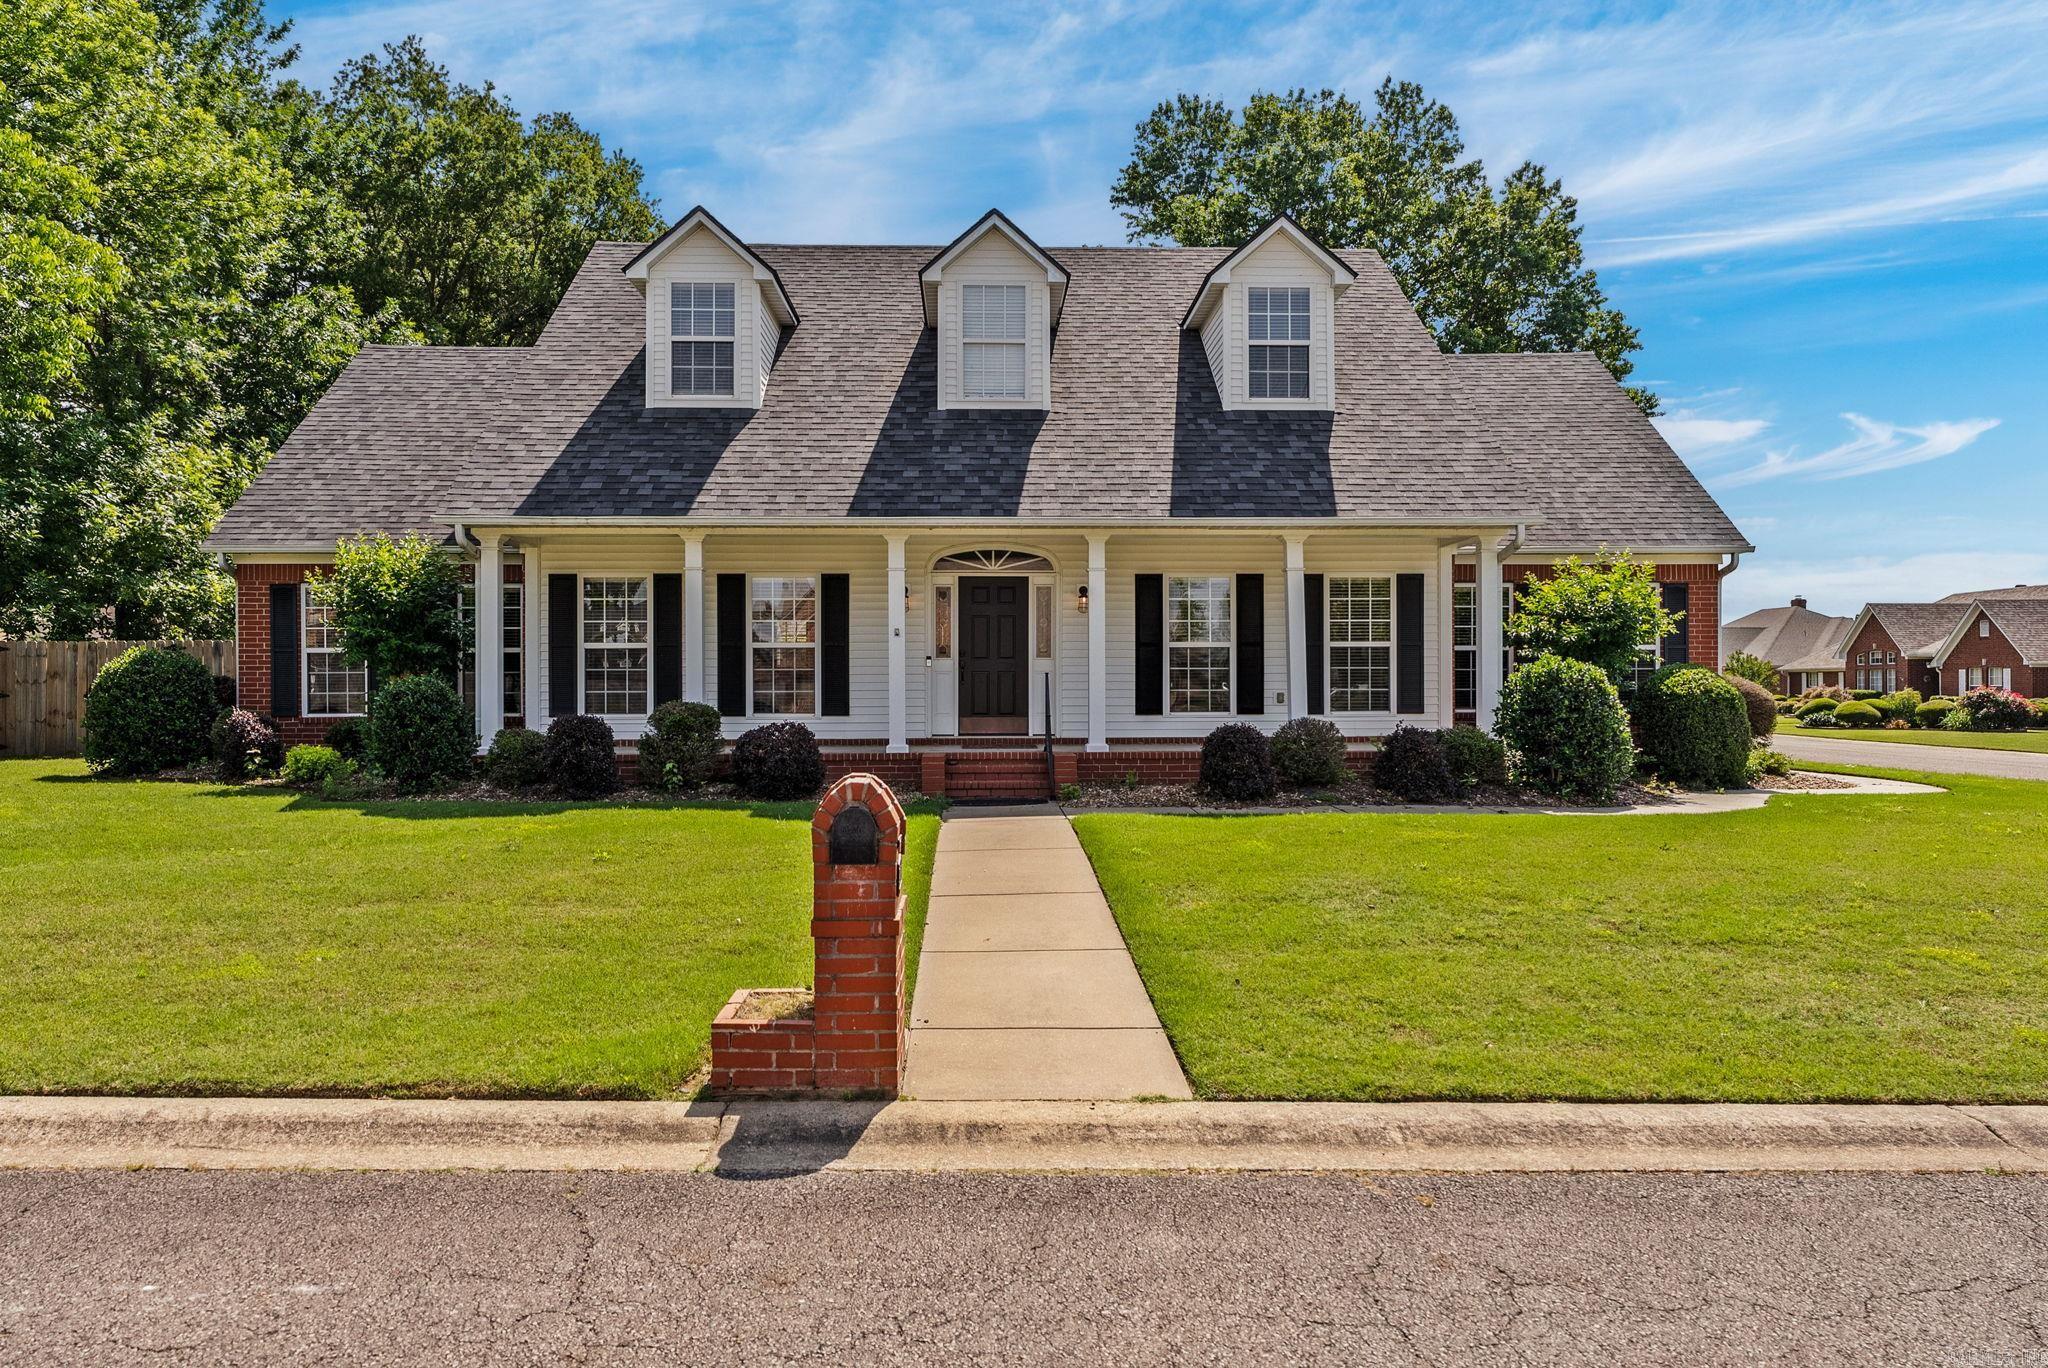
Conway
940 Jaci Lane
4 Beds
3 Baths
2,938 Sq.Ft.
$485,000
MLS#: 26029478
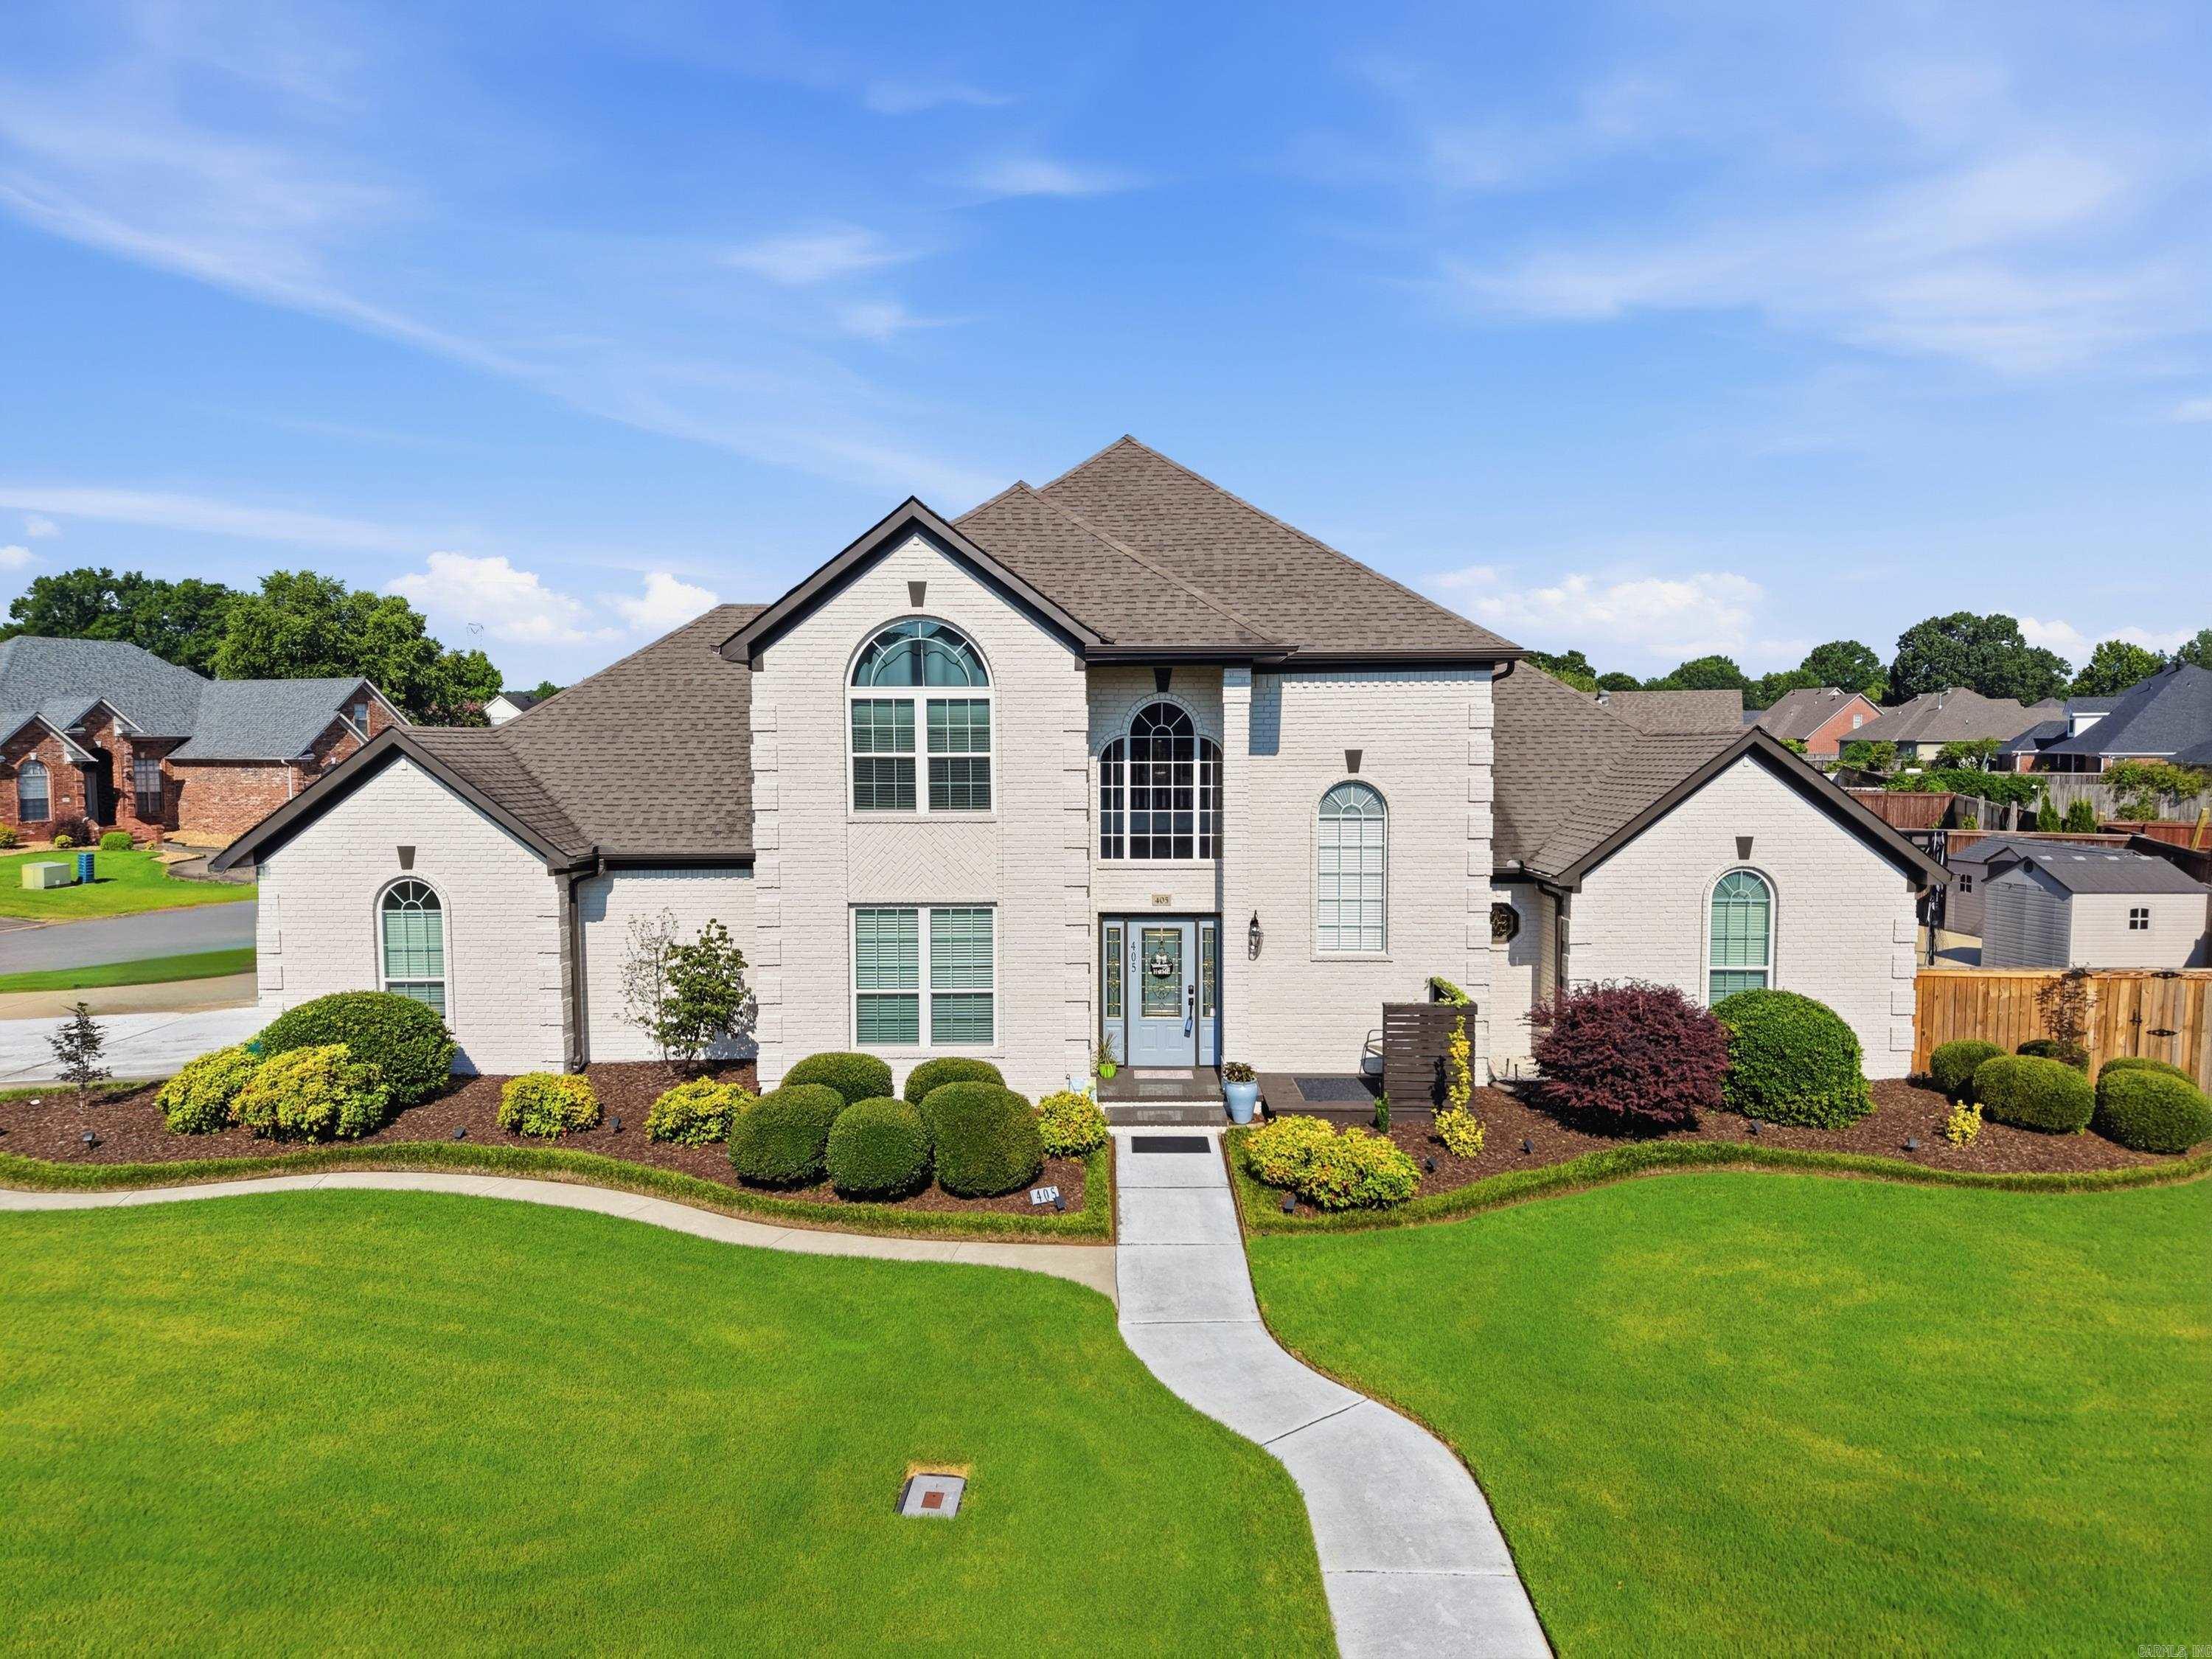
Conway
405 Esplanade Ave
4 Beds
2 Baths
3,065 Sq.Ft.
$459,900
MLS#: 26027930
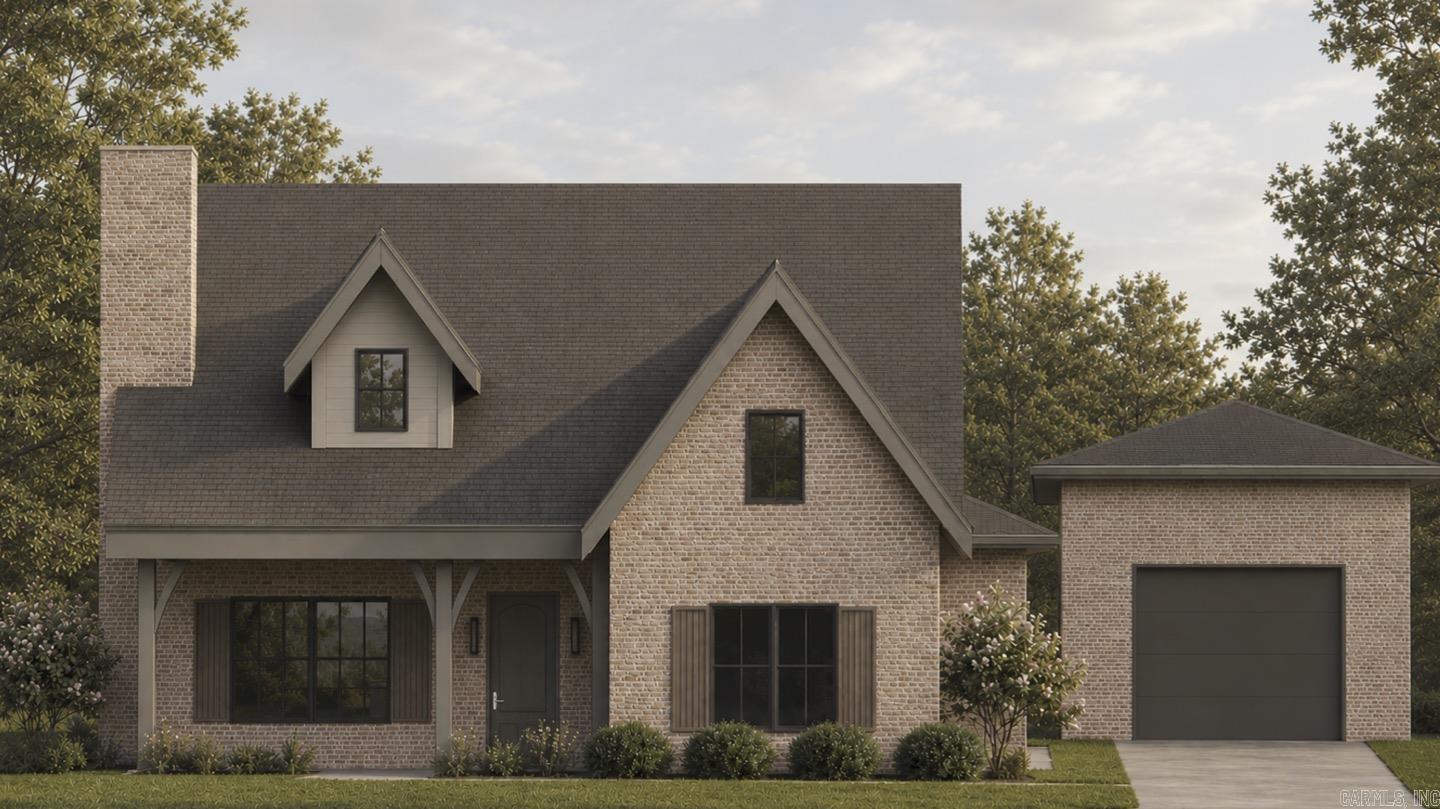
Conway
330 Ash Street
3 Beds
2 Baths
2,369 Sq.Ft.
$484,900
MLS#: 26026863
