


Property
Beds
3
Full Baths
3
1/2 Baths
1
Year Built
2026
Sq.Footage
2,149
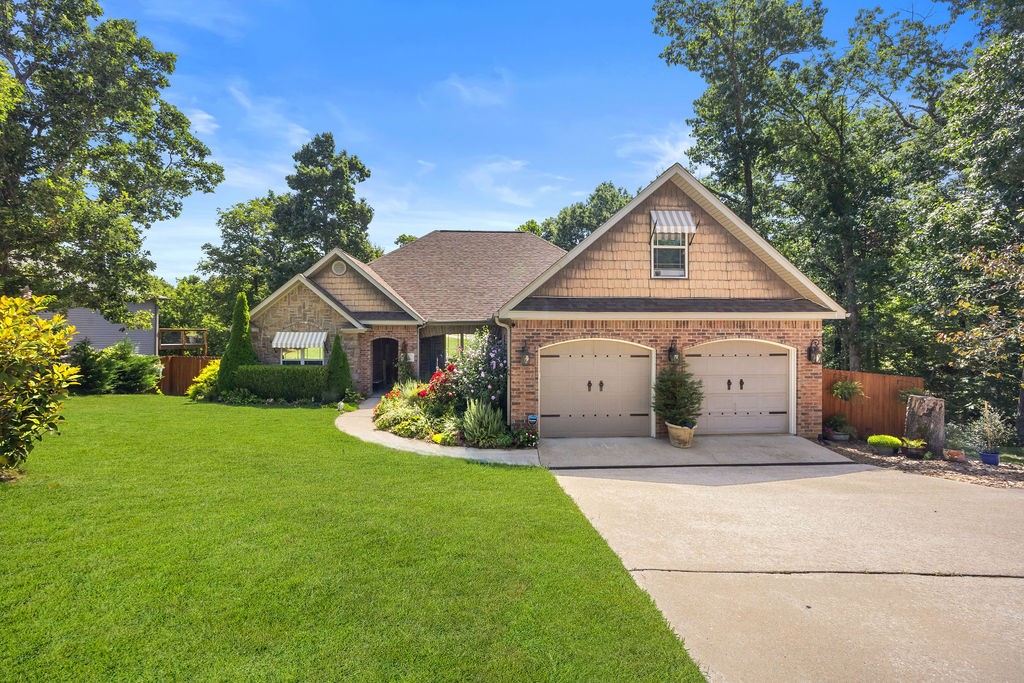
Nestled in a private east Bella Vista cul-de-sac just off Hwy 340, this expansive new 3-bedroom, 3.5-bath home sits directly on the renowned Back 40 trail system. Enjoy world-class trail views right from your back deck! Offering an incredibly spacious layout, this home features a rare dual-primary design with a luxurious suite on the main level and a second primary suite upstairs, along with a dedicated formal dining room perfect for gatherings. The chef-inspired kitchen boasts premium finishes, including a massive island with 3cm quartz, matte black Delta fixtures, and GE Profile appliances (built-in oven, microwave, and gas cooktop). Built for ultimate energy efficiency and comfort, the home includes full spray foam insulation. Combining high-end modern design, unbeatable cul-de-sac privacy, and direct backyard trail access, this extraordinary home provides the ultimate Northwest Arkansas lifestyle!
Features & Amenities
Interior
-
Other Interior Features
Built-in Features, Ceiling Fan(s), Eat-in Kitchen, Pantry, Storage, Walk-In Closet(s), Smart Thermostat, Stone Counters, High Speed Internet
-
Total Bedrooms
3
-
Bathrooms
3
-
1/2 Bathrooms
1
-
Basement YN
NO
-
Cooling YN
YES
-
Cooling
Ceiling Fan(s), Central Air, Electric, Heat Pump, Zoned
-
Fireplace YN
YES
-
Heating YN
YES
-
Heating
Exhaust Fan, Central, Electric, Heat Pump
-
Pet friendly
N/A
Exterior
-
Garage
No
-
Construction Materials
Cement Siding, Concrete, Wood Siding
-
Other Exterior Features
Dock
-
Parking
Concrete, Attached, Garage, Garage Door Opener, Driveway
-
Patio and Porch Features
Deck
-
Pool
Yes
-
Pool Features
Community
Area & Lot
-
Lot Features
Cul-De-Sac, City Lot
-
Lot Size(acres)
0.45
-
Property Type
Residential
-
Property Sub Type
Single Family Residence
Price
-
Sales Price
$590,000
-
Tax Amount
$99
-
Zoning
Residential
-
Sq. Footage
2,149
-
Price/SqFt
$274
HOA
-
Association
YES
-
Association Fee
$40
-
Association Fee Frequency
Monthly
-
Association Fee 2 Frequency
Monthly
-
Association Fee Includes
N/A
School District
-
Elementary School
Bentonville
-
Middle School
Bentonville
-
High School
Bentonville
Property Features
-
New Construction
YES
-
Association Amenities
Management, Trail(s)
-
Foundation Details
Block
-
Sewer
Septic Tank
-
Tax Lot
9
-
Water Source
Public
Schedule a Showing
Showing scheduled successfully.
Mortgage calculator
Estimate your monthly mortgage payment, including the principal and interest, property taxes, and HOA. Adjust the values to generate a more accurate rate.
Your payment
Principal and Interest:
$
Property taxes:
$
HOA fees:
$
Total loan payment:
$
Total interest amount:
$
Location
County
Benton
Elementary School
Bentonville
Middle School
Bentonville
High School
Bentonville
Listing Courtesy of Scott Dodson , Real Broker NWA
RealHub Information is provided exclusively for consumers' personal, non-commercial use, and it may not be used for any purpose other than to identify prospective properties consumers may be interested in purchasing. All information deemed reliable but not guaranteed and should be independently verified. All properties are subject to prior sale, change or withdrawal. RealHub website owner shall not be responsible for any typographical errors, misinformation, misprints and shall be held totally harmless.
.webp?size=684x933)
REALTOR®
Jessica Pereira
Call Jessica today to schedule a private showing.

* Listings on this website come from the FMLS IDX Compilation and may be held by brokerage firms other than the owner of this website. The listing brokerage is identified in any listing details. Information is deemed reliable but is not guaranteed. If you believe any FMLS listing contains material that infringes your copyrighted work please click here to review our DMCA policy and learn how to submit a takedown request.© 2024 FMLS.
Related Properties

Bella Vista
15 St Asaph Drive
2 Beds
2 Baths
1,805 Sq.Ft.
$490,000
MLS#: 1357068

Bella Vista
4 Constance Circle
4 Beds
3 Baths
2,103 Sq.Ft.
$519,950
MLS#: 1357073

Bella Vista
5 Havant Circle
2 Beds
2 Baths
1,805 Sq.Ft.
$490,000
MLS#: 1357072

Bella Vista
14 Stretford Drive
3 Beds
3 Baths
2,149 Sq.Ft.
$590,000
MLS#: 1357071
Bella Vista
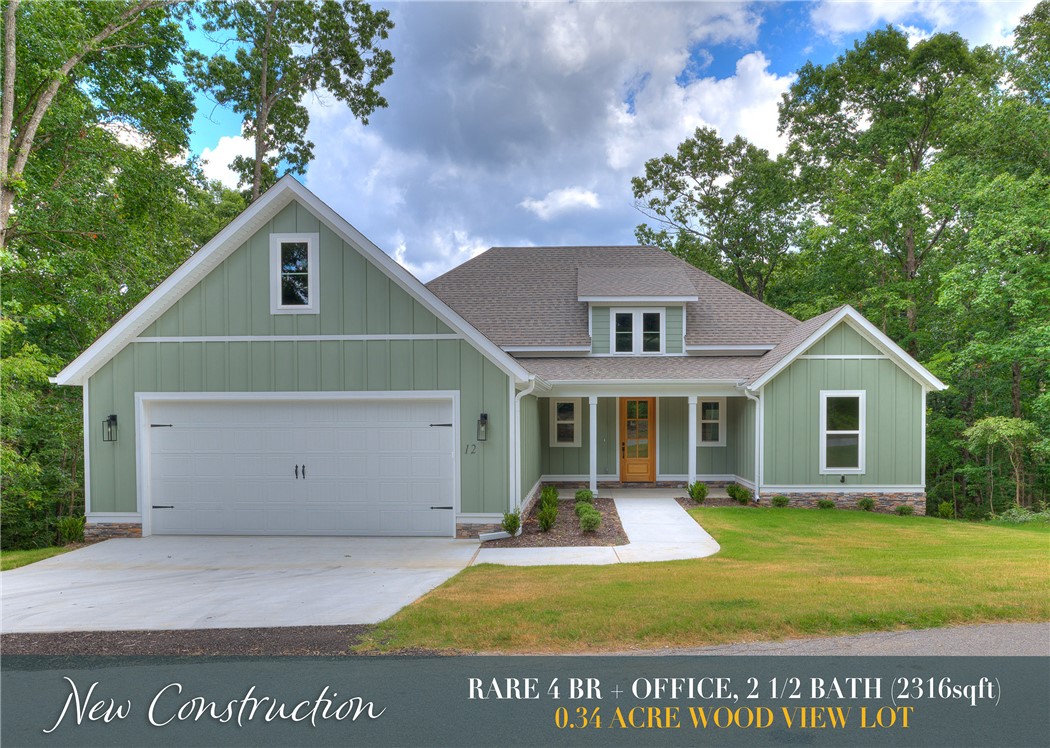
12 Dumfries Drive
4 Beds
2 Baths
2,316 Sq.Ft.
$529,900
MLS#: 1356693
Bella Vista
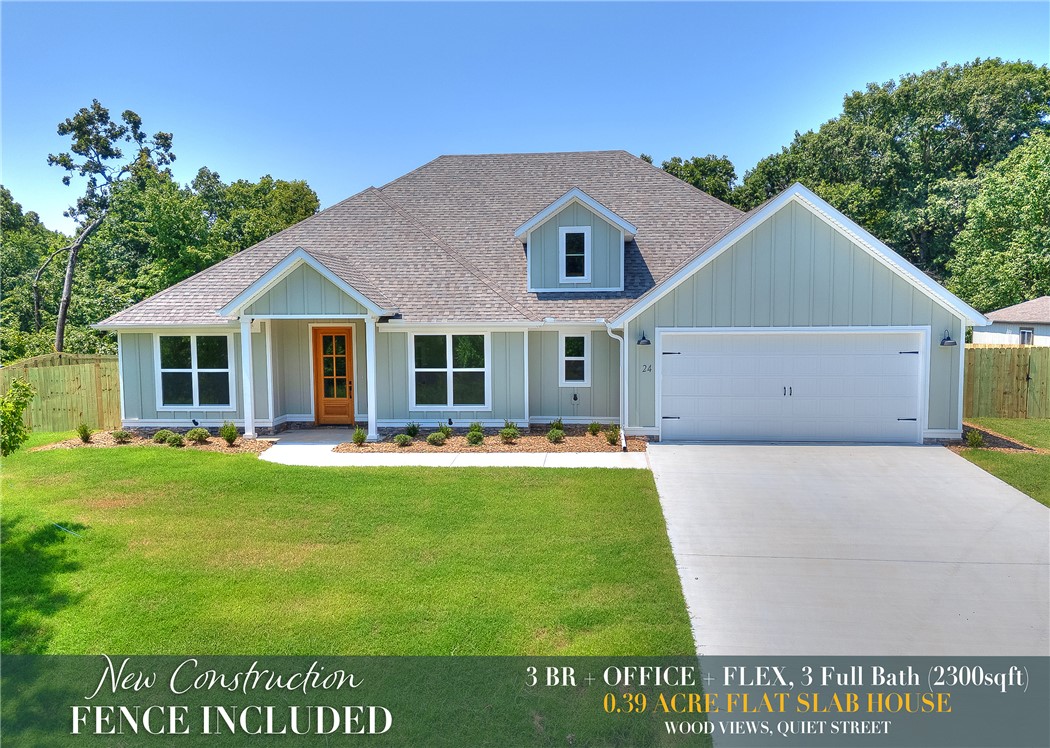
24 Roxburgh Drive
3 Beds
3 Baths
2,300 Sq.Ft.
$539,900
MLS#: 1356681
Bella Vista
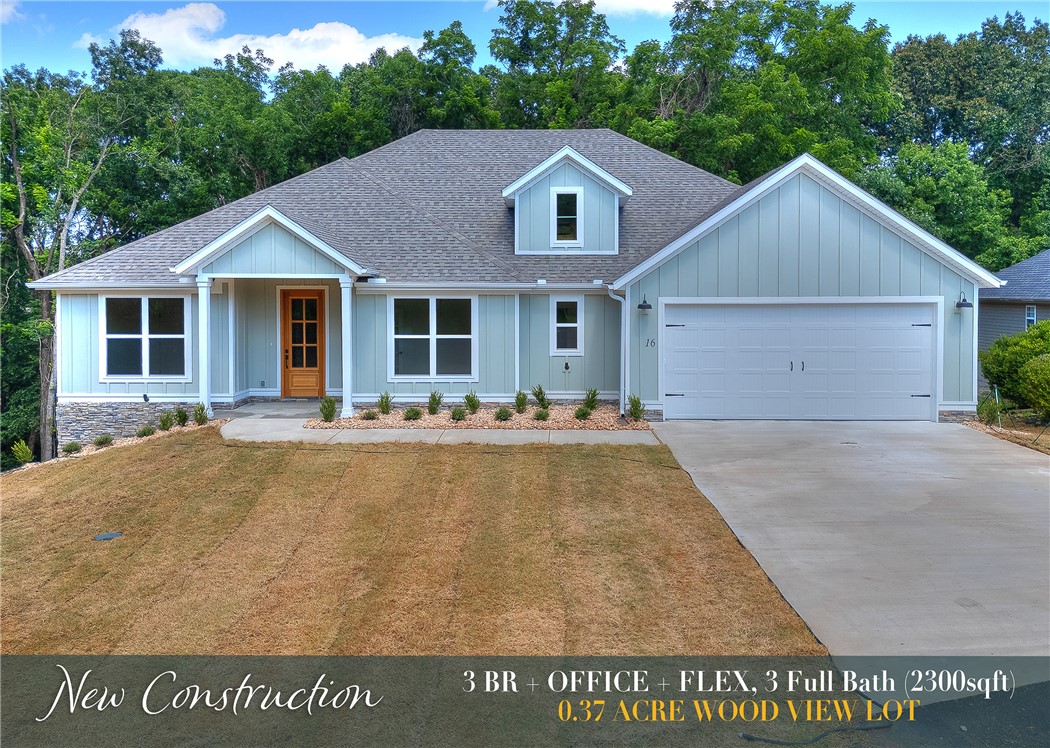
16 Millsap Circle
3 Beds
3 Baths
2,300 Sq.Ft.
$529,900
MLS#: 1356685
Bella Vista
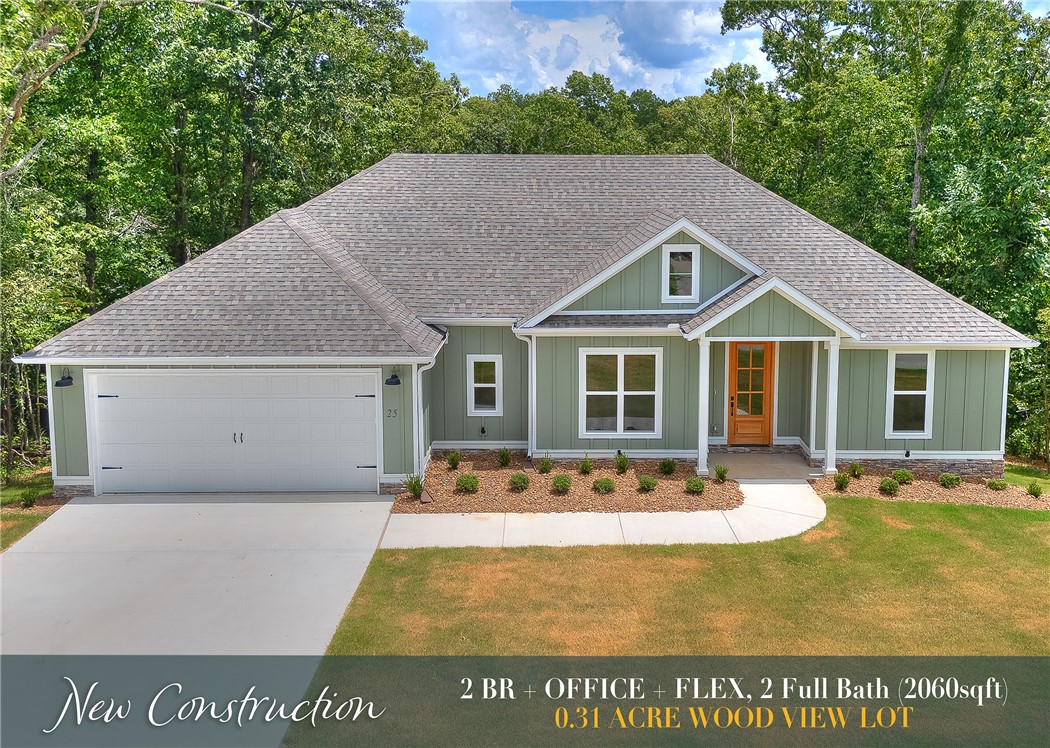
25 Roxburgh Drive
2 Beds
2 Baths
2,060 Sq.Ft.
$479,900
MLS#: 1356682
Bella Vista
24 Granshire Drive
4 Beds
3 Baths
2,731 Sq.Ft.
$589,900
MLS#: 1356354
