
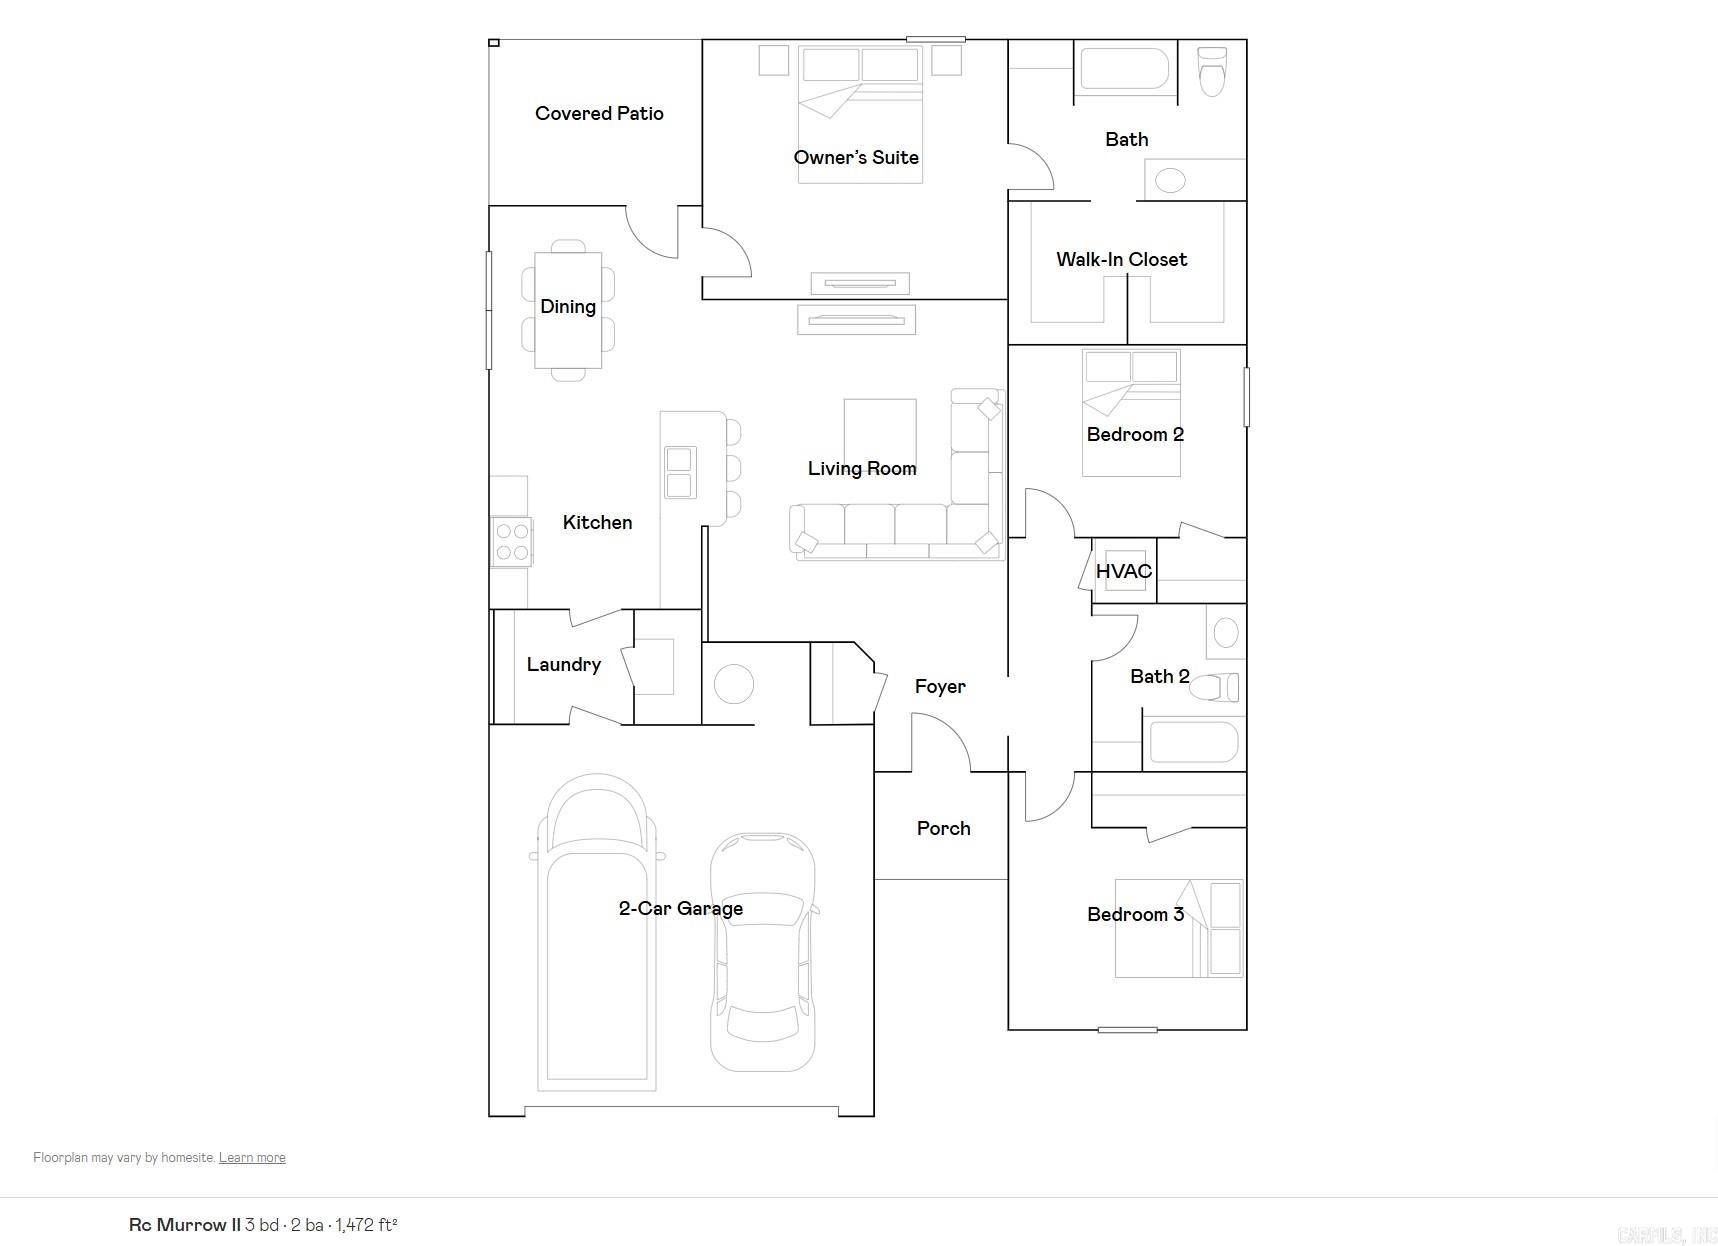

Features & Amenities

Interior

  • Other Interior Features

    Pantry

  • Total Bedrooms

    3

  • Bathrooms

    2

  • Basement YN

    NO

  • Heating YN

    YES

  • Heating

    Heat Pump

  • Pet friendly

    N/A

Exterior

  • Garage

    Yes

  • Garage spaces

    2

  • Parking

    Garage

  • Pool

    No

Area & Lot

  • Lot Features

    Level

  • Lot Size(acres)

    0.15

  • Property Type

    Residential

  • Property Sub Type

    Single Family Residence

  • Architectural Style

    Traditional

Price

  • Sales Price

    $224,700

  • Tax Amount

    $2,200

  • Sq. Footage

    1, 472

  • Price/SqFt

    $152

HOA

  • Association

    Yes

  • Association Fee 2

    $150

  • Association Fee

    $265

  • Association Fee Frequency

    Annually

  • Association Fee Includes

    N/A

School District

  • Elementary School

    N/A

  • Middle School

    N/A

  • High School

    N/A

Property Features

  • Stories

    1

  • New Construction

    YES

  • Sewer

    Public Sewer

  • Water Source

    Public

Schedule a Showing

Showing scheduled successfully.

<
>
IN PERSON
VIA CHAT

What is 3 + 4 ?


Change time

Mortgage calculator

Estimate your monthly mortgage payment, including the principal and interest, property taxes, and HOA. Adjust the values to generate a more accurate rate.

Your payment

Principal and Interest:

$

Property taxes:

$

HOA fees:

$

Total loan payment:

$

Total interest amount:

$

Location

County

Saline

Elementary School

Middle School

High School

Listing Courtesy of Jennifer Owens , Lennar Realty

RealHub Information is provided exclusively for consumers' personal, non-commercial use, and it may not be used for any purpose other than to identify prospective properties consumers may be interested in purchasing. All information deemed reliable but not guaranteed and should be independently verified. All properties are subject to prior sale, change or withdrawal. RealHub website owner shall not be responsible for any typographical errors, misinformation, misprints and shall be held totally harmless.

Agent Jessica Pereira

REALTOR®

Jessica Pereira

Call Jessica today to schedule a private showing.


* Listings on this website come from the FMLS IDX Compilation and may be held by brokerage firms other than the owner of this website. The listing brokerage is identified in any listing details. Information is deemed reliable but is not guaranteed. If you believe any FMLS listing contains material that infringes your copyrighted work please click here to review our DMCA policy and learn how to submit a takedown request.© 2024 FMLS.
The inviting Murrow II plan! It offers a perfect blend of comfort and functionality. With 3 bedrooms and 2 bathrooms, it's ideal for a family or those who appreciate extra space. The spacious living area flowing into an elegant eat-in kitchen equipped with energy-efficient appliances suggests a modern touch. The large pantry is definitely a bonus for anyone who loves cooking or baking. Let's not forget the covered back porch—what a great feature for entertaining guests or just enjoying some outdoor relaxation. Overall, this home is a cozy retreat with lots of curb appeal. Learn more about this home today!    **SEE SHOWING REMARKS & AGENT REMARKS FOR IMPORTANT INFORMATION**

1616 Rambling Brook Drive

Message successfully sent.

What would you like to know?

What is 3 + 4 ?

I agree to receive email communication and understand I can unsubscribe at any time.

I agree to be contacted by All Around Real Estate via call, email, and text for real estate services. To opt out, you can reply 'stop' at any time or reply 'help' for assistance. You can also click the unsubscribe link in the emails. Message and data rates may apply. Message frequency may vary. Privacy Policy

Related Properties

New on site today
Meticulously maintained and move in ready, this charming 3 bed 2 bath home offers a desirable split bedroom floorplan that maximizes privacy and functionality. New roof, gutters, and wood privacy fence added in 2018, with all kitchen appliances included, most replaced in 2018 and a new dishwasher in 2025. The updated kitchen features granite countertops and a beautiful backsplash, perfect for everyday living. Enjoy peace of mind with a new HVAC installed in 2025 and a generously sized backyard ideal for outdoor living. Conveniently located and worry free, this home has been lovingly cared for and is ready for its next owner. Photos have been digitally enhanced.
#26021746

Benton

5768 John Hancock Drive

3 Beds

2 Baths

1,447 Sq.Ft.

$225,000

MLS#: 26021746
New on site 4 days ago
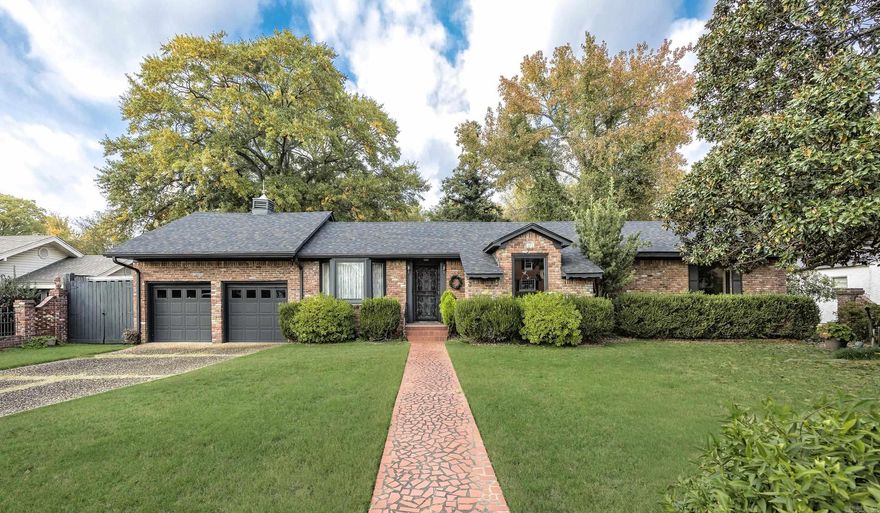
Welcome to this rare gem in the heart of downtown Benton. Nestled close to the historic courthouse square and main street boutiques of downtown Benton, this home offers unbeatable access to local dining, parks and community events. The neighborhood is known for its walkable and friendly atmosphere. Built in 1951, this home boasts charm and character with 3 bedrooms and 2 baths. In addition to the tranquil back yard, there is an additional 0.55 acre lot that offers space, serenity and potential for gardens or future expansion.
#26021034

Benton

423 W Narroway Street

3 Beds

2 Baths

3,016 Sq.Ft.

$245,000

MLS#: 26021034
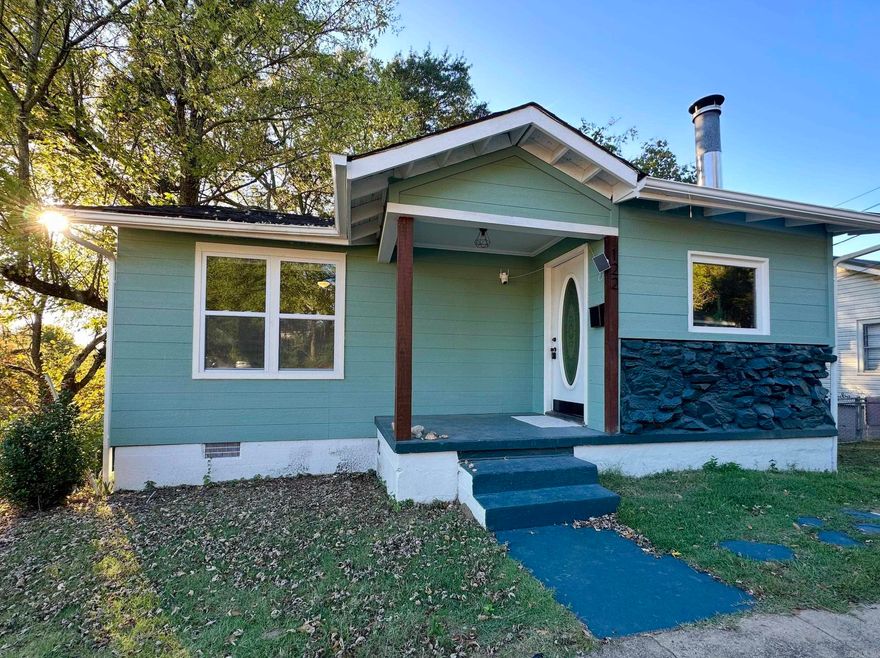
Charming and fully renovated 3-bedroom home near downtown Benton! This move-in ready home was extensively updated in 2023-2024 with a brand new roof, new HVAC system and ductwork, updated flooring, fresh paint, and more. Filled with natural light and cozy character, this home offers the perfect blend of charm and modern comfort. Step outside to enjoy the cute backyard, brand new deck, and peaceful creek just beyond the yard — the perfect place to sip your morning coffee or unwind in the evenings. Conveniently located near Benton’s award-winning restaurants, shopping, and live entertainment while still offering the feel of a quiet, established neighborhood. Additional basement space is 428 square feet with plumbing and electricity provides excellent storage, workshop space, or future expansion potential. Don’t miss this beautifully updated home close to everything Benton has to offer!      AGENTS: THIS IS A FLAT FEE LISTING, please see To Show Call or Agent Remarks: in Carmls, thank you.
#26020998

Benton

122 West Drive

3 Beds

1 Baths

1,028 Sq.Ft.

$179,900

MLS#: 26020998

Beautifully priced and conveniently located! This lovely 3-bedroom, 2.5-bath home offers easy access and comfortable living in a very quiet neighborhood. Featuring a large living room perfect for relaxing or entertaining, plus a spacious 2-car garage for added convenience. Home also includes lifetime warranty windows for added peace of mind. Seller is offering a $2,000 carpet allowance with acceptable offer, giving buyers the opportunity to personalize the upstairs flooring to their taste. Don’t miss the opportunity to come see this charming home today!
#26020959

Benton

6 Hickory Ridge Road

3 Beds

2 Baths

1,688 Sq.Ft.

$209,000

MLS#: 26020959
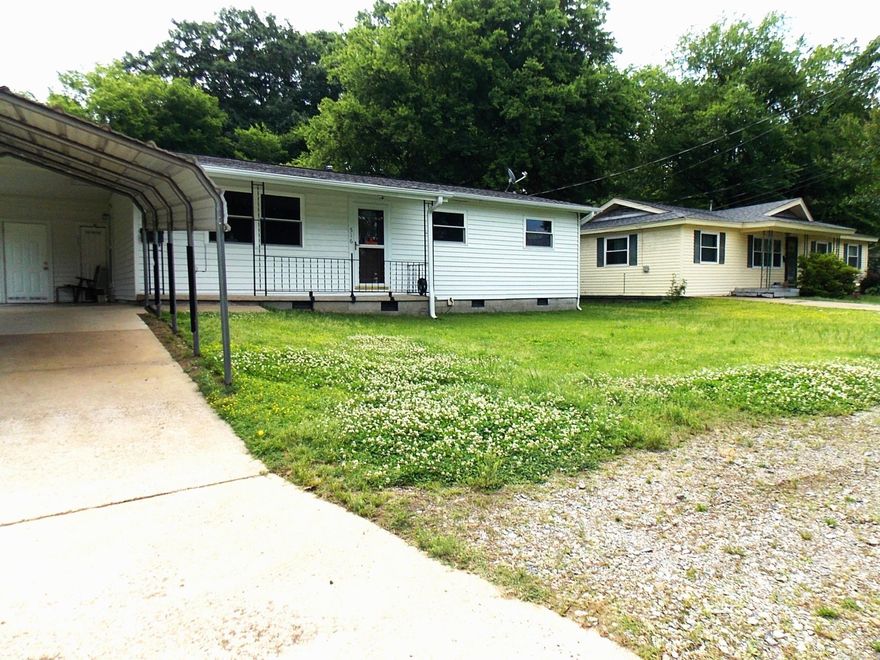
Welcome home to this 3 bedroom 1 bath place that is warm and inviting property  blending comfort, style, and functionality both inside and out! From the moment you step inside, you’ll appreciate the beautiful wood floors flowing throughout the home and the fresh interior paint that gives every room a bright, updated feel.  The remodeled kitchen is the heart of the home, featuring a welcoming breakfast bar perfect for morning coffee, casual meals, or gathering with family and friends. The bathroom offers a spacious walk-in shower designed for comfort and convenience.  Step outside and enjoy the 10x13 deck, an ideal space for entertaining, grilling, or simply relaxing after a long day. Situated on a generous 1/4-acre lot, the outdoor space provides room to enjoy gardening, pets, play, or hobbies.  One of the standout features of this property is the impressive 50x30 shop complete with electricity and its own bathroom — perfect for projects, storage, a workshop, home business, or additional recreational space.  This property offers the perfect combination of charm, updates, and versatility. Come see all it has to offer!
#26020924

Benton

516 Jefferson st

3 Beds

1 Baths

1,480 Sq.Ft.

$216,000

MLS#: 26020924
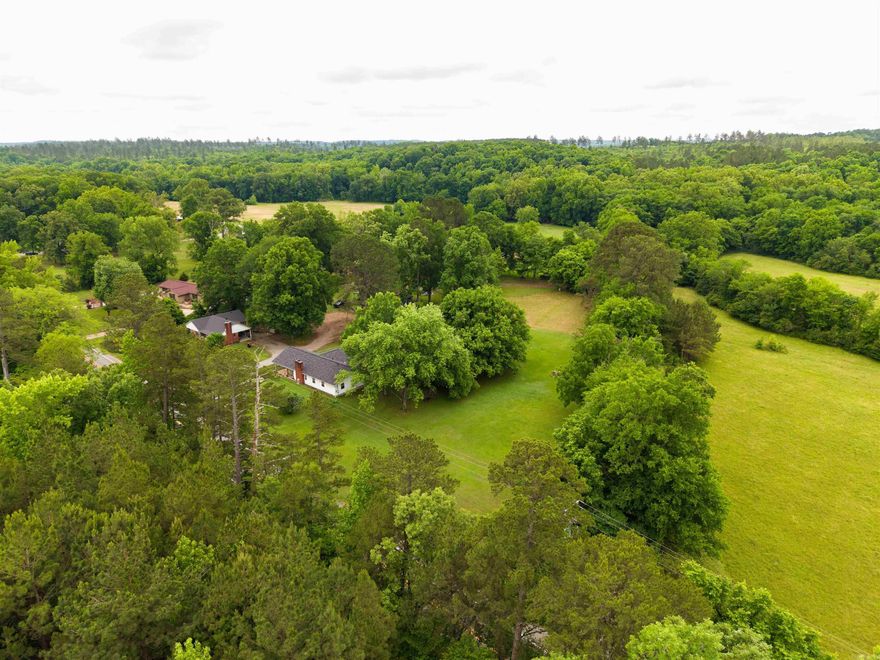
This cute benton home sitting on 2 acres has 3 bedrooms, and 2 baths with PLENTY of room to grow! Enjoy your little piece of paradise in but still be minutes from town. Showings are by appointments only and will start on June 1. Contact today for more information!
#26020782

Benton

8197 HWY 5

3 Beds

2 Baths

1,408 Sq.Ft.

$225,000

MLS#: 26020782
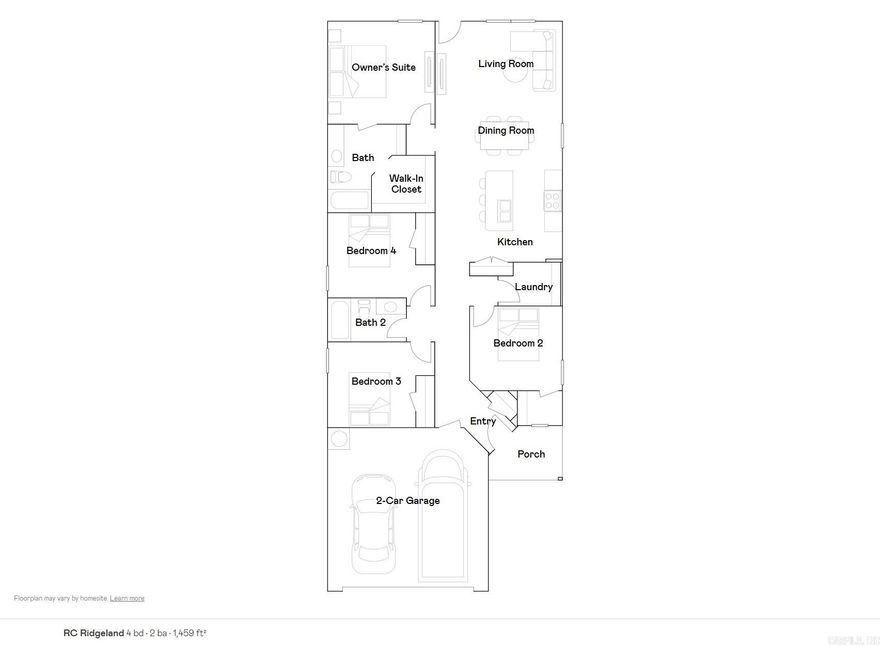
The Ridgeland plan is designed to exude a strong and captivating first impression, with a delightful covered front porch and inviting front yard landscaping. This home layout focuses on an open and spacious floor plan that encompasses 4 bedrooms and 2 bathrooms, offering a comfortable and functional living space. The open layout promotes a sense of connectedness while allowing for versatile furniture arrangement and easy flow of movement. Learn more about this home today!    **SEE SHOWING REMARKS & AGENT REMARKS FOR IMPORTANT INFORMATION**
#26020722

Benton

1612 Rambling Brook Drive

4 Beds

2 Baths

1,459 Sq.Ft.

$220,700

MLS#: 26020722
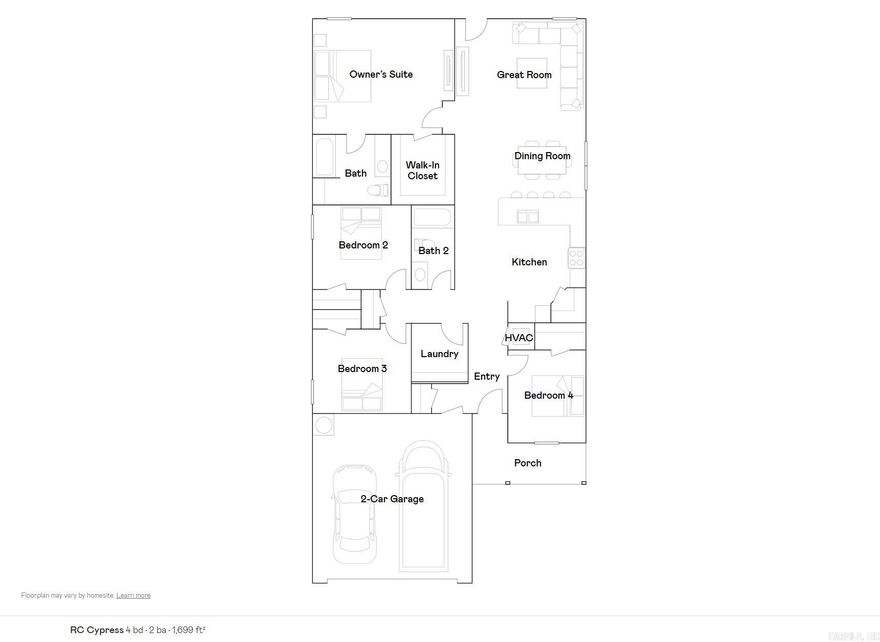
The lovely RC Cypress plan is full of curb appeal with its welcoming covered front porch and front yard landscaping. This home features an open floor plan with 4 bedrooms, 2 bathrooms, a large living room, a dining area, and a charming kitchen fully equipped with energy-efficient appliances, generous counter space, and a roomy pantry for snacking and preparing delicious family meals. Learn more about this home today!    **SEE SHOWING REMARKS & AGENT REMARKS FOR IMPORTANT INFORMATION**
#26020725

Benton

1008 Raven Walk Drive

4 Beds

2 Baths

1,699 Sq.Ft.

$228,900

MLS#: 26020725
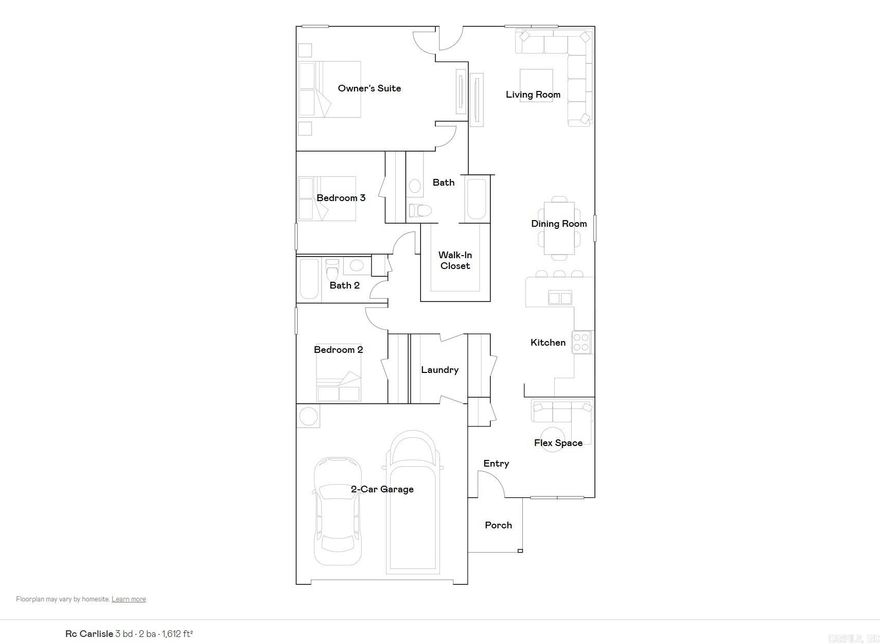
The appealing  Carlisle plan is rich with curb appeal with its welcoming covered entryway and front yard landscaping. This one-story home features 3 bedrooms, 2 bathrooms, as well as a flex room. The living room is an open layout into the dining area and kitchen. Enjoy abundant counterspace and a large pantry as well! The master suite features a walk-in closet. The laundry room, conveniently located just off the garage, is perfect for any sized family. Learn more about this home today!    **SEE SHOWING REMARKS & AGENT REMARKS FOR IMPORTANT INFORMATION**
#26020719

Benton

1004 Raven Walk Drive

3 Beds

2 Baths

1,612 Sq.Ft.

$225,900

MLS#: 26020719

 - property

Send a message

Message successfully sent.

Your message

What is 3 + 4 ?

Reason for contacting?

I agree to receive email communication and understand I can unsubscribe at any time.

I agree to be contacted by All Around Real Estate via call, email, and text for real estate services. To opt out, you can reply 'stop' at any time or reply 'help' for assistance. You can also click the unsubscribe link in the emails. Message and data rates may apply. Message frequency may vary. Privacy Policy

Sign Out

Virtual Assistant

Would you like to take the next step with this property? We can help you schedule a showing or virtual tour, or send you more details.

Yes, I would like more information.

Thank You for Your Reply, One of Our Agents will contact you as soon as possible

No, maybe later.

Thank you, you can always contact me via email, phone number or through the contact form.

Realhub AI

Lucy - Your AI-Powered Realtor

Update Your Temporary Password

Personalize your search

Enter your email and we'll notify you immediately when new listings match what you're looking for.

or enter email address

Already have an account ? Login here

Continue your home search

I agree to receive communications and understand I can unsubscribe at any time.

I agree to be contacted by All Around Real Estate via call, email, and text for real estate services. To opt out, you can reply 'stop' at any time or reply 'help' for assistance. You can also click the unsubscribe link in the emails. Message and data rates may apply. Message frequency may vary. Privacy Policy

Already have an account ? Login here

We use cookies

We use cookies primarily for analytics to enhance your experience. By accepting, you agree to our use of these cookies. You can manage your preferences or learn more about our cookies policy.