
17 Saint Andrews Lane
Holiday Island, AR 72631
MLS#: 1357456
$299,000


Property
Beds
3
Full Baths
2
1/2 Baths
None
Year Built
1998
Sq.Footage
2,265
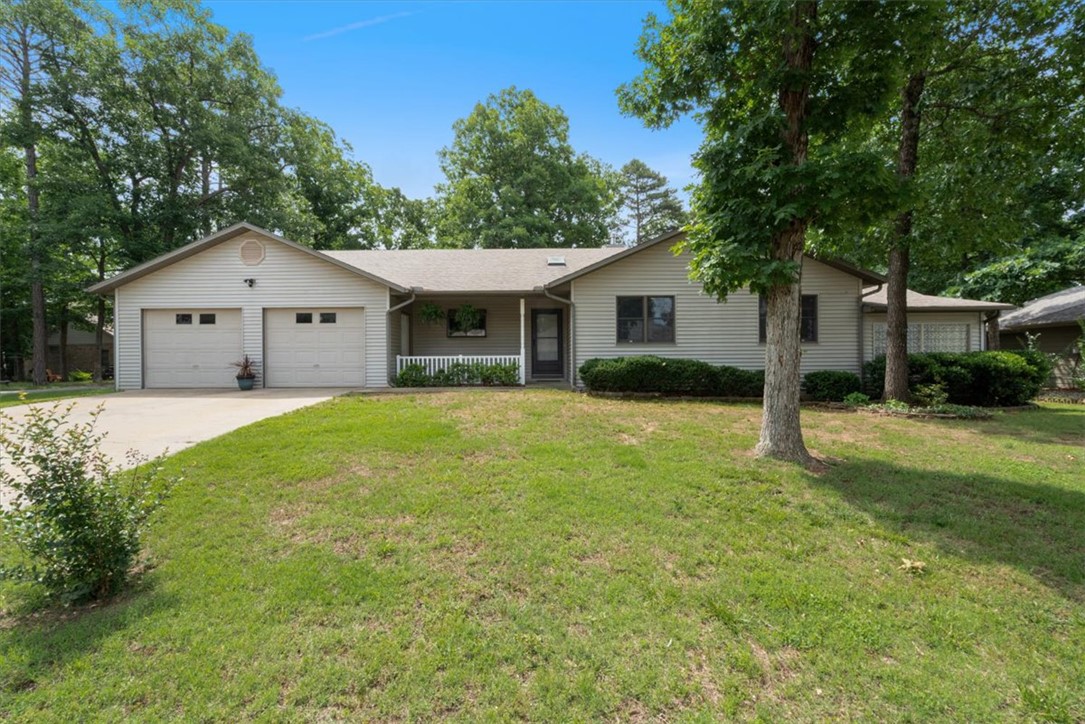
Paradise awaits just off the 14th Fairway! Immaculately maintained Table Rock Lake area home with 3 well appointed bedrooms and 2 nice en suite baths. This home is perfectly positioned parallel to the golf course on a winding and quiet cul-de-sac. There are many custom qualities that you will absolutely love including the low maintenance exterior and rock solid foundation. The utilities are very reasonable as this home is extremely energy efficient. The floor plan is perfect with a great flow through both living spaces into the open kitchen with pantry, an island & a formal dining area. The primary bedroom is an oasis with an en suite bathroom with double vanity, separate water closet, a nice shower and a very large walk in closet and dressing room. Separate dedicated home office overlooking the course. Oversized 2 1/2 car garage with plenty of room for your golf cart or jet skis & even a small workshop! There's a wonderful rear patio for soaking up the afternoon sunshine and visiting with the golfers as they play
Features & Amenities
Interior
-
Other Interior Features
Ceiling Fan(s), Eat-in Kitchen, Granite Counters, Pantry, Walk-In Closet(s), Storage, Smart Thermostat
-
Total Bedrooms
3
-
Bathrooms
2
-
Basement YN
NO
-
Cooling YN
YES
-
Cooling
Ceiling Fan(s), Central Air, Electric
-
Fireplace YN
YES
-
Heating YN
YES
-
Heating
Central, Electric
-
Pet friendly
N/A
Exterior
-
Garage
No
-
Construction Materials
Brick, Vinyl Siding
-
Parking
Concrete, Attached, Garage, Garage Door Opener, Workshop in Garage, Driveway
-
Patio and Porch Features
Covered, Patio, Porch
-
Pool
Yes
-
Pool Features
Community
-
View
Golf Course
Area & Lot
-
Lot Features
On Golf Course, Cul-De-Sac, City Lot, Landscaped, Open Lot, Views, Close to Clubhouse
-
Lot Size(acres)
0.23
-
Property Type
Residential
-
Property Sub Type
Single Family Residence
Price
-
Sales Price
$299,000
-
Tax Amount
$892
-
Zoning
Residential
-
Sq. Footage
2,265
-
Price/SqFt
$132
HOA
-
Association
YES
-
Association Fee
$836
-
Association Fee Frequency
Annually
-
Association Fee 2 Frequency
Monthly
-
Association Fee Includes
N/A
School District
-
Elementary School
Eureka Springs
-
Middle School
Eureka Springs
-
High School
Eureka Springs
Property Features
-
New Construction
NO
-
Association Amenities
Management, Trail(s)
-
Foundation Details
Other, See Remarks
-
Sewer
Public Sewer
-
Tax Lot
5
-
Water Source
Public
Schedule a Showing
Showing scheduled successfully.
Mortgage calculator
Estimate your monthly mortgage payment, including the principal and interest, property taxes, and HOA. Adjust the values to generate a more accurate rate.
Your payment
Principal and Interest:
$
Property taxes:
$
HOA fees:
$
Total loan payment:
$
Total interest amount:
$
Location
County
Carroll
Elementary School
Eureka Springs
Middle School
Eureka Springs
High School
Eureka Springs
Listing Courtesy of Lyla Allison , Keller Williams Market Pro Realty Branch Office
RealHub Information is provided exclusively for consumers' personal, non-commercial use, and it may not be used for any purpose other than to identify prospective properties consumers may be interested in purchasing. All information deemed reliable but not guaranteed and should be independently verified. All properties are subject to prior sale, change or withdrawal. RealHub website owner shall not be responsible for any typographical errors, misinformation, misprints and shall be held totally harmless.
.webp?size=684x933)
REALTOR®
Jessica Pereira
Call Jessica today to schedule a private showing.

* Listings on this website come from the FMLS IDX Compilation and may be held by brokerage firms other than the owner of this website. The listing brokerage is identified in any listing details. Information is deemed reliable but is not guaranteed. If you believe any FMLS listing contains material that infringes your copyrighted work please click here to review our DMCA policy and learn how to submit a takedown request.© 2024 FMLS.
Related Properties
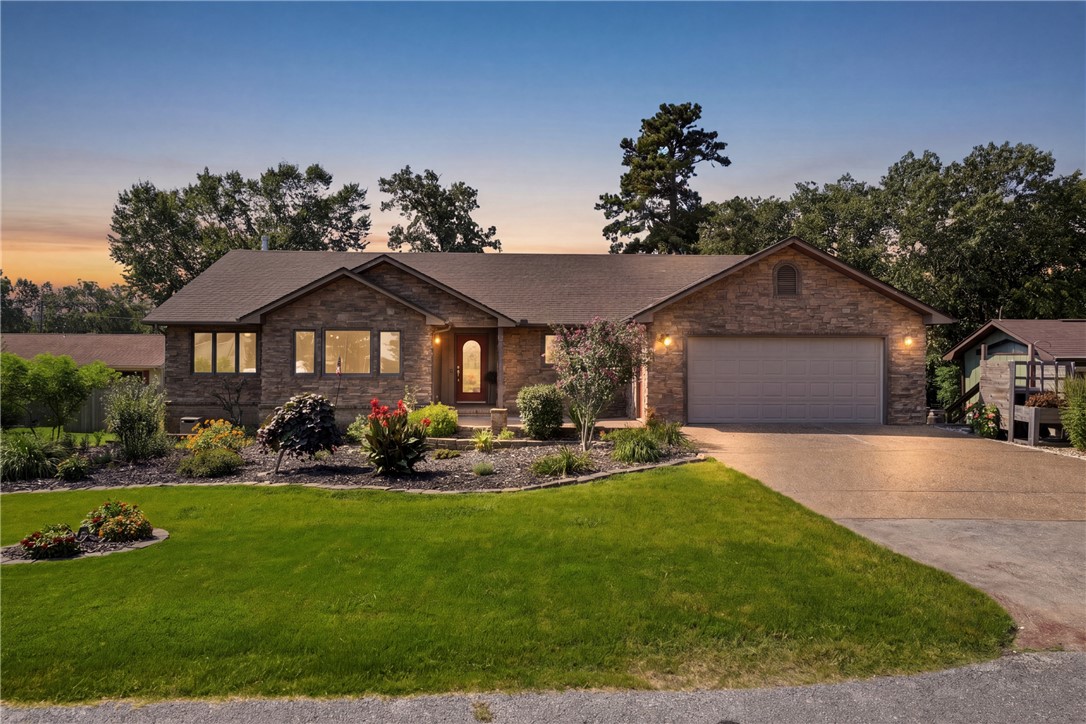
Holiday Island
24 Indian Wells
4 Beds
2 Baths
1,932 Sq.Ft.
$335,000
MLS#: 1356456
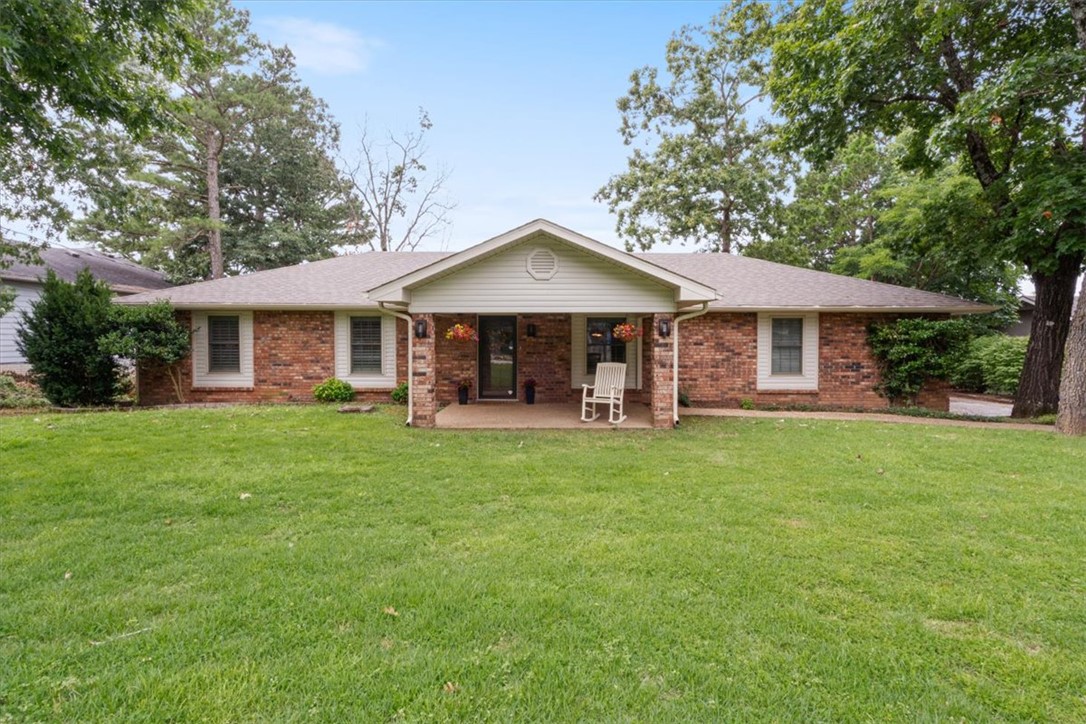
Holiday Island
139 Holiday Island Drive
3 Beds
2 Baths
1,704 Sq.Ft.
$325,000
MLS#: 1356243
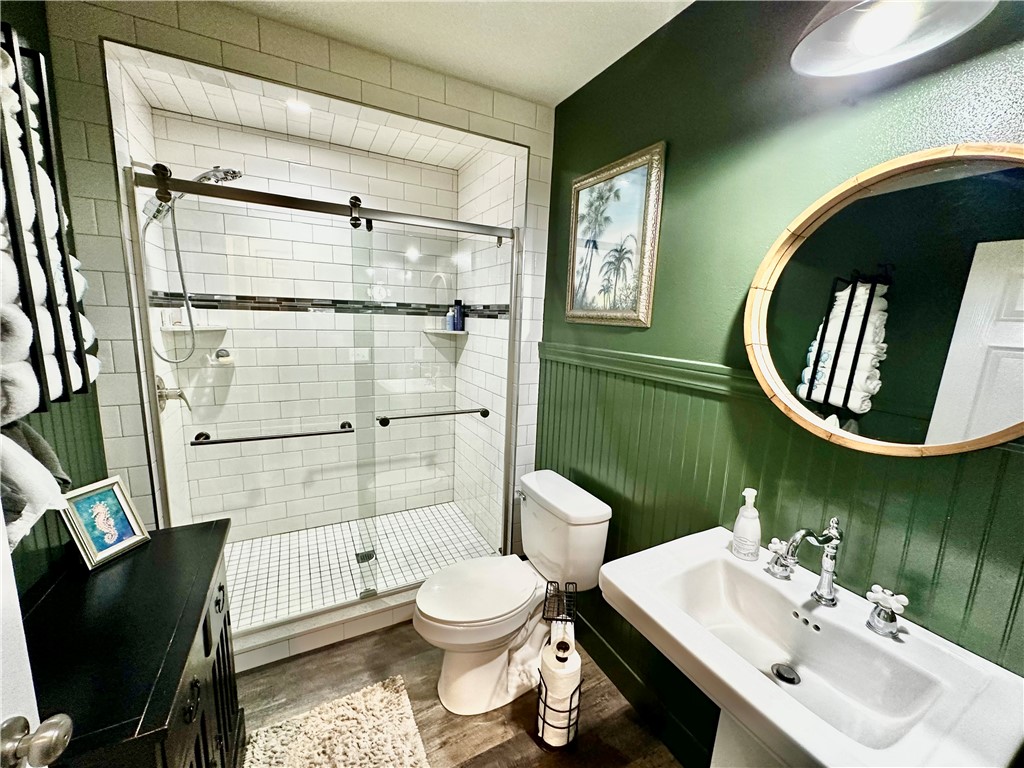
Holiday Island
146 Holiday Island Drive
3 Beds
2 Baths
1,920 Sq.Ft.
$279,900
MLS#: 1355229
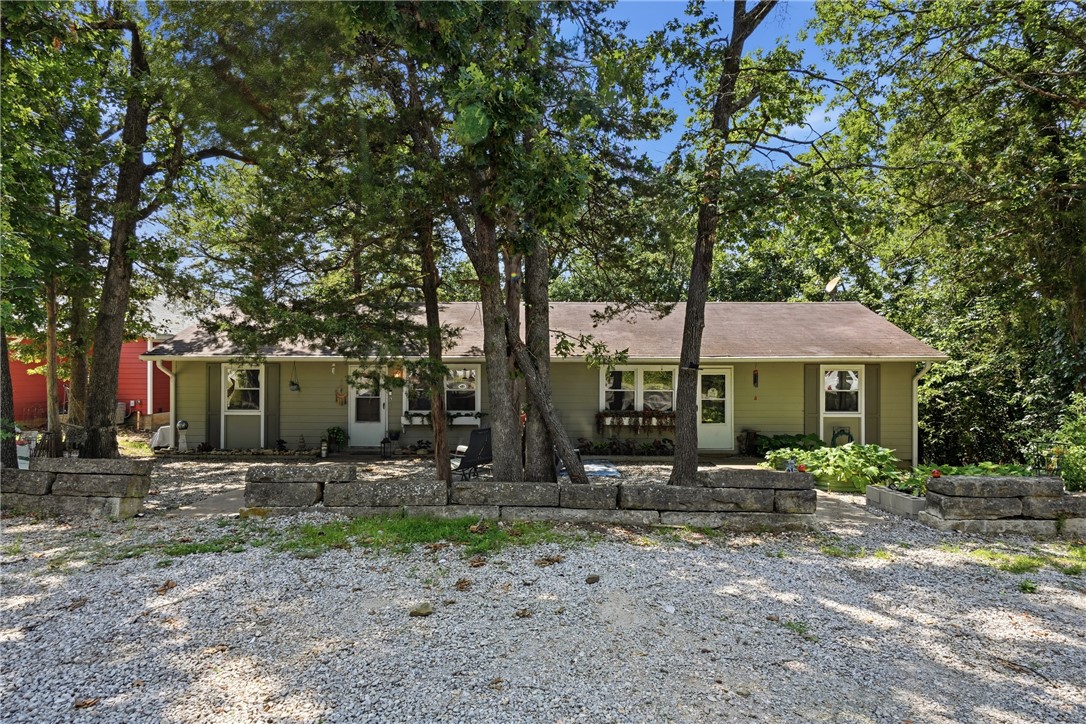
Holiday Island
2 Hillside Drive A & B
None Beds
None Baths
1,776 Sq.Ft.
$249,900
MLS#: 1354714
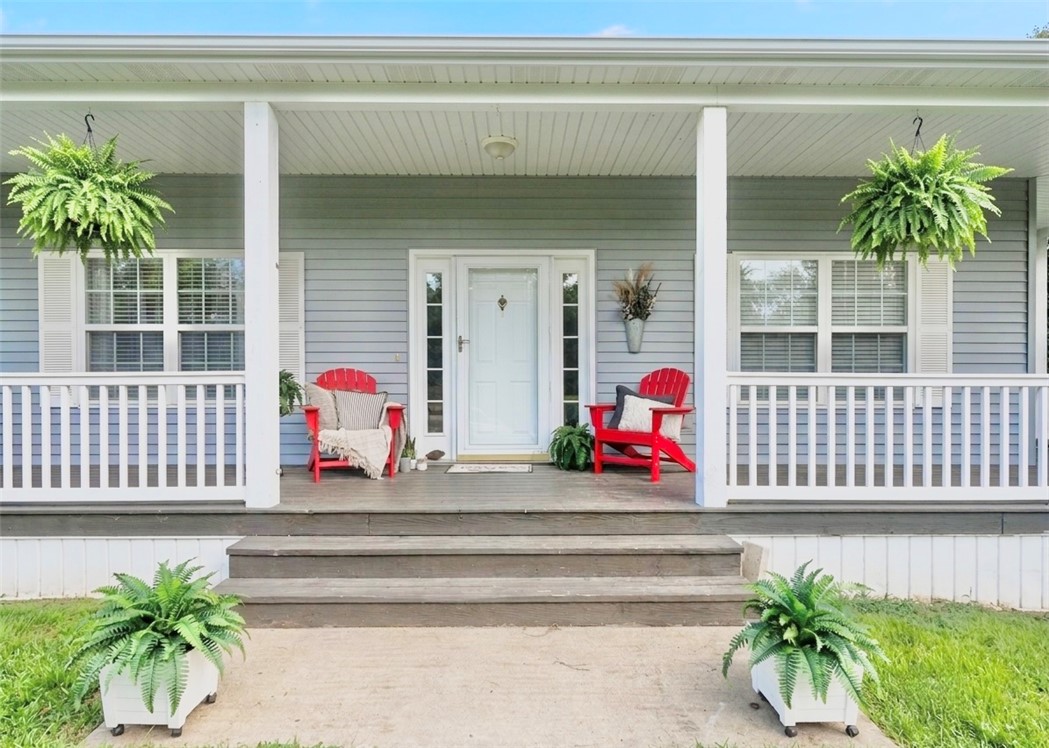
Holiday Island
66 Lakeside Drive
3 Beds
2 Baths
2,202 Sq.Ft.
$355,500
MLS#: 1353899
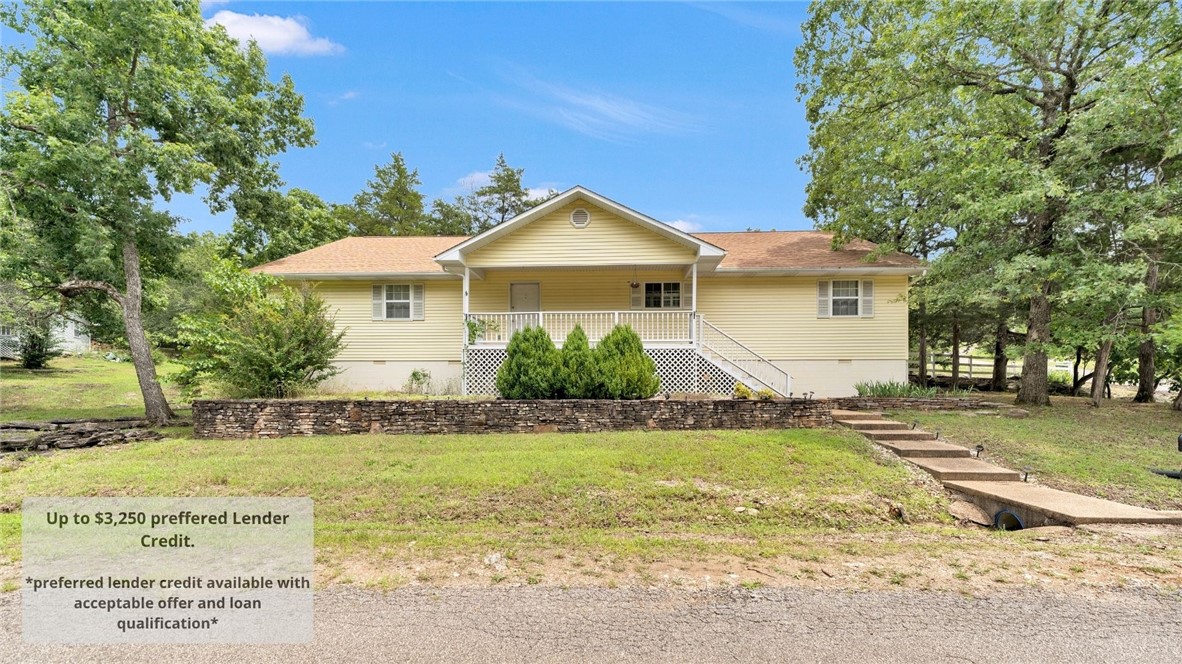
Holiday Island
27 N Star Loop
3 Beds
2 Baths
2,330 Sq.Ft.
$325,000
MLS#: 1352732
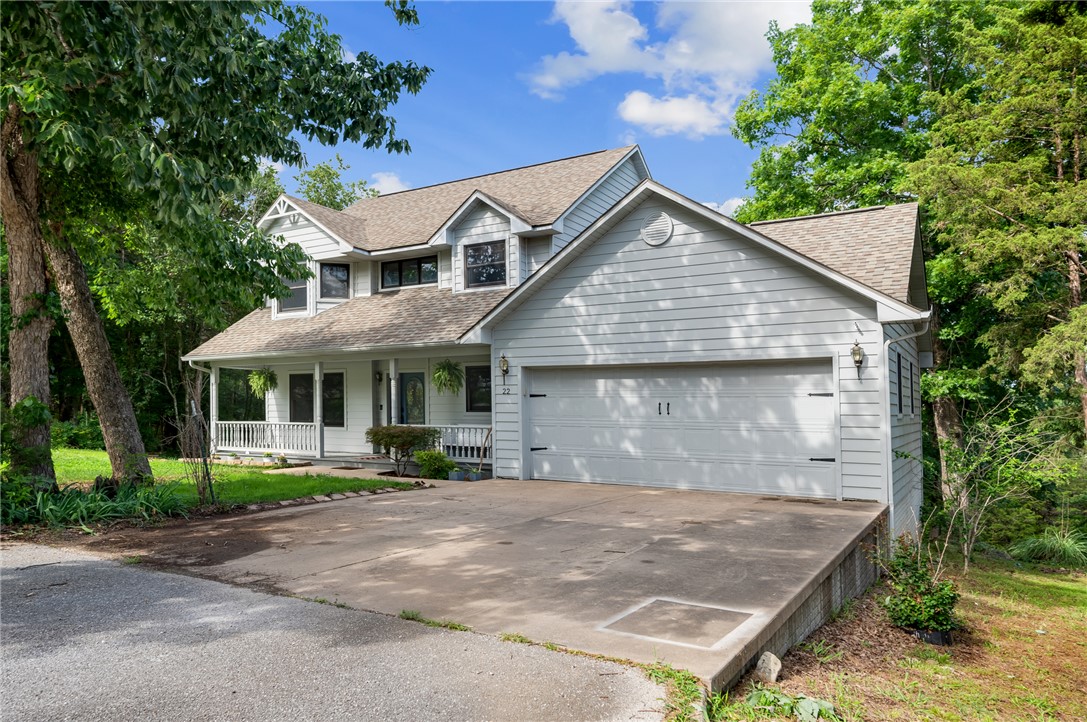
Holiday Island
22 Table Rock Drive
3 Beds
2 Baths
1,865 Sq.Ft.
$329,000
MLS#: 1352477
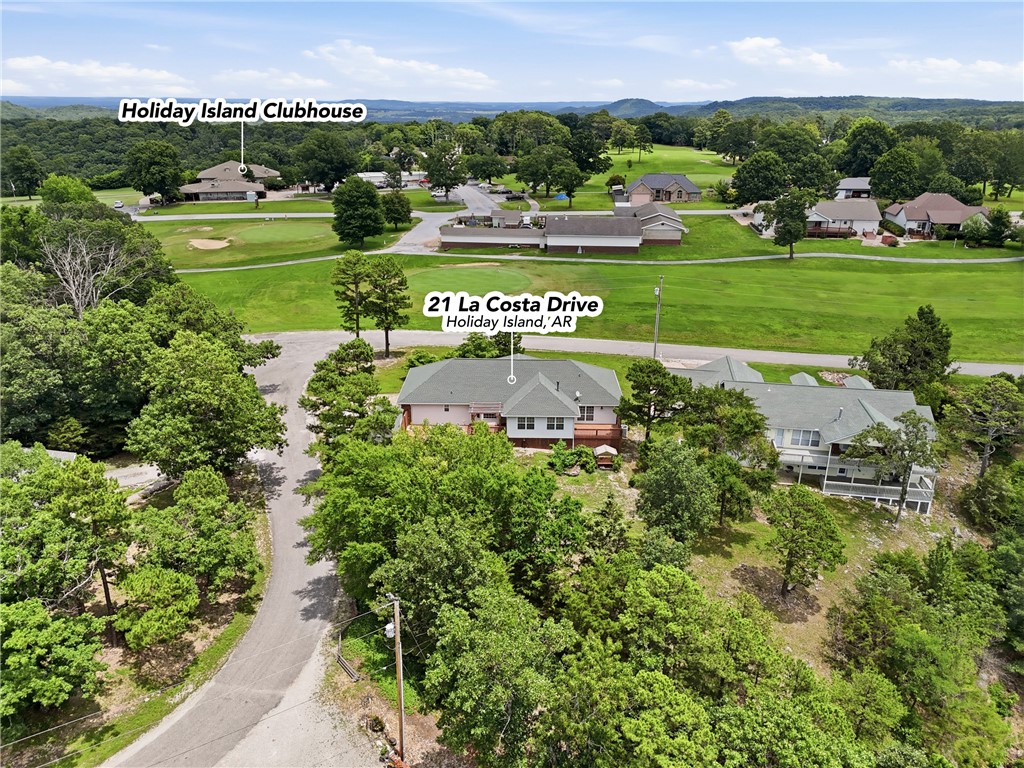
Holiday Island
21 La Costa Drive
3 Beds
2 Baths
1,951 Sq.Ft.
$289,500
MLS#: 1352248
Holiday Island
12 Hillcrest Drive
3 Beds
2 Baths
1,852 Sq.Ft.
$299,000
MLS#: 1351122
