
Property
Beds
4
Full Baths
2
1/2 Baths
None
Year Built
2026
Sq.Footage
2,250
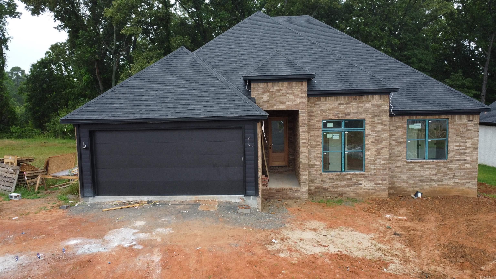
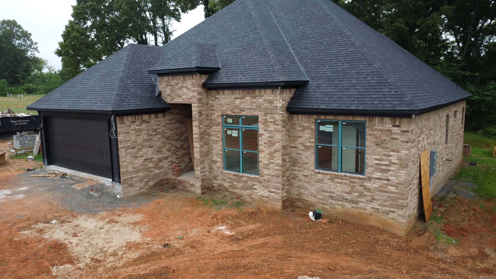
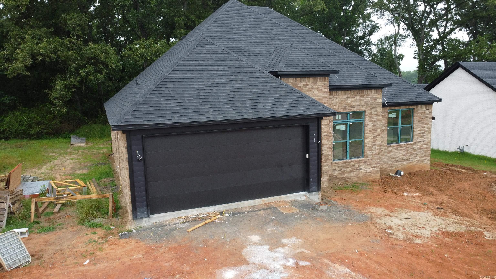
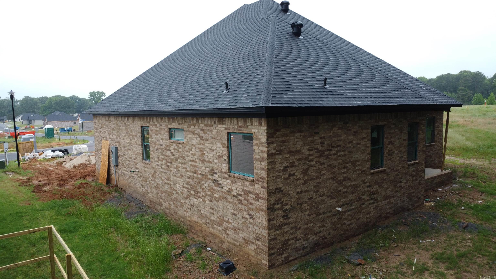
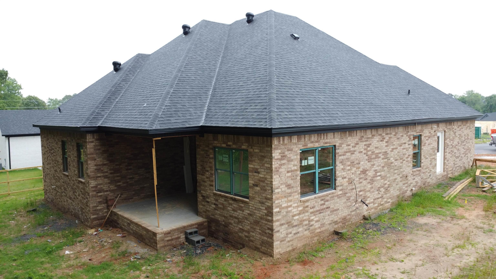
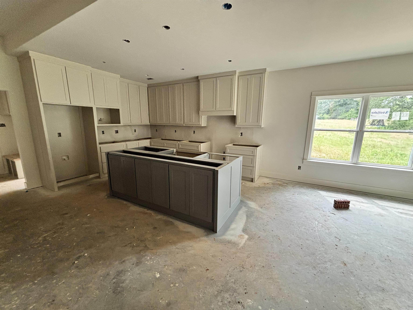
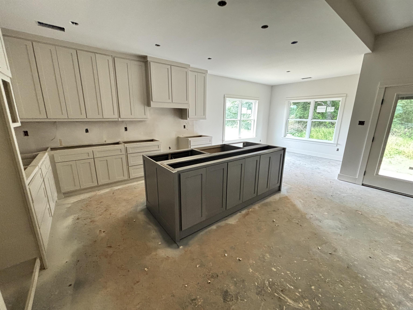
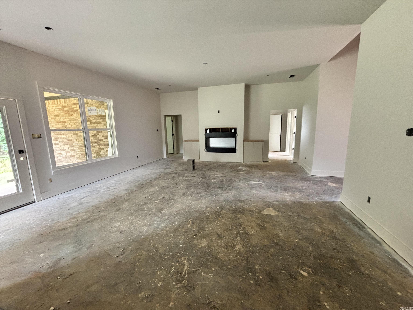
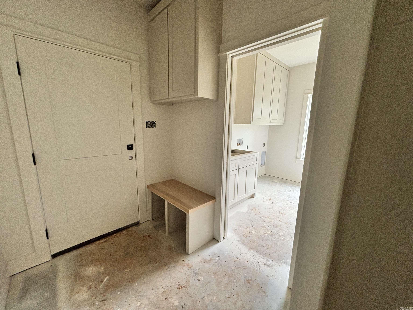
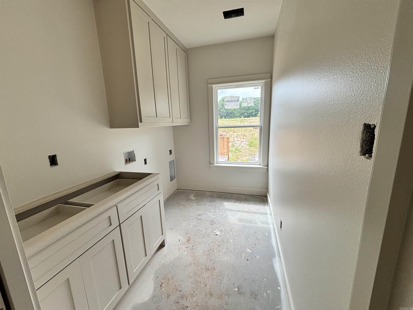
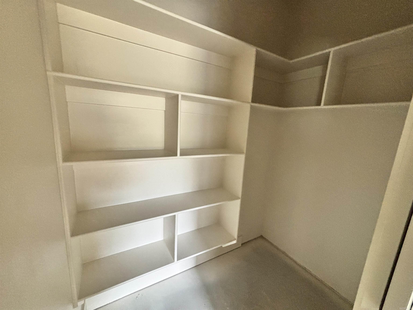
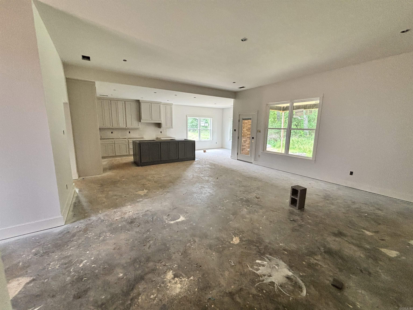
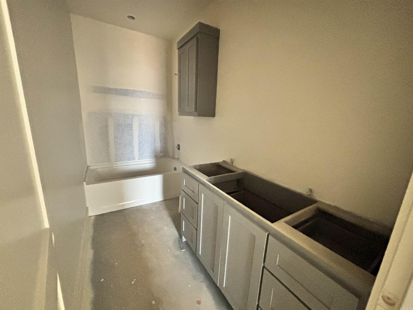
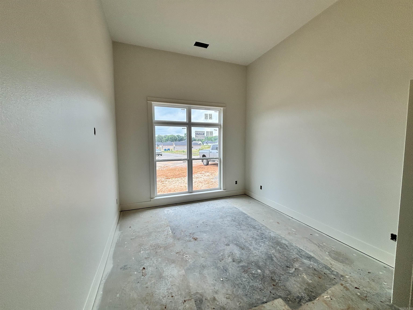
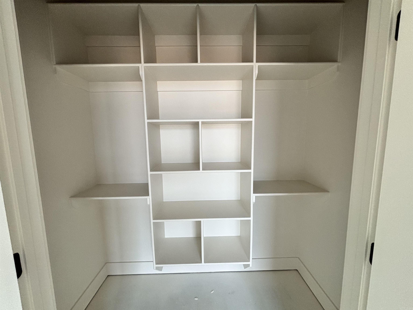
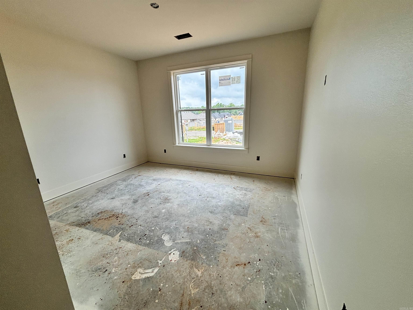
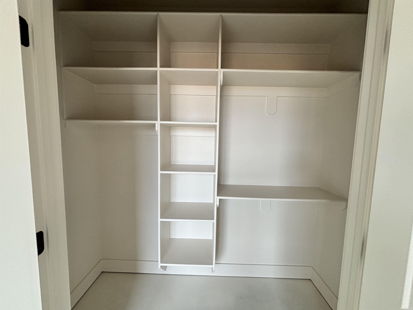
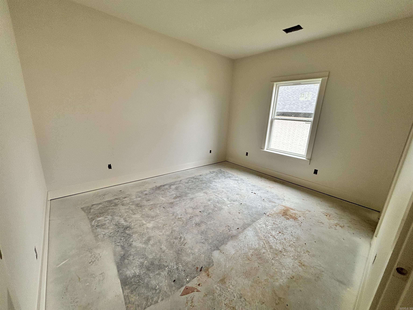
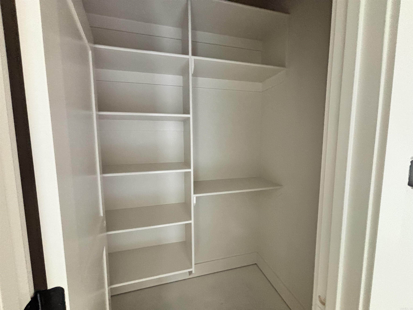
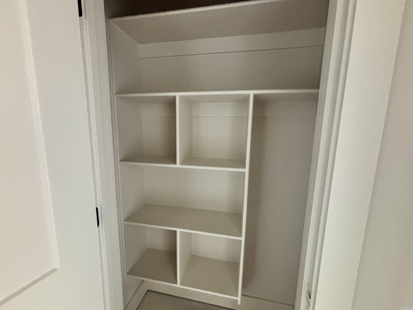
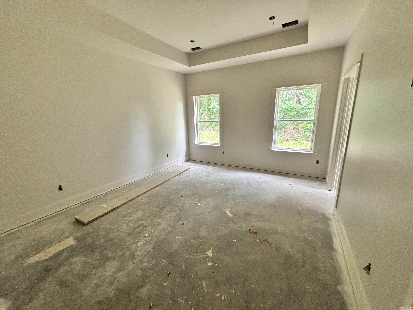
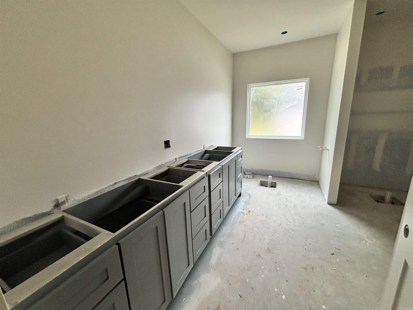
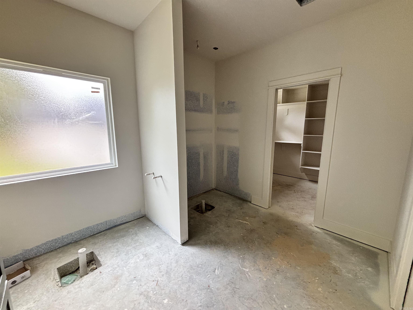
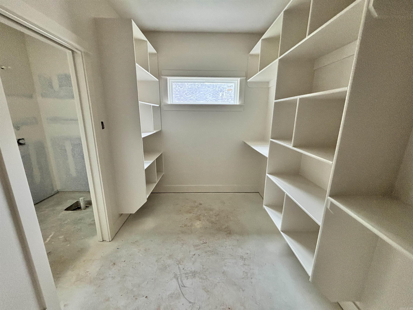
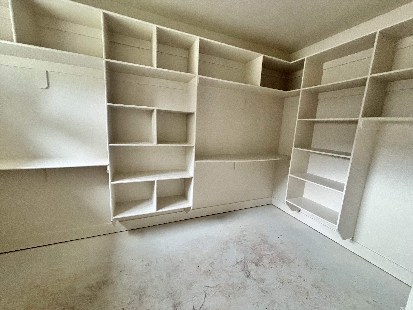
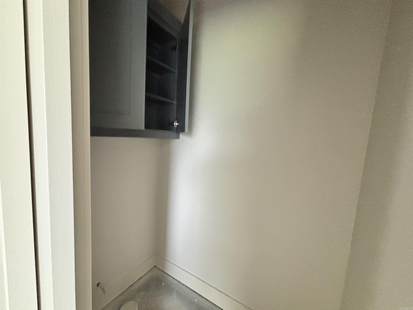
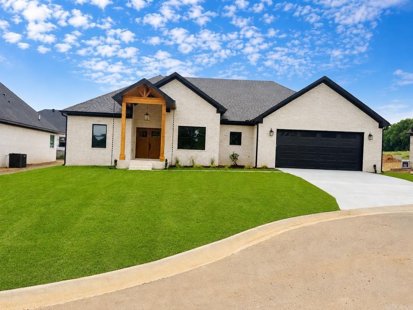
Bringing back a traditional look with some modern twist. Paragon Builder’s 18 Avondale project is the home you’ve been waiting for. 4 ceiling height changes, 4 bedrooms & 2 full bathrooms are your starting point. Setting on 2250sqft (H/C) this home has made great use of a smaller space. 14 foot foyer entry ceiling, 12 foot foyer interior ceiling & 4th bedroom , 10 foot living area & 9 foot everywhere else! Making this home feel grand. Open concept living/dining/kitchen with a walk in pantry & large laundry room. All exterior walls insulated (incl. garage & garage door), Owen’s Corning shingles, & an oversized footing with compacted screenings for the slab, no red dirt in our fill. Dual fuel HVAC system, tankless water heater, fireplace & range are all on gas. Home will come with a fenced backyard & dark slate kitchen appliances. Master suite has a tray 10/9 ceiling with a spacious bathroom & roomy walk in closet. *Interior pictures coming this week* *Estimated completion is end of June/early July*
Features & Amenities
Interior
-
Other Interior Features
Pantry
-
Total Bedrooms
4
-
Bathrooms
2
-
Cooling YN
YES
-
Cooling
Electric, Central Air
-
Heating YN
YES
-
Heating
Natural Gas, Central
-
Pet friendly
N/A
Exterior
-
Garage
Yes
-
Garage spaces
2
-
Parking
Garage
-
Pool
No
Area & Lot
-
Lot Features
Level, Sloped
-
Lot Size(acres)
0.25
-
Property Type
Residential
-
Property Sub Type
Single Family Residence
-
Architectural Style
Traditional, Craftsman, Country
Price
-
Sales Price
$425,000
-
Tax Amount
$2,720
-
Sq. Footage
2, 250
-
Price/SqFt
$188
HOA
-
Association
No
School District
-
Elementary School
N/A
-
Middle School
N/A
-
High School
N/A
Property Features
-
Stories
1
-
New Construction
YES
-
Sewer
Public Sewer
-
Water Source
Public
Schedule a Showing
Showing scheduled successfully.
Mortgage calculator
Estimate your monthly mortgage payment, including the principal and interest, property taxes, and HOA. Adjust the values to generate a more accurate rate.
Your payment
Principal and Interest:
$
Property taxes:
$
HOA fees:
$
Total loan payment:
$
Total interest amount:
$
Location
County
Lonoke
Elementary School
Middle School
High School
Listing Courtesy of Tracer Austin , Edge Realty
RealHub Information is provided exclusively for consumers' personal, non-commercial use, and it may not be used for any purpose other than to identify prospective properties consumers may be interested in purchasing. All information deemed reliable but not guaranteed and should be independently verified. All properties are subject to prior sale, change or withdrawal. RealHub website owner shall not be responsible for any typographical errors, misinformation, misprints and shall be held totally harmless.
.webp?size=684x933)
REALTOR®
Jessica Pereira
Call Jessica today to schedule a private showing.

* Listings on this website come from the FMLS IDX Compilation and may be held by brokerage firms other than the owner of this website. The listing brokerage is identified in any listing details. Information is deemed reliable but is not guaranteed. If you believe any FMLS listing contains material that infringes your copyrighted work please click here to review our DMCA policy and learn how to submit a takedown request.© 2024 FMLS.
Related Properties
Cabot
55 W Mount Tabor
4 Beds
2 Baths
2,428 Sq.Ft.
$405,000
MLS#: 26021247
Cabot
76 Lakeland Dr
4 Beds
2 Baths
2,834 Sq.Ft.
$415,000
MLS#: 26021087

Cabot
1590 Alamosa Drive
4 Beds
3 Baths
2,197 Sq.Ft.
$390,000
MLS#: 26020772

Cabot
15 Castle Heights
7 Beds
3 Baths
3,407 Sq.Ft.
$399,000
MLS#: 26020555
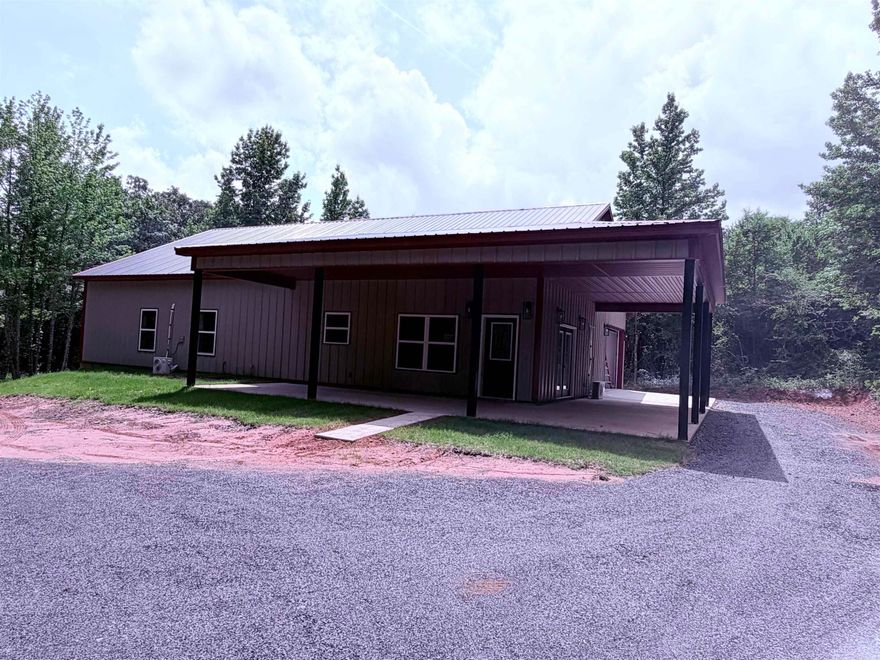
Cabot
14411 Arnies Valley Road
4 Beds
2 Baths
2,072 Sq.Ft.
$420,000
MLS#: 26020462
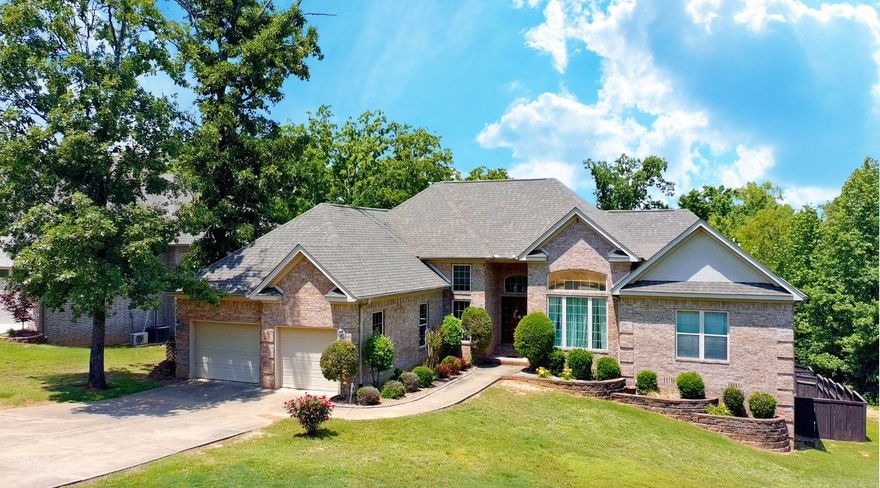
Cabot
17 Wellington Place
4 Beds
3 Baths
2,445 Sq.Ft.
$415,000
MLS#: 26019646
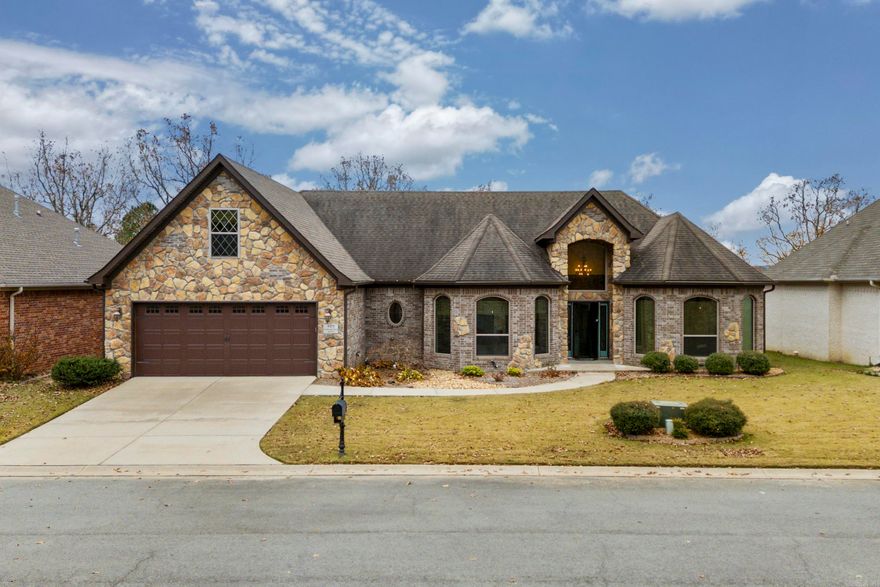
Cabot
409 Cobblestone Dr
4 Beds
2 Baths
2,507 Sq.Ft.
$379,999
MLS#: 26019447
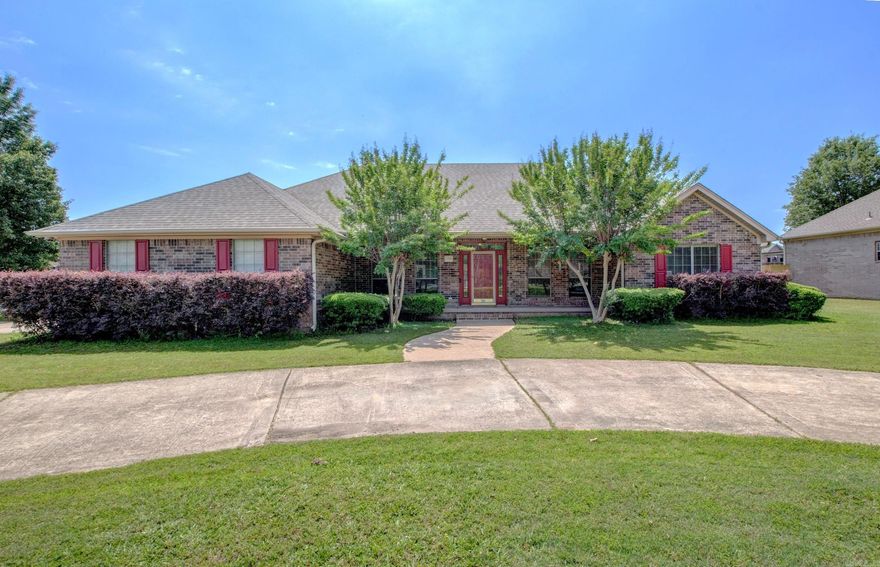
Cabot
1705 N Lincoln
4 Beds
2 Baths
2,570 Sq.Ft.
$400,000
MLS#: 26019410
Cabot
20 Albion CT.
4 Beds
2 Baths
2,001 Sq.Ft.
$375,000
MLS#: 26018651
