
Features & Amenities

Interior

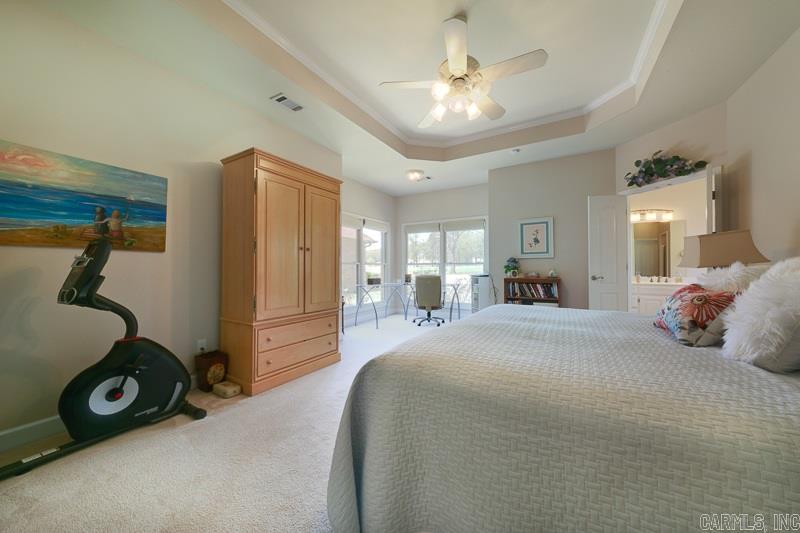
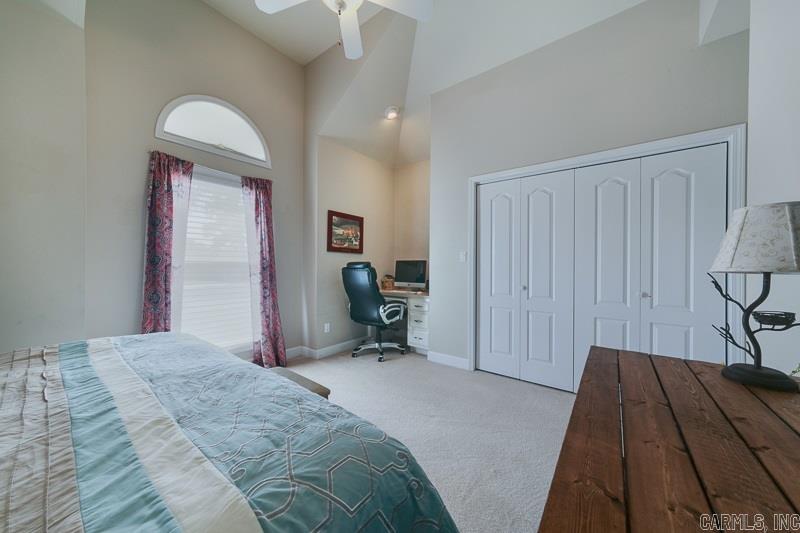
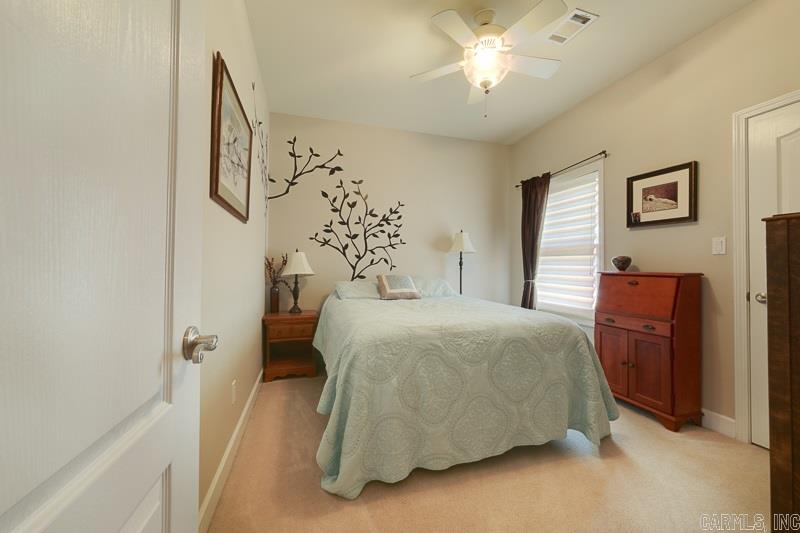
  • Other Interior Features

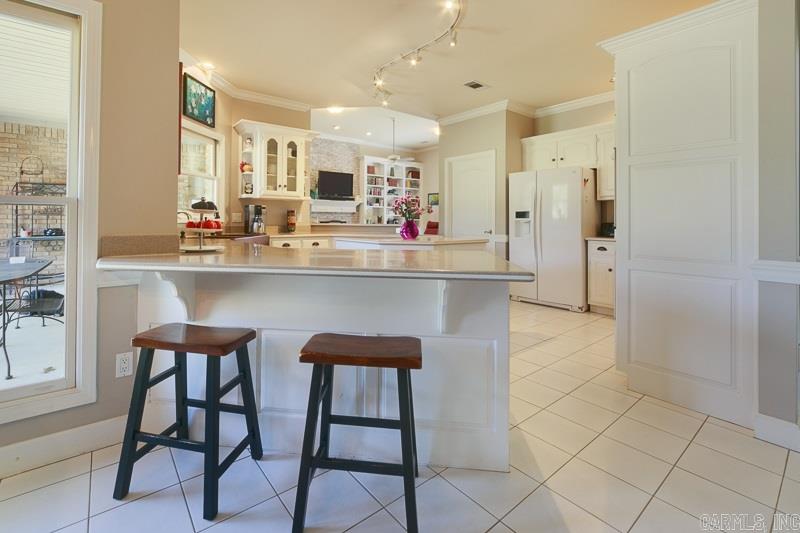
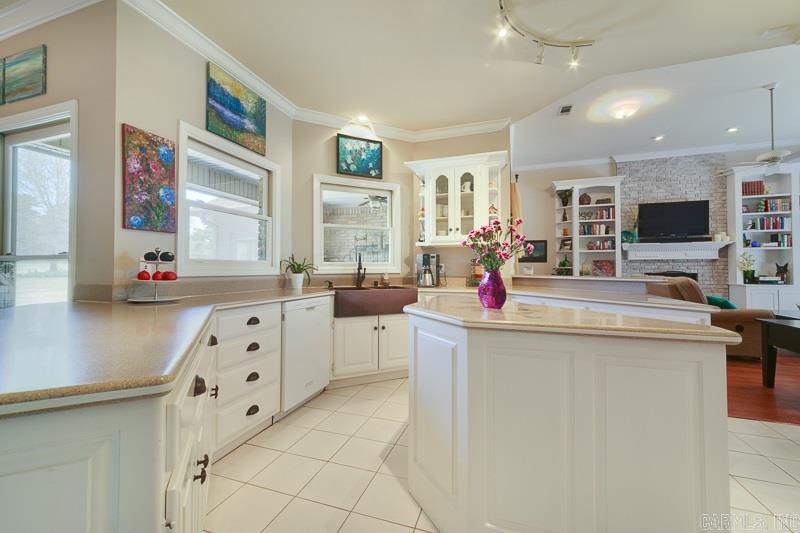
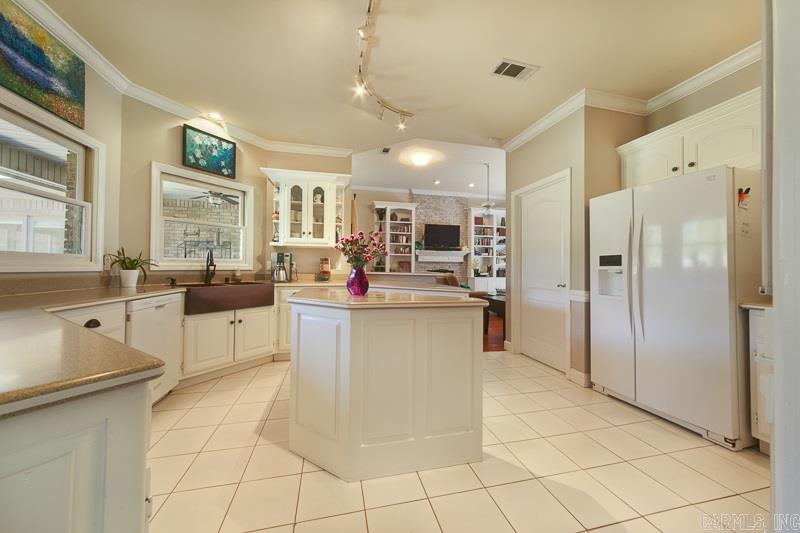
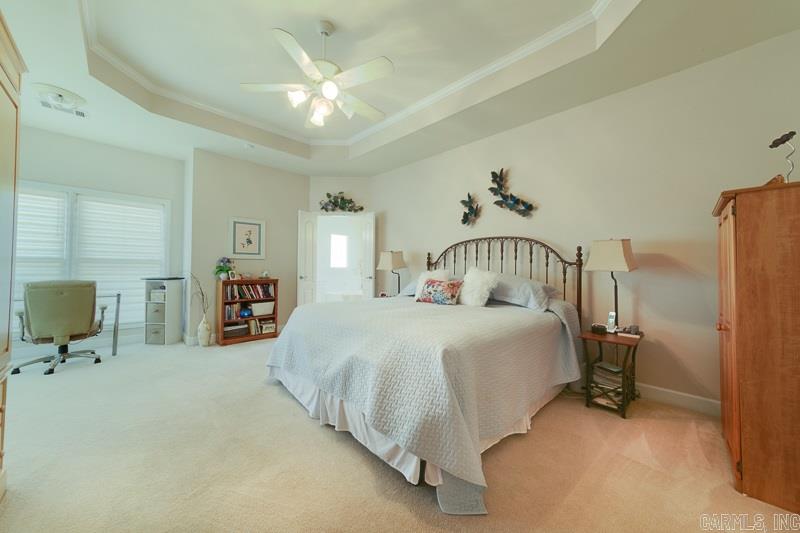
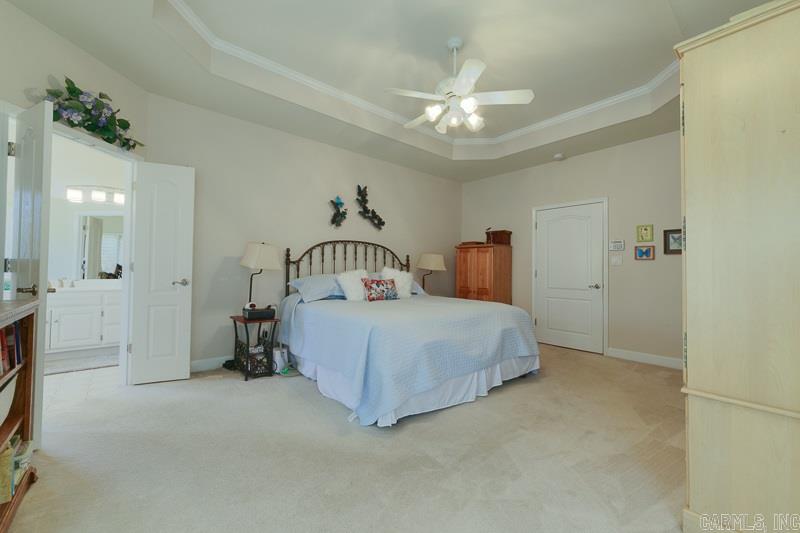
    Breakfast Bar, Pantry, Walk-In Closet(s), Ceiling Fan(s), Tray Ceiling(s)

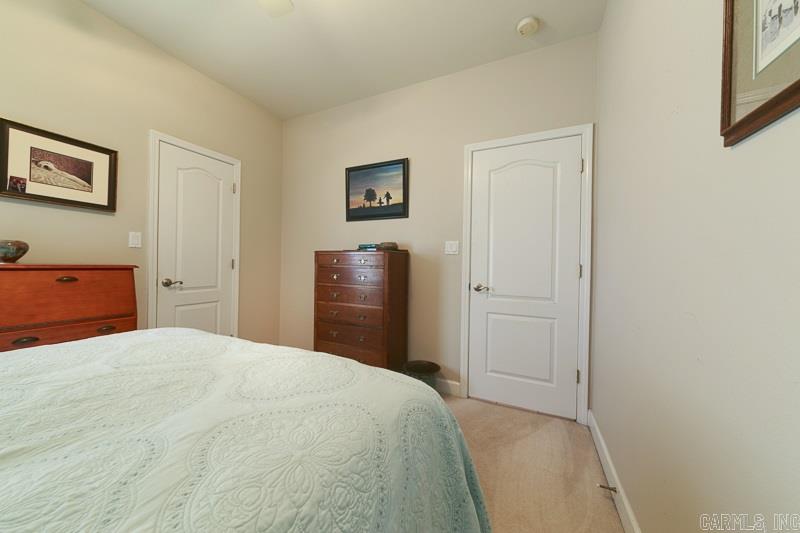
  • Total Bedrooms

    4

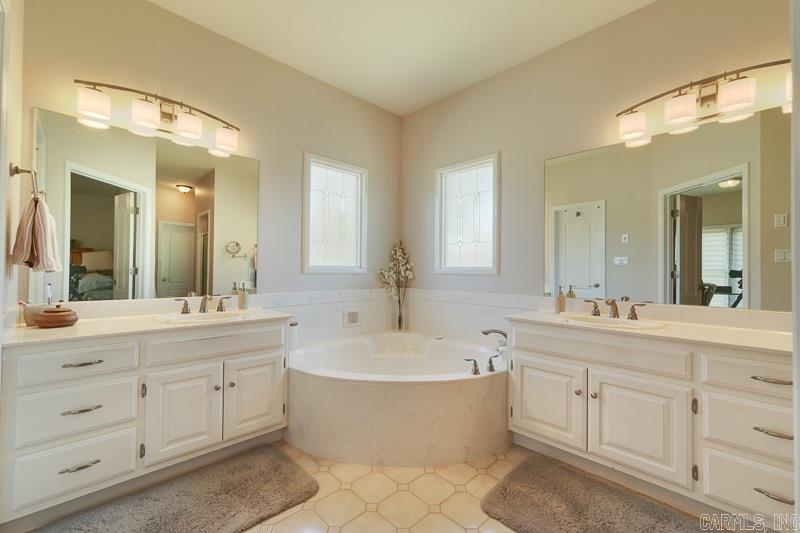
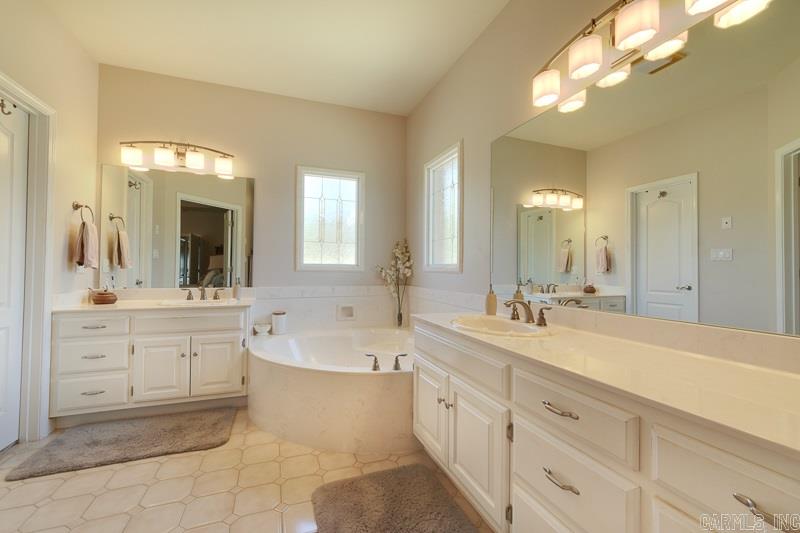
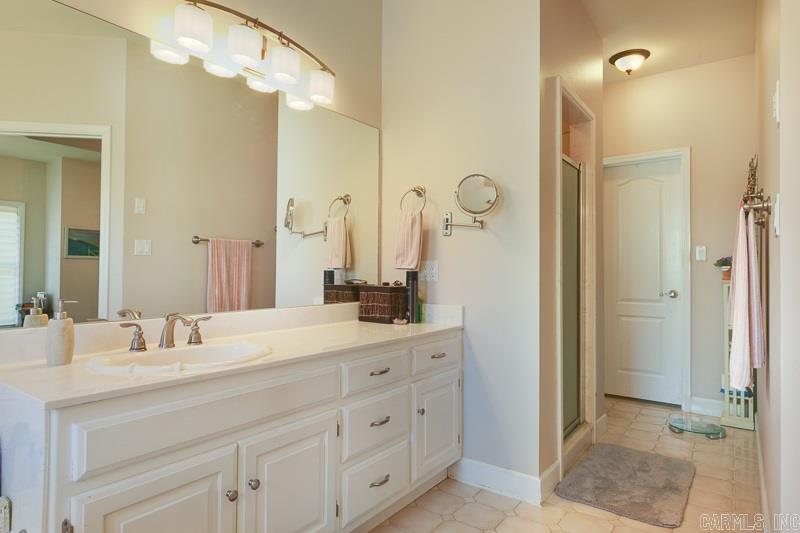
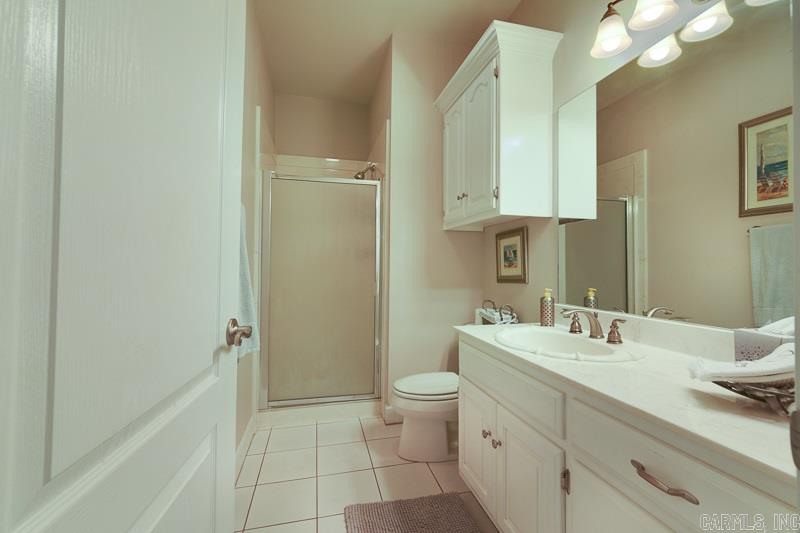
  • Bathrooms

    3

  • Cooling YN

    YES

  • Cooling

    Electric, Central Air

  • Heating YN

    YES

  • Heating

    Electric, Central

  • Pet friendly

    N/A

Exterior

  • Garage

    Yes

  • Garage spaces

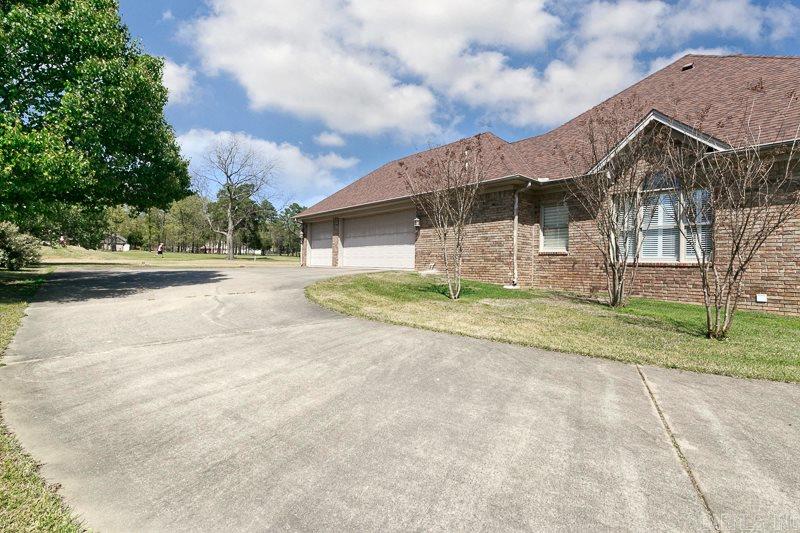
    3

  • Construction Materials

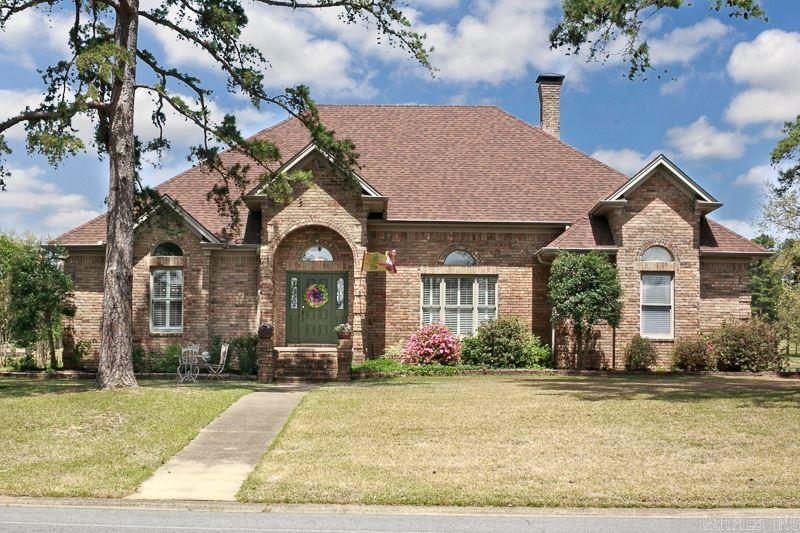
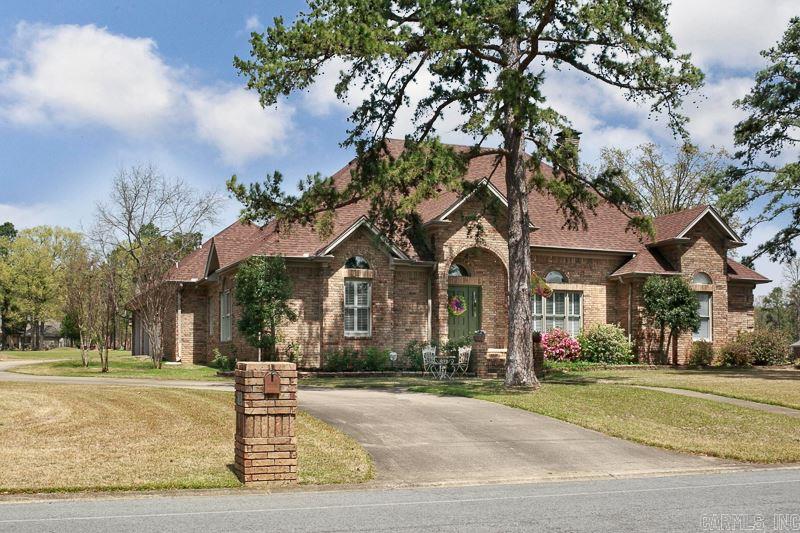
    Brick

  • Parking

    Garage Door Opener, Garage, Garage Faces Side

  • Patio and Porch Features

    Patio

  • Pool

    No

Area & Lot

  • Lot Features

    On Golf Course, Level

  • Property Type

    Residential

  • Property Sub Type

    Single Family Residence

  • Architectural Style

    Traditional

Price

  • Sales Price

    $295,000

  • Tax Amount

    $2,333

  • Sq. Footage

    2,741

  • Price/SqFt

    $107

HOA

  • Association

    YES

  • Association Fee

    $174

  • Association Fee Frequency

    Annually

  • Association Fee Includes

    N/A

Property Resources

  • Horse Property

    NO

School District

  • Elementary School

    N/A

  • Middle School

    N/A

  • High School

    N/A

Property Features

  • New Construction

    NO

  • Sewer

    Public Sewer

  • Water Source

    Public

Schedule a Showing

Showing scheduled successfully.

<
>
IN PERSON
VIA CHAT

What is 3 + 4 ?


Change time

Mortgage calculator

Estimate your monthly mortgage payment, including the principal and interest, property taxes, and HOA. Adjust the values to generate a more accurate rate.

Your payment

Principal and Interest:

$

Property taxes:

$

HOA fees:

$

Total loan payment:

$

Total interest amount:

$

Location

County

Lonoke

Elementary School

Middle School

High School

Listing Courtesy of Lesa Poe, PorchLight Realty

RealHub Information is provided exclusively for consumers' personal, non-commercial use, and it may not be used for any purpose other than to identify prospective properties consumers may be interested in purchasing. All information deemed reliable but not guaranteed and should be independently verified. All properties are subject to prior sale, change or withdrawal. RealHub website owner shall not be responsible for any typographical errors, misinformation, misprints and shall be held totally harmless.

Agent Jessica Pereira

REALTORĀ®

Jessica Pereira

Call Jessica today to schedule a private showing.


* Listings on this website come from the FMLS IDX Compilation and may be held by brokerage firms other than the owner of this website. The listing brokerage is identified in any listing details. Information is deemed reliable but is not guaranteed. If you believe any FMLS listing contains material that infringes your copyrighted work please click here to review our DMCA policy and learn how to submit a takedown request.Ā© 2024 FMLS.
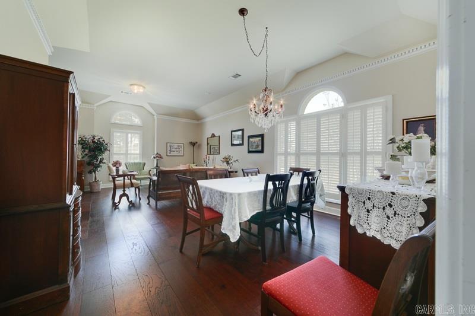
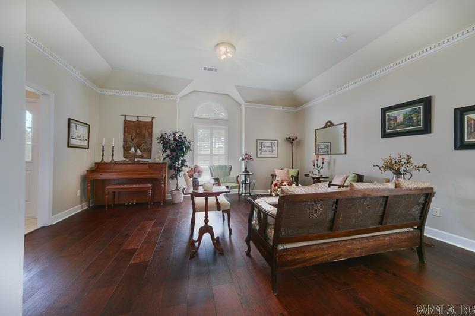
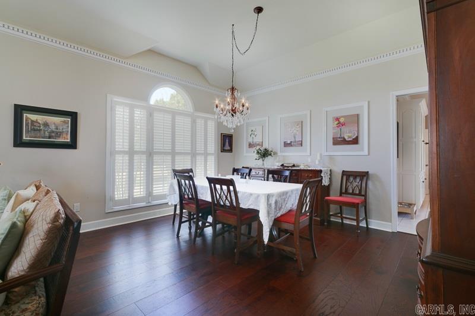
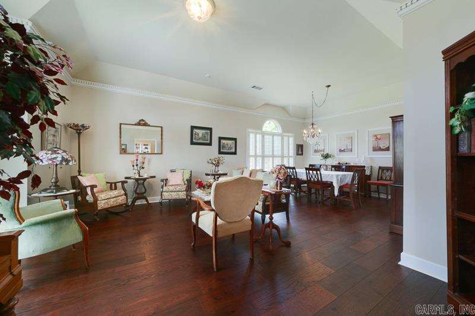
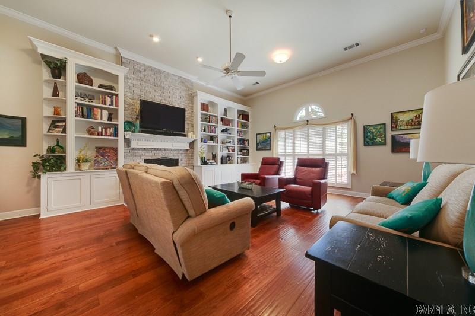
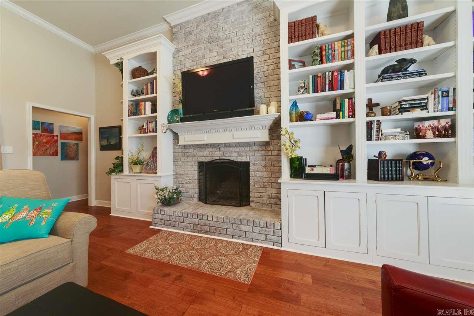
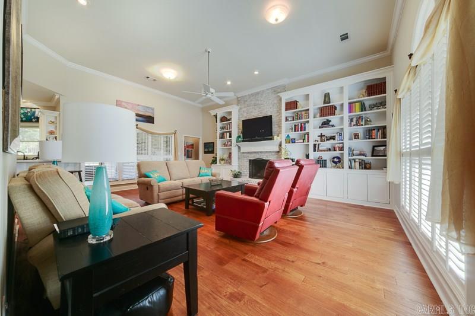
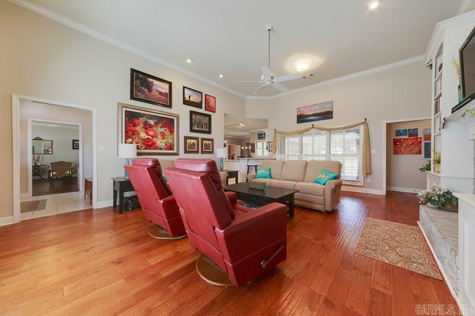
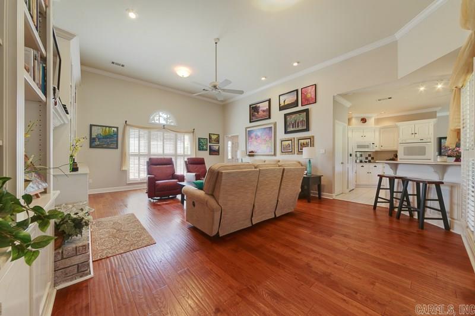
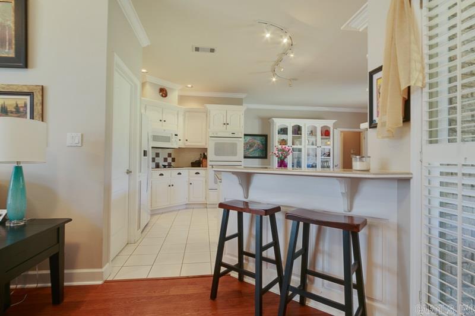
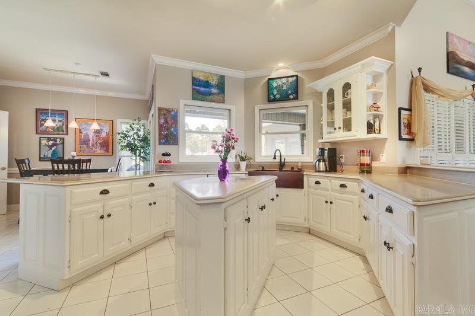
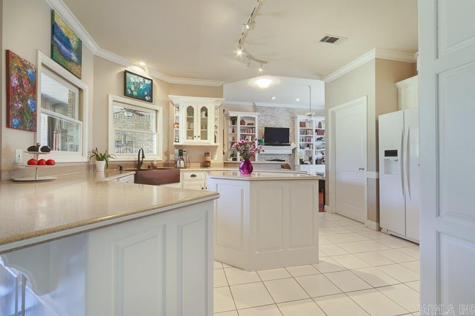
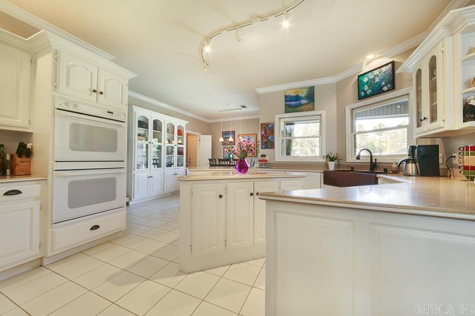
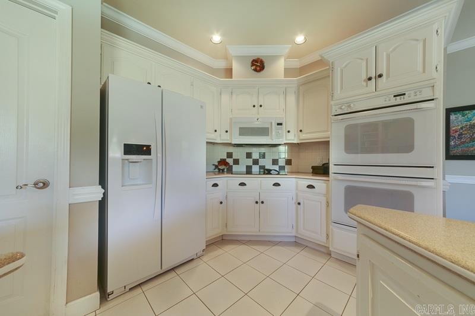
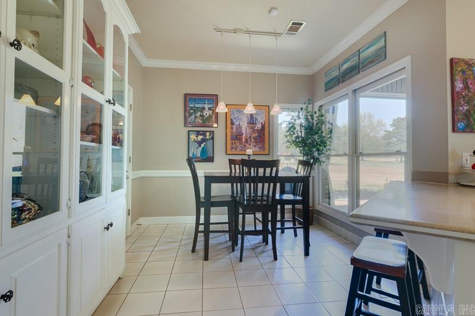
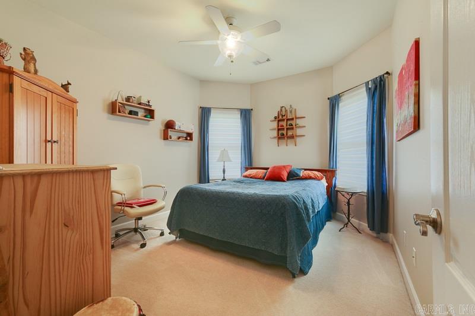
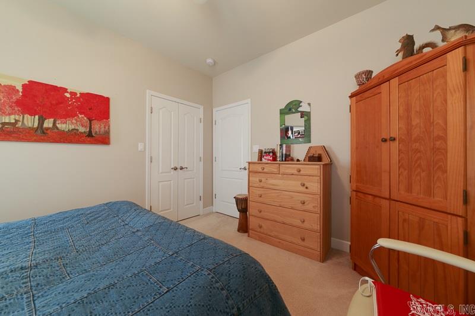
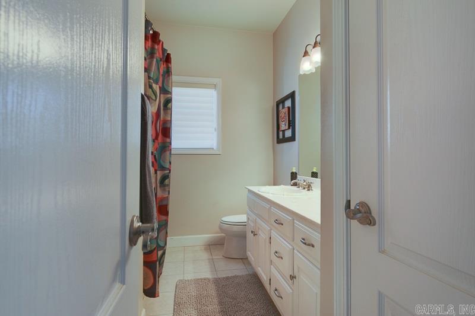
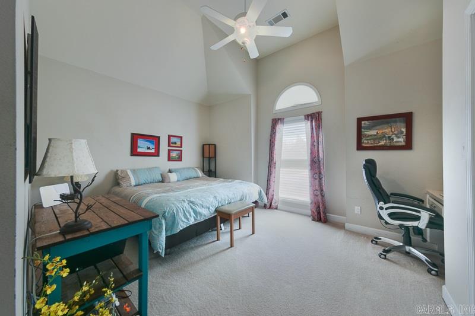
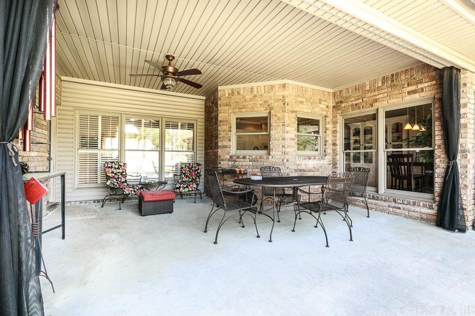
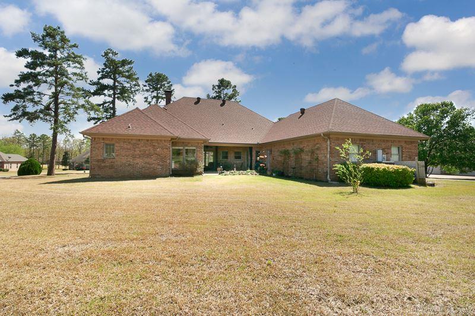
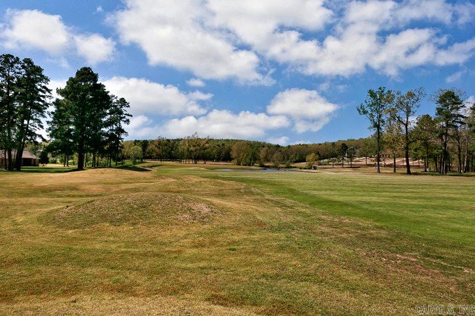
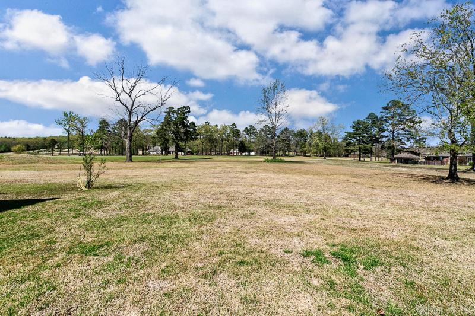
Greystone beauty located at front of Greystone Blvd...large lot & gorgeous view golf course.  Plenty of room for entertaining with two spacious living areas featuring 10 & 12' ceilings, hardwood floors & charming brick fireplace.  Kitchen features center island AND a breakfast bar, double oven, induction cooktop, convection microwave, farmhouse sink, & pantry.  Outside you'll find Lawn sprinkler, covered patio with bug screens & underground electric fence around entire perimeter. Roof, heat & air new 2012.

18 Greystone Boulevard

Message successfully sent.

What would you like to know?

What is 3 + 4 ?

I agree to receive email communication and understand I can unsubscribe at any time.

I agree to be contacted by All Around Real Estate via call, email, and text for real estate services. To opt out, you can reply 'stop' at any time or reply 'help' for assistance. You can also click the unsubscribe link in the emails. Message and data rates may apply. Message frequency may vary. Privacy Policy

Related Properties

New on site today
Space, style, and a floor plan you’ll love—16 Emma has it all! This beautiful 4-bedroom, 2-bath home features an inviting open floor plan perfect for everyday living and entertaining. The spacious family room is highlighted by a beautiful fireplace, while the kitchen offers a large island, pantry, and charming bay window. The primary suite features a large walk-in closet, separate shower, and relaxing soaker tub. Upstairs, you’ll find a versatile 4th bedroom that could also serve as a bonus room, home office, or playroom. Outside, enjoy the fully fenced backyard and patio—perfect for relaxing or entertaining!
#26036817

Cabot

16 Emma Drive

4 Beds

2 Baths

1,882 Sq.Ft.

$269,900

MLS#: 26036817

New on site today
Welcome home to the desirable Greystone Subdivision! This all-electric 4 bedroom, 2 bathroom home features a split floor plan with no carpet throughout. The kitchen offers granite tile countertops, a breakfast bar, pantry, and plenty of space for everyday living. Enjoy all that the Greystone community has to offer, including two golf courses, walking and biking paths, clubhouse with restaurant and bar, swimming pool, and pickleball courts. Several membership options are available for community amenities. Come see everything this home and Greystone have to offer!
#26036707

Cabot

102 Ridgecrest Square

4 Beds

2 Baths

1,676 Sq.Ft.

$275,000

MLS#: 26036707

New on site today
Welcome to this well-kept brick home offering 3 bedrooms, 2 baths, and more than 1,600 sq ft. You’ll love the spacious eat-in kitchen with tons of cabinets, a breakfast bar, and a cozy nook for casual dining. The living room features a vaulted ceiling and a gas fireplace, creating a comfortable gathering space. The large master bedroom includes his-and-her closets, double vanities, a jetted tub, and a separate shower. Enjoy quiet evenings on the covered back patio. Located at the end of a cul-de-sac on 0.61 acres, this home offers privacy and room to enjoy. Don’t miss it.  ****Storage building does not convey****
#26036691

Cabot

2825 McNeill Cove

3 Beds

2 Baths

1,625 Sq.Ft.

$269,900

MLS#: 26036691

New on site 1 day ago
OMG, your forever home! 13 Skylar Cove is the kind of home that makes you start picturing your life there before you even finish tlooking at the pics!. This immaculate all-brick 4-bedroom, 2-bath home in the Cabot School District has a split floor plan, generous living spaces, and the kind of backyard setup you do not find every day. The spacious family room is centered around a gas-log fireplace, and the kitchen is made for real life with solid-surface countertops, wall oven + range, updated dishwasher, pantry storage, and a separate dining area. The primary suite gives you a place to actually unwind, with a 6-foot soaking tub, separate shower, and plenty of space. And then there is the sunroom. It may be my favorite part of the whole house. Bright, peaceful, and overlooking the pool, it is the perfect place for morning coffee, a good book, or just sitting still for a minute.Step outside to a covered and screened-in patio overlooking the 18x36 in-ground pool, all tucked inside a fully fenced backyard for privacy. Four bedrooms, a beautiful sunroom, screened patio, in-ground pool, and space to settle in and stay awhile. This one really does feel like a forever home. Agent remarks.
#26036531

Cabot

13 Skylar Cove

4 Beds

2 Baths

2,024 Sq.Ft.

$349,900

MLS#: 26036531

New on site 1 day ago
Don't miss this 3 bedroom, 2 bath rock and frame home sitting on a peaceful 1.5-acre lot surrounded by beautiful mature trees. With 1,825 square feet, this home offers a comfortable layout featuring a spacious living room with a cozy wood-burning fireplace, a separate dining area, and a well-sized kitchen. A separate laundry room adds everyday convenience, and a flex space near the garage and primary bedroom is ready to become the home office, hobby room, or extra living space you've been wanting.  This home needs some updating but has great bones and endless potential for the right buyer. Major systems are already taken care of — Roof 2016 and HVAC 2017 — so you can focus your updates on making it your own. Storage will never be an issue here! The property includes a shed with a lean-to, a small storage building, and a medium shed with a carport, giving you plenty of room for equipment, vehicles, tools, and more.  Tucked away in a quiet setting with gorgeous trees throughout the property, this is a rare opportunity to enjoy space, privacy, and potential all in one place. ** Seller is offering a $5,000.00 allowance to be used for flooring or updates.    Schedule your showing today!
#26036624

Cabot

81 Cotton Lane

3 Beds

2 Baths

1,825 Sq.Ft.

$275,000

MLS#: 26036624

New on site 2 days ago
Country living! Beautiful updated home with 4 bedrooms and 2 full bathrooms. Huge fenced yard. 2 bedrooms down stairs, 2 bedrooms upstairs. A deck is built off the upstairs area. Call today for your showing!
#26036456

Cabot

14817 Twin Dr

4 Beds

2 Baths

1,900 Sq.Ft.

$250,000

MLS#: 26036456

New on site 4 days ago
Beautiful Home with Park & Pond Views – Convenient Location!  Welcome home to this charming property in a convenient location close to schools, Walmart, shopping, dining, and everyday amenities. Enjoy the best of both convenience and outdoor living, with a backyard overlooking a peaceful pond and beautiful park—a perfect setting for relaxing, entertaining, or enjoying your morning coffee.  The desirable location makes daily errands easy while providing a wonderful neighborhood atmosphere. Whether you’re looking for a comfortable family home or a property in a convenient location, this one is worth seeing!  Highlights:  Ā Ā Ā Ā ?Ā Ā Ā Ā Convenient to local schools Ā Ā Ā Ā ?Ā Ā Ā Ā Close to Walmart, shopping, restaurants, and amenities Ā Ā Ā Ā ?Ā Ā Ā Ā Backyard overlooking the pond Ā Ā Ā Ā ?Ā Ā Ā Ā Beautiful park views Ā Ā Ā Ā ?Ā Ā Ā Ā Great setting for outdoor enjoyment Ā Ā Ā Ā ?Ā Ā Ā Ā Convenient and desirable location  Schedule your private showing today and come see the view for yourself!
#26036390

Cabot

464 Nottingham Cir Circle

4 Beds

2 Baths

1,393 Sq.Ft.

$249,000

MLS#: 26036390

Better Than New + Seller Perks! This beautifully maintained 3-bedroom, 2-bath home is truly move-in ready and tucked inside a gated community. The bright, open floor plan offers easy everyday living with plenty of space to entertain. Enjoy luxury flooring throughout, no carpet, granite countertops, abundant natural light, and a kitchen with a breakfast bar, generous prep space, and added pantry storage with convenient pull-out drawers. The spacious primary suite features a large walk-in closet and an impressive oversized tiled shower. Outside, you’ll find great curb appeal, well-kept landscaping, and a peaceful, low-maintenance setting. And here’s the bonus, with an acceptable offer, sellers are willing to leave the refrigerator, washer & dryer AND pay one full year of HOA dues! A well-cared-for home with extras already included, come see it for yourself! See agent remarks.
#26036180

Cabot

958 Villa Vista Loop

3 Beds

2 Baths

1,551 Sq.Ft.

$258,000

MLS#: 26036180

How about a wonderful country home on 4.18 flat acres! Barn! Greenhouse! Country living at it's finest! This home has had major reno!! Walls down! Everything opened up! New kitchen cabinets! New appliances! New lighting! Roof 3 years old! Fresh paint! New floors! Popcorn ceilings removed! New deck out front!  Oh my... on and on and on! Bring on the sweet tea and watch the hummingbirds and butterflies everywhere! You will just love it! I PROMISE! See agent remarks...
#26036114

Cabot

532 Tracye Lane

3 Beds

2 Baths

1,923 Sq.Ft.

$325,000

MLS#: 26036114

Beautiful 3-bed, 2-bath home located in the highly sought-after Villa Vista gated subdivision. This inviting layout features a bright living area that flows seamlessly into a well-appointed kitchen with leathered granite countertops, a spacious breakfast bar, and great workspace. Luxury vinyl flooring adds modern style and durability throughout the main areas. The primary suite offers a comfortable retreat, while two additional bedrooms provide flexibility for guests or an office. Enjoy a private backyard ideal for relaxing or outdoor fun. Convenient Cabot location close to schools, shopping, and dining. Move-in ready with standout neighborhood appeal.
#26035981

Cabot

921 Villa Vista Loop

3 Beds

2 Baths

1,580 Sq.Ft.

$259,900

MLS#: 26035981

 - property

Send a message

Message successfully sent.

Your message

What is 3 + 4 ?

Reason for contacting?

I agree to receive email communication and understand I can unsubscribe at any time.

I agree to be contacted by All Around Real Estate via call, email, and text for real estate services. To opt out, you can reply 'stop' at any time or reply 'help' for assistance. You can also click the unsubscribe link in the emails. Message and data rates may apply. Message frequency may vary. Privacy Policy

Sign Out

Virtual Assistant

Would you like to take the next step with this property? We can help you schedule a showing or virtual tour, or send you more details.

Yes, I would like more information.

Thank You for Your Reply, One of Our Agents will contact you as soon as possible

No, maybe later.

Thank you, you can always contact me via email, phone number or through the contact form.

Realhub AI

Lucy - Your AI-Powered Realtor

Update Your Temporary Password

Personalize your search

Enter your email and we'll notify you immediately when new listings match what you're looking for.

or enter email address

Already have an account ? Login here

Continue your home search

I agree to receive communications and understand I can unsubscribe at any time.

I agree to be contacted by All Around Real Estate via call, email, and text for real estate services. To opt out, you can reply 'stop' at any time or reply 'help' for assistance. You can also click the unsubscribe link in the emails. Message and data rates may apply. Message frequency may vary. Privacy Policy

Already have an account ? Login here

We use cookies

We use cookies primarily for analytics to enhance your experience. By accepting, you agree to our use of these cookies. You can manage your preferences or learn more about our cookies policy.