Features & Amenities

Interior

  • Other Interior Features

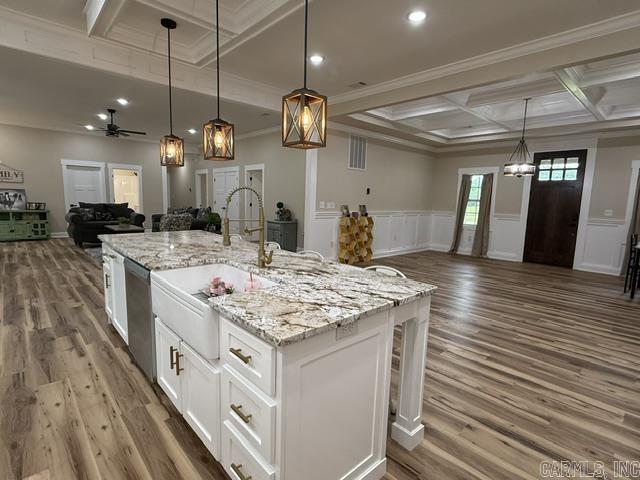
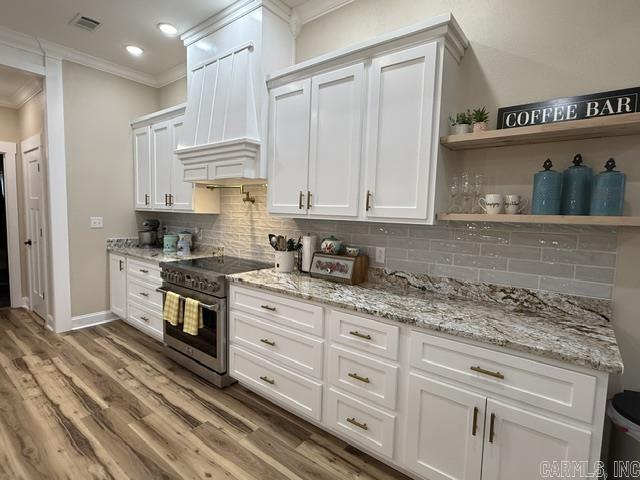
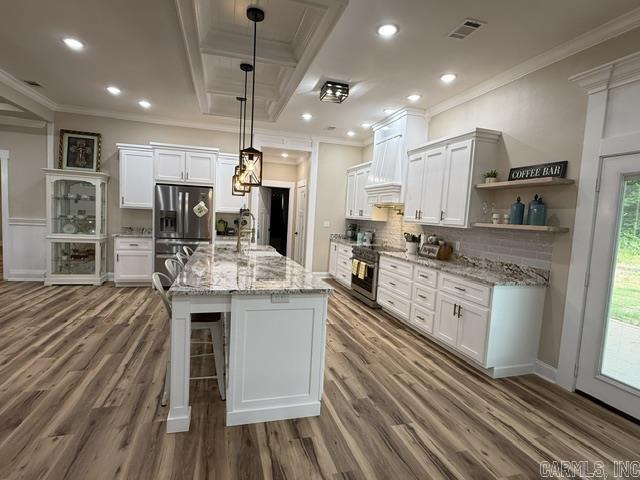
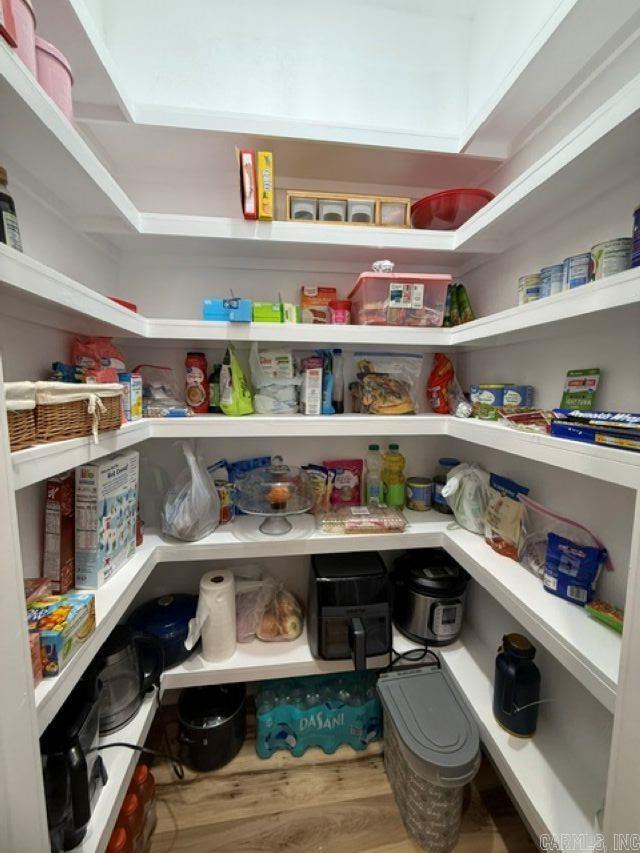
    Eat-in Kitchen, Pantry, Walk-In Closet(s), Ceiling Fan(s), Granite Counters

  • Total Bedrooms

    3

  • Bathrooms

    3

  • Cooling YN

    YES

  • Cooling

    Electric, Central Air

  • Heating YN

    YES

  • Heating

    Electric, Central

  • Pet friendly

    N/A

Exterior

  • Garage

    Yes

  • Garage spaces

    2

  • Parking

    Garage

  • Patio and Porch Features

    Patio, Porch

  • Pool

    No

Area & Lot

  • Lot Features

    Level

  • Lot Size(acres)

    5.5

  • Property Type

    Residential

  • Property Sub Type

    Single Family Residence

  • Architectural Style

    Ranch

Price

  • Sales Price

    $499,000

  • Tax Amount

    $173

  • Sq. Footage

    2, 796

  • Price/SqFt

    $178

HOA

  • Association

    No

School District

  • Elementary School

    N/A

  • Middle School

    N/A

  • High School

    N/A

Property Features

  • Stories

    1

  • New Construction

    NO

  • Sewer

    Septic Tank

  • Water Source

    Public

Schedule a Showing

Showing scheduled successfully.

<
>
IN PERSON
VIA CHAT

What is 3 + 4 ?


Change time

Mortgage calculator

Estimate your monthly mortgage payment, including the principal and interest, property taxes, and HOA. Adjust the values to generate a more accurate rate.

Your payment

Principal and Interest:

$

Property taxes:

$

HOA fees:

$

Total loan payment:

$

Total interest amount:

$

Location

County

Independence

Elementary School

Middle School

High School

Listing Courtesy of Ashley Cook , Gateway Properties

RealHub Information is provided exclusively for consumers' personal, non-commercial use, and it may not be used for any purpose other than to identify prospective properties consumers may be interested in purchasing. All information deemed reliable but not guaranteed and should be independently verified. All properties are subject to prior sale, change or withdrawal. RealHub website owner shall not be responsible for any typographical errors, misinformation, misprints and shall be held totally harmless.

Agent Jessica Pereira

REALTORĀ®

Jessica Pereira

Call Jessica today to schedule a private showing.


* Listings on this website come from the FMLS IDX Compilation and may be held by brokerage firms other than the owner of this website. The listing brokerage is identified in any listing details. Information is deemed reliable but is not guaranteed. If you believe any FMLS listing contains material that infringes your copyrighted work please click here to review our DMCA policy and learn how to submit a takedown request.Ā© 2024 FMLS.
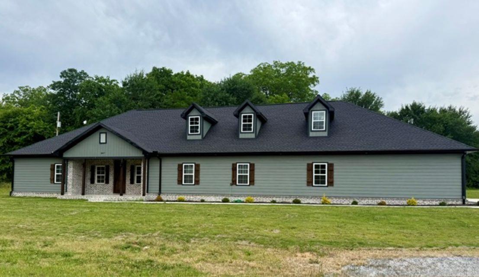
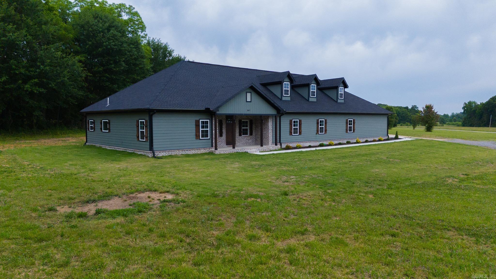
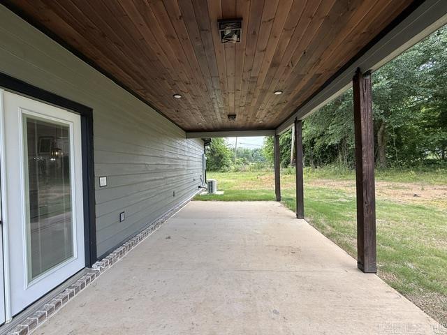
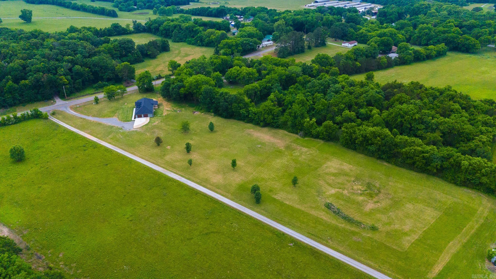
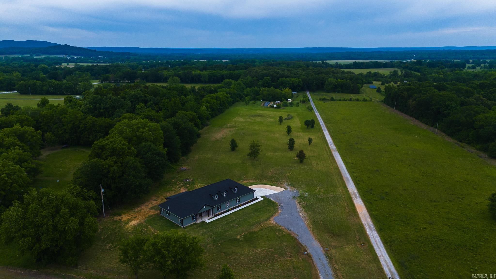
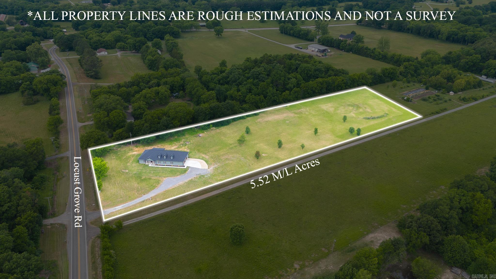
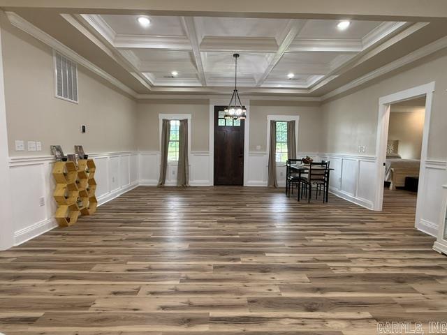
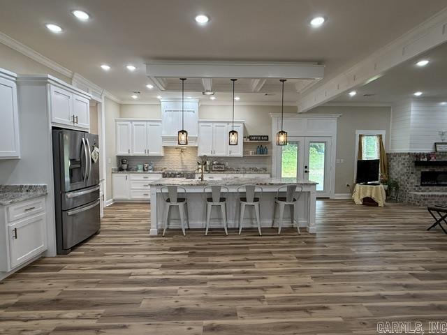
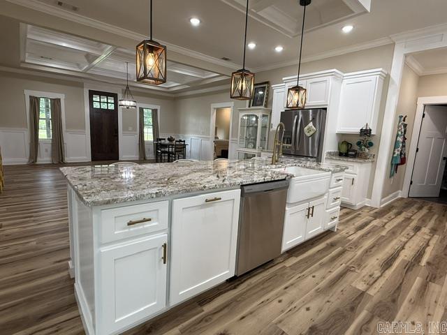
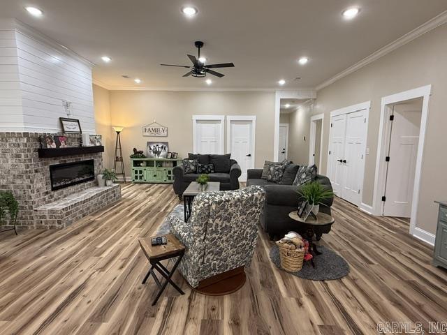
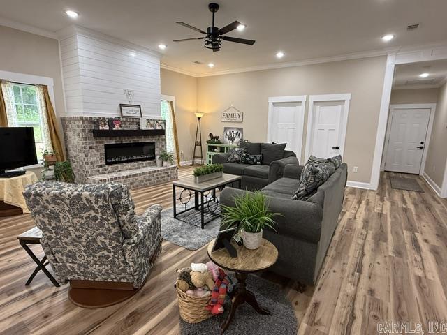
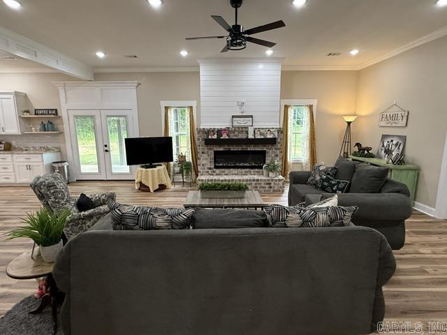
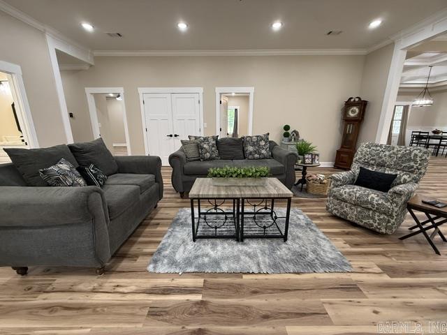
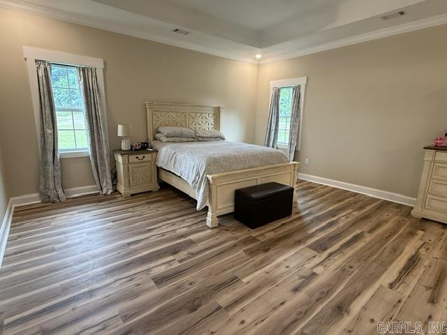
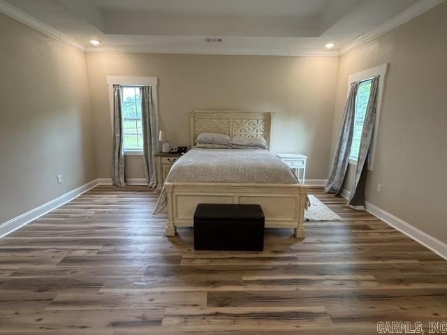
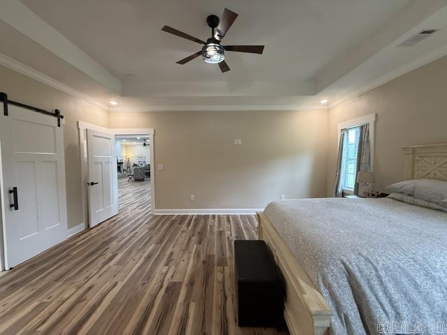
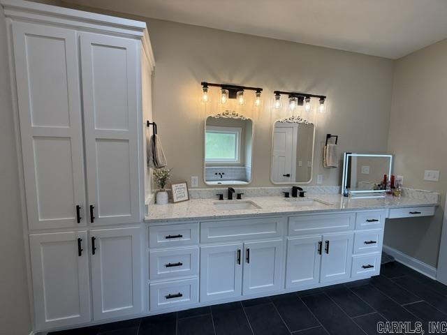
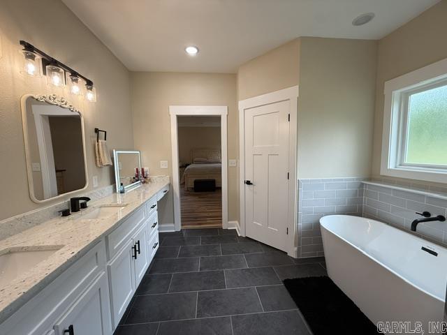
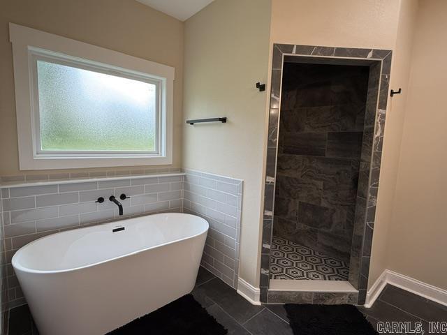
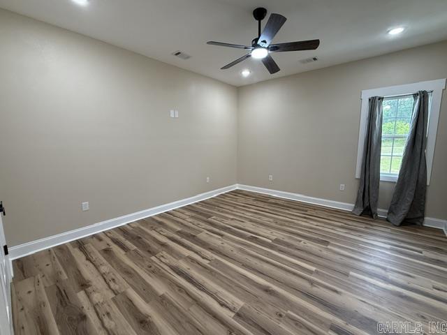
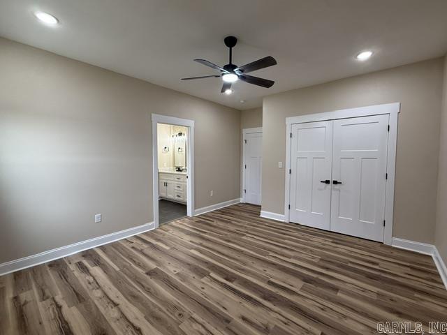
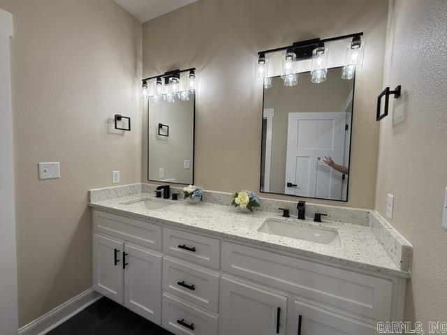
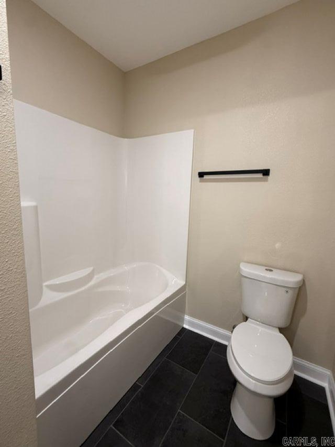
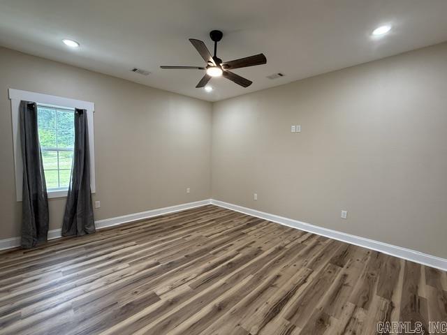
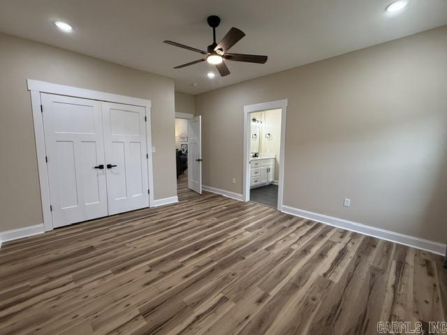
FIRST IMPRESSIONS ARE IMPORTANT! This 3-bedroom/3-bathroom custom-built home with an office situated on 5.50 ACRES is DRESSED FOR SUCCESS. The impressive entry leads you to your ELEGANT and INVITING KITCHEN. This kitchen not only looks great against groceries; it is efficiently designed with AMPLE storage and countertop space as well as a walk-in pantry. The OPEN CONCEPT FLOORPLAN is ideal for those who love to entertain. Speaking of ENTERTAINING this SPACIOUS living room will be the ''fun center'' for you and your guest. Primary bedroom is enhanced with a large walk-in closet and in-suite bath with double vanities, a free-standing bathtub and generously sized walk-in shower. 2 additional bedrooms that are both SIZEABLE and PRACTICAL featuring a jack-and-jill bath. Need a HOME OFFICE or 4th BEDROOM? Check that off the list! Do you love the GREAT OUTDOORS? Your wicker furniture will feel right at home on your COVERED FRONT PORCH as well as your COVERED BACK PORCH. You will also have plenty of room to plant a garden, build a shop or a pool on this 5.50 ACRE tract. Safety is a GREAT concern for these sellers, don't forget to check out the SAFE ROOM. Entertain with PRIDE!

1867 Locust Grove Rd

Message successfully sent.

What would you like to know?

What is 3 + 4 ?

I agree to receive email communication and understand I can unsubscribe at any time.

I agree to be contacted by All Around Real Estate via call, email, and text for real estate services. To opt out, you can reply 'stop' at any time or reply 'help' for assistance. You can also click the unsubscribe link in the emails. Message and data rates may apply. Message frequency may vary. Privacy Policy

Related Properties

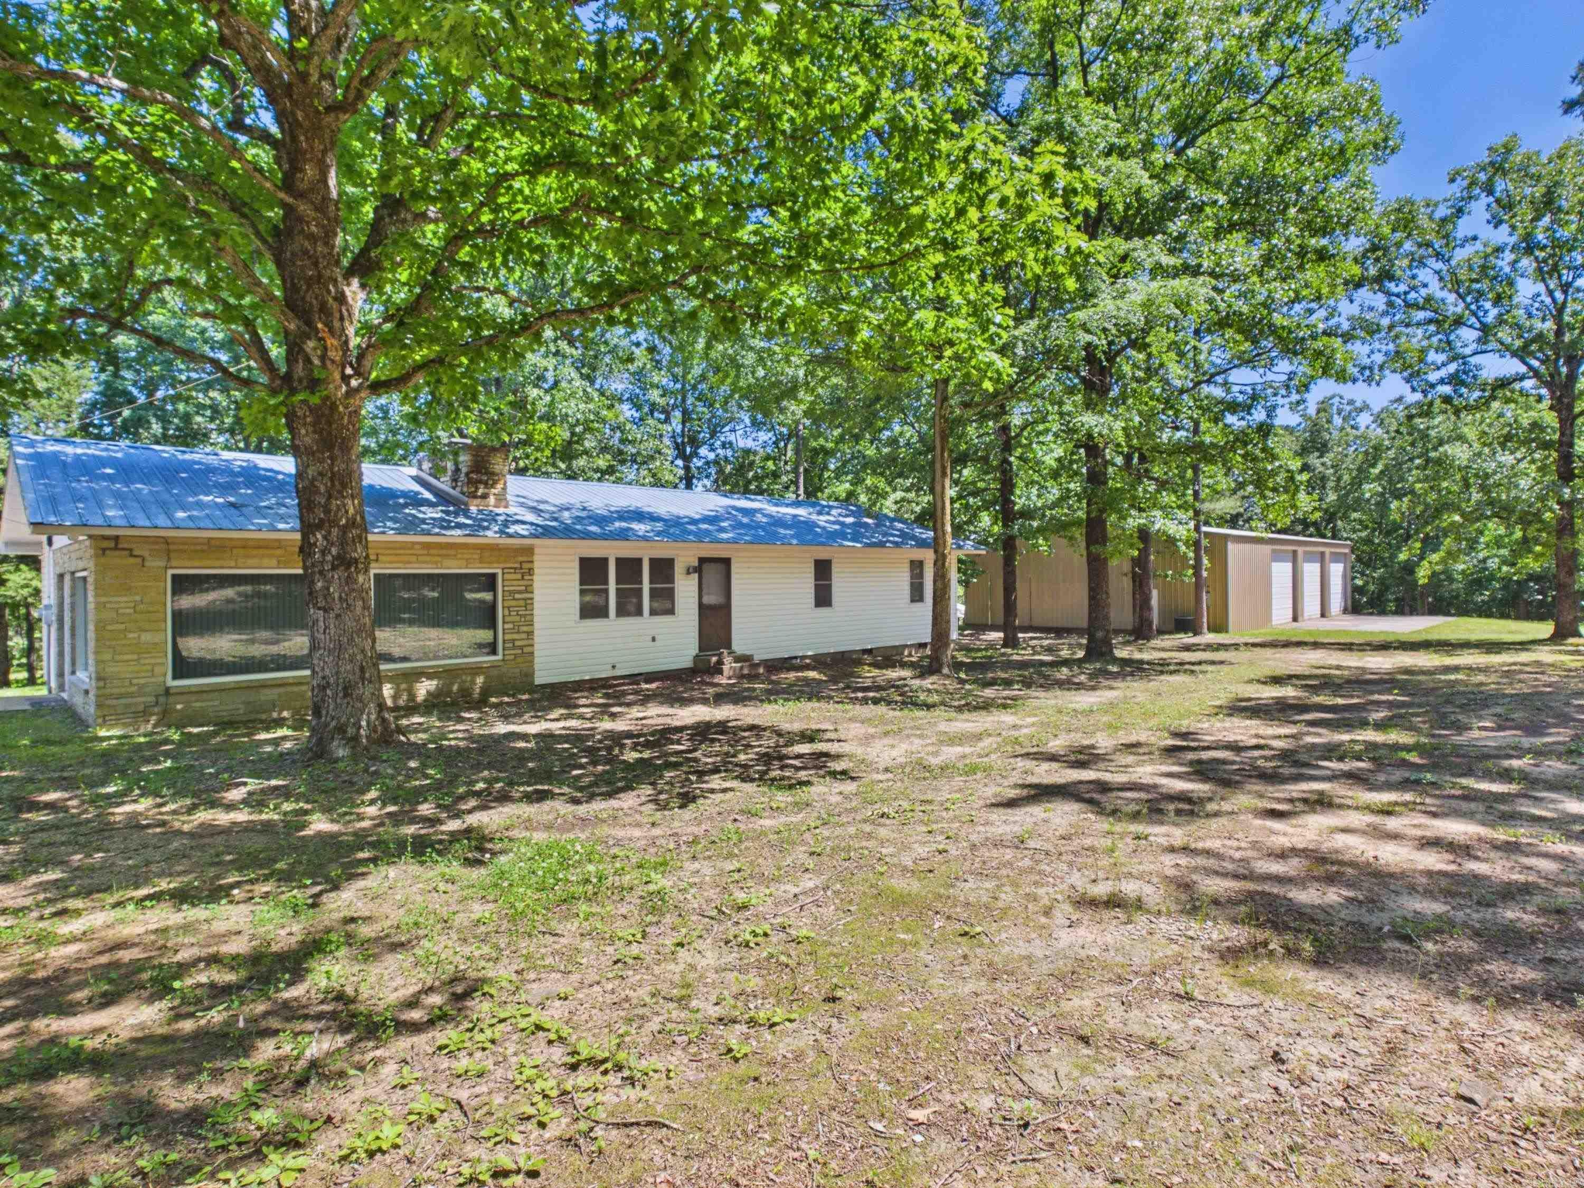
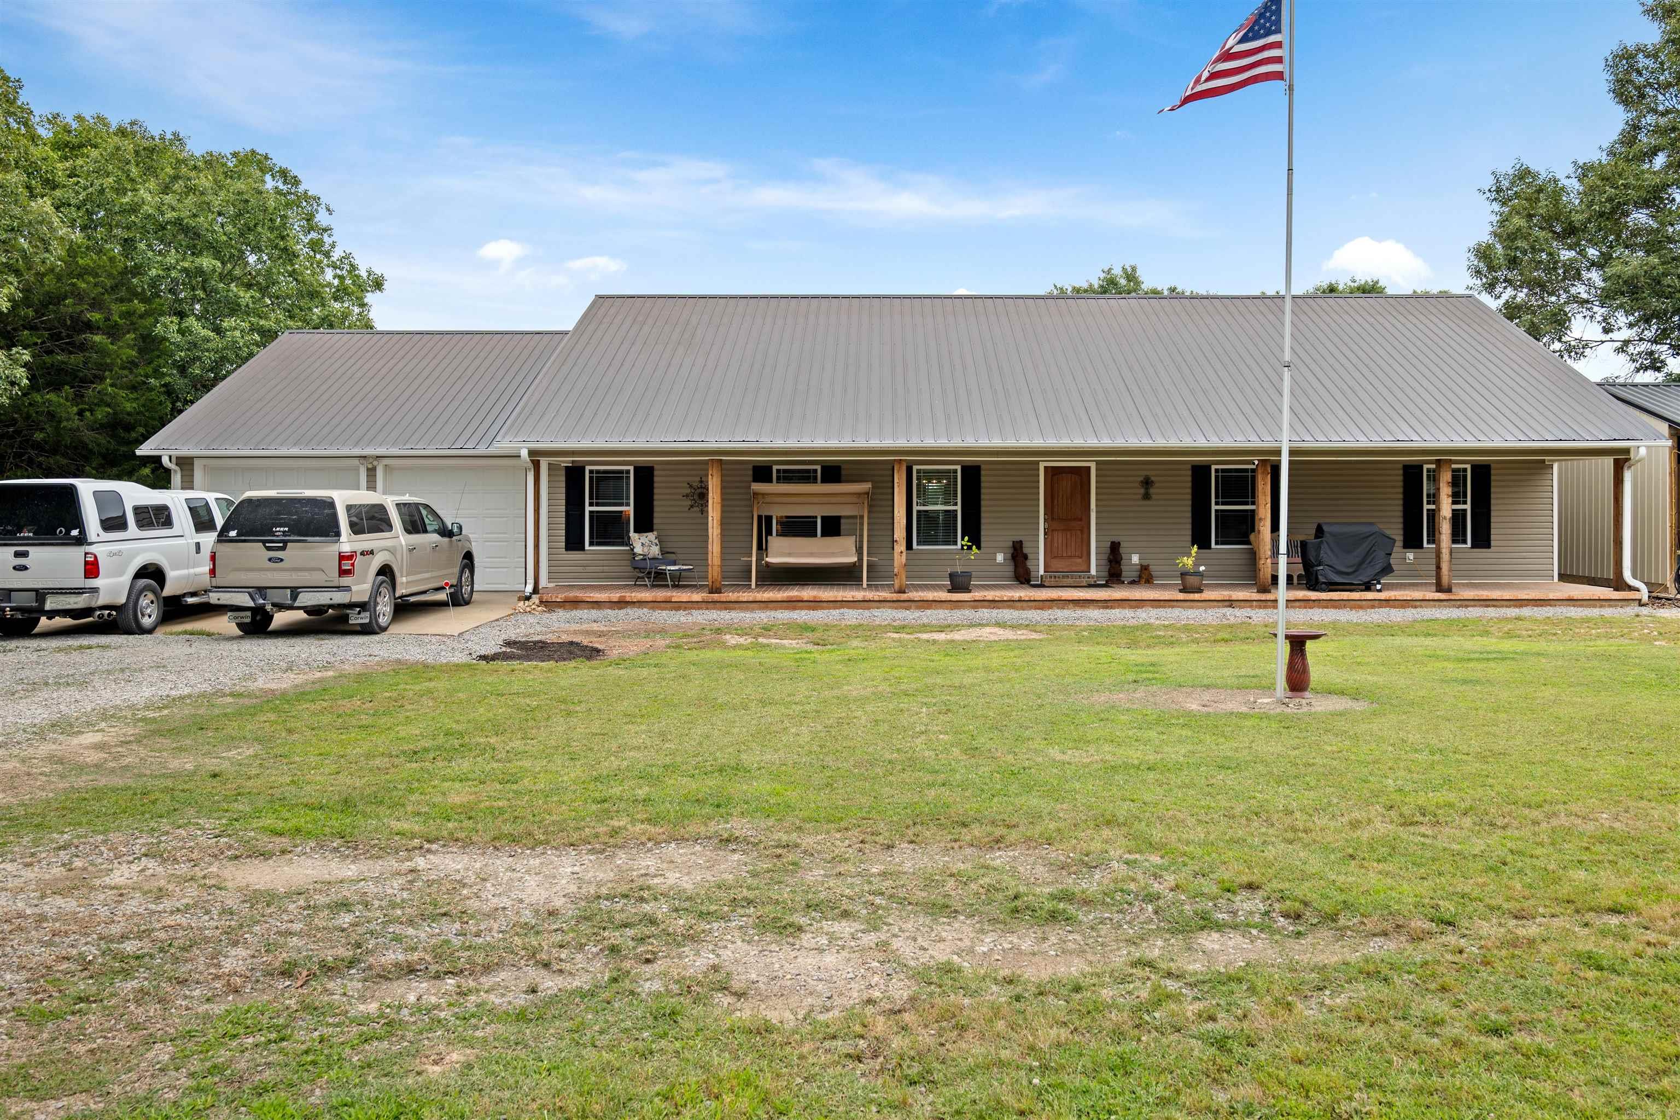
Escape to the peace and privacy of country living with this move-in ready home situated on 11.54+/- beautiful acres in Batesville. Tucked away in a secluded setting, this property offers the perfect blend of comfort, space, and tranquility. From the moment you pull in, you’ll fall in love with the oversized front porch stretching across the entire front of the home — the perfect place to enjoy quiet mornings, evening sunsets, and the beauty of nature all around you. Inside, the home features spacious rooms, a comfortable layout, and an abundance of storage throughout. The large screened-in back porch creates another relaxing space to unwind and enjoy the peaceful surroundings year-round. The finished garage showcases beautiful wood slate accents, adding warmth and character while offering excellent workspace or storage options. This property is truly set up for easy living with a backup Generac generator already in place for added peace of mind. Whether you’re looking for a private retreat, hobby farm potential, or simply room to breathe, this property delivers the country lifestyle so many dream about while still being conveniently located near Batesville.
#26020407

Batesville

6053 N Central Avenue

4 Beds

2 Baths

2,232 Sq.Ft.

$435,000

MLS#: 26020407

Escape the noise and settle into your own private retreat with this charming off grid- dream cabin tucked away on 40 beautiful wooded acres. Whether you're looking to homestead, hunt, unplug, or create a peaceful getaway, this property offers the perfect blend of comfort and self-sufficiency. The rustic cabin features a front porch, warm wood accents, and a cozy country feel. Designed for independent living, the property includes solar-generated electricity for lighting and a generated water system, making it ideal for off-grid living or sustainable homesteading. Surrounded by mature trees and abundant wildlife, the acreage provides endless opportunities! If you have been dreaming of land to make truly your own, this unique property is ready for its next adventure!
#26018981

Batesville

3325 Batesville Boulevard

1 Beds

1 Baths

912 Sq.Ft.

$399,900

MLS#: 26018981

If you are needing a HOME with more ''LIVING'' room, don't miss your chance to see this 5-bedroom, 3.50 bath property with 3559 square feet located in SOUTHSIDE! Situated for PRIVACY on 5.85 ACRES m/l, this BIG HOME has all the I WANTS! Family room and kitchen combination are perfect for the cook who doesn't want to be separated from guest. The SPACIOUS kitchen is efficient with ample countertop and cabinet space, a double oven, stainless appliances and large bar for extra seating. UPSTAIRS offers 4 bedrooms, 2 bathrooms a formal dining room laundry room and GRACIOUS living room with vaulted ceilings and rock gas fireplace! The MAIN BEDROOM/BATHROOM is situated for privacy with a walk-in closet, double vanity, walk in shower and garden tub. DOWNSTAIRS is the perfect entertainment area where you can go away without having to GET AWAY! SPACIOUS LIVING AREA, 2 Additional BEDROOMS and a FULL BATH and SAFE ROOM all located downstairs. PLUS, Seller offering a ONE YEAR HOME WARRANTY and $14,000 towards SHINGLE REPLACEMENT at CLOSING!!
#26018002

Batesville

70 England Drive

5 Beds

3 Baths

3,559 Sq.Ft.

$459,000

MLS#: 26018002

SPACE, STYLE, SUBSTANCE! Welcome Home. Nearly 3,000 square feet of thoughtfully updated living space w/ 4 bedrooms in the beautiful Big Pine Subd -this home checks every box, and more. Once you walk in, the layout speaks for itself. Two generous living areas & a separate dining room allows room to breathe, gather & grow. The kitchen is where function meets beauty. Quartz countertops, custom tile backsplash, & stainless appliances make this a space serious cooks will love. Retreat to the main suite: a true sanctuary with his-and-her vanities, walk-in closet, & enough room to furnish generously. Custom plantation shutters & a gas log fireplace add warmth & character. Step outside to enjoy a spacious tiered deck, garden boxes, a fenced chicken area. And the 25x30 detached shop and two-car garage add functional square footage that hobbyists & homeowners alike will appreciate. With big-ticket upgrades already done, such as new flooring, windows and shingles, you can move in with confidence. All of this, minutes from the shops, dining, and history of downtown Batesville.
#26014656

Batesville

109 Big Pine Road

4 Beds

2 Baths

2,996 Sq.Ft.

$450,000

MLS#: 26014656

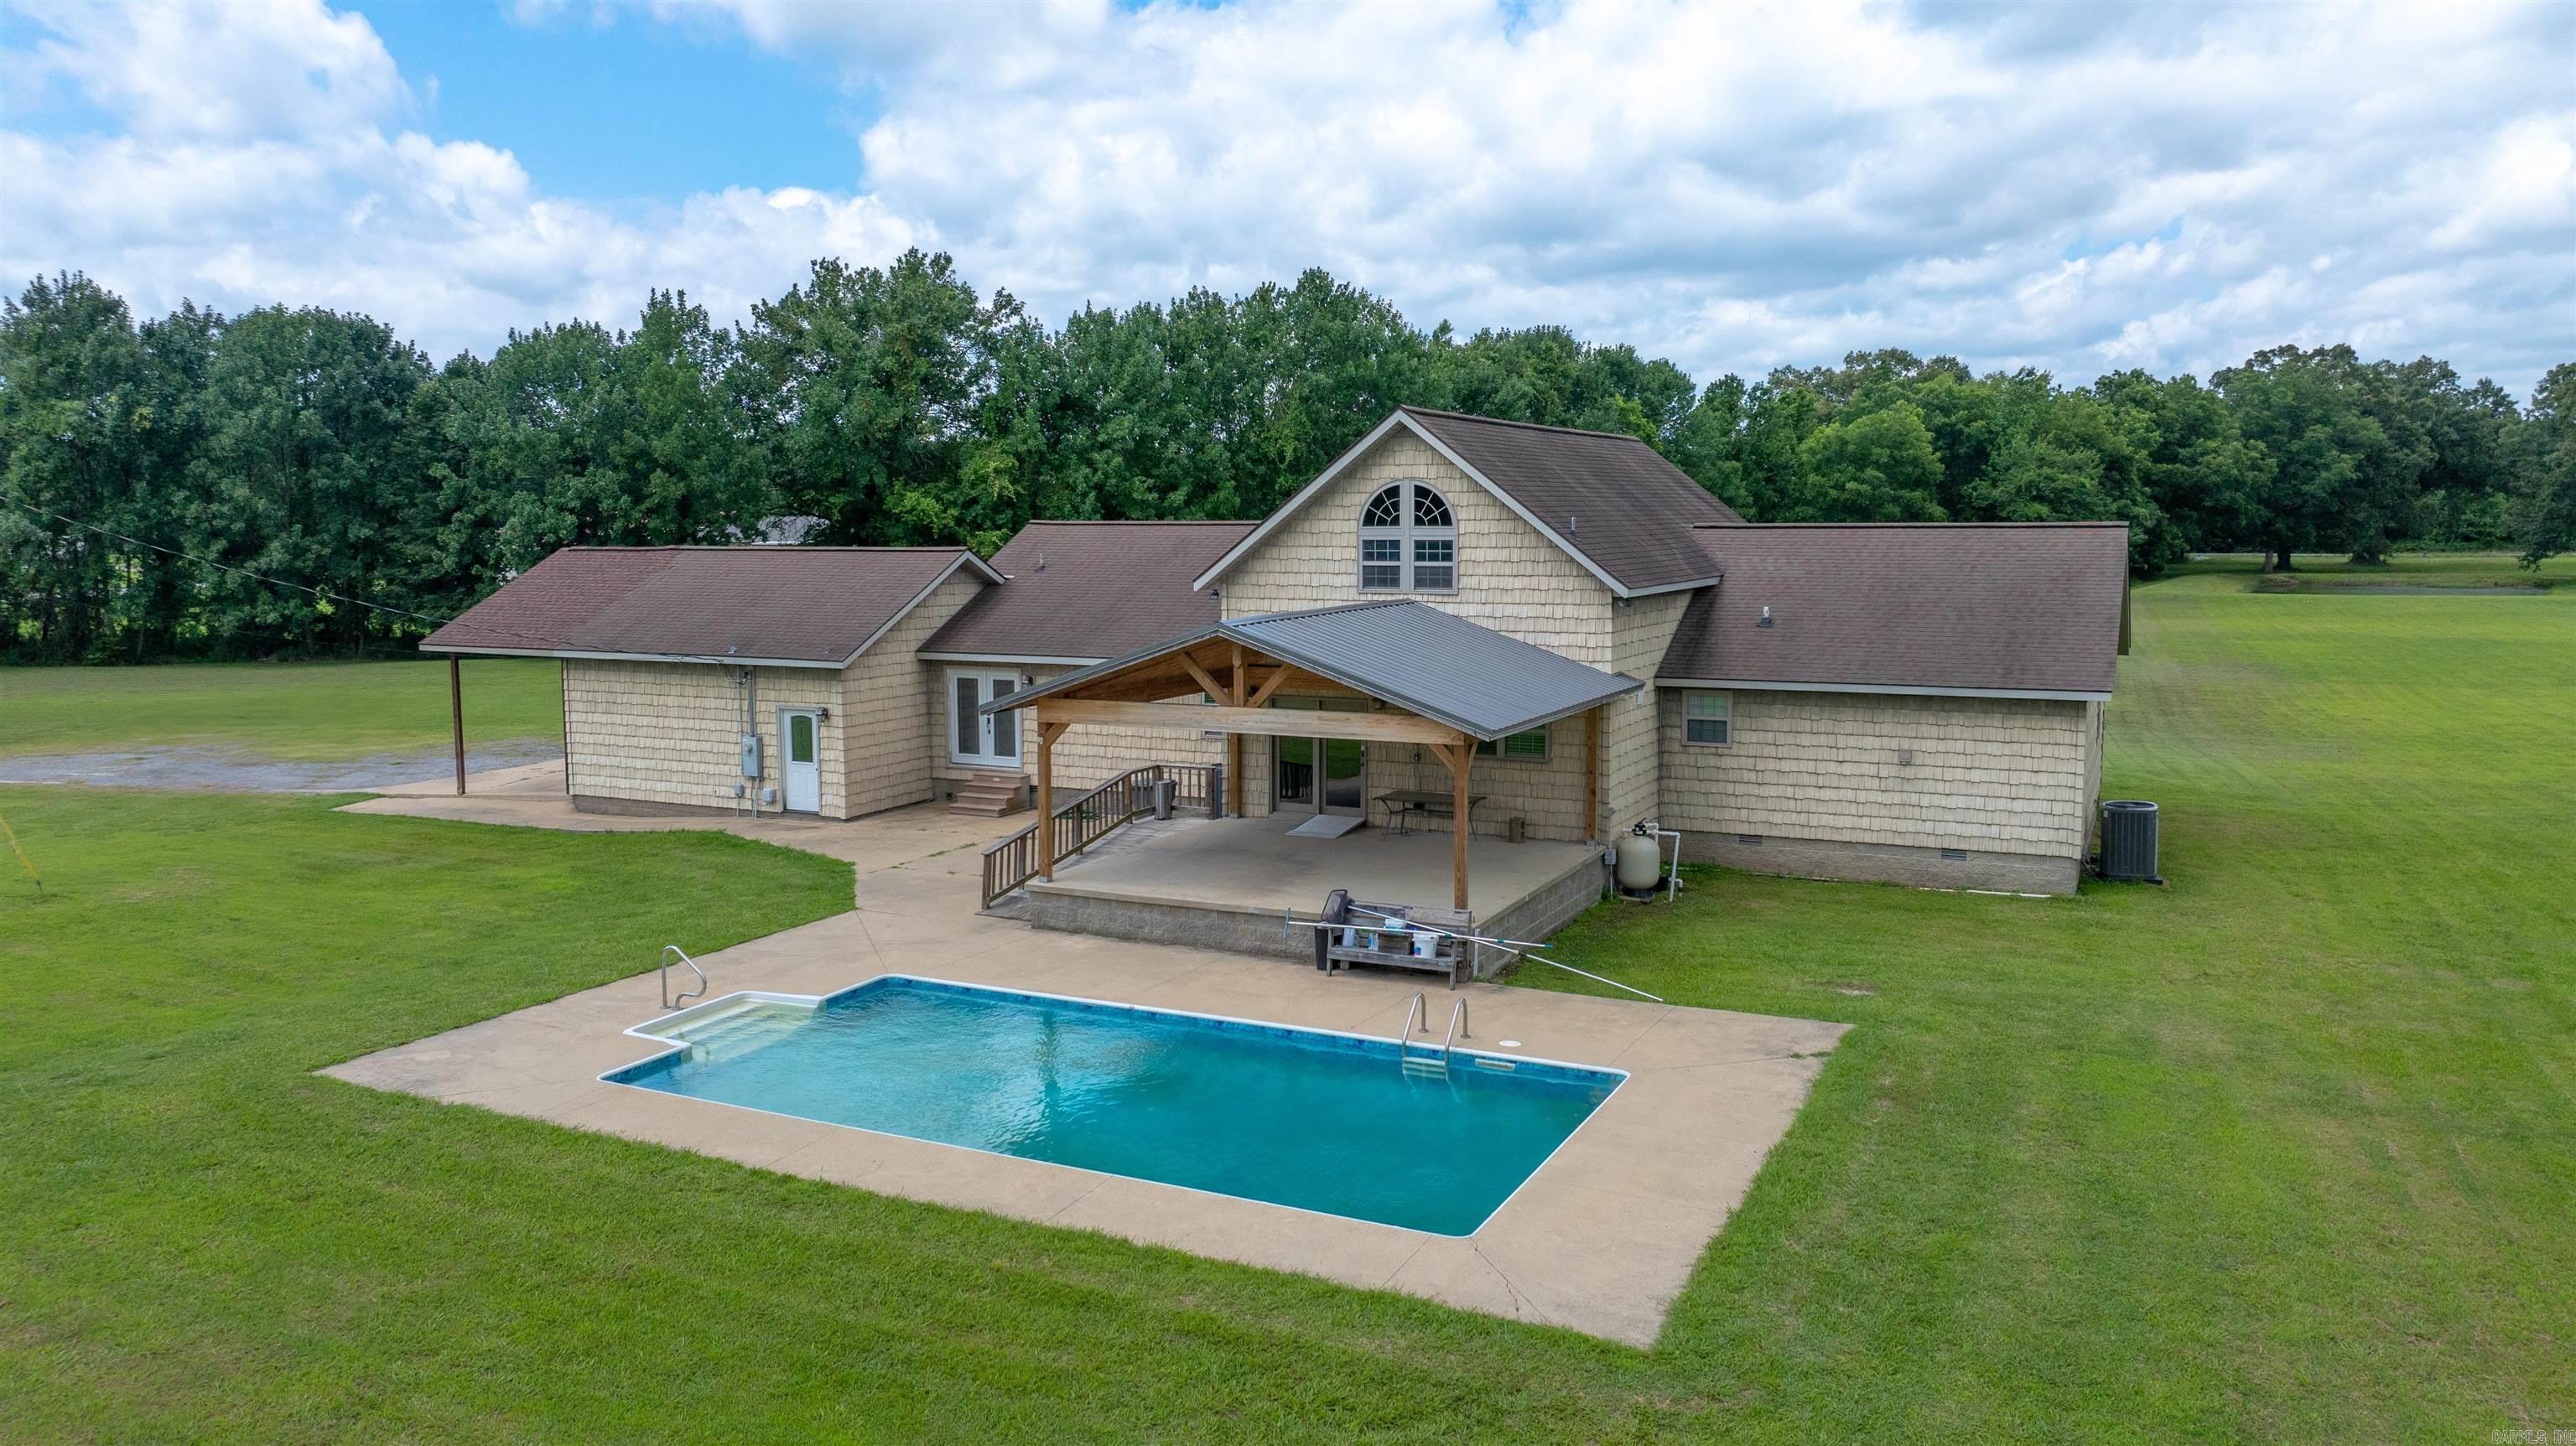
Experience PEACEFUL COUNTRY LIVING on 12.72 ACRES m/l just minutes from SOUTHSIDE SCHOOLS. This well-built 3,196 SQ FT home, constructed in 2008 by DEWAYNE HOOKER, features 3 BEDROOMS, 2.5 BATHS, and MULTIPLE BONUS AREAS designed for flexibility. The OPEN-CONCEPT interior is highlighted by TALL CEILINGS, LARGE WINDOWS, and abundant NATURAL LIGHT. An UPDATED KITCHEN offers GRANITE COUNTERTOPS, STAINLESS STEEL APPLIANCES, and CUSTOM CABINETRY, perfect for ENTERTAINING. The MAIN BEDROOM includes a convenient WALK-IN TILED SHOWER. Designed with accessibility in mind, the ENCLOSED GARAGE has been converted into a HANDICAP-ACCESSIBLE BONUS ROOM, and the HALF BATH is also HANDICAP ACCESSIBLE. A versatile LOFT AREA provides the perfect space for an OFFICE, PLAYROOM, or GUEST QUARTERS. Outdoor amenities are equally impressive, featuring a NEWER DECK AND PORCH overlooking the SCENIC ACREAGE and POND. Enjoy the 16x32 IN-GROUND POOL and a recently added PATIO with a CONCRETE SLAB and PAVILION, creating the ultimate POOLSIDE HANGOUT. This property perfectly balances SPACE, ACCESSIBILITY, and ACREAGE while remaining close to town conveniences. A true MUST-SEE for those seeking room to breathe!
#26007067

Batesville

3 Doss Ln

3 Beds

2 Baths

3,196 Sq.Ft.

$549,000

MLS#: 26007067

Price reduced
Add your families history to this wonderful historic home built in 1888 by Elisha Baxter, the 10th Governor of AR. Offering approximately 3,000 square feet of refined living space, the main house features 3 generous bedrooms and 2.5 bathrooms, with fresh paint throughout and nearly all new windows that flood the home with natural light. Including brand-new solar panels for energy efficiency and sustainability. Out back, you'll find a beautifully landscaped patio entertainment area with a charming pergola, perfect for relaxing. One of the standout features is the detached artist studio/apartment, complete with its own bedroom, full bathroom, and workshop, ideal for guests, rental income, or a home business.  This iconic property is more than a home, it's a chance to own a true piece of Arkansas history, just steps from downtown shops, restaurants, and the vibrant arts and cultural scene of historic Batesville. Call for your showing today.
#26018127

Batesville

253 N 8th Street

3 Beds

2 Baths

3,000 Sq.Ft.

$424,000

MLS#: 26018127

Modern Country Living at Its Finest!!!  Discover the perfect blend of style, comfort, and space in this NEWLY BUILT 5-bedroom, 3-bath home on approximately 2 acres in the peaceful Bethesda area—just minutes from Batesville.  Step inside to an inviting entryway that flows into a formal dining room and an open-concept living room/kitchen—perfect for entertaining or everyday family life. The kitchen is a dream for the home chef, while the primary suite features a spa-like retreat with a walk-in shower, soaking tub, and generous walk-in closet.  Enjoy extra functionality with a bonus storage/pantry room, and take in the sweeping countryside views from your covered back porch—ideal for morning coffee or evening sunsets.  Here, you’ll enjoy the tranquility of country living without sacrificing quick access to schools, jobs, shopping, and the Batesville Community Center & Aquatic Center. See agent remarks.
#25032634

Batesville

3460 Bethesda Road

5 Beds

3 Baths

2,359 Sq.Ft.

$470,000

MLS#: 25032634

 - property

Send a message

Message successfully sent.

Your message

What is 3 + 4 ?

Reason for contacting?

I agree to receive email communication and understand I can unsubscribe at any time.

I agree to be contacted by All Around Real Estate via call, email, and text for real estate services. To opt out, you can reply 'stop' at any time or reply 'help' for assistance. You can also click the unsubscribe link in the emails. Message and data rates may apply. Message frequency may vary. Privacy Policy

Sign Out

Virtual Assistant

Would you like to take the next step with this property? We can help you schedule a showing or virtual tour, or send you more details.

Yes, I would like more information.

Thank You for Your Reply, One of Our Agents will contact you as soon as possible

No, maybe later.

Thank you, you can always contact me via email, phone number or through the contact form.

Realhub AI

Lucy - Your AI-Powered Realtor

Update Your Temporary Password

Personalize your search

Enter your email and we'll notify you immediately when new listings match what you're looking for.

or enter email address

Already have an account ? Login here

Continue your home search

I agree to receive communications and understand I can unsubscribe at any time.

I agree to be contacted by All Around Real Estate via call, email, and text for real estate services. To opt out, you can reply 'stop' at any time or reply 'help' for assistance. You can also click the unsubscribe link in the emails. Message and data rates may apply. Message frequency may vary. Privacy Policy

Already have an account ? Login here

We use cookies

We use cookies primarily for analytics to enhance your experience. By accepting, you agree to our use of these cookies. You can manage your preferences or learn more about our cookies policy.