
Property
Beds
4
Full Baths
3
1/2 Baths
None
Year Built
2005
Sq.Footage
2,707
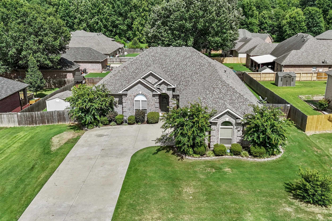
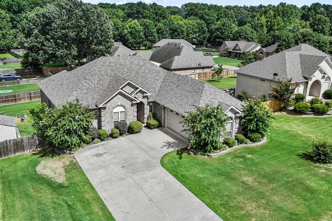
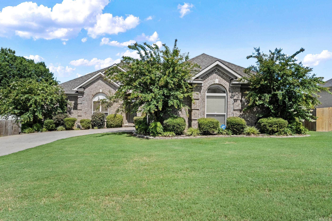
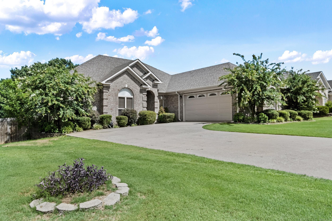
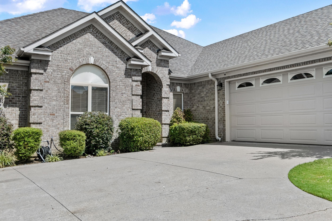
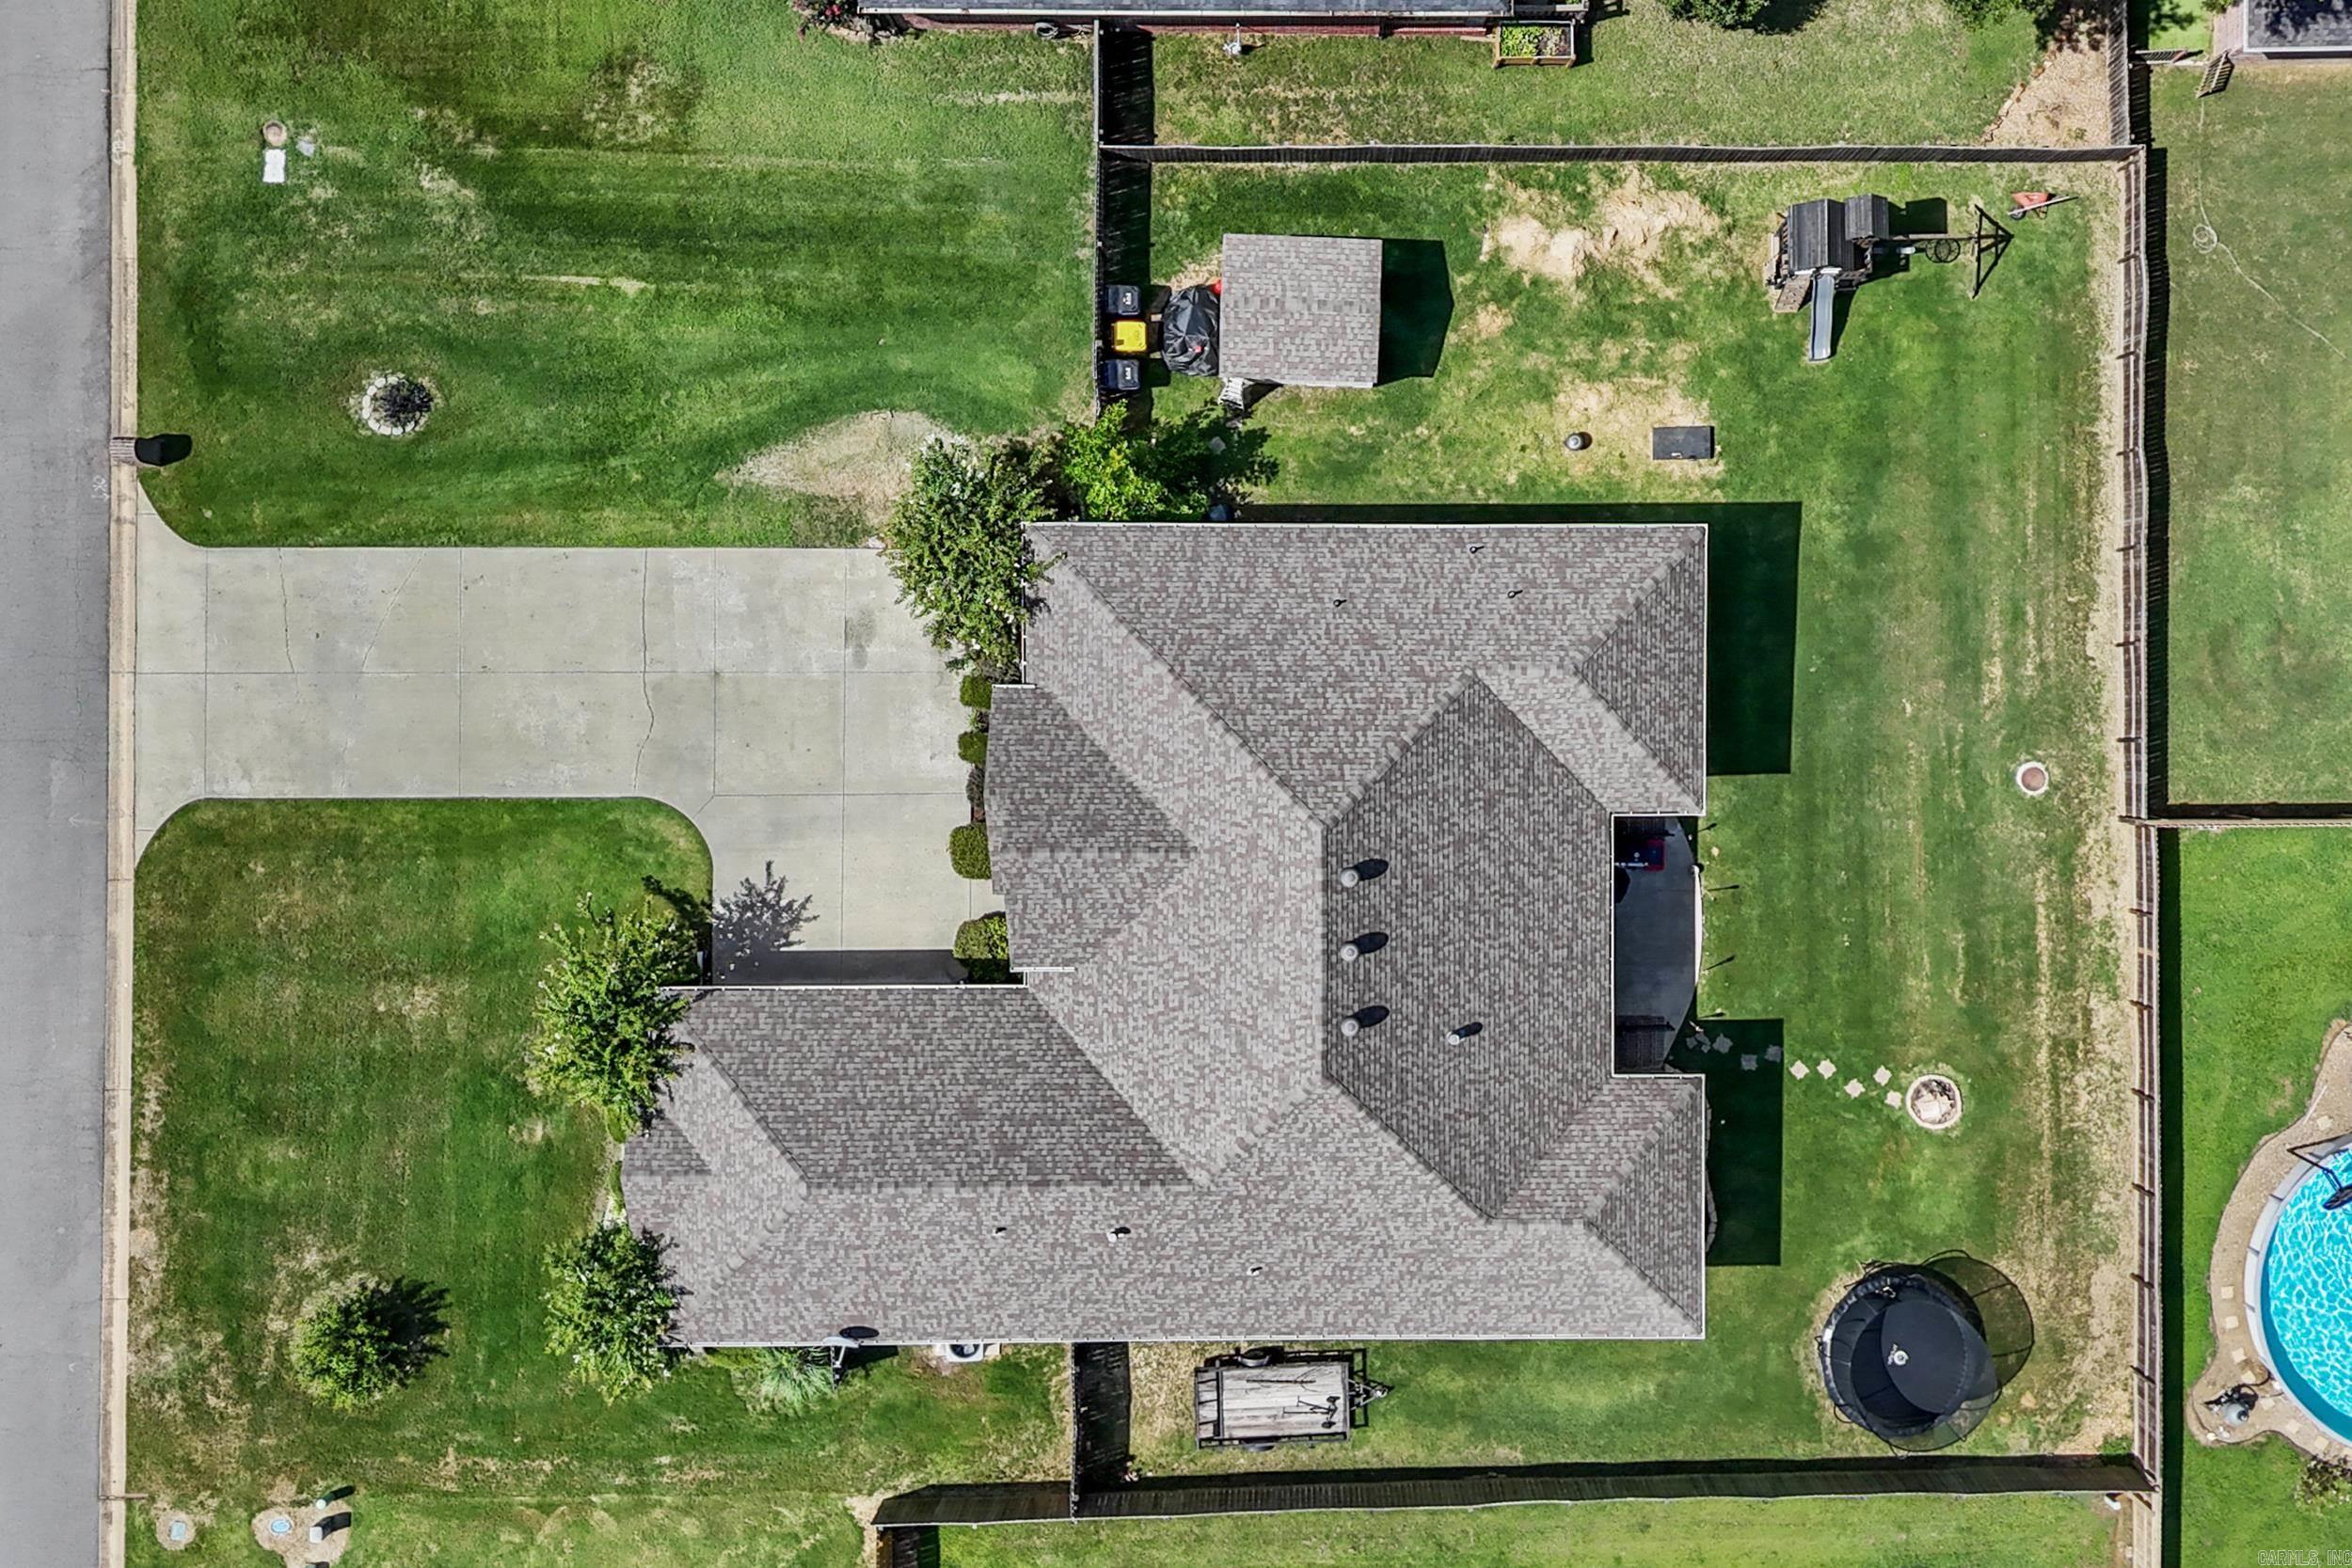
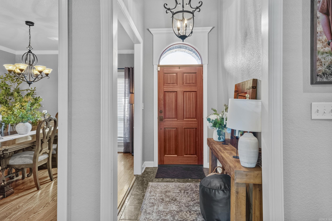
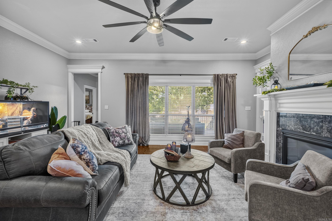
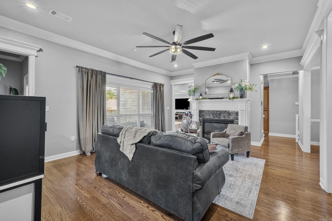
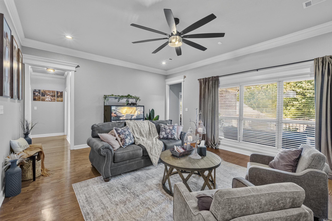
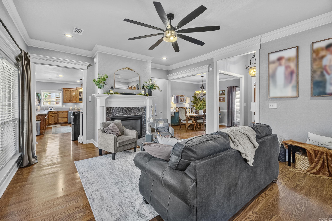
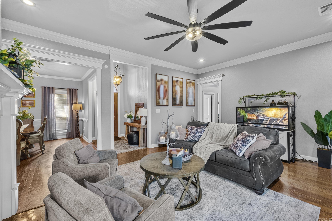
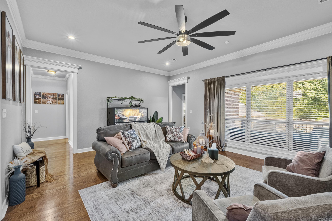
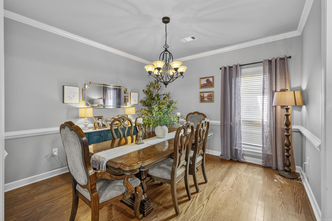
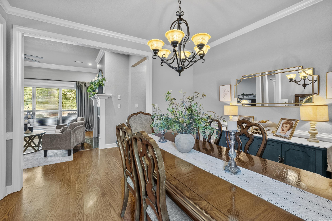
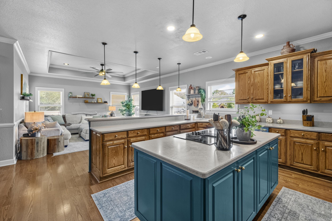
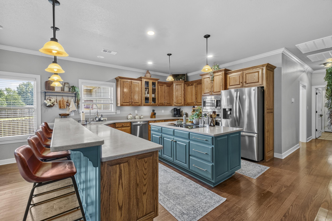
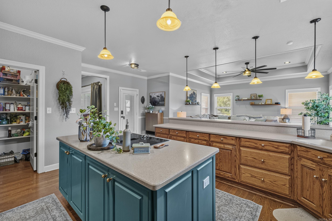
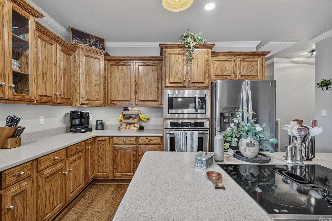
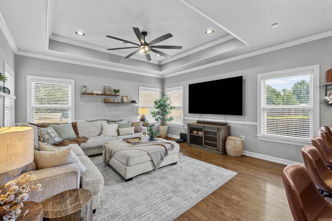
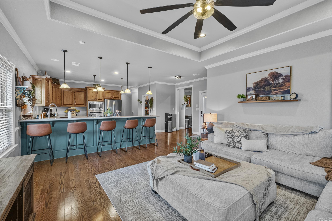
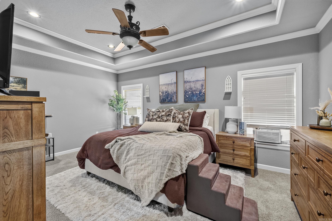
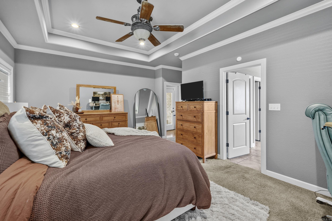
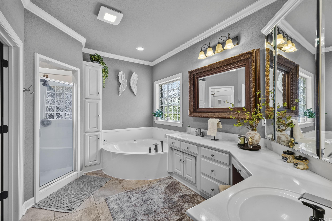
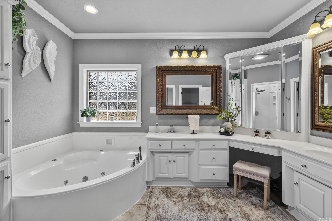
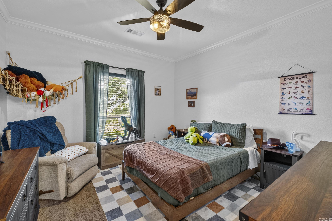
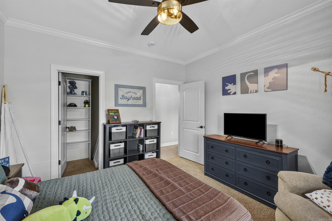
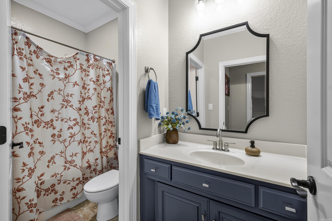
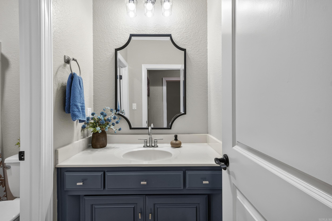
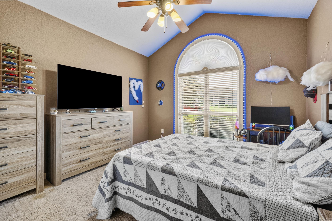
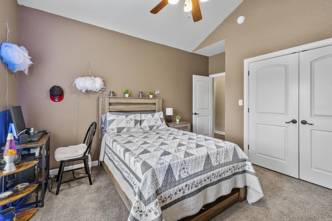
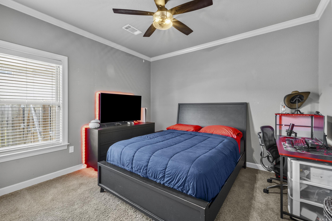
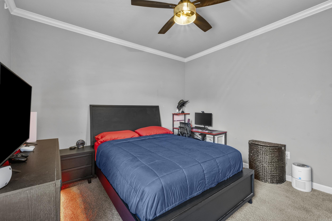
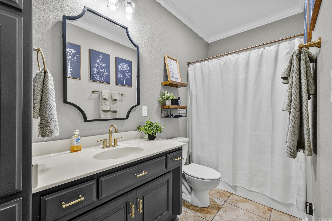
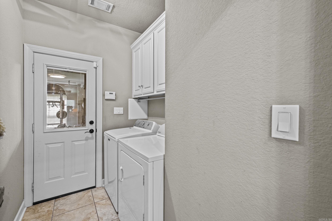
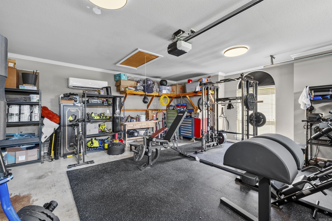
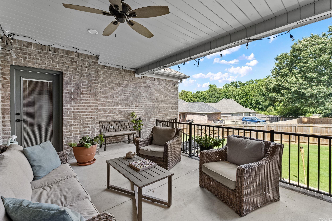
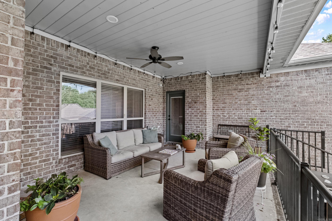
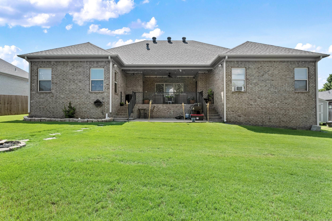
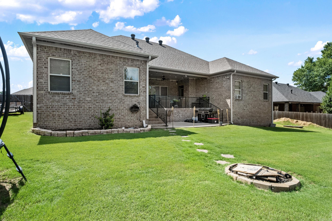
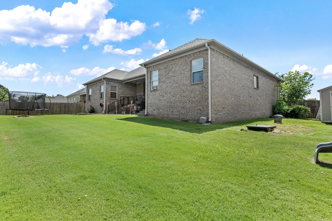
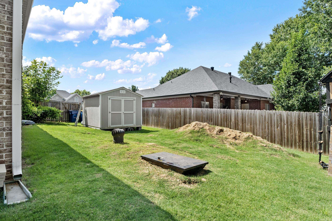
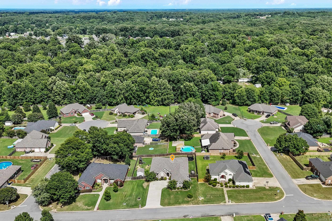
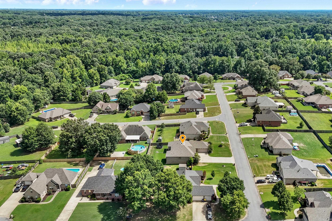
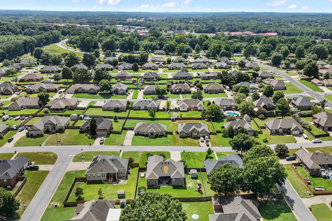
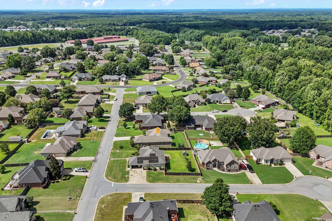
One of the nicest homes in prestigious Shiloh Subdivision! This beautifully maintained 2,707 SF home offers 4 bedrooms, 3 full baths, 2 living areas, and a fantastic split floor plan. The private 4th bedroom and bath are ideal for guests or in-law quarters. Rich trim work throughout adds elegance. The formal living room features hardwood floors, a gas log fireplace, and a wall of windows, while the second living area opens to the spacious kitchen with a tray ceiling and hardwood floors. The kitchen offers a downdraft cooktop, convection wall oven, oversized breakfast bar, huge pantry, abundant cabinetry, and generous counter space. The primary suite includes separate vanities, a corner soaking tub, walk-in shower, and large walk-in closet. Enjoy the covered back porch overlooking the privacy-fenced backyard. Storage building stays. Oversized side-load garage with new mini-split HVAC. Roof and fence replaced in 2022, HVAC in 2019. Many updates and improvements in the past year include smart water heater, dishwasher, faucets, cabinet hardware, light fixtures, ceiling fans, fresh paint, water softener with reverse osmosis at kitchen sink, 10-person storm shelter, and generator hookup.
Features & Amenities
Interior
-
Other Interior Features
Breakfast Bar, Pantry, Walk-In Closet(s), Ceiling Fan(s), Tray Ceiling(s)
-
Total Bedrooms
4
-
Bathrooms
3
-
Cooling YN
YES
-
Cooling
Electric, Central Air
-
Heating YN
YES
-
Heating
Natural Gas, Central
-
Pet friendly
N/A
Exterior
-
Garage
No
-
Construction Materials
Brick
-
Other Exterior Features
Storage
-
Parking
Garage Door Opener, Garage, Garage Faces Side
-
Patio and Porch Features
Patio, Porch, Covered
-
Pool
No
Area & Lot
-
Lot Features
Level
-
Lot Size(acres)
0.37
-
Property Type
Residential
-
Property Sub Type
Single Family Residence
-
Architectural Style
Traditional
Price
-
Sales Price
$425,000
-
Tax Amount
$2,656.47
-
Sq. Footage
2,707
-
Price/SqFt
$157
HOA
-
Association
No
Property Resources
-
Horse Property
NO
School District
-
Elementary School
Eastside
-
Middle School
Cabot North
-
High School
Cabot
Property Features
-
New Construction
NO
-
Accessibility Features
Therapeutic Whirlpool
-
Sewer
Public Sewer
-
Water Source
Public
Schedule a Showing
Showing scheduled successfully.
Mortgage calculator
Estimate your monthly mortgage payment, including the principal and interest, property taxes, and HOA. Adjust the values to generate a more accurate rate.
Your payment
Principal and Interest:
$
Property taxes:
$
HOA fees:
$
Total loan payment:
$
Total interest amount:
$
Location
County
Lonoke
Elementary School
Eastside
Middle School
Cabot North
High School
Cabot
Listing Courtesy of Jon Bloomberg , Crye-Leike REALTORS Cabot Branch
RealHub Information is provided exclusively for consumers' personal, non-commercial use, and it may not be used for any purpose other than to identify prospective properties consumers may be interested in purchasing. All information deemed reliable but not guaranteed and should be independently verified. All properties are subject to prior sale, change or withdrawal. RealHub website owner shall not be responsible for any typographical errors, misinformation, misprints and shall be held totally harmless.
.webp?size=684x933)
REALTOR®
Jessica Pereira
Call Jessica today to schedule a private showing.

* Listings on this website come from the FMLS IDX Compilation and may be held by brokerage firms other than the owner of this website. The listing brokerage is identified in any listing details. Information is deemed reliable but is not guaranteed. If you believe any FMLS listing contains material that infringes your copyrighted work please click here to review our DMCA policy and learn how to submit a takedown request.© 2024 FMLS.
Related Properties
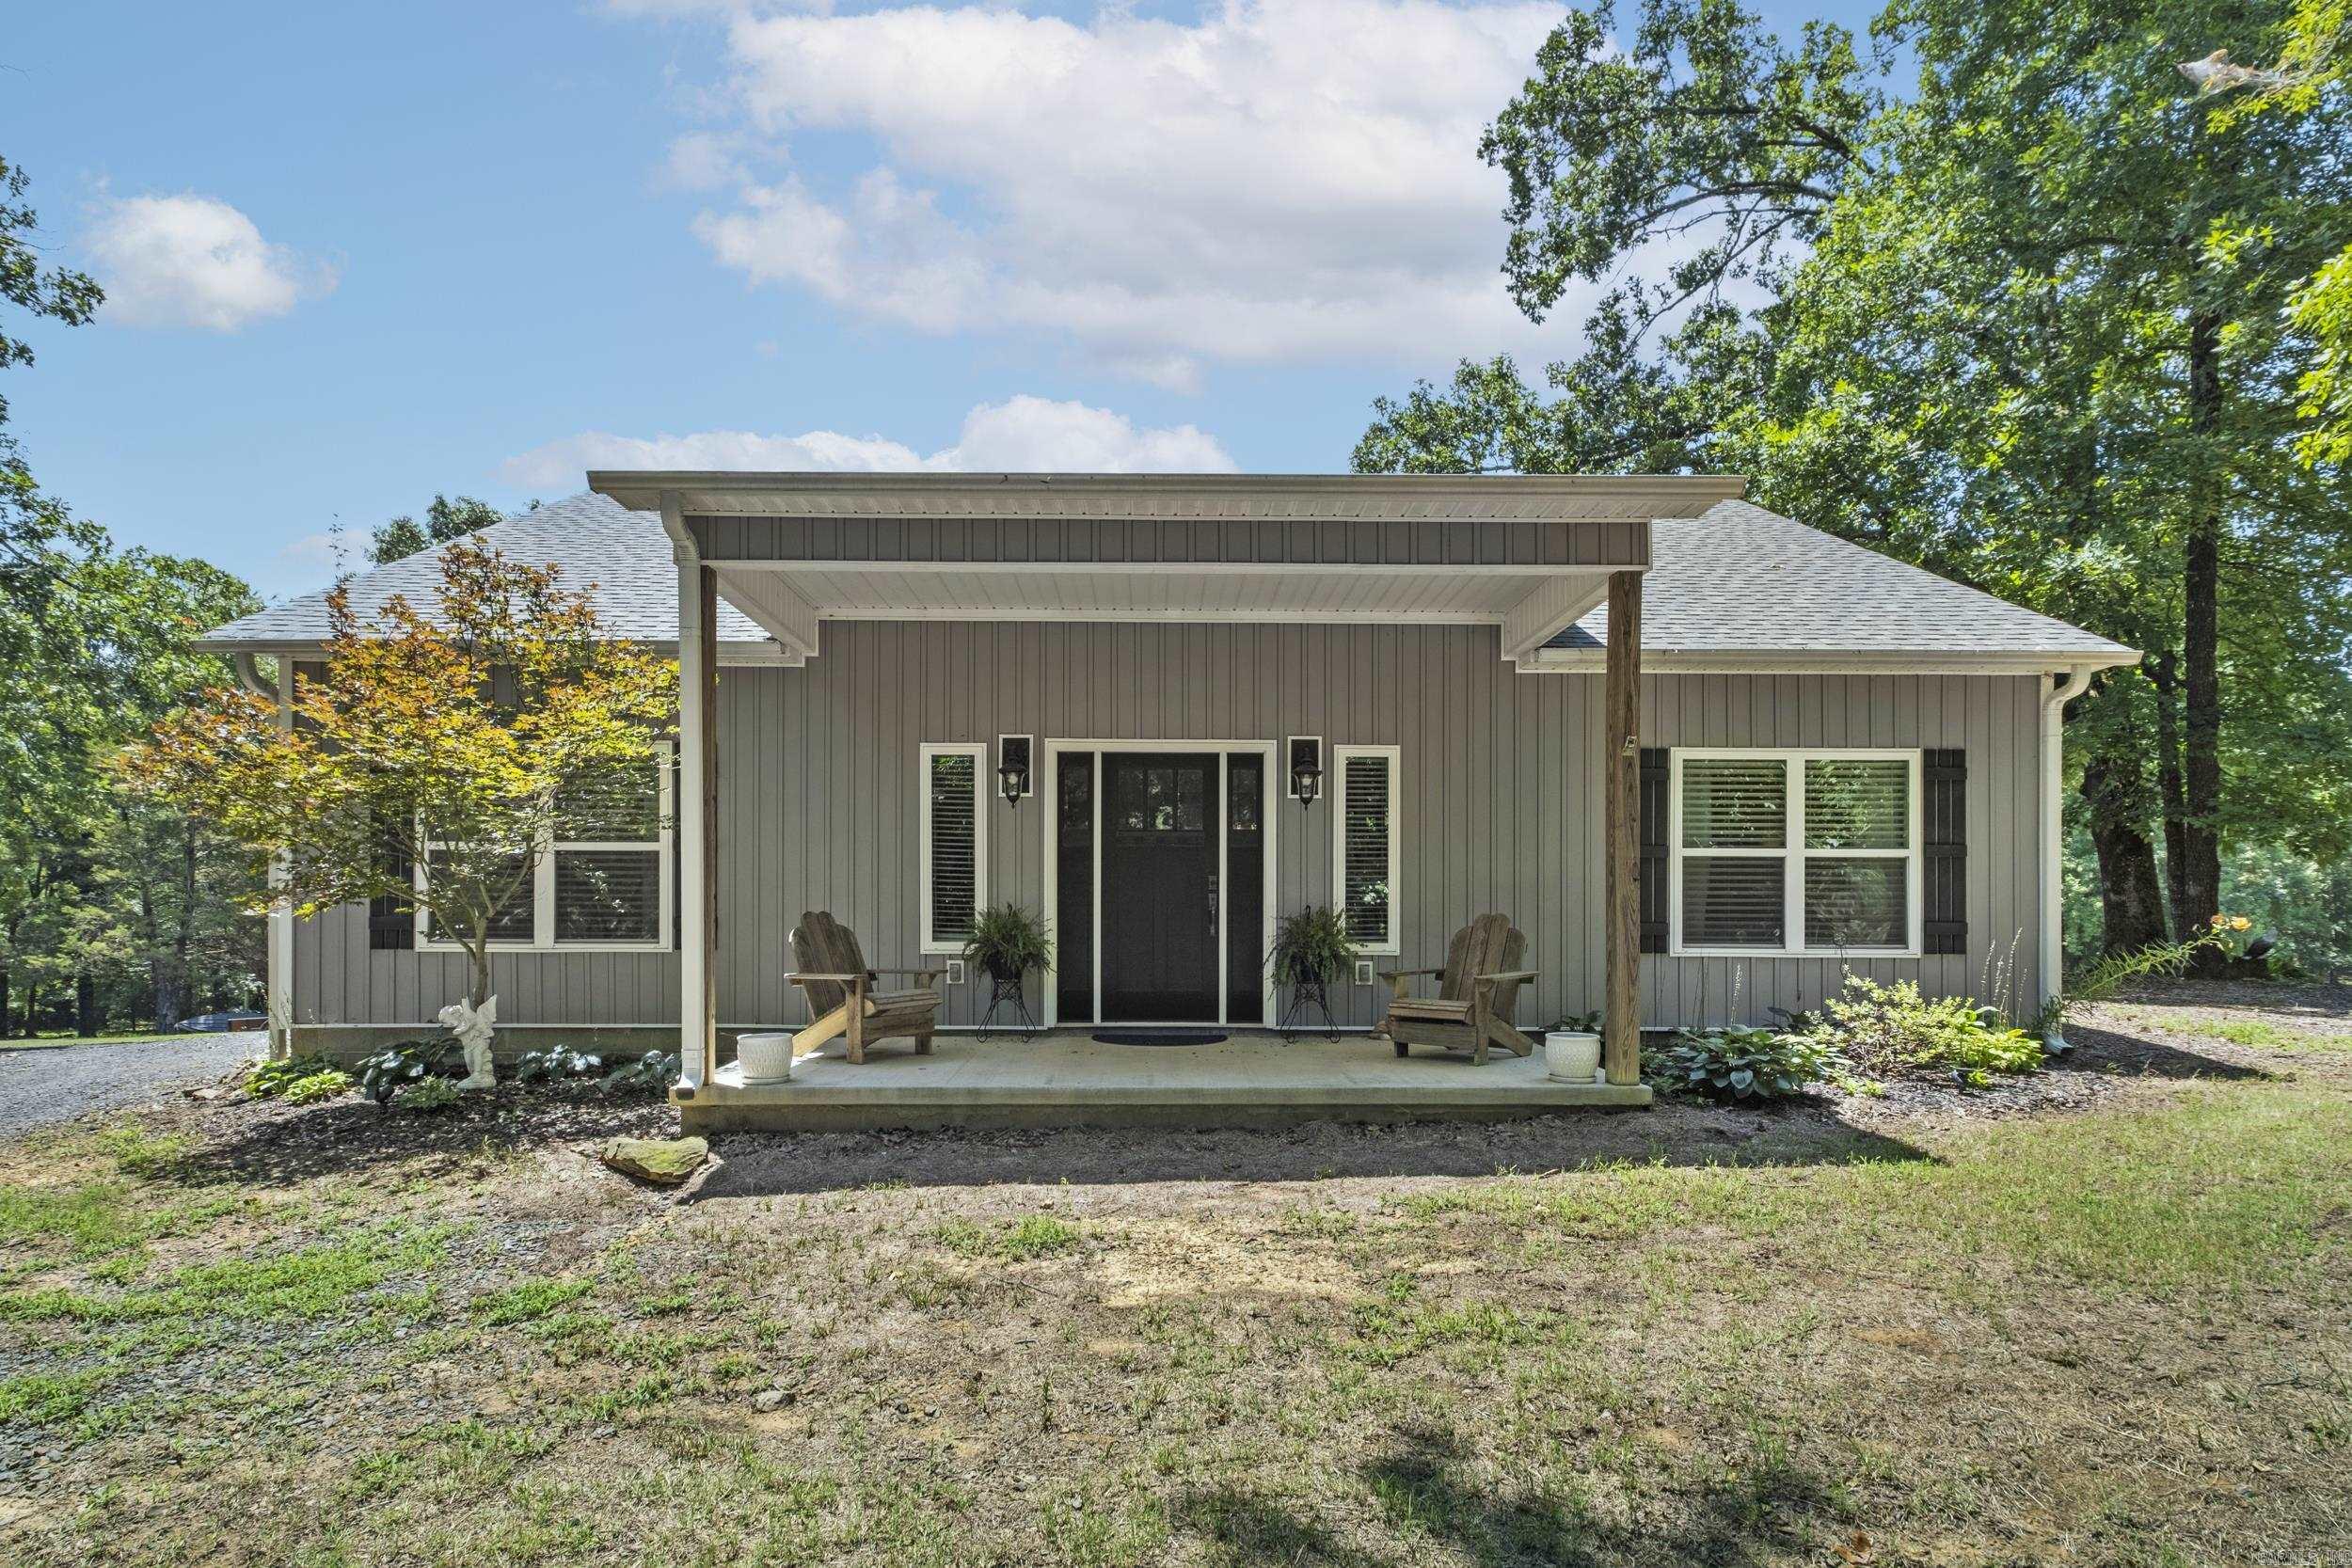
Cabot
1325 W Cleland Road
2 Beds
2 Baths
1,584 Sq.Ft.
$365,000
MLS#: 26028296
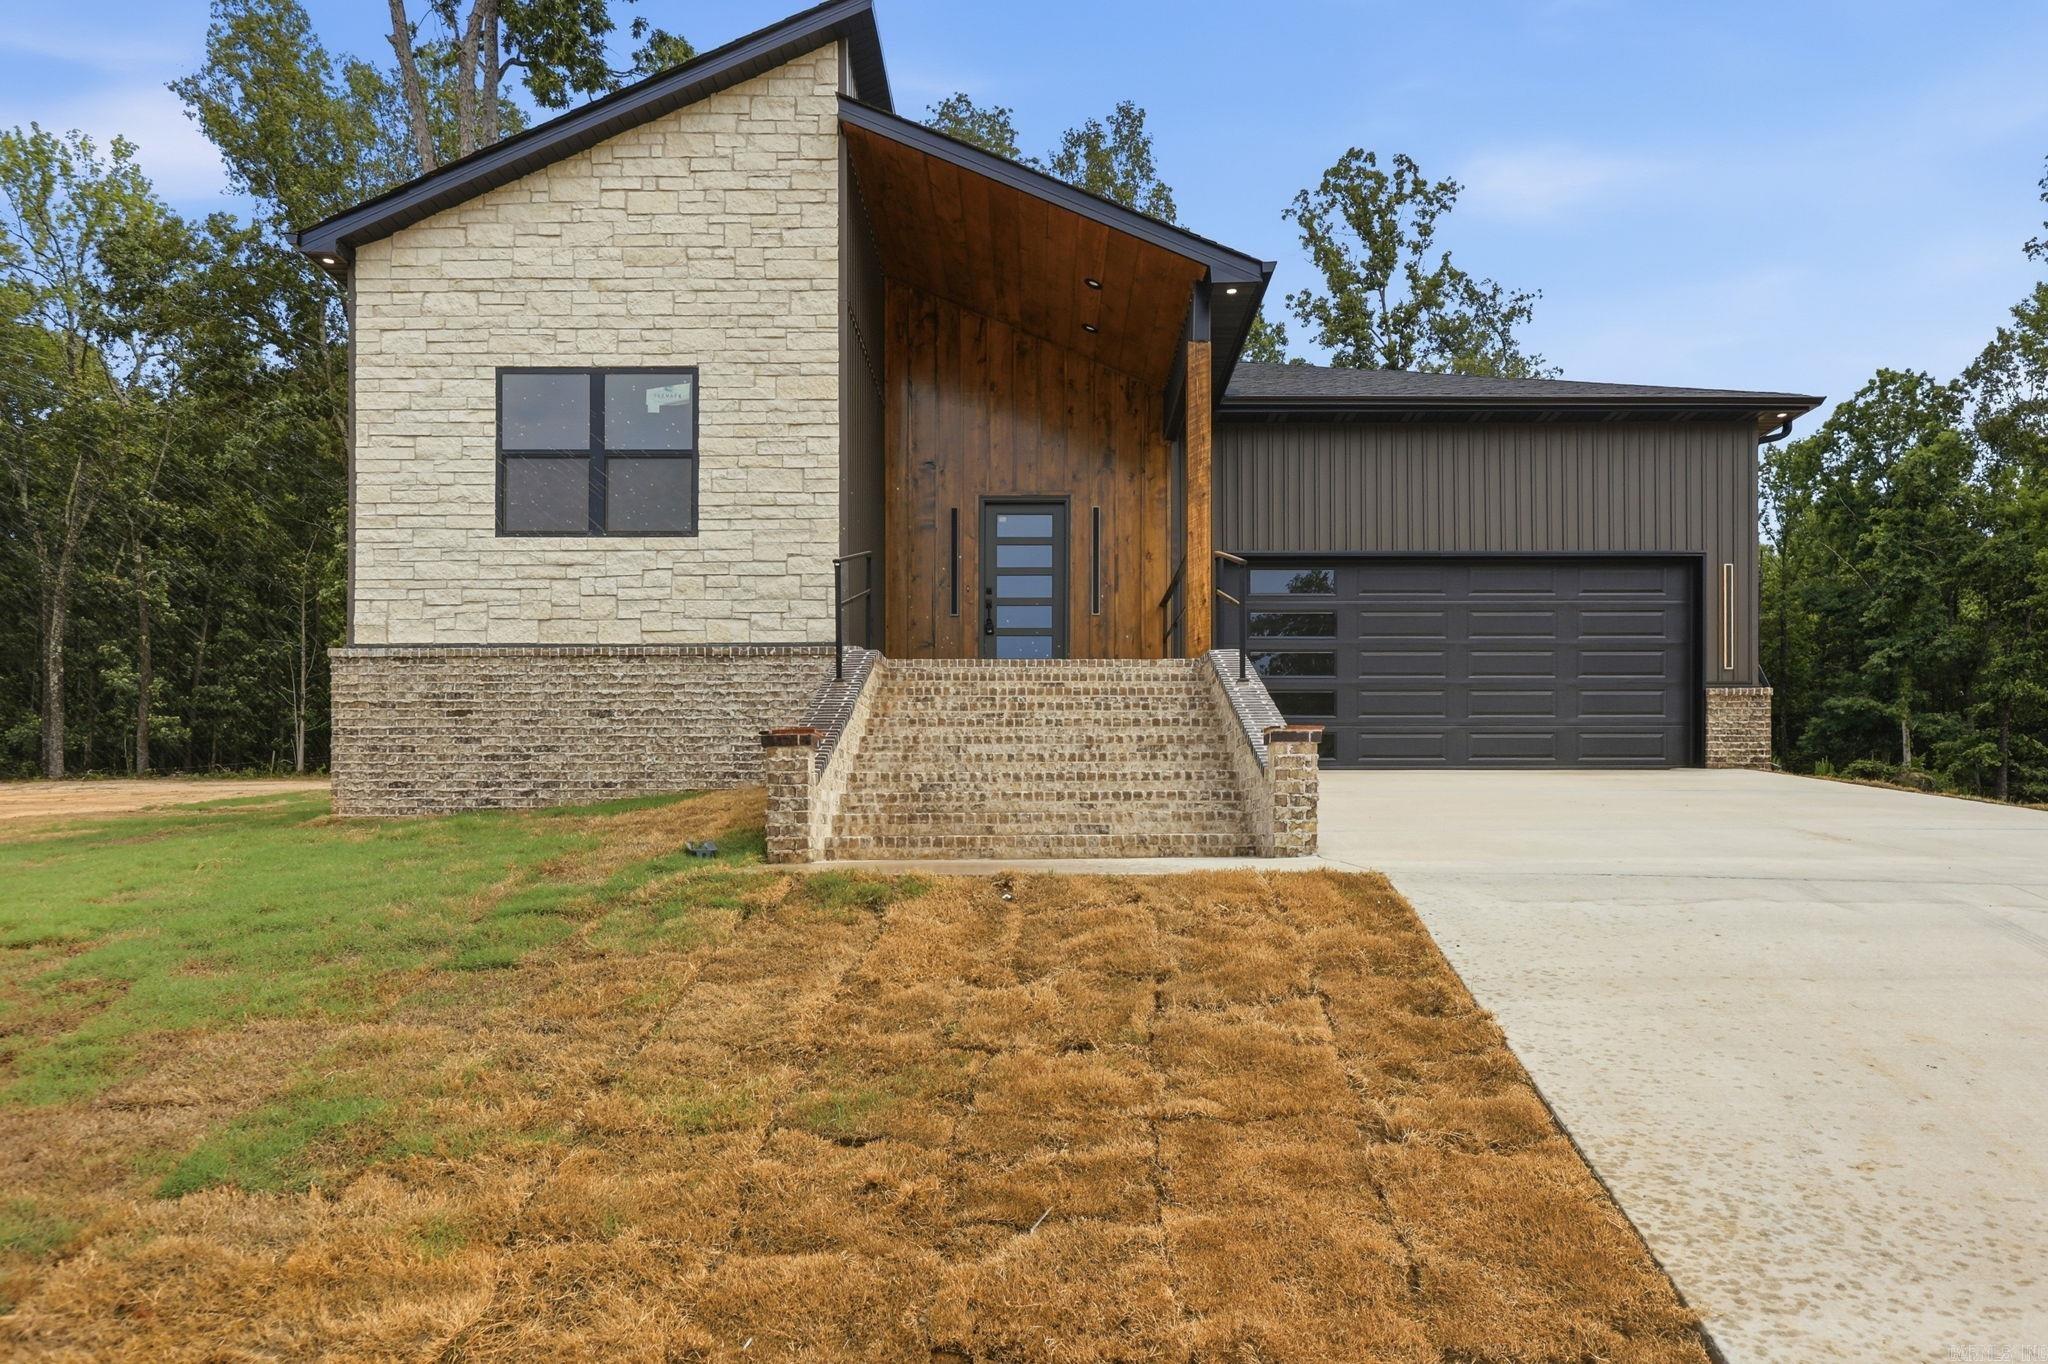
Cabot
1052 Stagecoach Blvd
3 Beds
2 Baths
2,194 Sq.Ft.
$424,900
MLS#: 26027216
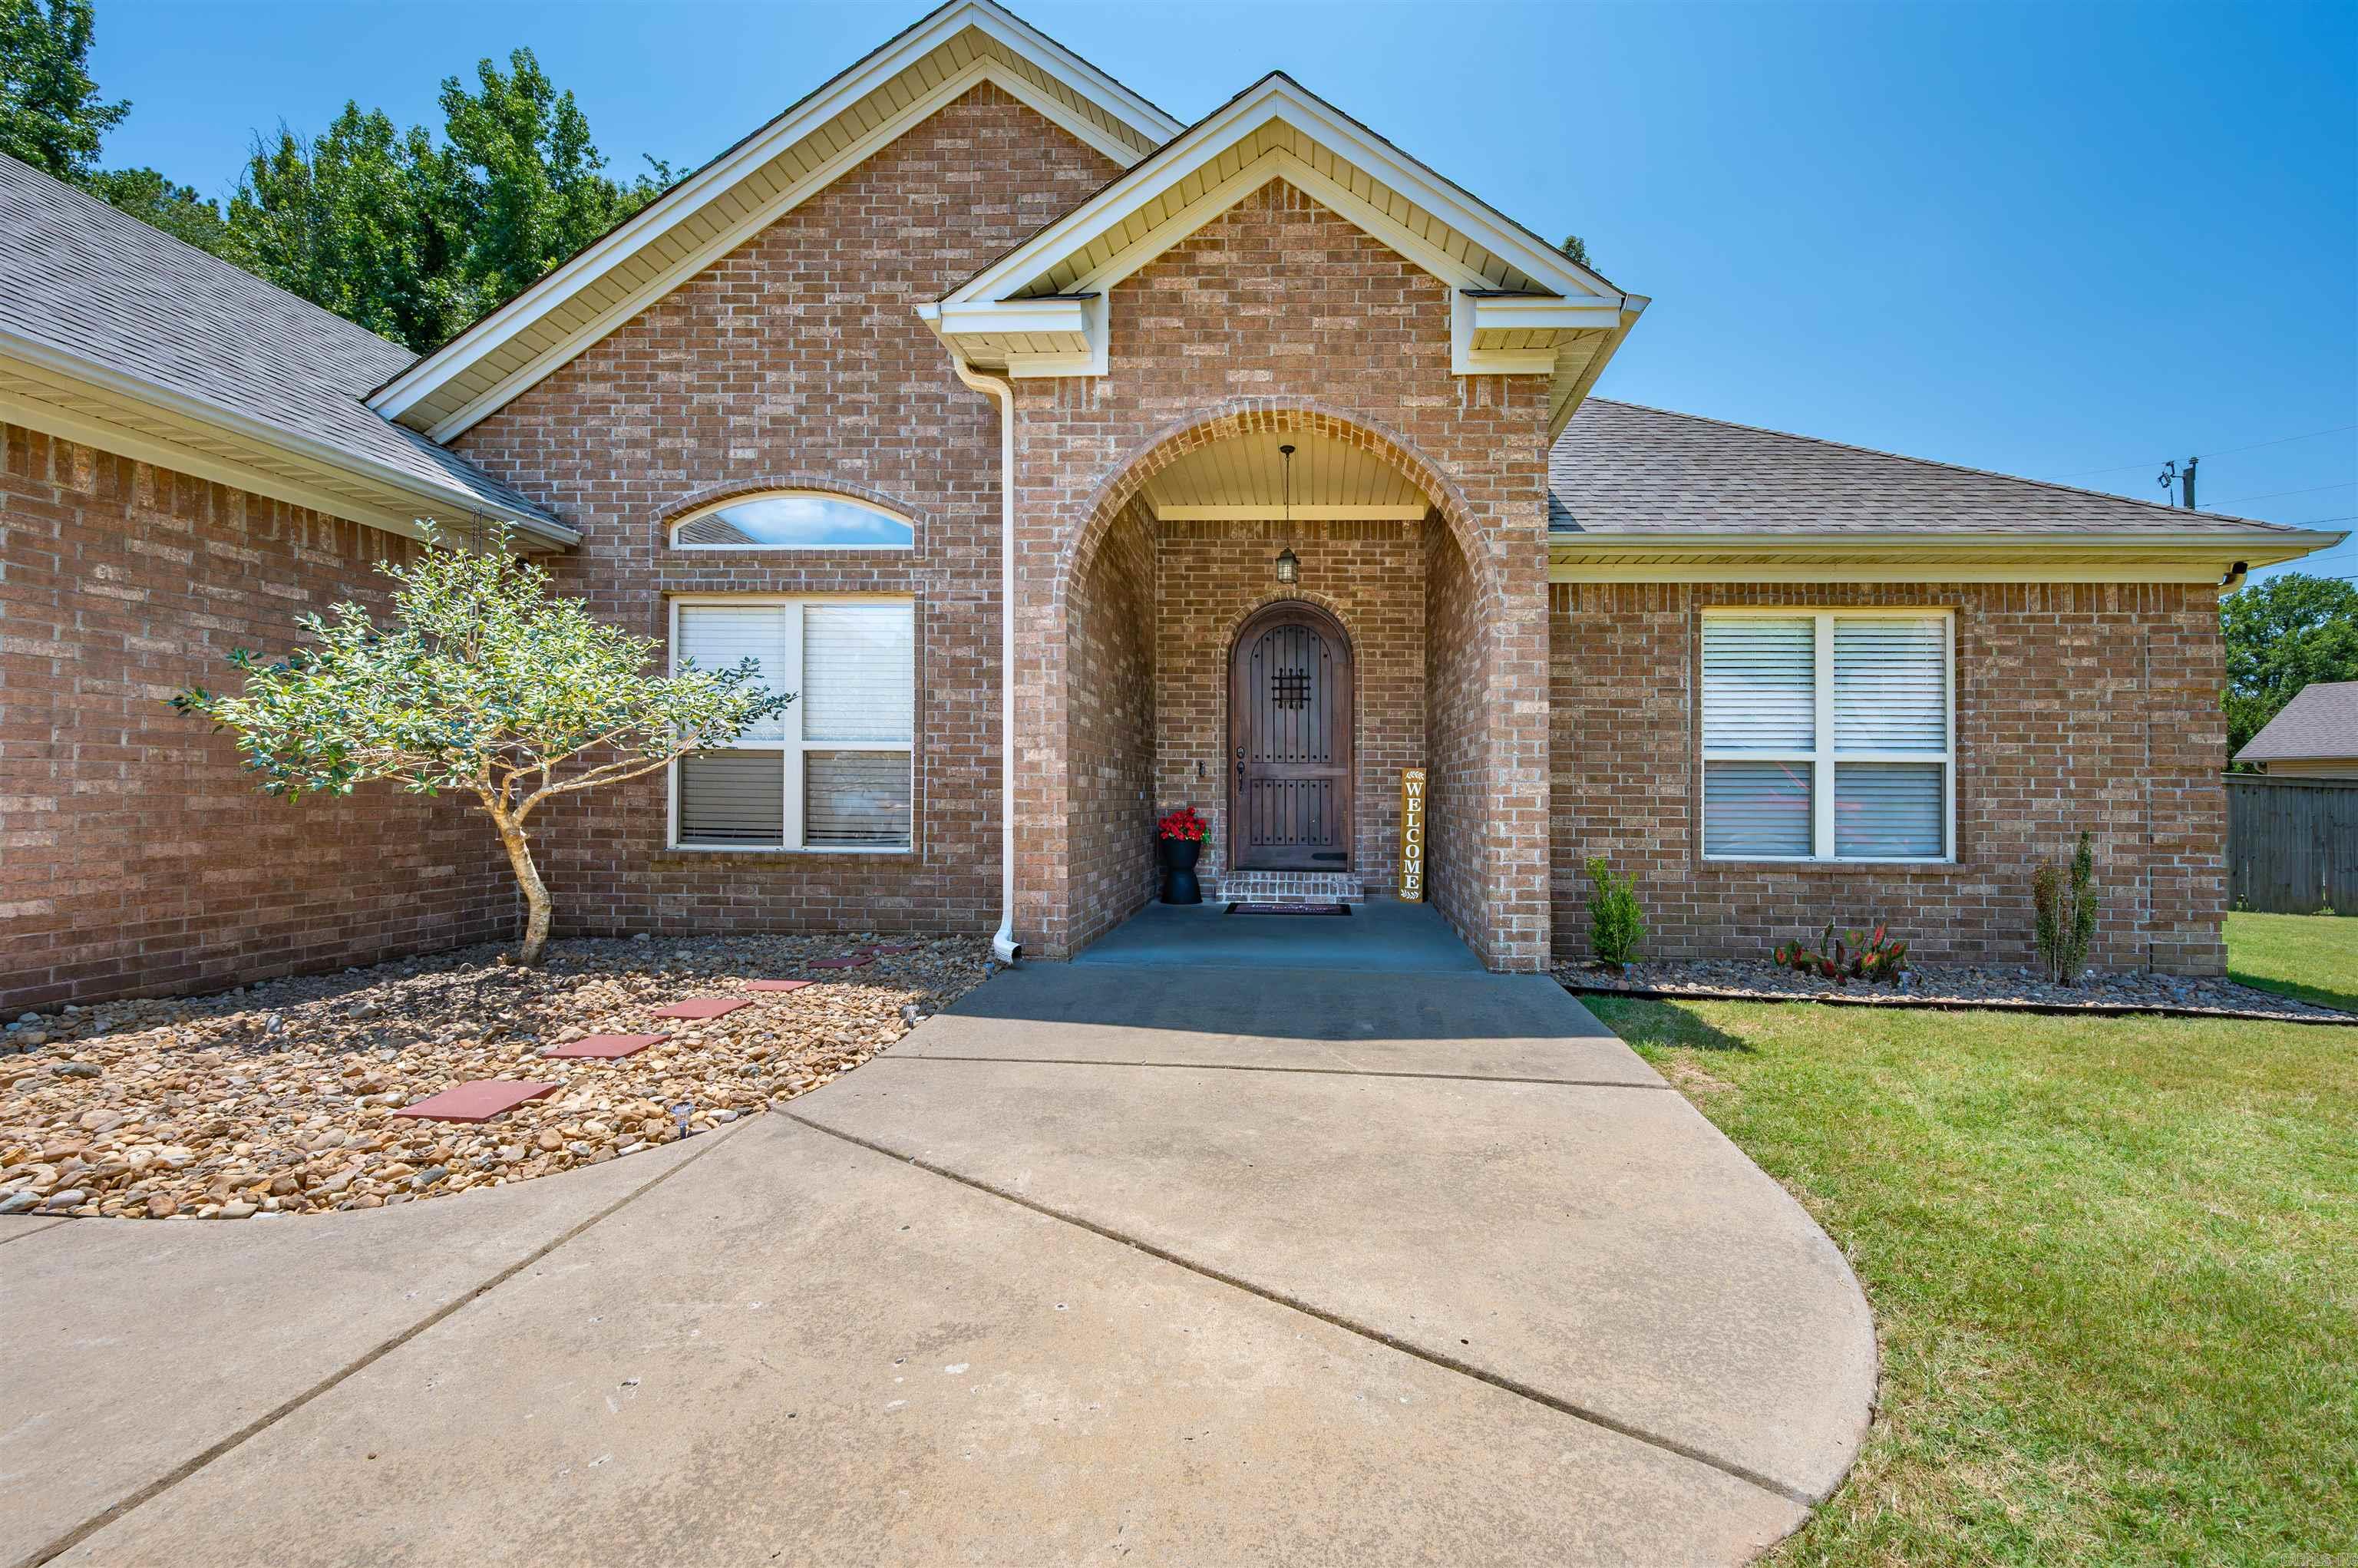
Cabot
226 Jackson Park Cove
4 Beds
2 Baths
2,340 Sq.Ft.
$386,000
MLS#: 26027012
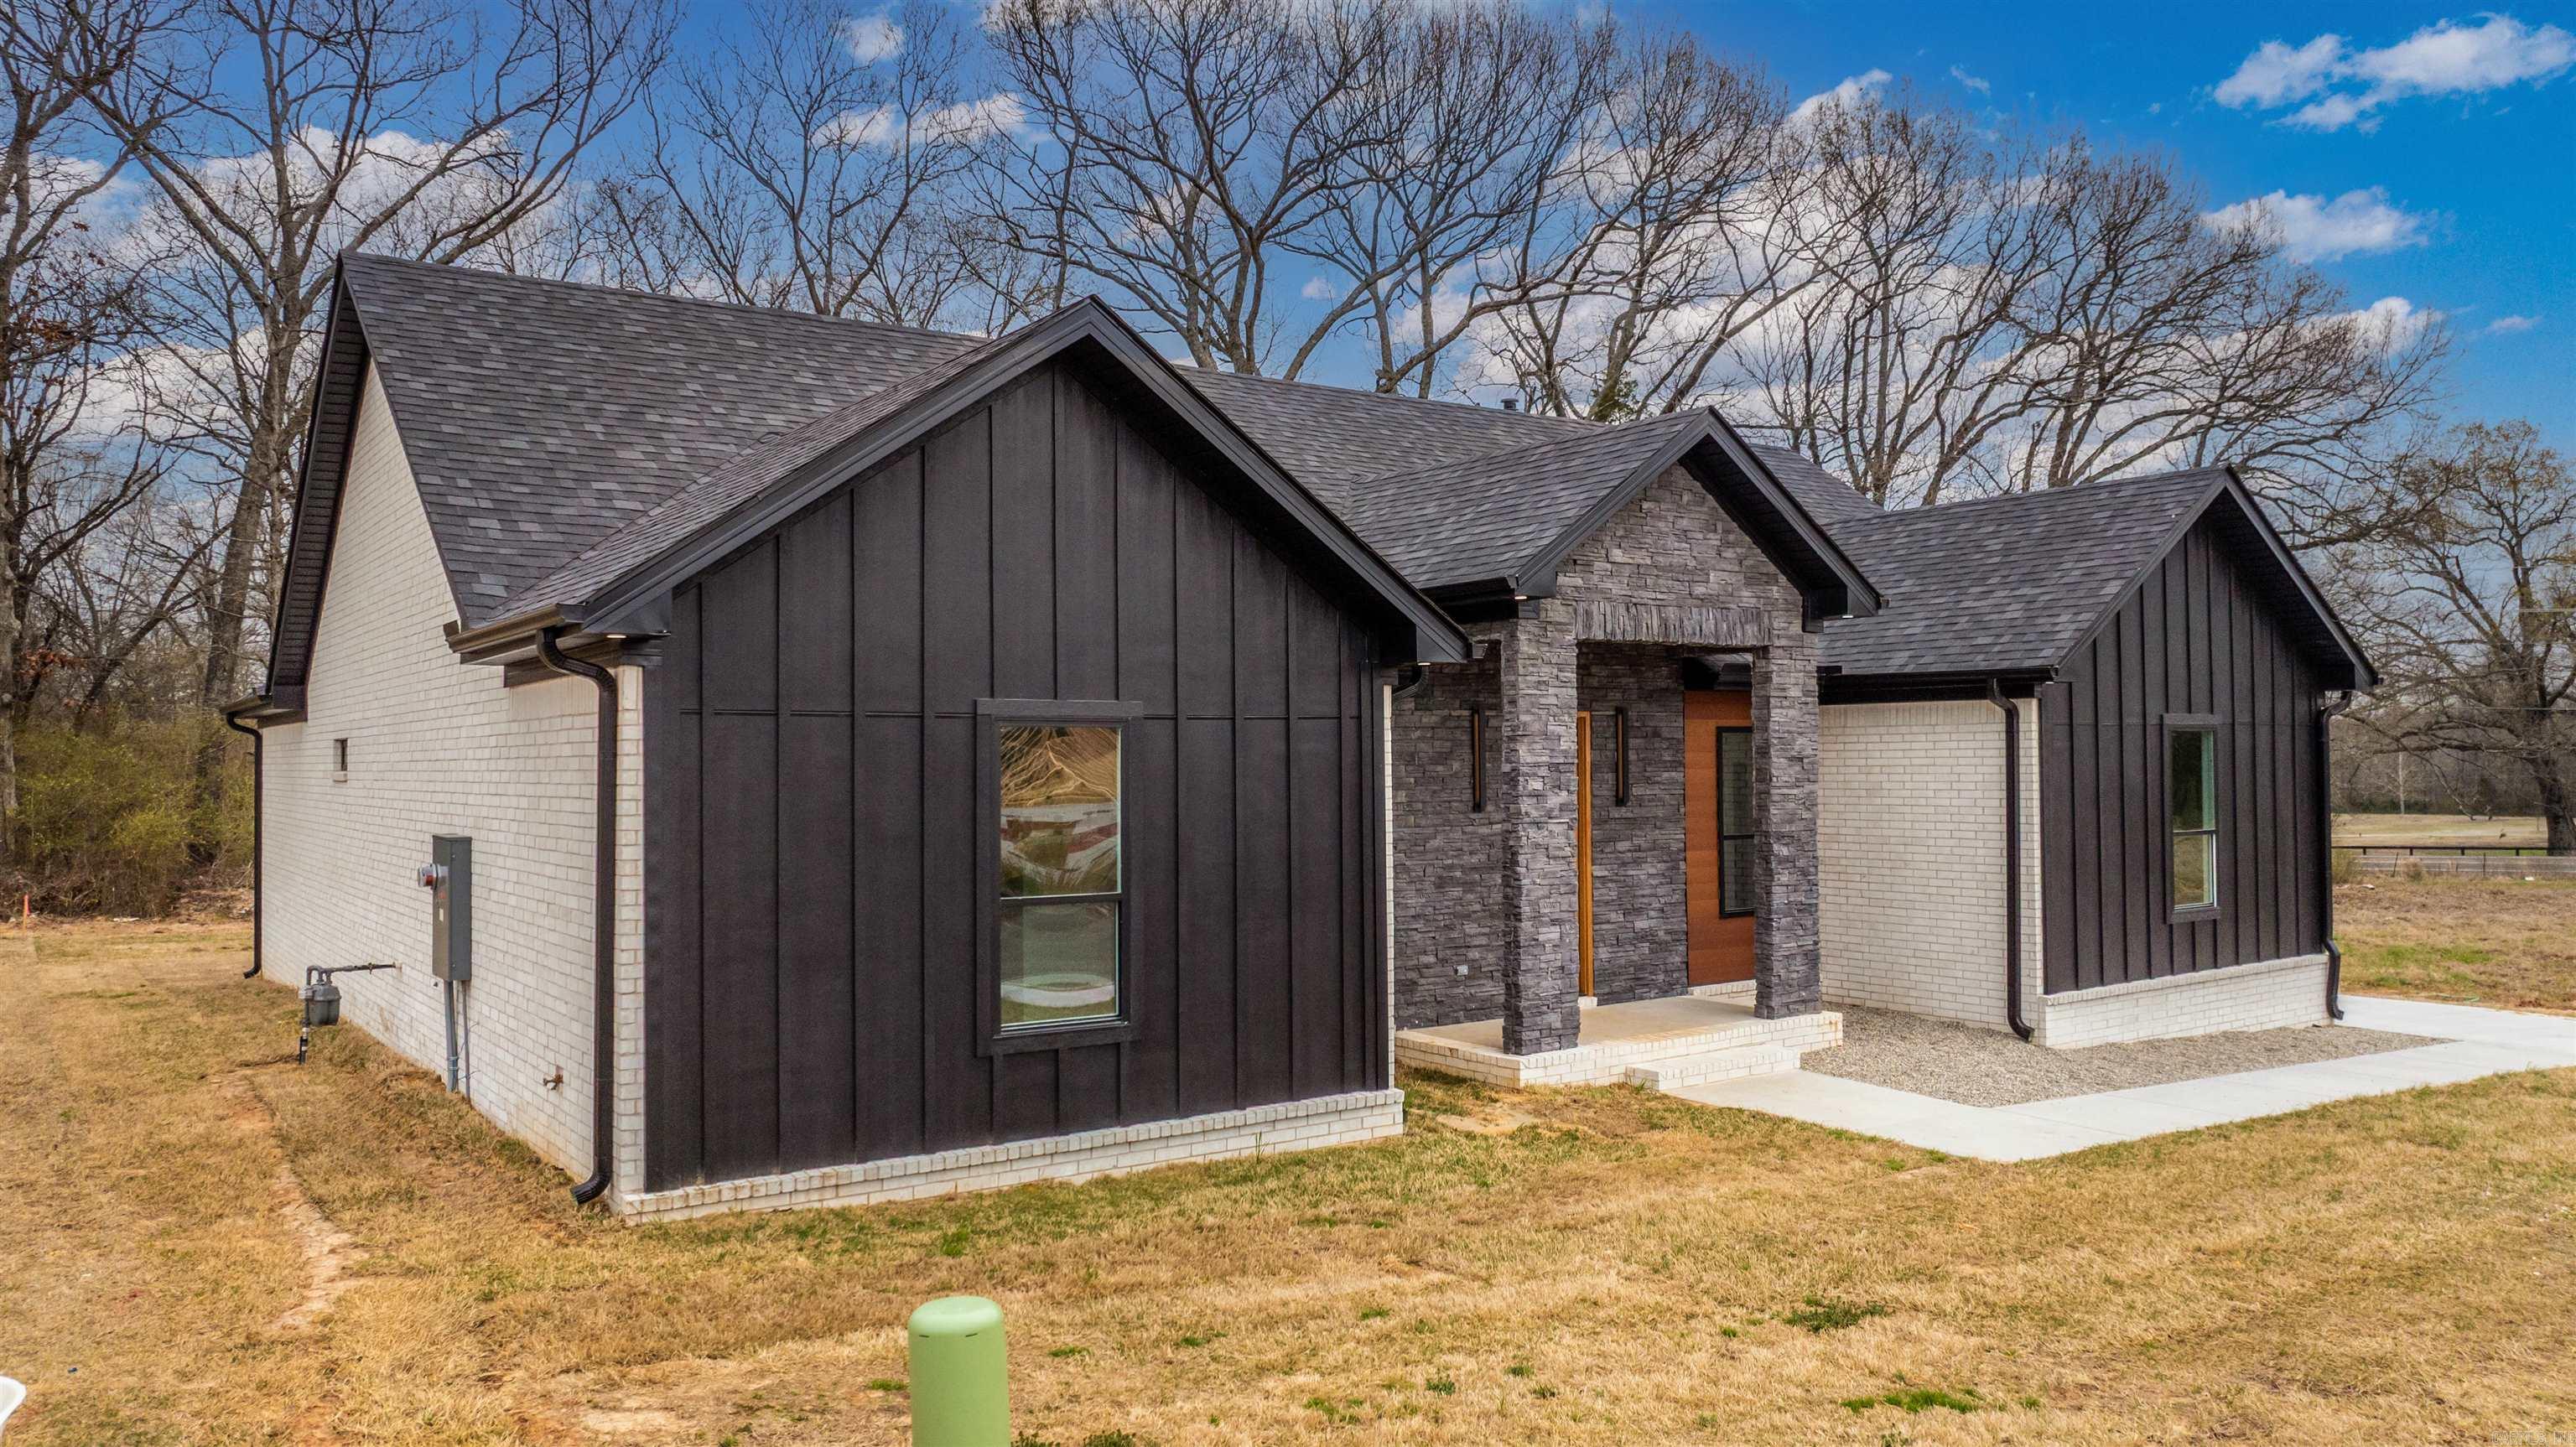
Cabot
16 Avondale Road
4 Beds
2 Baths
2,410 Sq.Ft.
$449,000
MLS#: 26026919
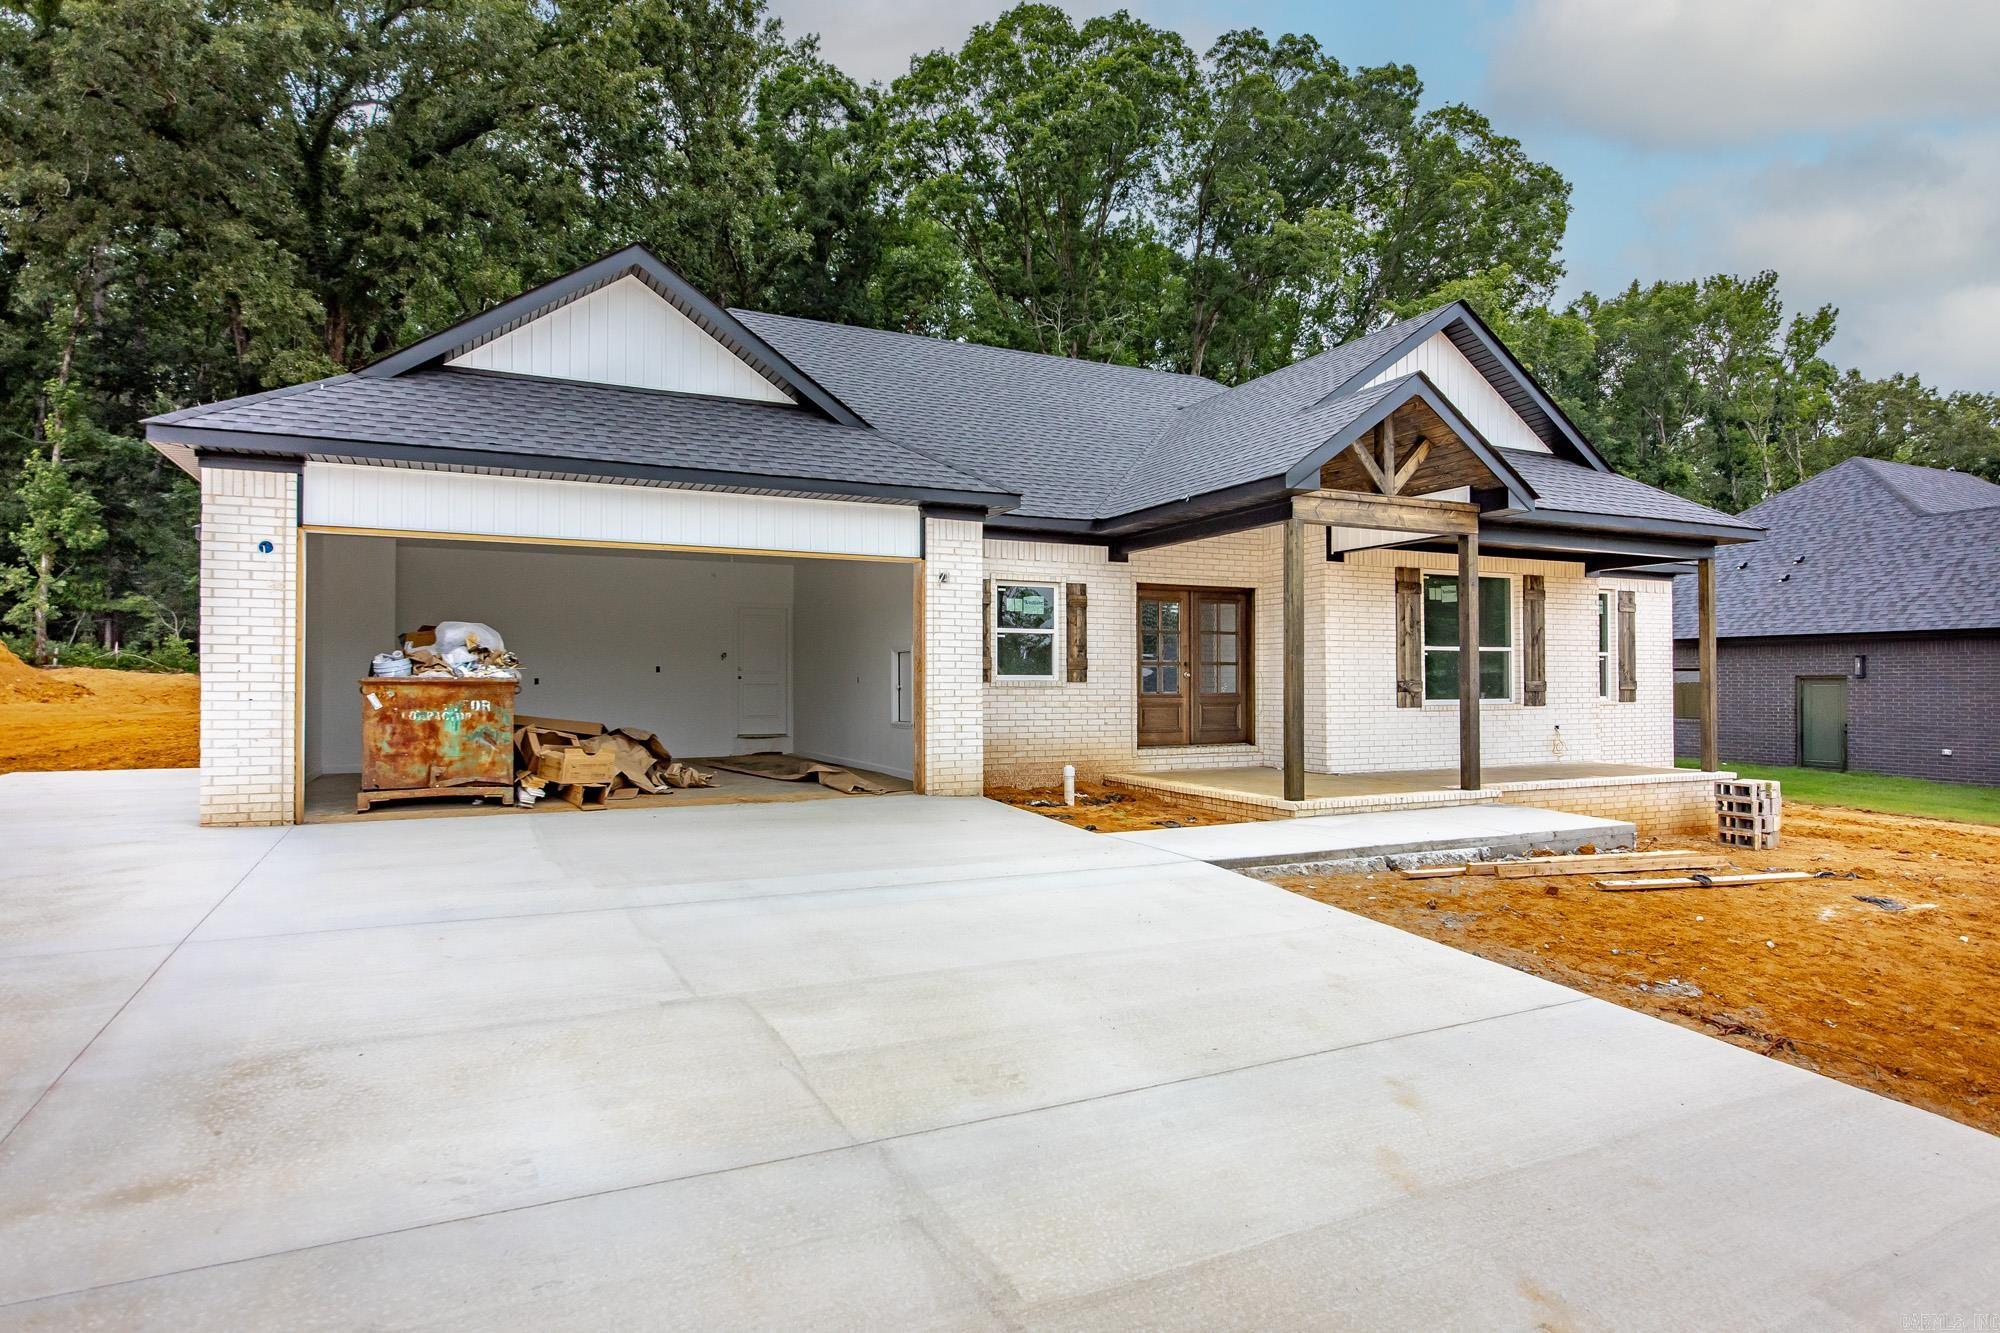
Cabot
1046 Stagecoach Boulevard
4 Beds
2 Baths
2,450 Sq.Ft.
$459,900
MLS#: 26026594
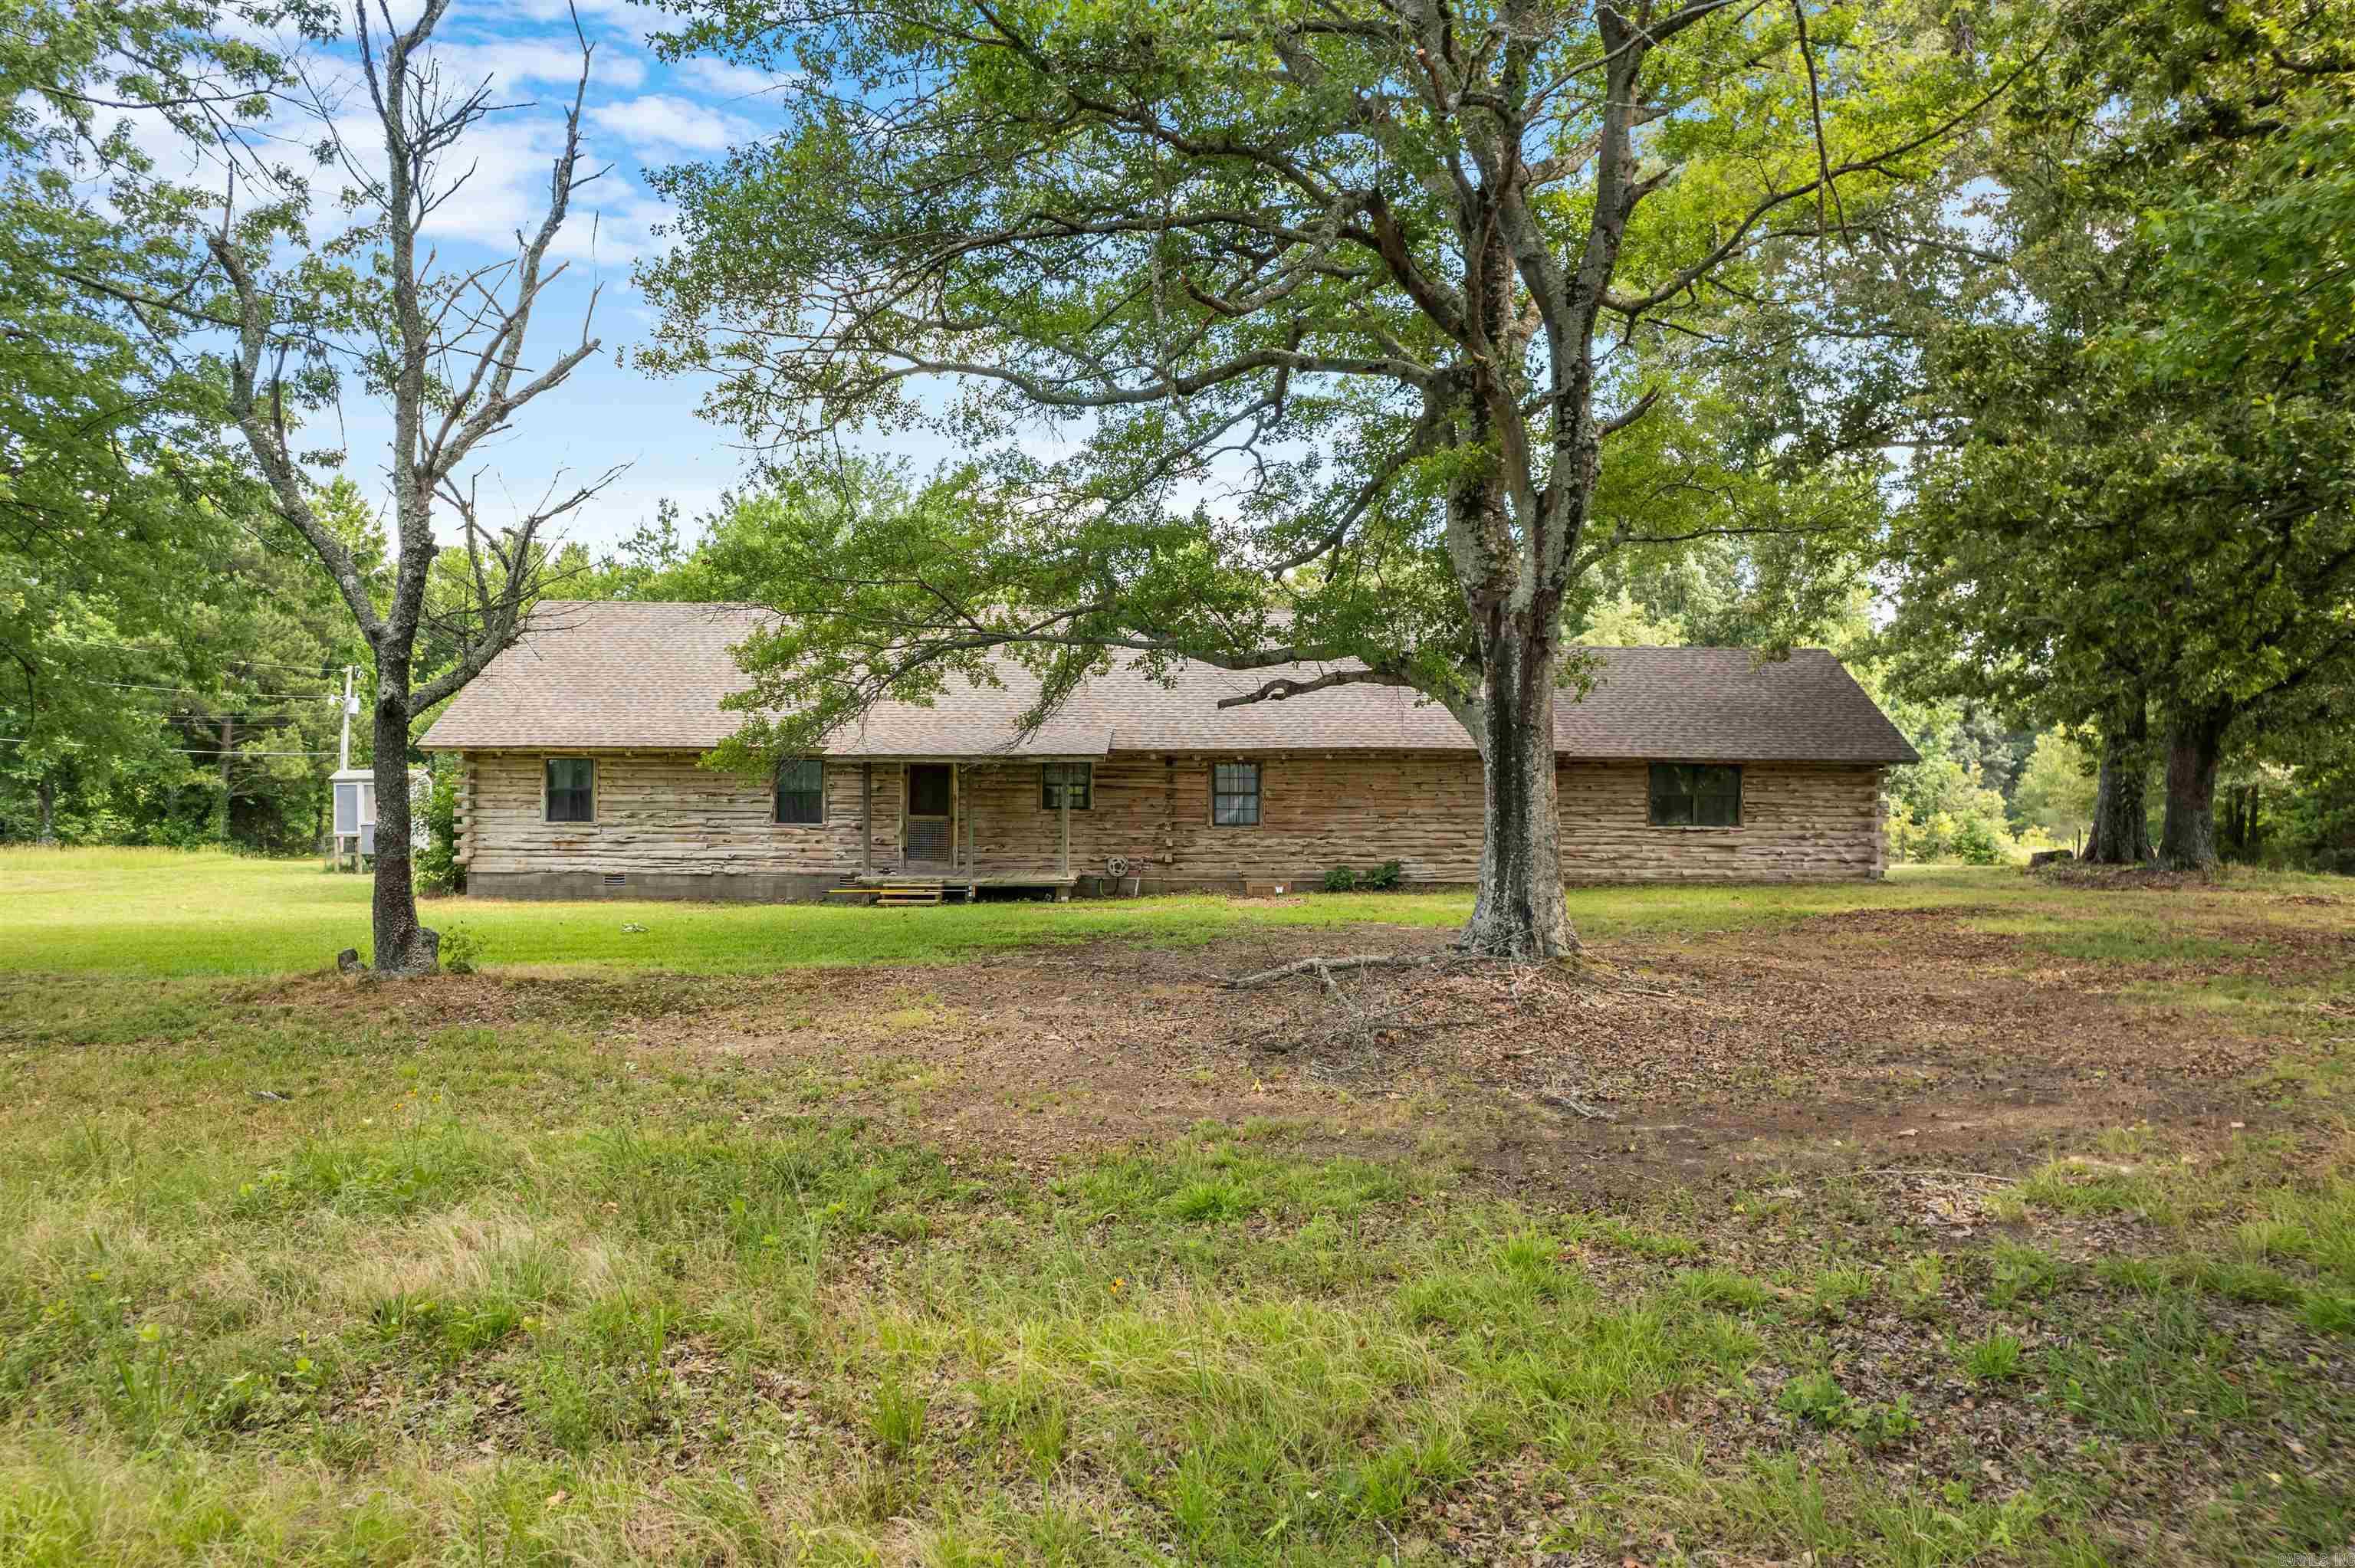
Cabot
619 Pickthorne Road
3 Beds
3 Baths
2,363 Sq.Ft.
$500,000
MLS#: 26026110
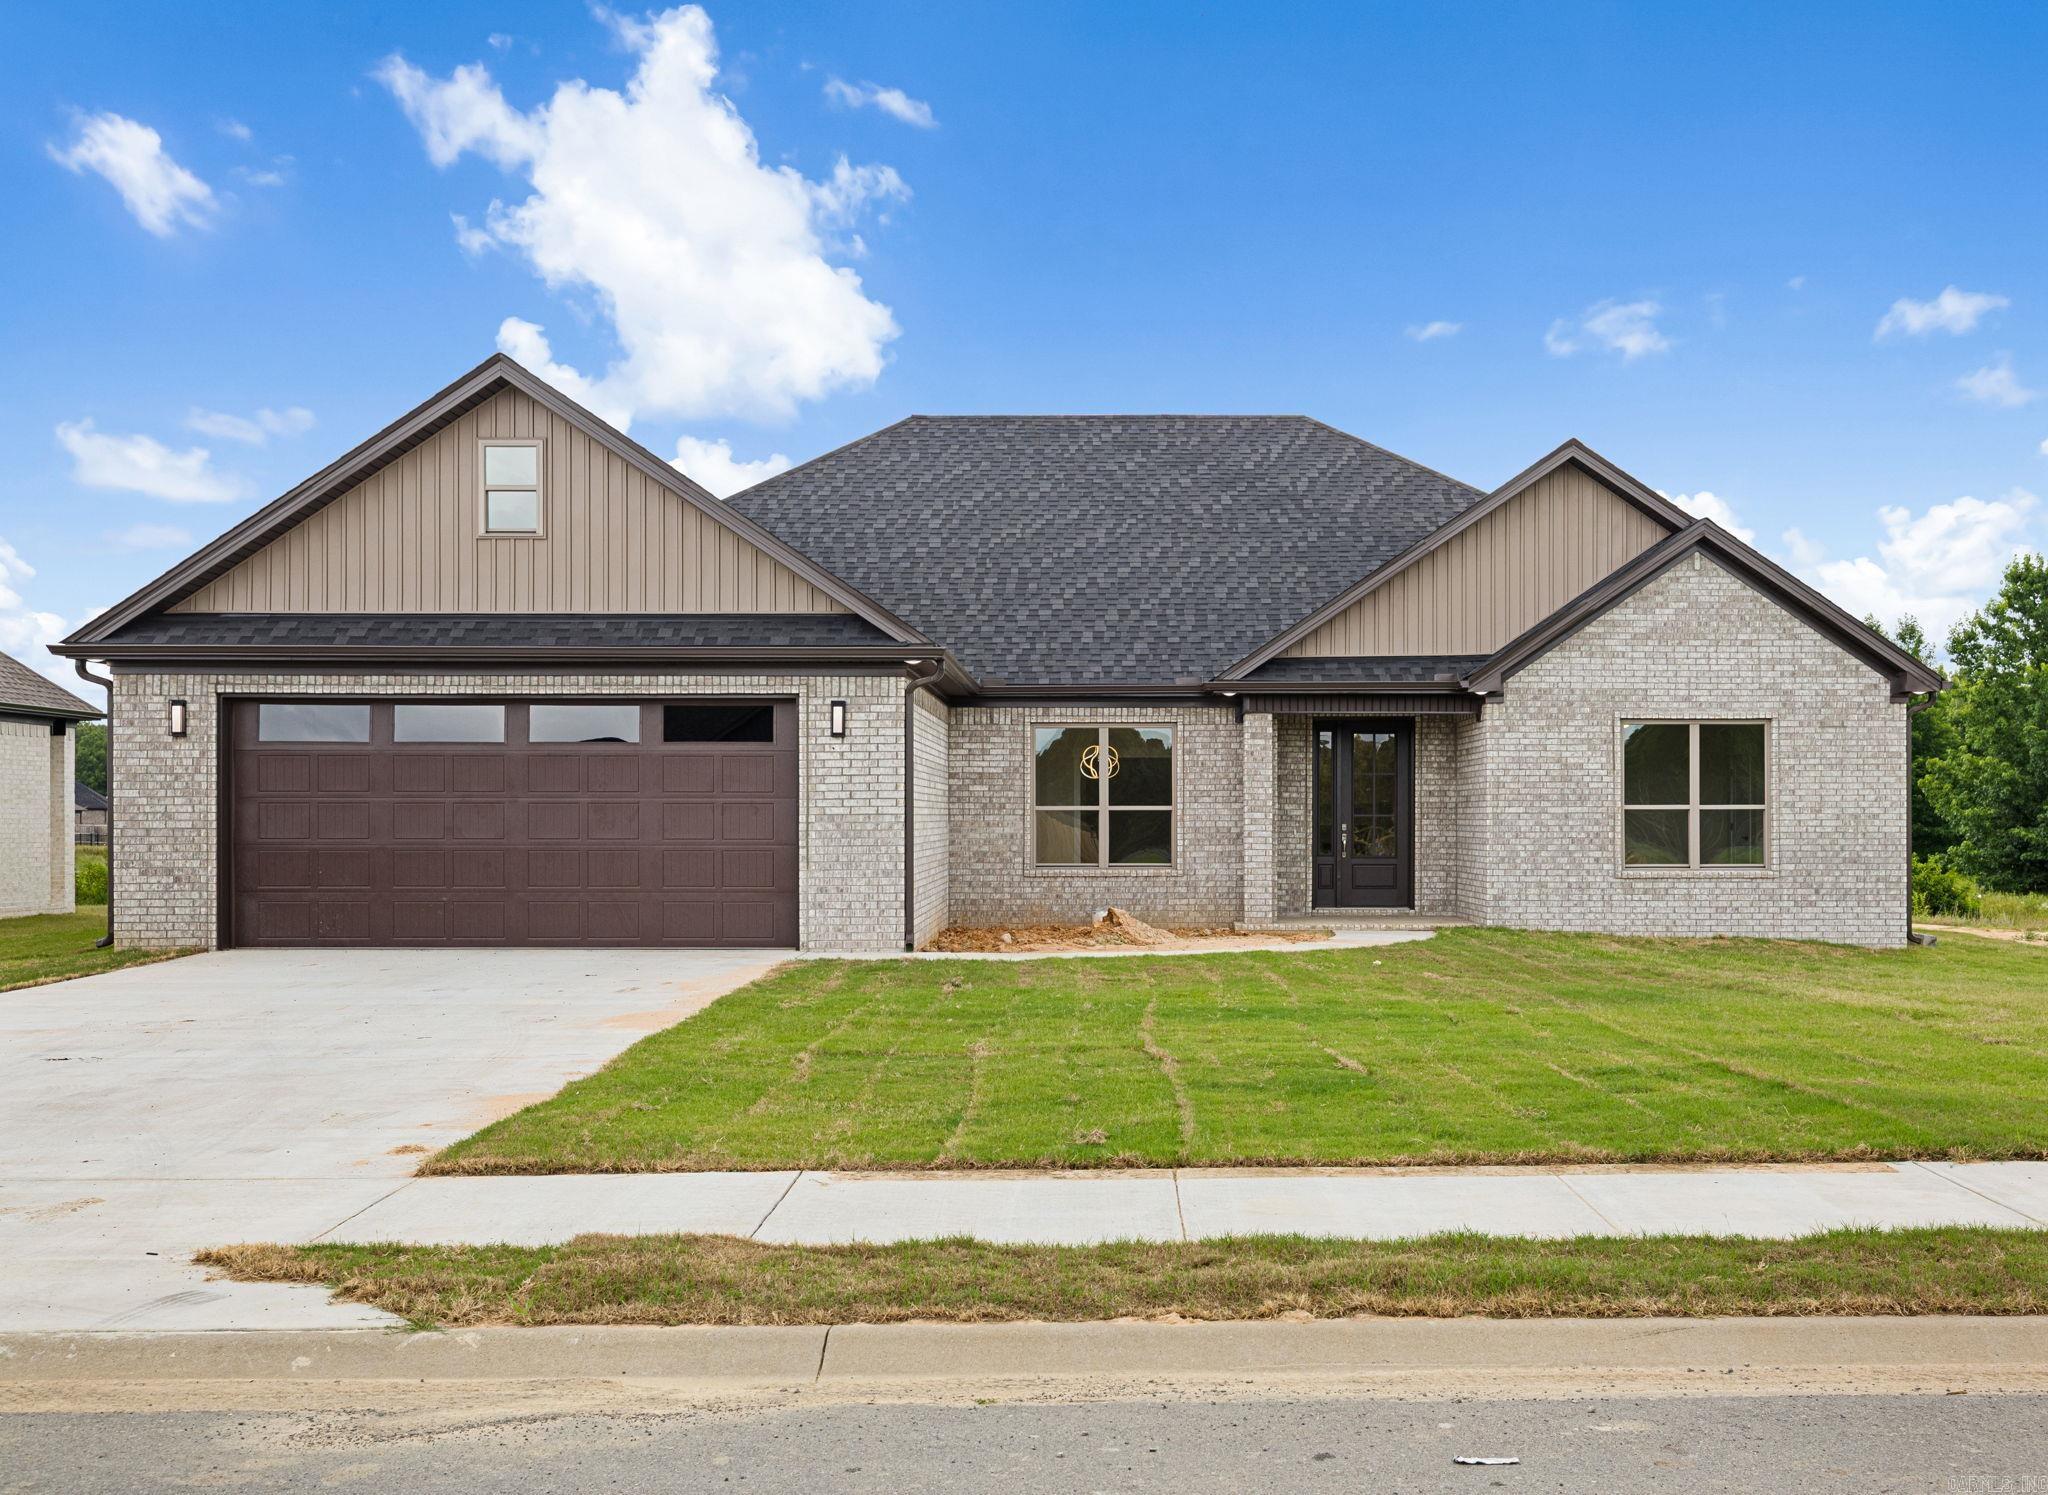
Cabot
2312 Lakewood Circle
4 Beds
2 Baths
2,414 Sq.Ft.
$442,000
MLS#: 26025398
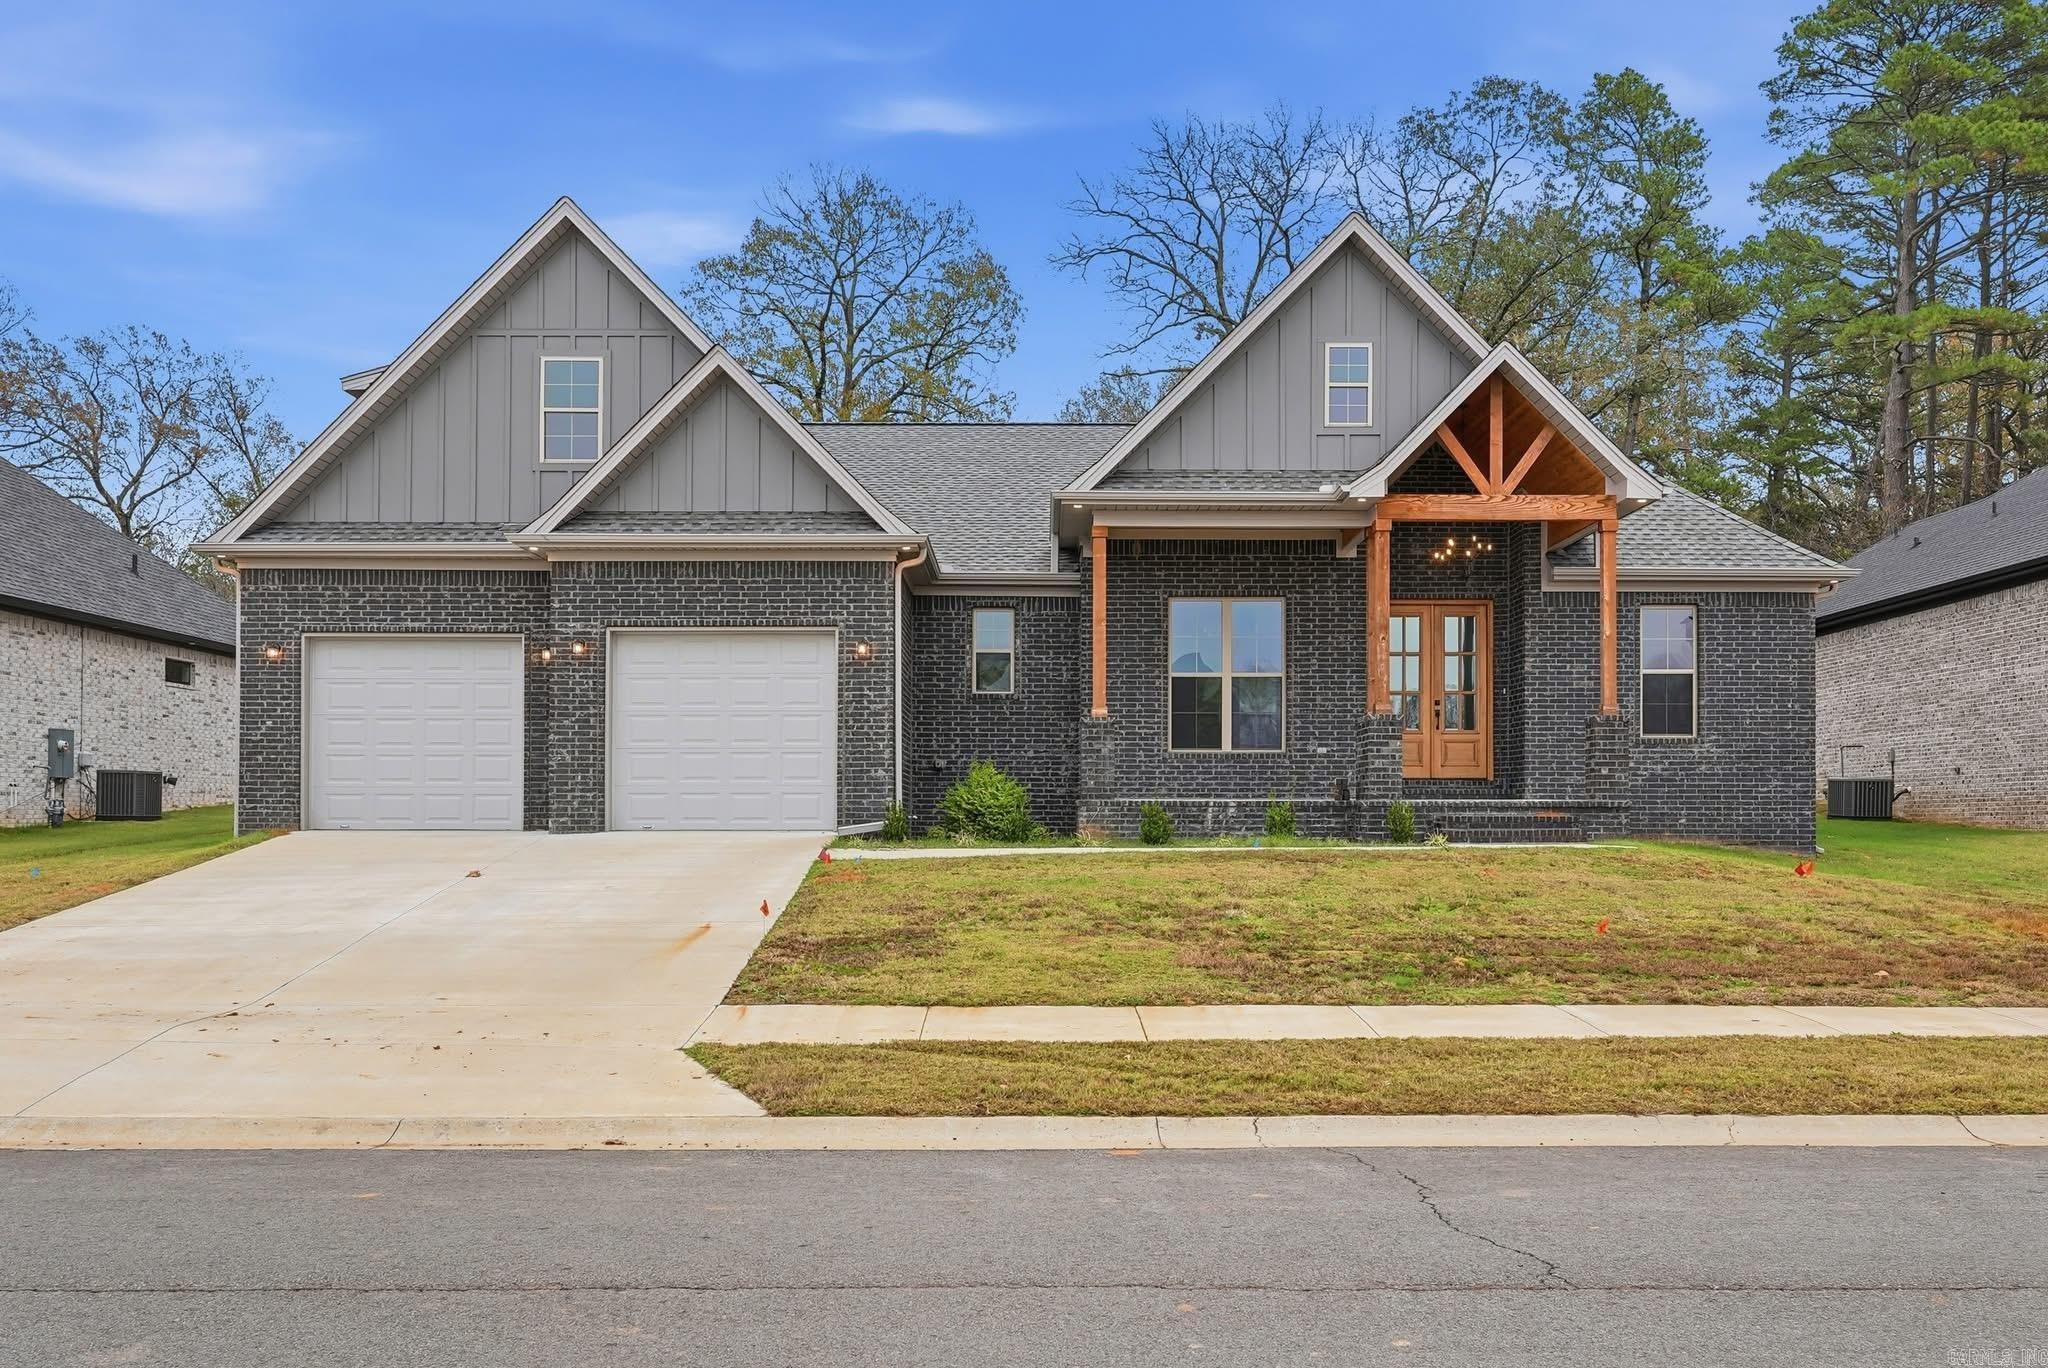
Cabot
19 Denali Drive
4 Beds
3 Baths
2,914 Sq.Ft.
$465,000
MLS#: 26024133
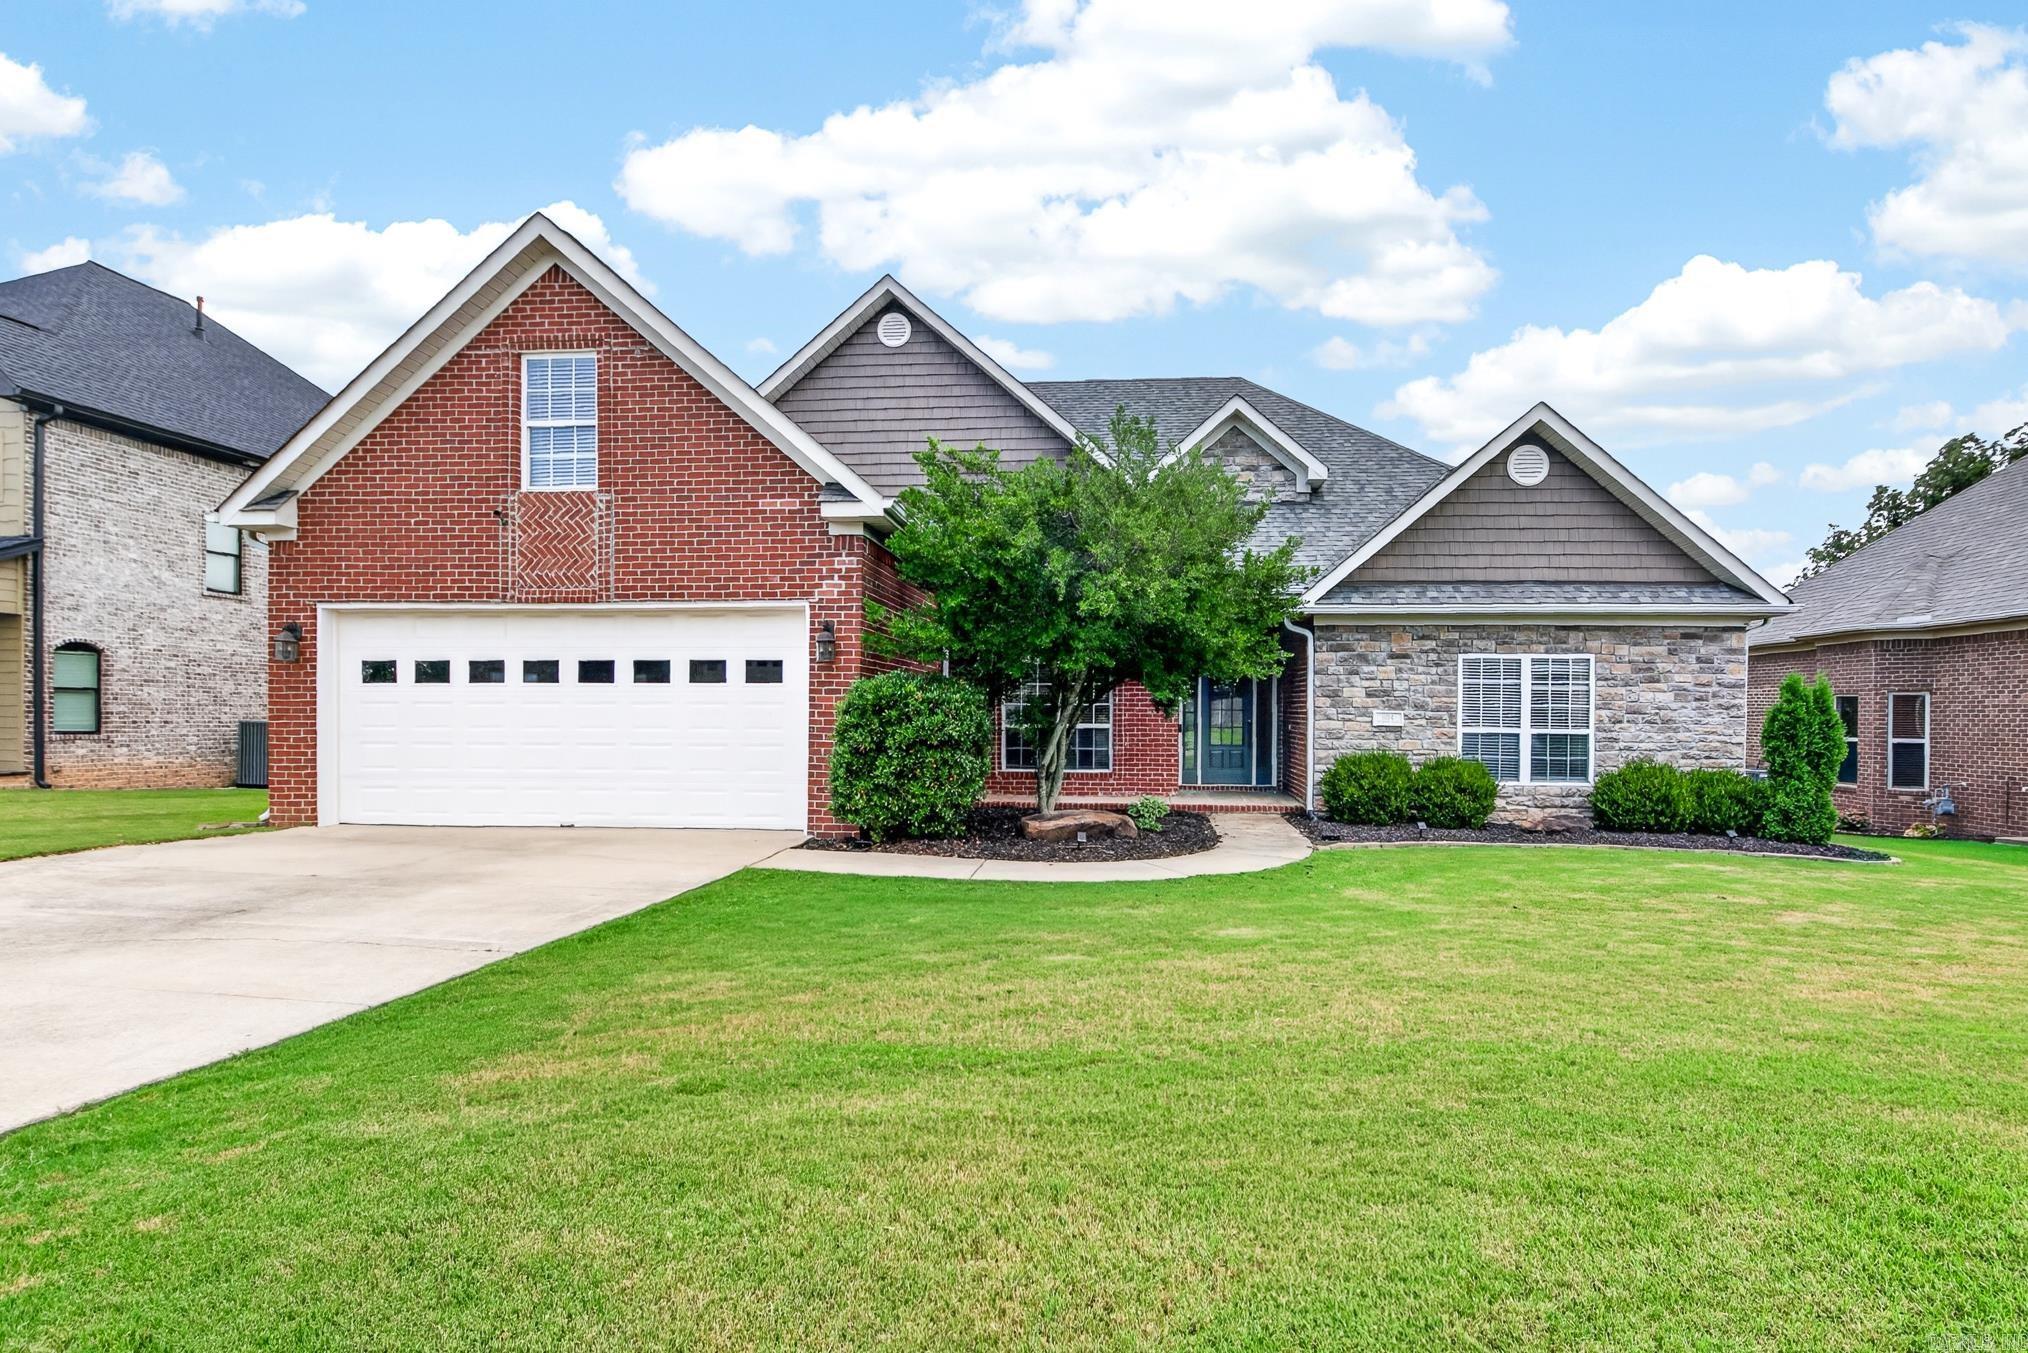
Cabot
1104 Aberdour Drive
5 Beds
2 Baths
2,364 Sq.Ft.
$375,000
MLS#: 26023818
