
Contemporary, Craftsman
2 Rettendon Lane
Bella Vista, AR 72714
MLS#: 1356466
$519,000
Property
Beds
4
Full Baths
2
1/2 Baths
1
Year Built
2022
Sq.Footage
2,279
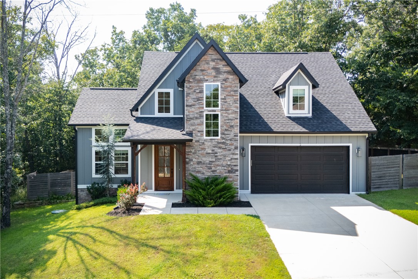
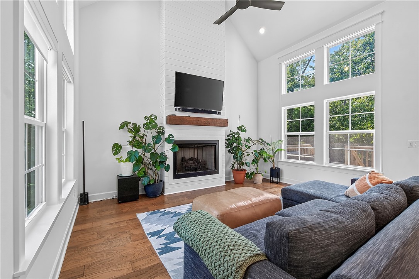
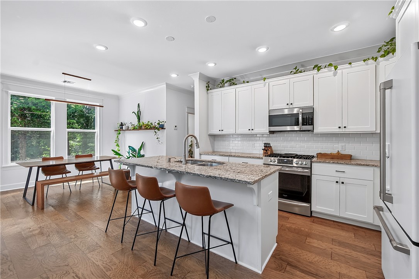
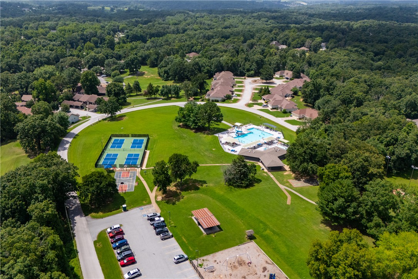
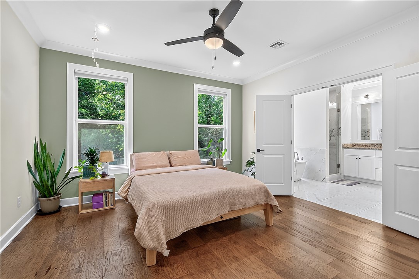
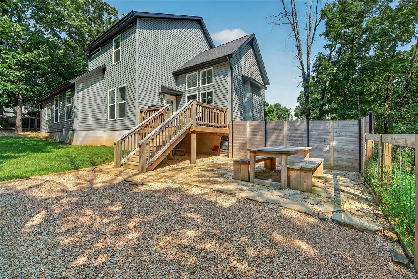
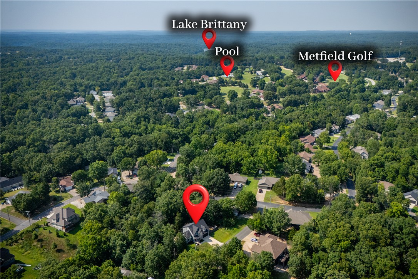
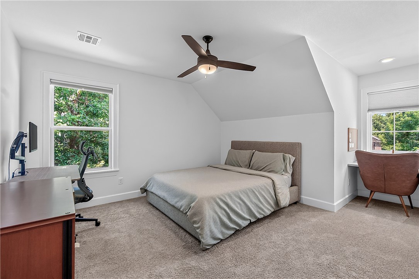
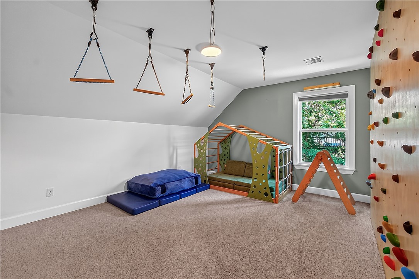
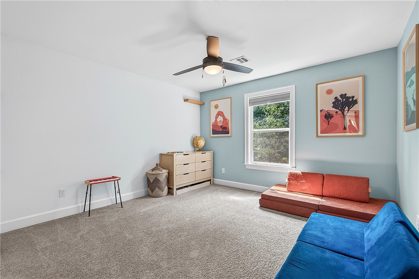
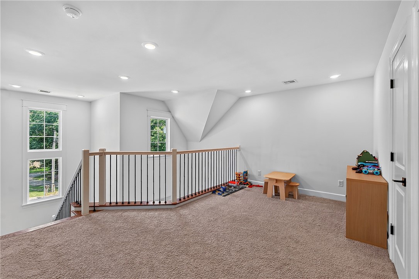
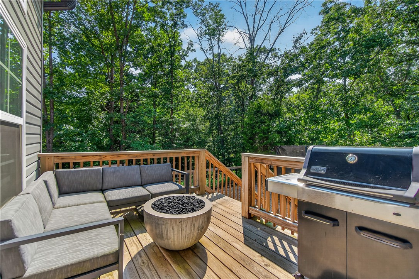
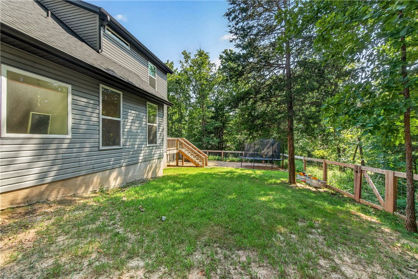
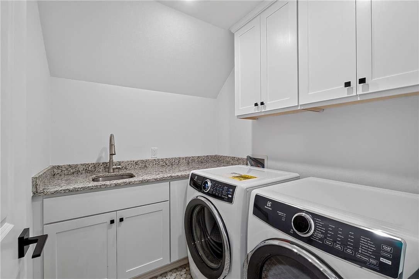
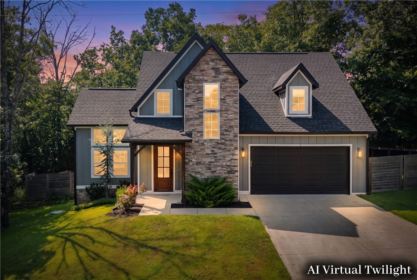
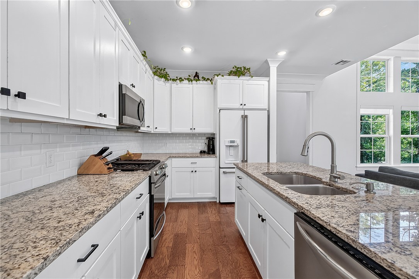
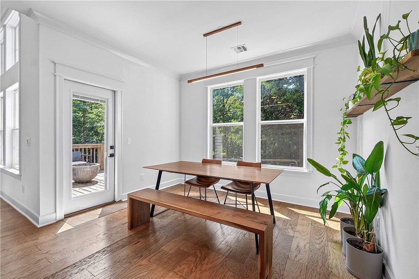
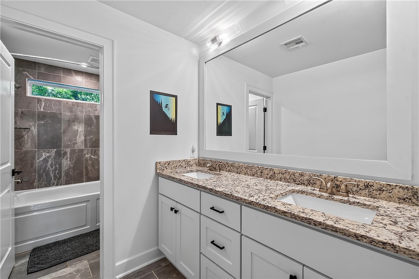
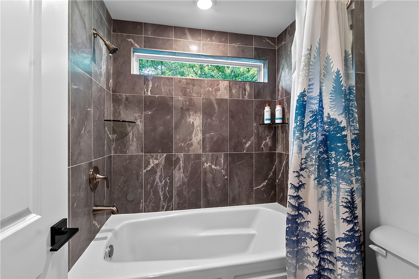
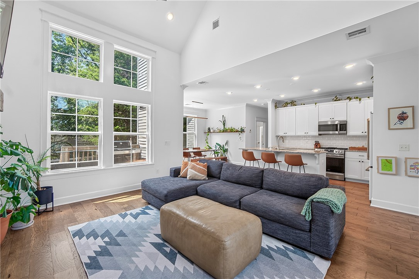
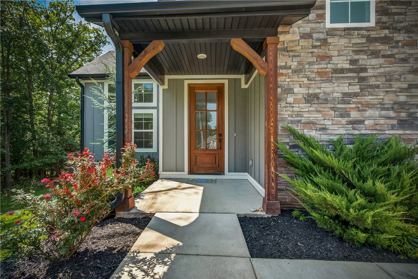
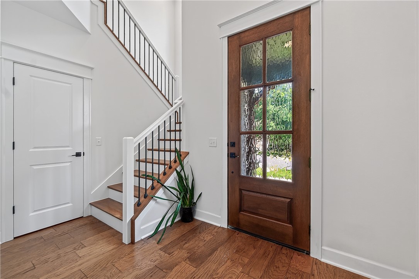
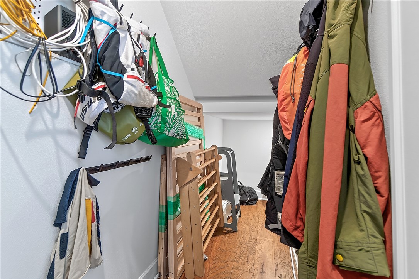
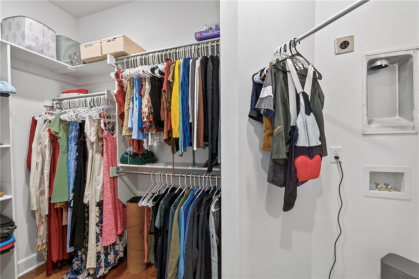
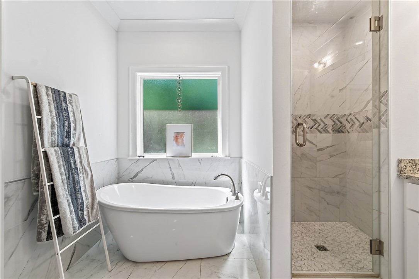
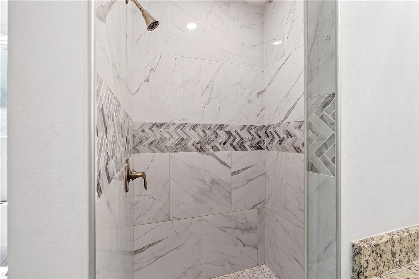
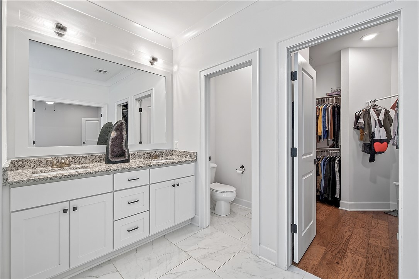
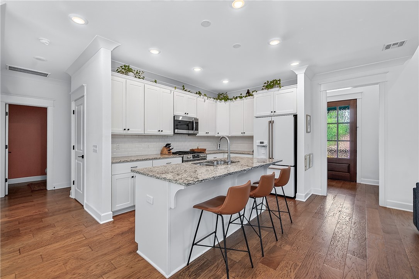
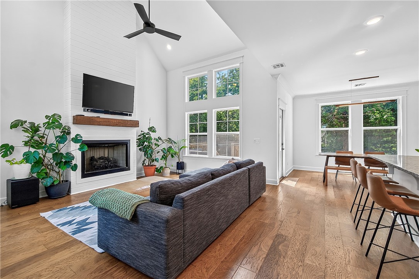
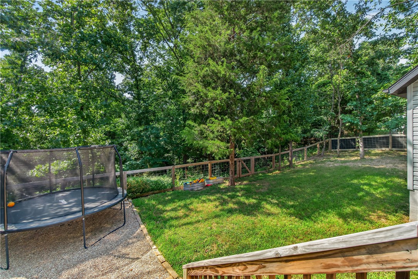
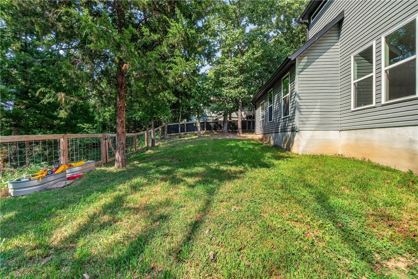
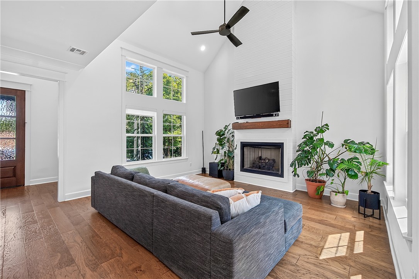
This beautifully designed home features soaring vaulted ceilings, a light-filled open floor plan, and a stunning shiplap fireplace with a natural cedar mantel. The kitchen offers a large granite island, abundant cabinetry, and seamless flow for entertaining. The main-level primary suite includes a spa-like bath with a soaking tub, tiled shower, double vanity, and a spacious walk-in closet with laundry hookups. A second laundry area upstairs provides added convenience for family or guests. Upstairs also features three additional bedrooms, a versatile loft, and generous storage. Outside, enjoy the covered back deck with a dedicated gas hookup for your grill and a professionally leveled backyard, creating a more functional outdoor living space. Fresh interior paint and updated fixtures add a modern touch. Conveniently located near Blowing Springs Greenway and just 3.2 miles from the Back 40 Trail system, this home offers the perfect blend of comfort, convenience, and outdoor adventure.
Features & Amenities
Interior
-
Other Interior Features
Ceiling Fan(s), Cathedral Ceiling(s), Eat-in Kitchen, Granite Counters, Pantry, Storage, Walk-In Closet(s)
-
Total Bedrooms
4
-
Bathrooms
2
-
1/2 Bathrooms
1
-
Basement YN
NO
-
Cooling YN
YES
-
Cooling
Ceiling Fan(s), Central Air, Electric
-
Fireplace YN
YES
-
Heating YN
YES
-
Heating
Central, Heat Pump
-
Pet friendly
N/A
Exterior
-
Garage
No
-
Construction Materials
Cement Siding, Stone, Concrete, Vinyl Siding
-
Parking
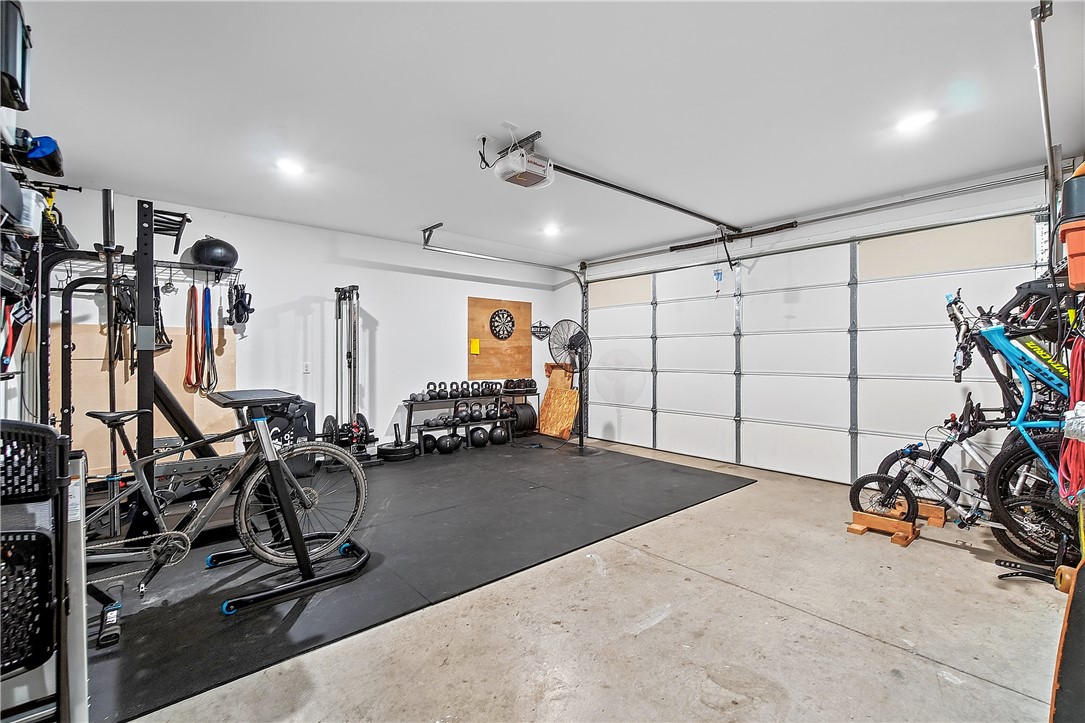
Concrete, Attached, Garage, Garage Door Opener, Driveway
-
Patio and Porch Features
Deck, Patio
-
Pool
No
Area & Lot
-
Lot Features
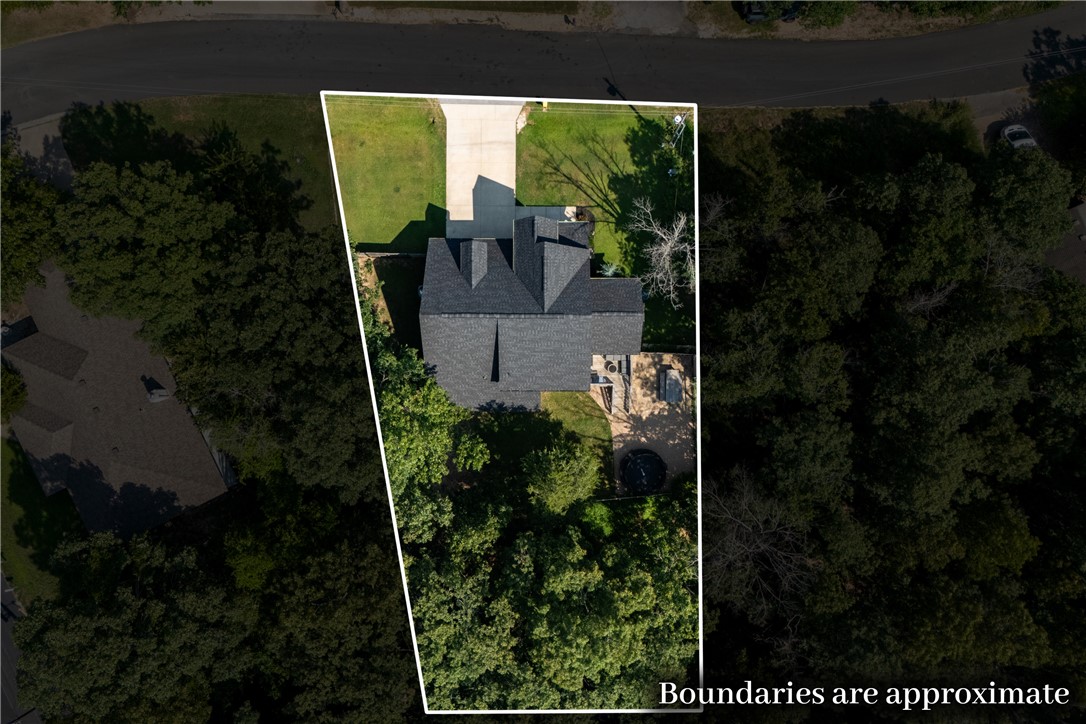
City Lot, Landscaped, Rolling Slope, Wooded
-
Lot Size(acres)
0.28
-
Property Type
Residential
-
Property Sub Type
Single Family Residence
-
Architectural Style
Contemporary, Craftsman
Price
-
Sales Price
$519,000
-
Tax Amount
$3,362
-
Zoning
Residential
-
Sq. Footage
2,279
-
Price/SqFt
$227
HOA
-
Association
YES
-
Association Fee
$40
-
Association Fee Frequency
Monthly
-
Association Fee 2 Frequency
Monthly
-
Association Fee Includes
N/A
School District
-
Elementary School
Bentonville
-
Middle School
Bentonville
-
High School
Bentonville
Property Features
-
New Construction
NO
-
Association Amenities
Trail(s)
-
Foundation Details
Block, Slab
-
Sewer
Public Sewer
-
Tax Lot
3
-
Water Source
Public
Schedule a Showing
Showing scheduled successfully.
Mortgage calculator
Estimate your monthly mortgage payment, including the principal and interest, property taxes, and HOA. Adjust the values to generate a more accurate rate.
Your payment
Principal and Interest:
$
Property taxes:
$
HOA fees:
$
Total loan payment:
$
Total interest amount:
$
Location
County
Benton
Elementary School
Bentonville
Middle School
Bentonville
High School
Bentonville
Listing Courtesy of Ashlyn Valentini , Better Homes and Gardens Real Estate Journey
RealHub Information is provided exclusively for consumers' personal, non-commercial use, and it may not be used for any purpose other than to identify prospective properties consumers may be interested in purchasing. All information deemed reliable but not guaranteed and should be independently verified. All properties are subject to prior sale, change or withdrawal. RealHub website owner shall not be responsible for any typographical errors, misinformation, misprints and shall be held totally harmless.
.webp?size=684x933)
REALTOR®
Jessica Pereira
Call Jessica today to schedule a private showing.

* Listings on this website come from the FMLS IDX Compilation and may be held by brokerage firms other than the owner of this website. The listing brokerage is identified in any listing details. Information is deemed reliable but is not guaranteed. If you believe any FMLS listing contains material that infringes your copyrighted work please click here to review our DMCA policy and learn how to submit a takedown request.© 2024 FMLS.
Related Properties
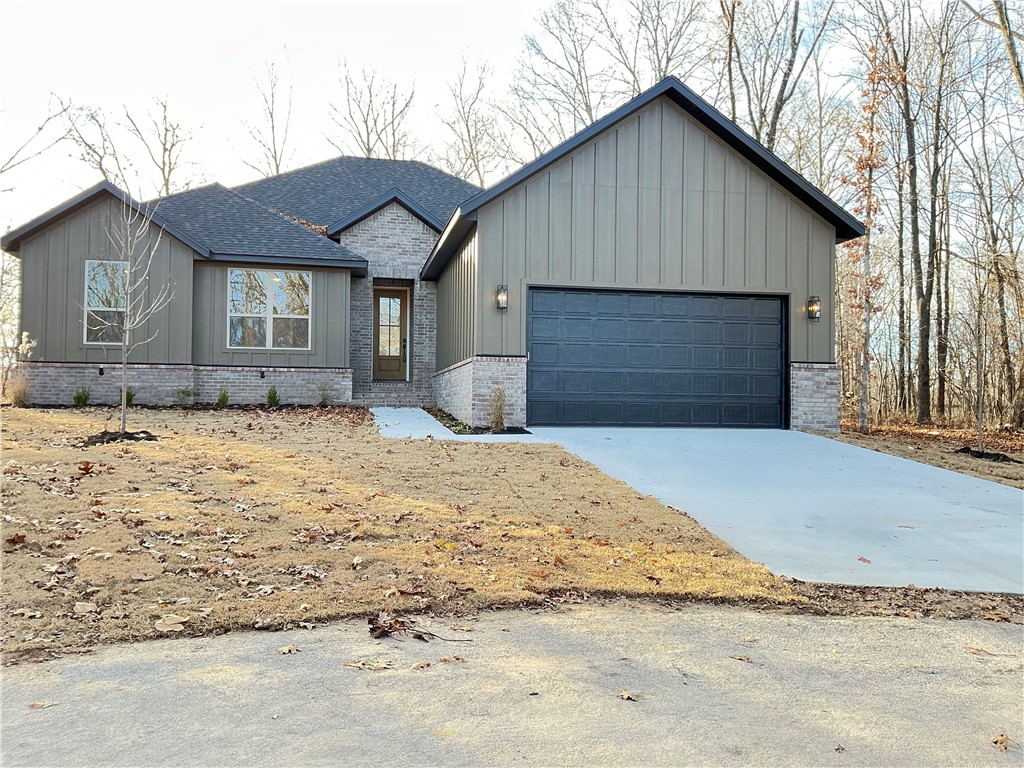
Bella Vista
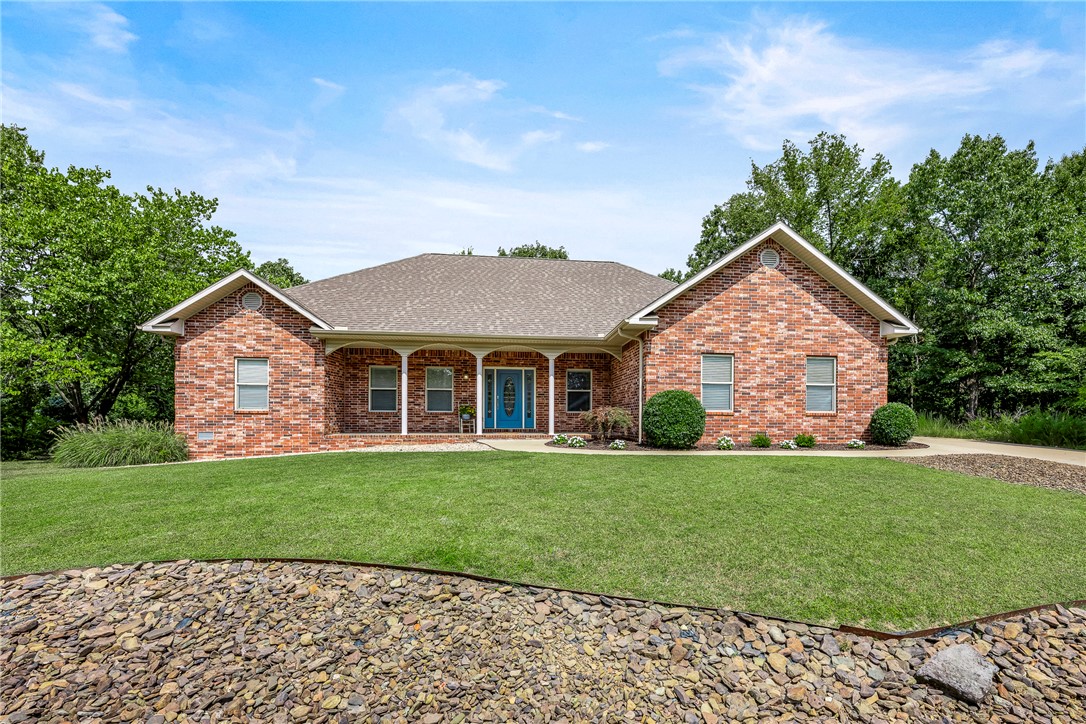
4 Arthur Circle
2 Beds
2 Baths
1,980 Sq.Ft.
$445,900
MLS#: 1329688
Bella Vista
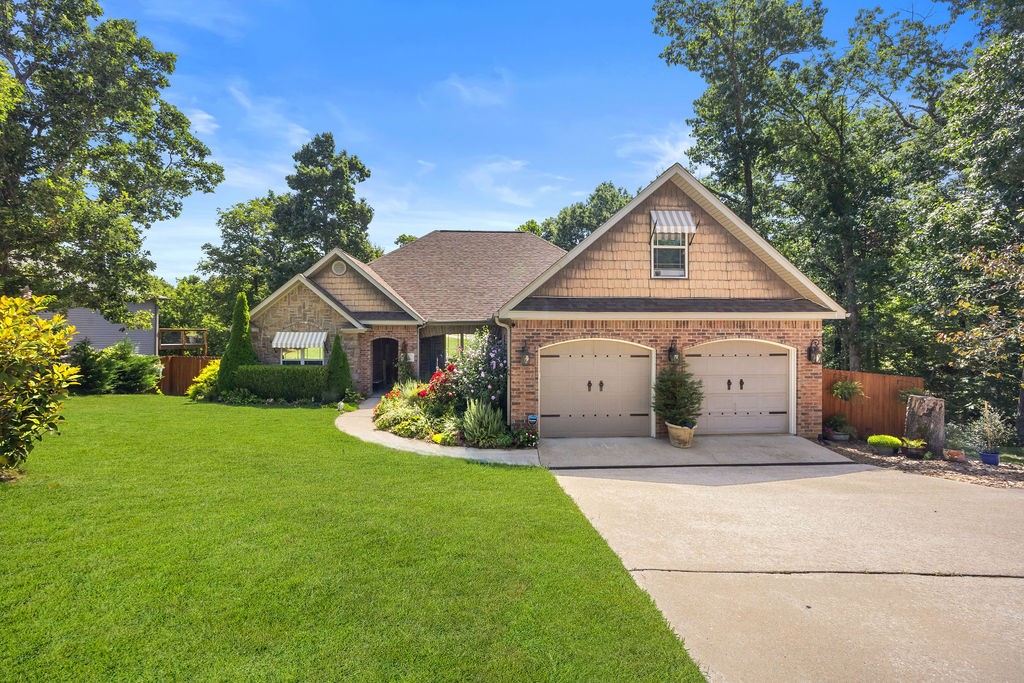
1 Brunswick Drive
3 Beds
2 Baths
1,982 Sq.Ft.
$425,000
MLS#: 1356393
Bella Vista
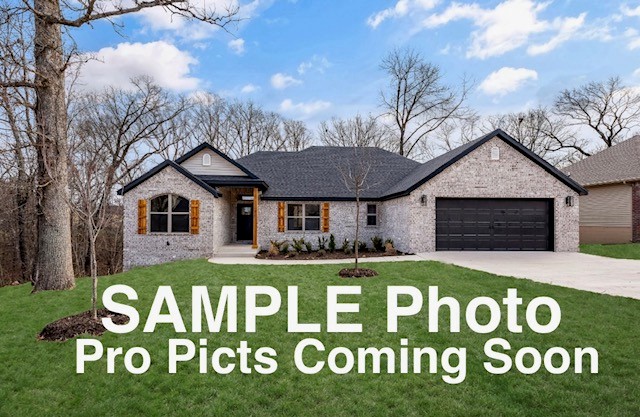
24 Granshire Drive
4 Beds
3 Baths
2,731 Sq.Ft.
$589,900
MLS#: 1356354
Bella Vista
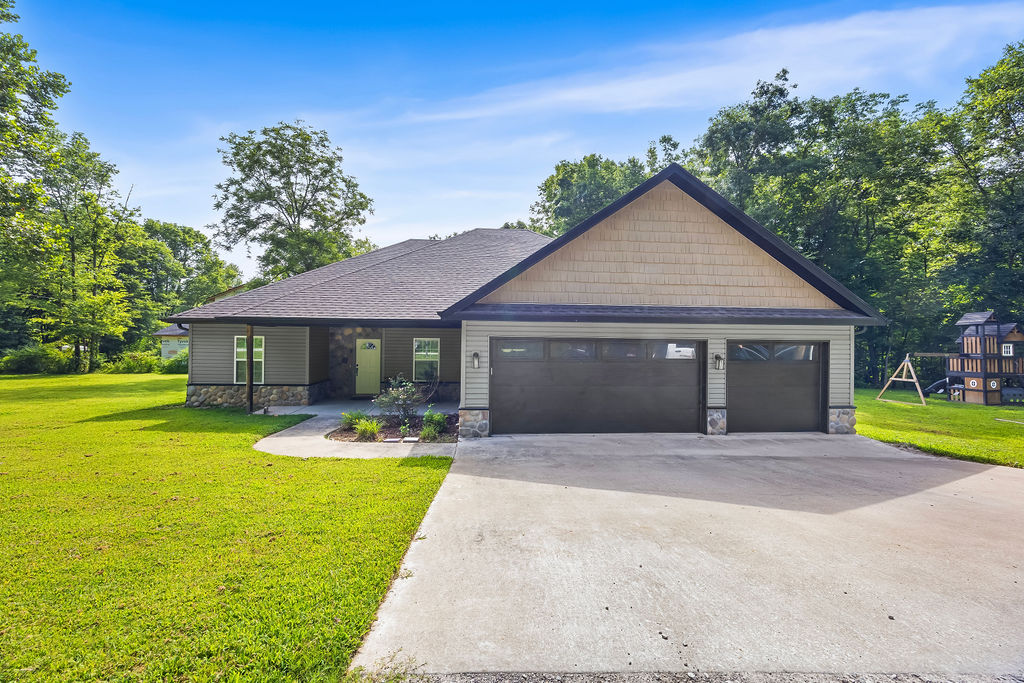
13 Fountainhall Drive
3 Beds
2 Baths
2,032 Sq.Ft.
$450,000
MLS#: 1356584
Bella Vista
1 Halvergate Lane
3 Beds
2 Baths
2,054 Sq.Ft.
$490,000
MLS#: 1356408
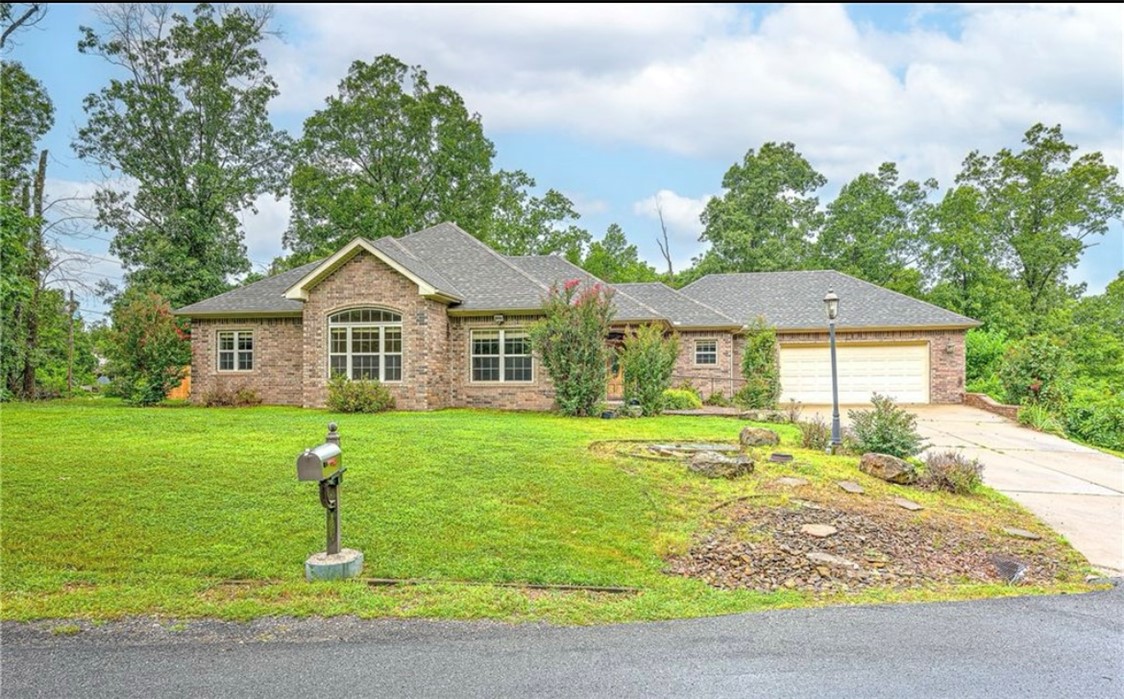
Bella Vista
1 Yarty Lane
2 Beds
2 Baths
1,815 Sq.Ft.
$425,000
MLS#: 1356358
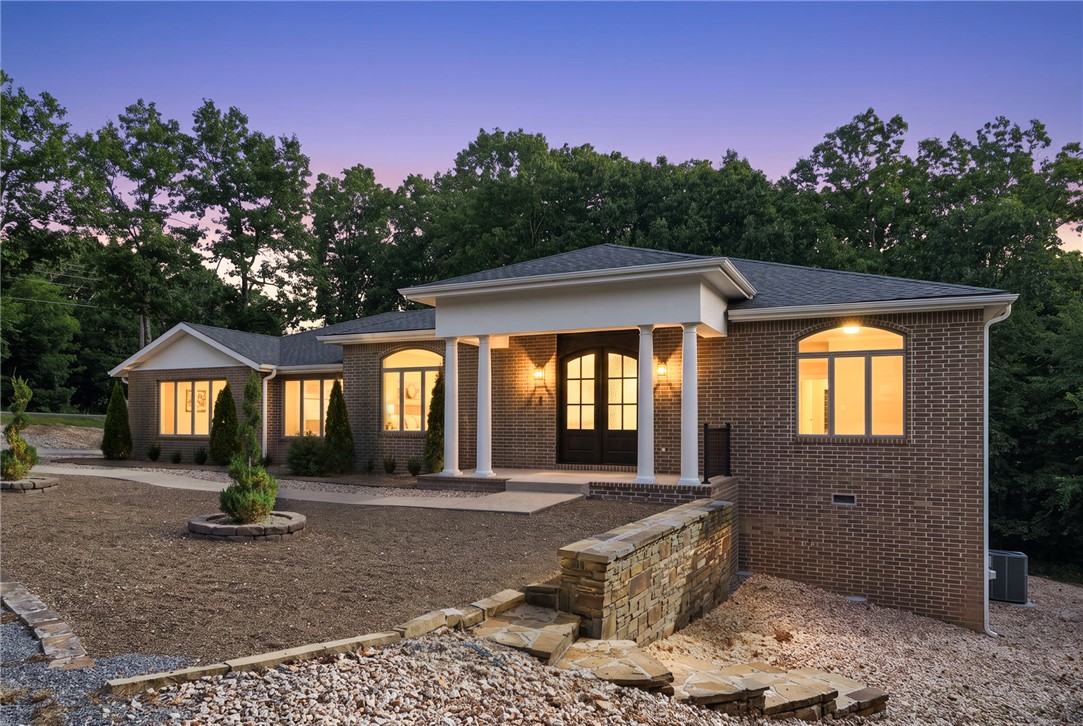
Bella Vista
1 Barrow Circle
3 Beds
2 Baths
2,412 Sq.Ft.
$591,900
MLS#: 1355939
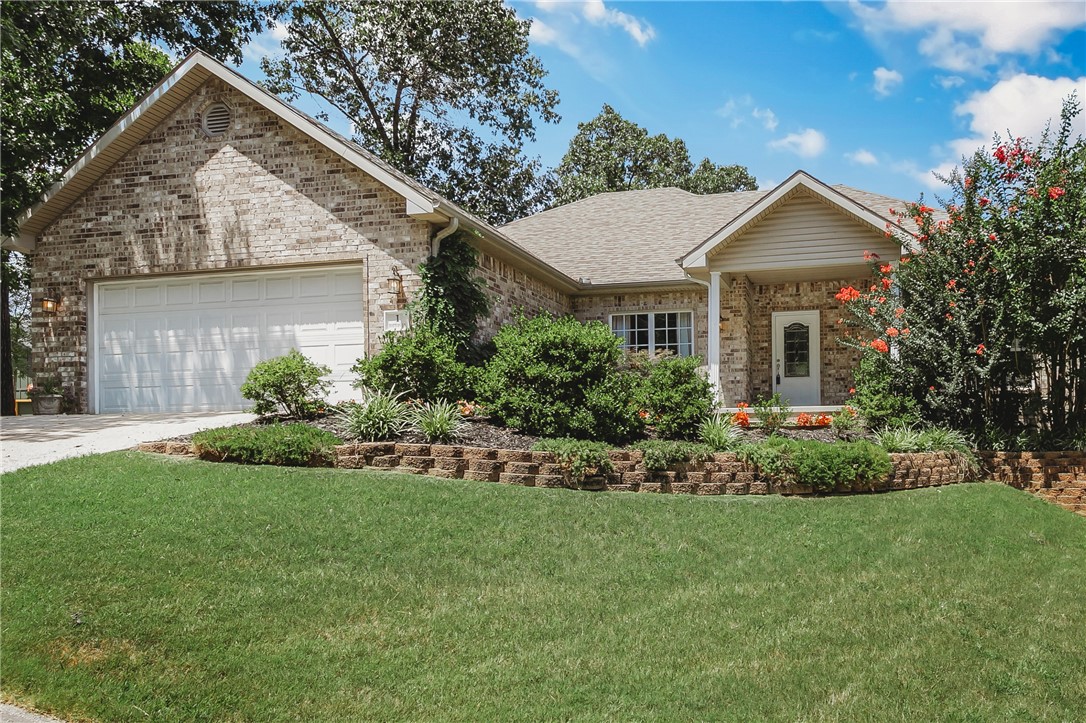
Bella Vista
1 Totton Lane
3 Beds
3 Baths
2,848 Sq.Ft.
$519,000
MLS#: 1356336
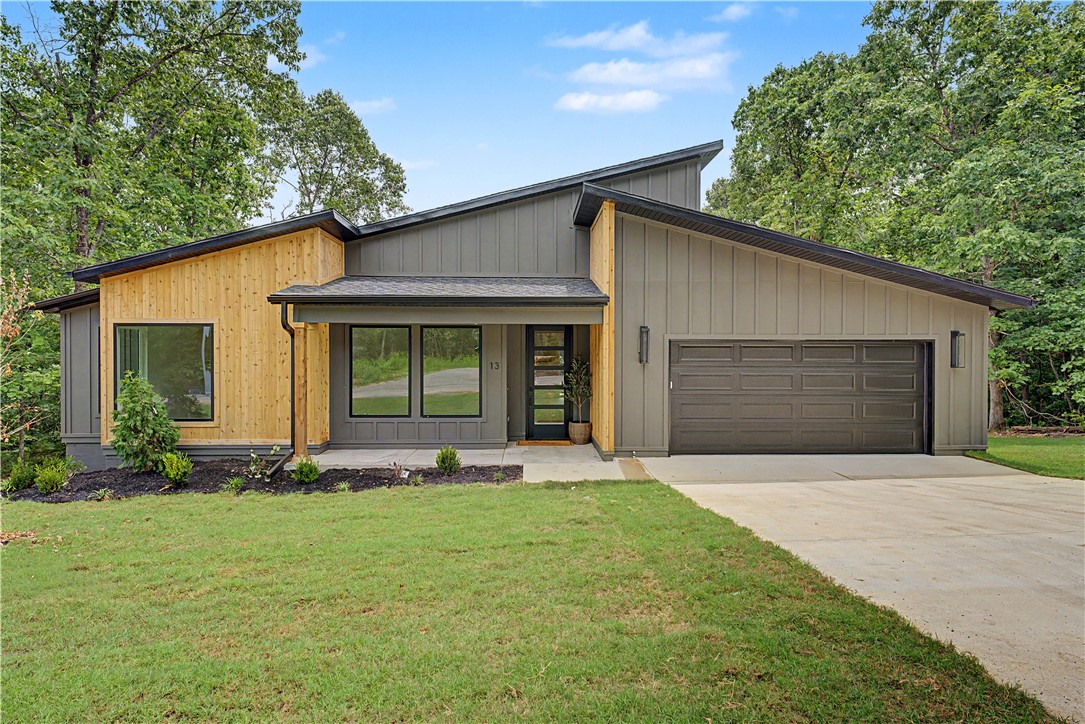
Bella Vista
13 Kinloch Drive
2 Beds
2 Baths
1,900 Sq.Ft.
$475,000
MLS#: 1356409
