


Property
Beds
3
Full Baths
2
1/2 Baths
None
Year Built
2006
Sq.Footage
1,973
Welcome to this immaculate 3-bedroom, 2-bath 1,973 square foot brick home offering an open floor plan designed for comfortable living and entertaining. Beautiful tray ceilings, luxury vinyl plank flooring, clean neutral paint colors, and abundant natural light create a bright, warm, and inviting atmosphere throughout. The split-bedroom layout provides added privacy, while an extra room offers the flexibility of a dedicated home office or butler's pantry. The kitchen features stainless steel appliances, a gas cooktop, and opens seamlessly to the spacious living area, making it ideal for gathering with family and friends. Step outside to the large screened porch overlooking the shaded backyard, perfect for relaxing or entertaining in every season. Situated on a beautifully landscaped 1-acre corner lot with mature shade trees, this property offers exceptional curb appeal, extra landscaping, and plenty of outdoor space to enjoy. A 2-car garage completes this move-in-ready home that combines style, function, and comfort.
Features & Amenities
Interior
-
Other Interior Features
Breakfast Bar, Walk-In Closet(s), Ceiling Fan(s), Tray Ceiling(s)
-
Total Bedrooms
3
-
Bathrooms
2
-
Cooling YN
YES
-
Cooling
Electric, Central Air
-
Heating YN
YES
-
Heating
Natural Gas, Central
-
Pet friendly
N/A
Exterior
-
Garage
Yes
-
Garage spaces
2
-
Construction Materials
Brick
-
Parking
Garage
-
Patio and Porch Features
Porch, Screened
-
Pool
No
Area & Lot
-
Lot Features
Corner Lot, Level
-
Lot Size(acres)
1.0
-
Property Type
Residential
-
Property Sub Type
Single Family Residence
-
Architectural Style
Traditional
Price
-
Sales Price
$359,500
-
Tax Amount
$2,089
-
Sq. Footage
1,973
-
Price/SqFt
$182
HOA
-
Association
No
Property Resources
-
Horse Property
NO
School District
-
Elementary School
N/A
-
Middle School
N/A
-
High School
N/A
Property Features
-
New Construction
NO
-
Sewer
Septic Tank
-
Water Source
Public
Schedule a Showing
Showing scheduled successfully.
Mortgage calculator
Estimate your monthly mortgage payment, including the principal and interest, property taxes, and HOA. Adjust the values to generate a more accurate rate.
Your payment
Principal and Interest:
$
Property taxes:
$
HOA fees:
$
Total loan payment:
$
Total interest amount:
$
Location
County
Cleburne
Elementary School
Middle School
High School
Listing Courtesy of Kris Turner , RE/MAX Advantage Heber Springs
RealHub Information is provided exclusively for consumers' personal, non-commercial use, and it may not be used for any purpose other than to identify prospective properties consumers may be interested in purchasing. All information deemed reliable but not guaranteed and should be independently verified. All properties are subject to prior sale, change or withdrawal. RealHub website owner shall not be responsible for any typographical errors, misinformation, misprints and shall be held totally harmless.
.webp?size=684x933)
REALTOR®
Jessica Pereira
Call Jessica today to schedule a private showing.

* Listings on this website come from the FMLS IDX Compilation and may be held by brokerage firms other than the owner of this website. The listing brokerage is identified in any listing details. Information is deemed reliable but is not guaranteed. If you believe any FMLS listing contains material that infringes your copyrighted work please click here to review our DMCA policy and learn how to submit a takedown request.© 2024 FMLS.
Related Properties

Heber Springs
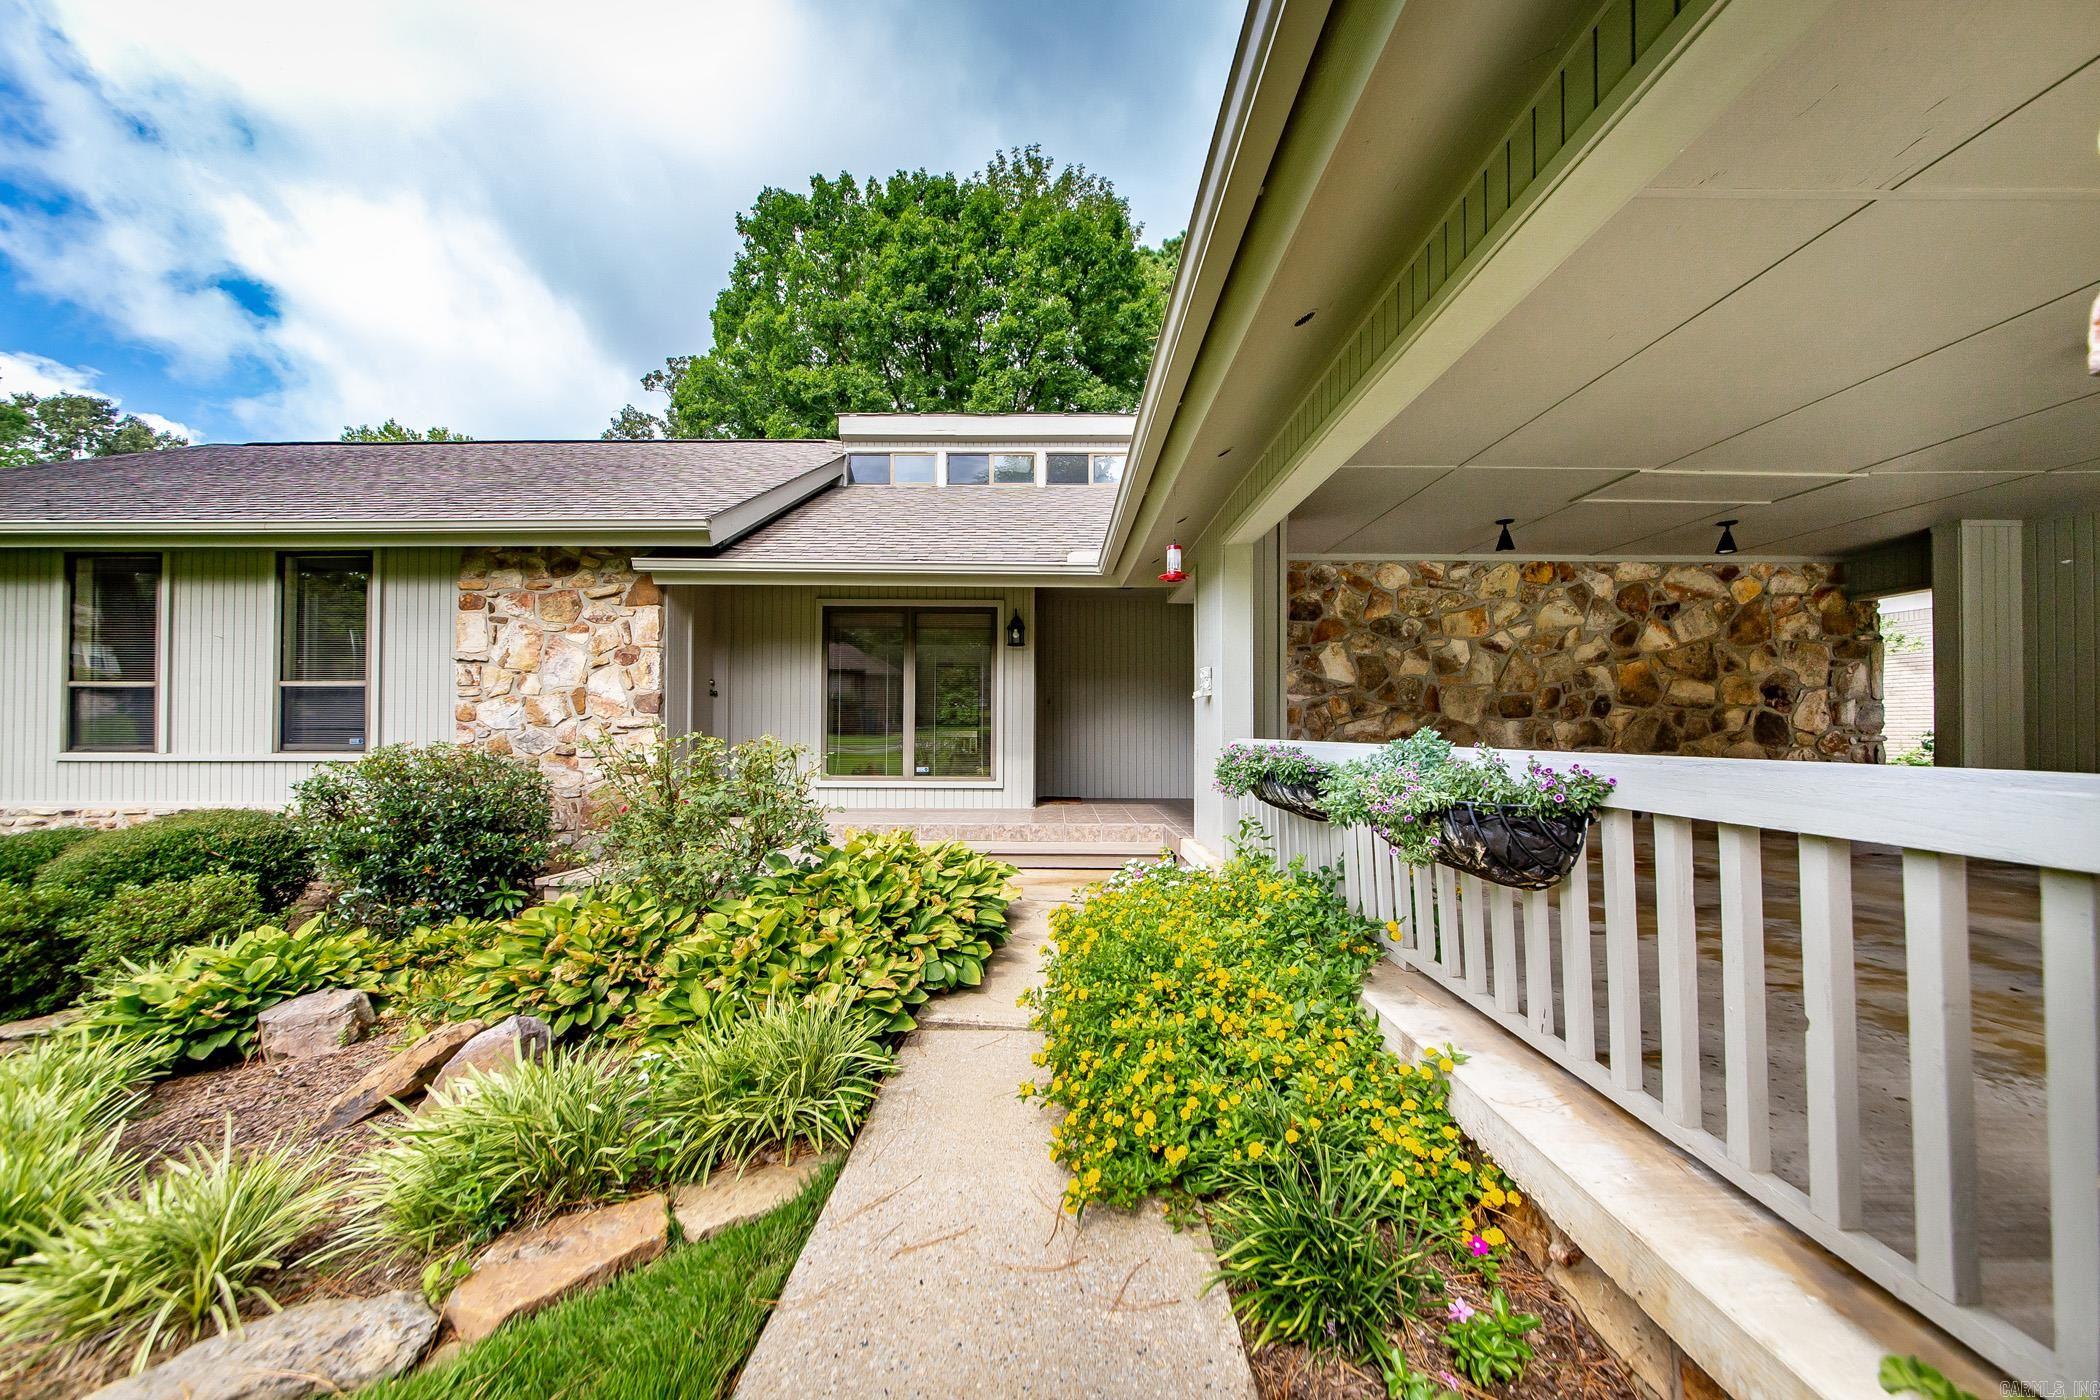
1537 Santa Fe Trail
3 Beds
2 Baths
2,195 Sq.Ft.
$350,000
MLS#: 26030620
Heber Springs
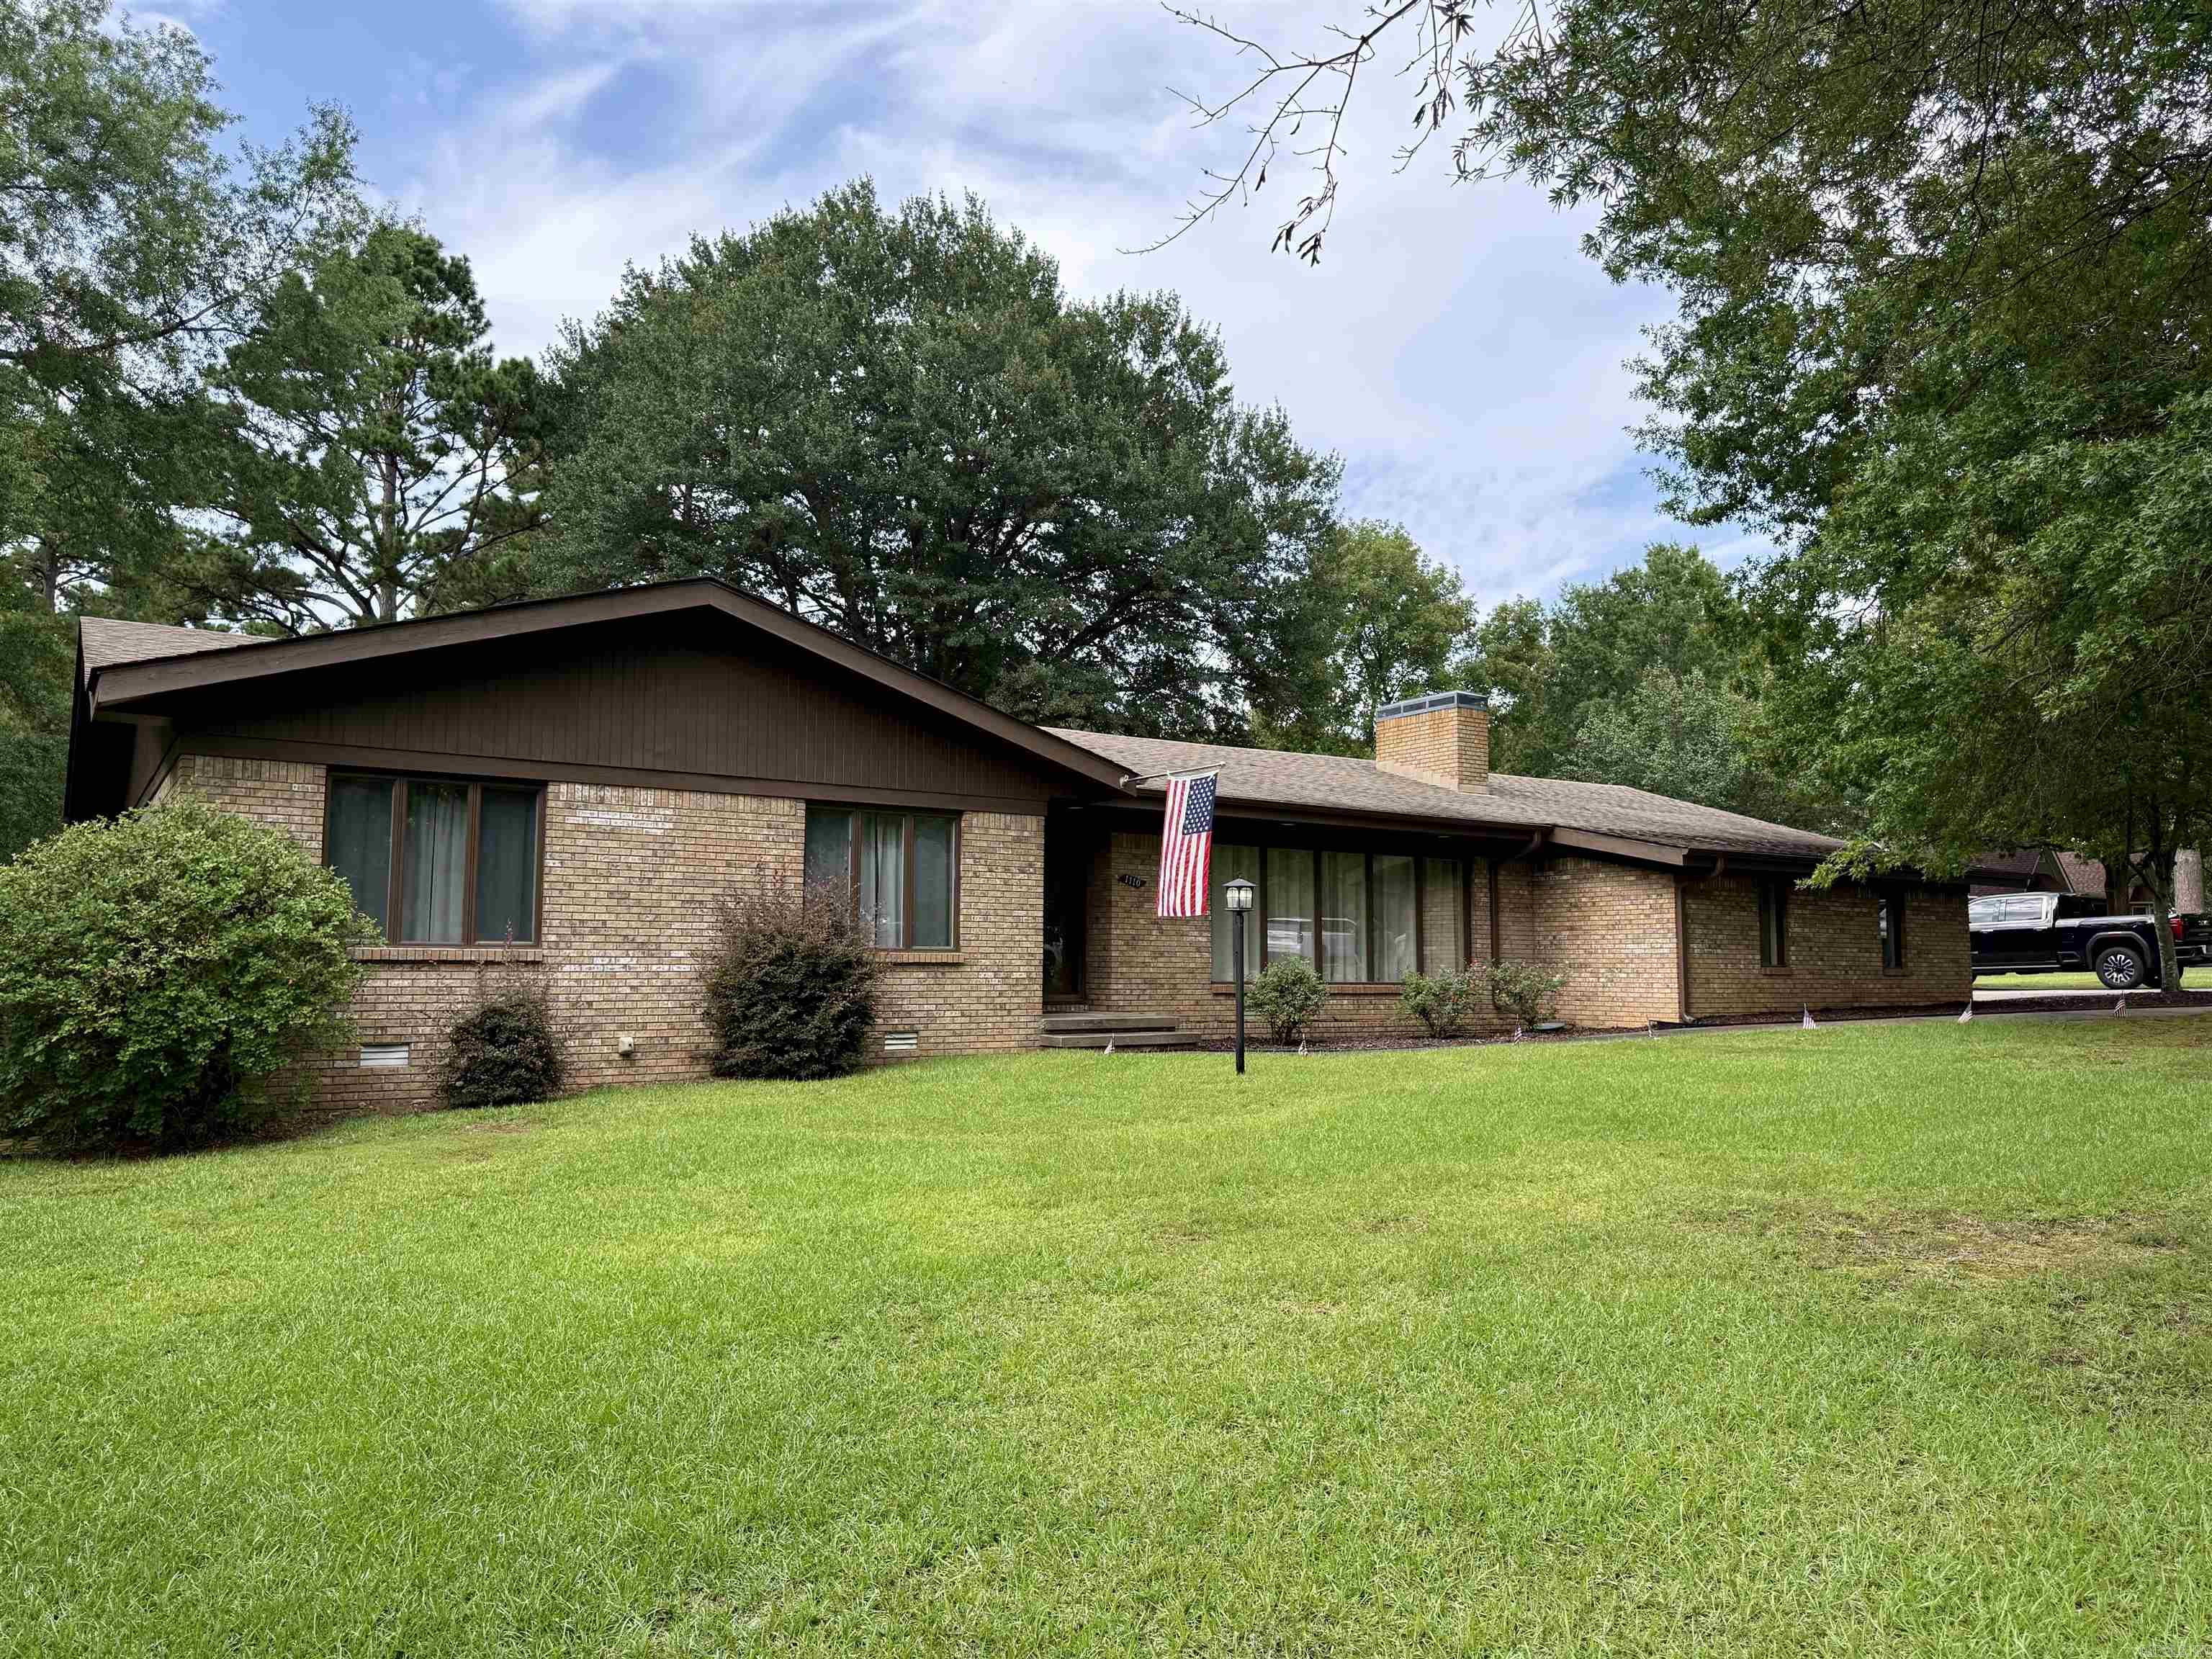
970 Anderson Circle
3 Beds
2 Baths
2,216 Sq.Ft.
$333,900
MLS#: 26030269
Heber Springs
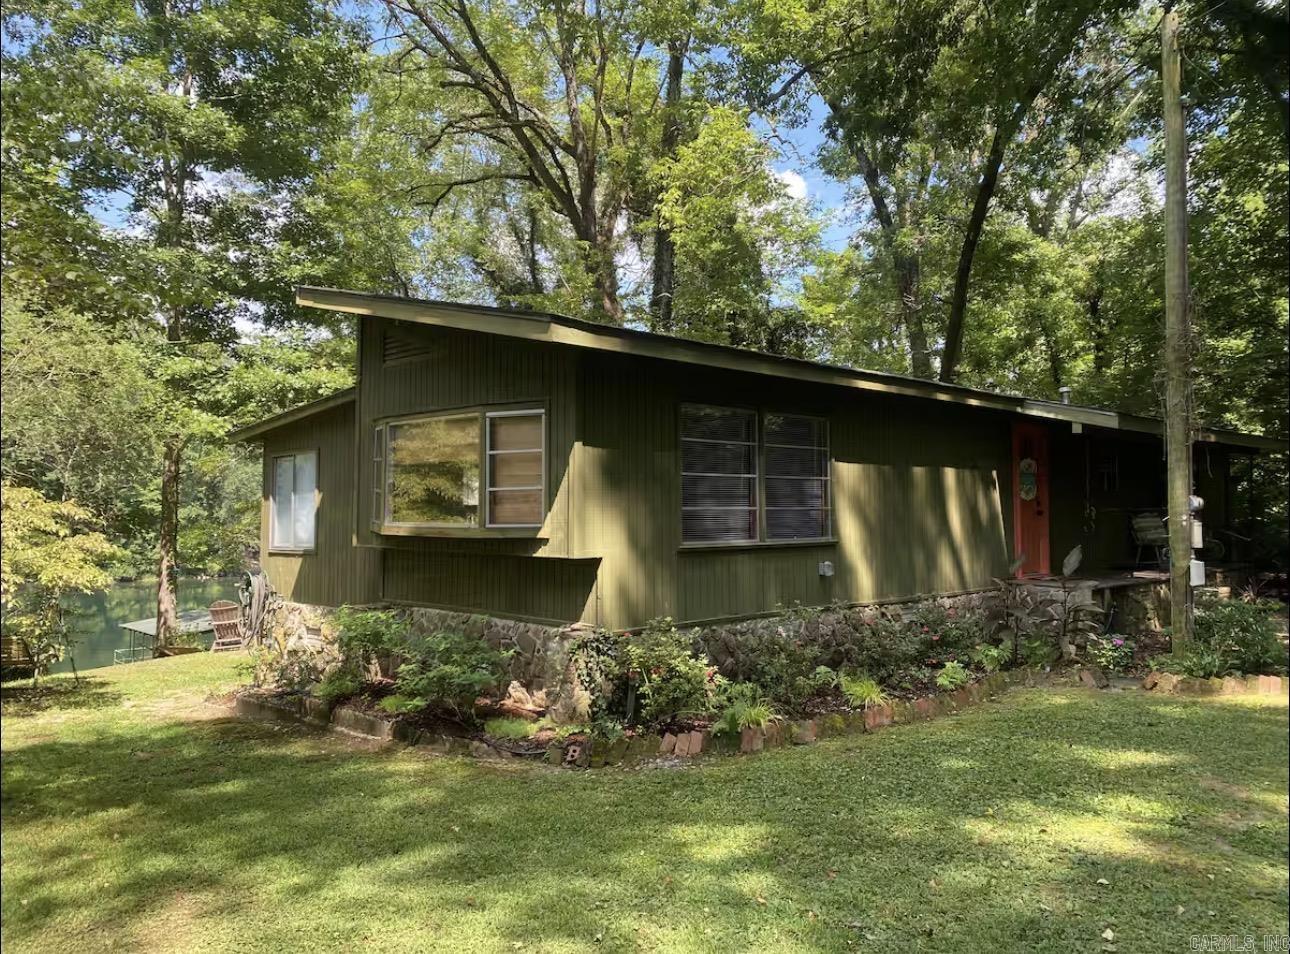
1110 Wildwood Lane
3 Beds
2 Baths
2,500 Sq.Ft.
$400,000
MLS#: 26030259
Heber Springs
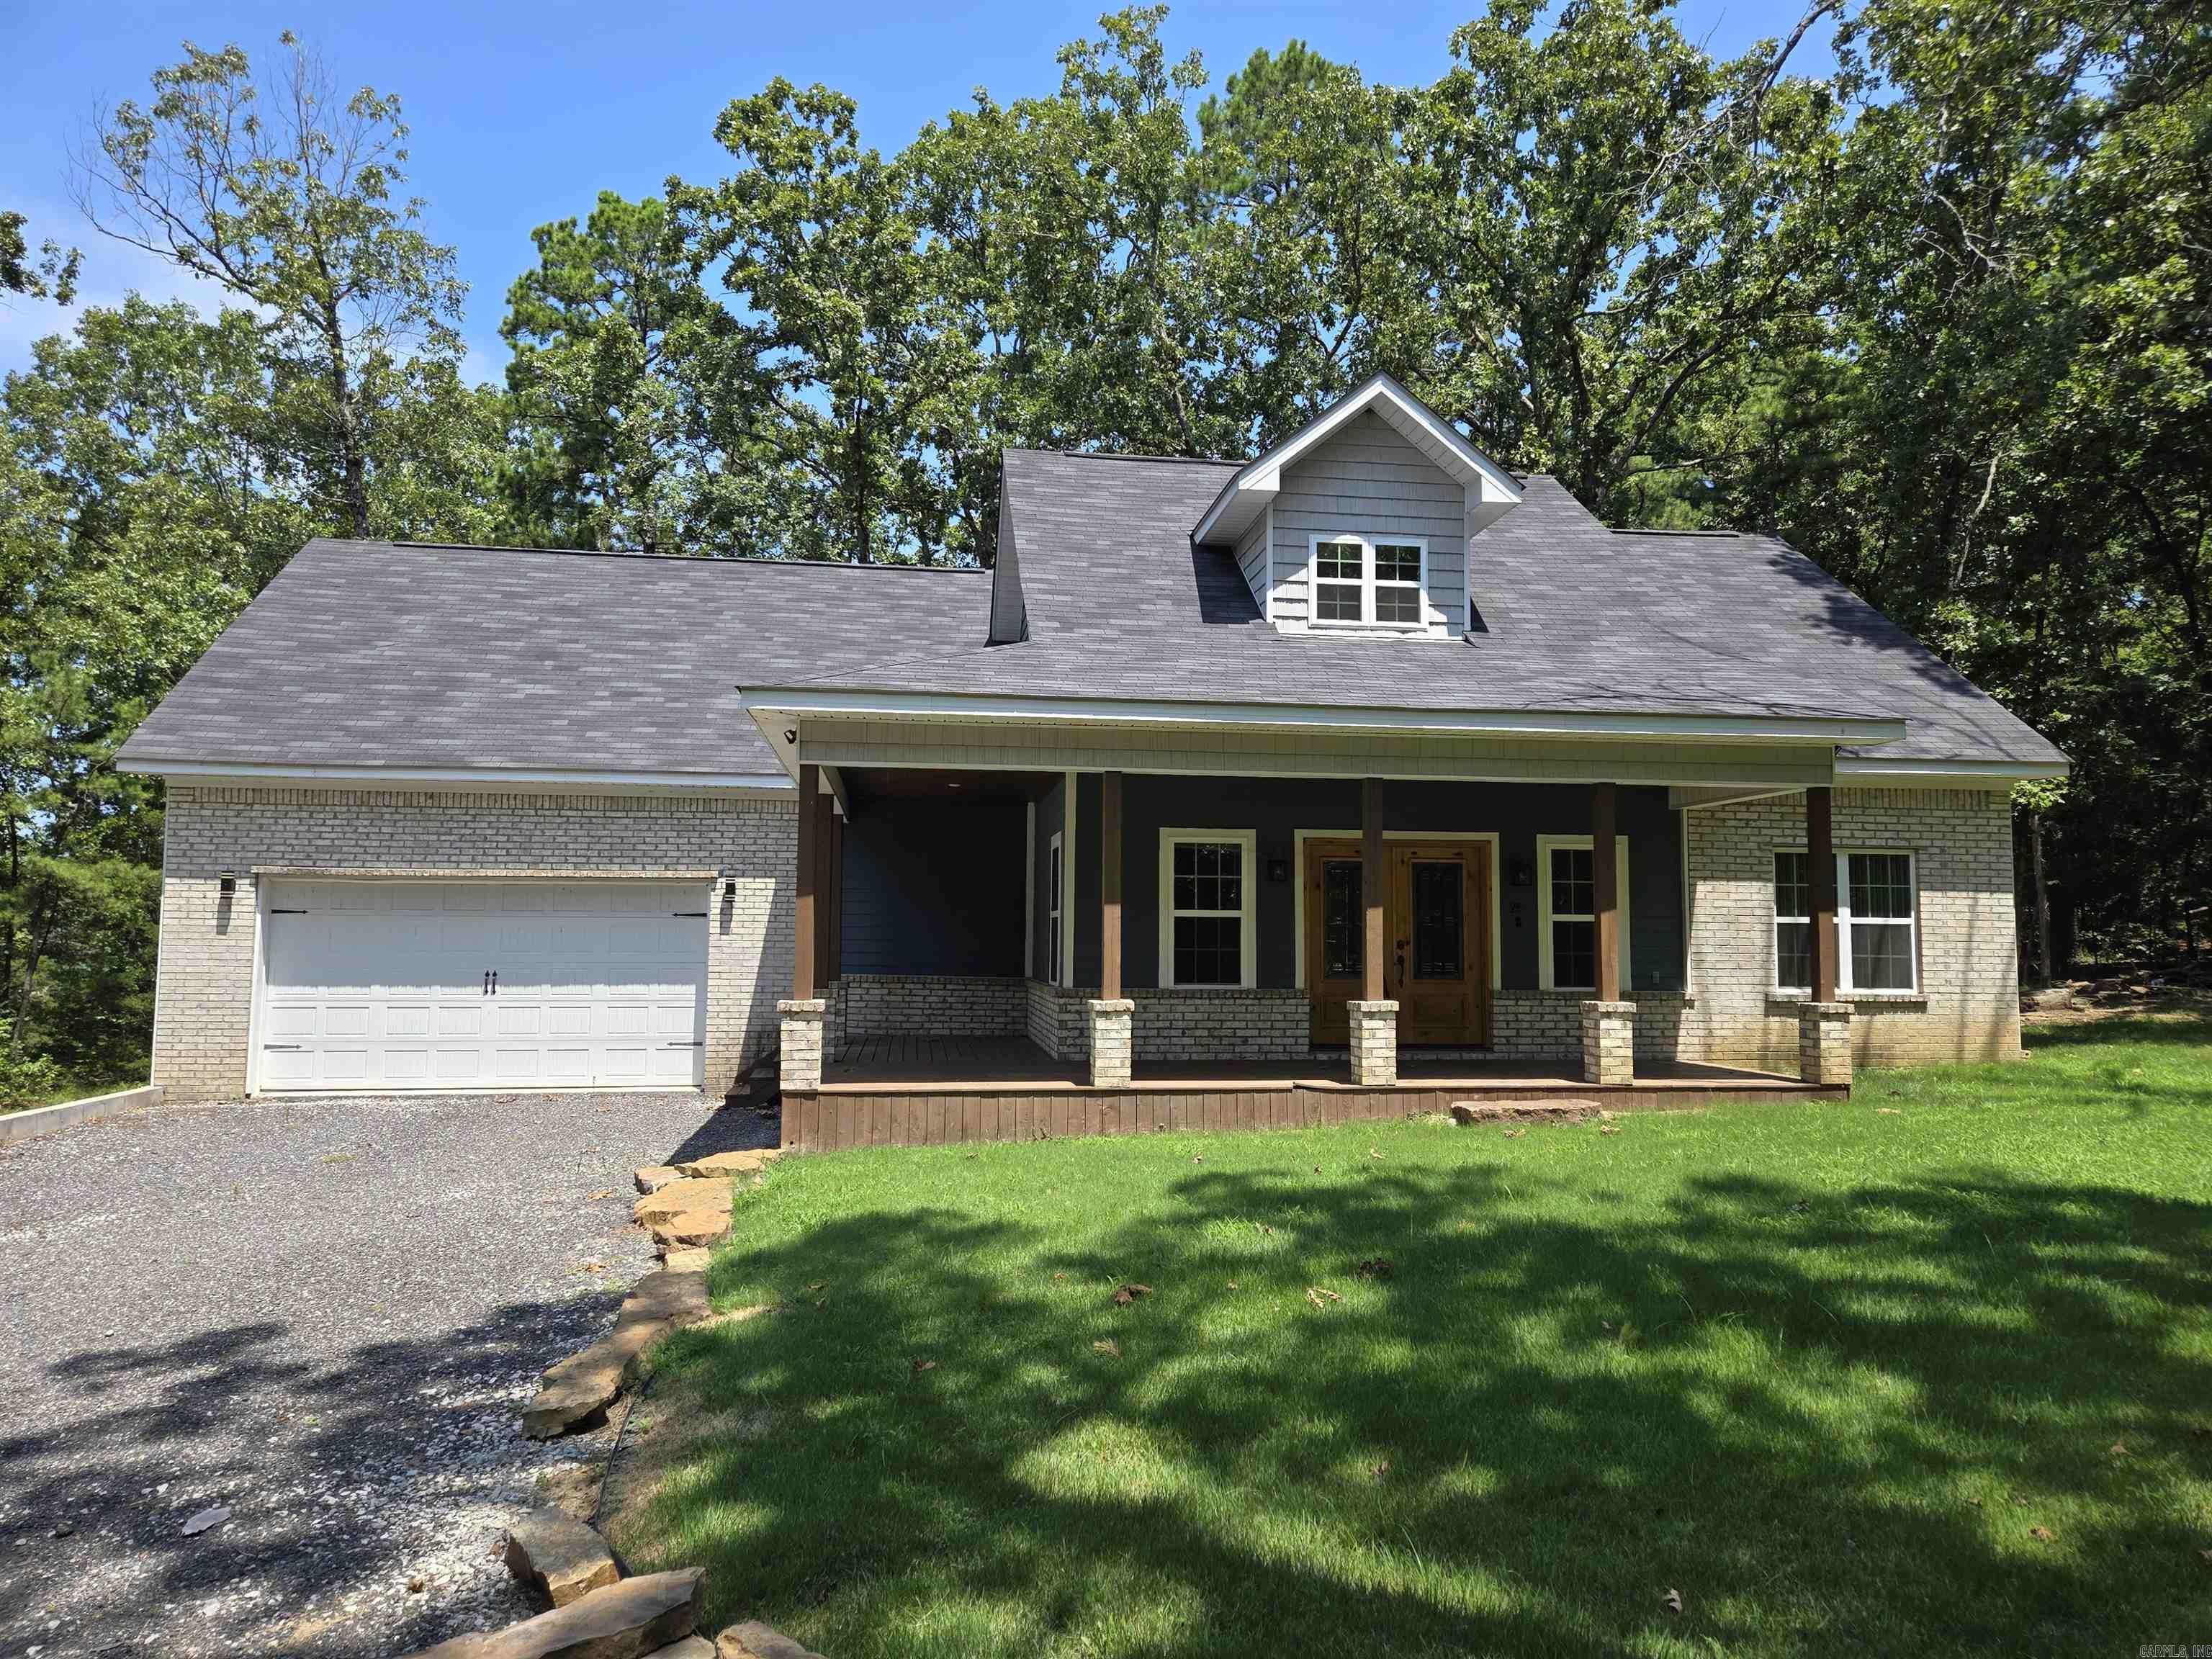
1109 Ferguson Road
3 Beds
2 Baths
1,425 Sq.Ft.
$394,900
MLS#: 26030335
Heber Springs
29 Lauras Loop
3 Beds
2 Baths
2,364 Sq.Ft.
$399,000
MLS#: 26030244
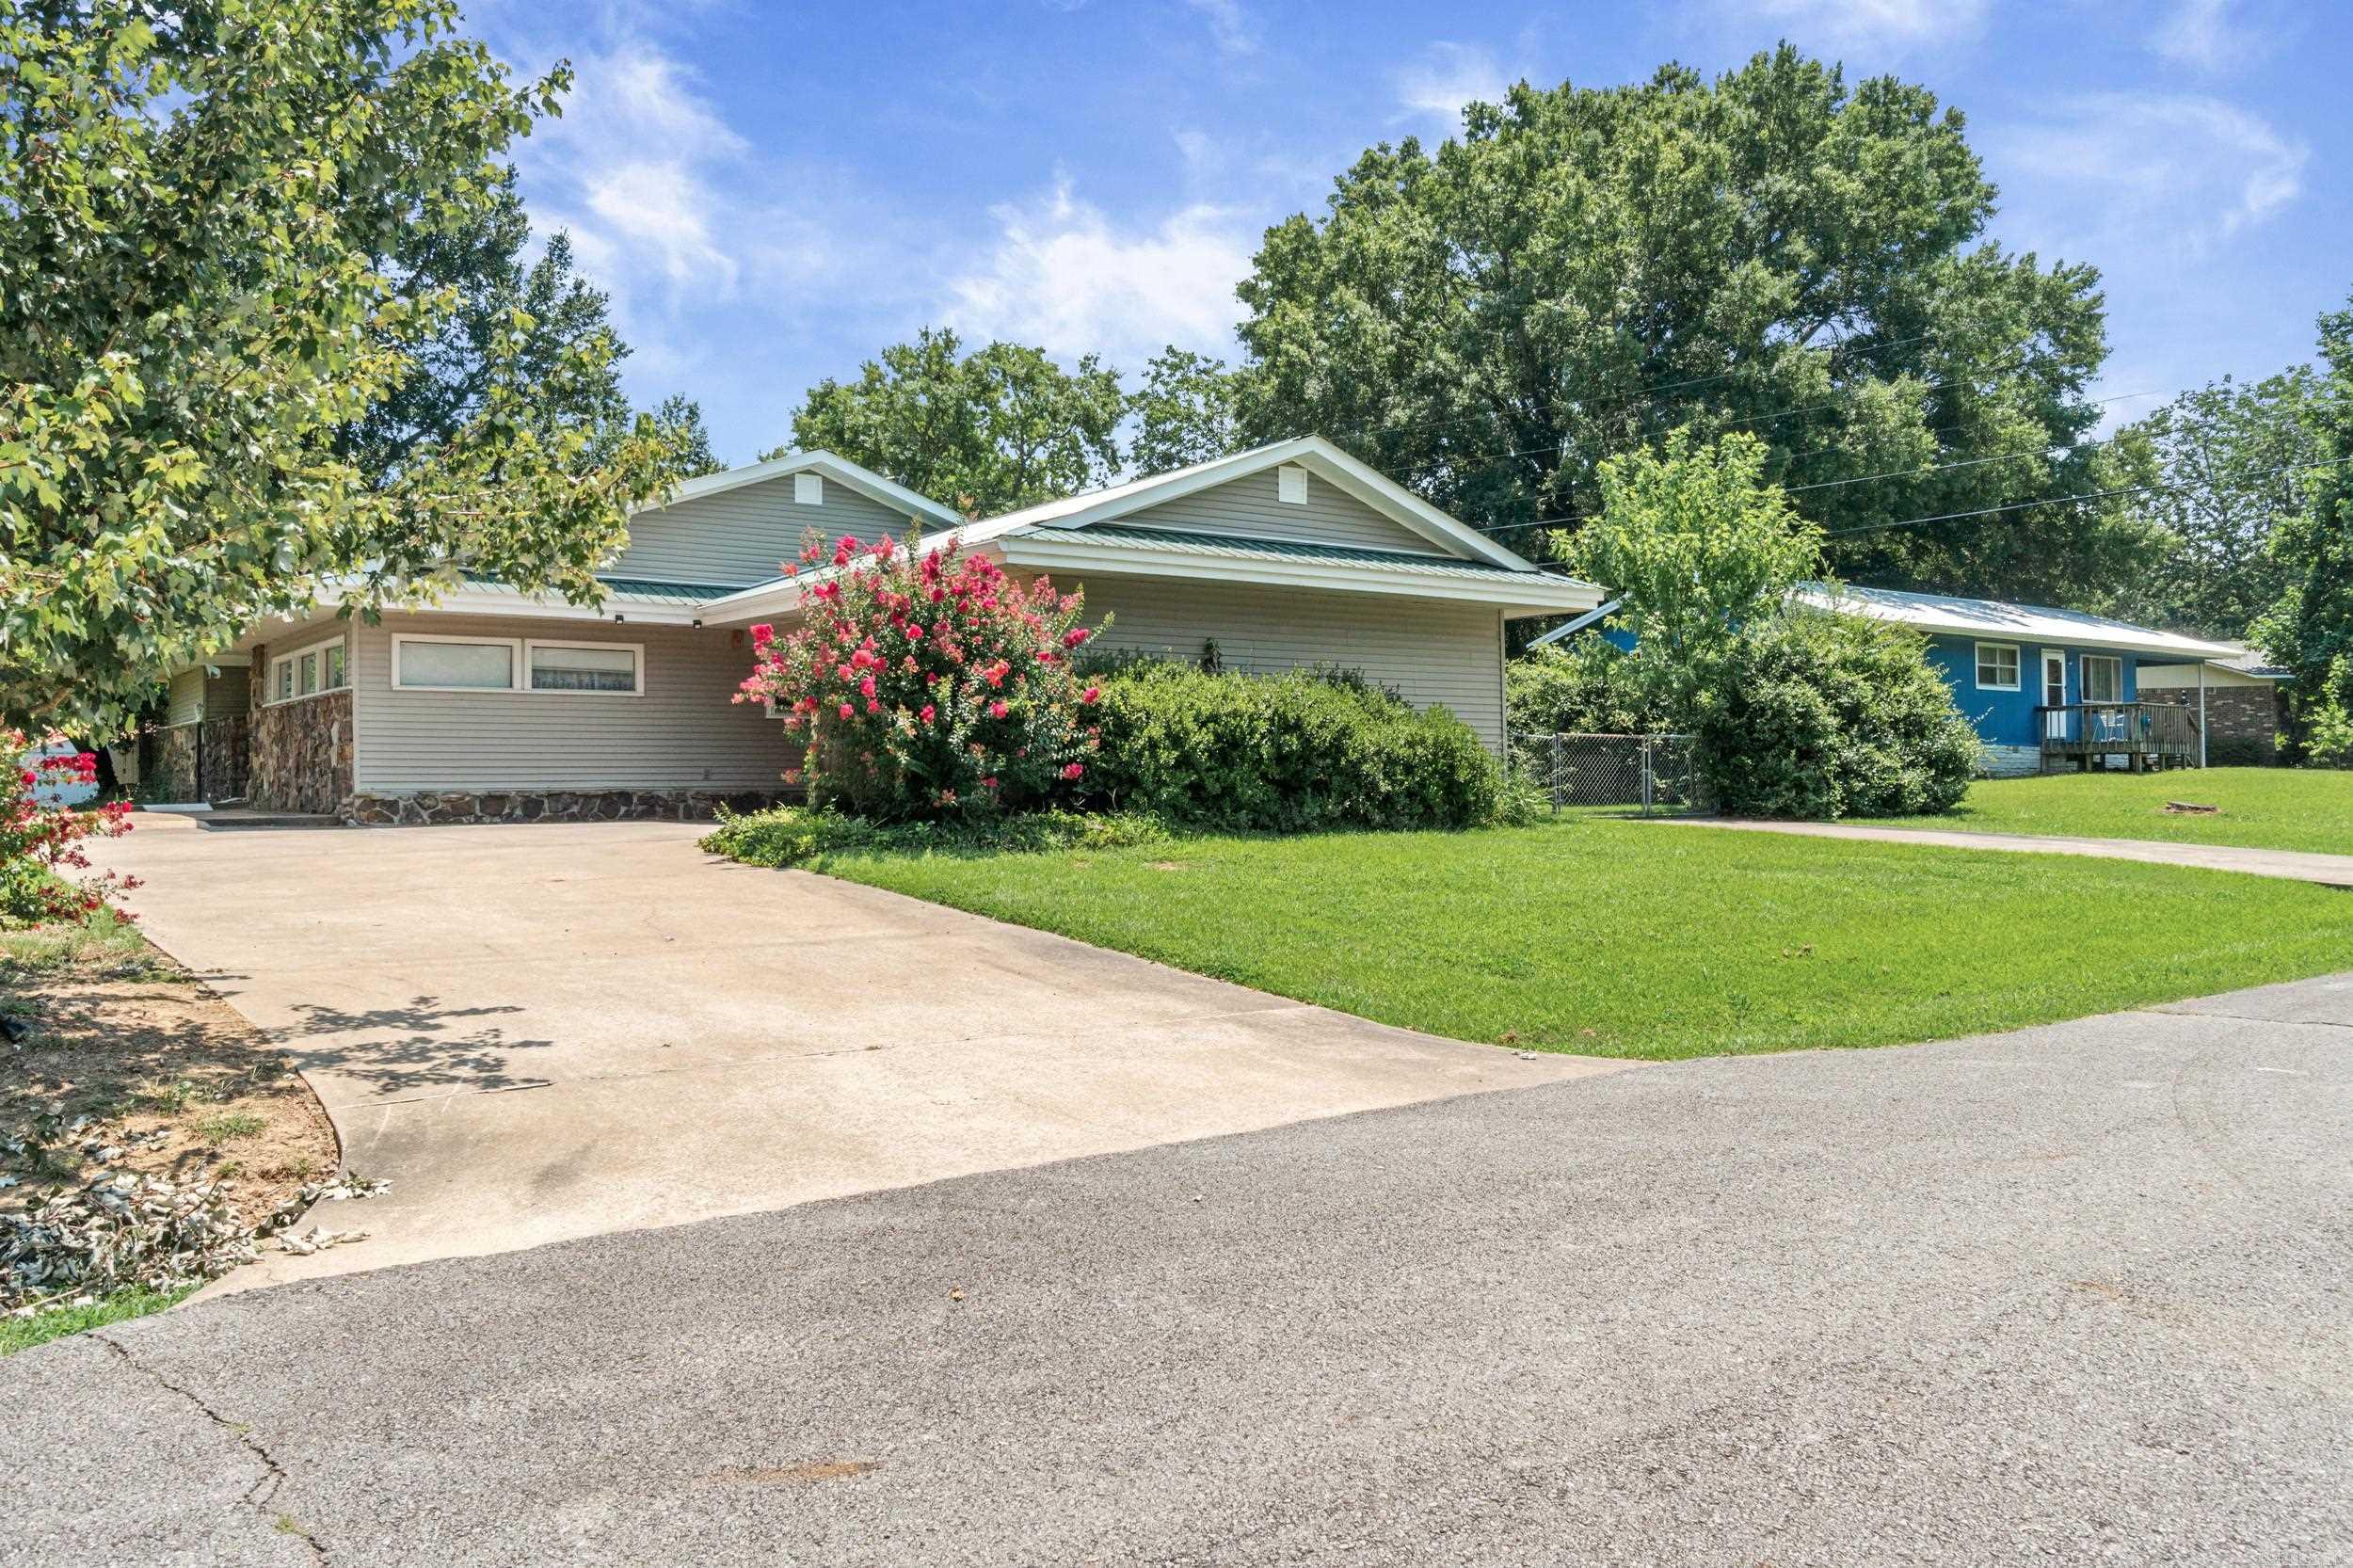
Heber Springs
2606 Beach Drive
3 Beds
2 Baths
2,095 Sq.Ft.
$350,000
MLS#: 26030012
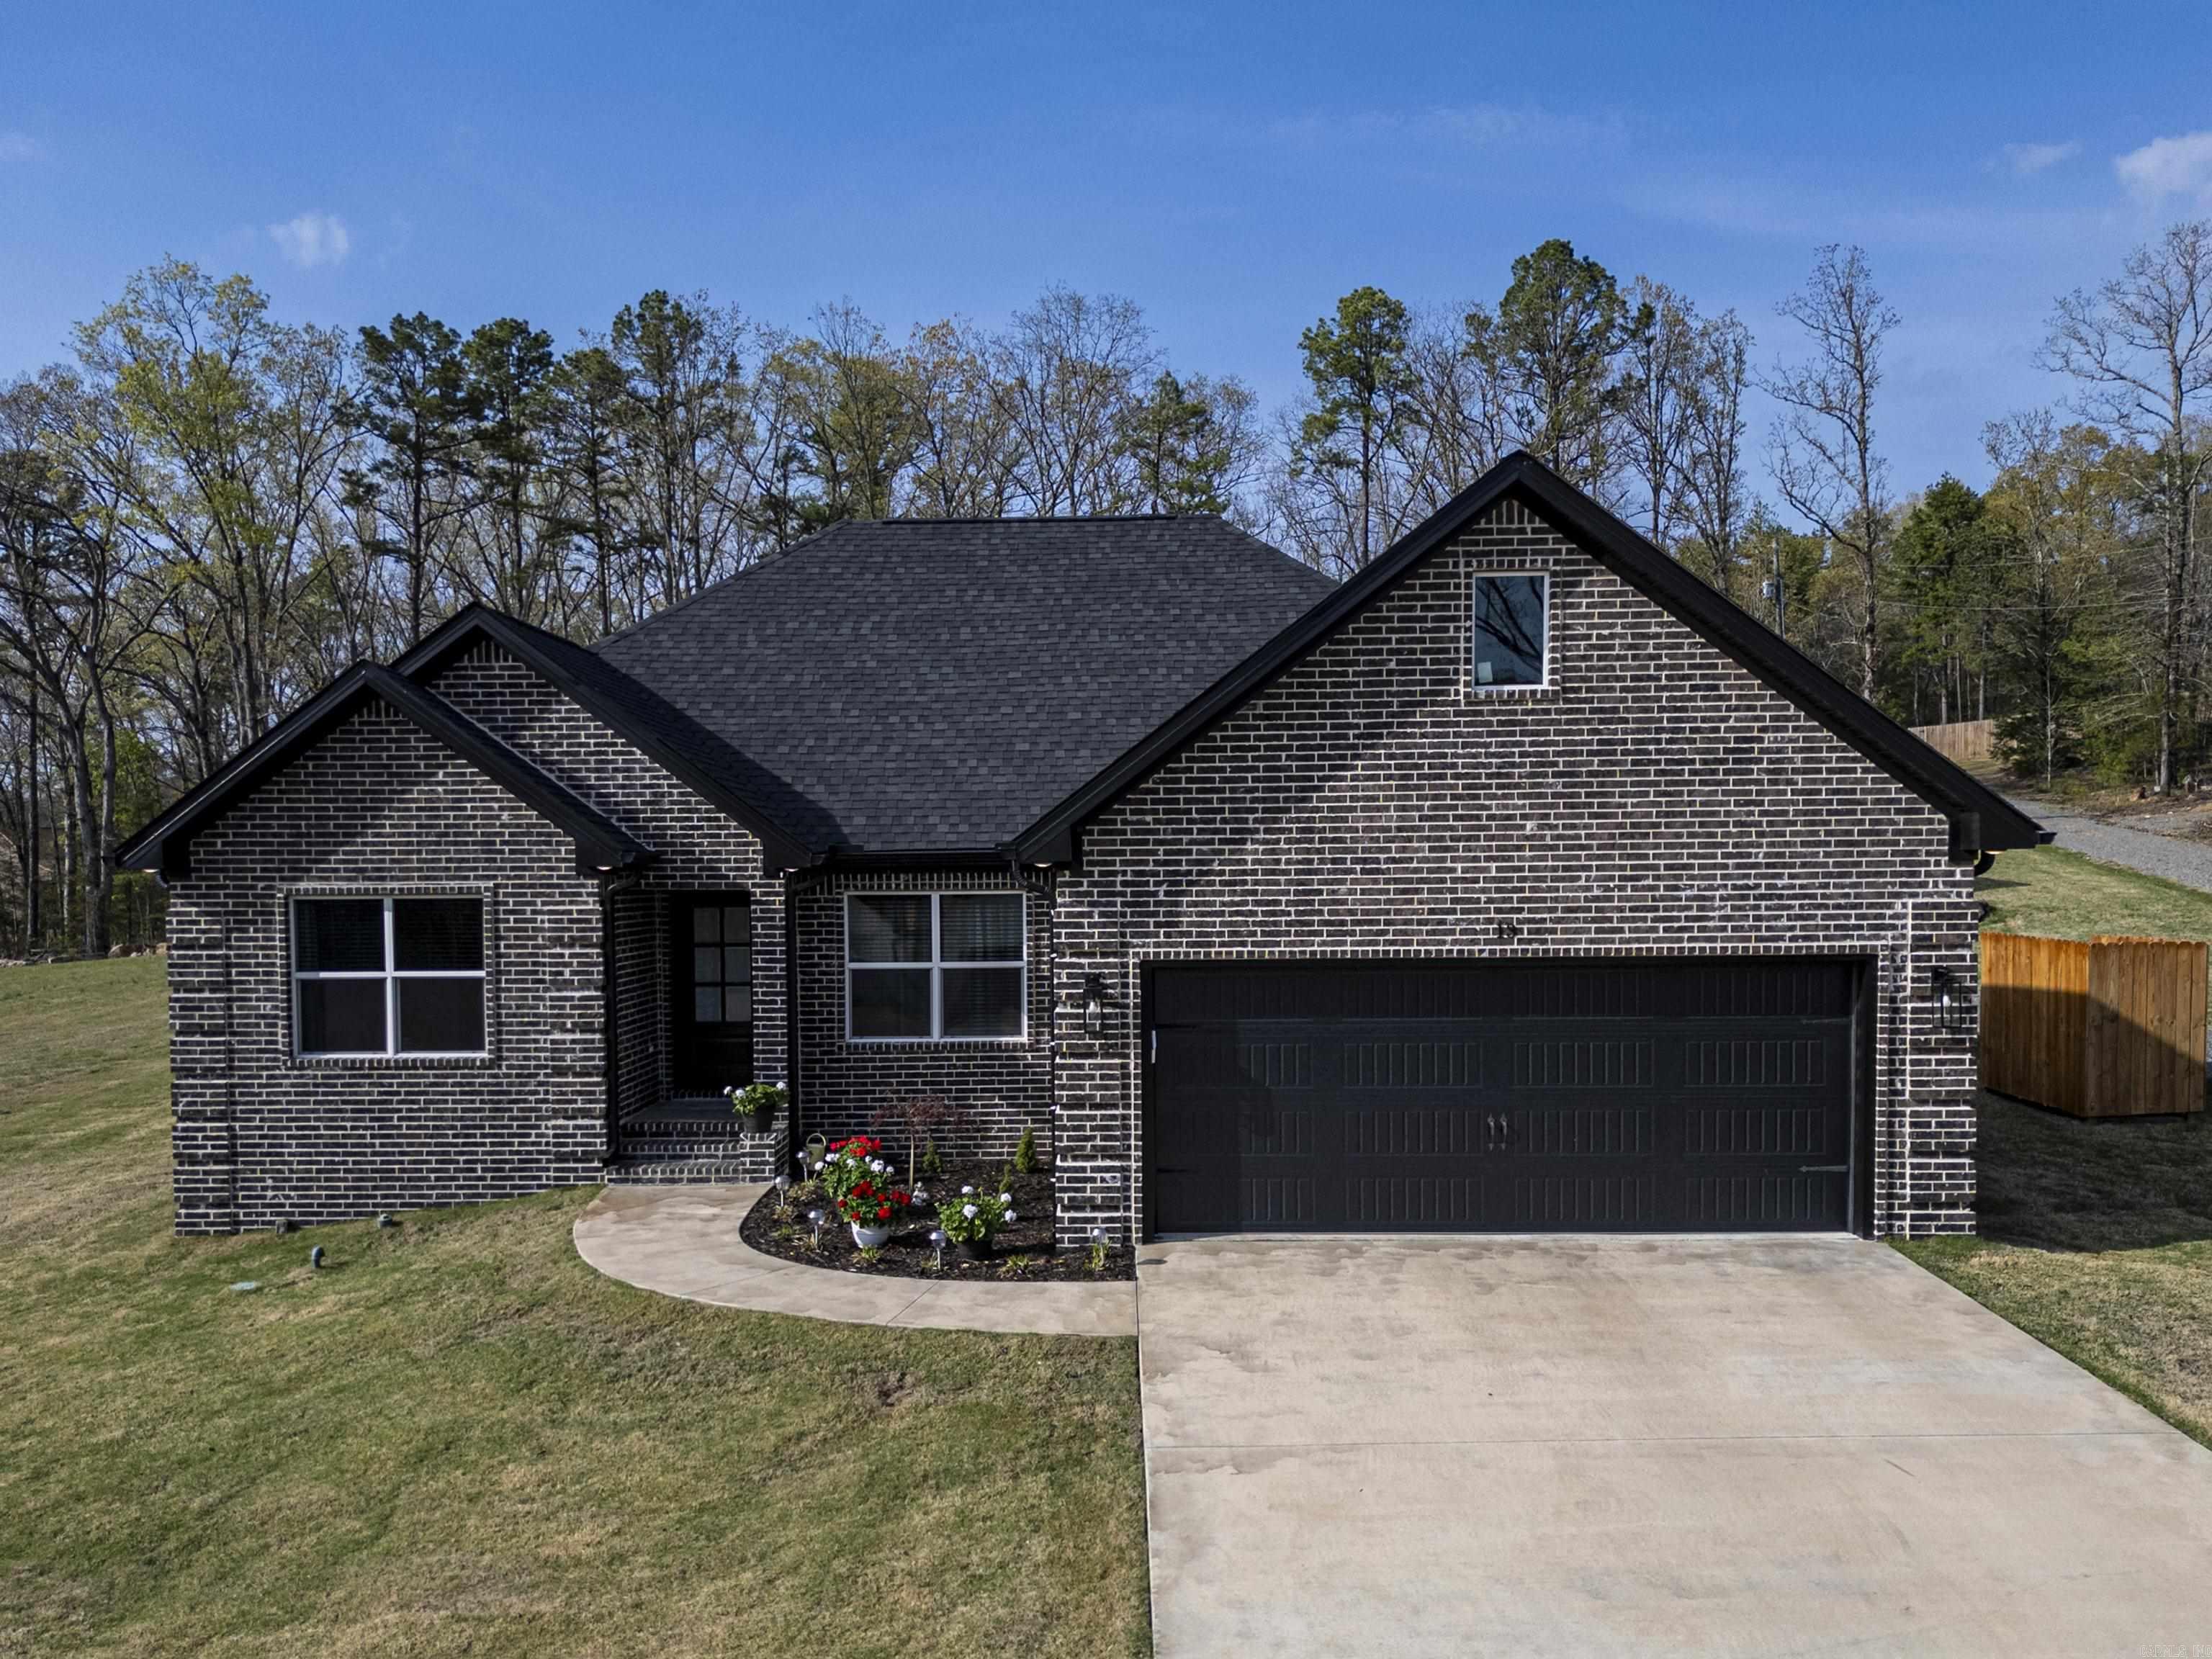
Heber Springs
13 Jeremiah Cove
3 Beds
2 Baths
1,724 Sq.Ft.
$355,000
MLS#: 26028998
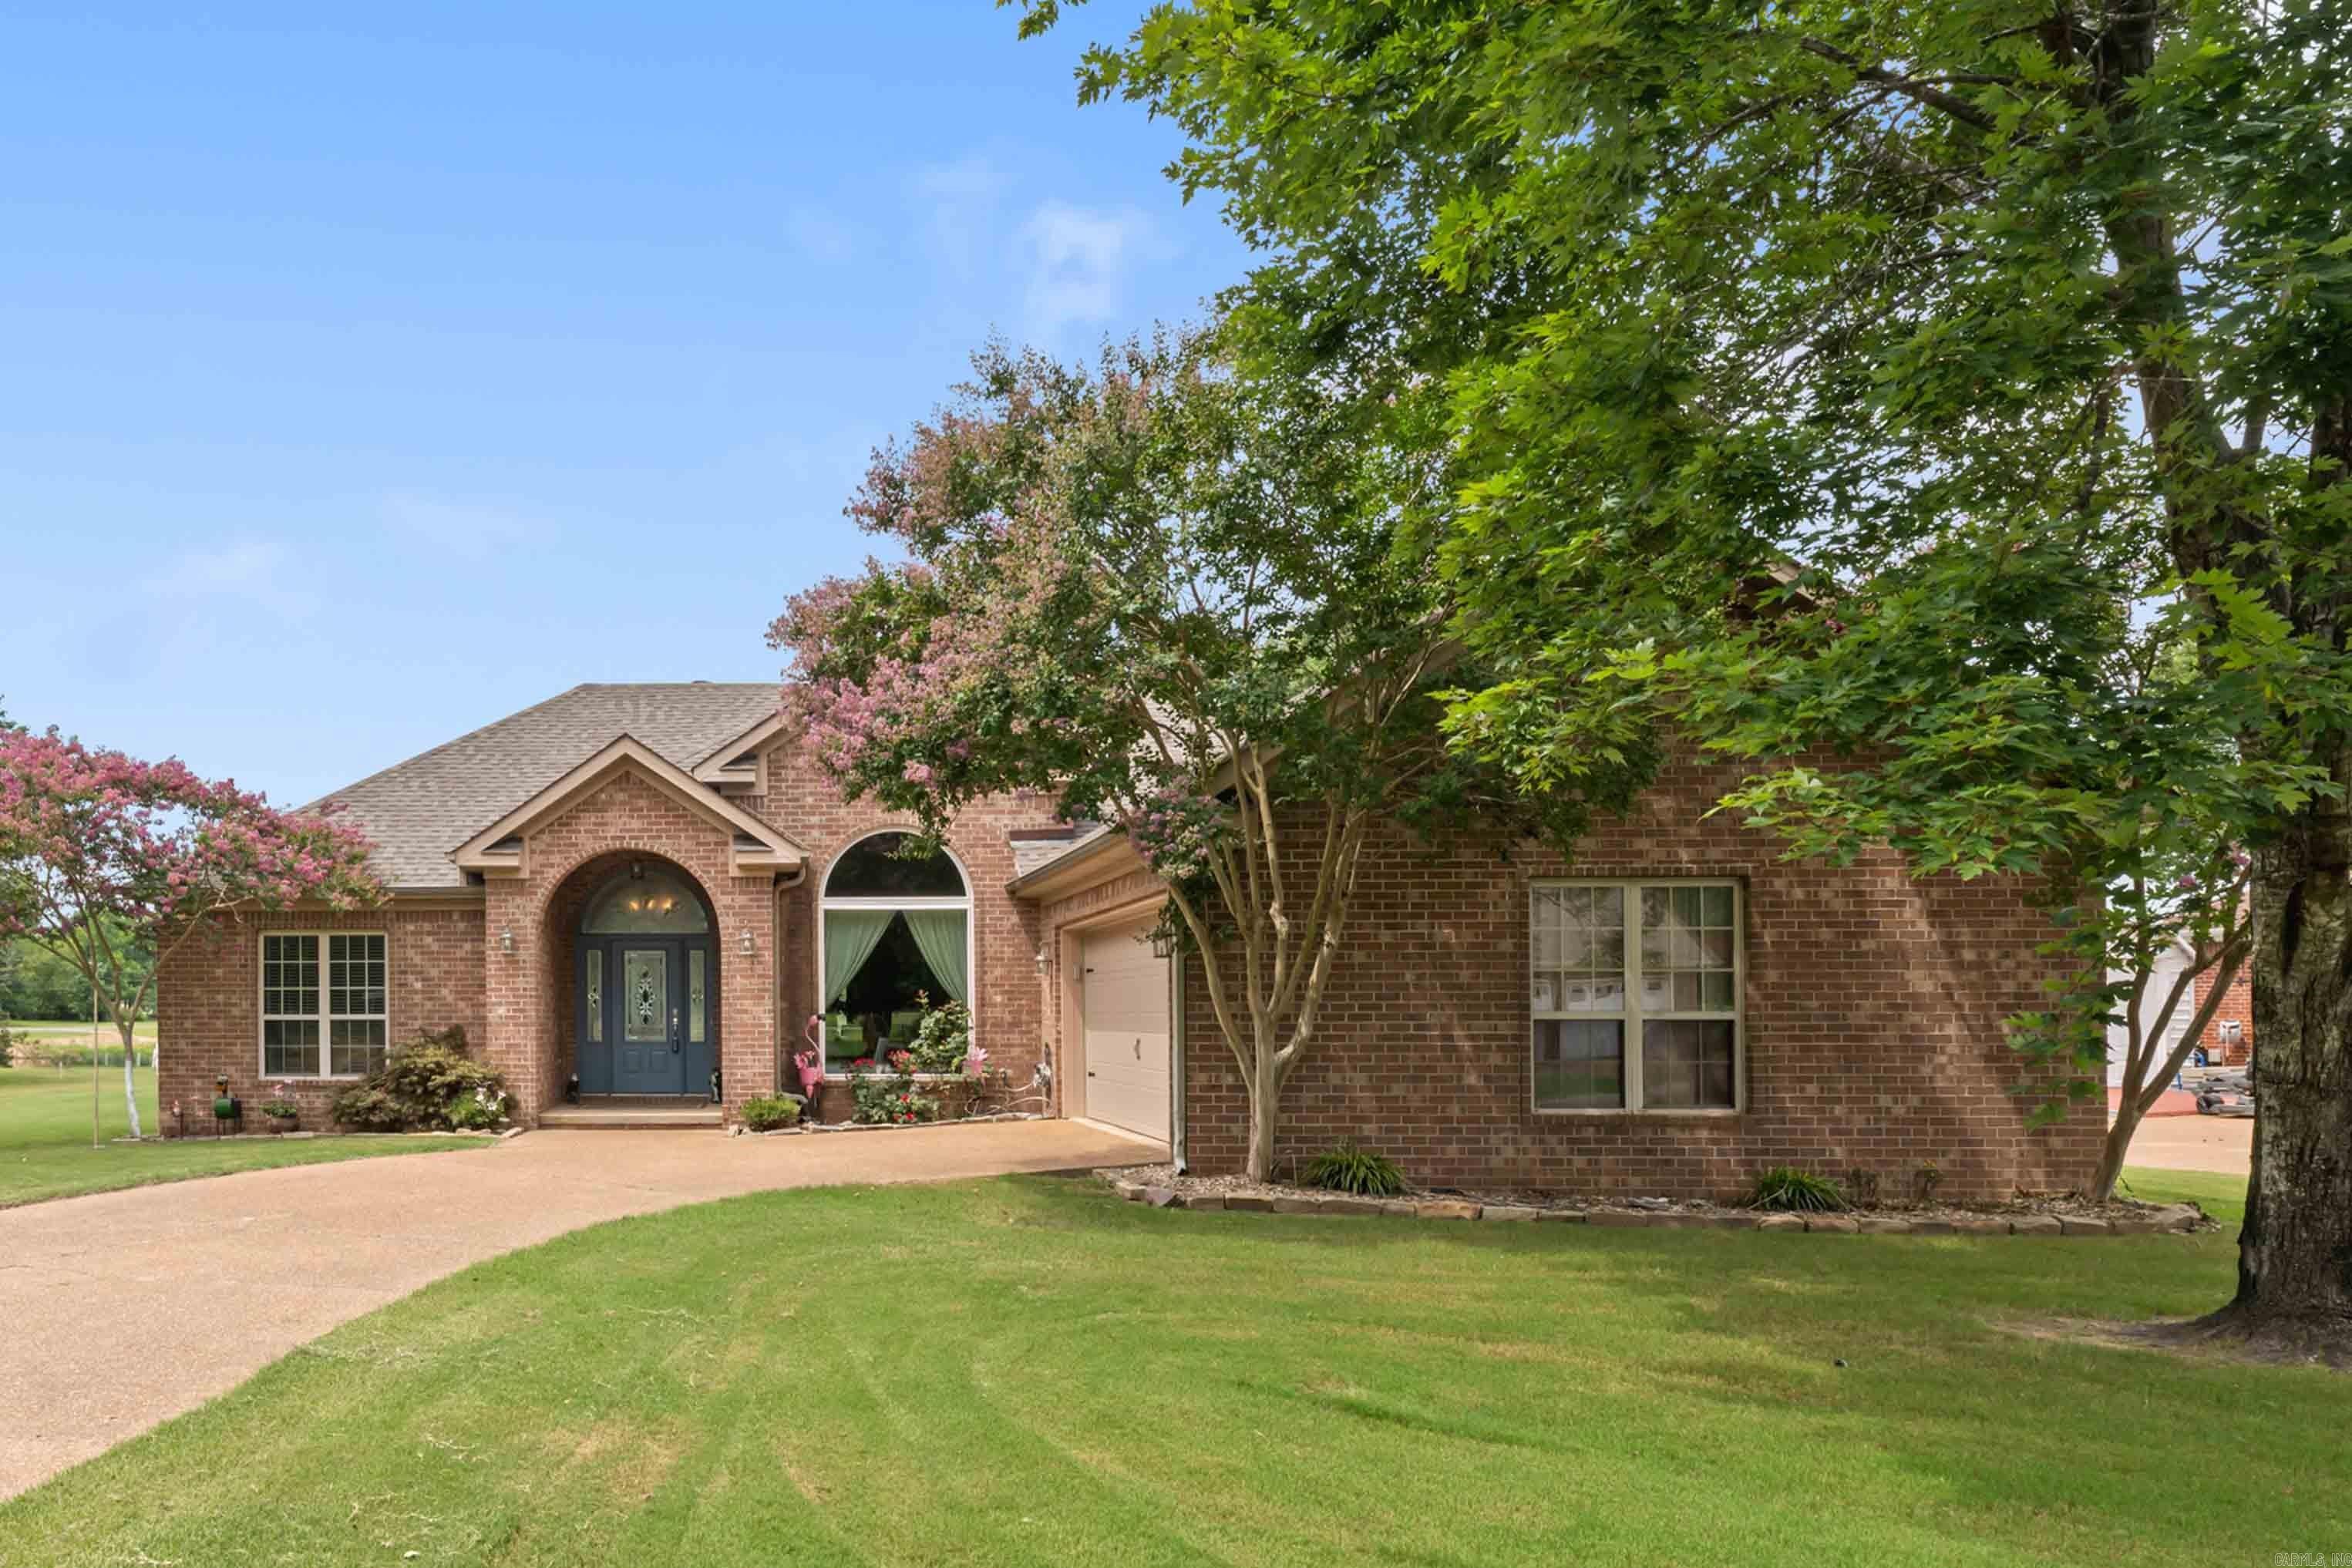
Heber Springs
15 Lost Creek Dr.
3 Beds
2 Baths
1,975 Sq.Ft.
$364,900
MLS#: 26028042
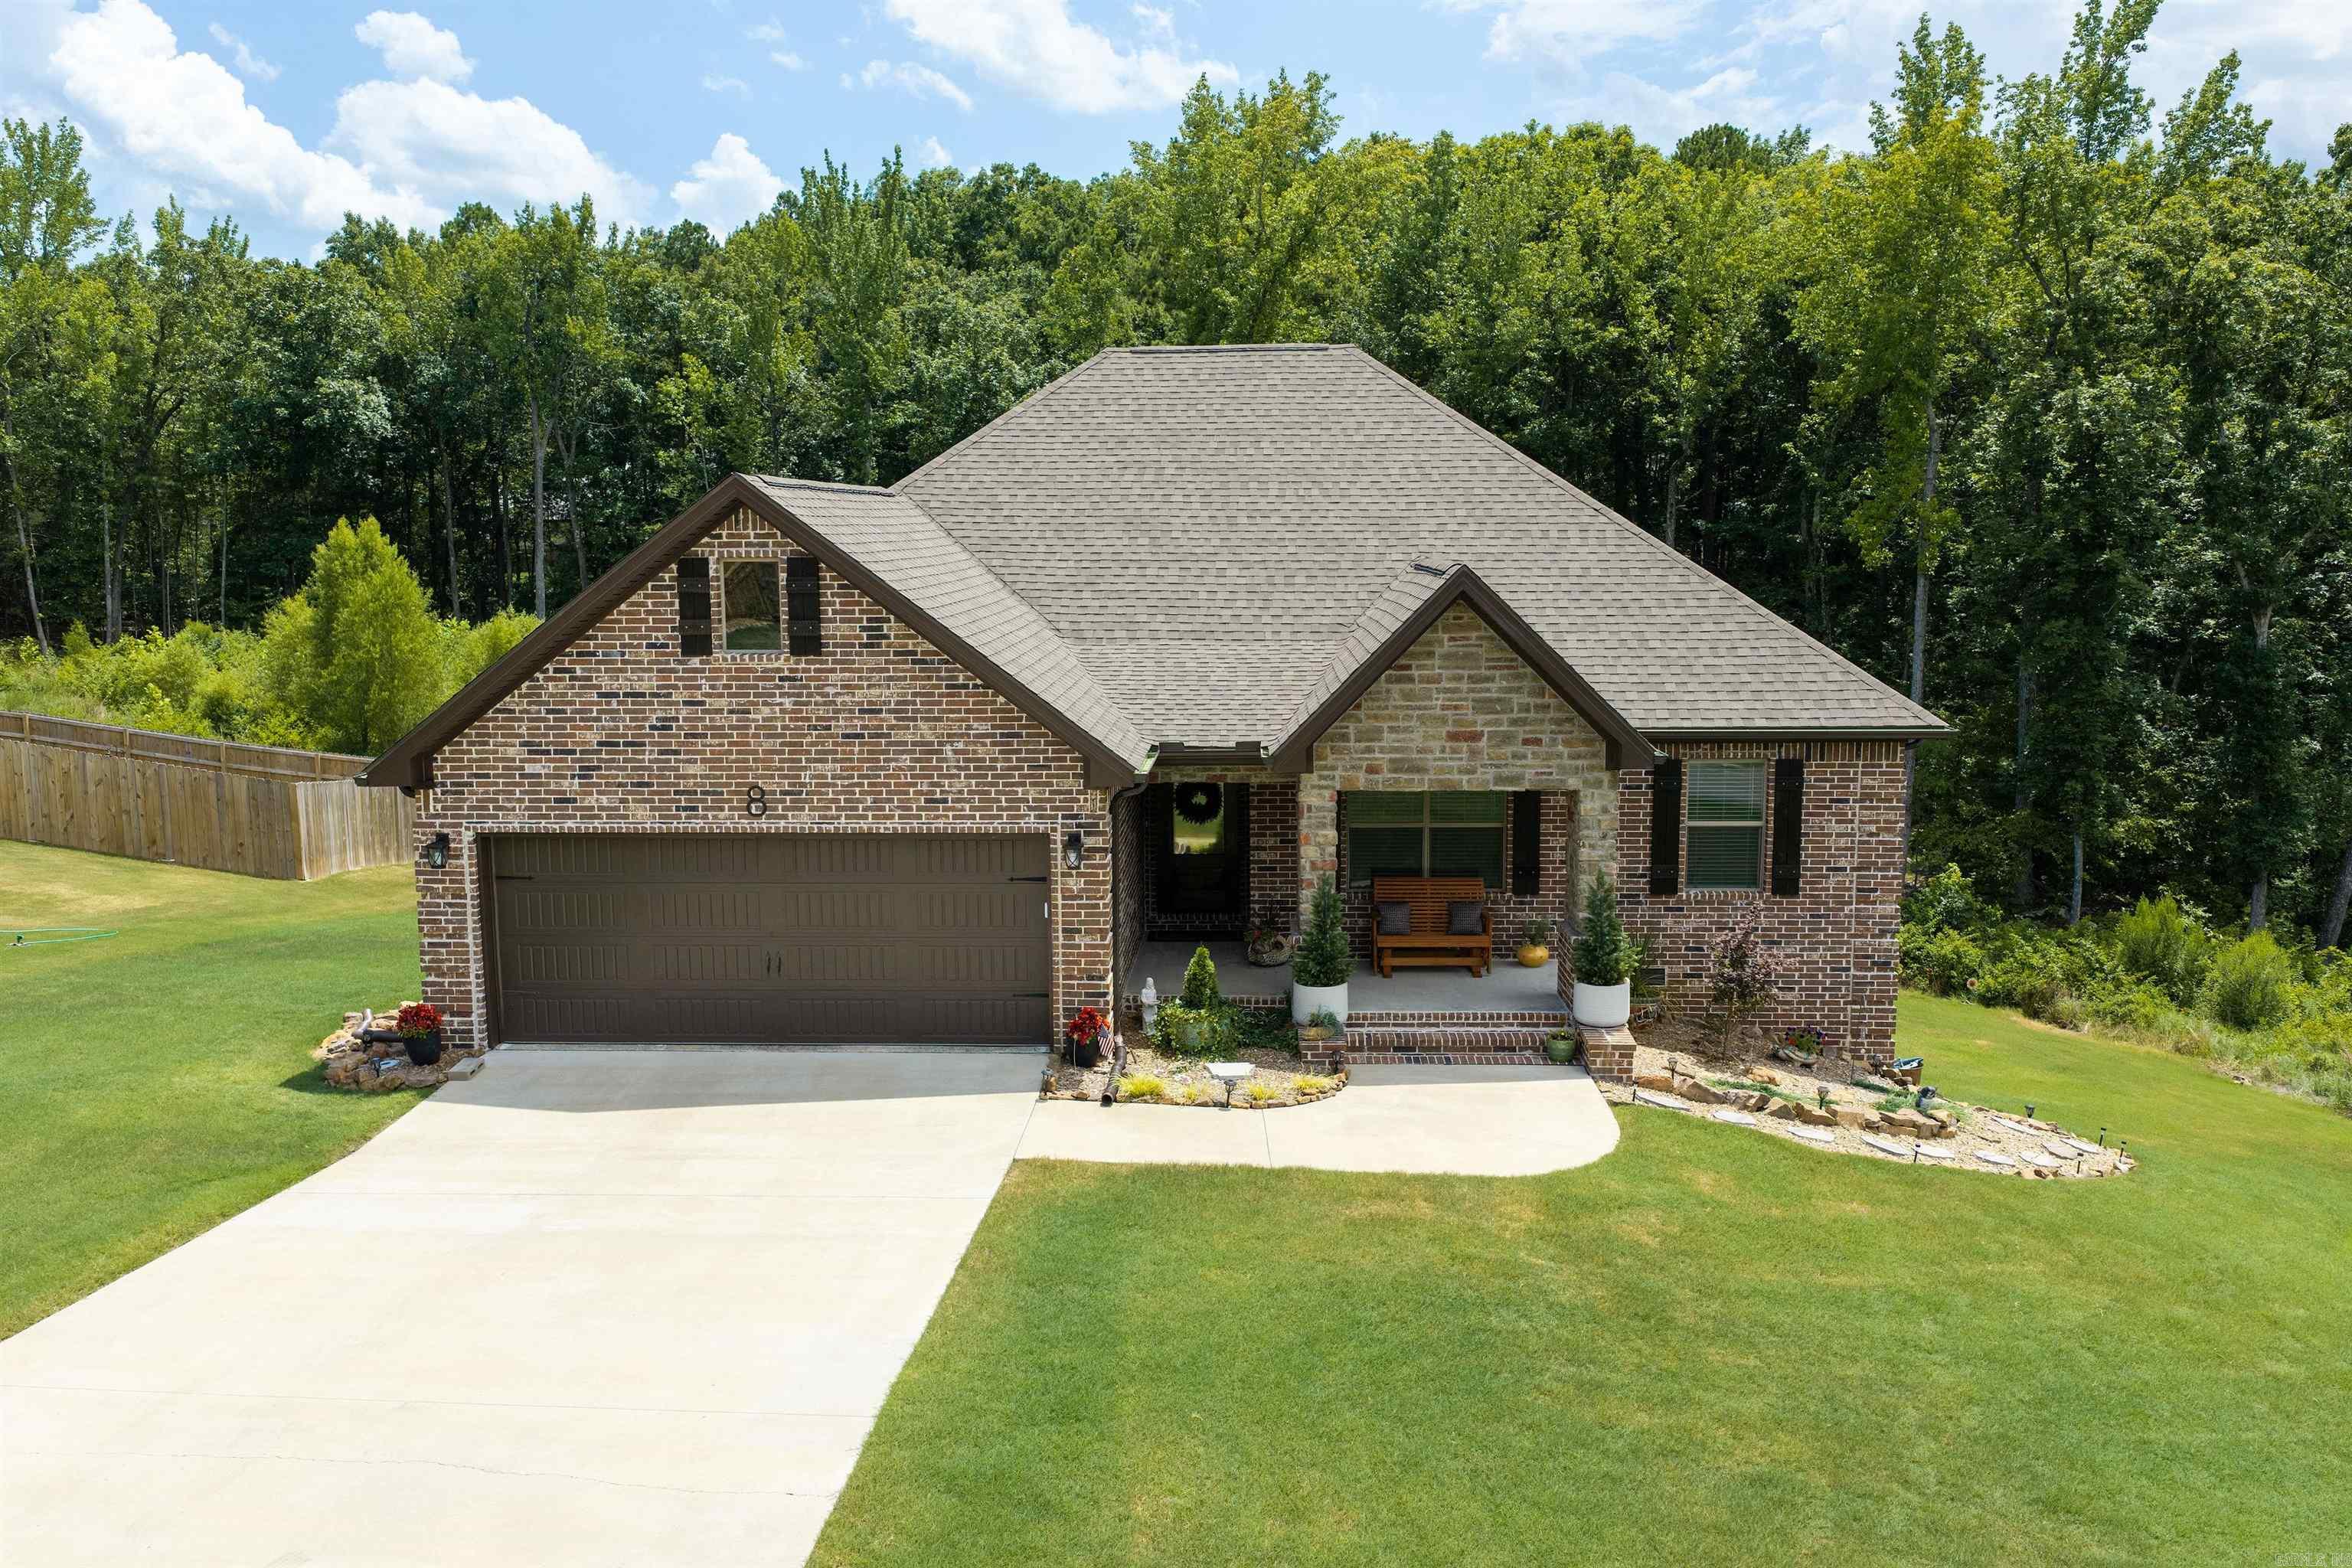
Heber Springs
8 Jeremiah's Cove
4 Beds
2 Baths
1,587 Sq.Ft.
$299,900
MLS#: 26028339
