
Features & Amenities

Interior

  • Other Interior Features

    Eat-in Kitchen, Pantry, Walk-In Closet(s), Ceiling Fan(s), Tray Ceiling(s)

  • Total Bedrooms

    3

  • Bathrooms

    2

  • Cooling YN

    YES

  • Cooling

    Electric, Central Air

  • Heating YN

    YES

  • Heating

    Electric, Central

  • Pet friendly

    N/A

Exterior

  • Garage

    Yes

  • Garage spaces

    2

  • Parking

    Garage Door Opener, Garage

  • Patio and Porch Features

    Patio, Covered

  • Pool

    No

Area & Lot

  • Lot Features

    Cleared, Cul-De-Sac, Level, Sloped

  • Lot Size(acres)

    0.34

  • Property Type

    Residential

  • Property Sub Type

    Single Family Residence

  • Architectural Style

    Traditional

Price

  • Sales Price

    $254,900

  • Tax Amount

    $1,677.66

  • Sq. Footage

    1,502

  • Price/SqFt

    $169

HOA

  • Association

    No

Property Resources

  • Horse Property

    NO

School District

  • Elementary School

    N/A

  • Middle School

    N/A

  • High School

    N/A

Property Features

  • New Construction

    NO

  • Sewer

    Public Sewer

  • Water Source

    Public

Schedule a Showing

Showing scheduled successfully.

<
>
IN PERSON
VIA CHAT

What is 3 + 4 ?


Change time

Mortgage calculator

Estimate your monthly mortgage payment, including the principal and interest, property taxes, and HOA. Adjust the values to generate a more accurate rate.

Your payment

Principal and Interest:

$

Property taxes:

$

HOA fees:

$

Total loan payment:

$

Total interest amount:

$

Location

County

Lonoke

Elementary School

Middle School

High School

Listing Courtesy of Cindy Edgar , Crye-Leike REALTORS Cabot Branch

RealHub Information is provided exclusively for consumers' personal, non-commercial use, and it may not be used for any purpose other than to identify prospective properties consumers may be interested in purchasing. All information deemed reliable but not guaranteed and should be independently verified. All properties are subject to prior sale, change or withdrawal. RealHub website owner shall not be responsible for any typographical errors, misinformation, misprints and shall be held totally harmless.

Agent Jessica Pereira

REALTORĀ®

Jessica Pereira

Call Jessica today to schedule a private showing.


* Listings on this website come from the FMLS IDX Compilation and may be held by brokerage firms other than the owner of this website. The listing brokerage is identified in any listing details. Information is deemed reliable but is not guaranteed. If you believe any FMLS listing contains material that infringes your copyrighted work please click here to review our DMCA policy and learn how to submit a takedown request.Ā© 2024 FMLS.
Welcome to this beautifully maintained 1502 sq ft home built in 2015 & nestled on a quiet cul-de-sac. Offering 3 beds, 2 baths, this thoughtfully designed split floor plan combines comfort, style & functionality. Step inside to find LBP flooring throughout the main living areas & an inviting living room featuring an elegant tray ceiling. The spacious kitchen is the heart of the home, boasting granite, abundant cabinetry & a convenient built-in desk area - perfect for working from home, managing household tasks or creating a homework station. Primary suite is a relaxing retreat with its own tray ceiling, spacious layout & well-appointed ensuite bath. Outdoor living is just as impressive w/a large covered patio overlooking a huge fully privacy fence yard. If you're entertaining or enjoying a quiet evening around the fire pit, this is the yard. Meticulously maintained & move-in ready, this exceptional home offers modern finishes, a fantastic layout & a desirable cul-de-sac location. Don't miss your opportunity to make this beautiful home yours!

211 Sierra Cove

Message successfully sent.

What would you like to know?

What is 3 + 4 ?

I agree to receive email communication and understand I can unsubscribe at any time.

I agree to be contacted by All Around Real Estate via call, email, and text for real estate services. To opt out, you can reply 'stop' at any time or reply 'help' for assistance. You can also click the unsubscribe link in the emails. Message and data rates may apply. Message frequency may vary. Privacy Policy

Related Properties

New on site 2 days ago
Country living on 5 beautiful acres with plenty of deer and wildlife.  Inside home features large open floor plan, beautiful kitchen with brick surround above stove, plenty of cabinetry and large island/breakfast bar.  Roomy living room with wood burning fireplace and separate dining room.  Spacious master bedroom with large en-suite bath featuring a walk-in therapeutic bathtub, walk-in shower and double vanity.  Property is well-equipped for country living with a horse barn/stable, 2-gar garage, outbuildings, above-ground pool, covered back deck and huge covered front porch.  TOO MUCH TO MENTION! Come see for yourself.  Seller is leaving washer, dryer, refrigerator, pool, cabinets beside fireplace and coffee bar.  Televisions on walls, yard ornaments and 10x12 white metal building located west corner of property behind house does not convey.
#26031765

Austin

505 Katie Ln

3 Beds

2 Baths

2,112 Sq.Ft.

$285,000

MLS#: 26031765
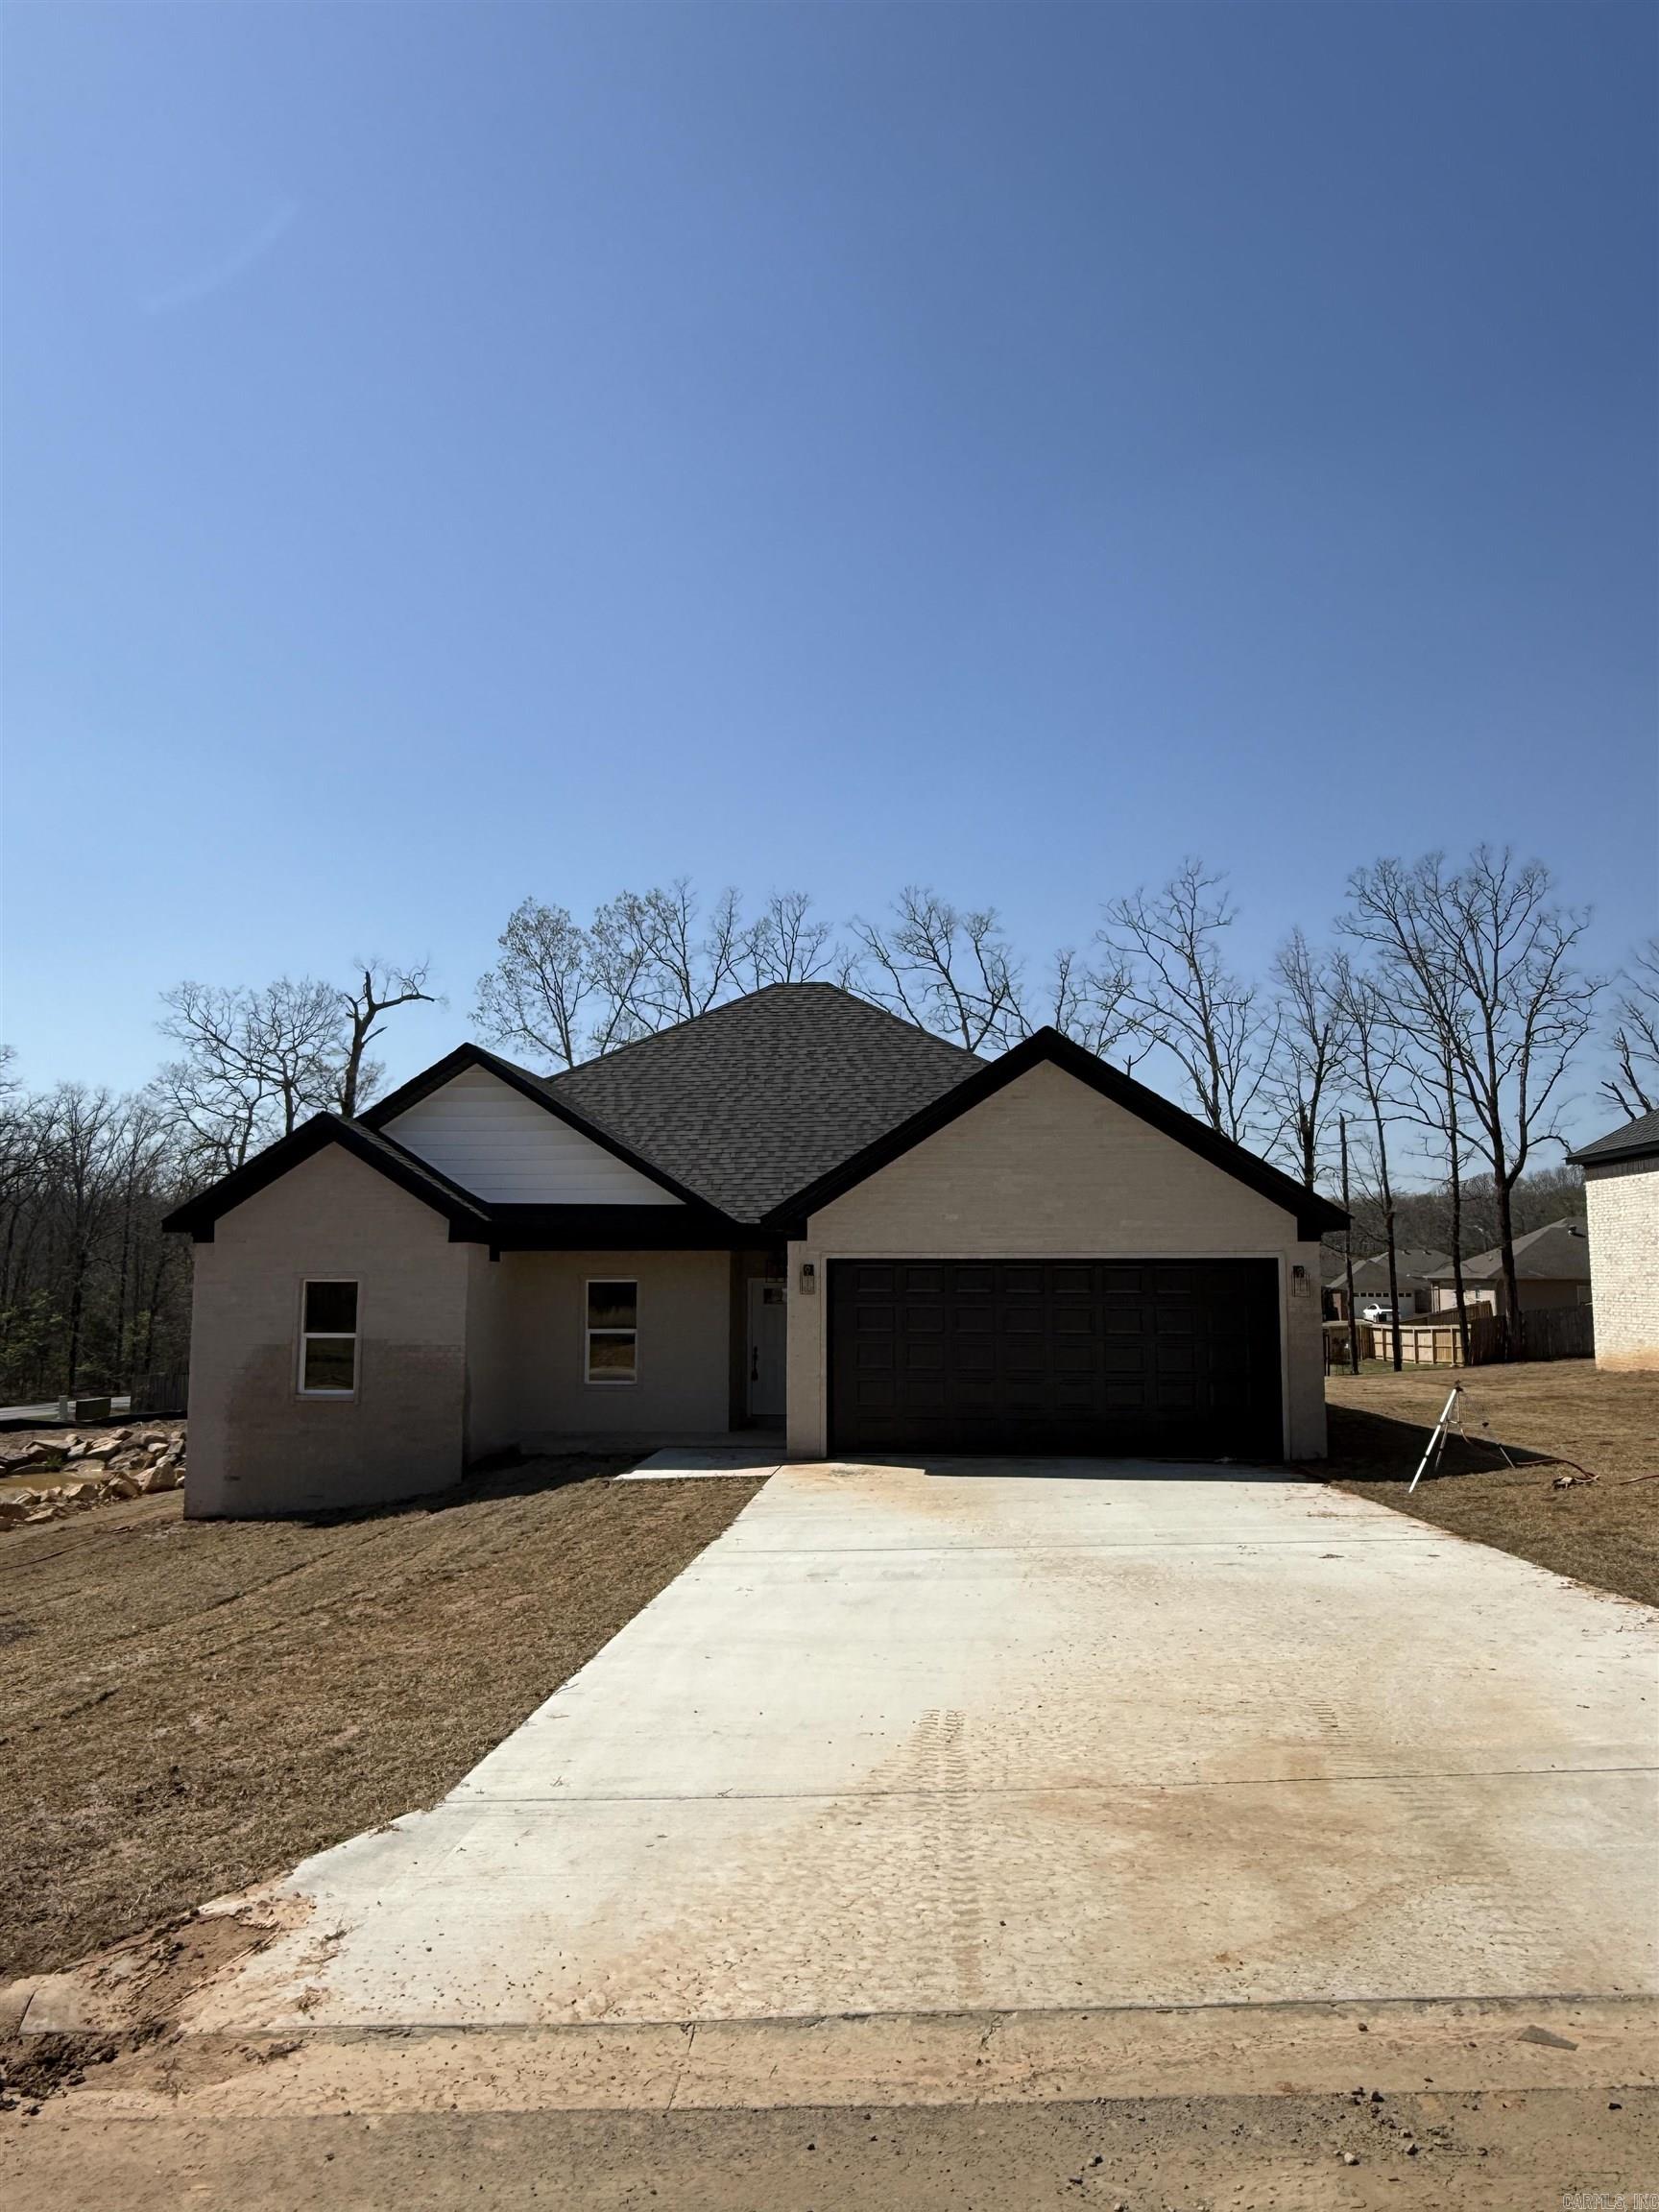
NEW CONSTRUCTION HOME! Located only 2-3 minutes from 67/167/I57 this new construction home in a new neighborhood is ready for a new family! This home is ideal for someone living & working in the greater Cabot area, commuting to LRAFB, commuting to Conway, commuting to Searcy or elsewhere! Entering the homes foyer you see the living room ahead of you w/9' tall ceilings. This is an open concept home w/a split floorplan. The kitchen, dining & living room provide an ideal home for entertaining & making memories! The Master Bed & Bath & Laundry are located on the right rear of home. Laundry connects to Master Bath making this easy to move clothes to your bedroom too! The other two bedrooms are located on the front left of the house as well as the guest bathroom being located in the left center of the home. These homes are fantastic homes for most all budgets whether a first-time home buyer, a first upgrade home or retirement home to downsize. Not to mention this home is also 3-minutes to the Cabot Schools Pre-K North and 9-minutes to Greystones Cypress Creek Golf Course too! Fantastic location & fantastic home! Do not miss out!  See Agent Remarks.
#26030297

Austin

503 Madeleine Circle

3 Beds

2 Baths

1,673 Sq.Ft.

$295,000

MLS#: 26030297
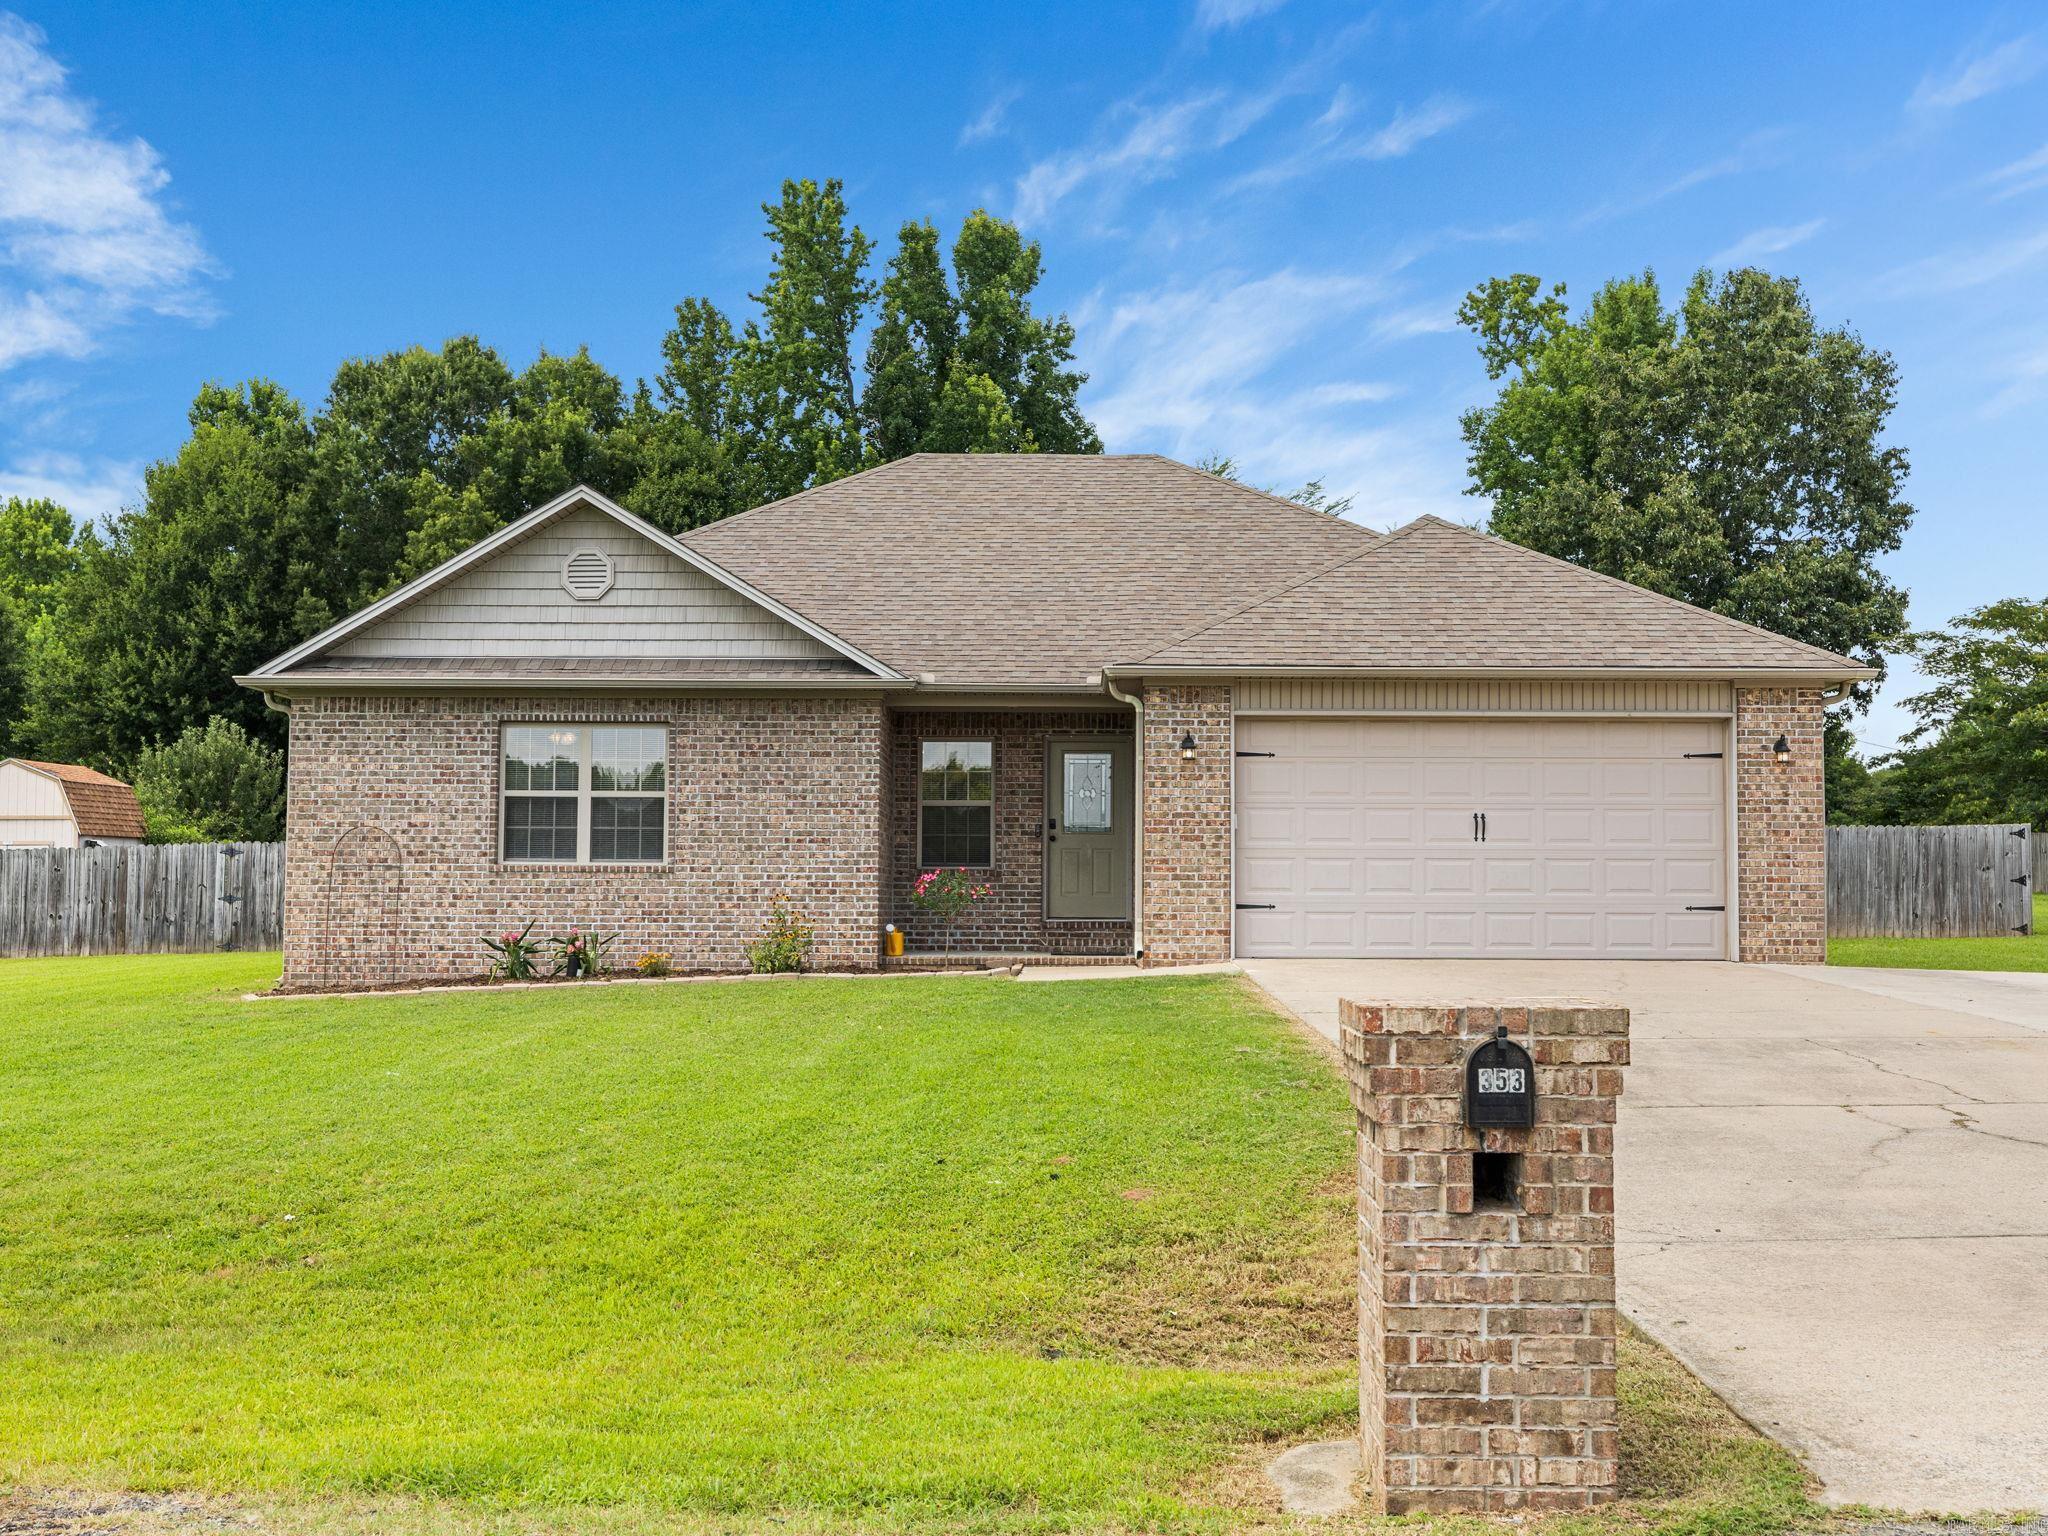
Welcome to 353 Cinel Loop in Austin! If you've been looking for a little more space without giving up convenience, this all-brick home is one you'll want to see. Offering 3 bedrooms, 2 bathrooms, and an open floor plan, there's plenty of room to gather while still feeling right at home. The kitchen features granite countertops, stainless steel appliances, abundant cabinet and counter space, and opens to the living area, making it perfect for everyday life or entertaining. Beautiful hardwood floors add warmth and character throughout the home. Sitting on over three-quarters of an acre, you'll enjoy a large fenced backyard with even more yard beyond the fence, giving you plenty of room to spread out. Located outside the city limits with a septic system and in the Cabot School District, this home offers the best of both worlds—peaceful living with an easy commute. Whether you're joining the ranks of Herk Nation or simply looking for your next place to call home, schedule your private tour today!
#26030045

Austin

353 Cinel Loop

3 Beds

2 Baths

1,714 Sq.Ft.

$279,900

MLS#: 26030045
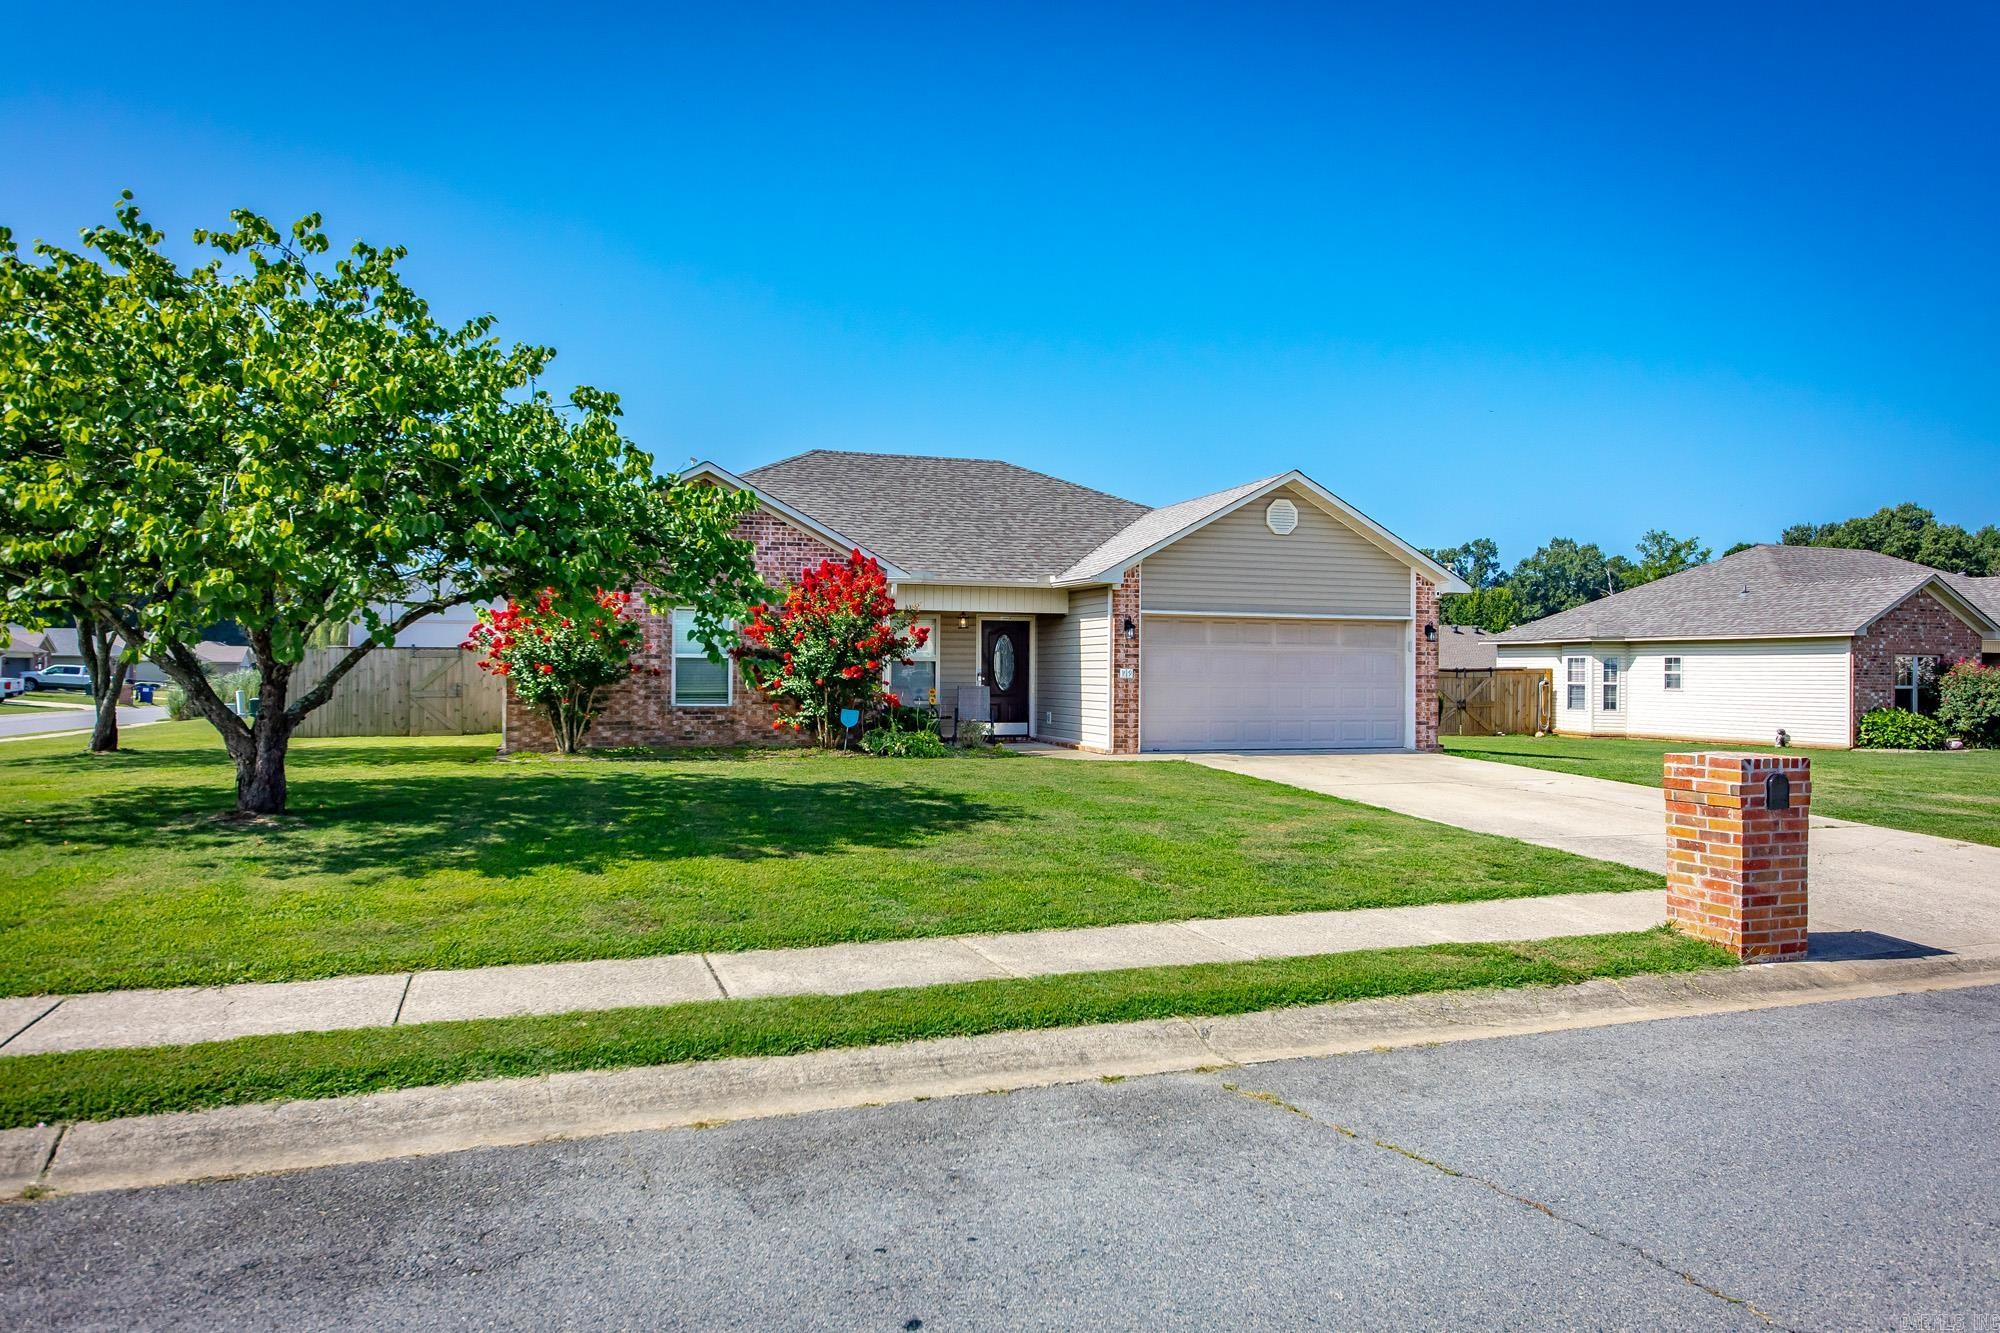
Welcome home to this beautifully updated 3-bed, 2-bath home that is truly move-in ready! Nearly every detail has been thoughtfully upgraded, offering the perfect blend of style, comfort, & functionality. Step inside to discover durable LVP flooring, updated lighting, & a desirable semi-open floor plan that's ideal for both everyday living & entertaining. The kitchen features granite countertops, stainless steel appliances, a pantry, and plenty of workspace for the home chef. The private primary suite is a relaxing retreat with a luxurious jetted soaking tub, walk-in shower, & custom-designed closets that provide exceptional storage & organization. Enjoy peace of mind knowing the major systems have already been updated, including a newer roof, new HVAC system, & new water heater. The backyard is designed for making memories! Take a dip in the above-ground saltwater pool featuring a new pump, then unwind on the expansive deck surrounded by solar lighting that creates the perfect ambiance for evening swims and outdoor entertaining. An outdoor storage building with electricity offers endless possibilities. Located in a quiet neighborhood with only one entrance and exit.
#26029756

Austin

19 Seminole Circle Circle

3 Beds

2 Baths

1,374 Sq.Ft.

$230,000

MLS#: 26029756
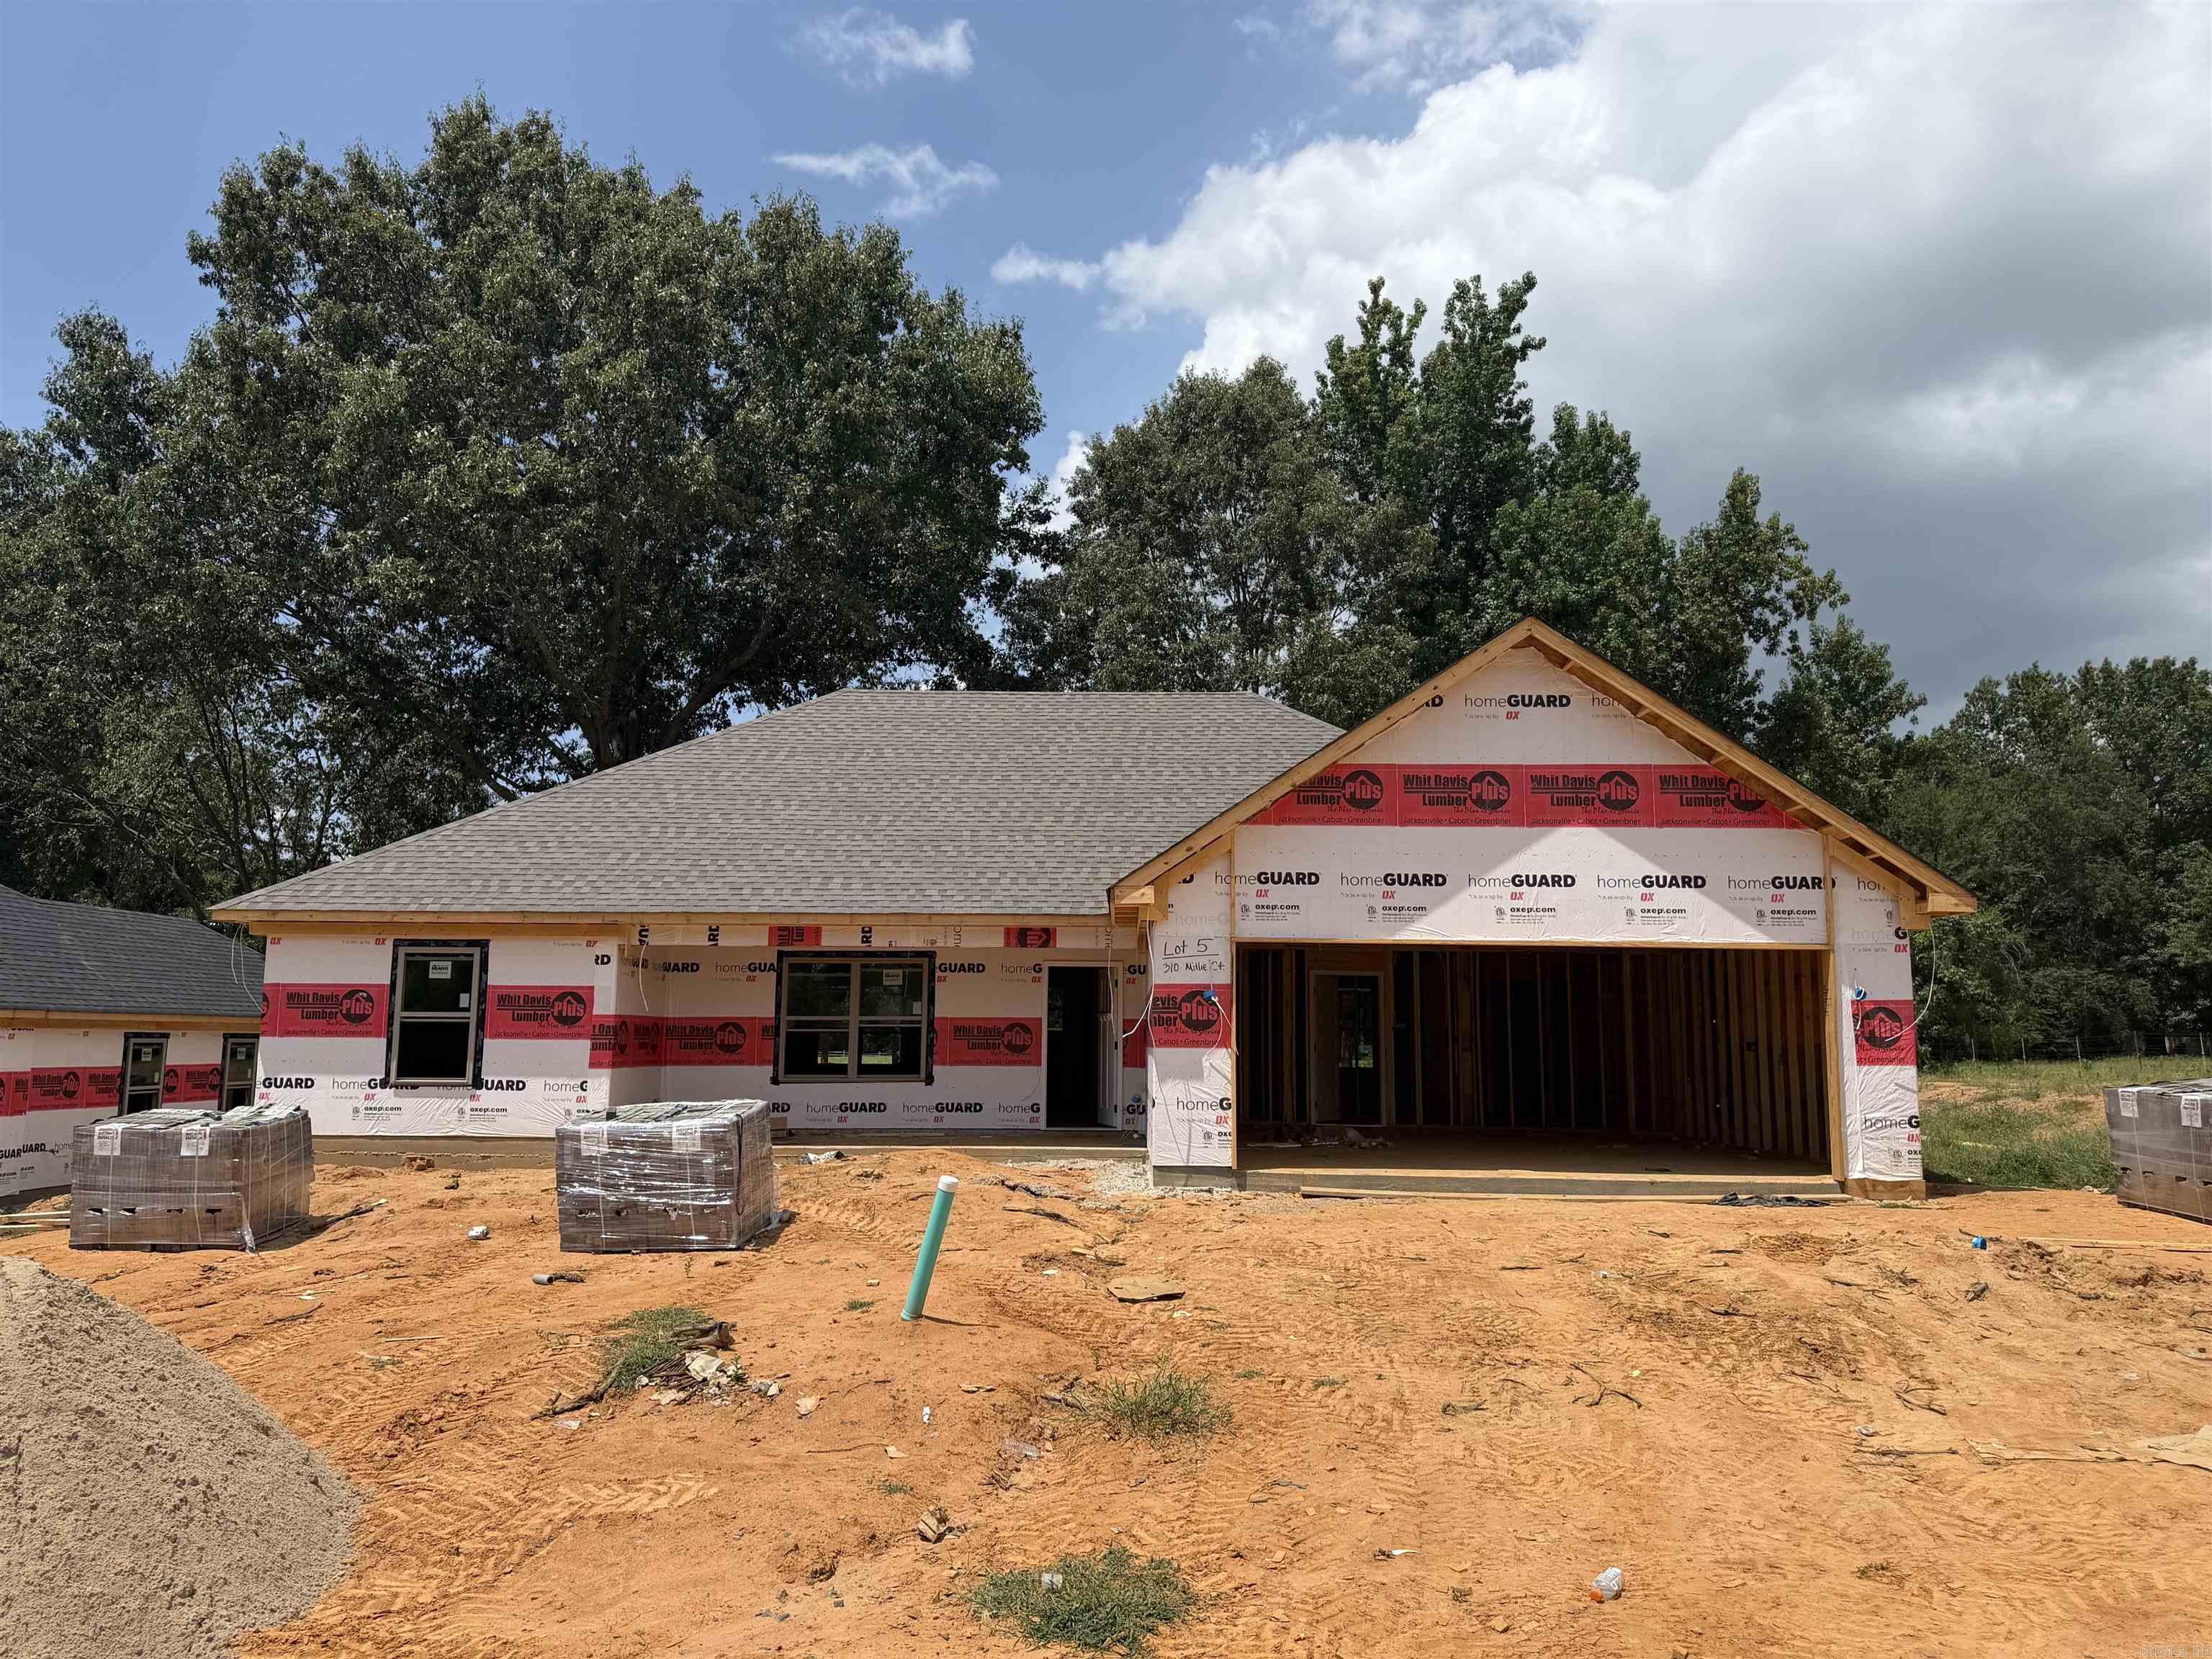
New construction waiting for you to make it your own! There is still time to pick finishes such as paint, backsplash, floors, shower tile, and countertops! This 3 bed 2 bath home backs up to a large field for the ultimate private feel! Huge custom shower in master, custom shaker style cabinets to the ceiling, kitchen island, stainless steel appliances, vaulted ceiling with custom wood beam accent, modern electric fireplace and big covered back porch! Estimated completion September 2026. Call your agent today before it is too late!
#26029589

Austin

310 Millie Court

3 Beds

2 Baths

1,654 Sq.Ft.

$297,900

MLS#: 26029589
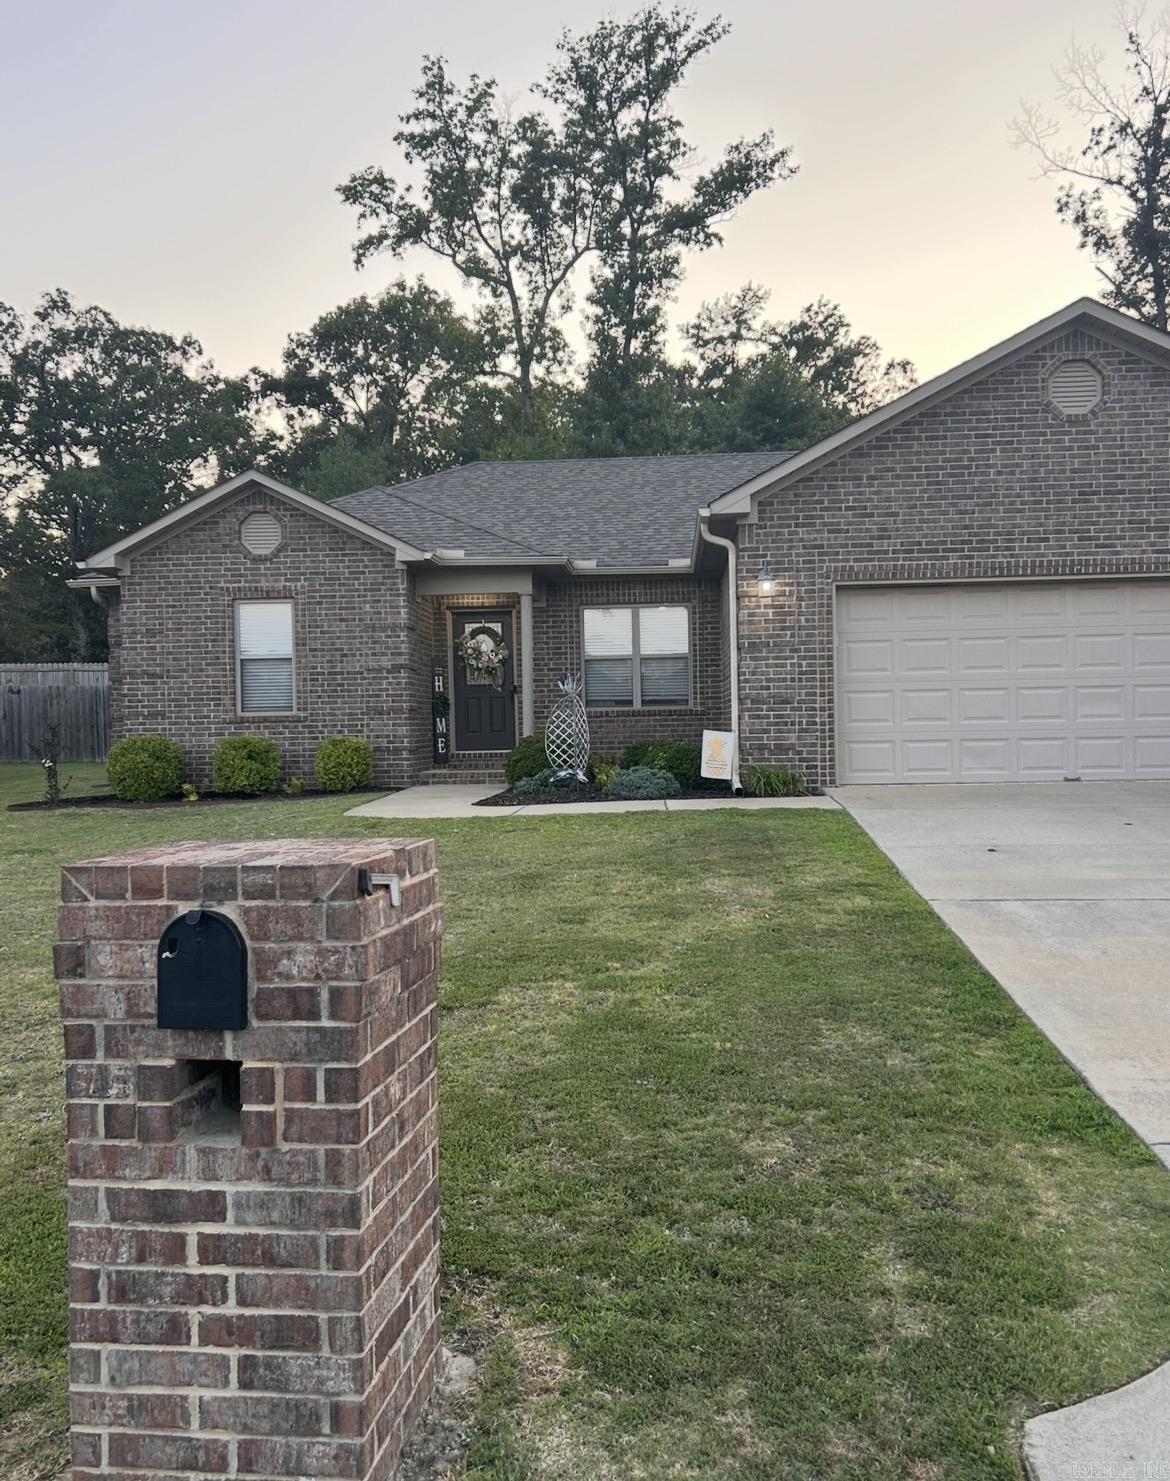
Price reduced
Welcome to this 4-bedroom, 2-bath home in the Huntington Place Subdivision. This property features an open, split floor plan with custom finishes throughout, including crown molding, granite countertops, subway tile backsplash, under-cabinet lighting, and stainless steel appliances. The living space centers around a fireplace designed to anchor the room. The primary suite offers an en-suite bath with double vanities, a separate shower, and a large walk-in closet. Outside, the property includes an oversized covered back patio and a fully fenced yard. This home is ready for immediate occupancy.
#26029107

Austin

28 Timber Lane

4 Beds

2 Baths

1,683 Sq.Ft.

$279,999

MLS#: 26029107
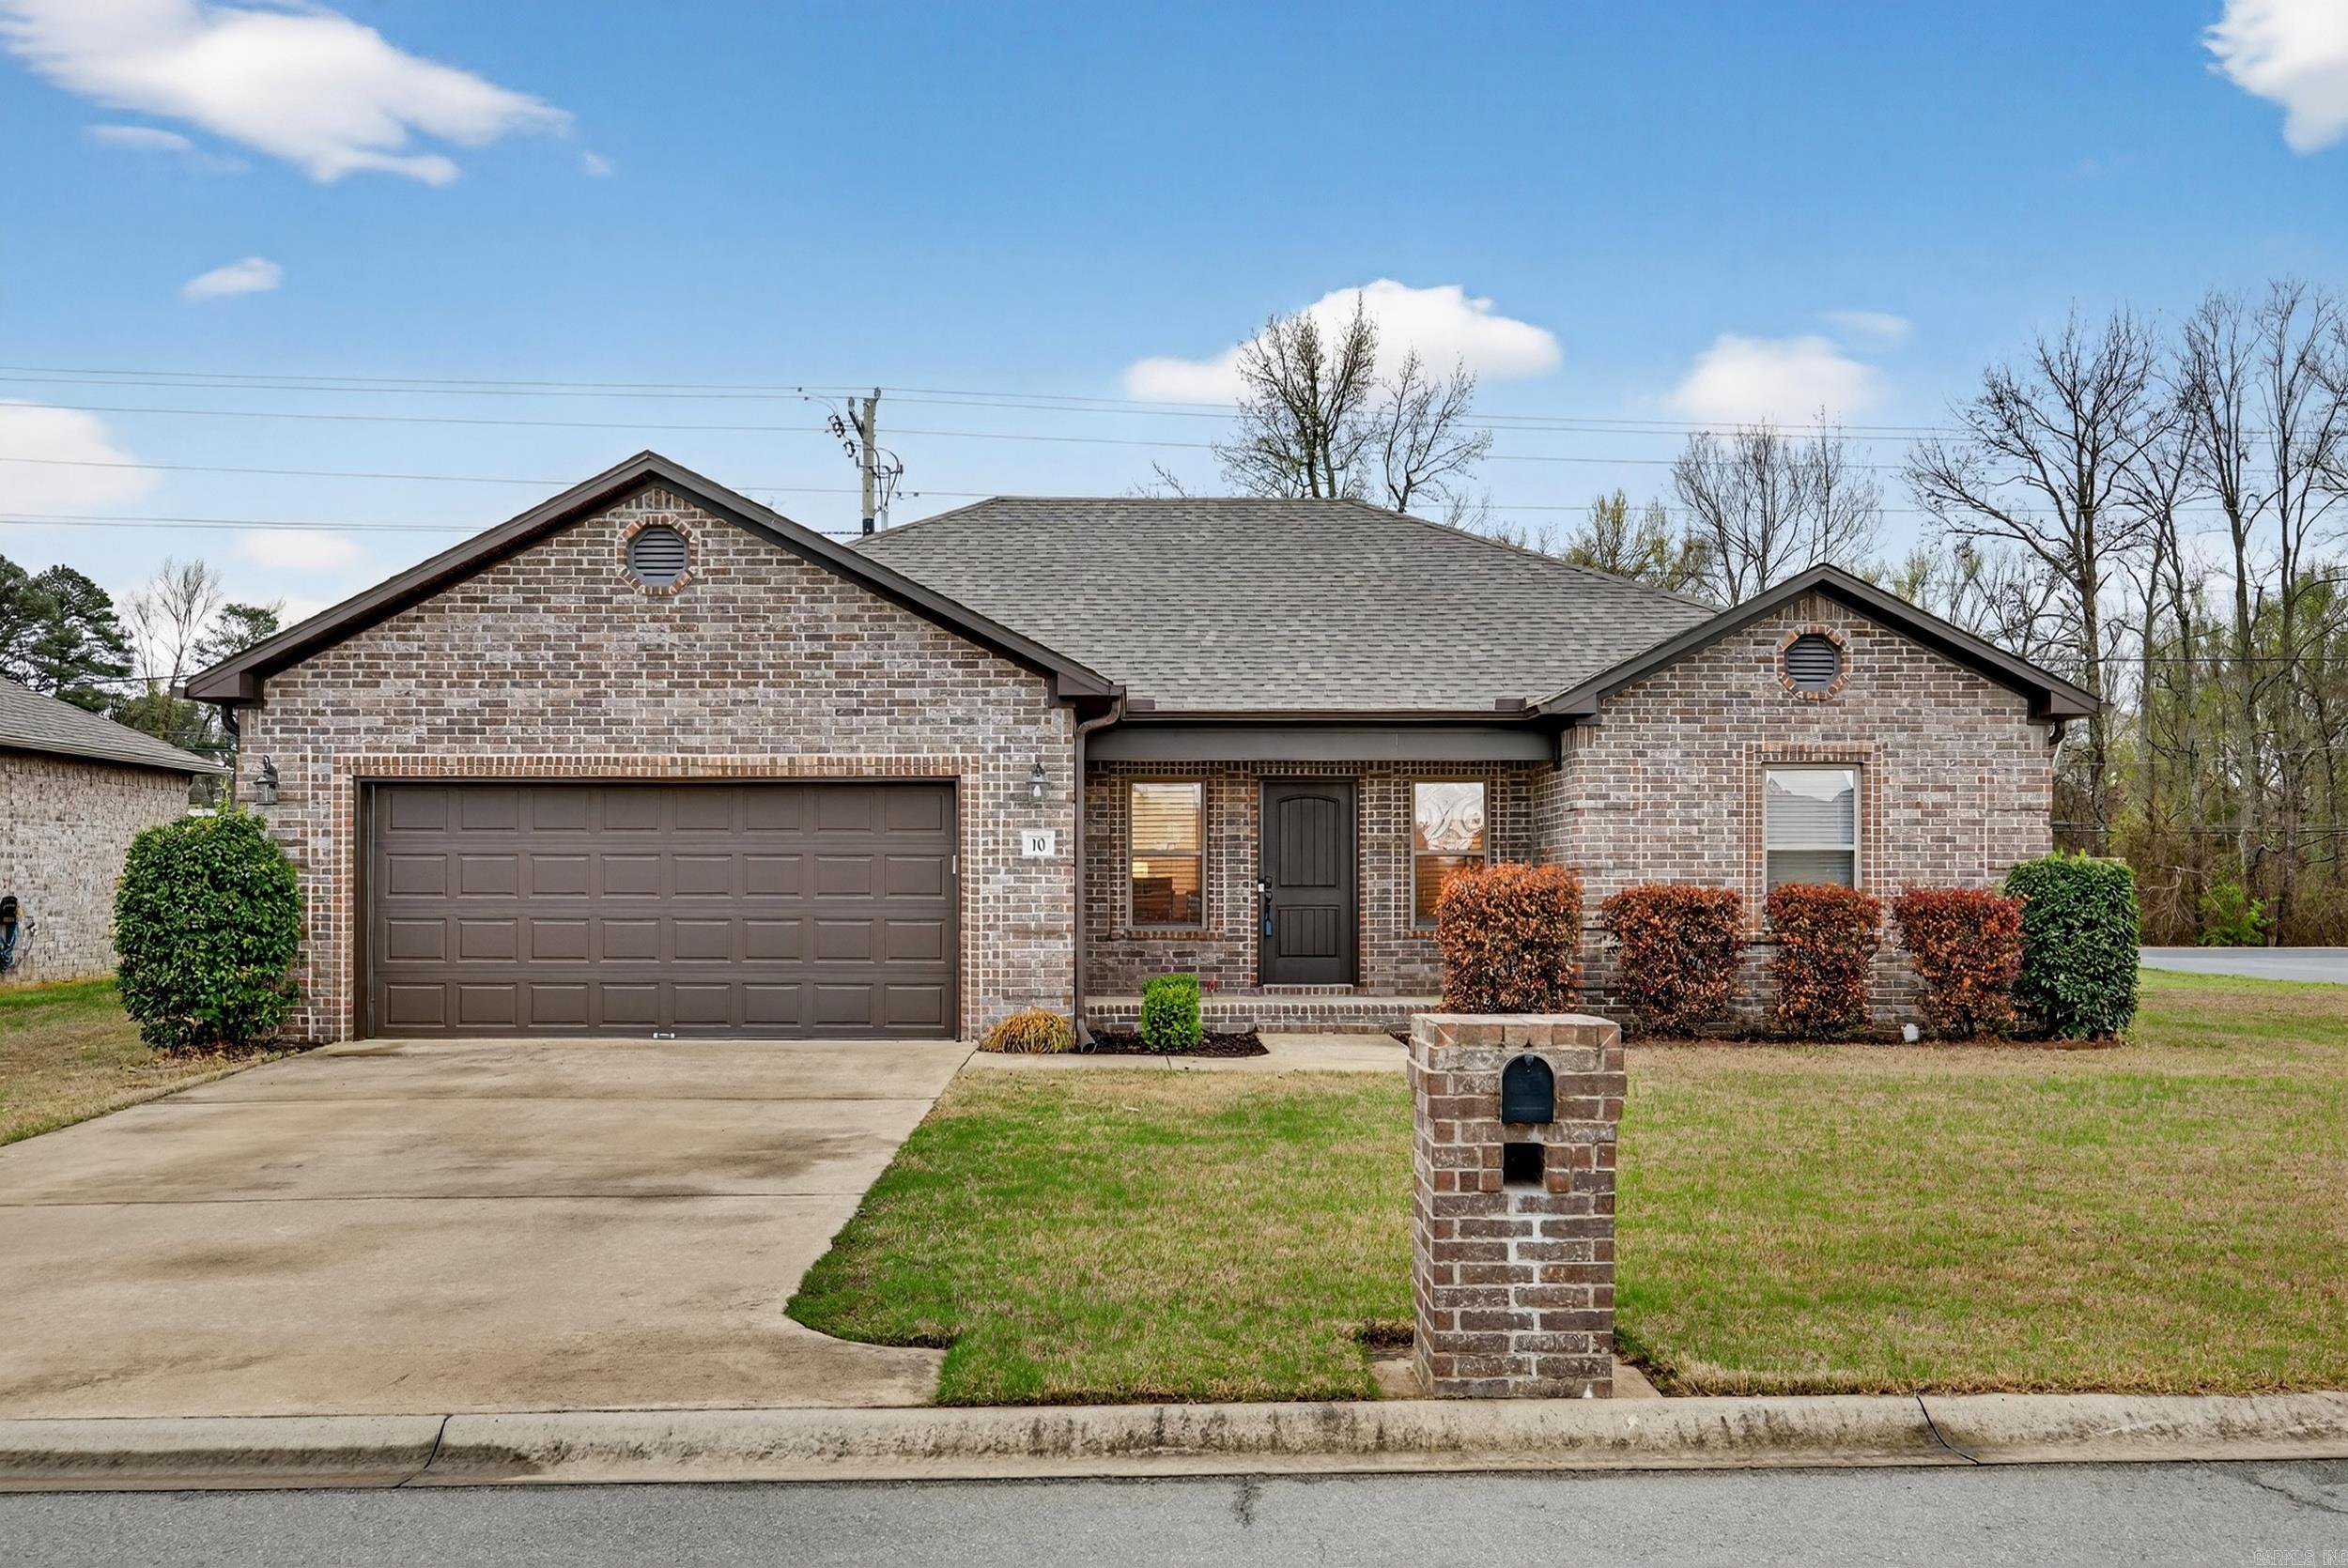
If you’ve been dreaming of a home that makes everyday life easier and more enjoyable — your search may officially be over.  Welcome to this cheerful and well-kept 3-bedroom, 2-bath home in Huntington Place. The open dining and living spaces create the perfect setting for weeknight dinners, game days, or cozy evenings at home, while the natural flow makes both relaxing and entertaining feel effortless.   But the real highlight? Location. Enjoy a quick and convenient commute to Little Rock Air Force Base and easy access into Cabot, making school drop-offs, shopping, dining, and everyday errands feel refreshingly simple. Being positioned in the Cabot School District adds even more appeal for those wanting both practicality and peace of mind. Do not wait to make this one yours!
#26028492

Austin

10 Mallard Cove

3 Beds

2 Baths

1,678 Sq.Ft.

$274,999

MLS#: 26028492
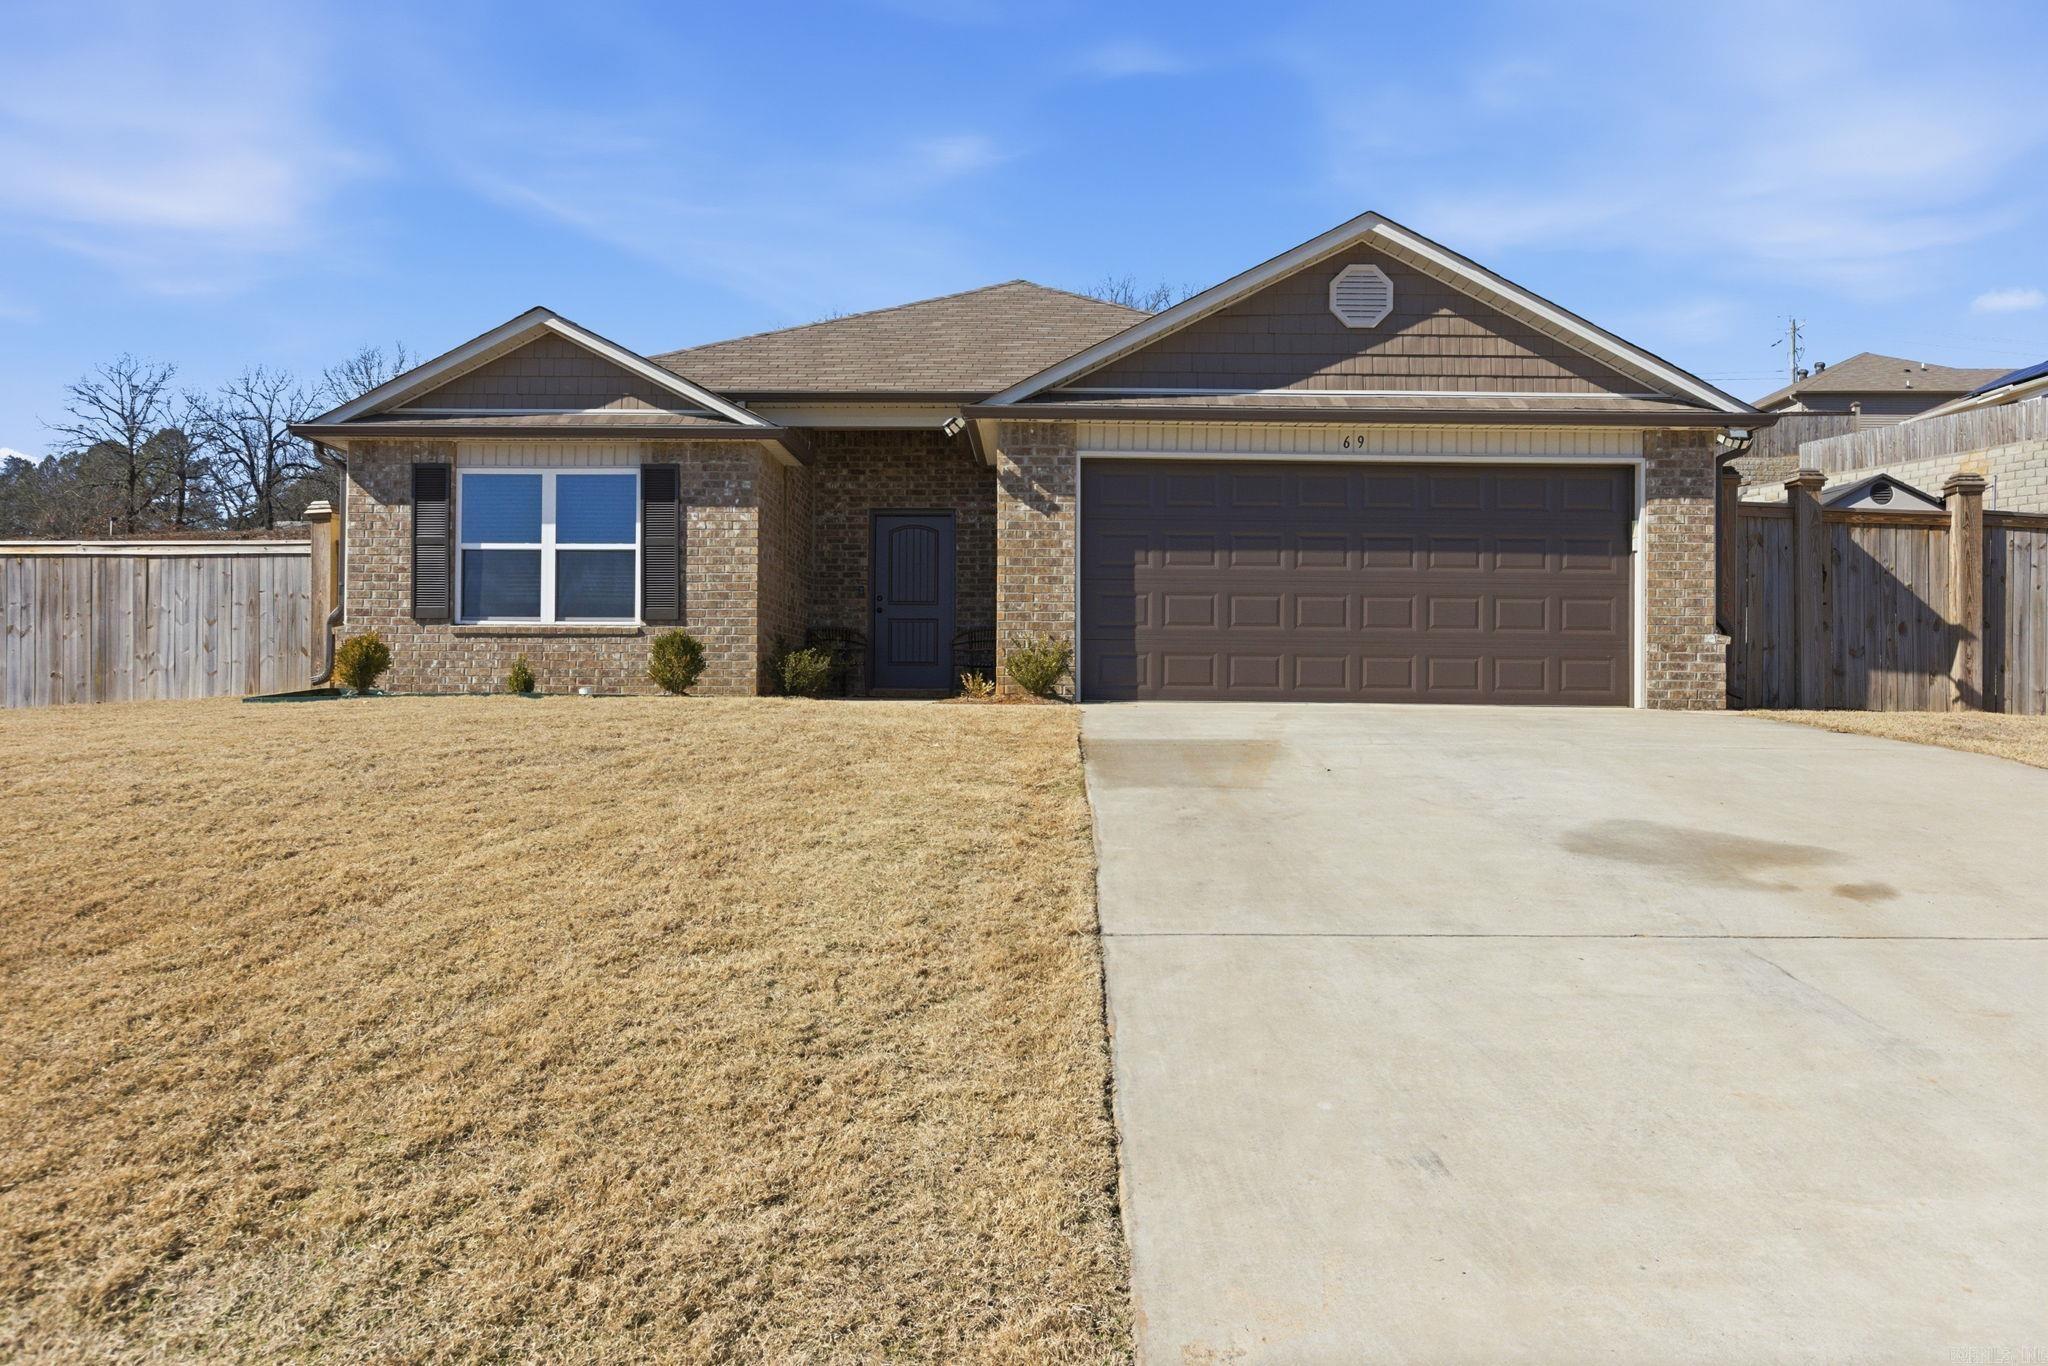
Welcome to 69 Dunnaway Dr — a beautifully maintained 4 bed, 2 bath home offering 1,896 sq ft of comfortable living in a quiet neighborhood in Austin, AR. This move-in ready home features an open-concept layout, stylish white cabinetry, granite-look countertops, and sleek black appliances. The backyard is fully fenced and includes a covered patio with ceiling fan, extended concrete pad, and a modern storage shed — perfect for entertaining or relaxing. Additional highlights include luxury vinyl plank flooring, a spacious 2-car garage, and excellent proximity to Hwy 67/167 and Cabot Schools. Come see why this home is the perfect blend of function and charm!
#26028382

Austin

69 Dunnaway Drive

4 Beds

2 Baths

1,896 Sq.Ft.

$225,000

MLS#: 26028382
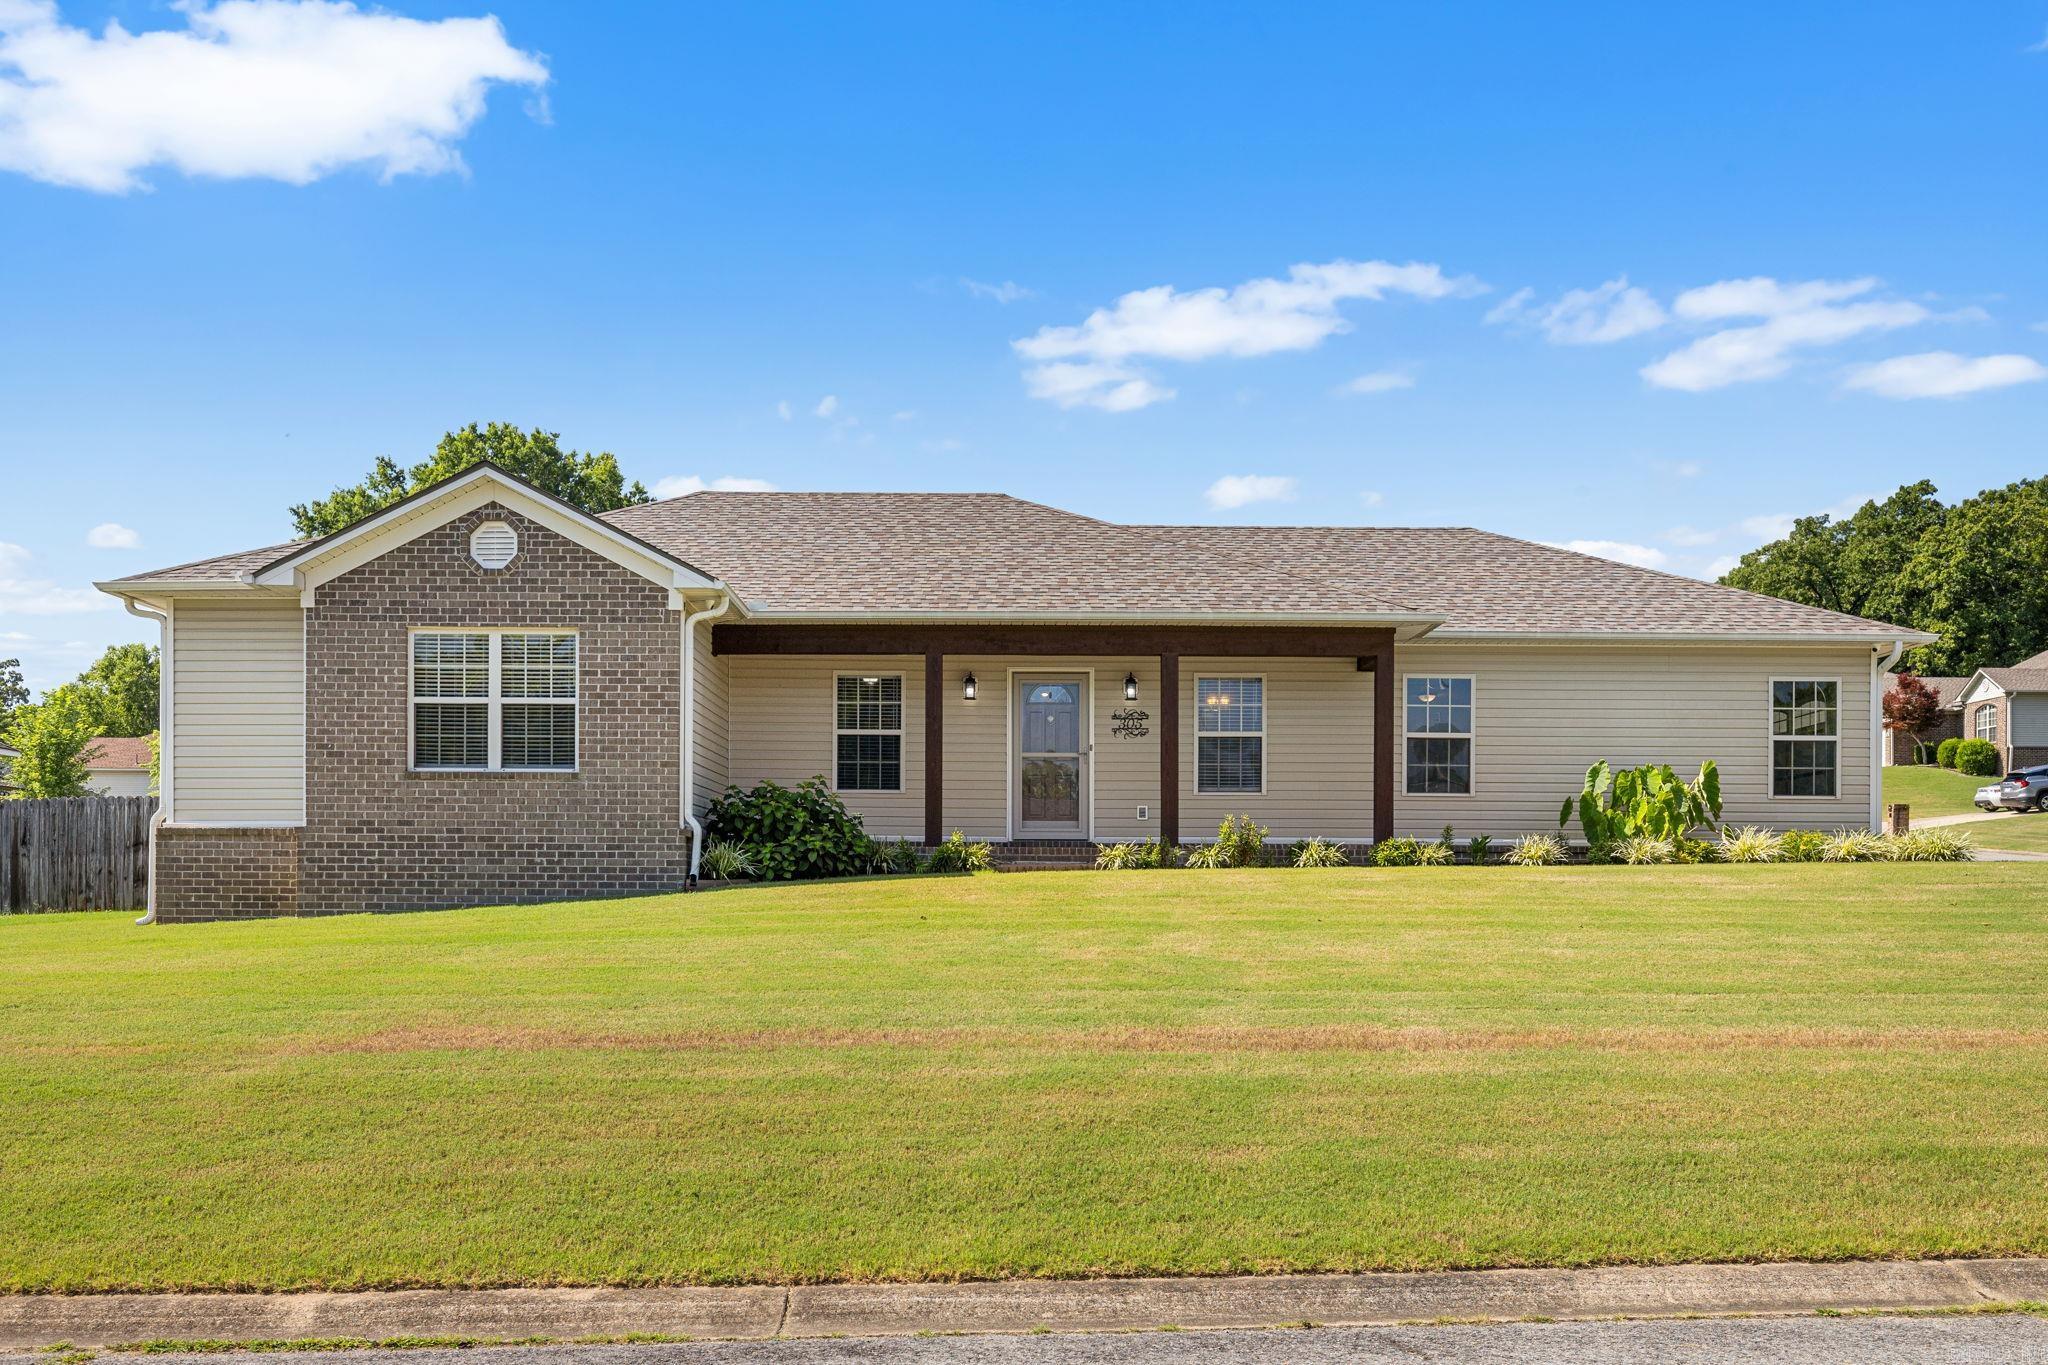
Price reduced
Charming 2006-Built Home on Corner Lot – Move-In Ready with Tons of Updates! Welcome home to this beautifully maintained 4 bedroom, 2 bath home situated on a spacious corner lot. Step inside to a vaulted ceiling living room that creates an open, airy feel, plus a formal dining room perfect for hosting family and friends. The kitchen shines with all stainless steel appliances, a large stainless steel sink, and the refrigerator conveys with the home! Fresh paint and new fixtures throughout give this home a crisp, updated feel from the moment you walk in. Enjoy peace of mind with storm doors on both the front and back entries, a high-end garage door(has cameras)and motor, and major systems already updated for you — HVAC (2018), Roof (2024), and a brand new 50-gallon water heater (2025). Outside, relax or entertain under the huge covered back patio, all enclosed by a brand new wooden privacy fence with an iron gate for added privacy and security. Extra parking pads offer added convenience for guests or extra vehicles. This home truly has so many extras — don't miss your chance to see it in person! Call today to schedule your private showing.
#26027952

Austin

305 Weathering Lane

4 Beds

2 Baths

1,441 Sq.Ft.

$246,600

MLS#: 26027952

 - property

Send a message

Message successfully sent.

Your message

What is 3 + 4 ?

Reason for contacting?

I agree to receive email communication and understand I can unsubscribe at any time.

I agree to be contacted by All Around Real Estate via call, email, and text for real estate services. To opt out, you can reply 'stop' at any time or reply 'help' for assistance. You can also click the unsubscribe link in the emails. Message and data rates may apply. Message frequency may vary. Privacy Policy

Sign Out

Virtual Assistant

Would you like to take the next step with this property? We can help you schedule a showing or virtual tour, or send you more details.

Yes, I would like more information.

Thank You for Your Reply, One of Our Agents will contact you as soon as possible

No, maybe later.

Thank you, you can always contact me via email, phone number or through the contact form.

Realhub AI

Lucy - Your AI-Powered Realtor

Update Your Temporary Password

Personalize your search

Enter your email and we'll notify you immediately when new listings match what you're looking for.

or enter email address

Already have an account ? Login here

Continue your home search

I agree to receive communications and understand I can unsubscribe at any time.

I agree to be contacted by All Around Real Estate via call, email, and text for real estate services. To opt out, you can reply 'stop' at any time or reply 'help' for assistance. You can also click the unsubscribe link in the emails. Message and data rates may apply. Message frequency may vary. Privacy Policy

Already have an account ? Login here

We use cookies

We use cookies primarily for analytics to enhance your experience. By accepting, you agree to our use of these cookies. You can manage your preferences or learn more about our cookies policy.