
Features & Amenities

Interior

  • Other Interior Features

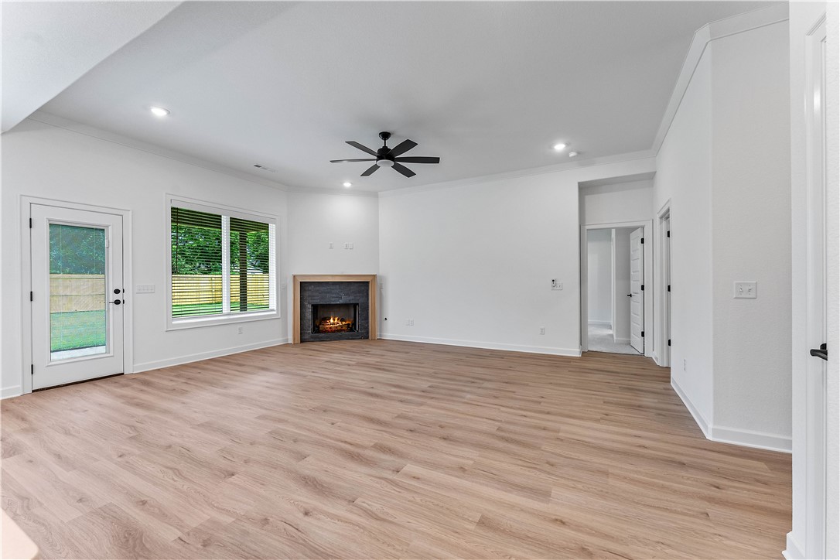
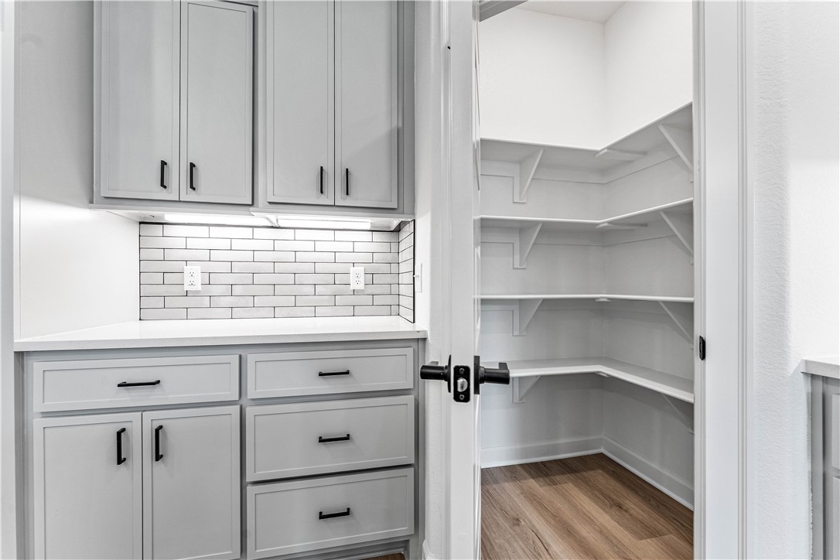
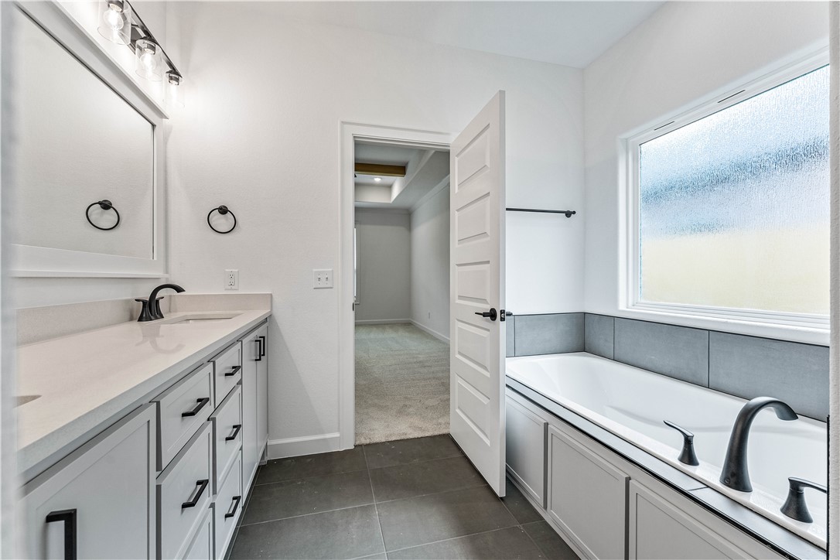
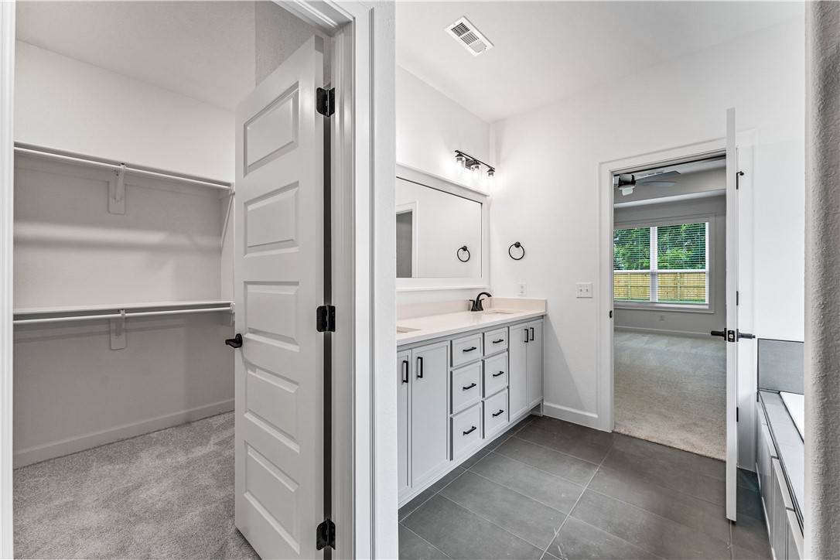
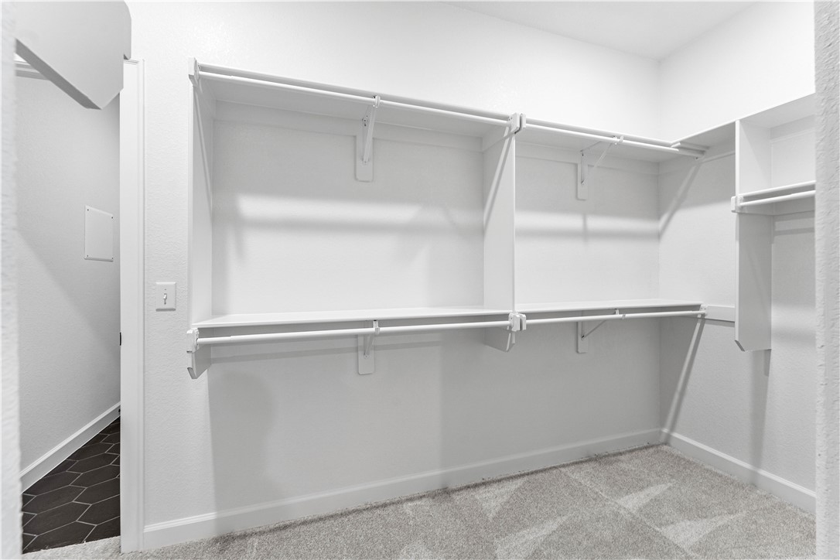
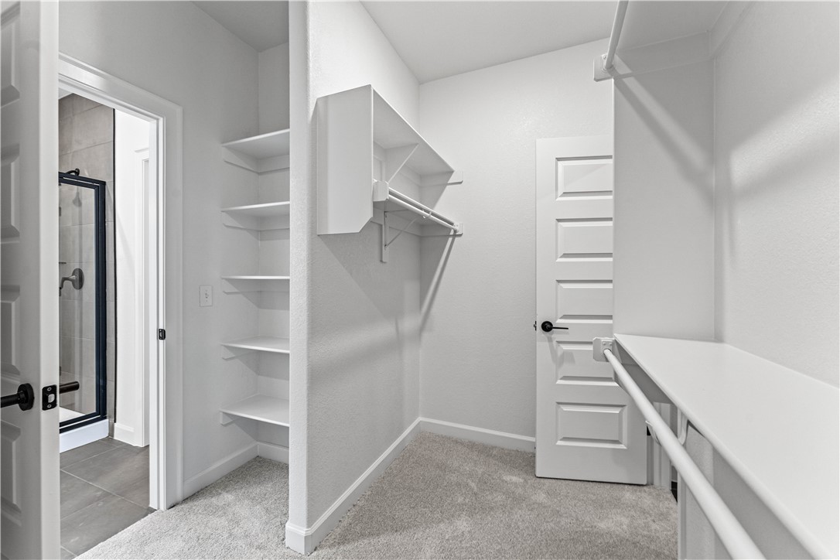
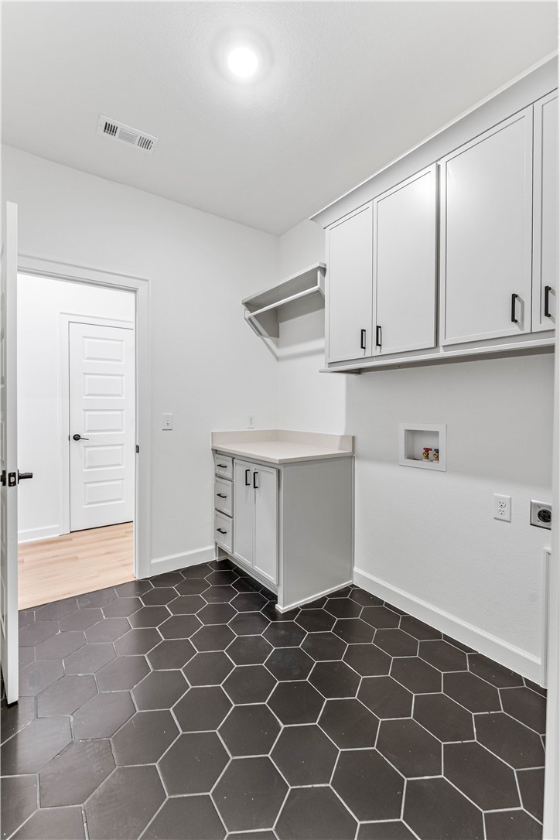
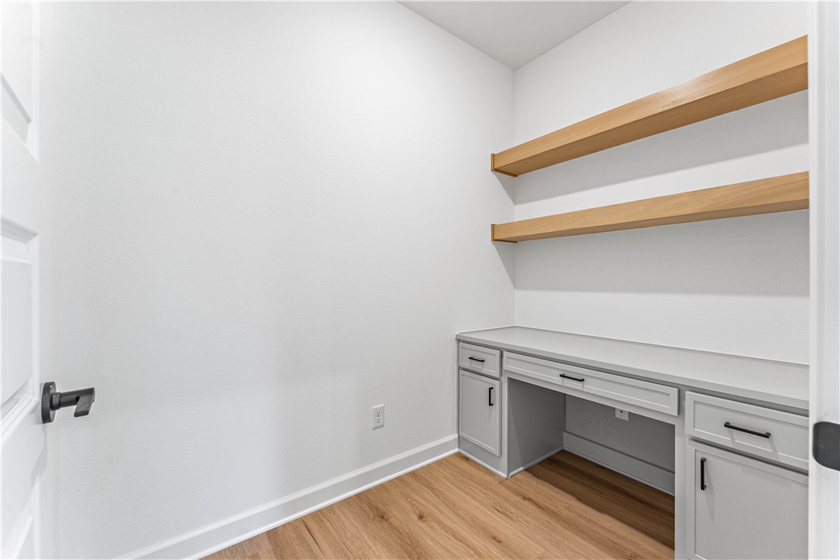
    Ceiling Fan(s), Pantry, Storage, Walk-In Closet(s), Smart Thermostat

  • Total Bedrooms

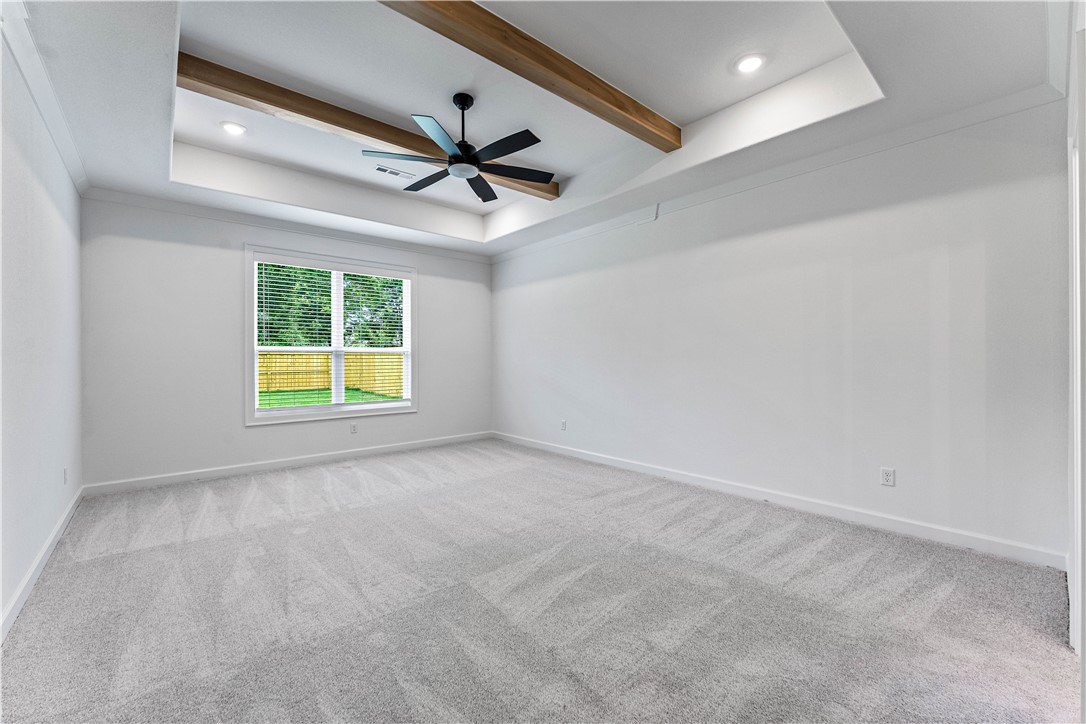
    3

  • Bathrooms

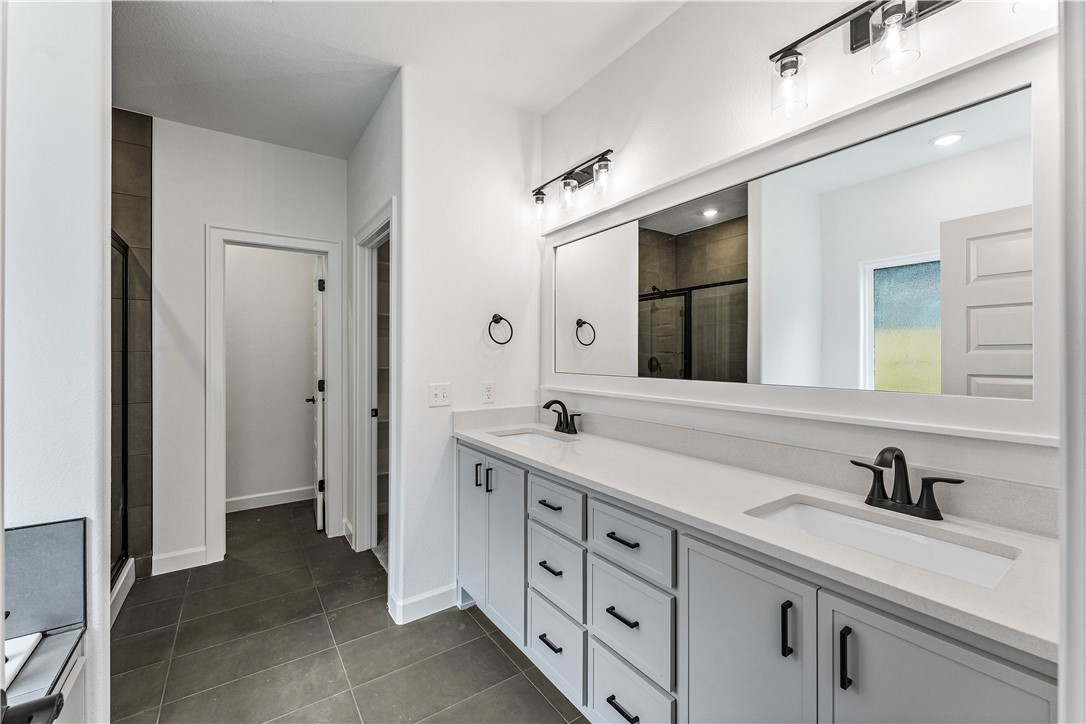
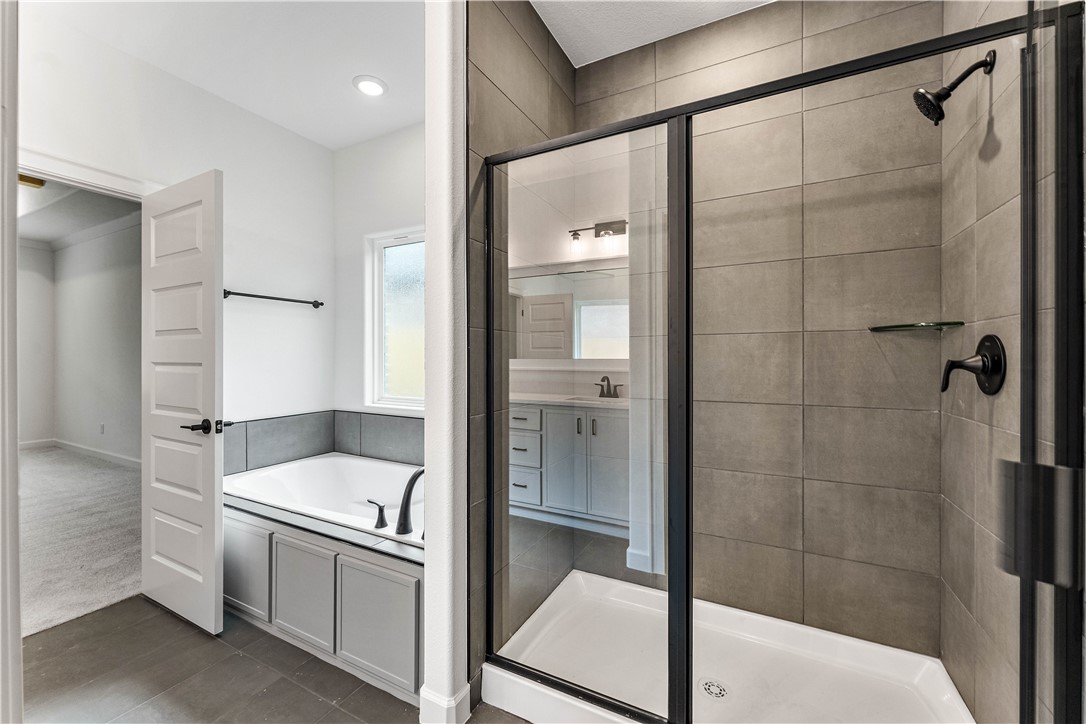
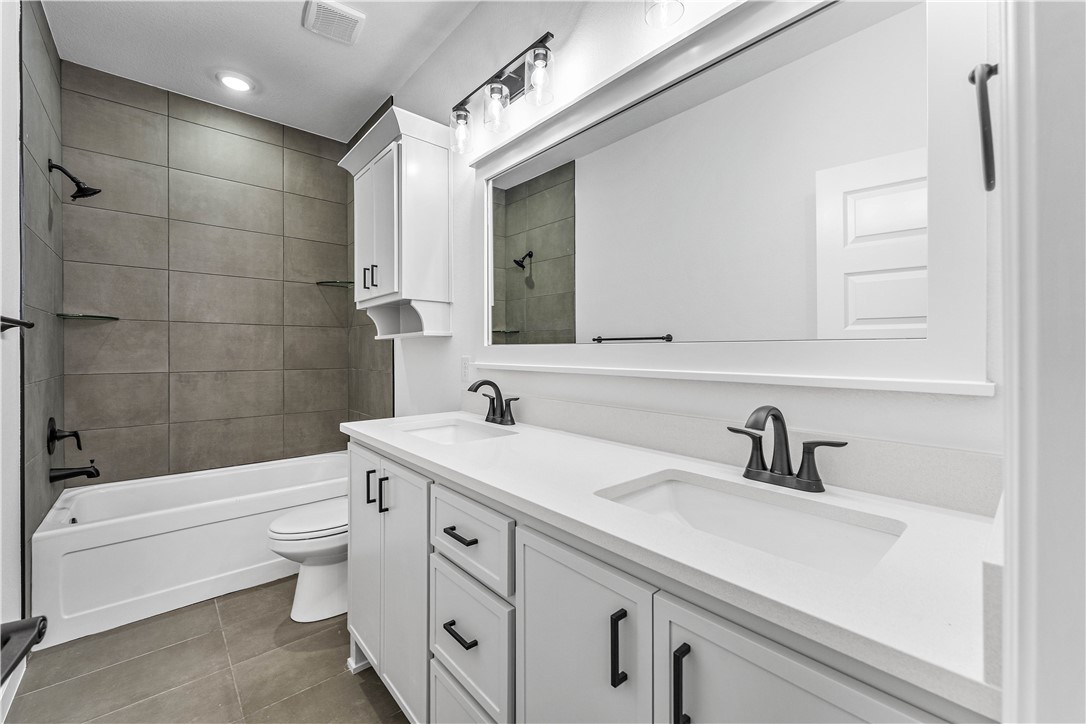
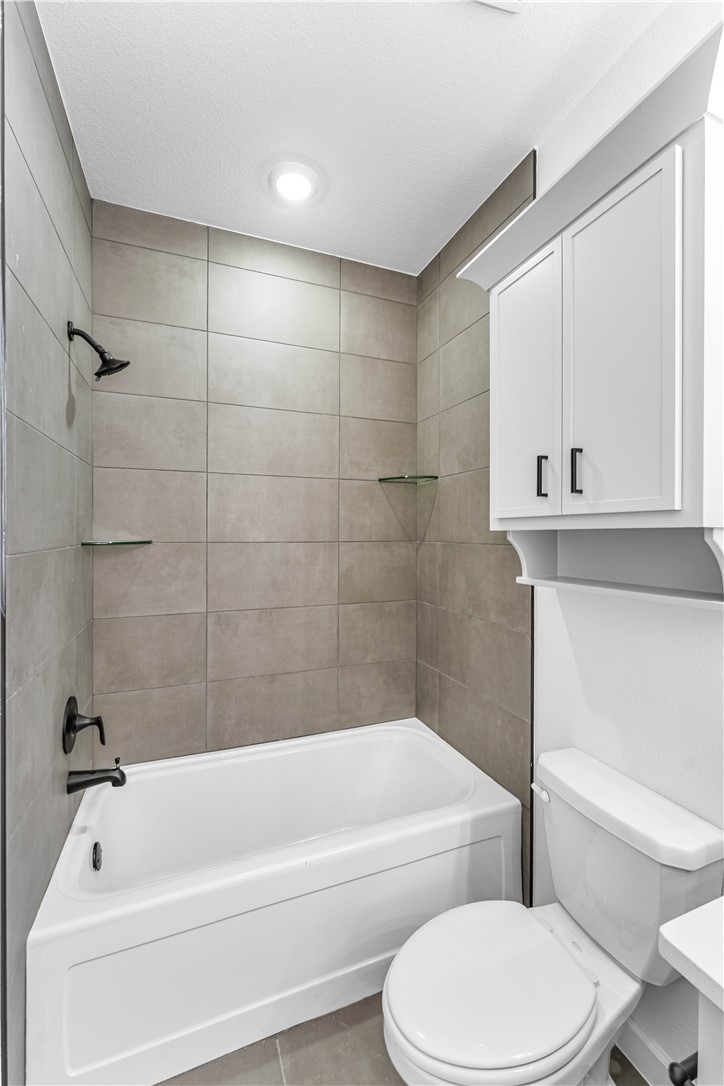
    2

  • Basement YN

    NO

  • Cooling YN

    YES

  • Cooling

    Ceiling Fan(s), Central Air

  • Fireplace YN

    YES

  • Heating YN

    YES

  • Heating

    Natural Gas

  • Pet friendly

    N/A

Exterior

  • Garage

    No

  • Construction Materials

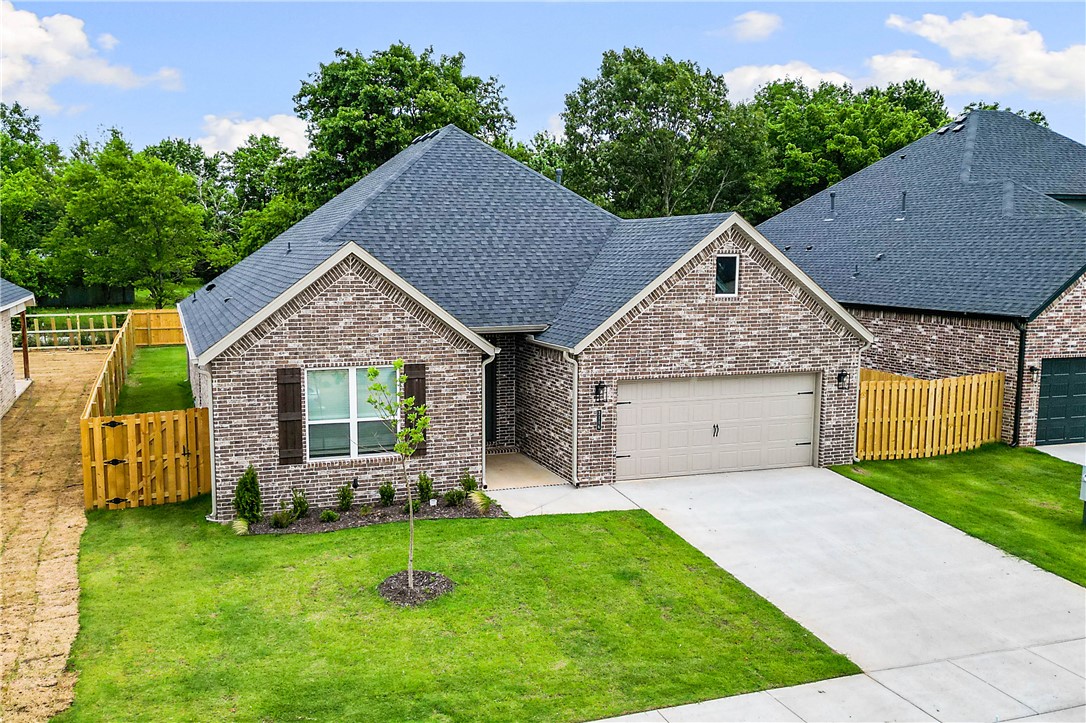
    Brick, Wood Siding

  • Parking

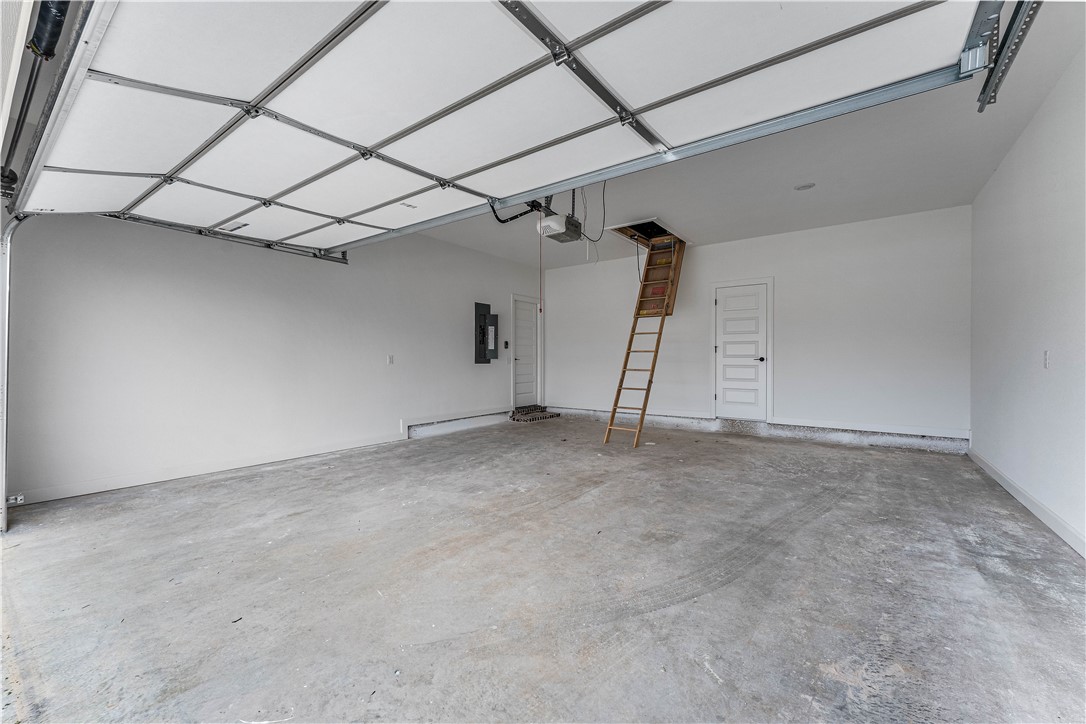
    Concrete, Attached, Garage, Garage Door Opener, Driveway

  • Patio and Porch Features

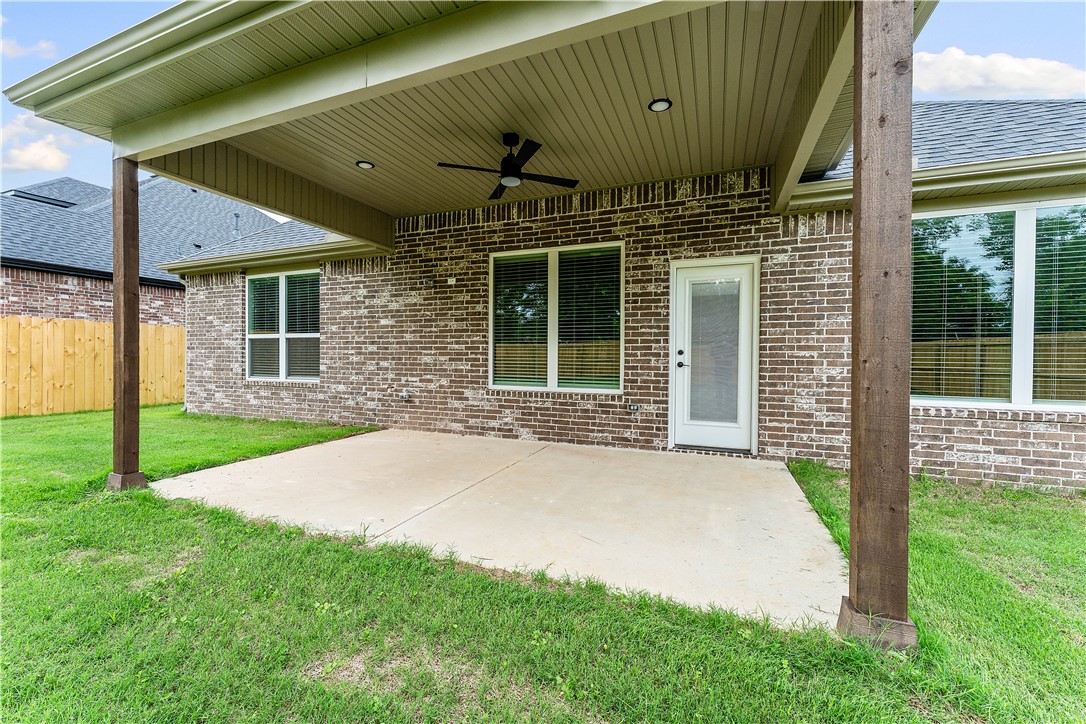
    Covered

  • Pool

    No

Area & Lot

  • Lot Size(acres)

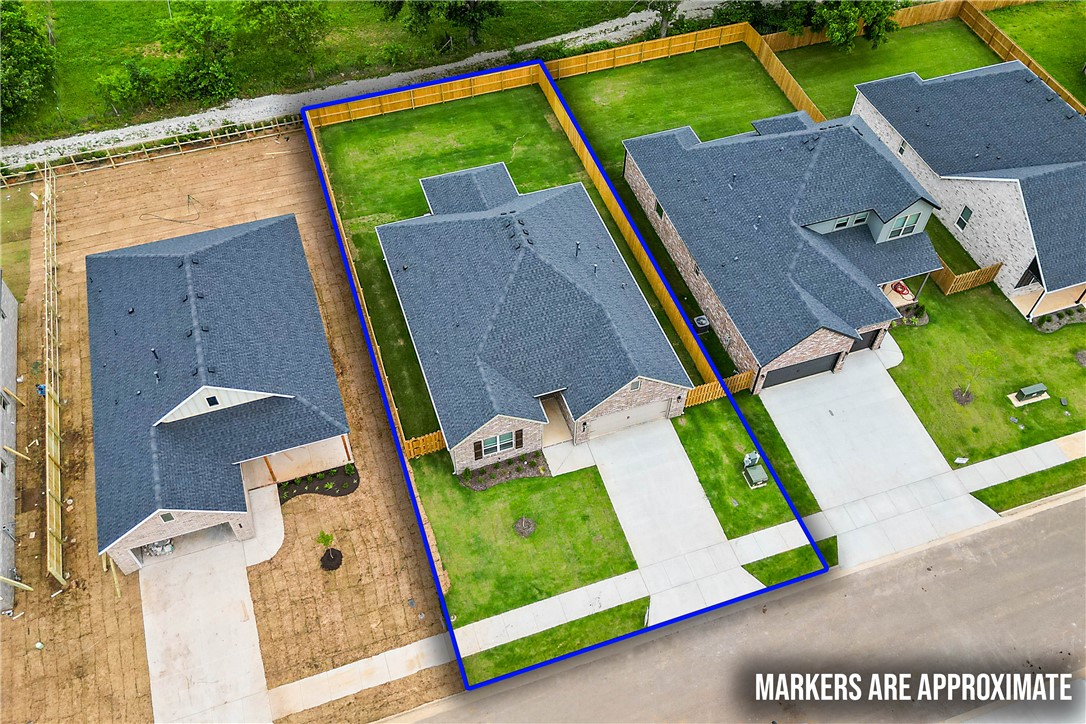
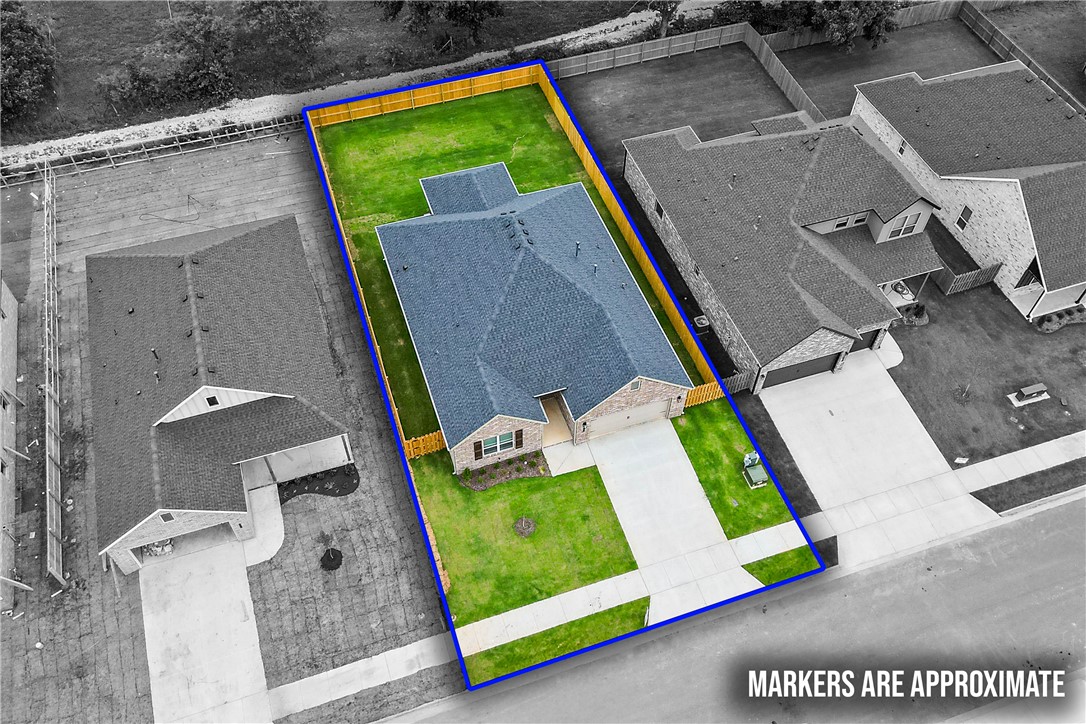
    0.19

  • Property Type

    Residential

  • Property Sub Type

    Single Family Residence

Price

  • Sales Price

    $428,000

  • Tax Amount

    $100

  • Sq. Footage

    2, 000

  • Price/SqFt

    $214

HOA

  • Association

    Yes

  • Association Fee

    $200

  • Association Fee Frequency

    Annually

  • Association Fee 2 Frequency

    Monthly

  • Association Fee Includes

    N/A

School District

  • Elementary School

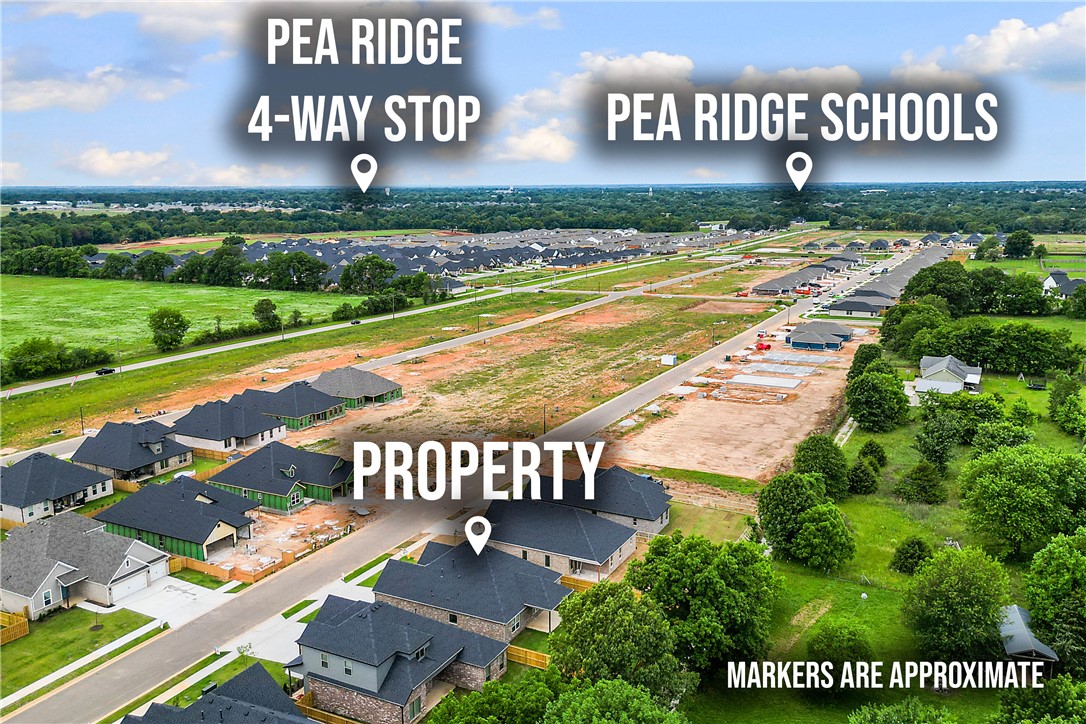
    Pea Ridge

  • Middle School

    N/A

  • High School

    N/A

Property Features

  • Stories

    1

  • New Construction

    YES

  • Association Amenities

    Management

  • Foundation Details

    Slab

  • Tax Lot

    34

  • Water Source

    Public

Schedule a Showing

Showing scheduled successfully.

<
>
IN PERSON
VIA CHAT

What is 3 + 4 ?


Change time

Mortgage calculator

Estimate your monthly mortgage payment, including the principal and interest, property taxes, and HOA. Adjust the values to generate a more accurate rate.

Your payment

Principal and Interest:

$

Property taxes:

$

HOA fees:

$

Total loan payment:

$

Total interest amount:

$

Location

County

Benton

Elementary School

Pea Ridge

Middle School

High School

Listing Courtesy of Misty McMullen , McMullen Realty Group

RealHub Information is provided exclusively for consumers' personal, non-commercial use, and it may not be used for any purpose other than to identify prospective properties consumers may be interested in purchasing. All information deemed reliable but not guaranteed and should be independently verified. All properties are subject to prior sale, change or withdrawal. RealHub website owner shall not be responsible for any typographical errors, misinformation, misprints and shall be held totally harmless.

Agent Jessica Pereira

REALTORĀ®

Jessica Pereira

Call Jessica today to schedule a private showing.


* Listings on this website come from the FMLS IDX Compilation and may be held by brokerage firms other than the owner of this website. The listing brokerage is identified in any listing details. Information is deemed reliable but is not guaranteed. If you believe any FMLS listing contains material that infringes your copyrighted work please click here to review our DMCA policy and learn how to submit a takedown request.Ā© 2024 FMLS.
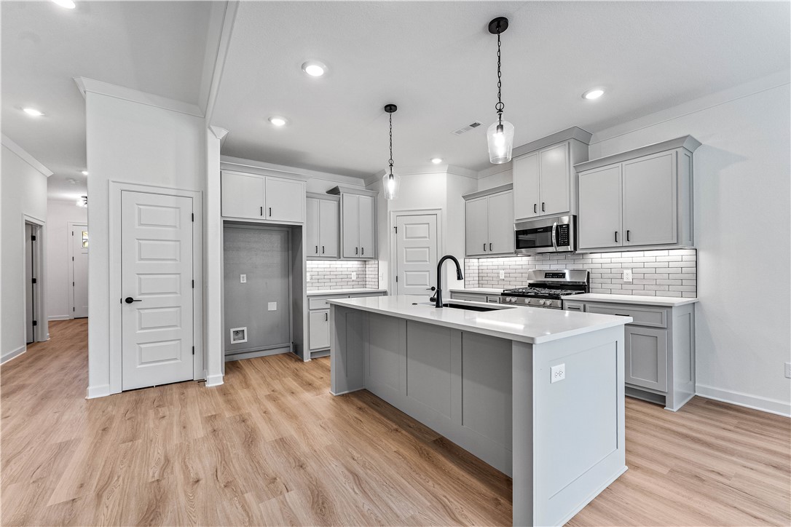
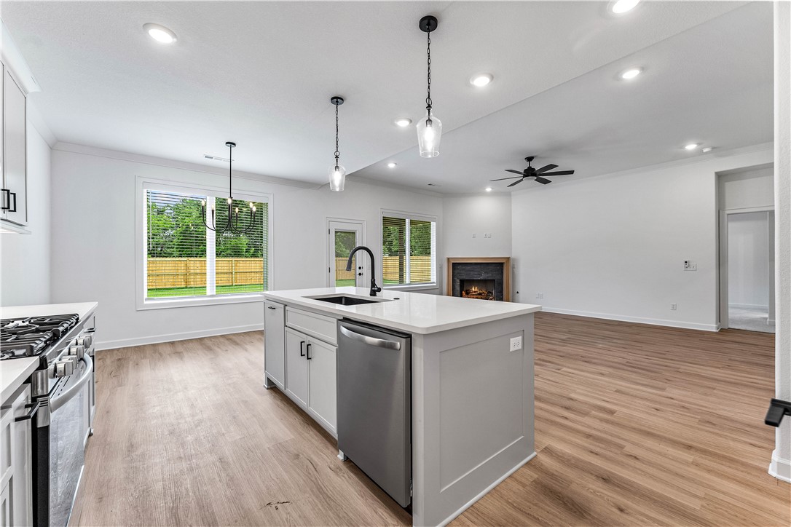
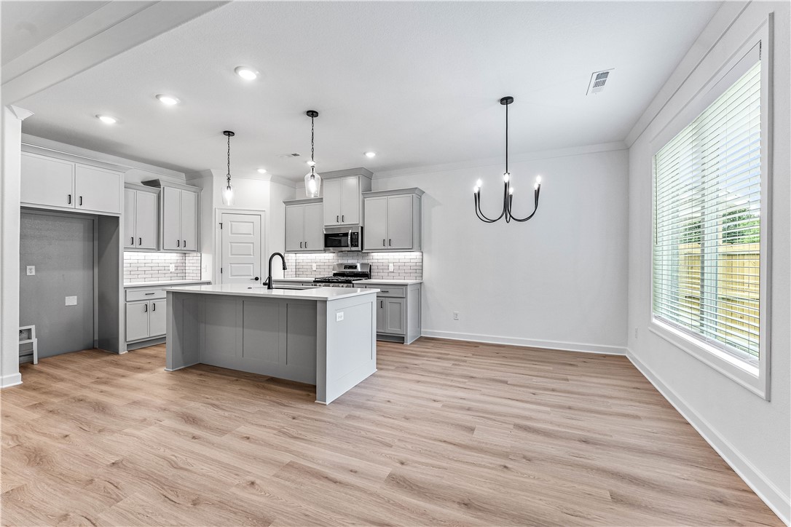
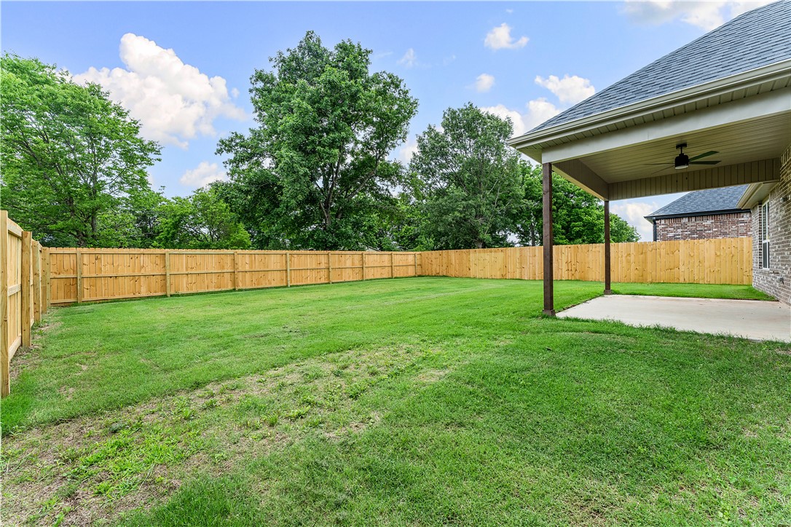
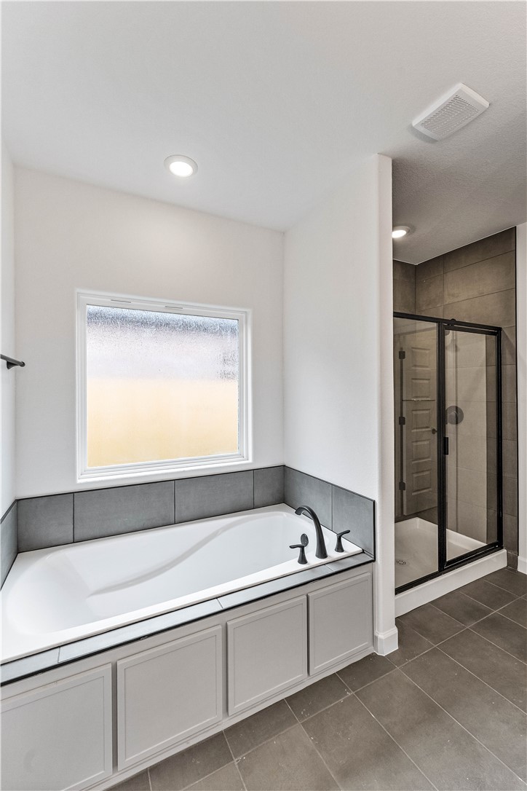
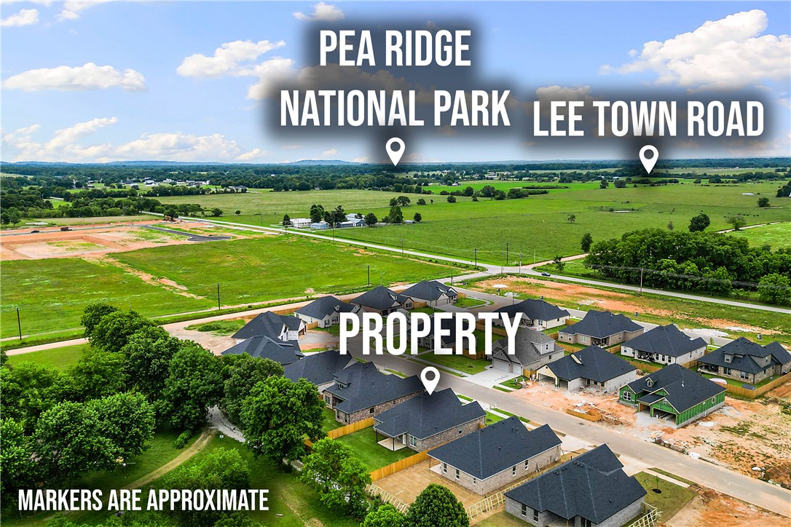
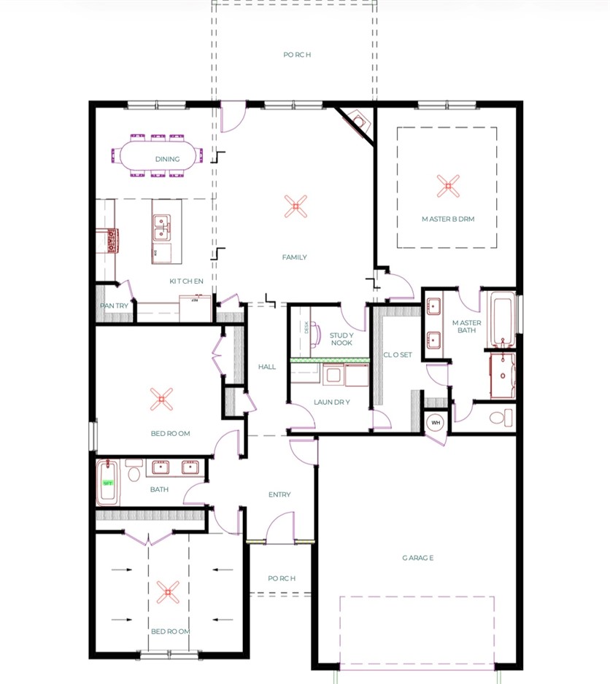
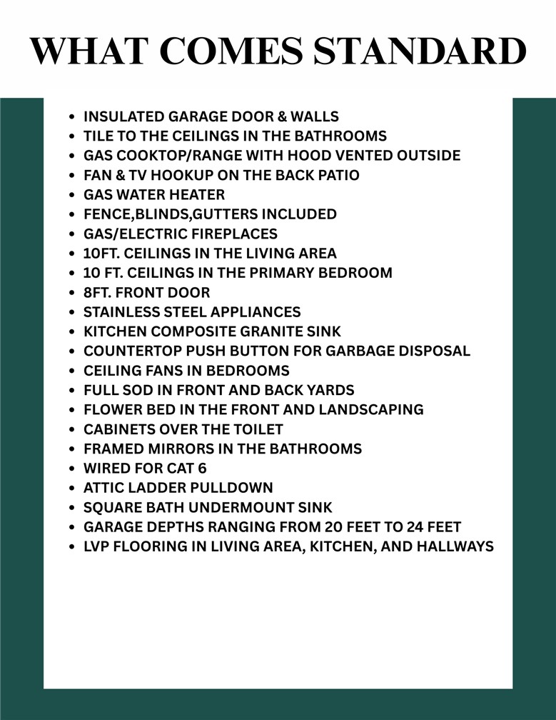
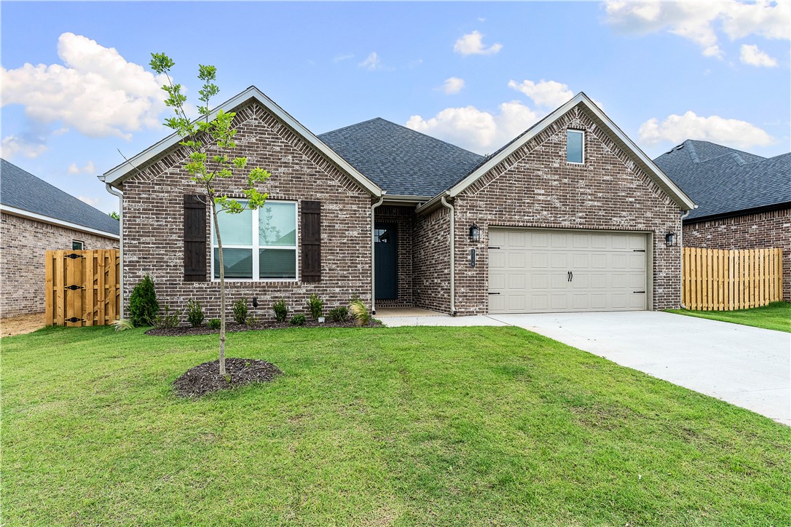
Welcome to Concord, a beautiful neighborhood near Pea Ridge, offering a quiet lifestyle with modern amenities and convenient access to top-rated schools and restaurants. The Alpine floor plan features 2,000 sq ft of thoughtfully designed living space with 3 bedrooms, 2 bathrooms, a cozy nook, a 2-car garage, and all on one story.Inside, you’ll find 10-foot ceilings in the living area and primary bedroom, creating a bright and spacious feel. A gas water heater provides reliable and efficient hot water, while your choice of gas or electric fireplace adds warmth and comfort.Lower your interest rate with $7,500 from the builder + up to 4k in closing costs from select lenders. For a total of up to 14K with lender incentives. Fence, blinds, and gutters are all included.

2116 Porter Street

Message successfully sent.

What would you like to know?

What is 3 + 4 ?

I agree to receive email communication and understand I can unsubscribe at any time.

I agree to be contacted by All Around Real Estate via call, email, and text for real estate services. To opt out, you can reply 'stop' at any time or reply 'help' for assistance. You can also click the unsubscribe link in the emails. Message and data rates may apply. Message frequency may vary. Privacy Policy

Related Properties

New on site 1 day ago
Nestled in the heart of Pea Ridge, this custom-built 4-bedroom home offers a unique blend of tranquility and convenience, combining comfort, style, and Northwest Arkansas living. Features include soaring cathedral ceilings, an open-concept layout, ceramic wood-look tile flooring, a cozy gas-log fireplace, split-bedroom floor plan, walk-in closets, a spacious pantry, and a 3-car garage.
Enjoy relaxing or entertaining on the covered patio. The Elkhorn Estates neighborhood offers outstanding amenities including pickleball and basketball courts, a soccer field, dog park, playground, swings, and a bike trail. For added convenience, Walmart delivery is available by road or drone directly to your doorstep.
Located approximately 10 miles from the new Walmart Home Office, Downtown Bentonville, and Downtown Rogers, this home provides easy access to shopping, dining, recreation, and everything Northwest Arkansas has to offer.
#1348844

Pea Ridge

1603 Higgins Street

4 Beds

2 Baths

1,814 Sq.Ft.

$399,900

MLS#: 1348844

New on site 2 days ago
Discover upgraded modern living in Arlington. Built in 2023, this beautifully designed 4-bedroom, 3-bath home offers 2,550 SF of thoughtfully crafted living space in a prime location across from a scenic pond with fountain views and no front-facing neighbors. Inside, kitchen cabinets feature upgraded pull-out drawers an extra large island with ample seating, and split floor plan, while the garage includes RaceDeck interlocking tile flooring and modern hexagon lighting. Enjoy being walking distance to the subdivision pool and conveniently located near schools and the Walmart Home Office. Walmart drone delivery available to both the front and backyard. Outdoor features include an extended patio, attractive landscaping, pear, apple, and plum trees, along with maple, cherry blossom, and rare Redbud trees. The property also features three raised garden beds with timer irrigation, a patio storm door with built-in doggy door, and an outdoor shed. Don’t miss this move-in-ready home loaded with custom upgrades throughout.
#1347787

Pea Ridge

2005 Crandall Road

4 Beds

3 Baths

2,550 Sq.Ft.

$495,000

MLS#: 1347787

New on site 3 days ago
This 2150 square foot home features 4 bedrooms and 2
bathrooms. The main living area includes a large living
room that flows seamlessly into a modern kitchen and
dining area, creating the perfect space for entertaining
guests. With its thoughtful design and practical
amenities, this home is perfect for those seeking a
comfortable and functional living space. Taxes subject to change based on new construction.
#1348809

Pea Ridge

1825 Silk Street

4 Beds

2 Baths

2,150 Sq.Ft.

$406,422

MLS#: 1348809

New on site 3 days ago
This 1950 square foot 4 bedroom, 2 bathroom home
features a spacious and open floor plan. The main living
area includes a large living room that flows seamlessly
into a modern kitchen and dining area, creating the
perfect space for entertaining guests. The home includes
four bedrooms and two full bathrooms. With its
thoughtful design and practical amenities, this home is
perfect for those seeking a comfortable and functional
living space. Taxes subject to change based on new construction.
#1348819

Pea Ridge

1708 Goldthorp Street

4 Beds

2 Baths

1,950 Sq.Ft.

$382,222

MLS#: 1348819

This 4 bed, 2 bath 1729 square foot floor plan is ready to
be filled with your family and friends! Connect with nature
in this floor plan thanks to the cozy covered back patio
just off the open concept family, dining, and kitchen area.
Available space is truly maximized in this home with a
kitchen pantry and dedicated laundry space, just off the
oversized primary suite closet. Taxes subject to change based on new construction.
#1348473

Pea Ridge

1710 Goldthorp Street

4 Beds

2 Baths

1,729 Sq.Ft.

$368,520

MLS#: 1348473

This 3 bed, 2 bath 1714 square foot floor plan is
customizable to your needs. Take your pick from a flexible
living space, coffee bar, or pocket office in this 1,700-
square-foot home. The ability to choose from structural
options to best suit your lifestyle makes this house a
home! With an open-concept living space and covered
patio, this house is perfect for entertaining. Complete with
a large primary suite with dual closets! Taxes subject to change based on new construction.
#1348475

Pea Ridge

1711 Goldthorp Street

3 Beds

2 Baths

1,714 Sq.Ft.

$357,324

MLS#: 1348475

Better than new! This upgraded Pea Ridge home offers modern efficiency and thoughtful design with 5 bedrooms (or 4 + office), 2.5 baths, a split floor plan, and a 3-car garage. Enjoy an open-concept layout filled with natural light, accent walls, upgraded lighting, blinds throughout, and newly painted bedrooms.

Energy savings year-round with paid-off solar panels keeping electric bills under $100/month. Outdoor living shines with an extended covered patio, outdoor fireplace, custom pergola, mature landscaping, and a fully fenced, tree-lined backyard.

Priced at $193/sqft, this home comes in below both the neighborhood active average and recent sold comps — making it one of the strongest values currently available in the community. Move-in ready and energy-efficient, this home truly stands out from new construction. Only 9 miles to the Walmart Campus.
#1348331

Pea Ridge

1805 Abbott Lane

5 Beds

2 Baths

2,574 Sq.Ft.

$499,000

MLS#: 1348331

Spacious & well-maintained 3 BDRM, 2 BA home in one of Pea Ridge's most established neighborhoods. At nearly 2,000 SQ. FT., this home offers the room you've been looking for--- open living areas, functional kitchen layout & a primary suite designed for real rest. Situated on a generous .27 acre lot, enjoy the outdoor & privacy that's increasingly rare in new construction nearby.  Just minutes from Pea Ridge Schools, Beaver Lake & a short 15-minute drive to Bentonville & downtown Rogers.  Move-in ready.  Priced to sell.
#1347975

Pea Ridge

2401 Lock Lane

3 Beds

2 Baths

1,950 Sq.Ft.

$378,500

MLS#: 1347975

Price reduced
Move-in ready home in the highly desirable Pea Ridge neighborhood. Built in 2019, this beautifully maintained single-family home offers 1,622 square feet of comfortable and modern living space designed for both style and convenience.

Featuring three spacious bedrooms, this home provides flexible space for relaxation, guests, or a home office. The manageable outdoor area is perfect for enjoying quiet mornings, entertaining, or low-maintenance living.

With its thoughtful layout, inviting atmosphere, and prime location, this home is one you won’t want to miss.
#1348038

Pea Ridge

714 Macdonald Drive

3 Beds

2 Baths

1,622 Sq.Ft.

$376,500

MLS#: 1348038

Seller offering $5000 seller paid credit AND up to 1% rebate with preferred lender!!!! This beautifully designed, 1 level- home features a open-concept layout & desirable split floor plan.  Designed with seamless entertaining in mind, the heart of the home is the oversized kitchen featuring a stunning waterfall kitchen island, black stainless-steel appliances, walk-in pantry, and dedicated coffee bar area that flows effortlessly into the expansive living and dining spaces. This 4-bedroom, 2-bathroom home offers generously sized bedrooms and a thoughtfully designed layout ideal for families. The secondary bathroom has been upgraded with a dual vanity for added convenience and style. Additional upgrades include a full privacy fence, premium insulated garage door, and wired surround sound, creating the perfect atmosphere for entertaining indoors and outdoors. Located in a highly desirable area, this move-in ready home combines modern finishes, energy-efficient upgrades, and functional living spaces.
#1347892

Pea Ridge

1709 Bugg Street

4 Beds

2 Baths

1,962 Sq.Ft.

$385,000

MLS#: 1347892

 - property

Send a message

Message successfully sent.

Your message

What is 3 + 4 ?

Reason for contacting?

I agree to receive email communication and understand I can unsubscribe at any time.

I agree to be contacted by All Around Real Estate via call, email, and text for real estate services. To opt out, you can reply 'stop' at any time or reply 'help' for assistance. You can also click the unsubscribe link in the emails. Message and data rates may apply. Message frequency may vary. Privacy Policy

Sign Out

Virtual Assistant

Would you like to take the next step with this property? We can help you schedule a showing or virtual tour, or send you more details.

Yes, I would like more information.

Thank You for Your Reply, One of Our Agents will contact you as soon as possible

No, maybe later.

Thank you, you can always contact me via email, phone number or through the contact form.

Realhub AI

Lucy - Your AI-Powered Realtor

Update Your Temporary Password

Personalize your search

Enter your email and we'll notify you immediately when new listings match what you're looking for.

or enter email address

Already have an account ? Login here

Continue your home search

I agree to receive communications and understand I can unsubscribe at any time.

I agree to be contacted by All Around Real Estate via call, email, and text for real estate services. To opt out, you can reply 'stop' at any time or reply 'help' for assistance. You can also click the unsubscribe link in the emails. Message and data rates may apply. Message frequency may vary. Privacy Policy

Already have an account ? Login here

We use cookies

We use cookies primarily for analytics to enhance your experience. By accepting, you agree to our use of these cookies. You can manage your preferences or learn more about our cookies policy.
