
Features & Amenities

Interior

  • Other Interior Features

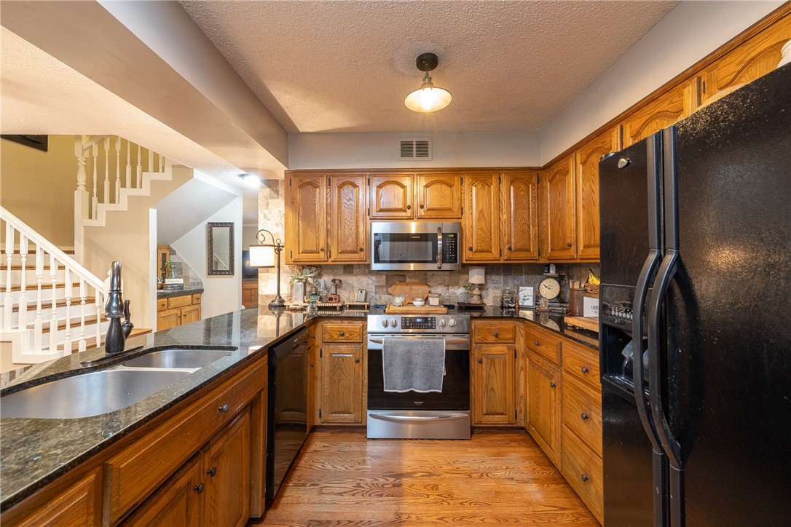
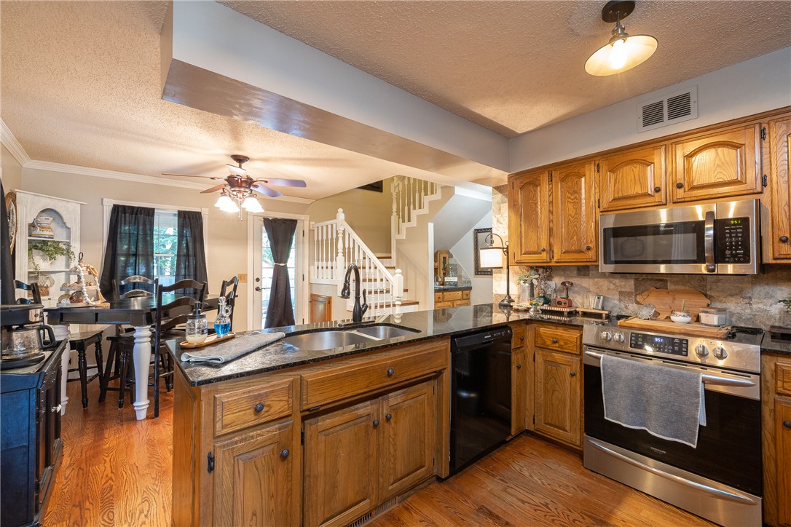
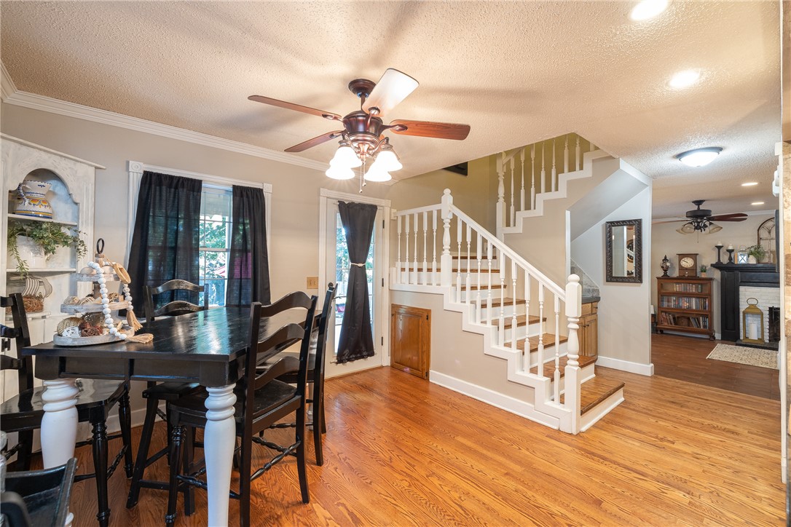
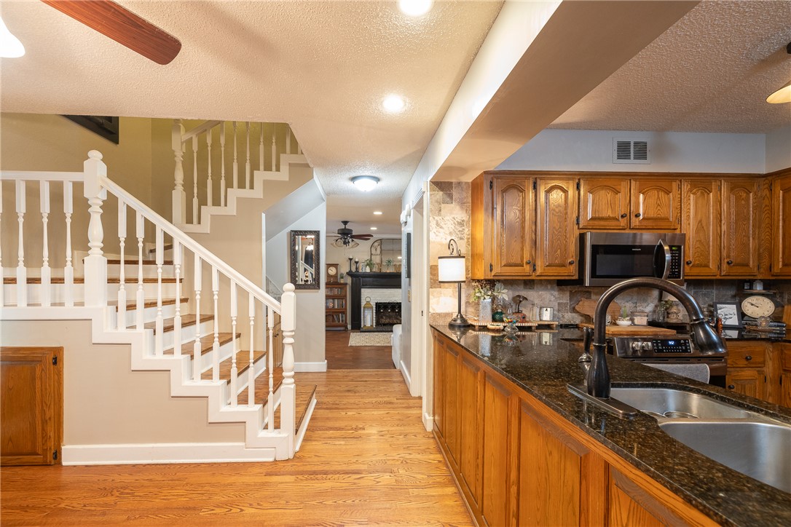
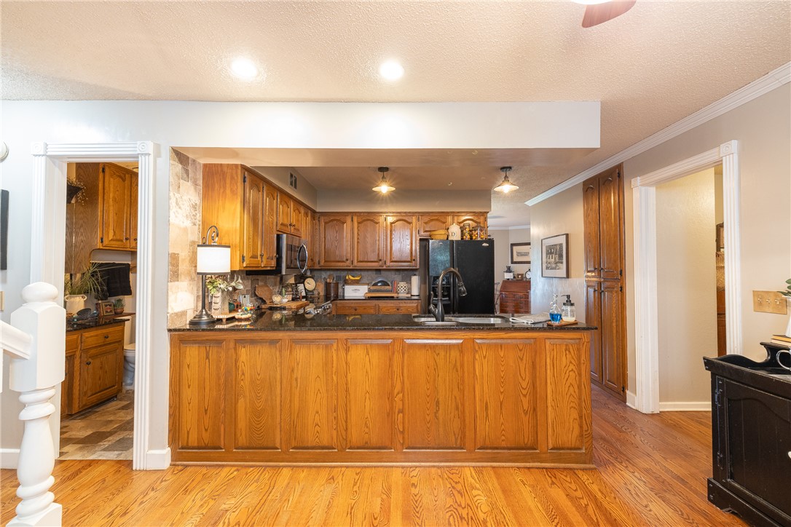
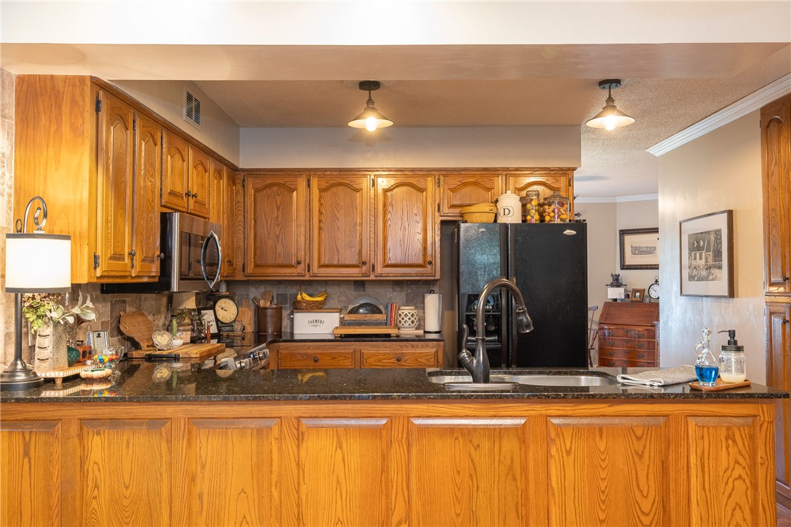
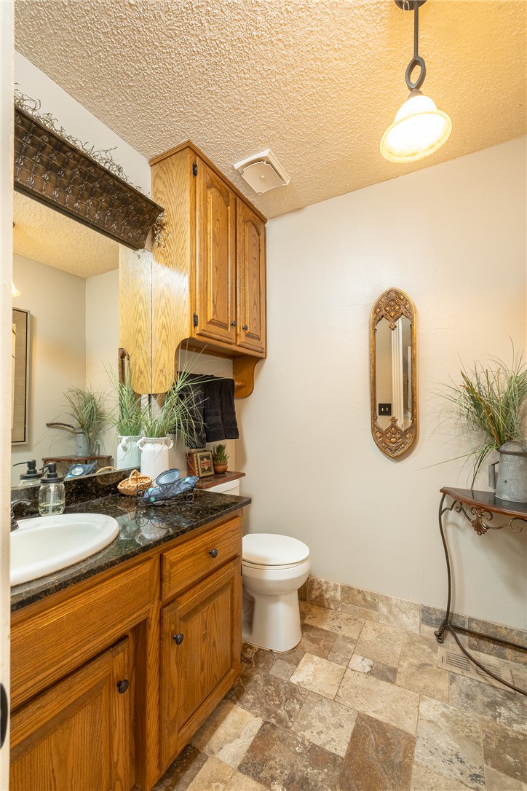
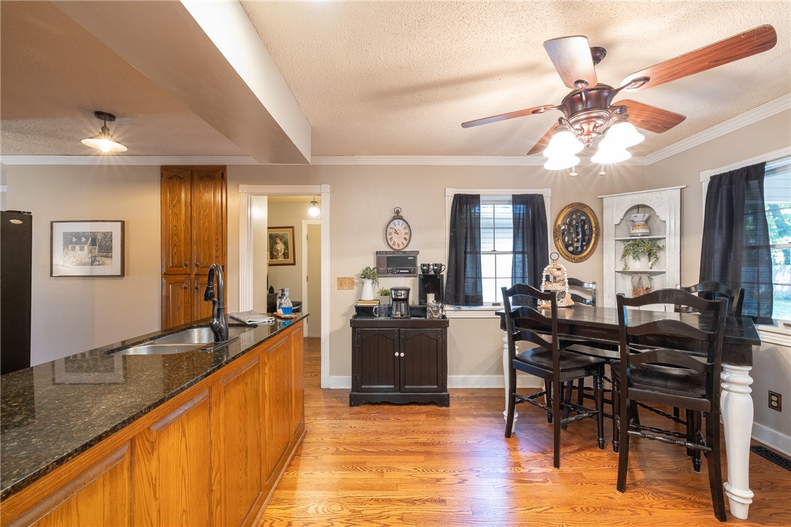
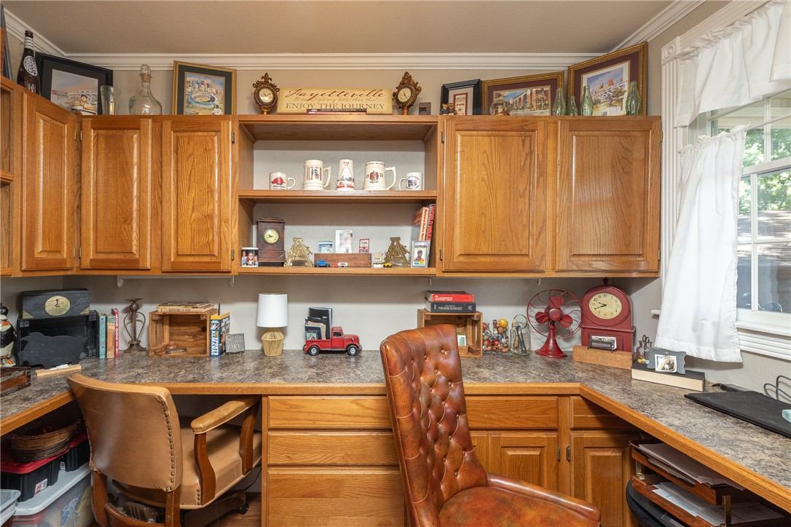
    Built-in Features, Ceiling Fan(s), Eat-in Kitchen, Granite Counters, Storage

  • Total Bedrooms

    3

  • Bathrooms

    2

  • 1/2 Bathrooms

    1

  • Basement YN

    NO

  • Cooling YN

    YES

  • Cooling

    Ceiling Fan(s), Central Air, Electric

  • Fireplace YN

    YES

  • Heating YN

    YES

  • Heating

    Natural Gas, Exhaust Fan, Central

  • Pet friendly

    N/A

Exterior

  • Garage

    No

  • Construction Materials

    Masonite

  • Parking

    Concrete, Attached, Garage, Garage Door Opener, Driveway

  • Patio and Porch Features

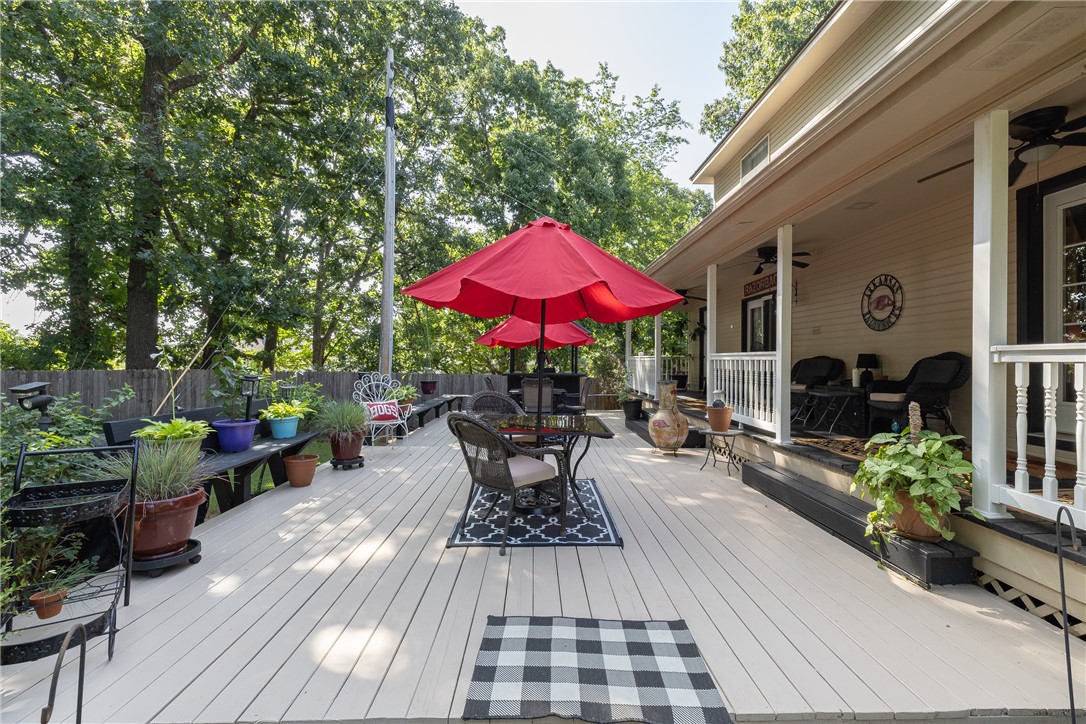
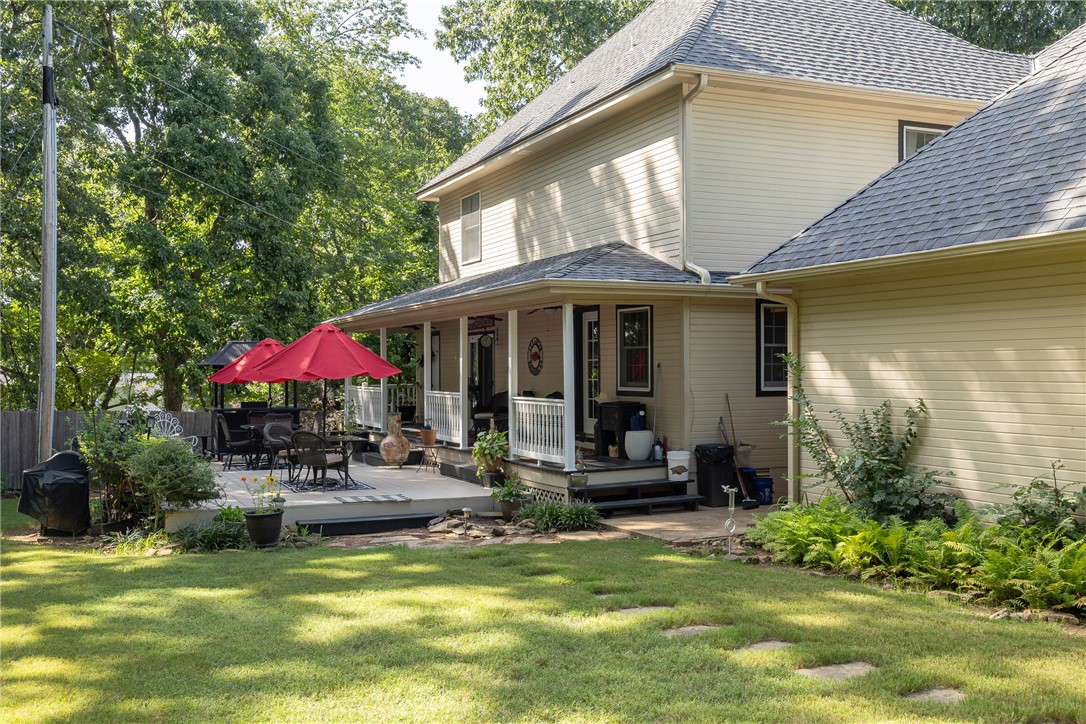
    Covered, Deck

  • Pool

    Yes

  • Pool Features

    Community

Area & Lot

  • Lot Features

    Cul-De-Sac, City Lot, Landscaped, Level

  • Lot Size(acres)

    0.3698

  • Property Type

    Residential

  • Property Sub Type

    Single Family Residence

Price

  • Sales Price

    $579,000

  • Tax Amount

    $2,262

  • Zoning

    Residential

  • Sq. Footage

    2,307

  • Price/SqFt

    $250

HOA

  • Association

    YES

  • Association Fee

    $650

  • Association Fee Frequency

    Annually

  • Association Fee 2 Frequency

    Monthly

  • Association Fee Includes

    N/A

School District

  • Elementary School

    Fayetteville

  • Middle School

    Fayetteville

  • High School

    Fayetteville

Property Features

  • New Construction

    NO

  • Sewer

    Public Sewer

  • Tax Lot

    1

  • Water Source

    Public

Schedule a Showing

Showing scheduled successfully.

<
>
IN PERSON
VIA CHAT

What is 3 + 4 ?


Change time

Mortgage calculator

Estimate your monthly mortgage payment, including the principal and interest, property taxes, and HOA. Adjust the values to generate a more accurate rate.

Your payment

Principal and Interest:

$

Property taxes:

$

HOA fees:

$

Total loan payment:

$

Total interest amount:

$

Location

County

Washington

Elementary School

Fayetteville

Middle School

Fayetteville

High School

Fayetteville

Listing Courtesy of Lana Patrick , Bassett Mix And Associates, Inc

RealHub Information is provided exclusively for consumers' personal, non-commercial use, and it may not be used for any purpose other than to identify prospective properties consumers may be interested in purchasing. All information deemed reliable but not guaranteed and should be independently verified. All properties are subject to prior sale, change or withdrawal. RealHub website owner shall not be responsible for any typographical errors, misinformation, misprints and shall be held totally harmless.

Agent Jessica Pereira

REALTORĀ®

Jessica Pereira

Call Jessica today to schedule a private showing.


* Listings on this website come from the FMLS IDX Compilation and may be held by brokerage firms other than the owner of this website. The listing brokerage is identified in any listing details. Information is deemed reliable but is not guaranteed. If you believe any FMLS listing contains material that infringes your copyrighted work please click here to review our DMCA policy and learn how to submit a takedown request.Ā© 2024 FMLS.
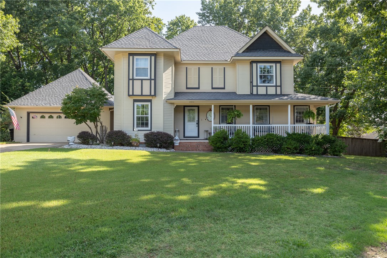
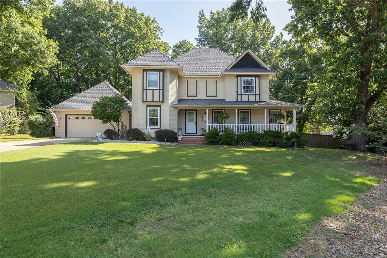
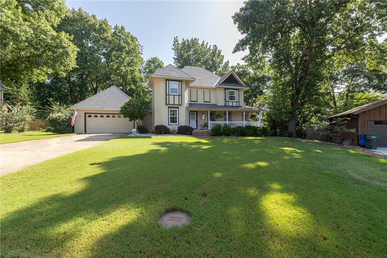
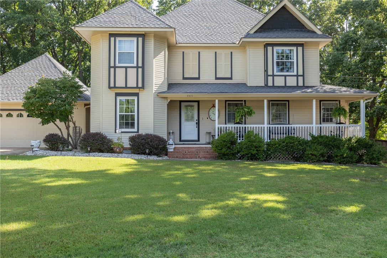
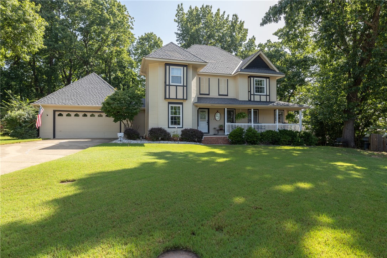
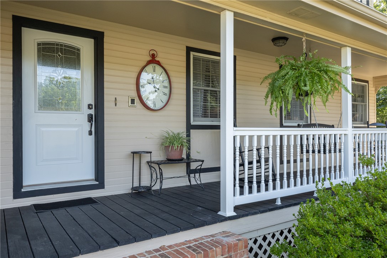
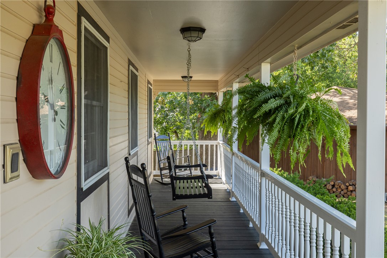
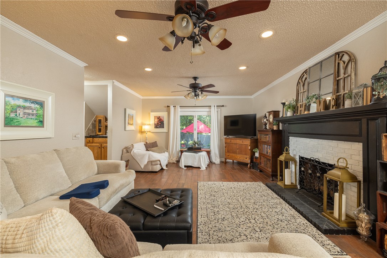
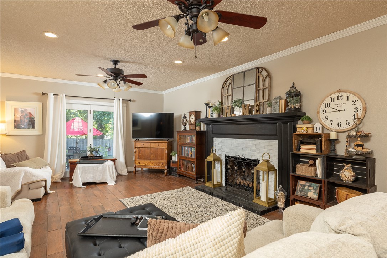
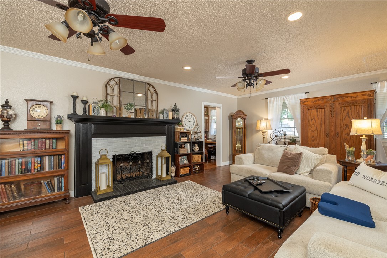
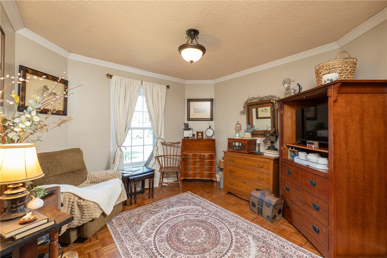
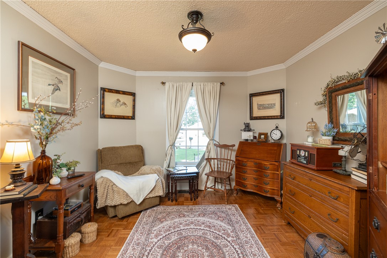
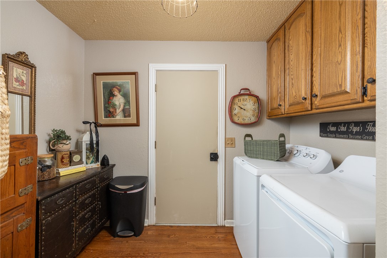
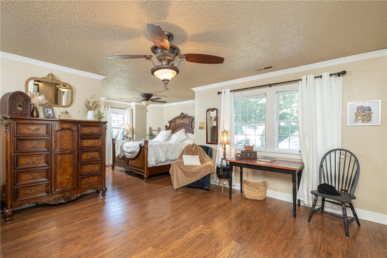
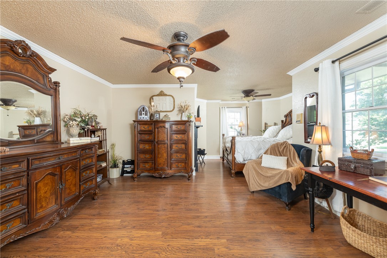
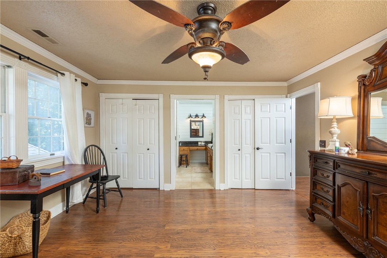
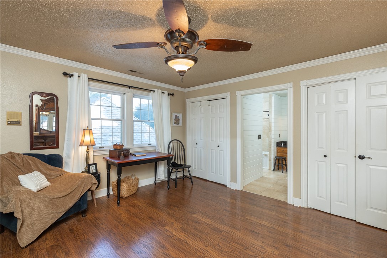
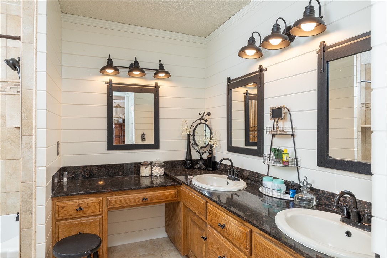
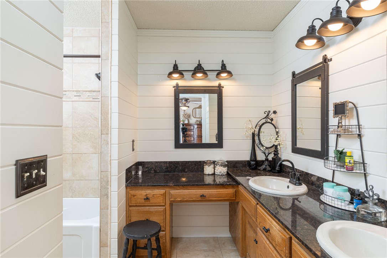
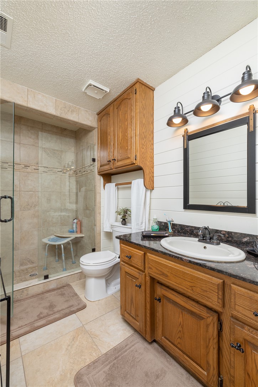
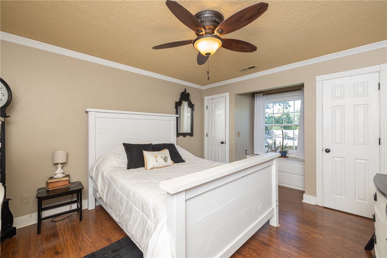
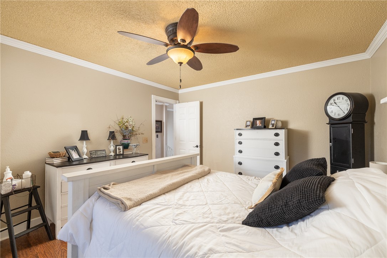
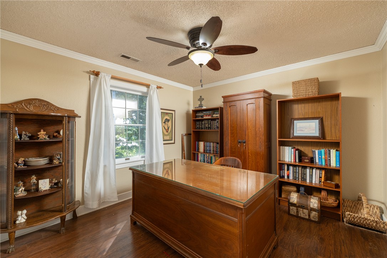
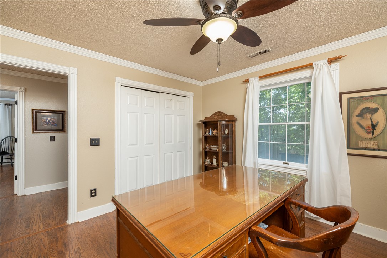
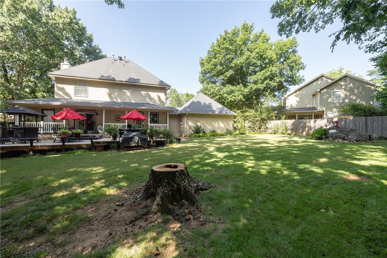
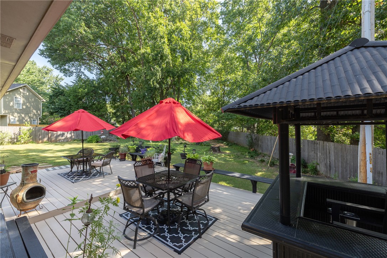
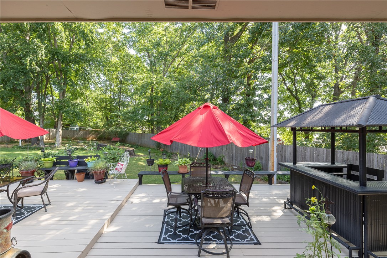
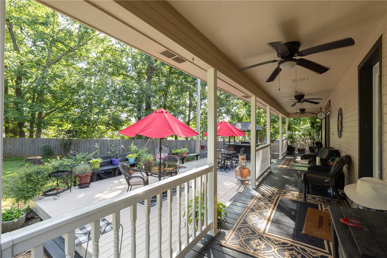
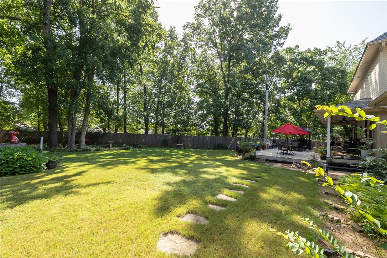
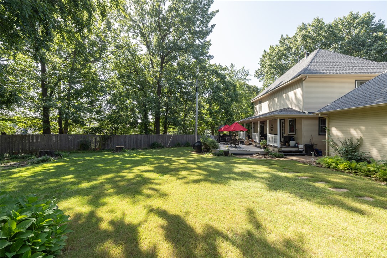
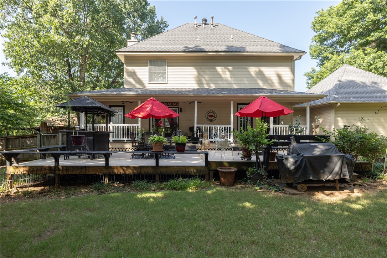
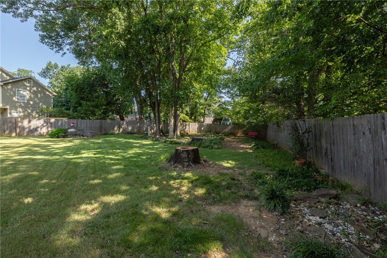
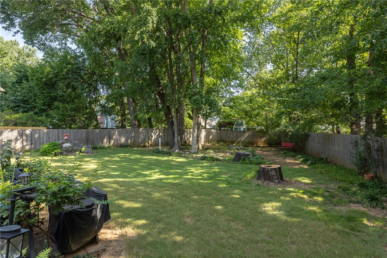
Welcome to this well-maintained 3-bedroom, 2.5-bath home nestled on a quiet cul-de-sac in the Park Place subdivision. Surrounded by mature trees, the property offers a spacious backyard and multiple outdoor living areas, including a large front porch and two large decks. One deck is covered, while the other features built-in bench seating and a bar area, providing plenty of space for relaxing, grilling or entertaining. Inside, you’ll find a comfortable home that has been well cared for and is ready for its next owners. Conveniently located near shopping, restaurants and everyday amenities, this home offers both comfort and a great location. Park Place residents enjoy outstanding neighborhood amenities including a community pool, park, jogging trail and tennis courts. Don’t miss the opportunity to make this home your own!

2490 E Camelot Place

Message successfully sent.

What would you like to know?

What is 3 + 4 ?

I agree to receive email communication and understand I can unsubscribe at any time.

I agree to be contacted by All Around Real Estate via call, email, and text for real estate services. To opt out, you can reply 'stop' at any time or reply 'help' for assistance. You can also click the unsubscribe link in the emails. Message and data rates may apply. Message frequency may vary. Privacy Policy

Related Properties

New on site today
Meticulously maintained from top to bottom, this Fayetteville home is a rare find for anyone who wants move-in-ready quality without sacrificing character. Every detail has been thoughtfully cared for, and it shows the moment you walk through the door.

Are you ready for entertaining? This home is built for game day. A professionally installed Sonos sound system runs throughout the home, including the deck. Our favorite features are: Upgraded appliances, professionally installed blinds throughout, granite epoxy garage floors and PVC slatwall. 

Ground level has 2 bedrooms, laundry and full bath. Upstairs has 1/2 bath for guests, Primary Suite with ensuite bath including walk-in shower with dual head/multi valve controls. Entertaining is easy in the open concept Living Room, Kitchen. 

3rd Floor deck has extended roof and enclosure offering stunning views, perfect for entertaining under the stars. 

Minutes to U of A. Mount Sequoyah Trail Head connects to neighborhood.
#1356299

Fayetteville

277 Paddock Loop

3 Beds

2 Baths

2,250 Sq.Ft.

$585,000

MLS#: 1356299

New on site today
Discover this charming cottage-style 3-bedroom, 2 1/2 bathroom home, built in 2024, in the highly sought-after Oakbrooke Subdivision. Thoughtfully designed with timeless elegance and exceptional craftsmanship, this home showcases rich wood flooring, extensive crown molding, classic wainscoting, bespoke designer tile, and premium high-end 3 cm granite throughout. Tailor-made fitted draperies, Brizo faucets/shower fixtures, European designer lighting fixtures, and copper gutters further enhance the home's sophisticated appeal. Encapsulated insulation provides outstanding energy efficiency, helping maintain year-round comfort while reducing utility costs. Every detail has been carefully curated to blend luxury with everyday comfort. Perfectly situated in one of Fayetteville's most desirable neighborhoods, this exceptional residence offers refined finishes, modern amenities, and convenient access to premier shopping, dining, top-rated schools, and all that Fayetteville has to offer.
#1356284

Fayetteville

4211 W Winter Evening Place

3 Beds

2 Baths

1,610 Sq.Ft.

$499,000

MLS#: 1356284

New on site 1 day ago
This beautifully renovated home offers direct easement access to Gulley Park. Enjoy the biking trails,
splash pad & Summer Concert Series right from your backyard! Every major system has been replaced,
including the roof (2020), HVAC (2024), hot water heater (2025), and new gutters (2025). Real hardwood
floors, updated kitchen & bathrooms, and a sunroom with energy-efficient windows + crawl space
encapsulation completed in (2025). Large, private yard, minutes to downtown Fayetteville, the Square, U
of A, and interstate access, all within the Butterfield Elementary district!
#1356359

Fayetteville

2634 Old Wire Road

4 Beds

2 Baths

1,924 Sq.Ft.

$470,000

MLS#: 1356359

New on site 1 day ago
Welcome to one of Fayetteville's most unforgettable homes. Located in the heart of the Historic District, this nationally recognized property earned an Airbnb OMG! Fund award for its whimsical, candy-inspired design, celebrating its creativity and one-of-a-kind character. Whether you choose to embrace its playful personality or reimagine the space with a more understated palette, the major updates are already complete. Enjoy luxury vinyl flooring, beautifully renovated bathrooms, and thoughtful improvements throughout. A bonus room offers flexibility as a third bedroom, second living area, home office, or playroom. Set on an oversized lot just minutes from downtown, there's plenty of room to garden or entertain in the oversized backyard - an increasingly rare find in this sought-after neighborhood. Homes in the Historic District are always special, but this one stands in a category of its own. Rich with character, full of possibilities, and impossible to forget, 837 N. Olive is ready for its next chapter.
#1356240

Fayetteville

837 N Olive Avenue

2 Beds

3 Baths

1,616 Sq.Ft.

$499,999

MLS#: 1356240

New on site 2 days ago
Welcome to the Hornbill plan, a beautifully designed 2,273-square-foot move-in ready home that perfectly blends style, comfort, and functionality.The thoughtfully designed main level features an open-concept kitchen, dining, and living area, creating the perfect space for entertaining or everyday living. The private primary suite offers a luxurious retreat with a beautifully appointed ensuite that flows into the spacious utility room and conveniently connects to the mudroom. An additional main-level bedroom and full bathroom provide the perfect setup.Upstairs, you'll find two additional bedrooms and a full bathroom, offering plenty of space.Step outside to enjoy the covered back patio, ideal for relaxing or entertaining year-round. This move-in ready new construction home also includes gutters and blinds, providing added value and convenience from day one.
#1356002

Fayetteville

2524 N Crossover Road

4 Beds

3 Baths

2,273 Sq.Ft.

$670,535

MLS#: 1356002

New on site 3 days ago
Prime Fayetteville location just minutes from the University of Arkansas, Baum-Walker Stadium, parks, trails, shopping, dining, and more. This 3-bedroom, 2.5-bath home features an open layout, hardwood floors, quartz countertops, custom cabinets to the ceiling, and a gas range. The fenced side yard provides a nice space for entertaining or relaxing outdoors. Convenient access to MLK Boulevard and I-49 makes it easy to get around town. A solid option for a primary home, investment property, or Razorback game-day place.
#1355923

Fayetteville

1005 S Hollywood Avenue

3 Beds

2 Baths

1,800 Sq.Ft.

$650,000

MLS#: 1355923

Beautiful 4 bed, 4.5 bath home with 2-car garage and private backyard in a prime location! Just minutes from the Fayetteville Square, farmers market, restaurants, parks, and walking/biking trails! The main level features an open-concept layout with a spacious living room, dining area, and a stunning kitchen featuring custom shaker-style cabinets to the ceiling, quartz countertops, large island, and premium finishes. Luxury vinyl plank flooring runs throughout the home. Upstairs you’ll find all four bedrooms, each with its own private full bathroom. Outside, enjoy a covered back patio and fully private backyard perfect for relaxing or entertaining. This home offers a functional layout, stylish modern finishes, and an unbeatable location. A true must-see! Home is being built with an estimated completion of February 2027. Get in now and pick your finishes!
#1355864

Fayetteville

235 W 7th Street

4 Beds

4 Baths

1,955 Sq.Ft.

$635,000

MLS#: 1355864

Nestled among a charming row of colorful two-story homes, this 4-bedroom, 4.5 bath residence offers exceptional comfort with each bedroom featuring its own private ensuite bathroom.  The open-concept floor plan is designed for both everyday living and entertaining.  The spacious kitchen is the heart of the home, showcasing an expansive quartz island, a striking designer backsplash, abundant cabinetry, and a generous walk-in pantry. Sliding doors off the dining area lead to a private patio, creating the perfect indoor-outdoor flow for relaxing or hosting guests.  The inviting living room features beautiful engineered wood flooring and a cozy fireplace, while a convenient half bath serves the main living area. With modern finishes, and a prime location, this move-in ready home offers contemporary living at its finest.
#1355851

Fayetteville

4460 W Bronco Drive

4 Beds

4 Baths

2,240 Sq.Ft.

$510,000

MLS#: 1355851

Welcome to this beautifully designed home in a charming Fayetteville neighborhood! Offering 4 bedrooms, with one providing the flexibility to serve as a home office, 2.5 baths, and a 2-car garage with a bump-out for additional storage, this home combines functionality with thoughtful design. The open-concept floor plan is filled with natural light and features gorgeous quartz countertops throughout, along with kitchen cabinetry that extends to the ceiling for a custom, elevated look. The spacious primary suite is conveniently located on the main level, while upstairs you'll find two generously sized bedrooms and an additional living space perfect for a game room, media room, or play area. Step outside to the covered back patio complete with a gas-start fireplace, creating the perfect space to relax or entertain year-round. A wonderful opportunity to own a well-appointed home in a desirable Fayetteville location.
#1355329

Fayetteville

3758 W Dahlia Way

4 Beds

2 Baths

2,357 Sq.Ft.

$565,000

MLS#: 1355329

 - property

Send a message

Message successfully sent.

Your message

What is 3 + 4 ?

Reason for contacting?

I agree to receive email communication and understand I can unsubscribe at any time.

I agree to be contacted by All Around Real Estate via call, email, and text for real estate services. To opt out, you can reply 'stop' at any time or reply 'help' for assistance. You can also click the unsubscribe link in the emails. Message and data rates may apply. Message frequency may vary. Privacy Policy

Sign Out

Virtual Assistant

Would you like to take the next step with this property? We can help you schedule a showing or virtual tour, or send you more details.

Yes, I would like more information.

Thank You for Your Reply, One of Our Agents will contact you as soon as possible

No, maybe later.

Thank you, you can always contact me via email, phone number or through the contact form.

Realhub AI

Lucy - Your AI-Powered Realtor

Update Your Temporary Password

Personalize your search

Enter your email and we'll notify you immediately when new listings match what you're looking for.

or enter email address

Already have an account ? Login here

Continue your home search

I agree to receive communications and understand I can unsubscribe at any time.

I agree to be contacted by All Around Real Estate via call, email, and text for real estate services. To opt out, you can reply 'stop' at any time or reply 'help' for assistance. You can also click the unsubscribe link in the emails. Message and data rates may apply. Message frequency may vary. Privacy Policy

Already have an account ? Login here

We use cookies

We use cookies primarily for analytics to enhance your experience. By accepting, you agree to our use of these cookies. You can manage your preferences or learn more about our cookies policy.
