
Features & Amenities

Interior

  • Other Interior Features

    Eat-in Kitchen, Pantry, Walk-In Closet(s), Ceiling Fan(s), Breakfast Bar, Granite Counters, High Speed Internet, Tray Ceiling(s)

  • Total Bedrooms

    4

  • Bathrooms

    2

  • 1/2 Bathrooms

    1

  • Cooling YN

    YES

  • Cooling

    Electric, Central Air

  • Heating YN

    YES

  • Heating

    Electric, Central

  • Pet friendly

    N/A

Exterior

  • Garage

    Yes

  • Garage spaces

    4

  • Construction Materials

    Brick

  • Parking

    Garage, Garage Faces Side

  • Patio and Porch Features

    Deck, Patio, Covered

  • Pool

    No

Area & Lot

  • Lot Features

    Cleared, Corner Lot, Level, Sloped

  • Lot Size(acres)

    1.3

  • Property Type

    Residential

  • Architectural Style

    Traditional

Price

  • Sales Price

    $410,000

  • Tax Amount

    $2,100

  • Sq. Footage

    2,335

  • Price/SqFt

    $175

HOA

  • Association

    No

Property Resources

  • Horse Property

    NO

School District

  • Elementary School

    N/A

  • Middle School

    N/A

  • High School

    N/A

Property Features

  • New Construction

    NO

  • Sewer

    Septic Tank

  • Water Source

    Public

Schedule a Showing

Showing scheduled successfully.

<
>
IN PERSON
VIA CHAT

What is 3 + 4 ?


Change time

Mortgage calculator

Estimate your monthly mortgage payment, including the principal and interest, property taxes, and HOA. Adjust the values to generate a more accurate rate.

Your payment

Principal and Interest:

$

Property taxes:

$

HOA fees:

$

Total loan payment:

$

Total interest amount:

$

Location

County

Saline

Elementary School

Middle School

High School

Listing Courtesy of Randall Nichols , Nichols Realty Express

RealHub Information is provided exclusively for consumers' personal, non-commercial use, and it may not be used for any purpose other than to identify prospective properties consumers may be interested in purchasing. All information deemed reliable but not guaranteed and should be independently verified. All properties are subject to prior sale, change or withdrawal. RealHub website owner shall not be responsible for any typographical errors, misinformation, misprints and shall be held totally harmless.

Agent Jessica Pereira

REALTORĀ®

Jessica Pereira

Call Jessica today to schedule a private showing.


* Listings on this website come from the FMLS IDX Compilation and may be held by brokerage firms other than the owner of this website. The listing brokerage is identified in any listing details. Information is deemed reliable but is not guaranteed. If you believe any FMLS listing contains material that infringes your copyrighted work please click here to review our DMCA policy and learn how to submit a takedown request.Ā© 2024 FMLS.
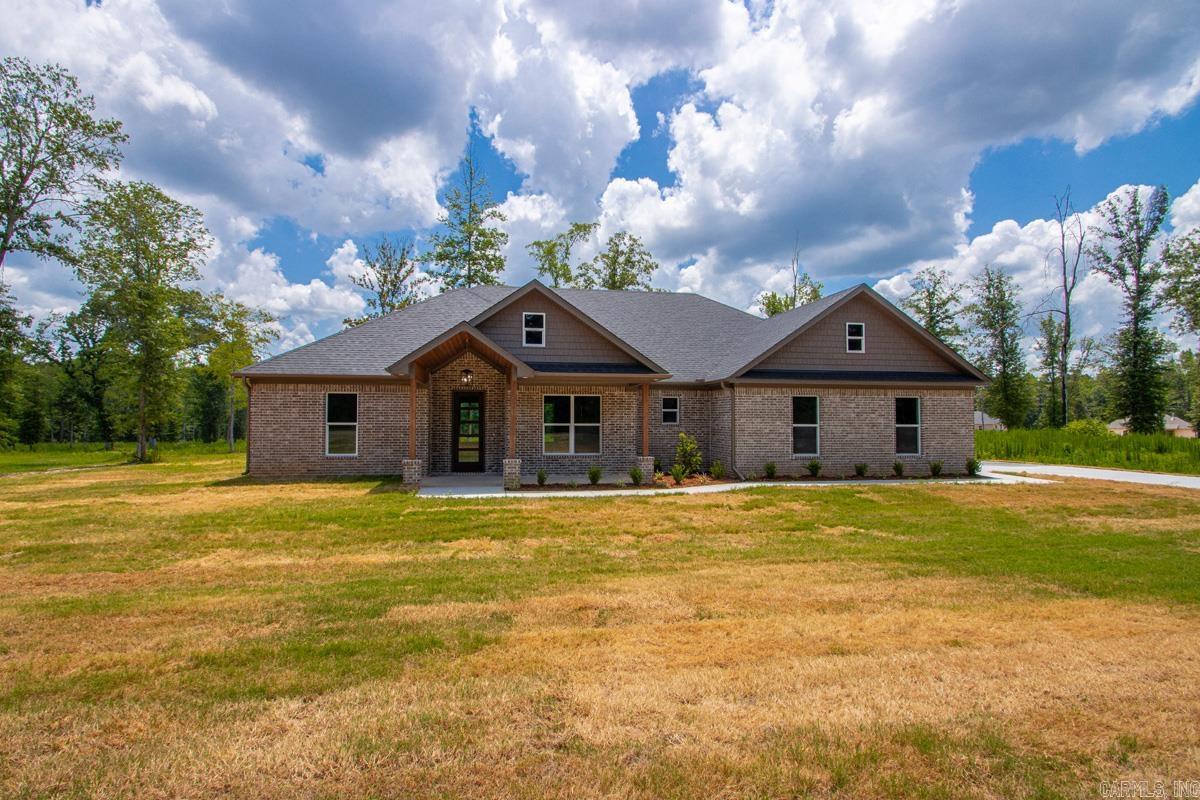
Welcome home to this immaculate, move-in-ready modern farmhouse built in 2023, offering 2,335 square feet, 4 bedrooms, 2.5 bathrooms, and the perfect balance of luxury, comfort, and convenience.  Situated on 1.3 scenic acres, this home offers breathtaking sunrise views from the expansive covered back porch, creating the perfect place to enjoy your morning coffee or unwind after a long day. Despite the peaceful country setting, you’re just 5 minutes from East End Schools, 15 minutes to Bryant, 18 minutes to Bass Pro Shops, and 20 minutes to Sheridan. Inside, you’ll love the spacious open-concept layout with soaring ceilings, abundant natural light, and granite countertops throughout the entire home. The chef’s kitchen features custom cabinetry, stainless steel appliances, a large center island, and an oversized walk-in pantry with incredible storage and prep space. The private primary suite is a true retreat, complete with a spa-inspired bathroom featuring a huge walk-in tile shower, a freestanding soaking tub, dual vanities, and an oversized walk-in closet. This home has been meticulously maintained and truly shows like new. This is one you do not want to miss.

26948 S Sardis Road

Message successfully sent.

What would you like to know?

What is 3 + 4 ?

I agree to receive email communication and understand I can unsubscribe at any time.

I agree to be contacted by All Around Real Estate via call, email, and text for real estate services. To opt out, you can reply 'stop' at any time or reply 'help' for assistance. You can also click the unsubscribe link in the emails. Message and data rates may apply. Message frequency may vary. Privacy Policy

Related Properties

New on site 2 days ago
Amazing Newer home in Bauxite school district!!!  First floor has large great room with an inviting fireplace to get cozy by and open to kitchen and dining. Granite counter tops with a farm house sink, pantry, lots of cabinets and gas stove. Also master suite downstairs, a full bathroom and large pantry in the kitchen. This amazing home has 4 bedrooms upstairs and 2 full bathrooms.  One of the rooms upstairs has a wet bar area which this room could be a movie or bonus room or a bedroom.  The upstairs also features a locking half barn door to block off the stairs at the top.  There is a full bathroom downstairs as well.  This open floor plan opens to the back yard which features a 10 X 17 ft deck in backyard and the private deck also has gas hook up and TV hook up as well.  There is also another large deck attached to the above ground pool. Don't forget there is a matching storage building that stays as well. This beautiful home also has High speed internet. This gorgeous home is a must see!!!!!  You don't want to miss this one!!!  Call me or your agent to schedule a showing and lets make this your new home!!!  Pool and shed to convey with the house.
#26031670

Bauxite

600 Hiram Drive

5 Beds

3 Baths

2,900 Sq.Ft.

$374,500

MLS#: 26031670

Imagine ending your day with a dip in your custom gunite saltwater pool, surrounded by tranquility. This beautifully crafted 3-bedroom, 2.5-bath home offers the ideal balance of peaceful Bauxite living and upscale modern comfort. The main level is light, airy, and designed for connection. A gourmet kitchen equipped with a sprawling walk-in pantry and breakfast bar opens directly into the inviting living room with a focal fireplace. Main-floor highlights include a secluded home office and a serene primary retreat featuring a spa-inspired bath and huge closet. The flexible upstairs adapts to whatever your lifestyle demands—whether that’s a movie room, fitness studio, or extra guest space. Combined with unbeatable proximity to Bryant and Benton amenities, this is more than a home—it’s your everyday escape.  Some pictures are Virtually Staged.
#26030075

Bauxite

664 Hiram Drive

3 Beds

2 Baths

2,888 Sq.Ft.

$485,000

MLS#: 26030075
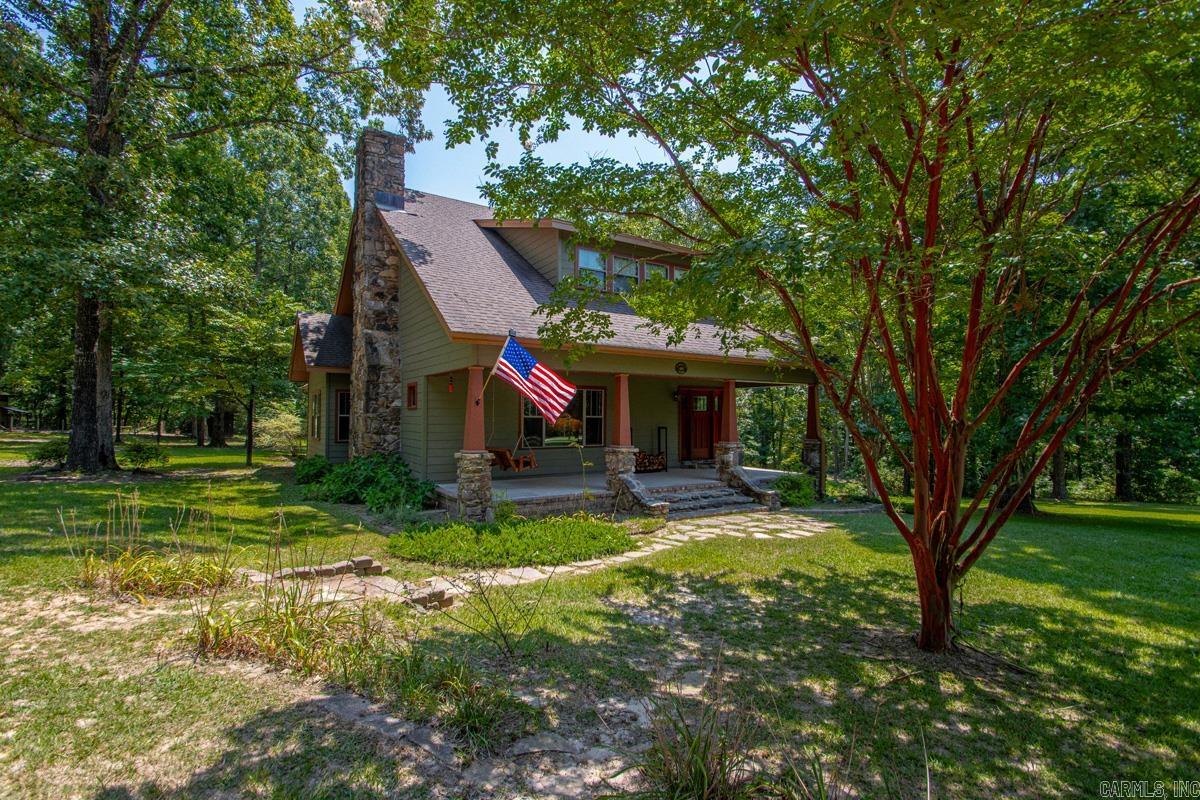
Experience country living at its finest at 990 Buckwood Road. Set on 5 beautiful acres, this inviting home is filled with rustic character and warm country charm, featuring stone and wood accents throughout, tongue-and-groove ceilings, hardwood flooring, a striking stone fireplace, and a cozy wood-burning stove. The spacious kitchen is a chef’s dream, offering plenty of room to cook and gather, along with abundant windows that frame peaceful views of the surrounding natural beauty. Interior updates include new carpet in bedrooms. Outside, the property offers exceptional versatility with a 20' x 40' pad already in place for a future shop, multiple outbuildings, and plenty of open space for hobbies, projects, equipment, or animals. This is the perfect opportunity to enjoy privacy, space, and the relaxed lifestyle only country living can provide.
#26030016

Bauxite

990 Buckwood Road

3 Beds

2 Baths

3,340 Sq.Ft.

$489,900

MLS#: 26030016
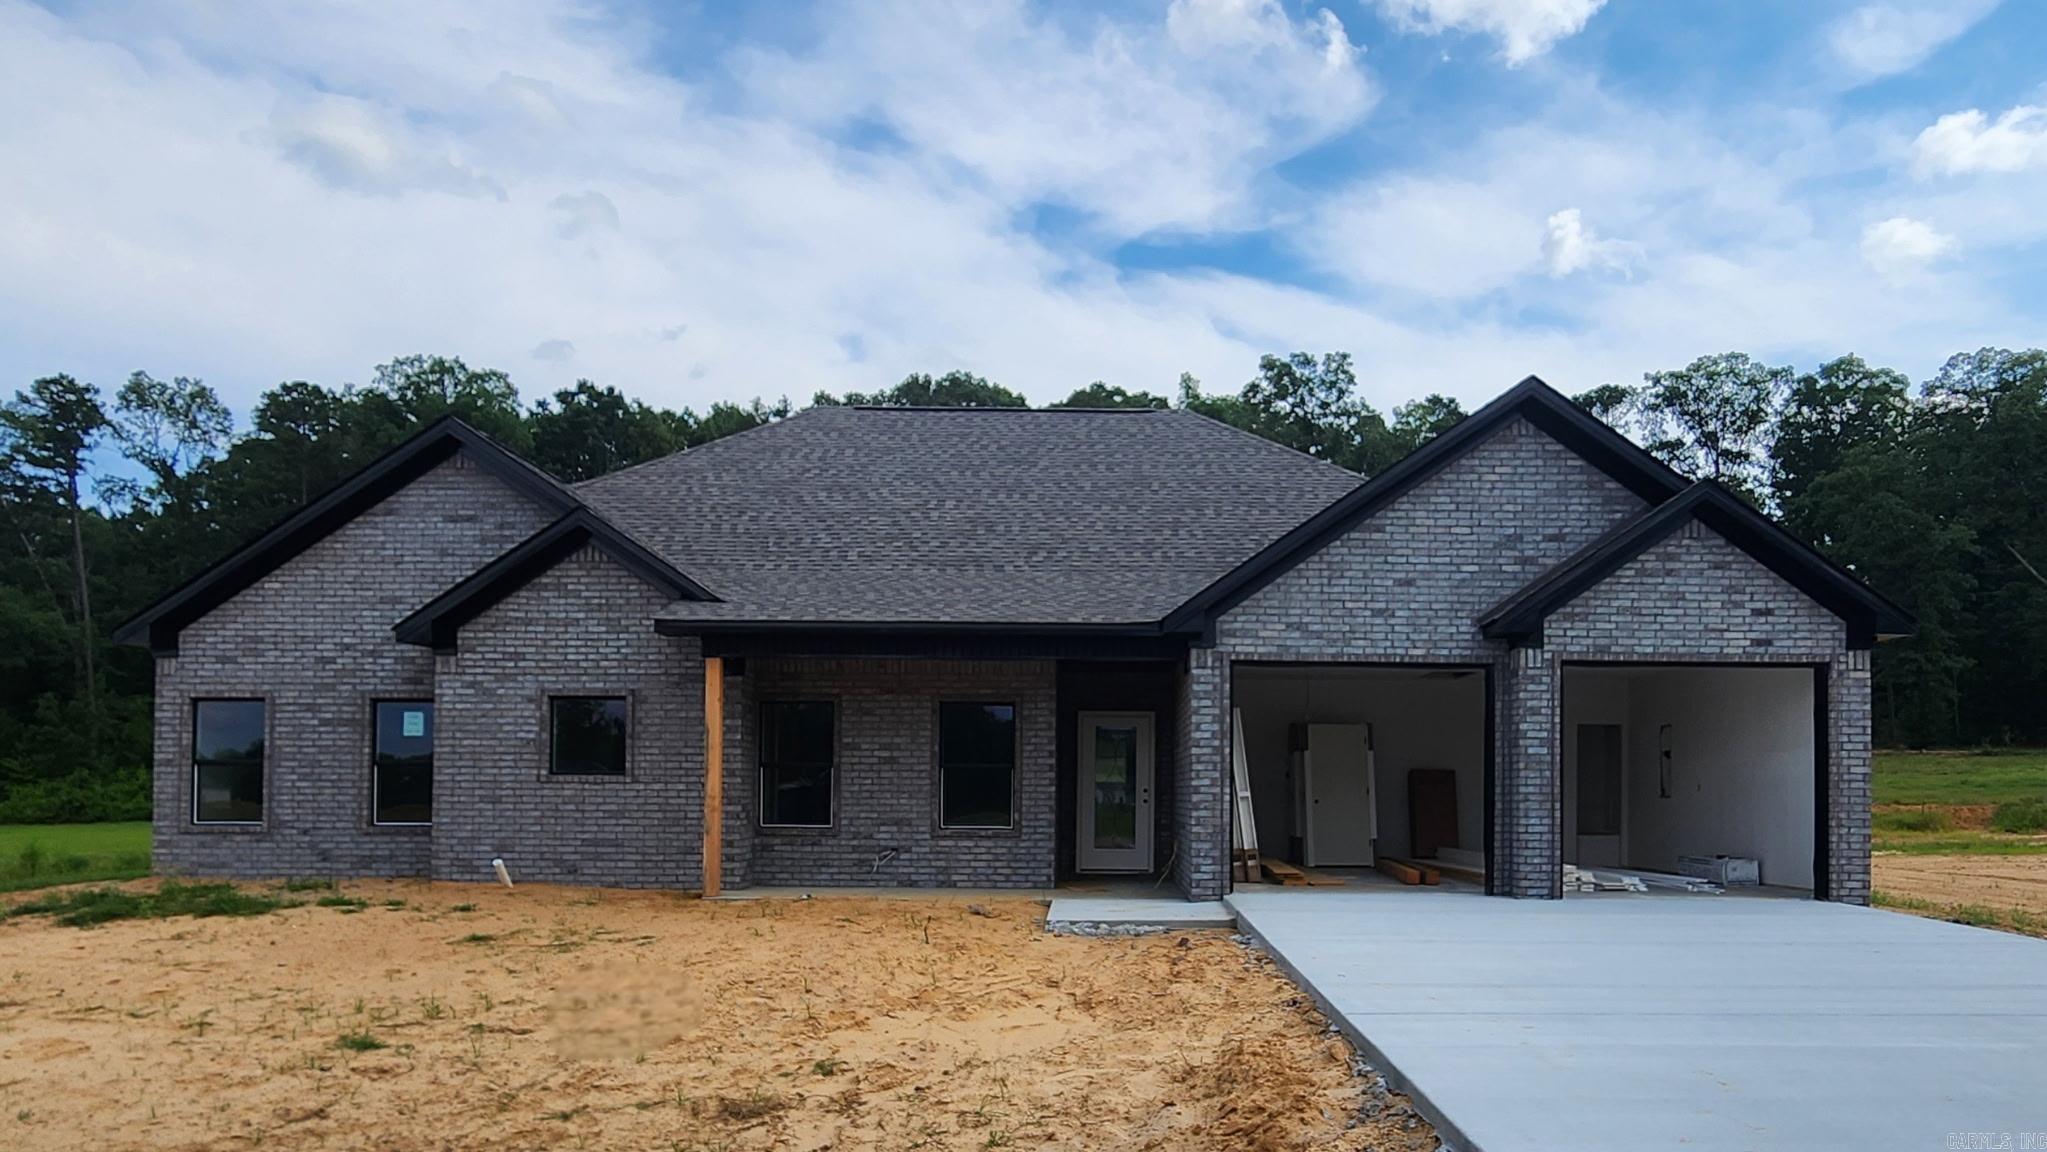
Spacious open floor plan on 1.12 acres! This 3 bedroom, 2 bathroom home offers the perfect plend of comfort and privacy. Enjoy a flat lot with plenty of room to relax, entertain, or play, all while backing up to peaceful woods for added seclusion and scenic views. The open concept layout creates a bright and inviting atmosphere, making it ideal for both everyday living and hosting guests. Don't miss the opportunity to enjoy country style living with plenty of space inside and out!
#26029310

Bauxite

1136 Duke Drive

3 Beds

2 Baths

2,180 Sq.Ft.

$408,000

MLS#: 26029310
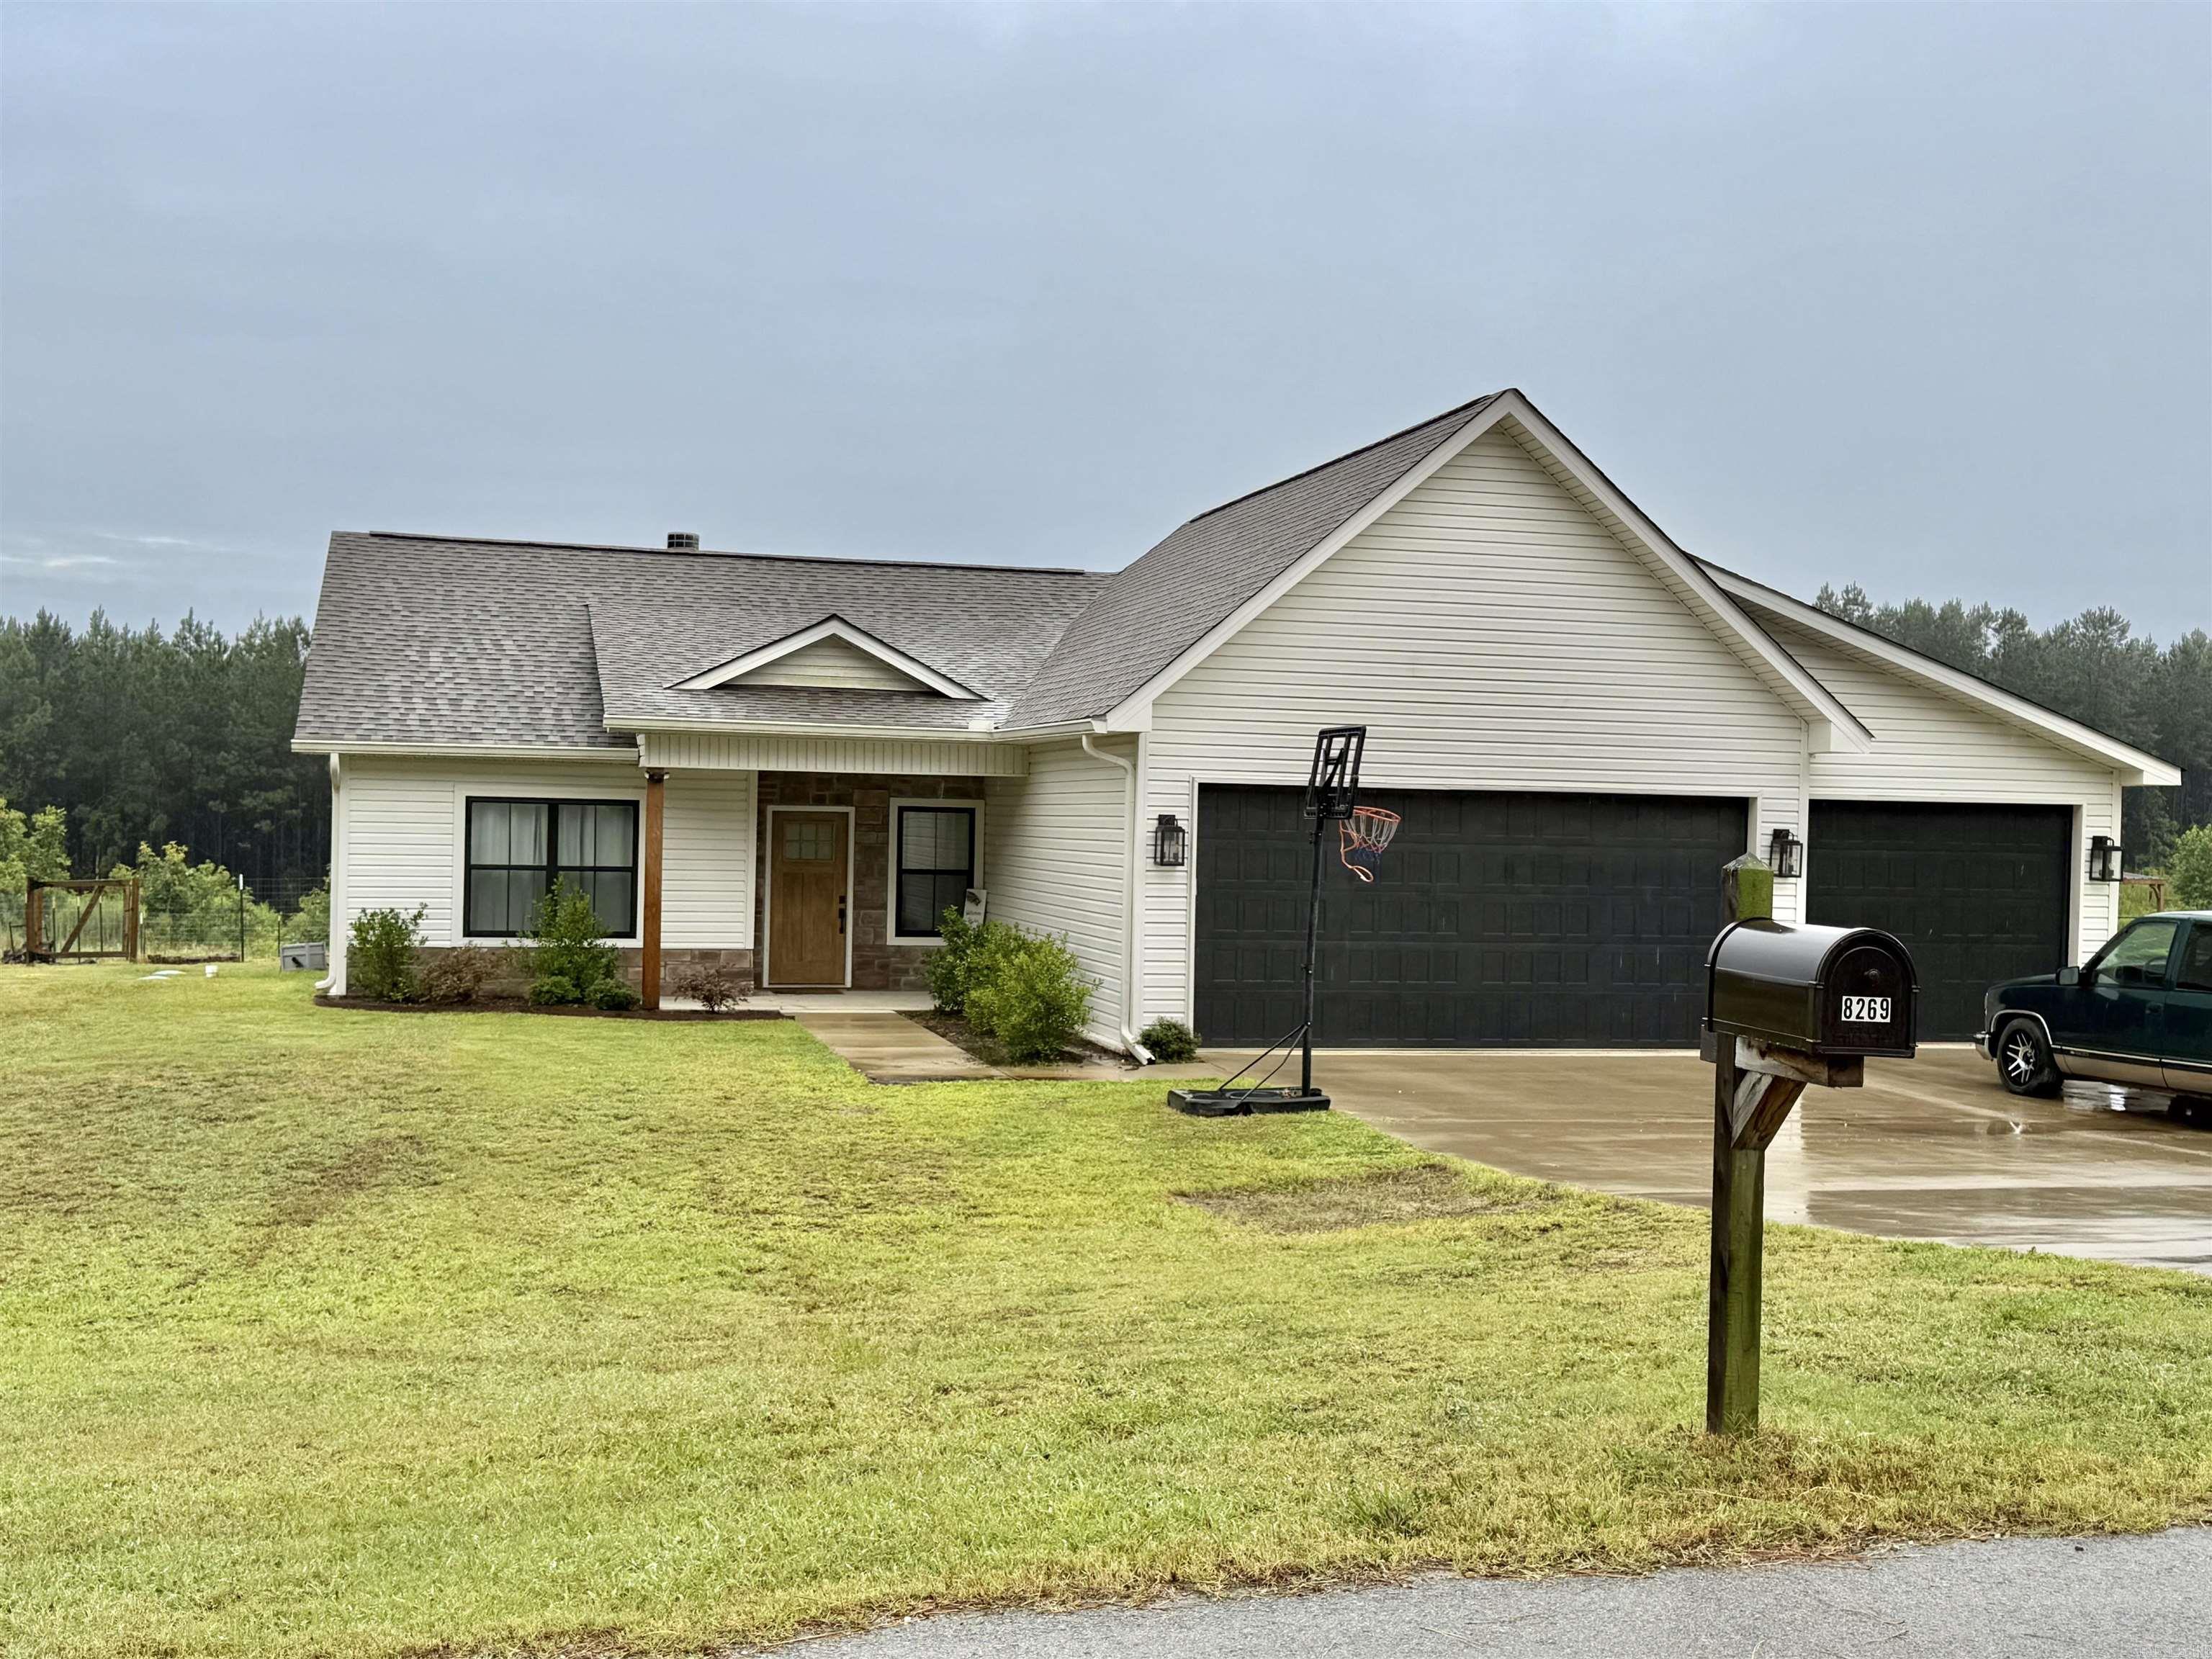
Price reduced
CHECK OUT THIS BEAUTIFUL home nestled in the countryside of Bauxite. This amazing home features a 3 car garage & has a spot to add your own shop.  With 3 bedrooms, 2 bathrooms, & an office this home is a dream & is sitting on over an acre. It offers a serene retreat from the hustle & bustle of city life but minutes from town. You'll love the large kitchen with granite counter tops that add a touch of luxury to the kitchen. Open & spacious floor plan for more inviting spaces including wood burning fireplace & built ins. Large pantry with plenty of storage space for all your culinary needs. You'll love the large master bedroom with an amazing master bathroom. A large & roomy master bathroom is like a personal oasis, offering relaxation & comfort after a long day. The addition of a covered back porch is perfect for enjoying the serene surroundings. With an acre of land, there's plenty of space for outdoor activities or simply to enjoy the peaceful ambiance. It’s a cozy yet spacious home where you can truly unwind & appreciate the beauty of nature. This home is the perfect blend of comfort, style, & tranquility. Call to schedule your showing today & let's make this your new home!!!!
#26028666

Bauxite

8269 Ore Trail

3 Beds

2 Baths

1,951 Sq.Ft.

$377,900

MLS#: 26028666
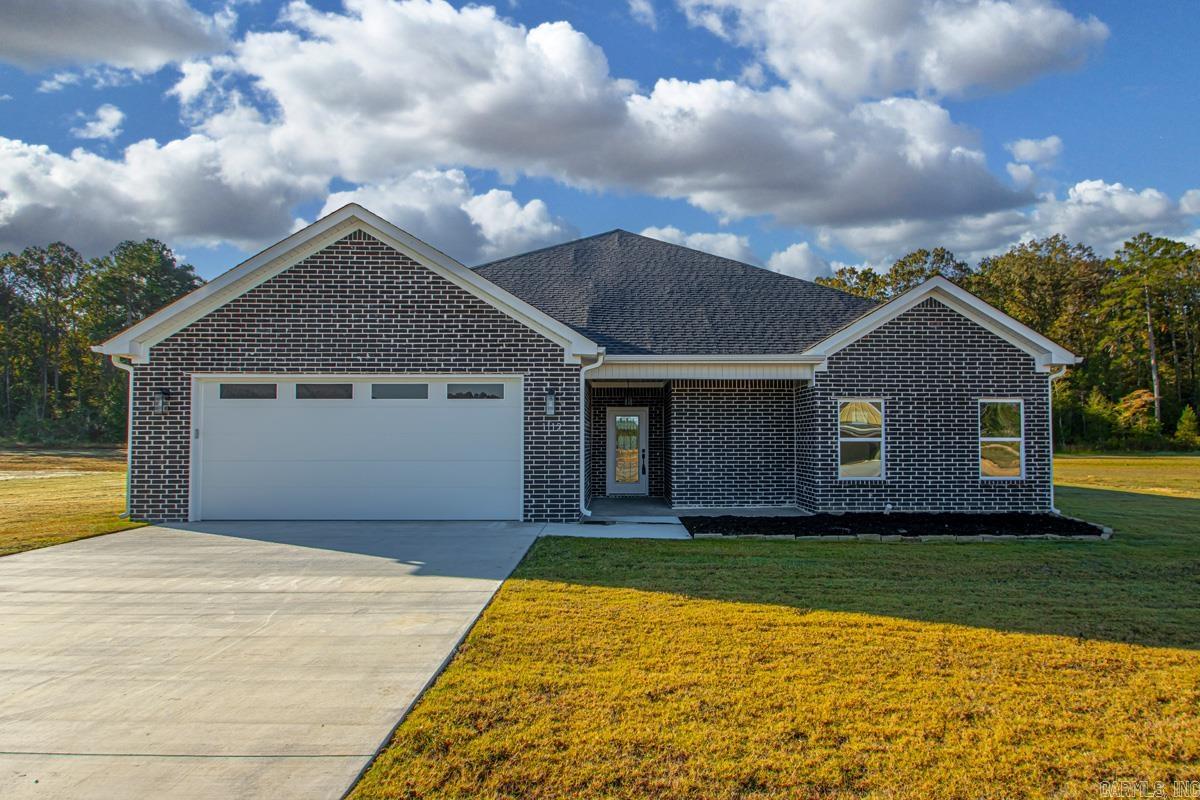
Charming new construction nestled on 1.12 acres! Discover this stunning 4 -bedroom, 2-bathroom home featuring a spacious open split floor plan, cozy fireplace and luxury vinyl plank flooring.  The Kitchen boasts a pantry, ss appliances, granite countertops and large island perfect for entertaining your friends and family! The primary suite has his-and-hers walk-in closets, walk-in tile shower and soaking tub.  Come see all that this new subdivision has to offer!! **SELLER IS OFFERING  $10,000 IN BUYER INCENTIVES WITH AN ACCEPTABLE OFFER!!**
#26027122

Bauxite

1112 Duke Drive

4 Beds

2 Baths

2,366 Sq.Ft.

$425,000

MLS#: 26027122
Elegance meets acreage: Your modern dream home. 4- bedroom, 2-1/2 bathroom modern masterpiece, perfectly situated on a generous .96 acre lot that offers the ideal balance of privacy and room to breathe. Every detail of this home has been meticulously crafted to blend contemporary luxury with warm, rustic elements. Expansive great room commands attention with its towering vaulted ceilings, accented by magnificent rustic wood beams and a striking floor to ceiling brick fireplace with wood mantle. Flawlessly connecting the living and dining spaces, the kitchen is a dream. Features massive central island, elegant soft grey cabinetry, high end finishes, and chic pendant lighting. Tucked off of the main area is a dedicated butler pantry and pantry with barn door. The primary suite oasis boasts extra long dual vanity finished in a relaxing green hue, brushed gold fixtures, stunning marble-look tiling, a massive walk-in glass shower, and a deep soaking tub wrapped in elegant stone finishings. Even the half-bath makes a design statement with its trendy flooring, arched mirror, fluted vanity and a modern sleek faucet. Modern luxury living with plenty of outdoor space to make your own.
#26026690

Bauxite

6748 N Detonti Rd

4 Beds

2 Baths

2,256 Sq.Ft.

$428,500

MLS#: 26026690
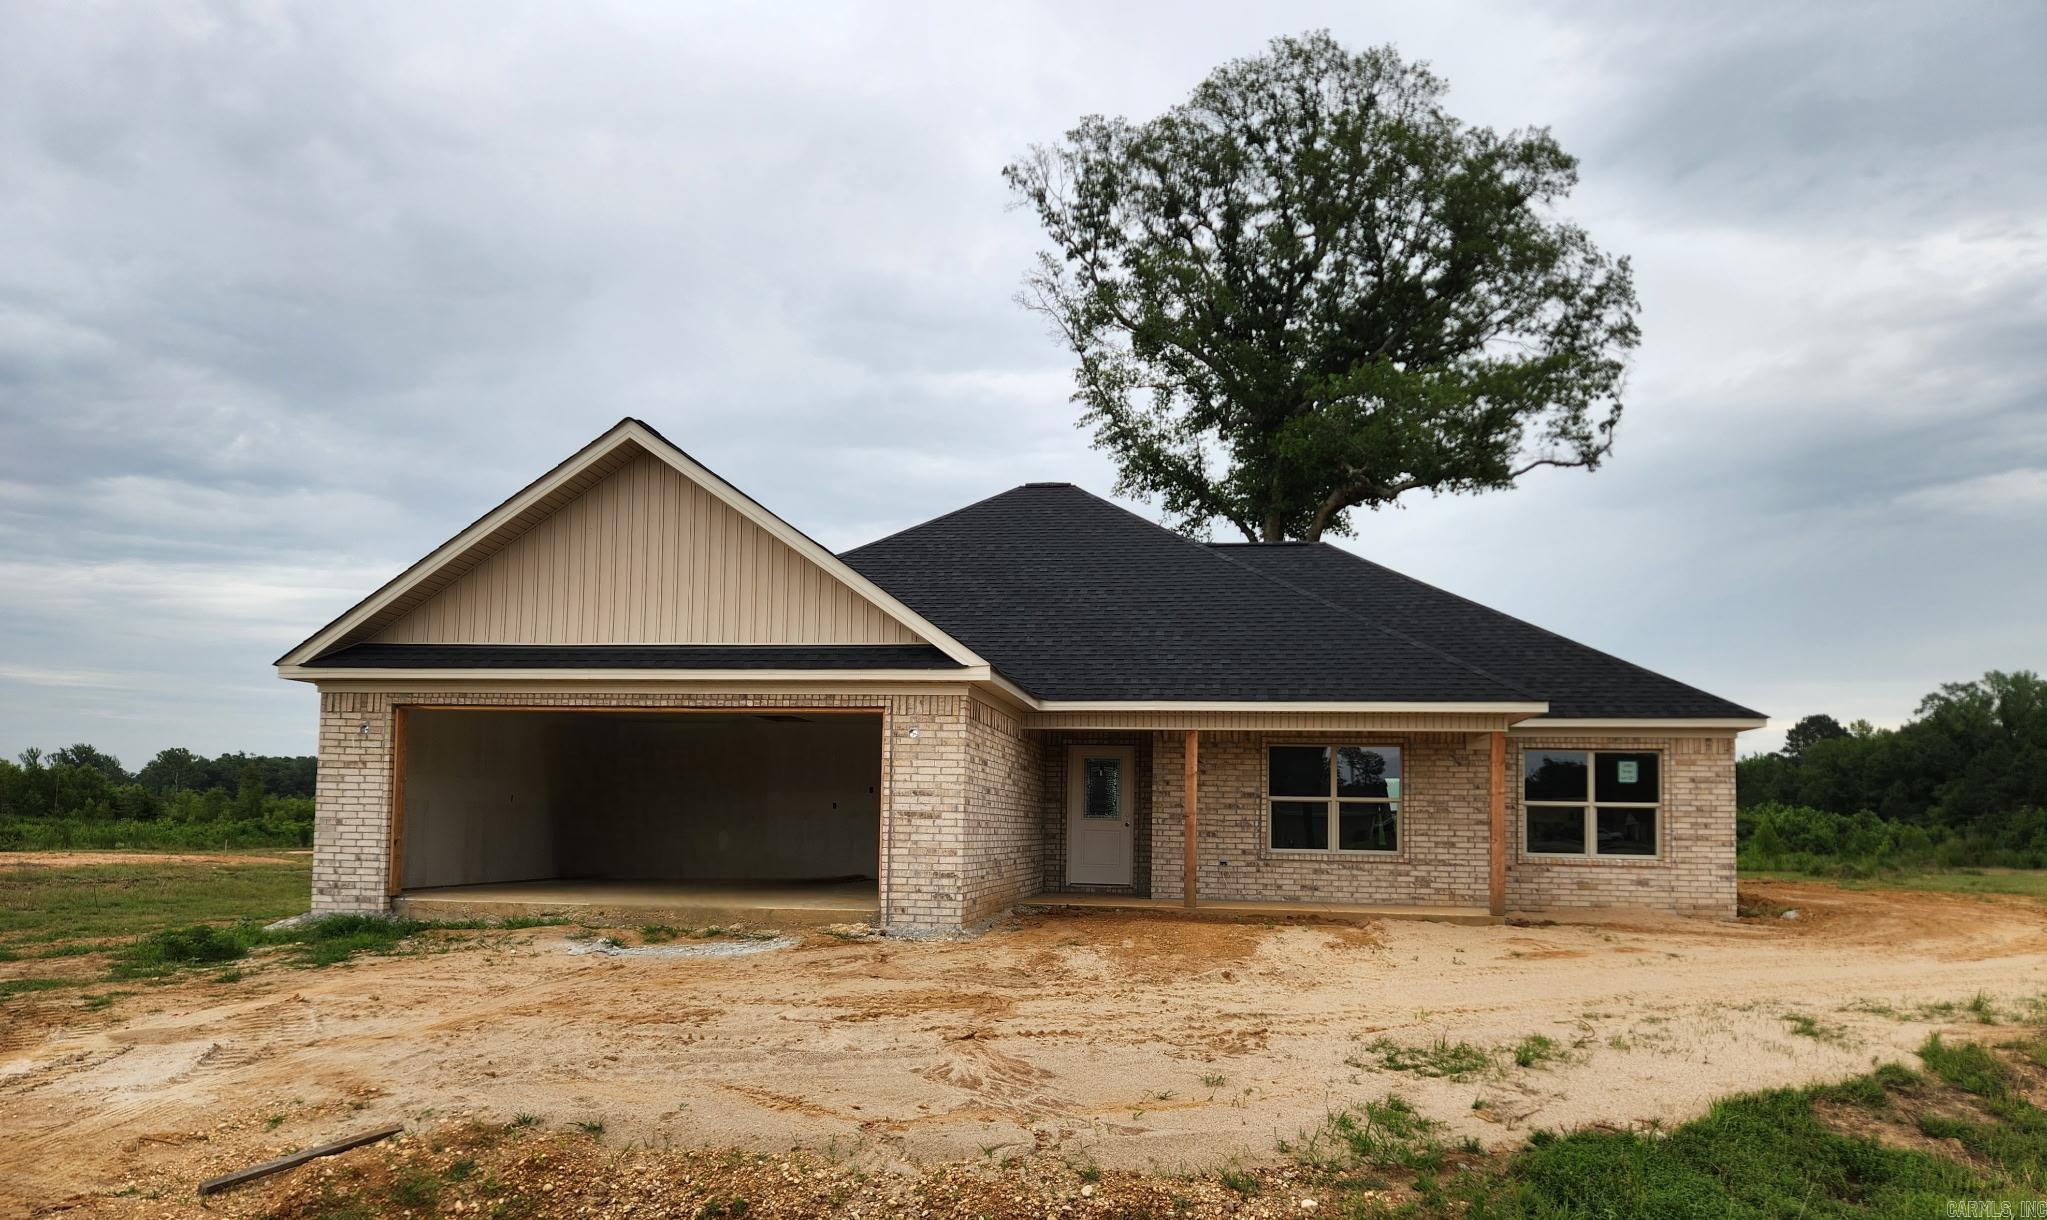
Beautiful 4 bedroom, 2 bathroom all brick home situated on approximately .94 acres in Winchester Estates! This thoughtfully designed homes features an open concept floor plan perfect for entertaining and everyday living. Enjoy the privacy and peaceful scenery of a backyard that backs up to woods, creating the perfect setting to relax and unwind. Buyers who move quickly may still have time to select fixtures and finishes if materials haven't already been ordered! Hurry and schedule your showing today!!!
#26026121

Bauxite

1088 Duke Drive

4 Beds

2 Baths

1,780 Sq.Ft.

$333,000

MLS#: 26026121
Price reduced
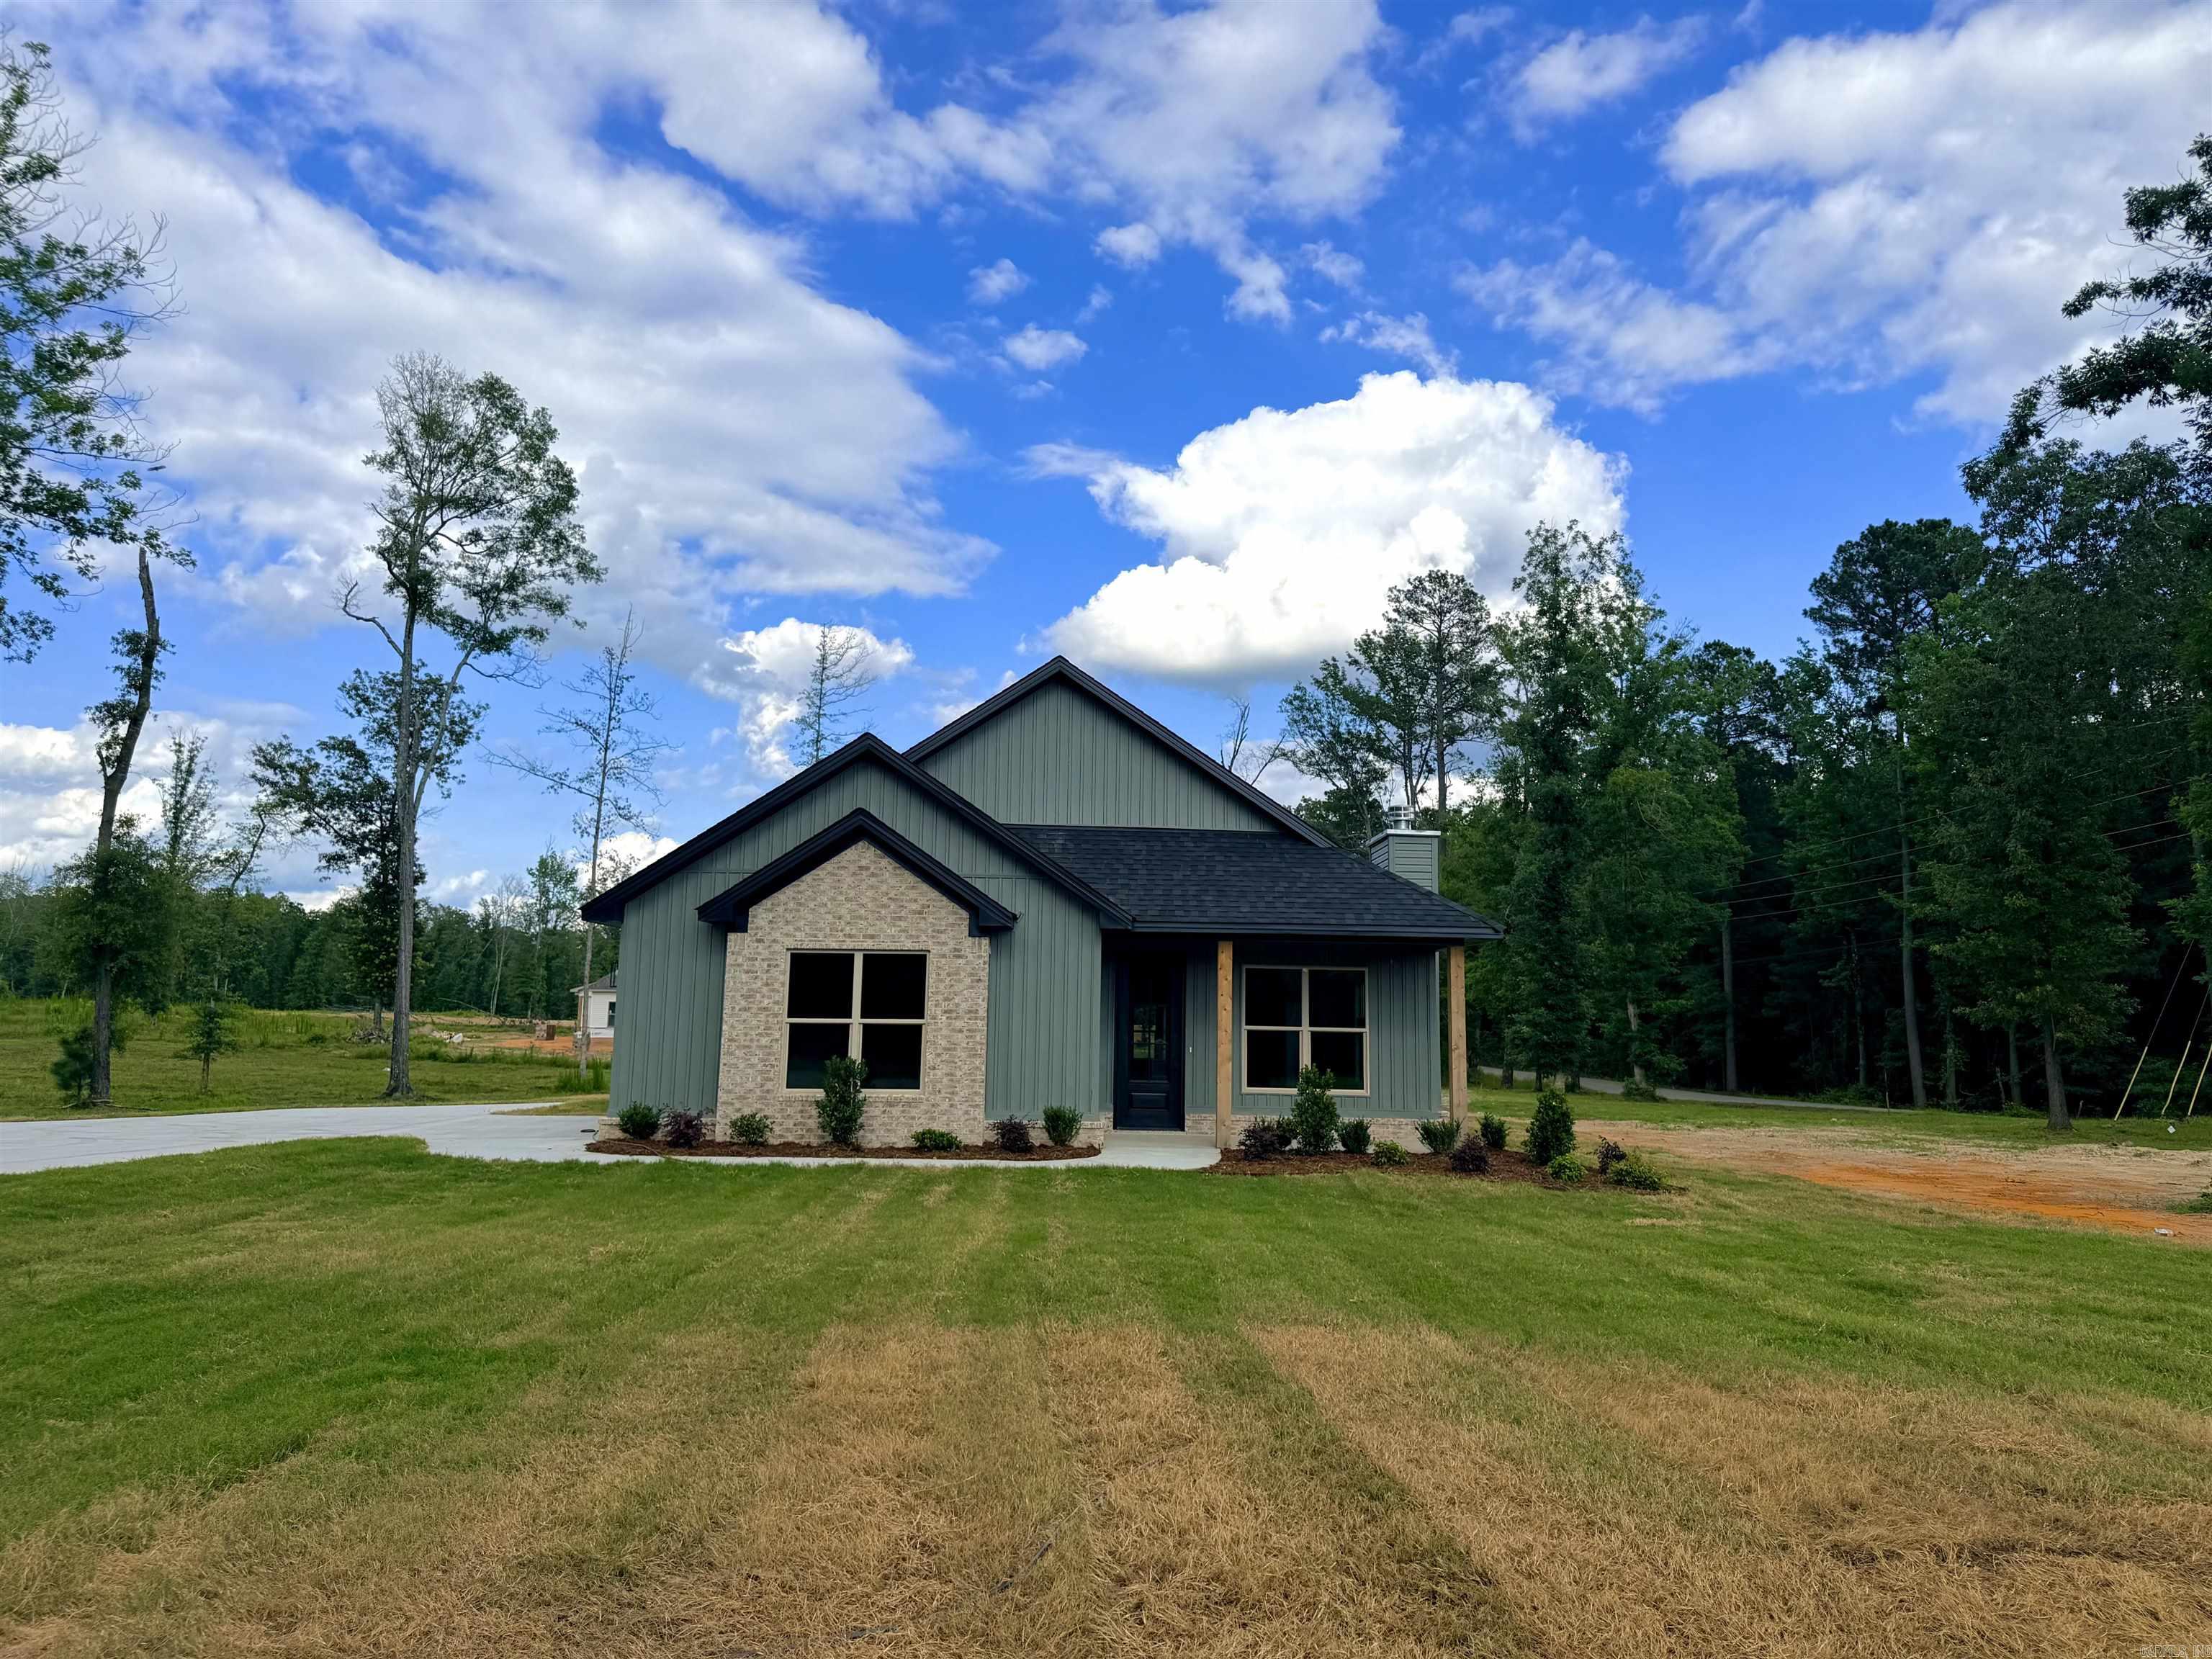
New Construction on almost an acre and a corner lot! This 3 bdrm/2 bath home offers 1850 sq ft of open concept living with beautiful LVF flooring and abundant natural light. The kitchen features a large island, quartz countertops, custom cabinetry, with stylish finishes. Spacious living room with brick fireplace & exposed beams. Split floorpan for added privacy. Enjoy peaceful country living while still being conveniently located close to town.
#26024509

Bauxite

6812 N Detonti

3 Beds

2 Baths

1,850 Sq.Ft.

$341,900

MLS#: 26024509

 - property

Send a message

Message successfully sent.

Your message

What is 3 + 4 ?

Reason for contacting?

I agree to receive email communication and understand I can unsubscribe at any time.

I agree to be contacted by All Around Real Estate via call, email, and text for real estate services. To opt out, you can reply 'stop' at any time or reply 'help' for assistance. You can also click the unsubscribe link in the emails. Message and data rates may apply. Message frequency may vary. Privacy Policy

Sign Out

Virtual Assistant

Would you like to take the next step with this property? We can help you schedule a showing or virtual tour, or send you more details.

Yes, I would like more information.

Thank You for Your Reply, One of Our Agents will contact you as soon as possible

No, maybe later.

Thank you, you can always contact me via email, phone number or through the contact form.

Realhub AI

Lucy - Your AI-Powered Realtor

Update Your Temporary Password

Personalize your search

Enter your email and we'll notify you immediately when new listings match what you're looking for.

or enter email address

Already have an account ? Login here

Continue your home search

I agree to receive communications and understand I can unsubscribe at any time.

I agree to be contacted by All Around Real Estate via call, email, and text for real estate services. To opt out, you can reply 'stop' at any time or reply 'help' for assistance. You can also click the unsubscribe link in the emails. Message and data rates may apply. Message frequency may vary. Privacy Policy

Already have an account ? Login here

We use cookies

We use cookies primarily for analytics to enhance your experience. By accepting, you agree to our use of these cookies. You can manage your preferences or learn more about our cookies policy.