Features & Amenities

Interior

  • Other Interior Features

    Eat-in Kitchen, Pantry, Ceiling Fan(s)

  • Total Bedrooms

    4

  • Bathrooms

    2

  • Cooling YN

    YES

  • Cooling

    Electric, Central Air

  • Fireplace YN

    YES

  • Heating YN

    YES

  • Heating

    Natural Gas, Central

  • Pet friendly

    N/A

Exterior

  • Garage

    No

  • Construction Materials

    Stone

  • Parking

    Garage Faces Rear

  • Patio and Porch Features

    Patio

  • Pool

    Yes

  • Pool Features

    In Ground

Area & Lot

  • Lot Features

    Level

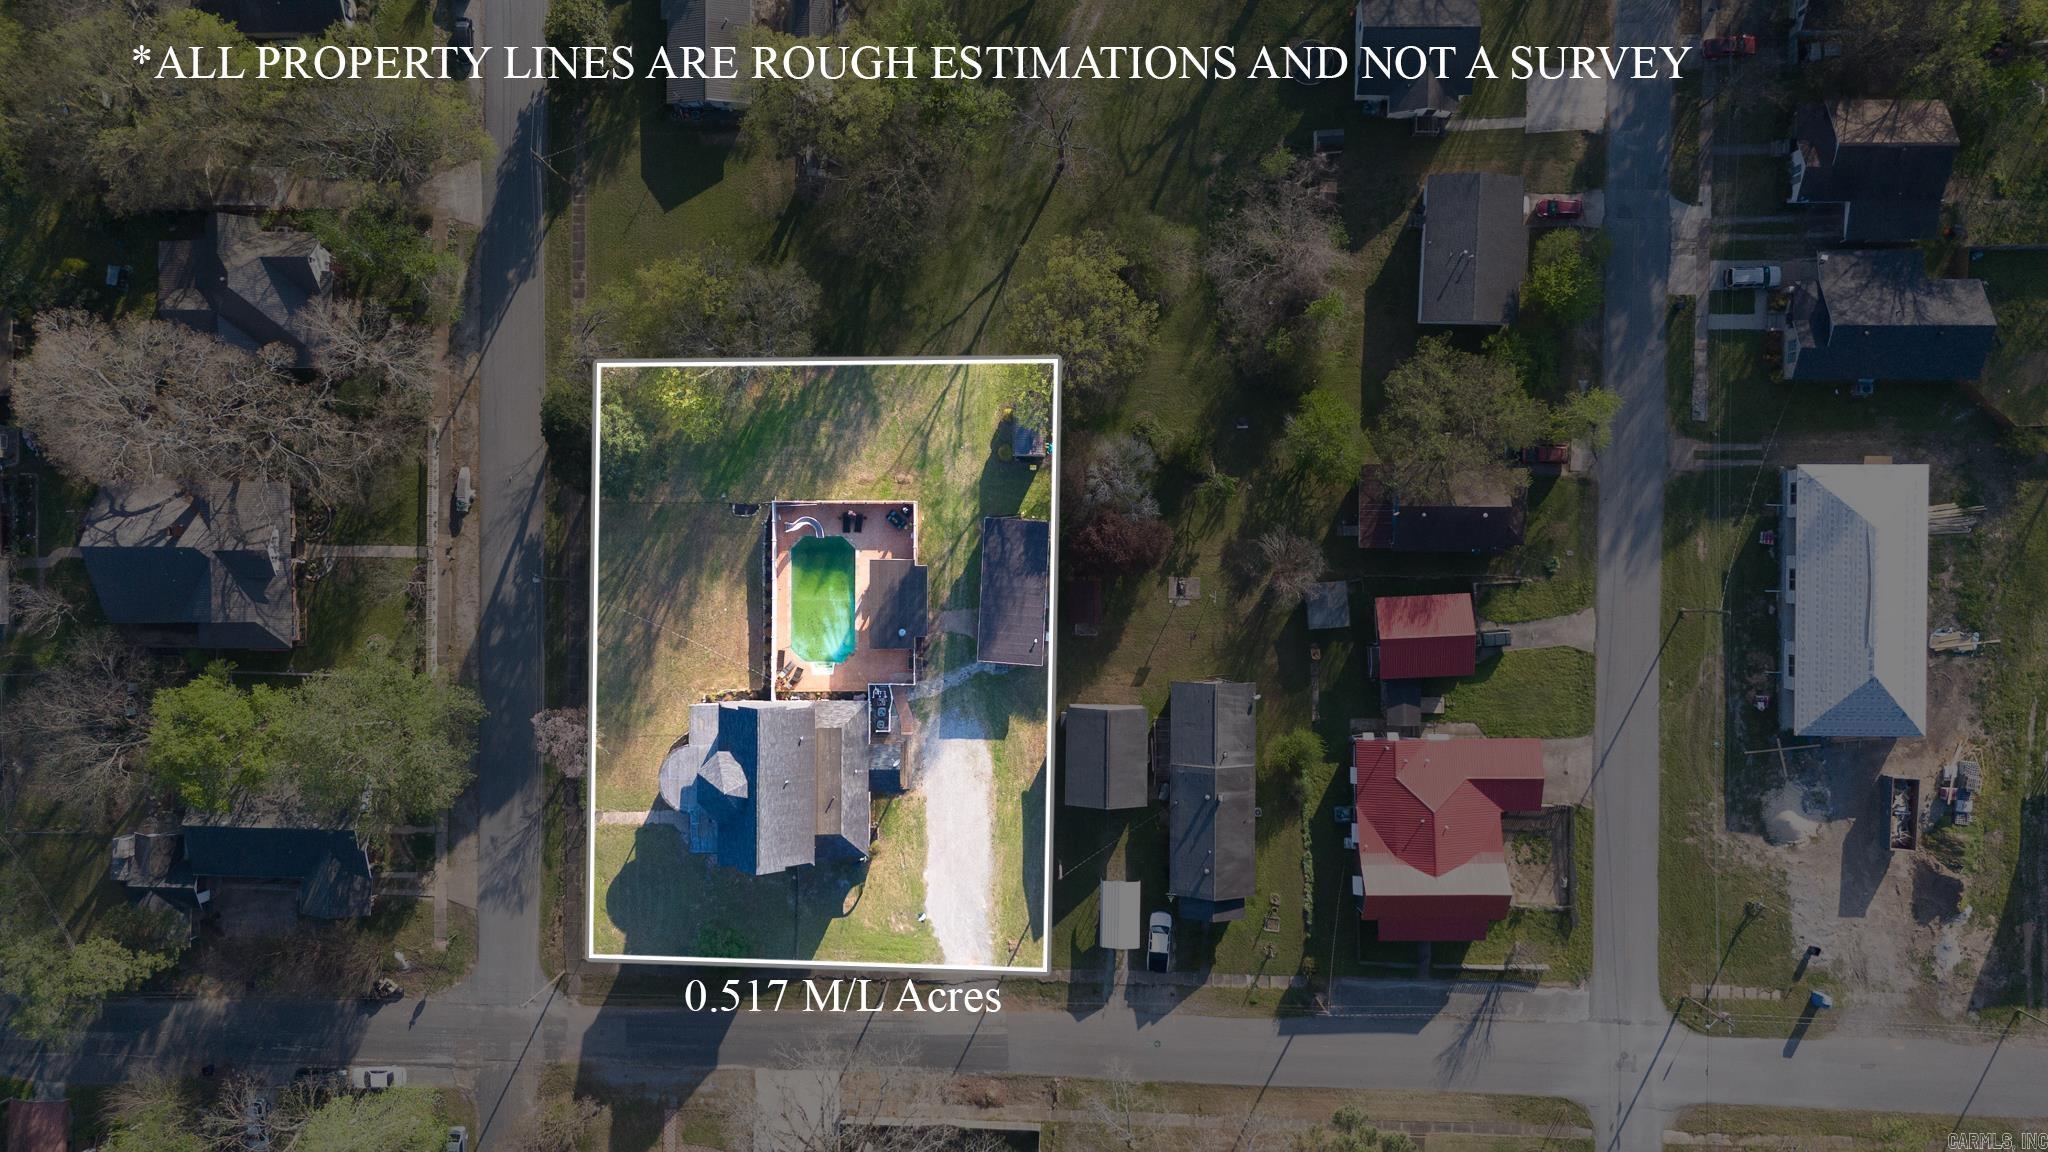
  • Lot Size(acres)

    0.51

  • Property Type

    Residential

  • Property Sub Type

    Single Family Residence

  • Architectural Style

    Other (see remarks)

Price

  • Sales Price

    $345,500

  • Tax Amount

    $1,305

  • Sq. Footage

    3, 011

  • Price/SqFt

    $114

HOA

  • Association

    No

School District

  • Elementary School

    N/A

  • Middle School

    N/A

  • High School

    N/A

Property Features

  • Stories

    2

  • New Construction

    NO

  • Sewer

    Septic Tank

  • Water Source

    Public

Schedule a Showing

Showing scheduled successfully.

<
>
IN PERSON
VIA CHAT

What is 3 + 4 ?


Change time

Mortgage calculator

Estimate your monthly mortgage payment, including the principal and interest, property taxes, and HOA. Adjust the values to generate a more accurate rate.

Your payment

Principal and Interest:

$

Property taxes:

$

HOA fees:

$

Total loan payment:

$

Total interest amount:

$

Location

County

Independence

Elementary School

Middle School

High School

Listing Courtesy of Ashley Cook , Gateway Properties

RealHub Information is provided exclusively for consumers' personal, non-commercial use, and it may not be used for any purpose other than to identify prospective properties consumers may be interested in purchasing. All information deemed reliable but not guaranteed and should be independently verified. All properties are subject to prior sale, change or withdrawal. RealHub website owner shall not be responsible for any typographical errors, misinformation, misprints and shall be held totally harmless.

Agent Jessica Pereira

REALTORĀ®

Jessica Pereira

Call Jessica today to schedule a private showing.


* Listings on this website come from the FMLS IDX Compilation and may be held by brokerage firms other than the owner of this website. The listing brokerage is identified in any listing details. Information is deemed reliable but is not guaranteed. If you believe any FMLS listing contains material that infringes your copyrighted work please click here to review our DMCA policy and learn how to submit a takedown request.Ā© 2024 FMLS.
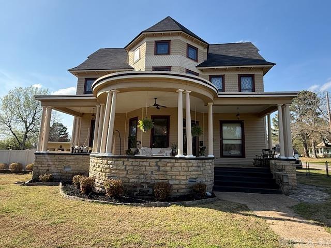
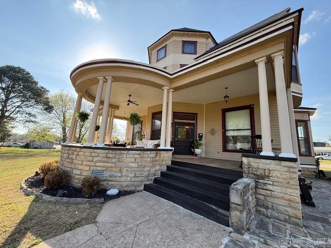
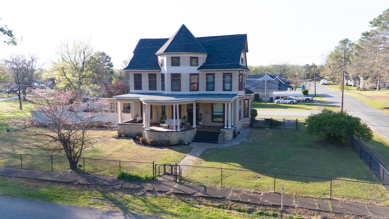
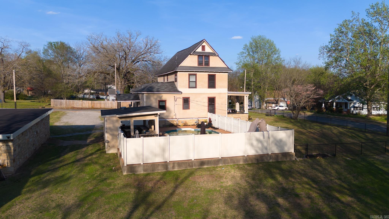
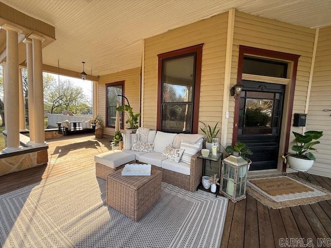
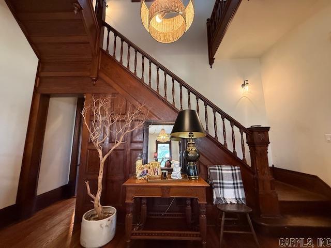
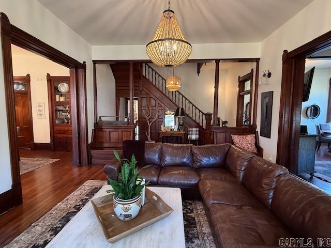
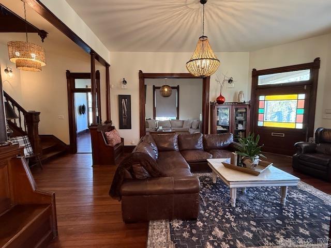
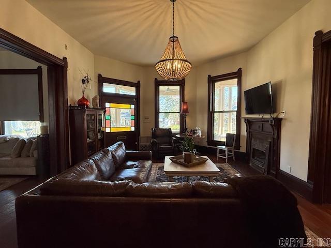
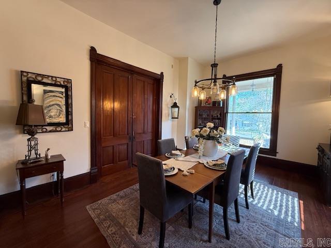
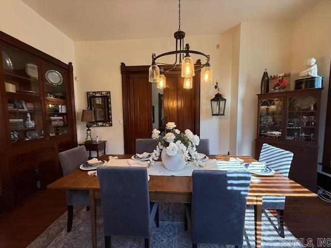
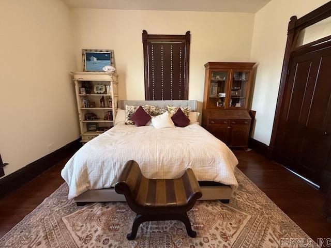
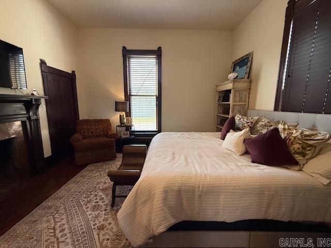
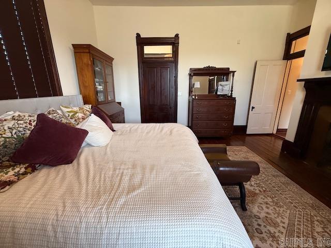
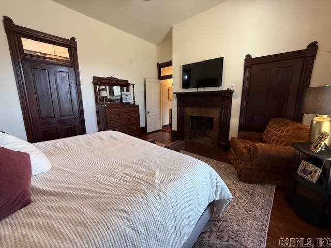
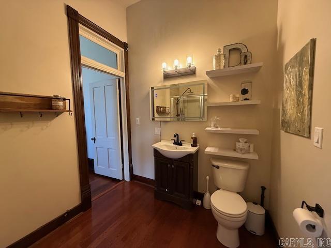
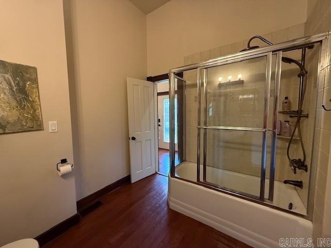
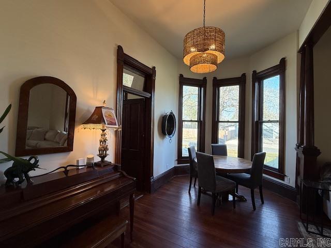
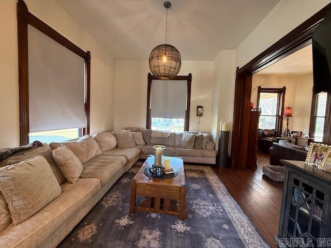
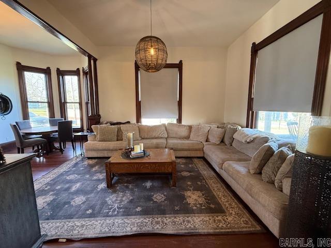
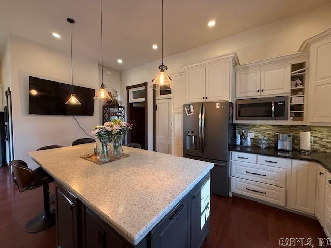
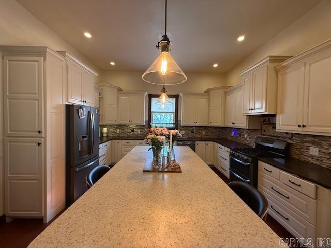
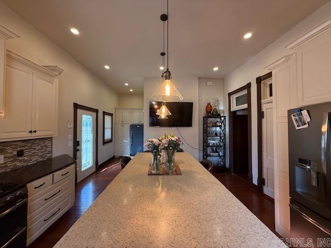
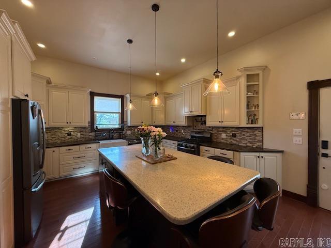
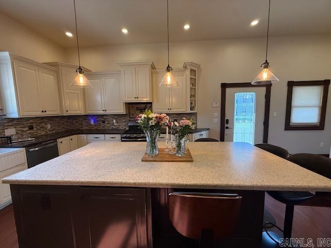
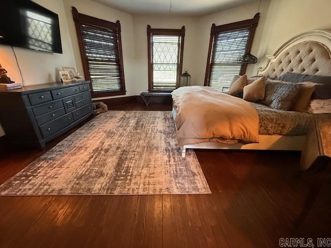
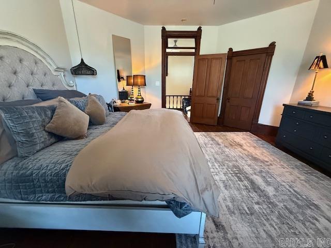
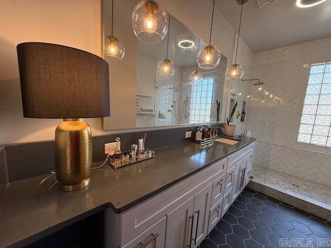
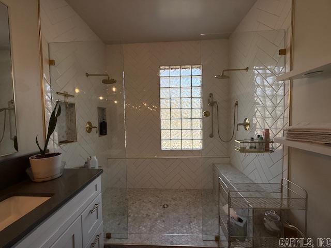
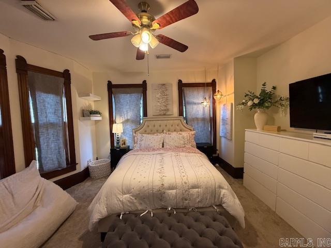
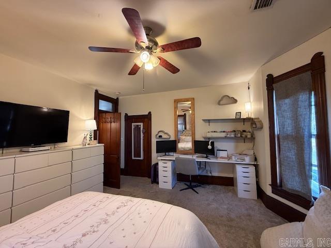
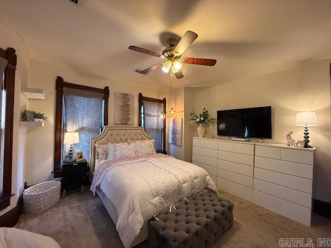
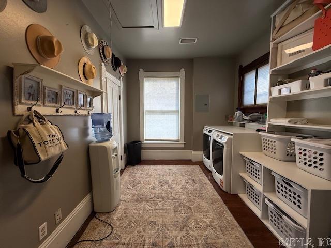
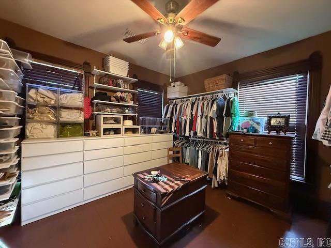
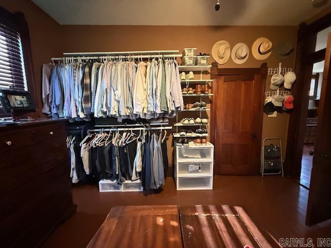
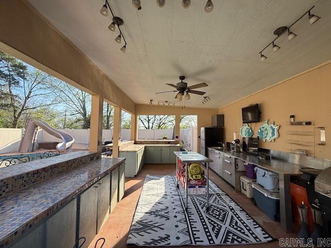
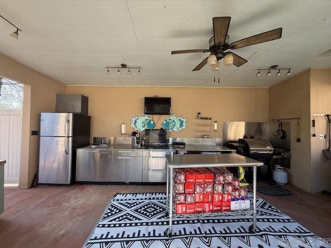
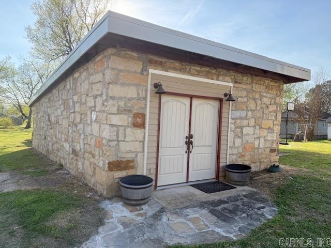
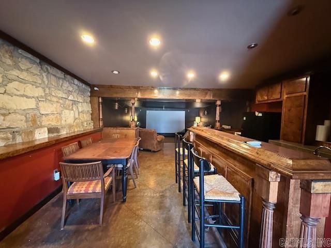
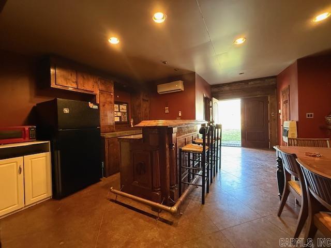
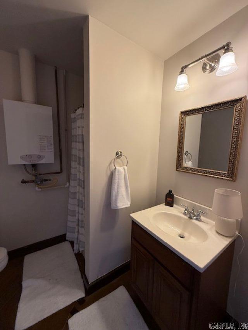
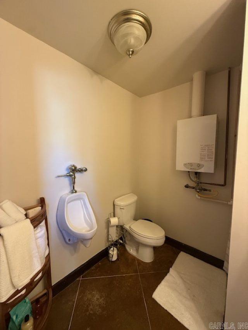
TURN BACK THE CLOCK! Architectural details like these are HARD TO FIND. Own a picturesque piece of history in this 4-bedroom, 2- bathroom home with over 3000 square feet. GRACIOUS entrance is highlighted by the dramatic wooden staircase and columns. FLEXIBLE formal living room and den combination are perfectly designed for informal OR formal gatherings featuring hardwood floors and beautiful trim work. OPEN the pocket doors to your formal dining room highlighted by the grand windows and built-in hutch. UPDATED kitchen with big city ways includes an island with seating, stainless appliances, a gas stove and double oven along with a WALK IN PANTRY! Lower level also offers a primary bedroom with bath. UPSTAIRS you can find 3 ROOMY bedrooms, laundry room and a BEAUTIFULLY UPDATED bathroom with a HUGE tiled walk-in shower. Do you enjoy ENTERTAINING? Outside will keep company coming ALL SUMMER LONG! In-ground saltwater pool, outdoor kitchen and detached cottage with mini split/bathroom/kitchenette and a little under 400 square feet are ideal for summer enjoyment!

283 E Chestnut

Message successfully sent.

What would you like to know?

What is 3 + 4 ?

I agree to receive email communication and understand I can unsubscribe at any time.

I agree to be contacted by All Around Real Estate via call, email, and text for real estate services. To opt out, you can reply 'stop' at any time or reply 'help' for assistance. You can also click the unsubscribe link in the emails. Message and data rates may apply. Message frequency may vary. Privacy Policy

Related Properties

New on site 4 days ago
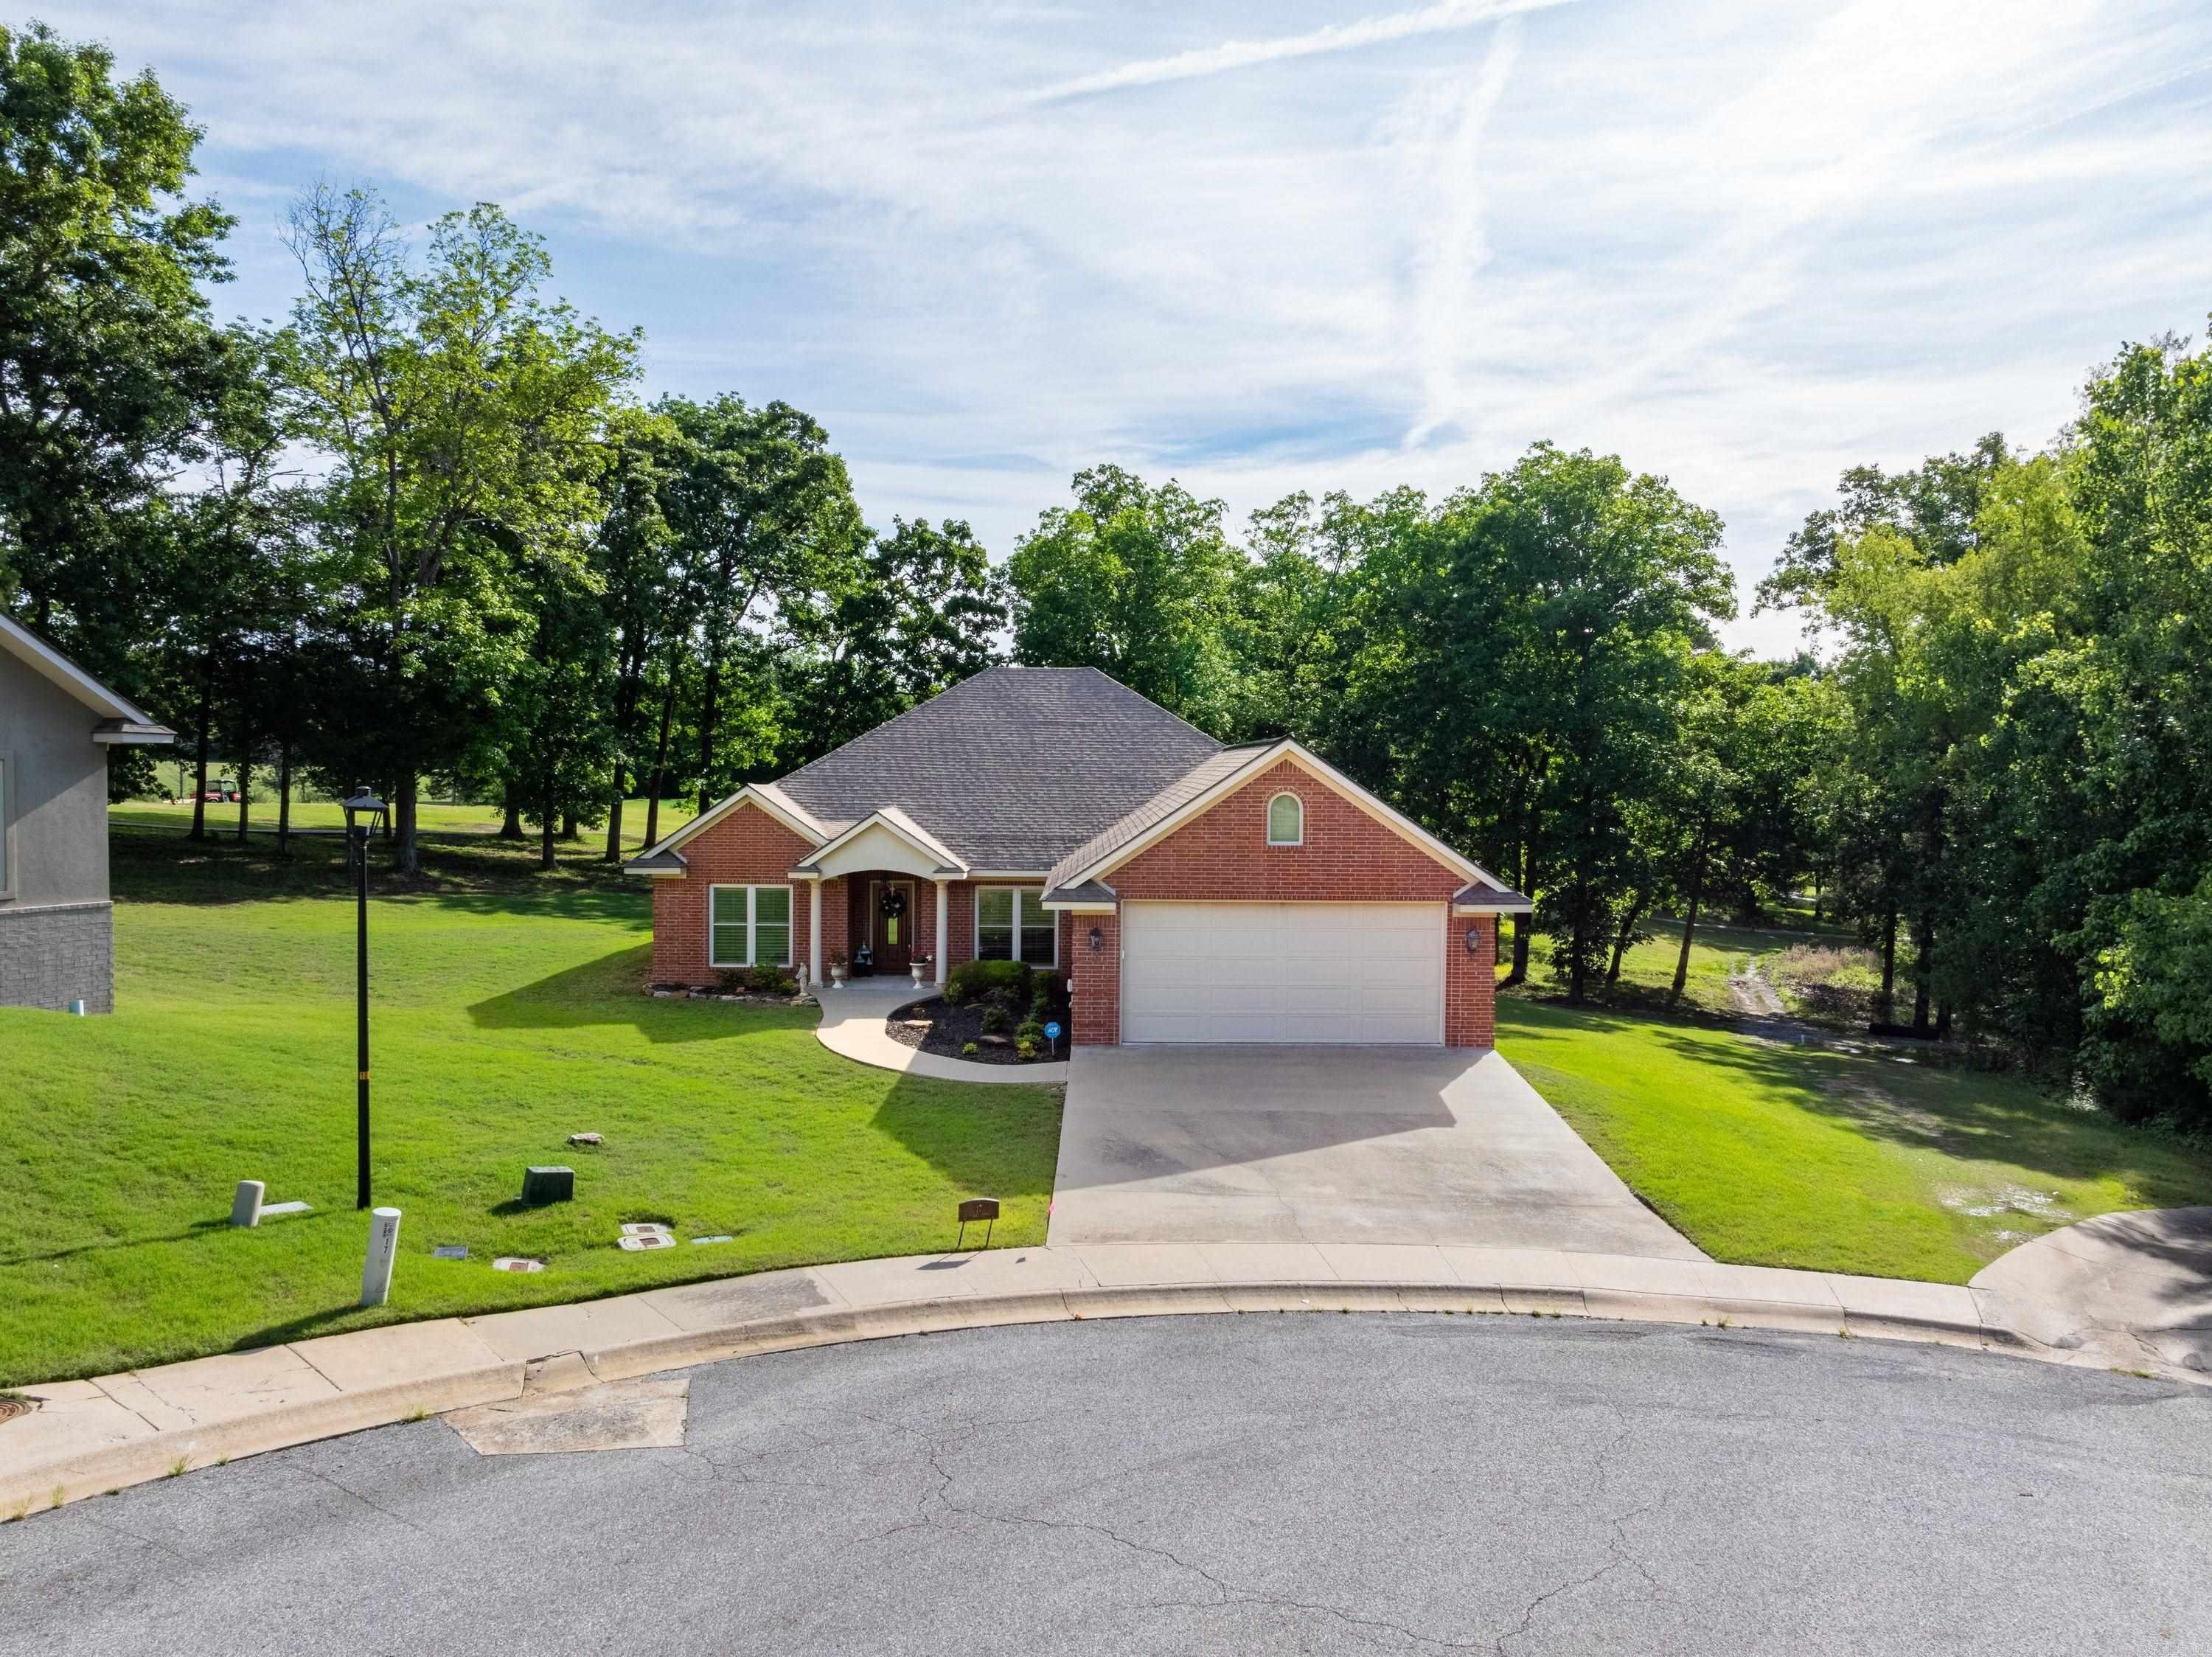
Beautiful 3 bed, 2 bath brick home on the golf course in The Village at Eagle Mountain, located on a quiet cul-de-sac on Valley View Road in Batesville, AR. Overlooking Hole #3, this home offers great views and a peaceful setting just minutes from White River Medical Center, shopping, and dining. Inside, you’ll find a bright, open layout with a vaulted ceiling in the living room, gas log fireplace, and plenty of natural light. A dining area sits just off the entry, while the galley kitchen with breakfast area overlooks the golf course and leads to a covered back porch and patio, perfect for relaxing or entertaining. The split floor plan includes two guest bedrooms and a full bath with double sinks on one side, and a private primary suite on the other featuring a custom bathroom with double sinks, vanity area, walk-in shower, private toilet room, and large walk-in closet. Additional features include laundry room with sink and storage, custom wood blinds, natural gas, sprinkler system, sump pump, attic storage with stair access, and a 2-car garage. Built in 2012, this well-maintained home offers comfort, quality, and a great golf course location.
#26021190

Batesville

17 Valley View Rd

3 Beds

2 Baths

2,326 Sq.Ft.

$384,500

MLS#: 26021190
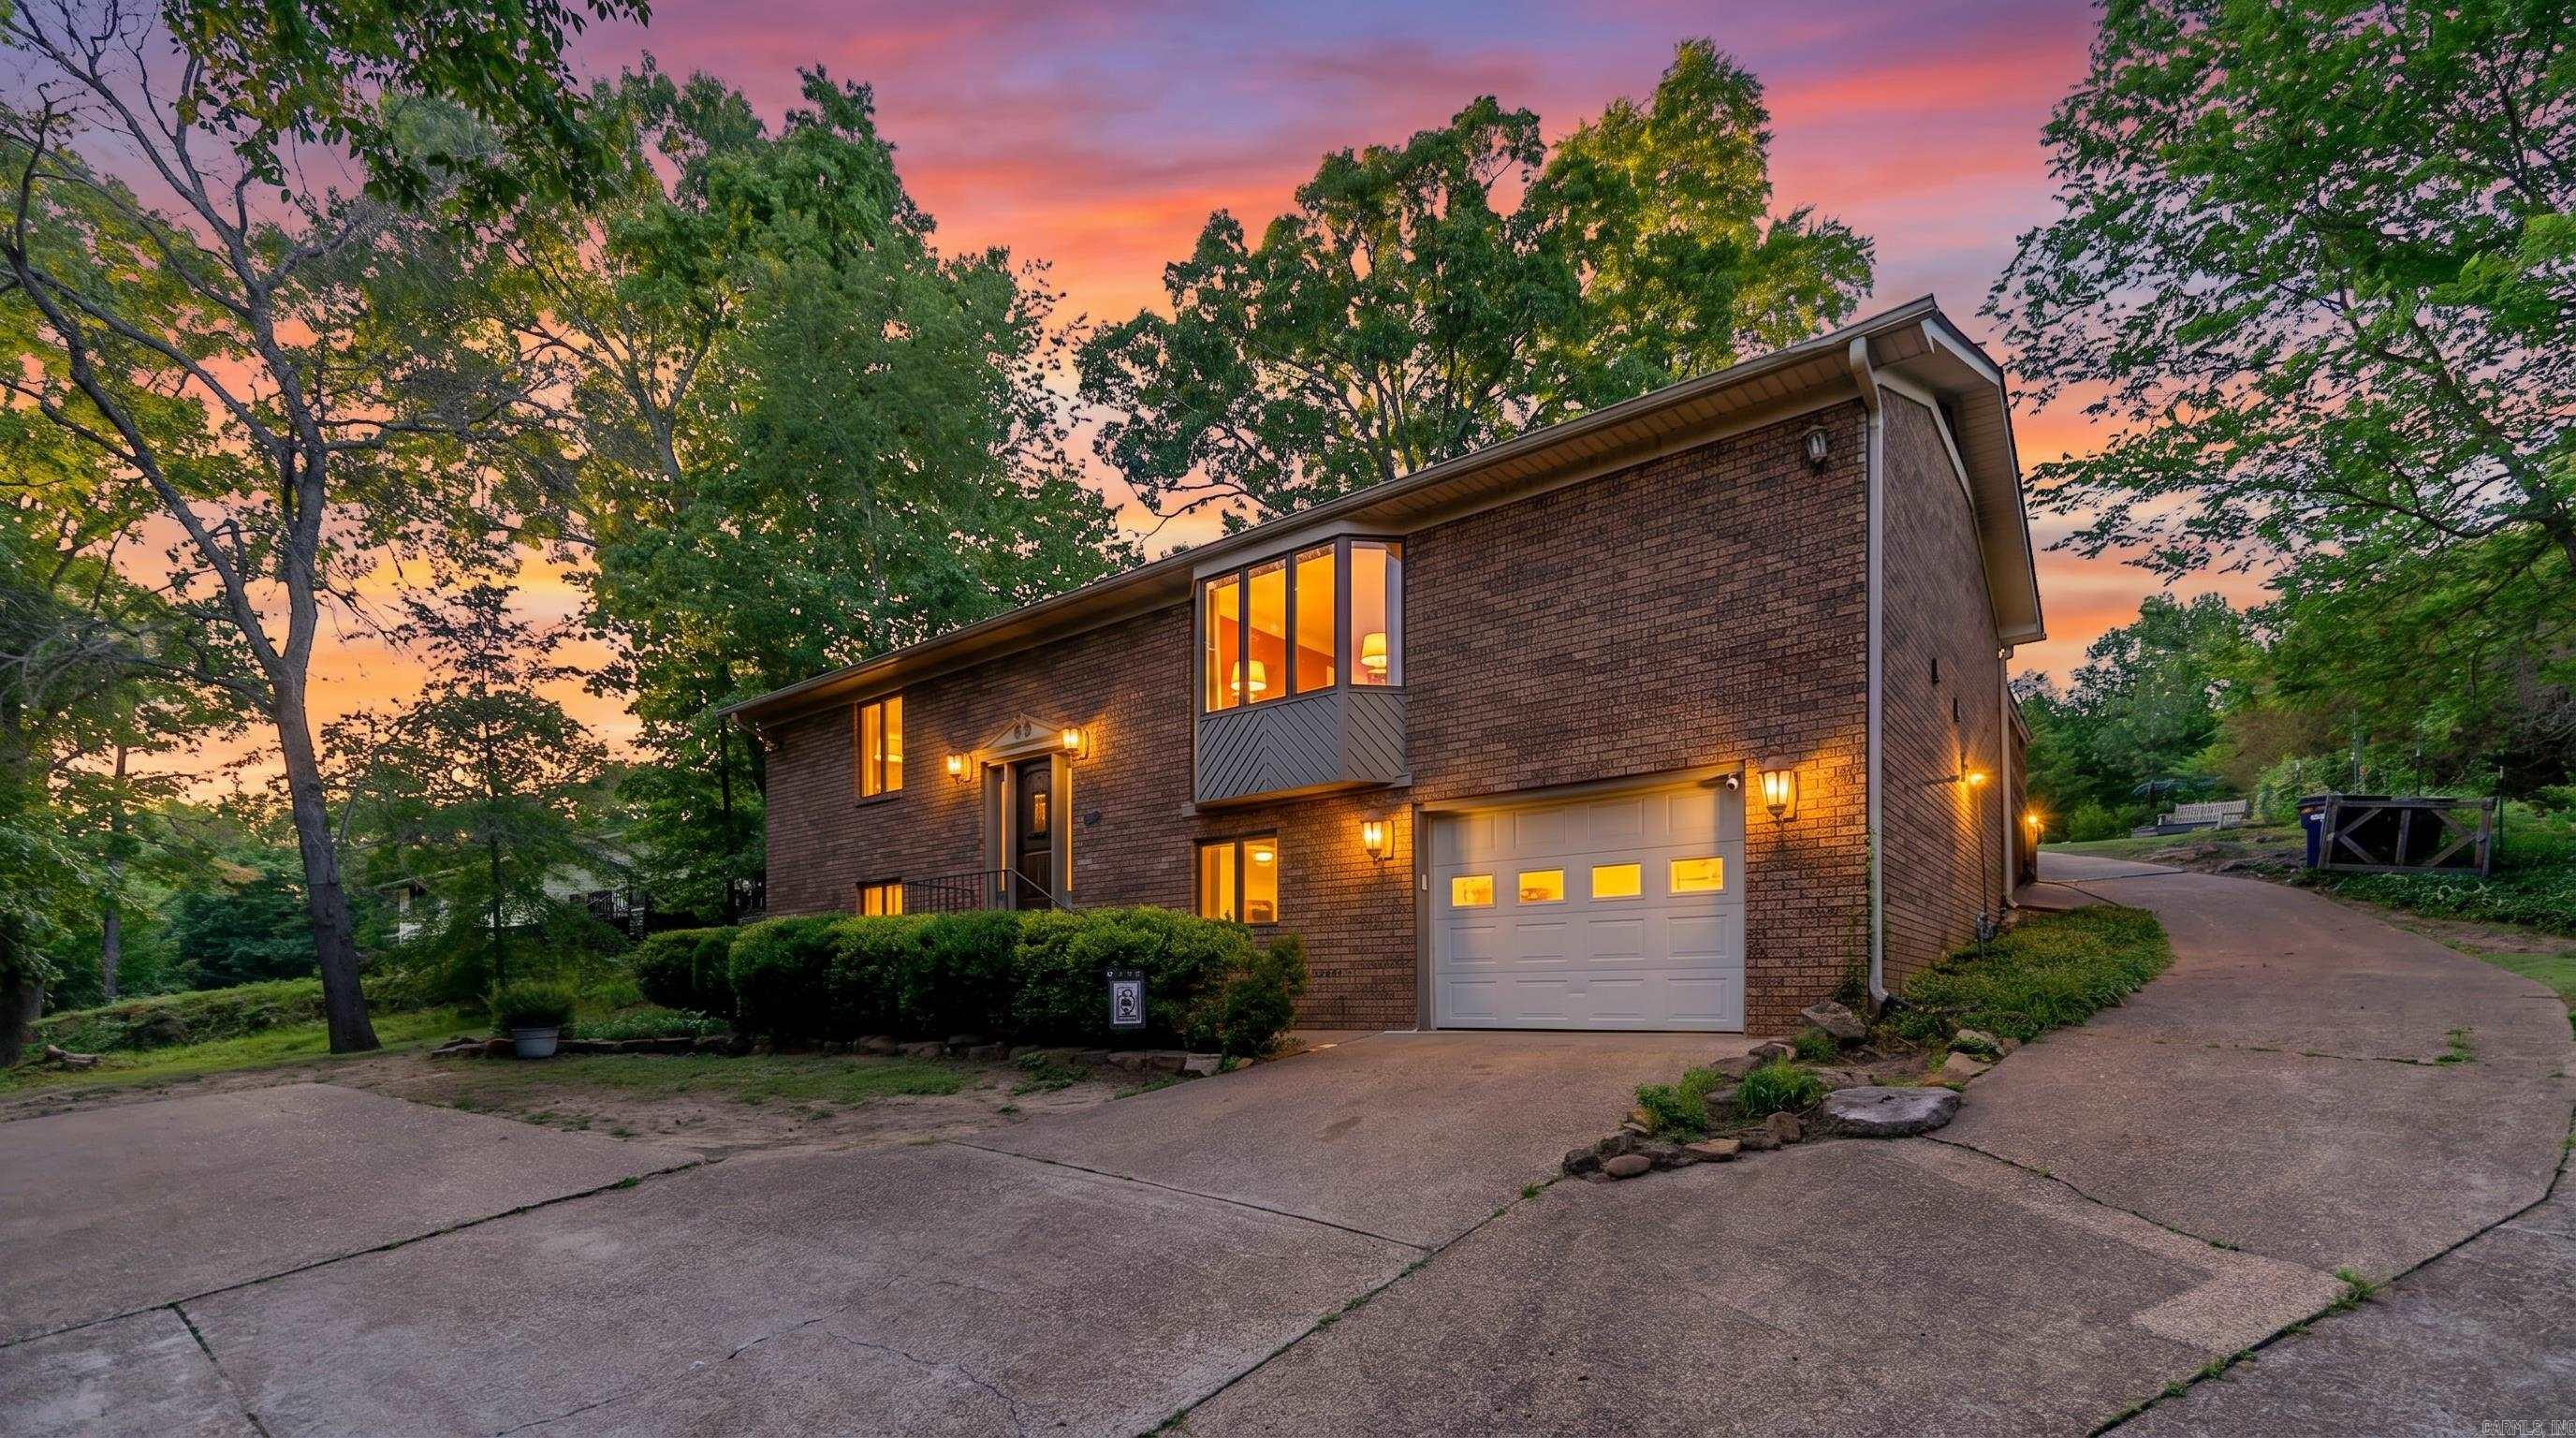
Spacious Brick Home in Town | Batesville, Arkansas  Updated 5-bedroom, 3-bath home in Batesville with approximately 2,950 square feet of living space and numerous recent improvements. Interior features include fresh paint, modern lighting, updated electrical, and a Bluetooth sound system throughout the home. The kitchen offers updated cabinets, granite countertops, new appliances, and a double eatery area. Spacious bedrooms provide flexibility for family, guests, or office space, while all three bathrooms have been well maintained. The updated sunroom includes new flooring, paint, trim, and abundant windows for natural light. Outside, enjoy a freshly stained back deck overlooking a large backyard with mature trees, ideal for entertaining. Additional features include a new French drain, one-car garage, and a heat and air system only three years old. Conveniently located near the White River and local amenities.
#26020697

Batesville

2125 Duffer Lane

5 Beds

3 Baths

2,900 Sq.Ft.

$399,000

MLS#: 26020697

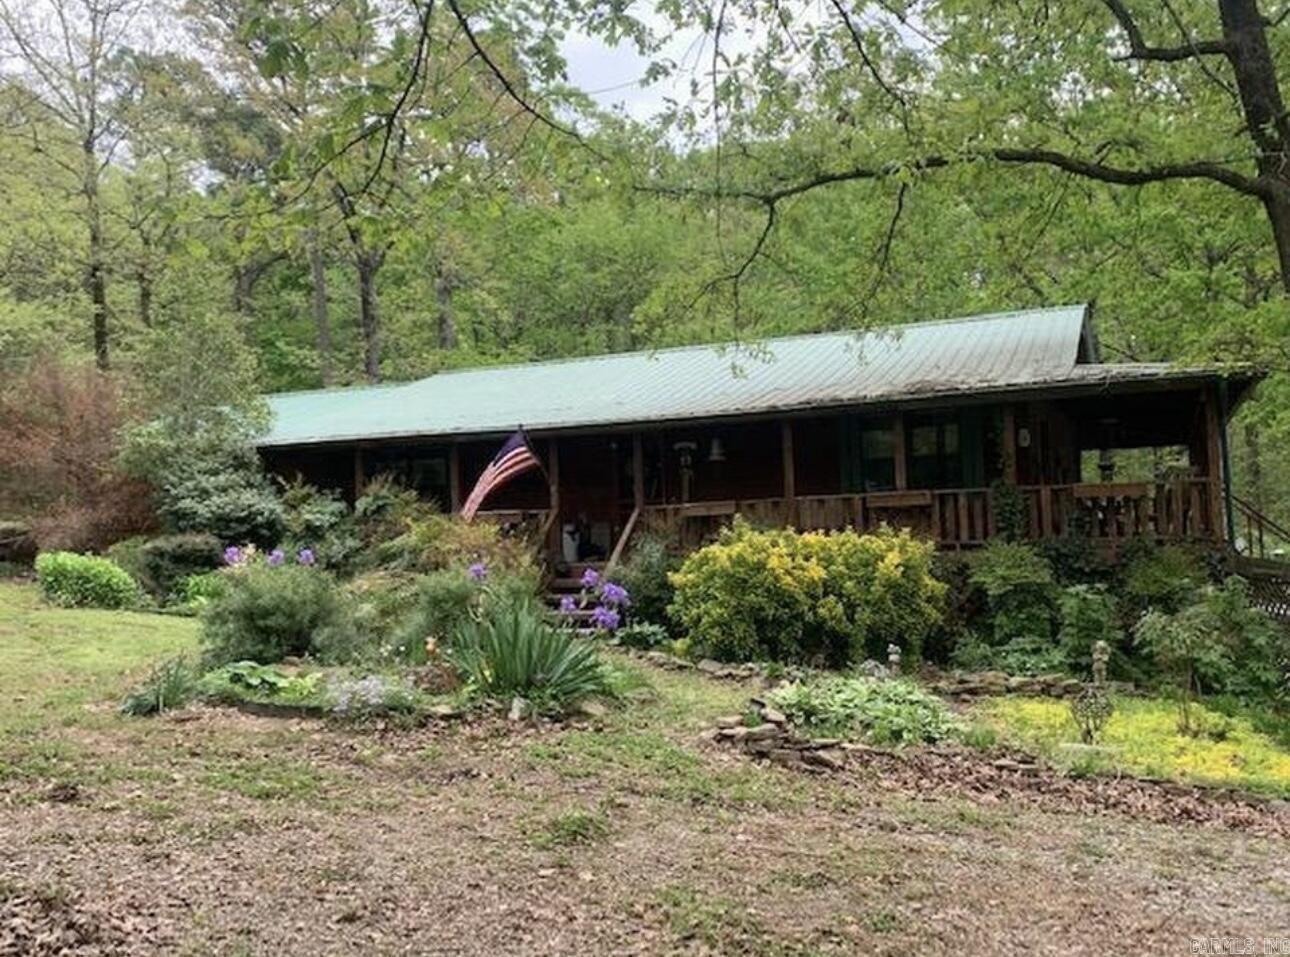
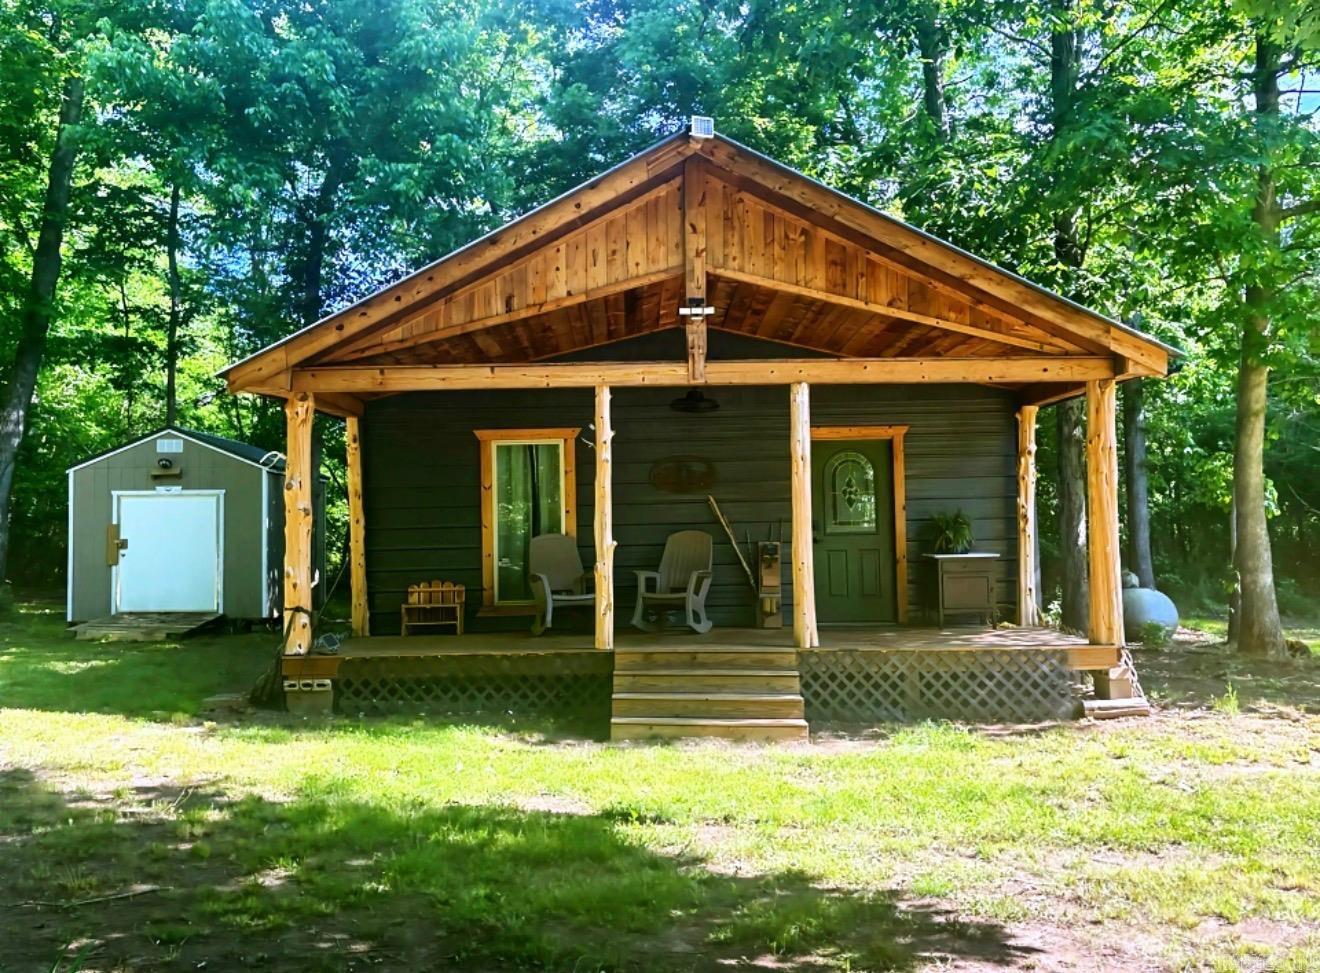
Escape the noise and settle into your own private retreat with this charming off grid- dream cabin tucked away on 40 beautiful wooded acres. Whether you're looking to homestead, hunt, unplug, or create a peaceful getaway, this property offers the perfect blend of comfort and self-sufficiency. The rustic cabin features a front porch, warm wood accents, and a cozy country feel. Designed for independent living, the property includes solar-generated electricity for lighting and a generated water system, making it ideal for off-grid living or sustainable homesteading. Surrounded by mature trees and abundant wildlife, the acreage provides endless opportunities! If you have been dreaming of land to make truly your own, this unique property is ready for its next adventure!
#26018981

Batesville

3325 Batesville Boulevard

1 Beds

1 Baths

912 Sq.Ft.

$399,900

MLS#: 26018981

Welcome to this brand-new custom-built home at 100 Shackelford Drive, offering 3 bedrooms, 2 bathrooms, and a thoughtfully designed layout just minutes from Southside School and Batesville, AR. If you’ve been searching for a new construction home near Batesville with modern finishes and natural surroundings, this one is a must-see. Step inside to soaring vaulted ceilings, a stunning back wall of windows, and an open-concept living area filled with natural light. The spacious living room features a cozy gas fireplace, creating the perfect gathering space. The kitchen offers crisp white cabinetry, a pantry lined with shelving, a large island with seating, single-basin sink, and black and stainless appliances including an electric cookstove, microwave vent-a-hood, and dishwasher. French doors lead to a covered back patio overlooking the peaceful backyard. The split floor plan provides privacy, with a beautiful primary suite featuring tray ceilings, double vanities, a custom soaking tub with bench seating, walk-in shower, and abundant natural light. Two additional bedrooms and a full bath are located on the opposite side of the home. This is in Southside!
#26019077

Batesville

100 Shackleford Dr

3 Beds

2 Baths

1,695 Sq.Ft.

$324,500

MLS#: 26019077
PREPARED TO BE WOWED by the size of EVERY ROOM! There's room for a sectional, side chairs, a huge entertainment center in the true GREATROOM!  Fully equipped kitchen provides double ovens, an island, and an eating bar...perfect for entertaining friends and family during the holidays.  And the dining area will easily 8-10 bringing a whole new concept to family meals.  All 3 bedrooms have their own large walk-in closet!  Mom, light some candles and slip into a relaxing bubble bath in your own jetted tub when the day has been too much! The partially floored basement area will be perfect for tools and Christmas decor freeing up more space in your garage. Enjoy a 3rd parking space for teenage drivers or maybe a boat.  Roof was just replaced in April of this year!  All of this is located on a quiet cul-de-sac close to schools, churches, and shopping!
#26019159

Batesville

25 Equity Court

3 Beds

2 Baths

2,008 Sq.Ft.

$278,500

MLS#: 26019159

Built in 2024, this like-new 3-bedroom, 2-bathroom riverfront home offers approximately 1,368 square feet of living space on the banks of the White River, with all paved road access and a drive of less than twenty minutes to Batesville, Arkansas. The main living areas and many of the windows face toward the river, allowing the living room to function as primary viewpoints for the water, iconic bluffs, and surrounding landscape.  A dedicated laundry room adds everyday convenience, and includes a move-in ready appliance package in the kitchen. Outdoor living is a key feature, with the back deck positioned to overlook the White River. There is abundant wildlife that can be seen regularly from the property, such as bald eagles, river otters, beavers, ducks, geese, and deer along the river corridor.  The river setting supports a range of recreational activities, including bank and boat fishing, kayaking, canoeing, and leisure boating on nearby stretches of water, making the property suitable for owners seeking both a residence and an outdoor-oriented lifestyle. This 0.6 acre river lot and home is listed for only $385,000.
#26016128

Batesville

220 Joe Baker Road

3 Beds

2 Baths

1,368 Sq.Ft.

$385,000

MLS#: 26016128

Price reduced
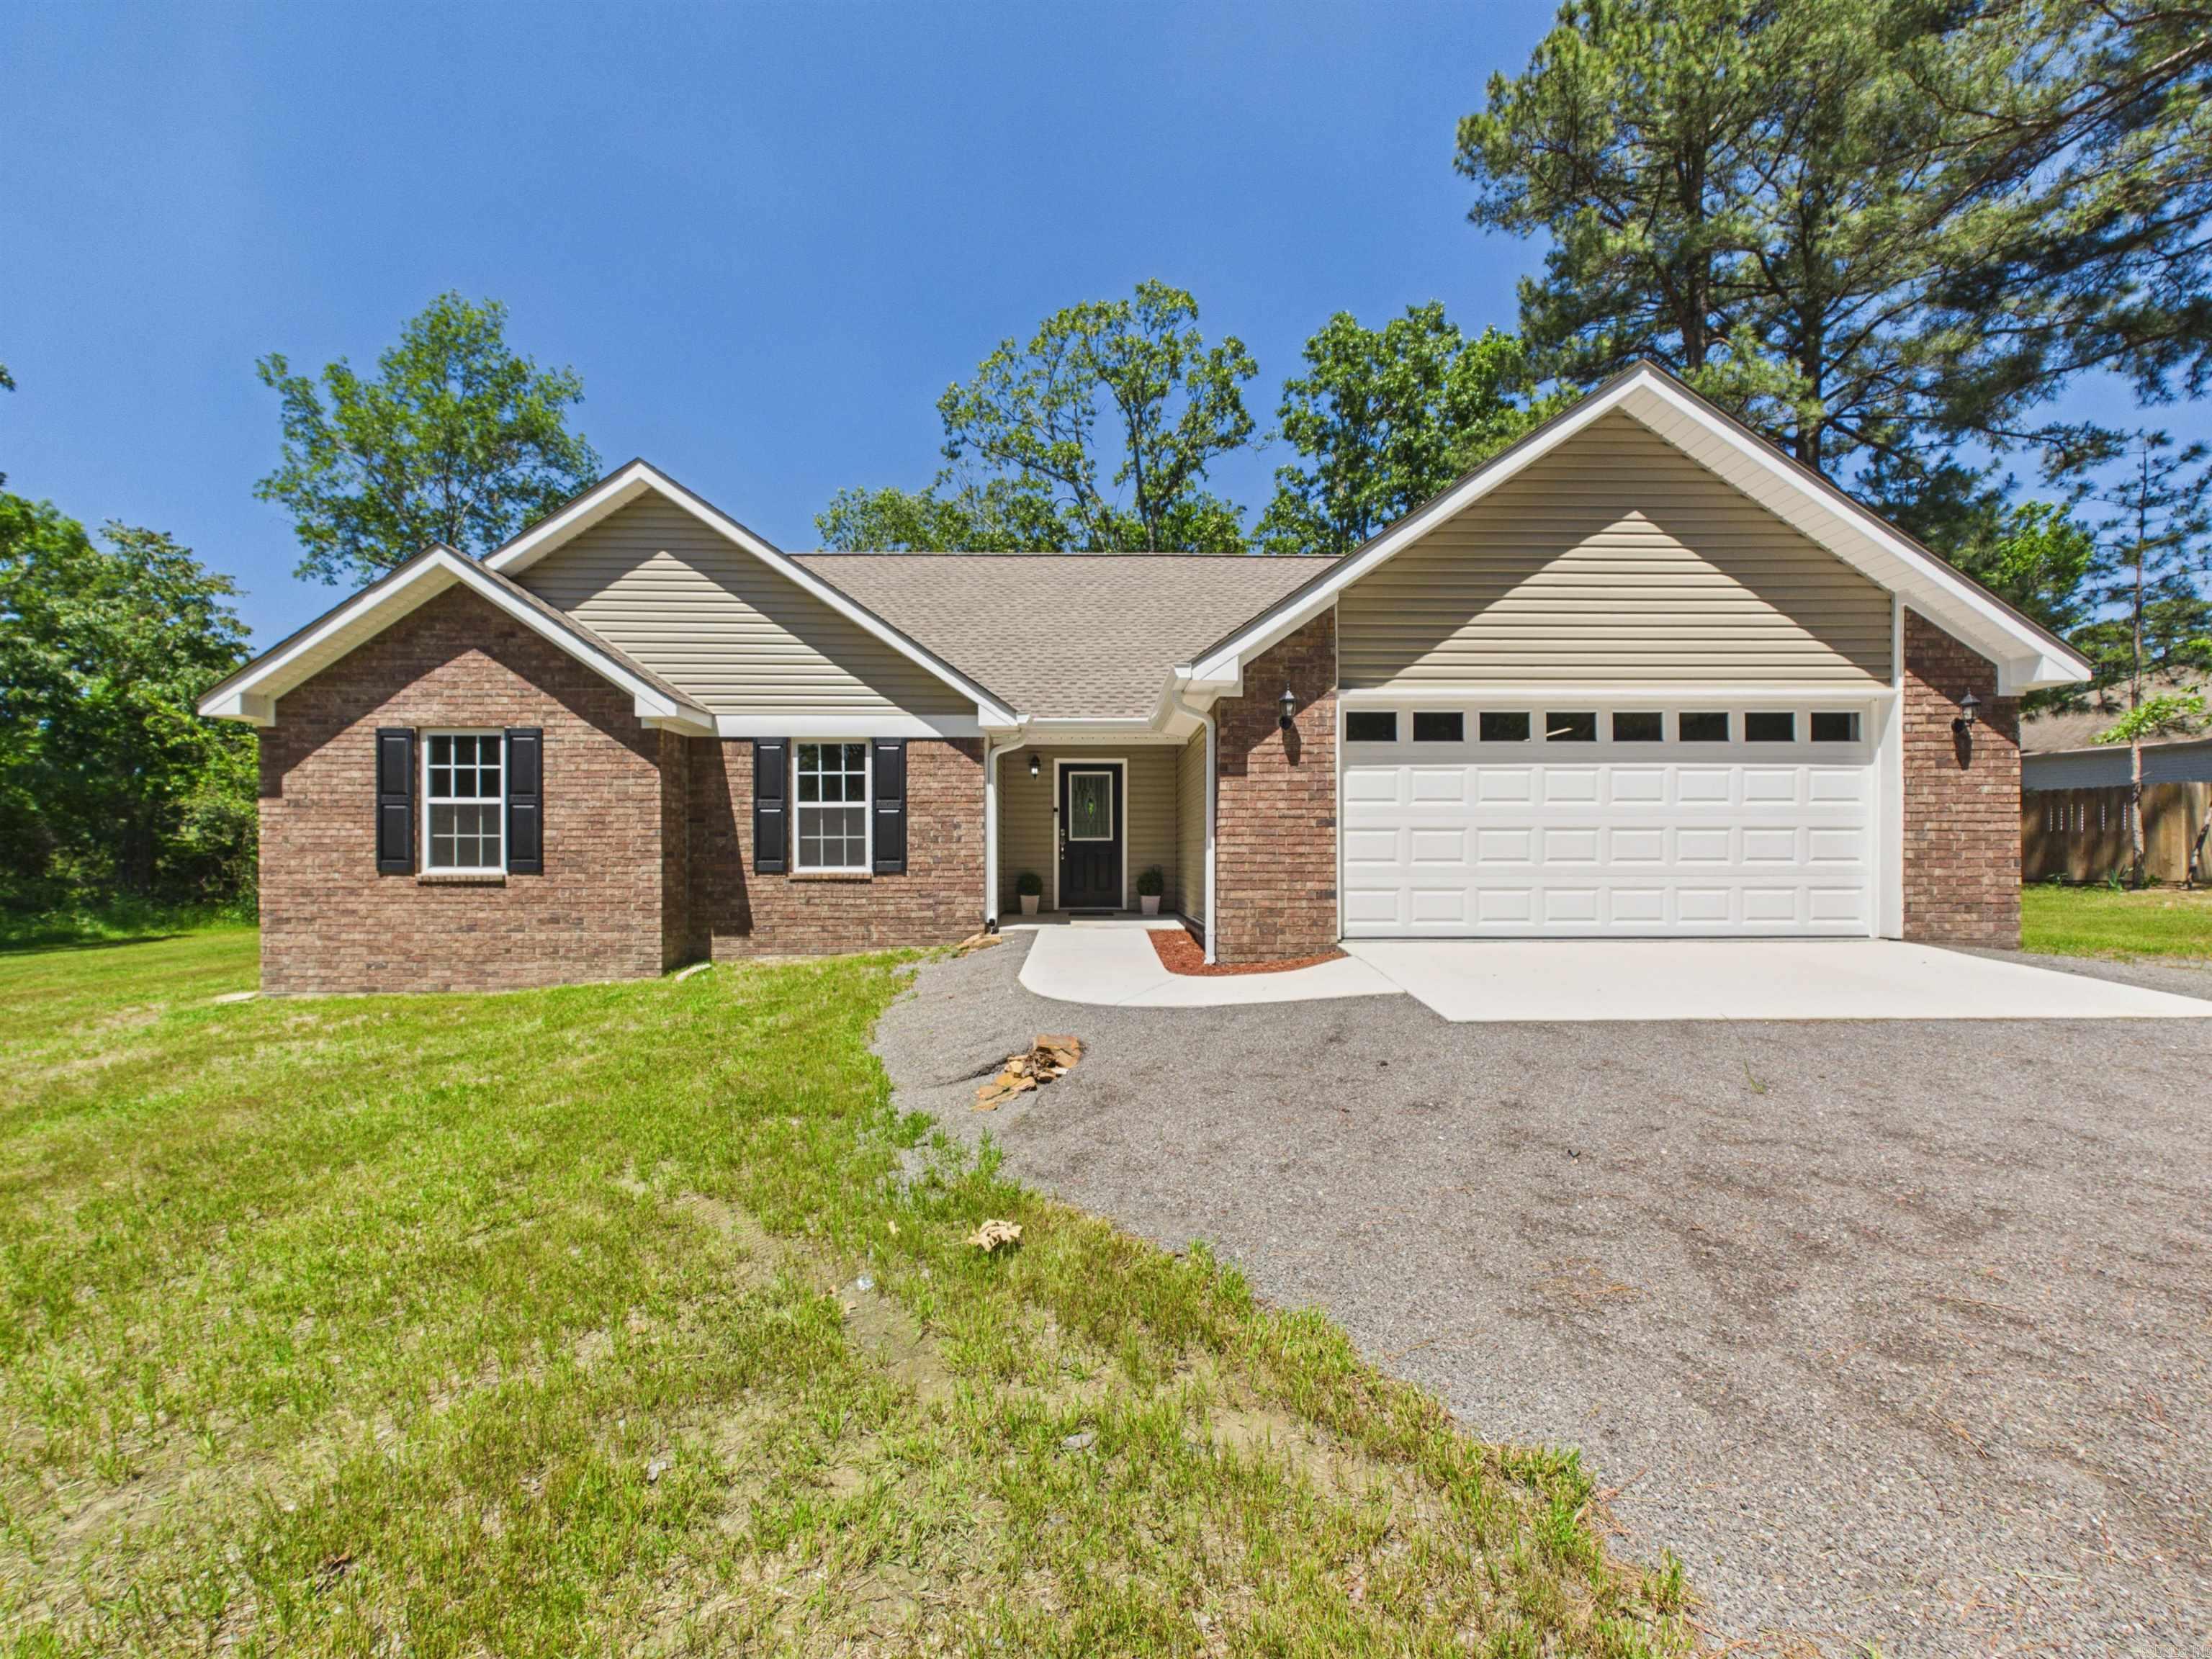
Beautiful 3 bedroom home on 1+/- acre in a highly sought-after neighborhood! Discover the perfect blend of comfort, space, and convenience with this charming 3 bedroom, 2.5 bath home located just minutes outside the Batesville city limits. Set on 1+/- acre, this property offers the peaceful feel of country living while keeping you close to town. Property Highlights: 3 spacious bedrooms with great natural light, 25 bathrooms, including a private primary suite, cozy gas fireplace-perfect for relaxing evenings, Brick & vinyl exterior for low-maintenance living, attached 2 car garage with plenty of storage, 1+/- acre lot offering room to garden, play, or simply enjoy the outdoors. Located in a well-kept neighborhood just outside Batesville. This hone checks all the boxes -- space, style, and a location that's hard to beat. Whether you're starting a family, downsizing, or looking for a peaceful place to call home, this property delivers comfort and value.
#26013215

Batesville

117 Leatherwood Circle

3 Beds

2 Baths

2,008 Sq.Ft.

$339,000

MLS#: 26013215

Price reduced
UPSTAIRS-DOWNSTAIRS AND INSIDE-OUT! Step by Step, EVERYTHING will PLEASE YOU! Come home to comfort and relax in this 6-bedroom, 4-bathroom home in Riverwood Estates. UPSTAIRS features an open concept floor plan with living room, kitchen, 3-bedrooms, 2 full baths and a laundry room. The CENTRALLY located family room with gas fireplace opens onto your deck that expands leisure to the out-of-doors! DOWNSTAIRS you will find the perfect retreat! An additional living room, 3 more SPACIOUS bedrooms and 2 FULL BATHS! Durability and easy maintenance in the LVP flooring installed throughout! Need more closets for storage? CHECK! ENTERTAIN IN STYLE at 18 Jovi Lane!
#26012606

Batesville

18 Jovi Lane

6 Beds

4 Baths

2,900 Sq.Ft.

$376,000

MLS#: 26012606

Welcome to 70 Joe Baker Road, a beautiful White River retreat tucked inside a private gated subdivision just outside Batesville in the Cushman area of Independence County, Arkansas. If you've been searching for a place where the river sets the pace and the Ozark hills frame the view, this property delivers the perfect blend of privacy, recreation, and everyday comfort.  Situated on approximately 1.03± White River frontage, this 3-bedroom, 2-bath home offers the kind of setting most people only experience on vacation. From the moment you arrive, the peaceful surroundings and breathtaking river views create an atmosphere that's hard to leave. An additional lot with .52± acres is available for purchase.   Inside, the home features a spacious open living area with vaulted ceilings, bringing in natural light and showcasing the incredible outdoor scenery. Watch the bald eagle play on the river and enjoy the beautiful slate bluff line from your newly built deck. Updates in 2024 include: new shingles, new 24x20 shop, new appliances, and new deck.   Don't miss your chance to own your own slice of heaven on the famous White River.
#26010418

Batesville

70 Joe Baker Road

3 Beds

2 Baths

1,899 Sq.Ft.

$380,000

MLS#: 26010418

 - property

Send a message

Message successfully sent.

Your message

What is 3 + 4 ?

Reason for contacting?

I agree to receive email communication and understand I can unsubscribe at any time.

I agree to be contacted by All Around Real Estate via call, email, and text for real estate services. To opt out, you can reply 'stop' at any time or reply 'help' for assistance. You can also click the unsubscribe link in the emails. Message and data rates may apply. Message frequency may vary. Privacy Policy

Sign Out

Virtual Assistant

Would you like to take the next step with this property? We can help you schedule a showing or virtual tour, or send you more details.

Yes, I would like more information.

Thank You for Your Reply, One of Our Agents will contact you as soon as possible

No, maybe later.

Thank you, you can always contact me via email, phone number or through the contact form.

Realhub AI

Lucy - Your AI-Powered Realtor

Update Your Temporary Password

Personalize your search

Enter your email and we'll notify you immediately when new listings match what you're looking for.

or enter email address

Already have an account ? Login here

Continue your home search

I agree to receive communications and understand I can unsubscribe at any time.

I agree to be contacted by All Around Real Estate via call, email, and text for real estate services. To opt out, you can reply 'stop' at any time or reply 'help' for assistance. You can also click the unsubscribe link in the emails. Message and data rates may apply. Message frequency may vary. Privacy Policy

Already have an account ? Login here

We use cookies

We use cookies primarily for analytics to enhance your experience. By accepting, you agree to our use of these cookies. You can manage your preferences or learn more about our cookies policy.