Features & Amenities

Interior

  • Other Interior Features

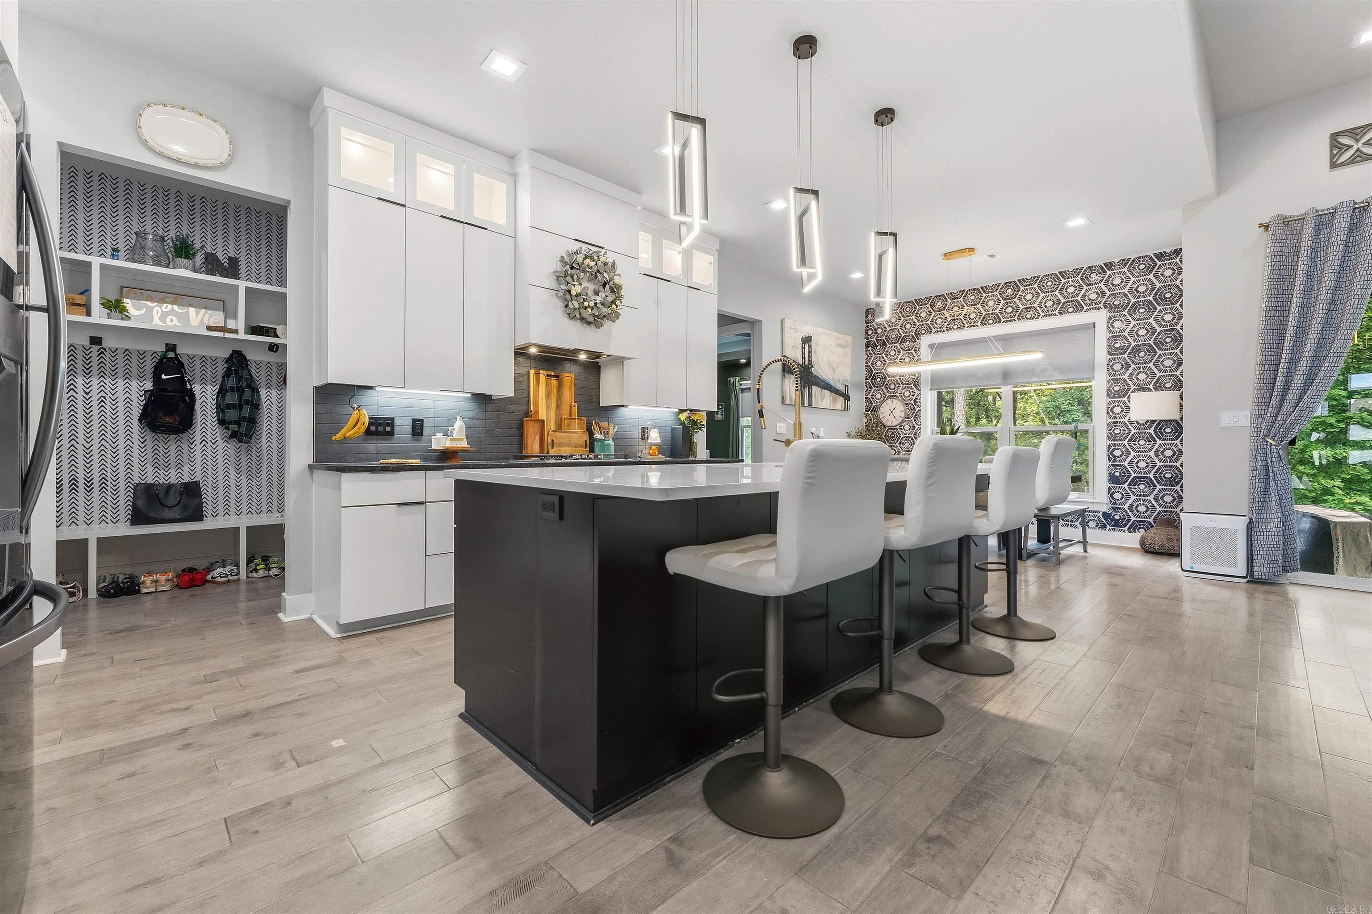
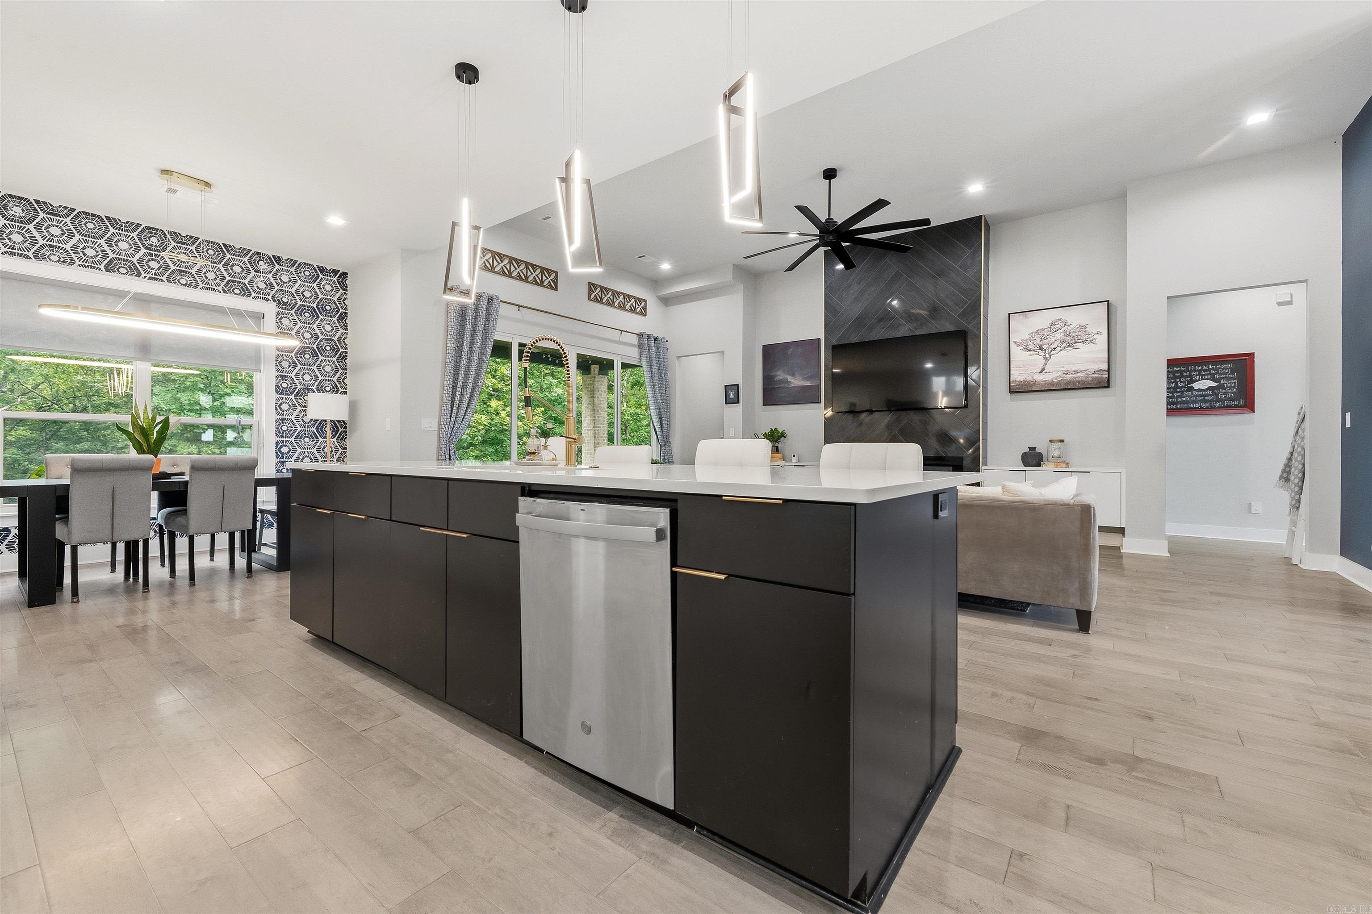
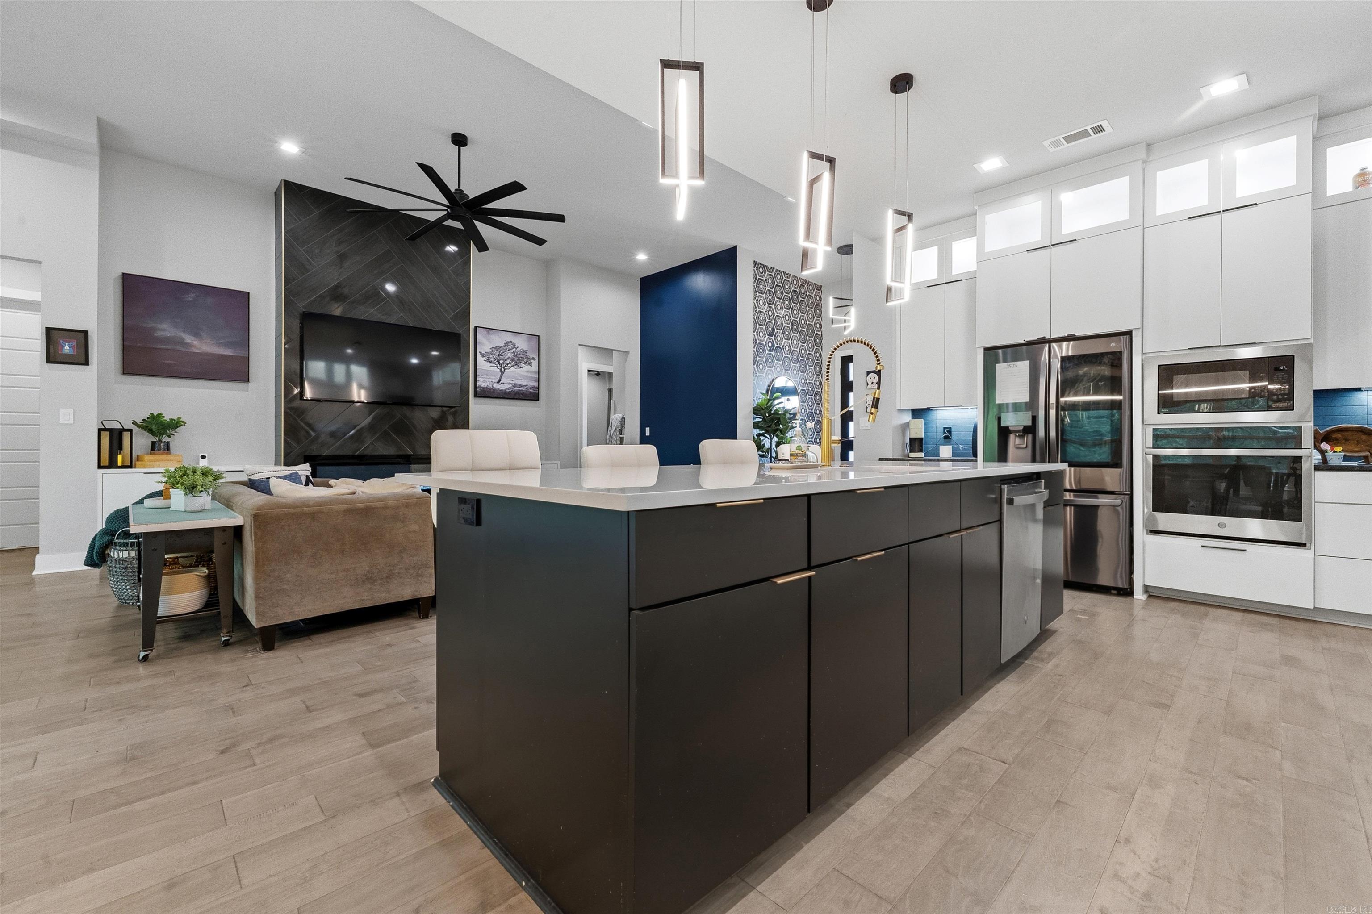
    Breakfast Bar, Eat-in Kitchen

  • Total Bedrooms

    5

  • Bathrooms

    3

  • 1/2 Bathrooms

    1

  • Cooling YN

    YES

  • Cooling

    Electric, Central Air

  • Heating YN

    YES

  • Heating

    Natural Gas, Central

  • Pet friendly

    N/A

Exterior

  • Garage

    Yes

  • Garage spaces

    2

  • Construction Materials

    Brick

  • Parking

    Garage Door Opener, Garage

  • Patio and Porch Features

    Patio

  • Pool

    No

Area & Lot

  • Lot Features

    Level, Sloped

  • Lot Size(acres)

    0.19

  • Property Type

    Residential

  • Property Sub Type

    Single Family Residence

  • Architectural Style

    Contemporary

Price

  • Sales Price

    $549,900

  • Tax Amount

    $5,362.43

  • Sq. Footage

    2,738

  • Price/SqFt

    $200

HOA

  • Association

    YES

  • Association Fee

    $400

  • Association Fee Frequency

    Annually

  • Association Fee Includes

    N/A

Property Resources

  • Horse Property

    NO

School District

  • Elementary School

    N/A

  • Middle School

    N/A

  • High School

    N/A

Property Features

  • New Construction

    NO

  • Sewer

    Public Sewer

  • Water Source

    Public

Schedule a Showing

Showing scheduled successfully.

<
>
IN PERSON
VIA CHAT

What is 3 + 4 ?


Change time

Mortgage calculator

Estimate your monthly mortgage payment, including the principal and interest, property taxes, and HOA. Adjust the values to generate a more accurate rate.

Your payment

Principal and Interest:

$

Property taxes:

$

HOA fees:

$

Total loan payment:

$

Total interest amount:

$

Location

County

Pulaski

Elementary School

Middle School

High School

Listing Courtesy of Whitney Hicks , Compass Group Real Estate

RealHub Information is provided exclusively for consumers' personal, non-commercial use, and it may not be used for any purpose other than to identify prospective properties consumers may be interested in purchasing. All information deemed reliable but not guaranteed and should be independently verified. All properties are subject to prior sale, change or withdrawal. RealHub website owner shall not be responsible for any typographical errors, misinformation, misprints and shall be held totally harmless.

Agent Jessica Pereira

REALTOR®

Jessica Pereira

Call Jessica today to schedule a private showing.


* Listings on this website come from the FMLS IDX Compilation and may be held by brokerage firms other than the owner of this website. The listing brokerage is identified in any listing details. Information is deemed reliable but is not guaranteed. If you believe any FMLS listing contains material that infringes your copyrighted work please click here to review our DMCA policy and learn how to submit a takedown request.© 2024 FMLS.
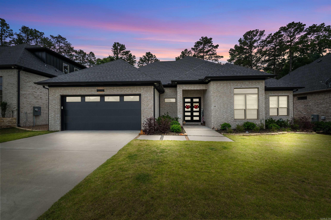
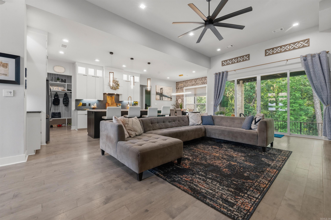
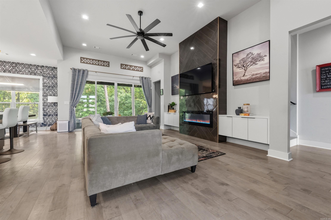
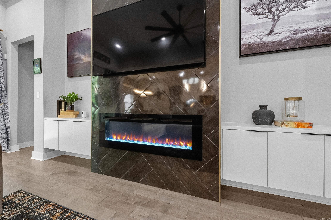
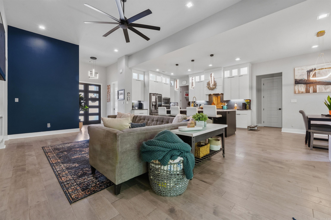
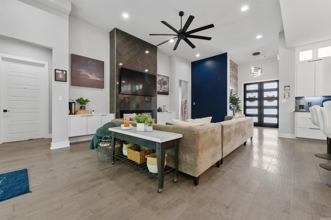
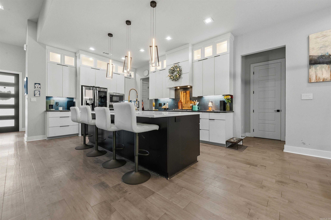
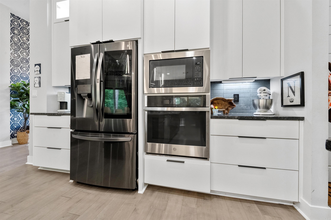
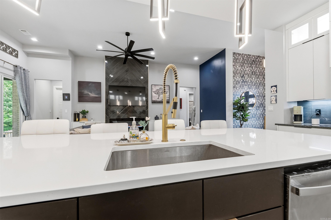
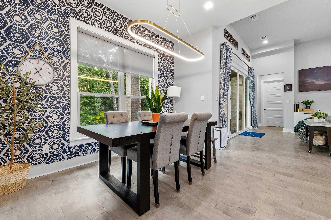
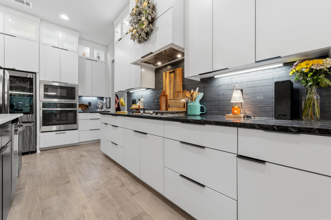
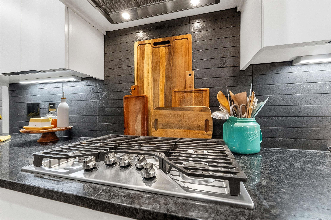
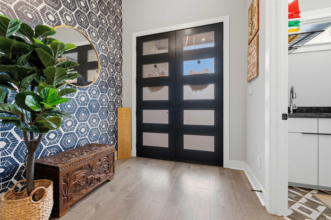
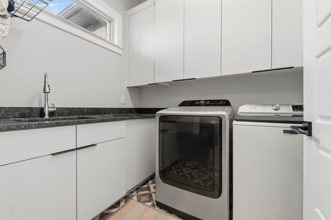
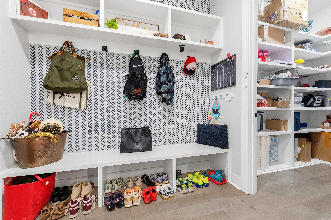
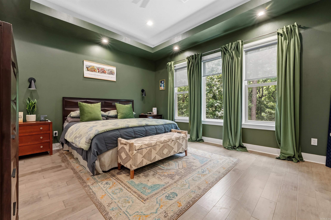
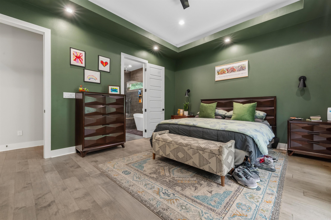
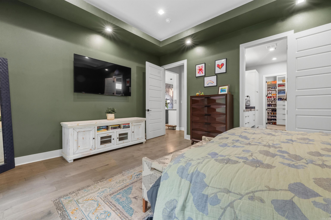
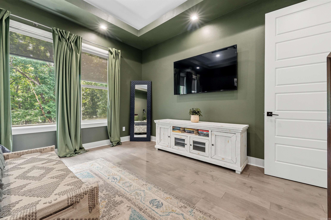
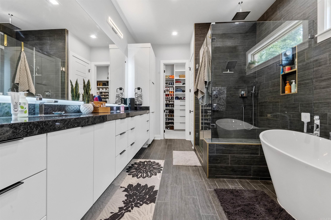
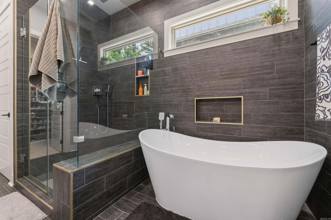
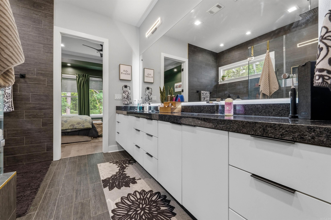
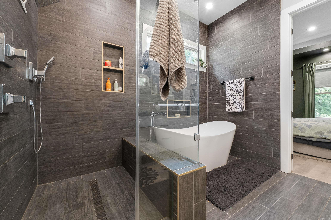
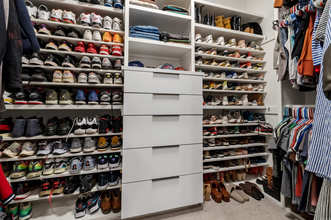
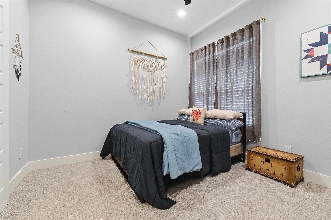
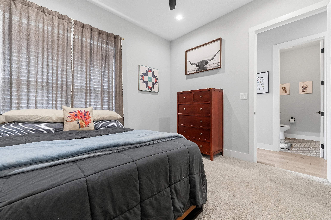
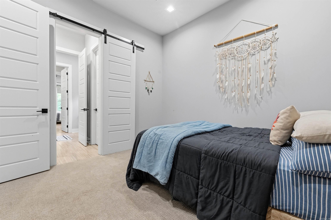
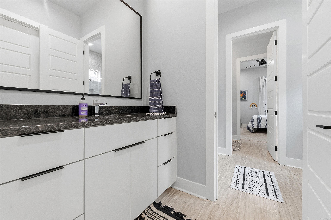
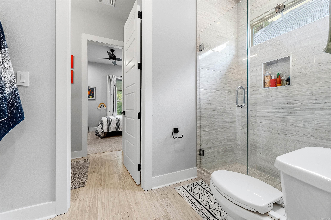
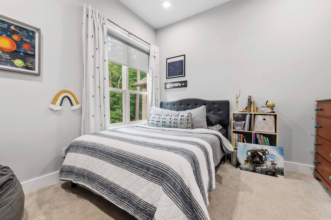
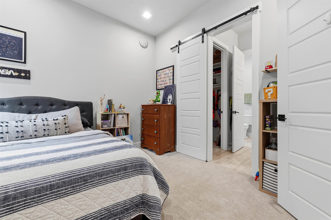
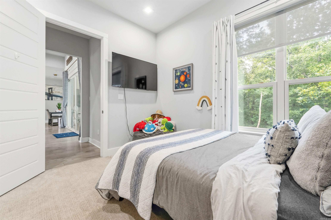
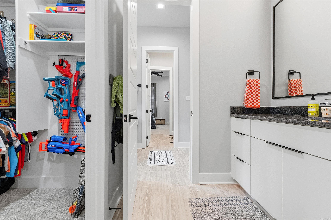
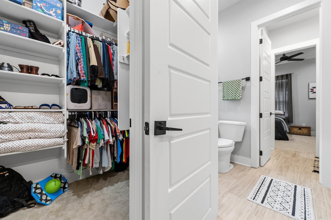
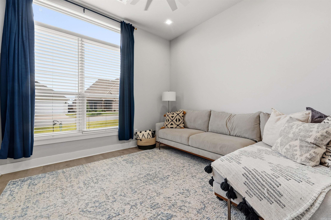
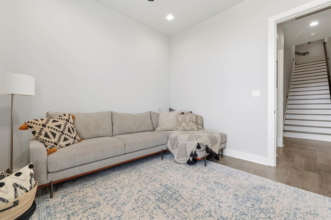
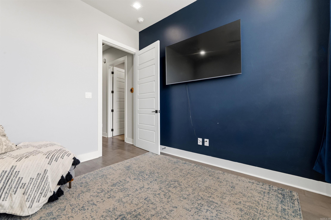
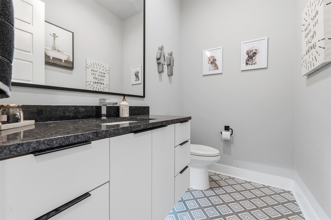
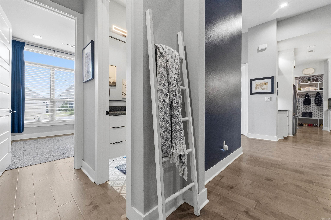
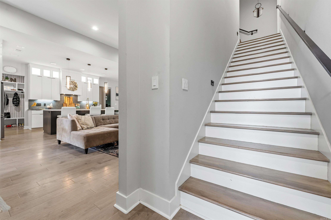
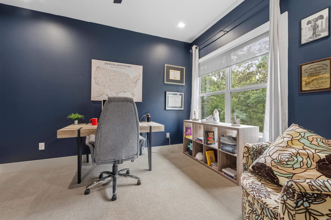
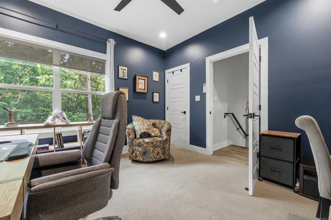
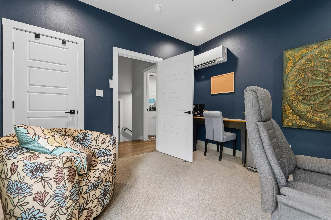
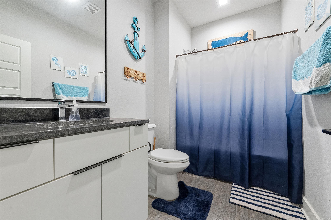
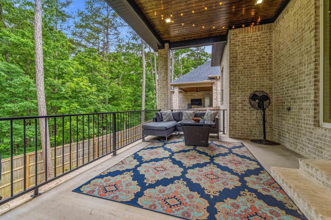
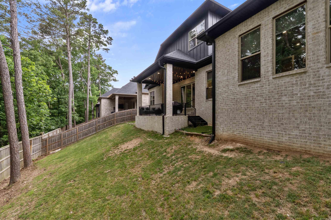
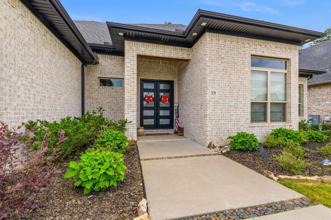
Tucked against a private wooded backdrop, this 2022-built 5-bedroom, 3.5-bath home offers the rare combination of contemporary luxury, everyday comfort, and genuine privacy in one of West Little Rock’s most desirable neighborhoods. Soaring ceilings, abundant natural light, and an open-concept layout create a bright, inviting space designed for effortless entertaining and comfortable daily living. The chef’s kitchen features a large quartz island, custom cabinetry, premium appliances, and generous seating. The spacious living room is centered around a dramatic floor-to-ceiling fireplace with expansive windows overlooking the peaceful wooded backdrop. The primary suite is a private retreat with a spa-inspired bath, soaking tub, oversized walk-in shower, dual vanities, and a large walk-in closet. Upstairs, a private suite provides flexible space for guests, a home office, or bonus room. Outside, a covered patio overlooks the terraced backyard and mature trees—no backyard neighbors, just peaceful wooded views. Thoughtfully designed and impeccably maintained, this move-in-ready home offers a rare opportunity to enjoy modern living with the privacy that’s increasingly hard to find.

29 Fletcher Ridge Cir

Message successfully sent.

What would you like to know?

What is 3 + 4 ?

I agree to receive email communication and understand I can unsubscribe at any time.

I agree to be contacted by All Around Real Estate via call, email, and text for real estate services. To opt out, you can reply 'stop' at any time or reply 'help' for assistance. You can also click the unsubscribe link in the emails. Message and data rates may apply. Message frequency may vary. Privacy Policy

Related Properties

New on site today
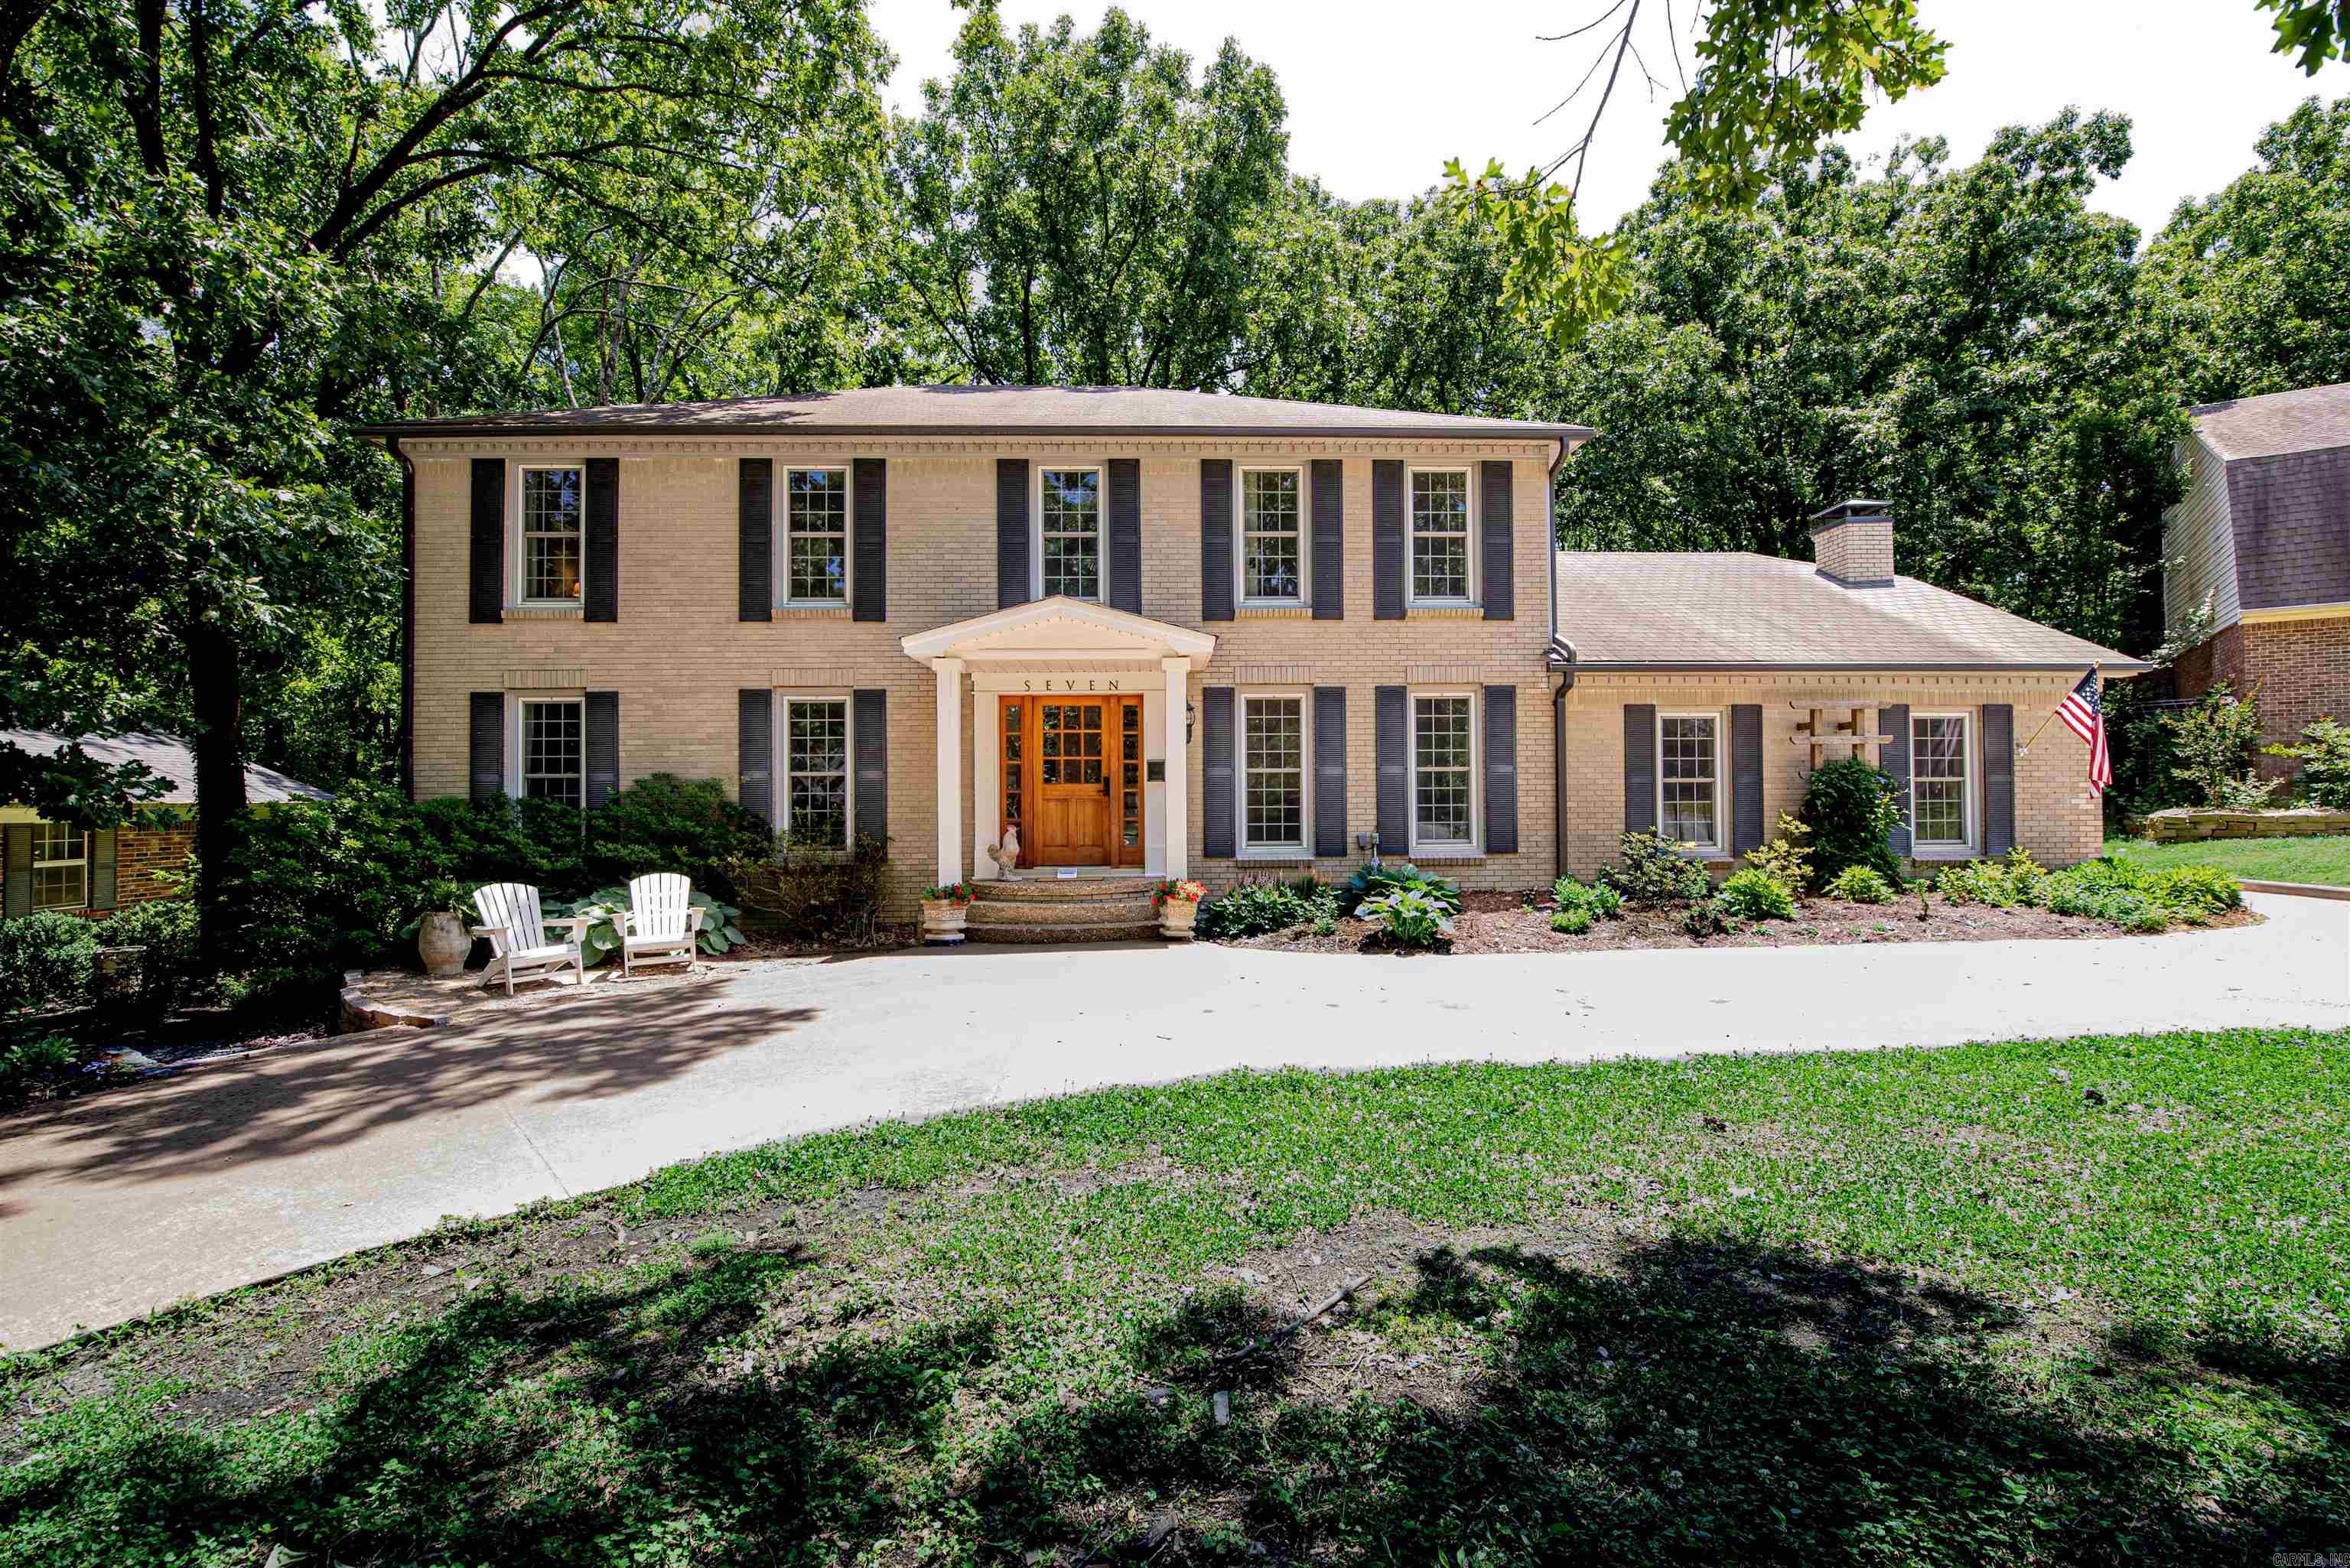
New updates!  While preserving its timeless architectural character, this distinctive 4-bedroom, 2.5-bath Pleasant Valley home is tucked away on a quiet, low-traffic street and showcases soaring vaulted ceilings with exposed beams, wide-plank natural wood floors, abundant natural light, and a striking wood-burning stove that anchors the main living space. Recent improvements throughout the home create an experience while maintaining the warmth and craftsmanship that make this home unique.  The flexible floor plan offers multiple living and entertaining spaces, including a dedicated office, inviting sunroom, spacious bedrooms, and comfortable gathering areas designed for everyday living. Outside, the circular drive enhances the home’s exceptional curb appeal, while the private backyard backs to peaceful green space. A detached workshop adds valuable space for hobbies, storage, or projects, a rare feature adding to the home’s versatility.   Combining architectural charm, thoughtful updates, flexible living space, and a sought-after Pleasant Valley location, 7 Chaparral Lane offers a rare opportunity to own a home with both character and functionality.
#26029988

Little Rock

7 Chaparral Lane

4 Beds

2 Baths

3,675 Sq.Ft.

$599,000

MLS#: 26029988
New on site today
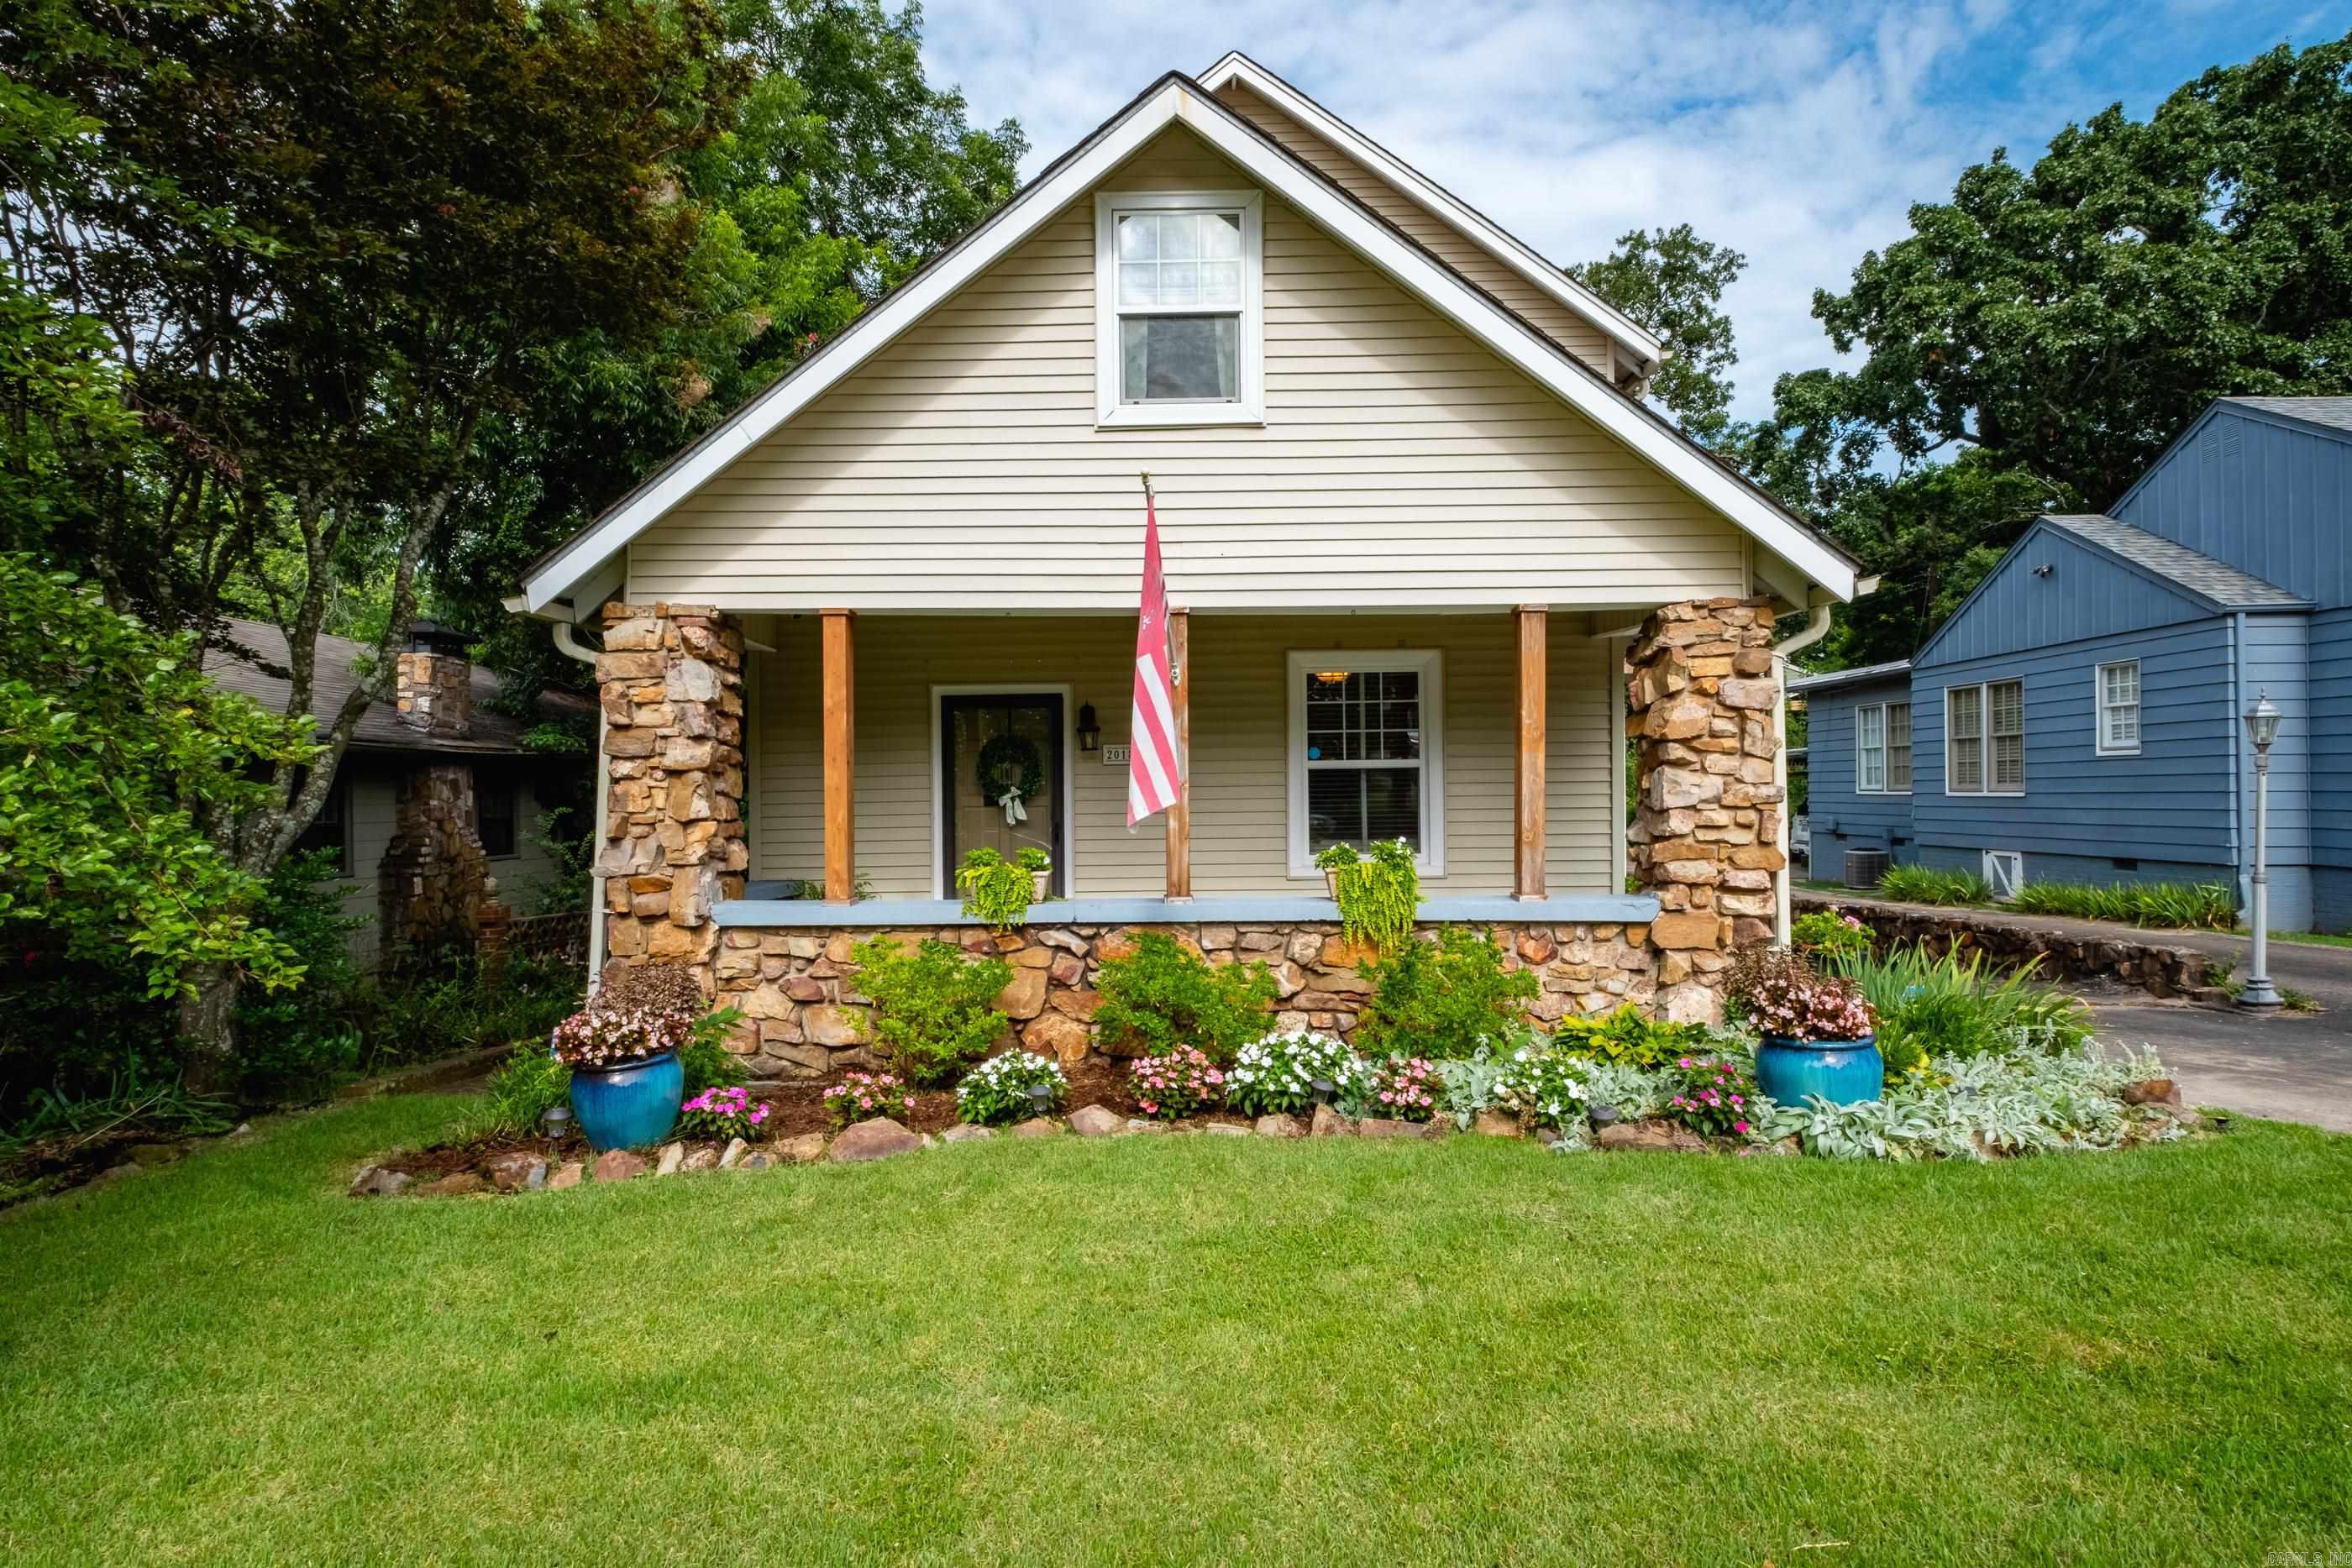
Walking distance to everything the Heights has to offer! First floor has the living room, dining room, eat-in kitchen, 2 bedrooms, 1 bath. Upstairs you'll see an amazing vaulted living room w/ fireplace, primary bedroom, private balcony, beautifully appointed bath with sep. tub and walk-in shower, walk-in closet, great built-ins + laundry connections. Don't miss the 19' x 8' (not counted in overall square footage) bonus area with mini-split upstairs - great for extra storage or small office. North Garfield is walking distance to Jefferson Elementary, WordsWorth Books, many fine restaurants, Blvd. Bakery, farmer's market*, charming boutiques, gift stores, & much more.  If you're looking for an impressive primary suite, this is a must see!
#26029843

Little Rock

2018 N Garfield Street

3 Beds

2 Baths

2,168 Sq.Ft.

$525,000

MLS#: 26029843
New on site 1 day ago
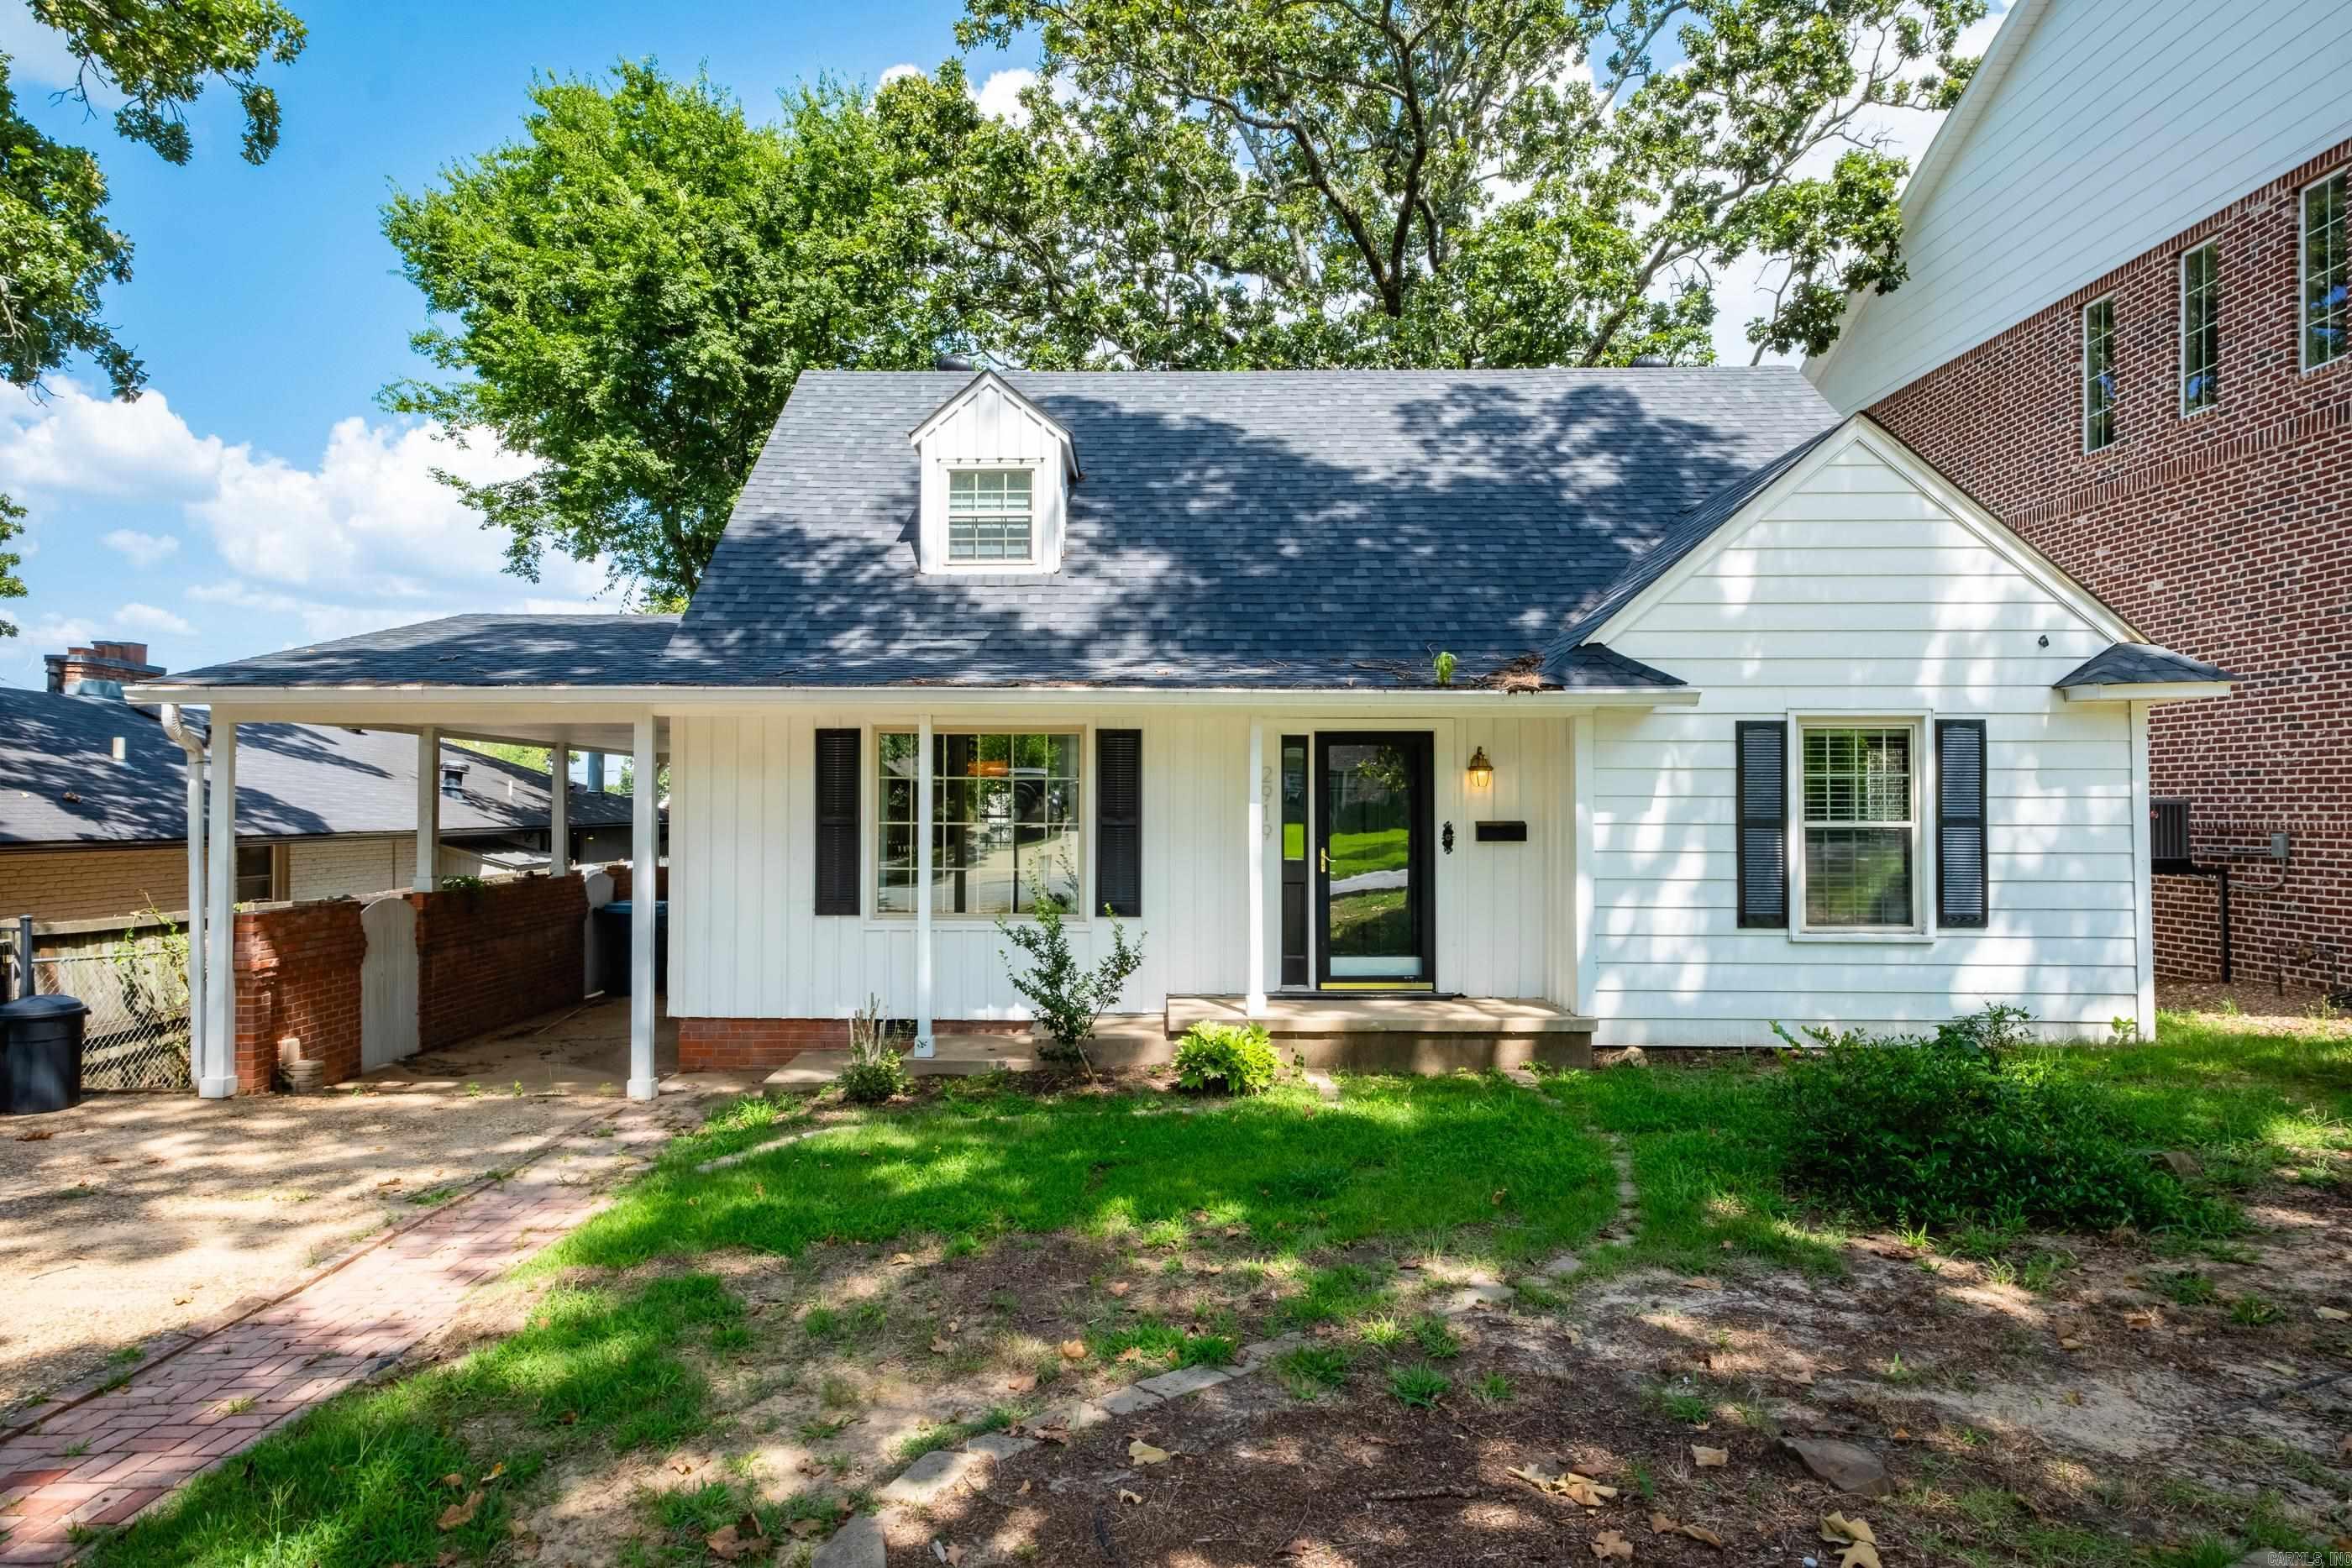
Location, charm, and value—all in one package! Situated on a highly desirable street in the Heights, this home offers immediate comfort alongside fantastic equity potential. Enjoy peace of mind with a newer roof (2023), interior paint in 2018, and an upstairs renovation (2019). The functional layout includes two bedrooms and a bath downstairs, a sunroom/flex office space downstairs, and a second primary suite and sitting area on the second level. Complete with a spacious, flat backyard ready for entertaining, this is your chance to secure a dream address and customize to taste.
#26029810

Little Rock

2919 Fillmore

3 Beds

2 Baths

2,064 Sq.Ft.

$495,500

MLS#: 26029810
New on site 1 day ago
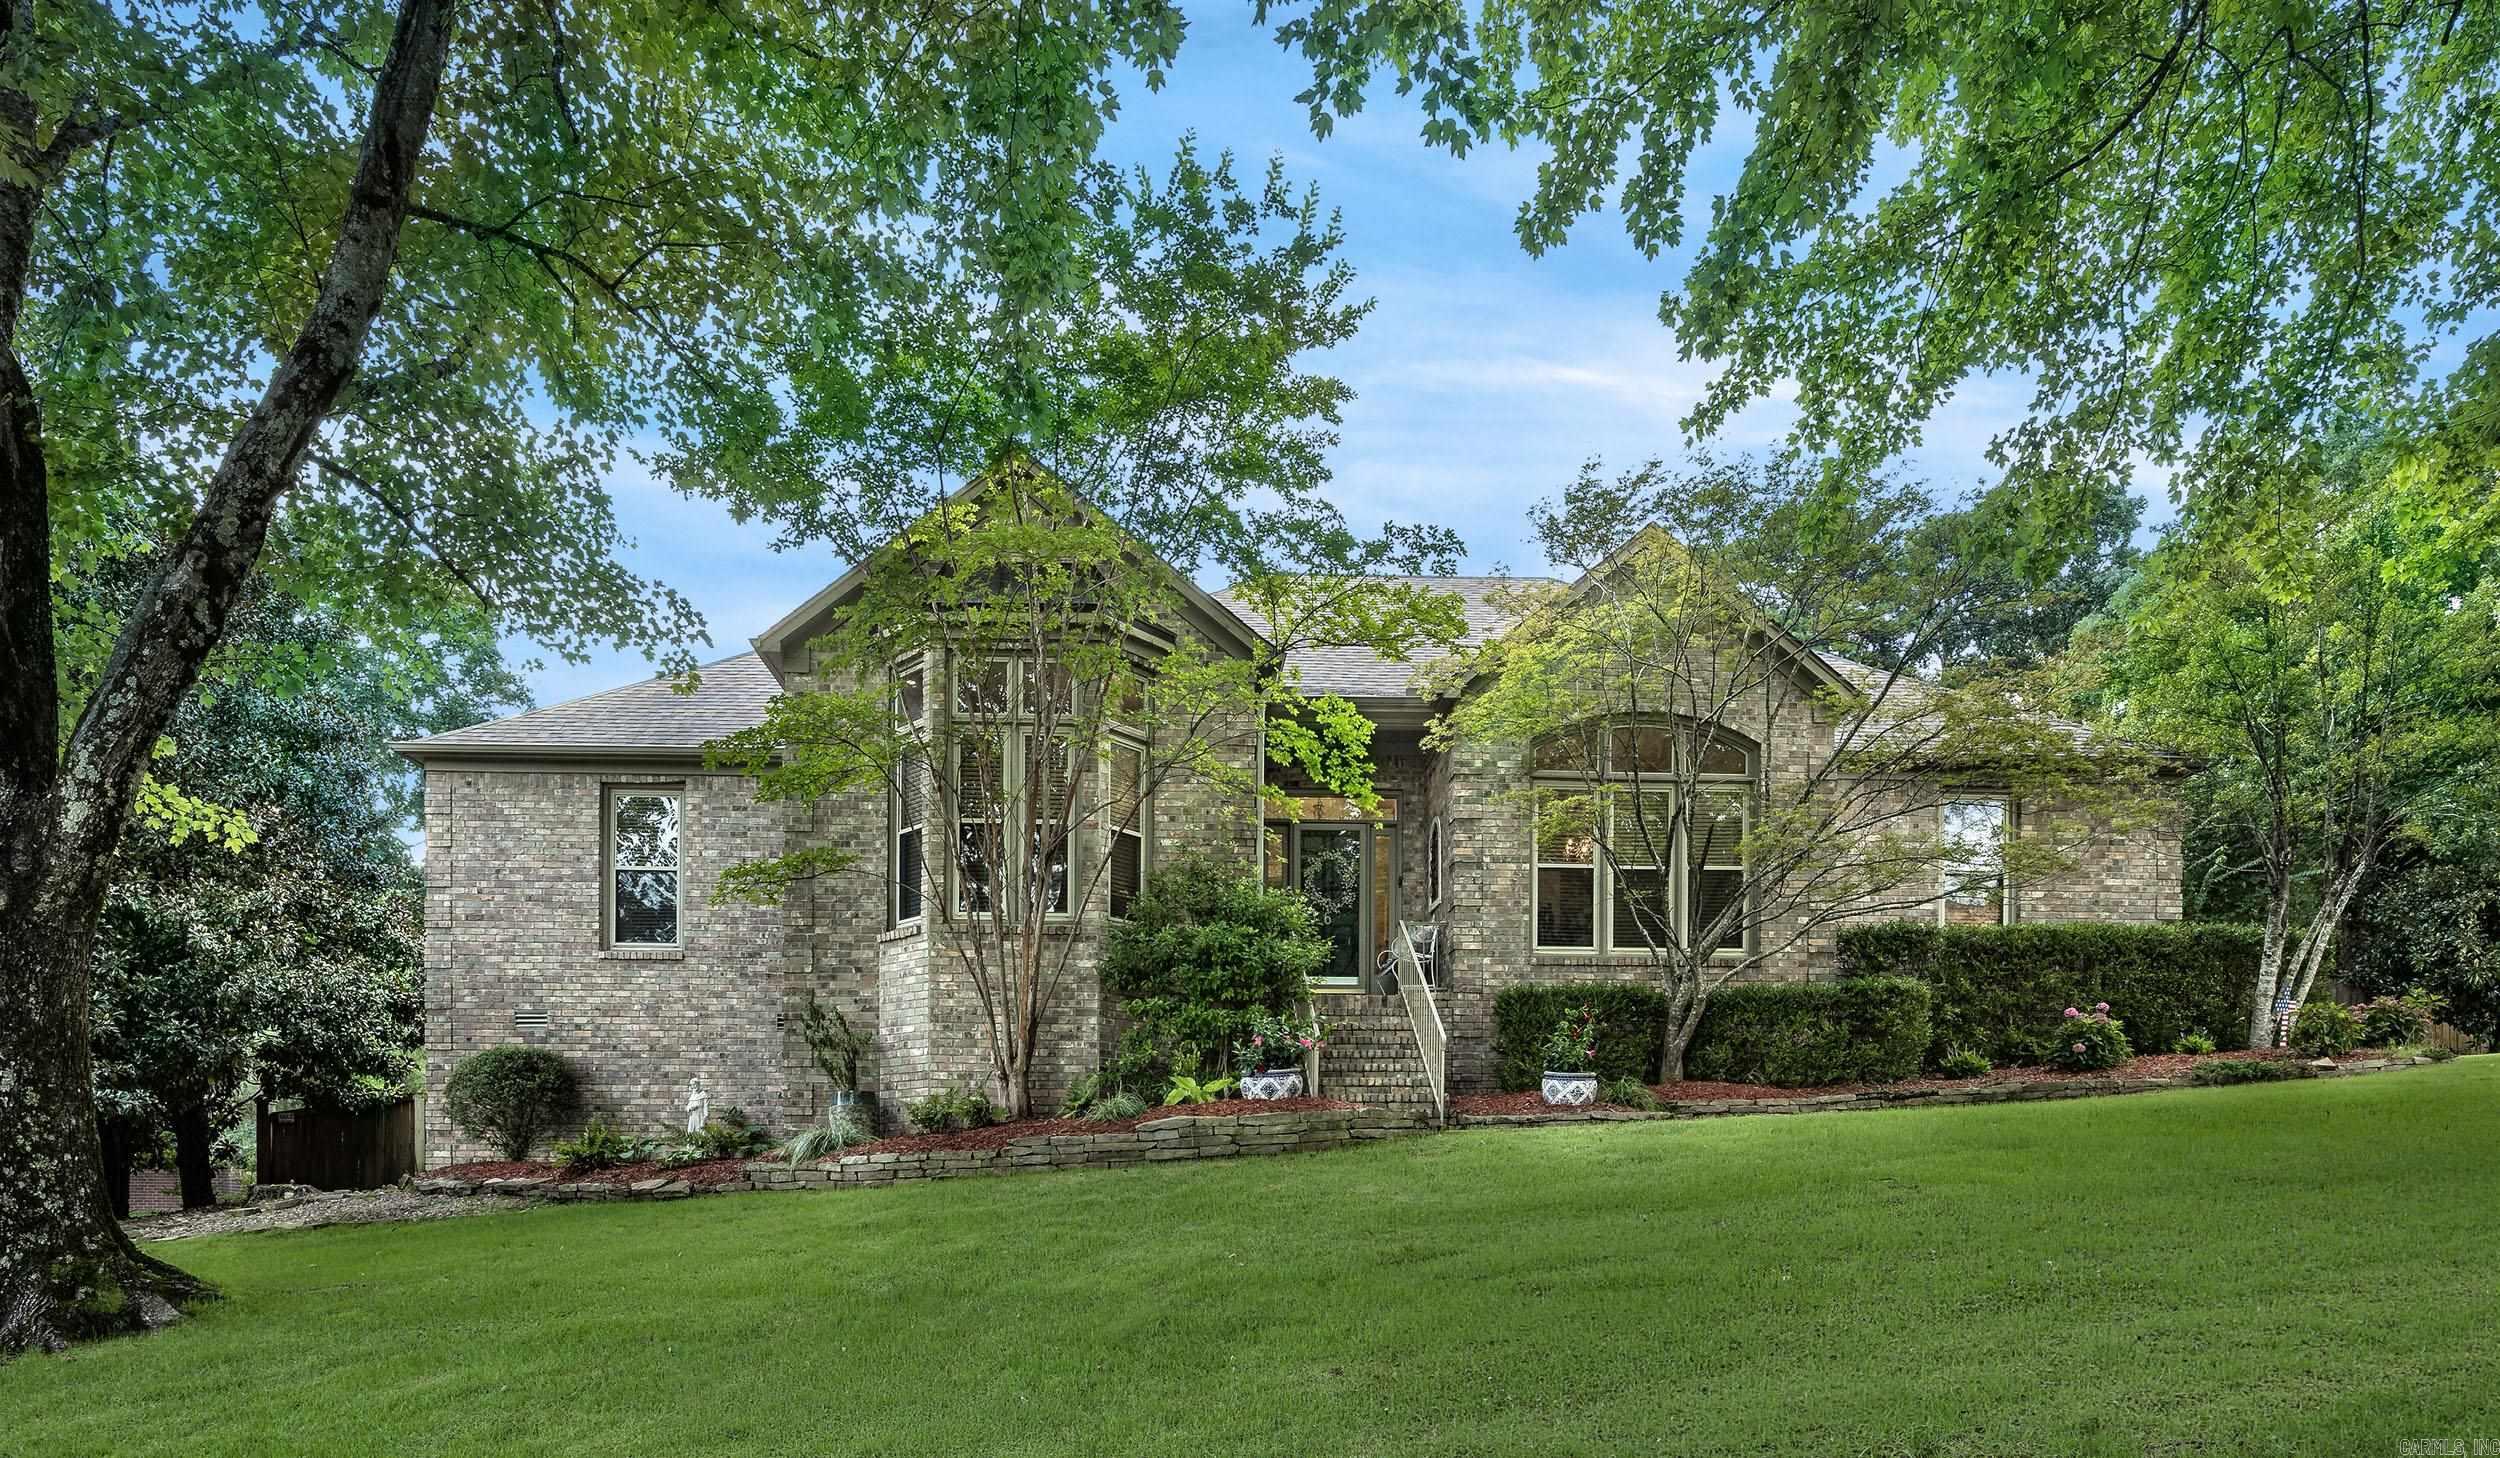
Nestled on a quiet circle in the desirable Lamarche subdivision of Chenal Valley, this beautifully maintained home sits on a private half-acre lot surrounded by mature trees and gorgeous landscaping. Enjoy outdoor living from the screened porch, new deck, iron-fenced backyard, and additional storage beneath the home with a concrete slab. Inside, site-finished hardwood floors, plantation shutters, custom built-ins, and abundant natural light create a warm, inviting atmosphere. The chef's kitchen features custom cabinetry, a spacious island with bar seating, double wall ovens, a gas cooktop, and a breakfast area. Designed to live like a one-level, the main floor includes the primary suite, guest bedrooms, office/den, formal dining room, and spacious laundry room. The primary suite features two walk-in closets. Upstairs offers a versatile 4th bedroom or bonus room with its own mini-split system. Roof replaced in 2021. The primary suite features two spacious walk-in closets. Built in 2012 by Bill Parkinson, this was the final home completed in Lamarche.
#26029723

Little Rock

107 Noyant Drive

4 Beds

2 Baths

3,270 Sq.Ft.

$628,900

MLS#: 26029723
New on site today
Rare one-level home with a private pool in Chenal Valley! This beautifully maintained 4-bedroom, 3.5-bath home offers an ideal layout with hardwood floors, formal dining, dedicated office, spacious living area with surround sound, and a chef's kitchen featuring Bosch appliances, abundant cabinetry, and a large island perfect for gathering. The private primary suite includes a spa-inspired bath and oversized walk-in closet, while three additional bedrooms provide plenty of space for family or guests. Step outside to your own backyard retreat with a saltwater pool, new liner, new sand filter system, refreshed landscaping, covered patio, and multiple entertaining spaces. Recent updates include one new HVAC unit, new refrigerator, newer water heaters (one just 6 months old), recently encapsulated crawl space, new tile in two bathrooms. In the three car garage  there's a hydraulic lift to the large floored attic for exceptional storage. Enjoy the luxury and convenience of Chenal Valley in one of the area's hardest-to-find floor plans!
#26029821

Little Rock

6 Piney Lane

4 Beds

3 Baths

2,964 Sq.Ft.

$601,650

MLS#: 26029821
New on site 2 days ago
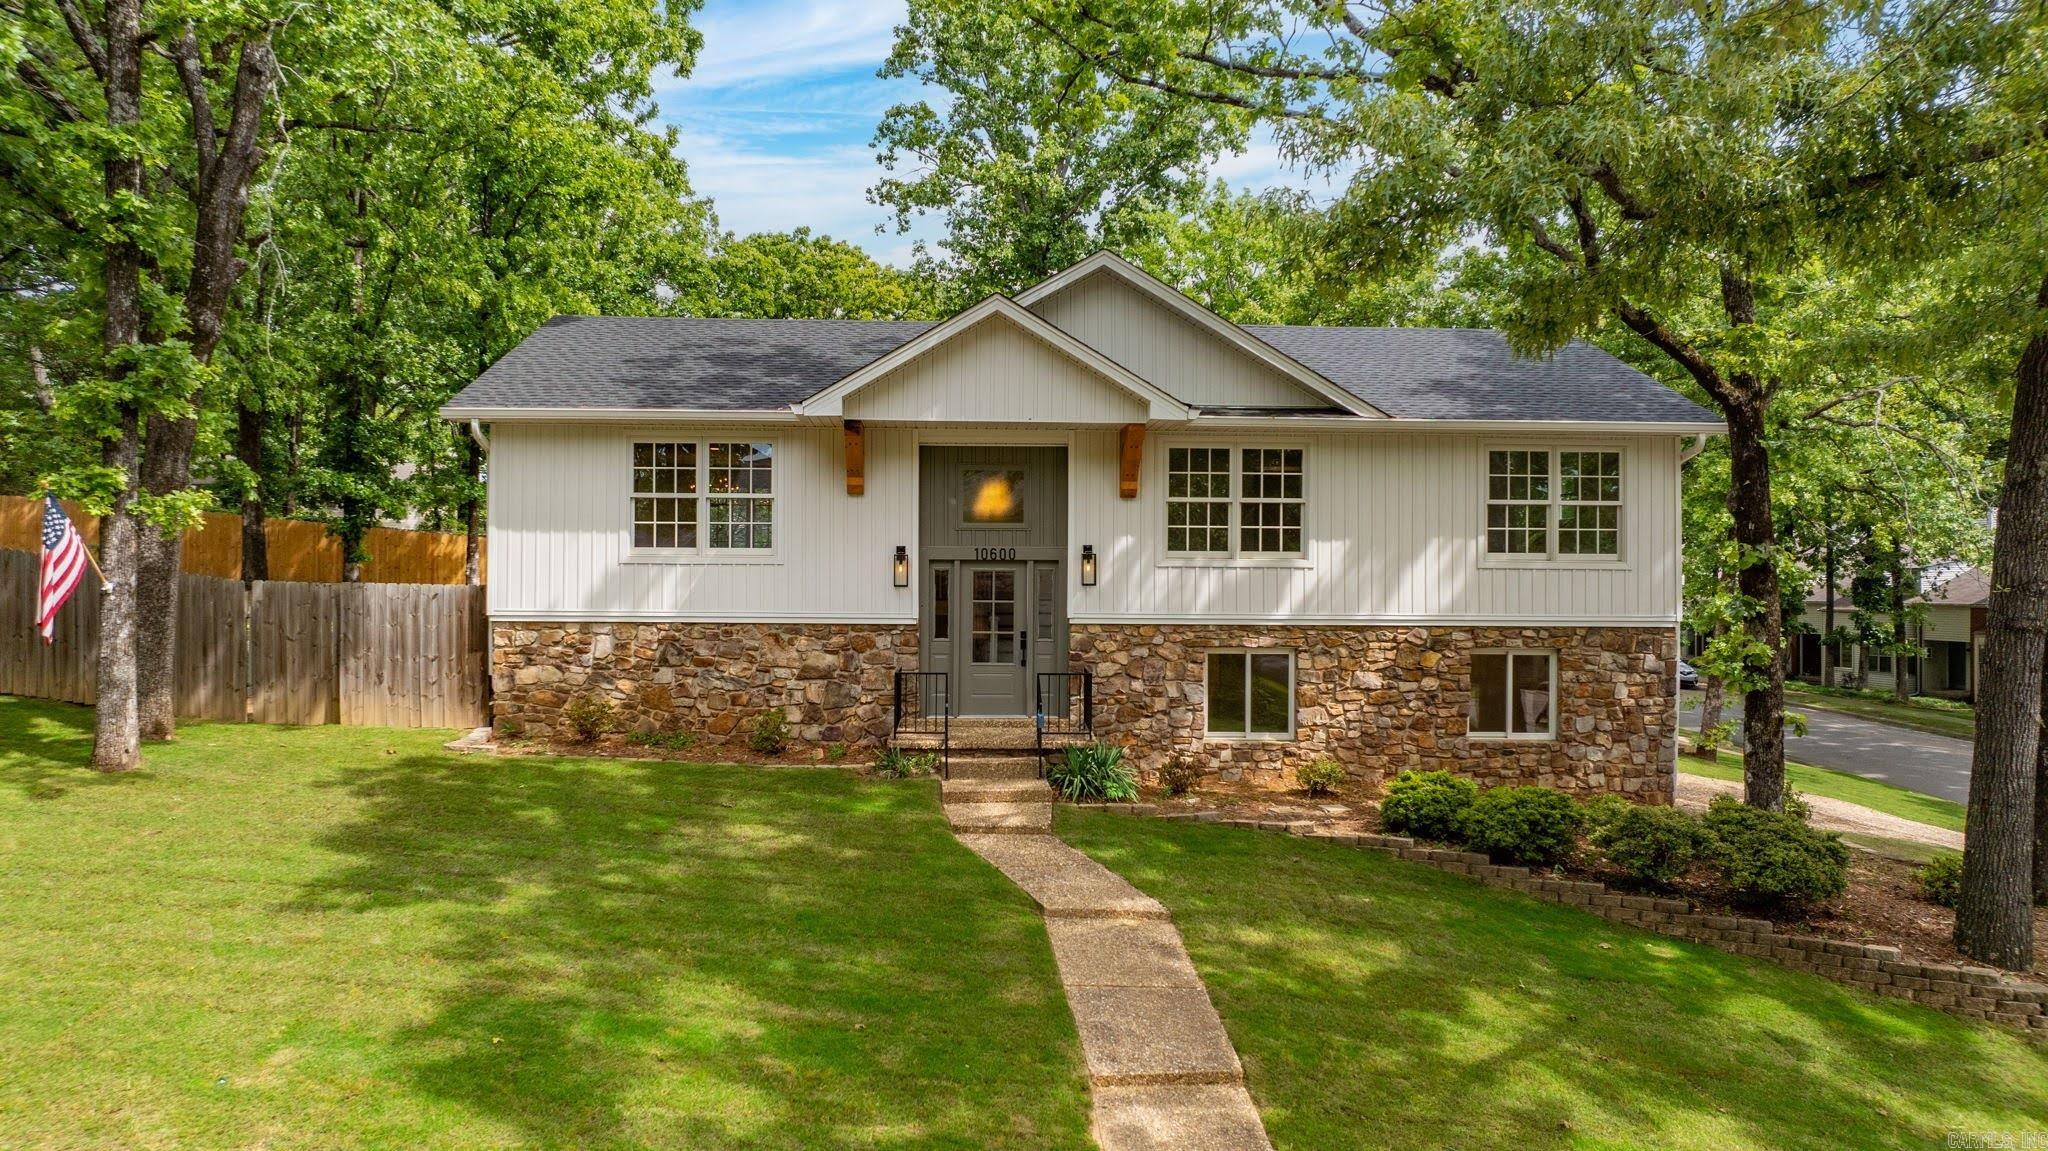
Looking for a home that feels brand new without giving up the charm of an established neighborhood? Welcome to this beautifully renovated home in Pleasant Valley! Taken down to the studs and completely rebuilt in 2025, this turn-key home offers the quality and style of new construction in one of Little Rock's most sought-after neighborhoods. Inside, you'll find 4 bedrooms, 3 bathrooms, a dedicated office, a game room, and a stunning new kitchen featuring Taj Mahal quartzite countertops, custom cabinetry, and all-new appliances. The spacious laundry room with built-ins adds everyday convenience and exceptional storage. Step outside to enjoy beautifully landscaped front and back yards, a brand-new deck, and a private backyard with endless possibilities—there's even room for a future pool, sports court, or your dream outdoor entertaining space. An automatic electric gate leads to a new two-car carport, adding both security and convenience. If you've been waiting for a truly move-in-ready home where every detail has already been done for you, this rare Pleasant Valley opportunity is one you won't want to miss.
#26029471

Little Rock

10600 Crestdale Lane

5 Beds

3 Baths

2,910 Sq.Ft.

$464,500

MLS#: 26029471
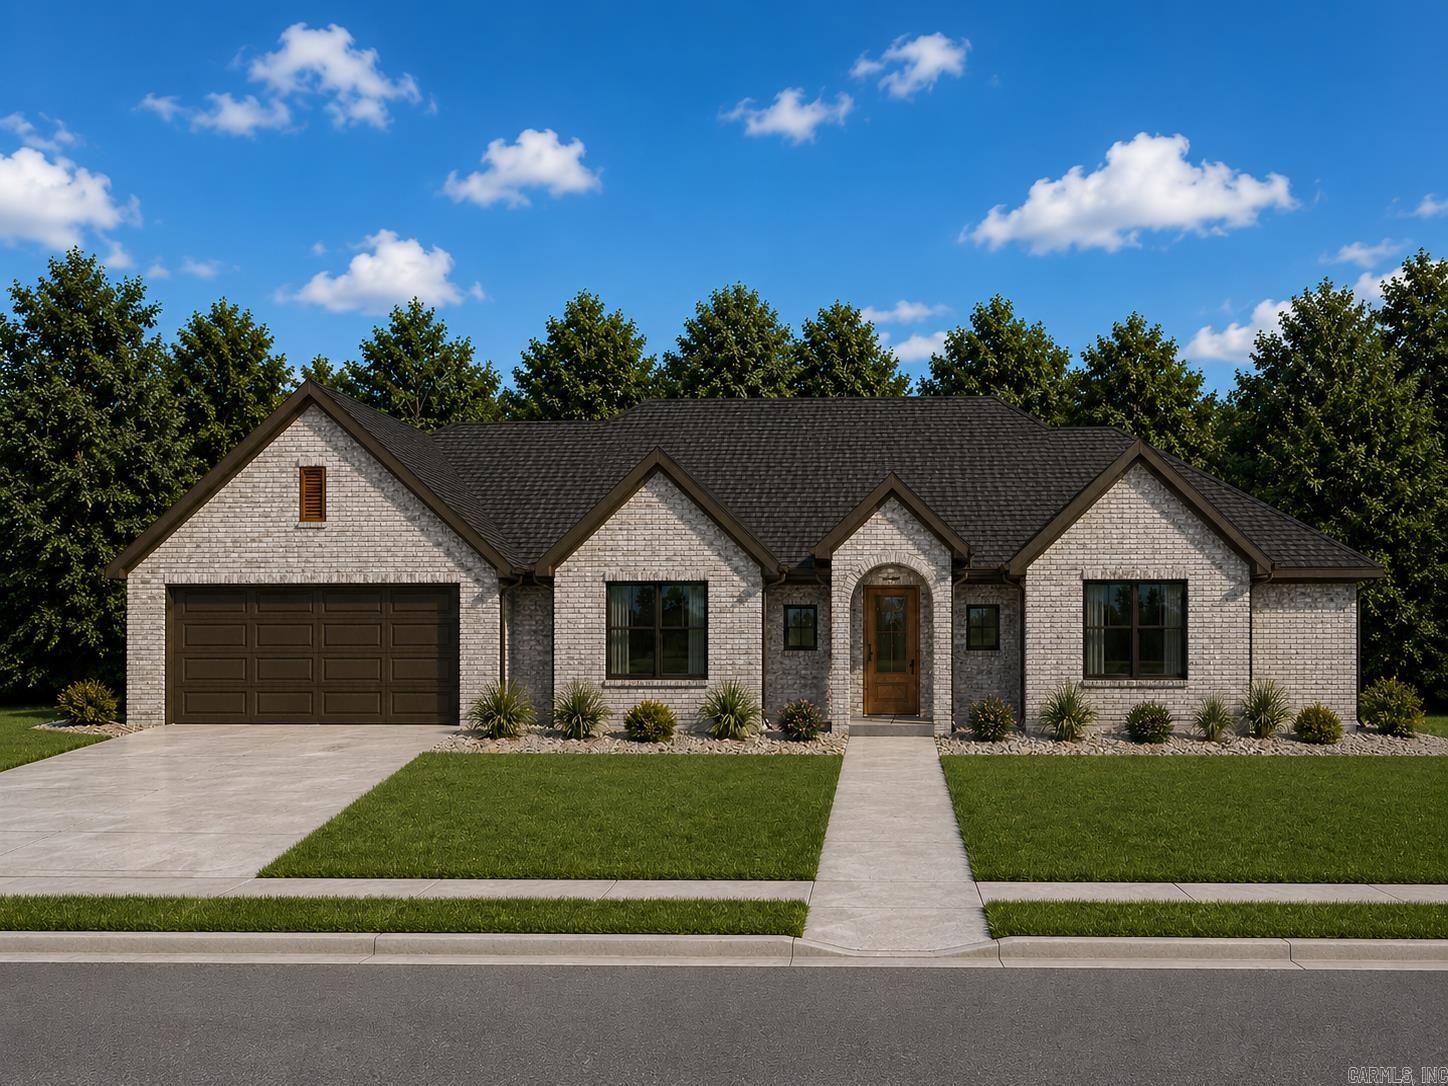
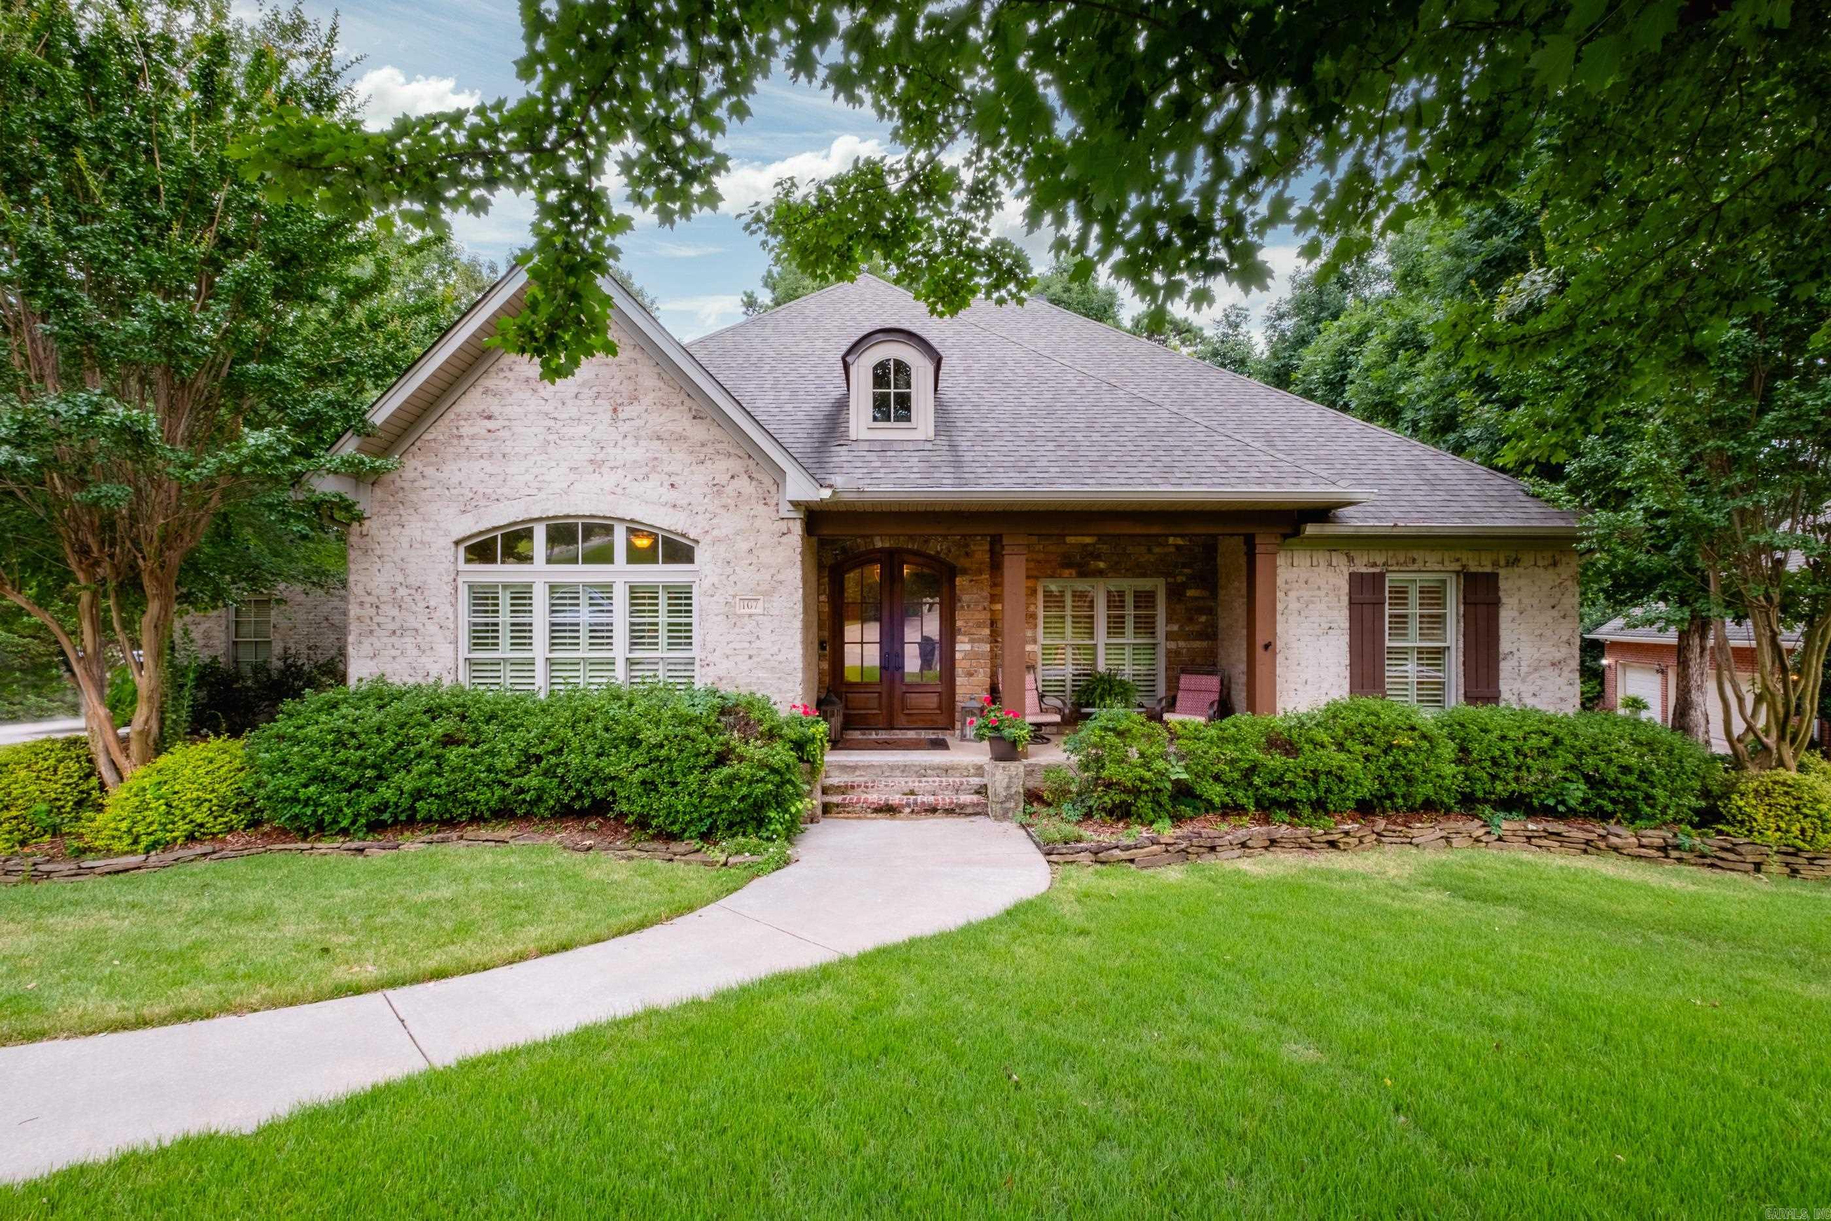
Welcome to 167 Kinley Ridge, located in one of West Little Rock’s premier neighborhoods within Chenal Valley. This beautiful single-story home offers comfortable, convenient living in a highly desirable location close to shopping, dining, recreation, and everything West Little Rock has to offer.   Under Construction! Don’t miss the opportunity to make this exceptional home yours!  Estimated Completion: End of November
#26029093

Little Rock

167 Kinley Loop

4 Beds

3 Baths

2,348 Sq.Ft.

$499,900

MLS#: 26029093
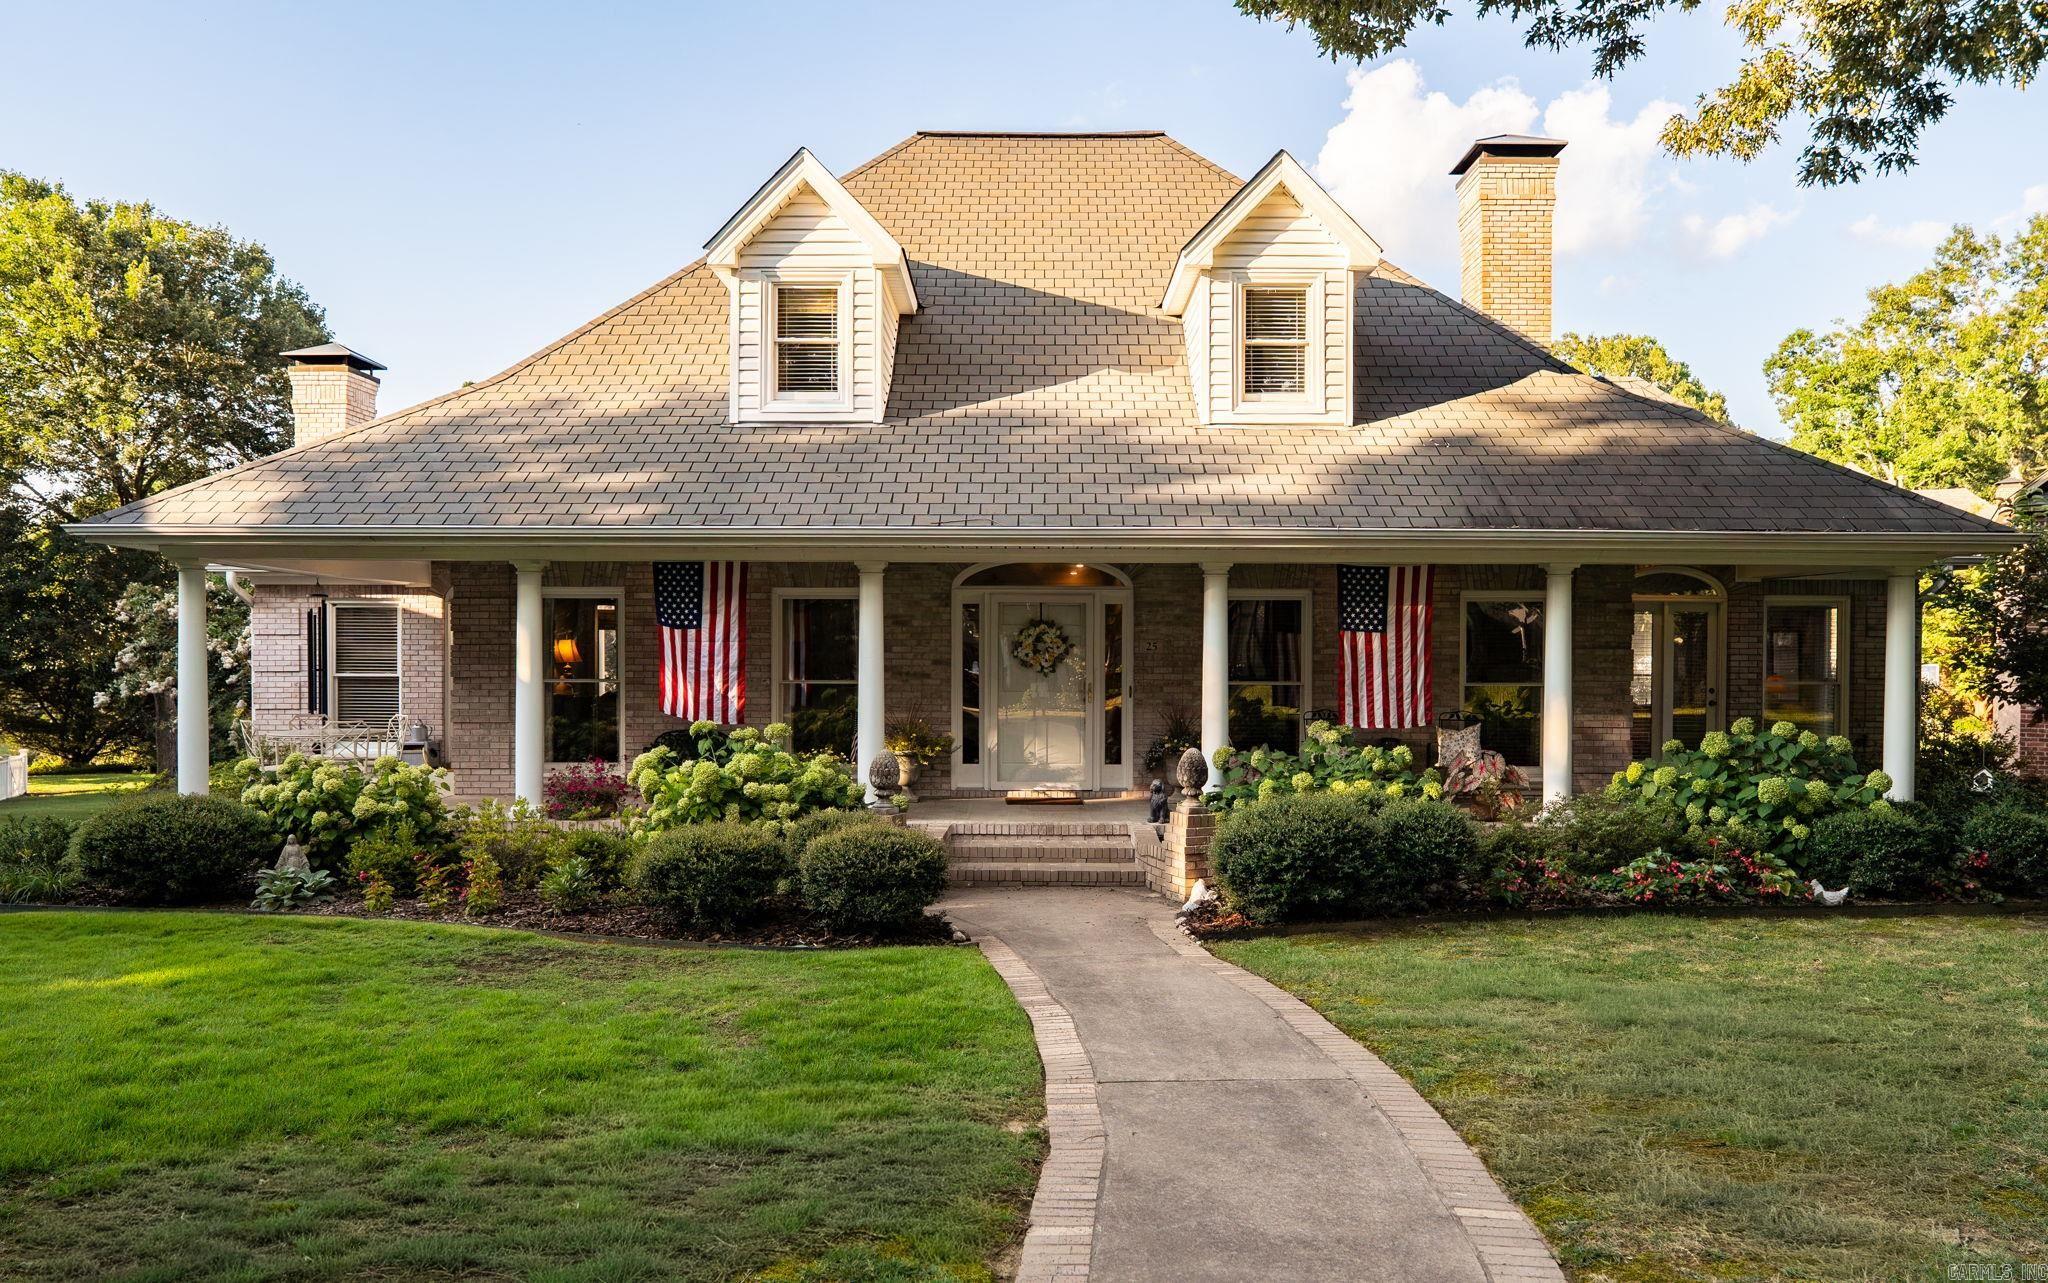
Absolutely a dream! Nestled beneath mature shade trees on a private cul-de-sac, this beautiful Southern traditional home is located in the exclusive community of Avignon in Chenal Valley. Offering 4 bedrooms and 3.5 baths, the home features a stunning new wood-paneled living room (2024), created by combining two smaller rooms into one spacious gathering area. The sunroom boasts new hard wood flooring, and the upstairs HVAC was replaced in 2024. Elegant designer wallpaper enhances the primary suite, powder room, sunroom, and dining room. The kitchen features granite countertops, stainless steel appliances, and opens to the den/hearth room with a new mantel and custom built-ins. The primary suite and laundry room are conveniently located on the main level. Upstairs offers 3 bedrooms, 2 baths, and new carpet throughout. Enjoy the wraparound porch, multiple outdoor access points, a spacious entertaining deck, and a wrought iron fenced backyard. Beautifully maintained with numerous updates—this is a must-see!
#26029121

Little Rock

25 Avignon Court

4 Beds

3 Baths

3,485 Sq.Ft.

$645,000

MLS#: 26029121
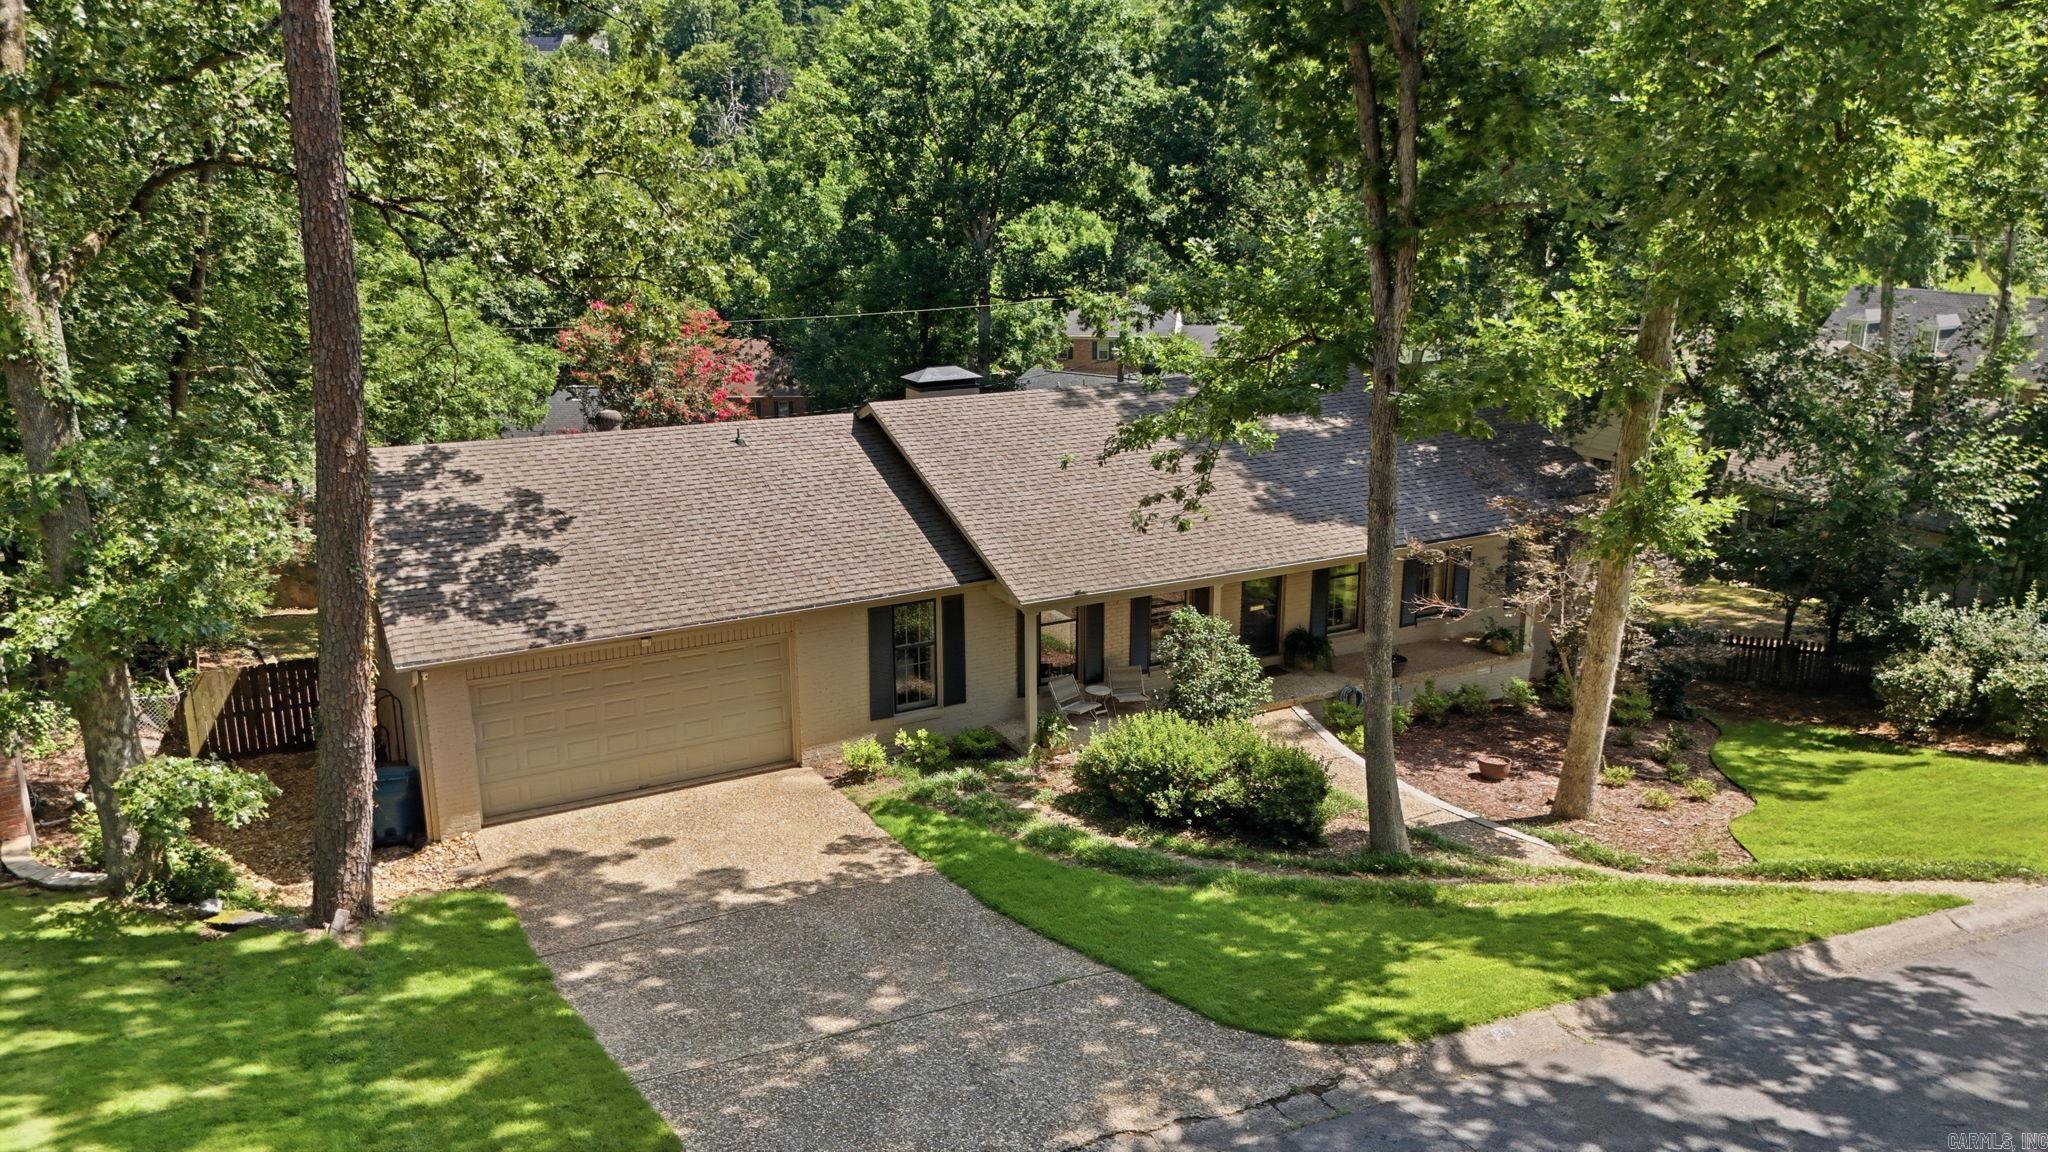
Welcome to 30 Foxhunt Trail, a beautifully maintained four-bedroom, three-bath home offering approximately 2,750 square feet in Little Rock’s established Foxcroft neighborhood. Set beneath a canopy of mature trees, this classic home combines timeless character with thoughtful updates and plenty of flexible living space.  Inside, hardwood floors flow through the main living areas, including a welcoming formal dining room and an inviting family room featuring exposed wood beams, built-in shelving, and a beautiful brick fireplace. The bright, updated kitchen offers abundant cabinetry and counter space, stainless-steel appliances, recessed lighting, and a charming breakfast area overlooking the backyard.  The versatile floor plan includes generously sized bedrooms, dedicated workspace, and an additional lower-level living area ideal for a media room, playroom, home gym, or guest retreat. Outside, enjoy a spacious deck and fenced backyard surrounded by mature landscaping—perfect for entertaining, relaxing, or spending time outdoors.  Complete with an attached two-car garage and a convenient location near shopping, dining, schools, and the amenities of central Little Rock.
#26028881

Little Rock

30 Foxhunt Trail

4 Beds

3 Baths

2,750 Sq.Ft.

$460,000

MLS#: 26028881
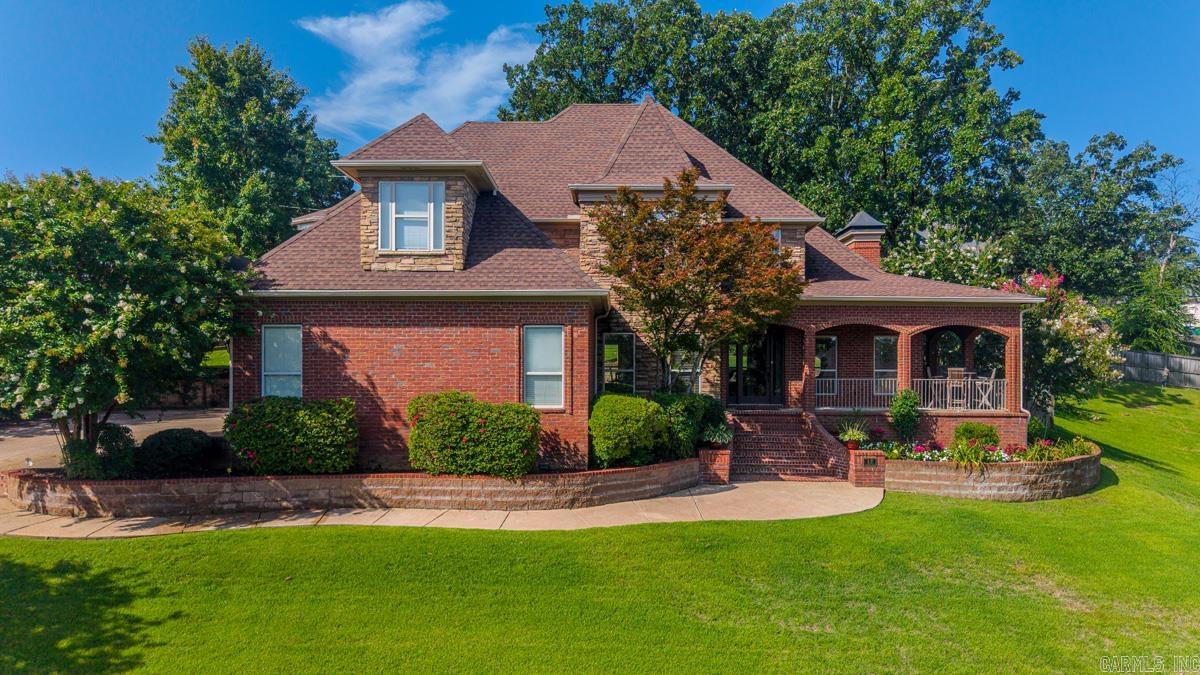
Breathtaking views of Pinnacle Mountain greet you the moment you arrive!  Stroll up the beautifully landscaped walkway to the inviting front porch, the perfect place to relax and take in the spectacular scenery.  Inside, the main level offers a spacious great room that flows seamlessly into a second living area, formal dining room, and half bath.  An ideal layout for both everyday living and entertaining. The kitchen features an eat-in area and is connected to the formal dining room by a convenient walk-through butler's pantry.  The primary suite is also located on the main level and includes a spacious en-suite bath with an oversized walk-in closet.  Upstairs, you'll find three additional bedrooms, a Jack-and-Jill bathroom, an additional full bath, a bonus room, and study room - plenty of flexible space to accommodate family, guests, work, or hobbies.  With generous living areas, versatile spaces, and incredible mountain views, this exceptional home offers room for everyone while combining comfort and functionality.  New roof/gutters 2024.  Residents enjoy access to a private neighborhood park & nature preserve offering hiking trails, kayak/canoe access, and fishing.
#26028995

Little Rock

12 Lanes End

4 Beds

3 Baths

3,653 Sq.Ft.

$615,000

MLS#: 26028995

 - property

Send a message

Message successfully sent.

Your message

What is 3 + 4 ?

Reason for contacting?

I agree to receive email communication and understand I can unsubscribe at any time.

I agree to be contacted by All Around Real Estate via call, email, and text for real estate services. To opt out, you can reply 'stop' at any time or reply 'help' for assistance. You can also click the unsubscribe link in the emails. Message and data rates may apply. Message frequency may vary. Privacy Policy

Sign Out

Virtual Assistant

Would you like to take the next step with this property? We can help you schedule a showing or virtual tour, or send you more details.

Yes, I would like more information.

Thank You for Your Reply, One of Our Agents will contact you as soon as possible

No, maybe later.

Thank you, you can always contact me via email, phone number or through the contact form.

Realhub AI

Lucy - Your AI-Powered Realtor

Update Your Temporary Password

Personalize your search

Enter your email and we'll notify you immediately when new listings match what you're looking for.

or enter email address

Already have an account ? Login here

Continue your home search

I agree to receive communications and understand I can unsubscribe at any time.

I agree to be contacted by All Around Real Estate via call, email, and text for real estate services. To opt out, you can reply 'stop' at any time or reply 'help' for assistance. You can also click the unsubscribe link in the emails. Message and data rates may apply. Message frequency may vary. Privacy Policy

Already have an account ? Login here

We use cookies

We use cookies primarily for analytics to enhance your experience. By accepting, you agree to our use of these cookies. You can manage your preferences or learn more about our cookies policy.