
Property
Beds
4
Full Baths
3
1/2 Baths
None
Year Built
2005
Sq.Footage
2,519
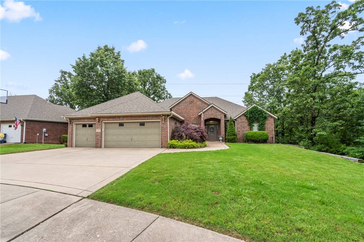
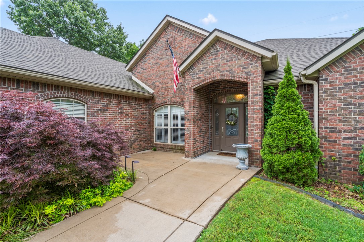
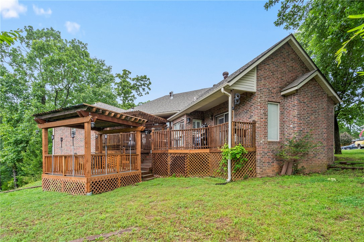
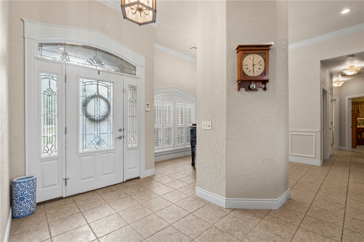
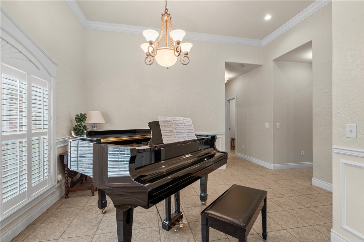
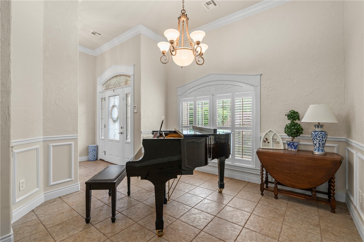
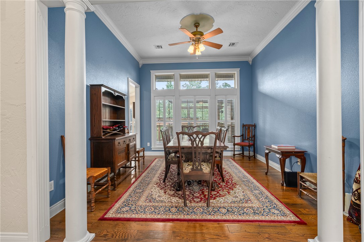
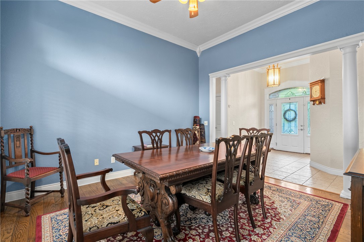
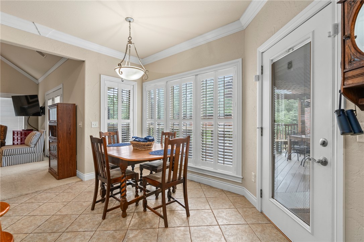
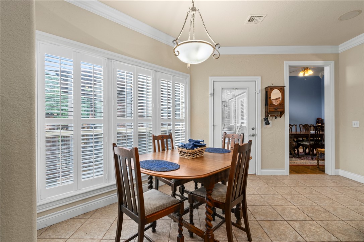
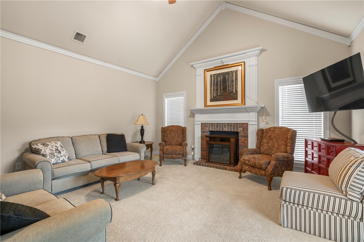
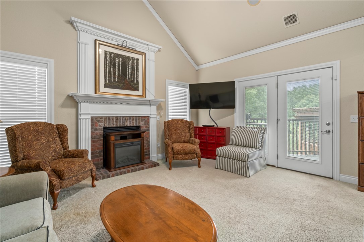
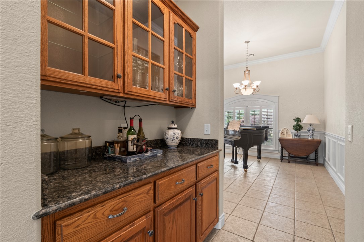
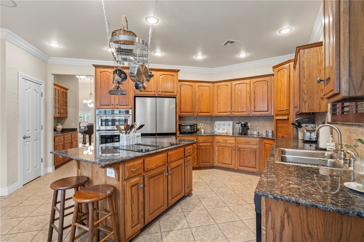
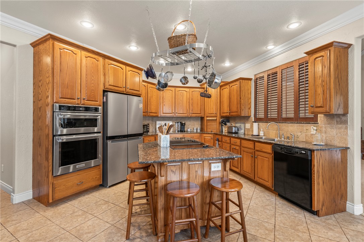
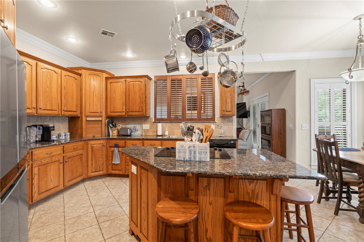
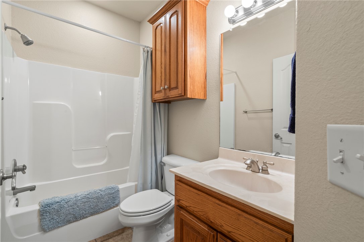
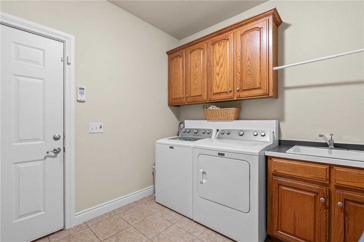
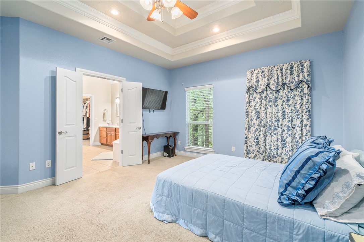
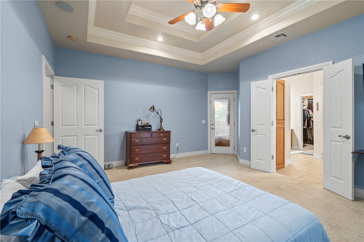
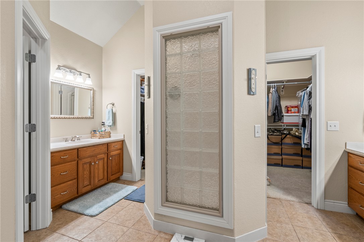
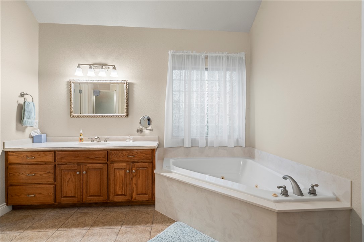
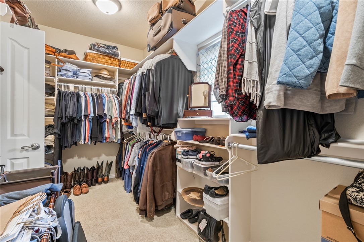
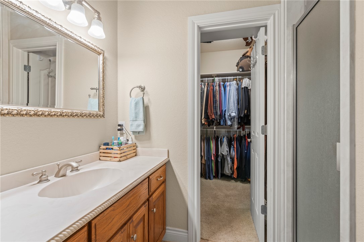
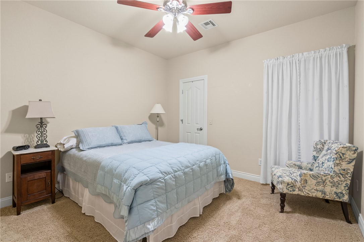
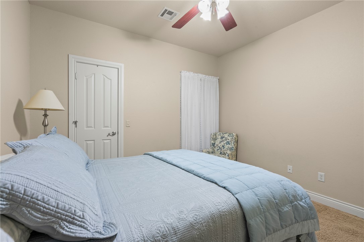
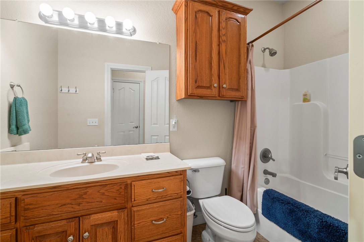
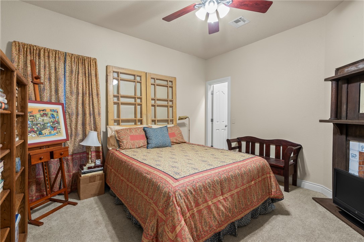
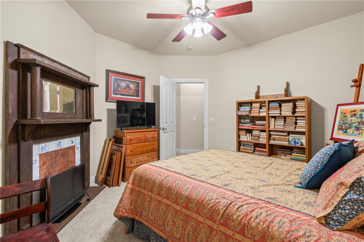
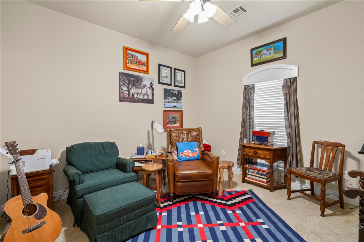
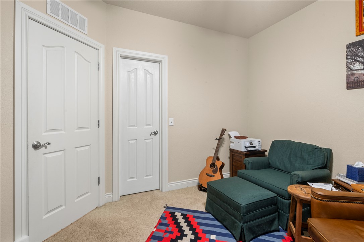
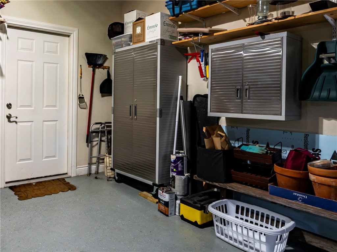
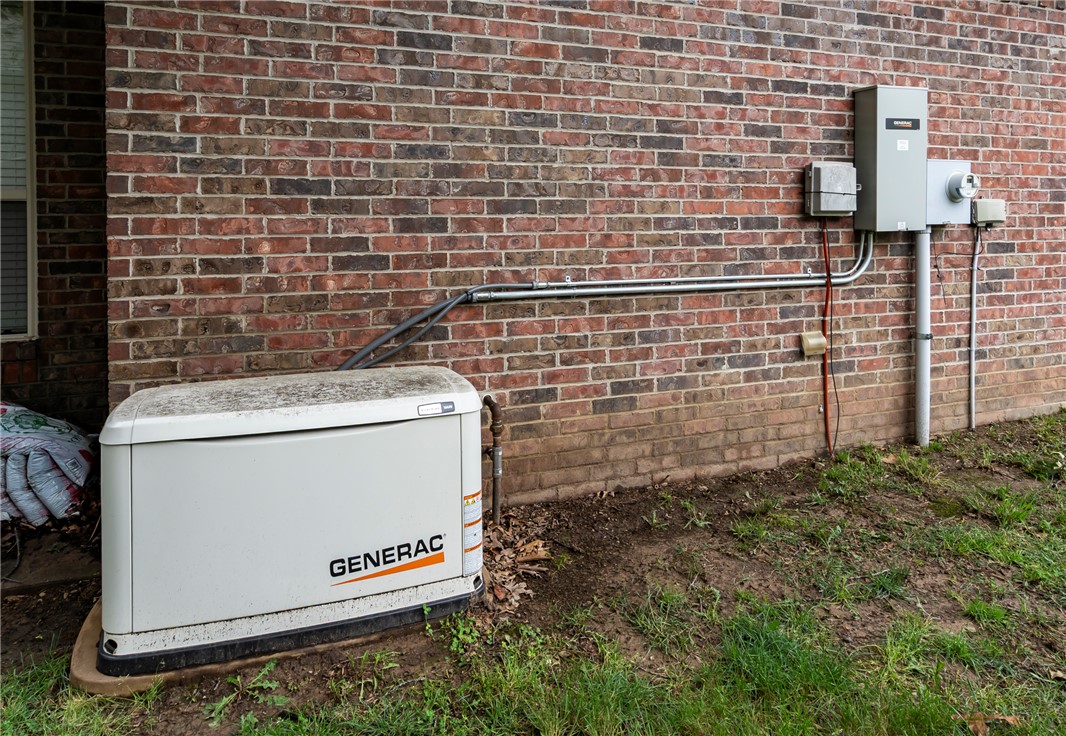
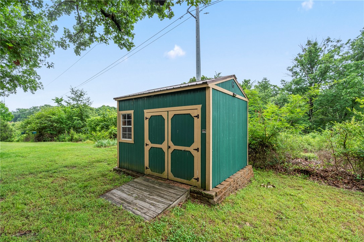
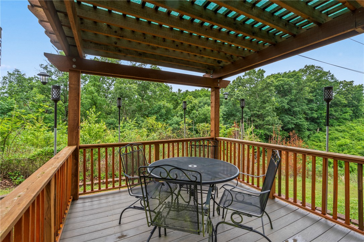
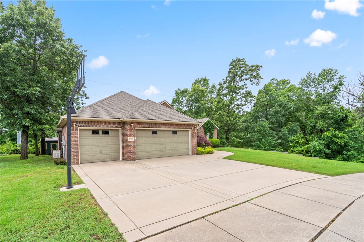
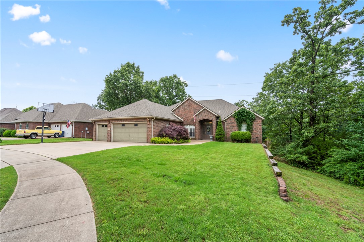
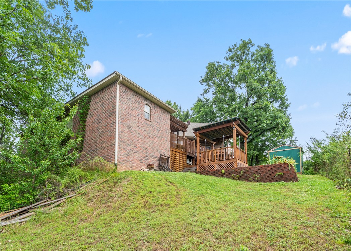
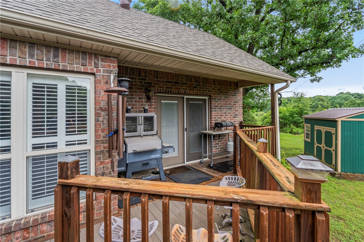
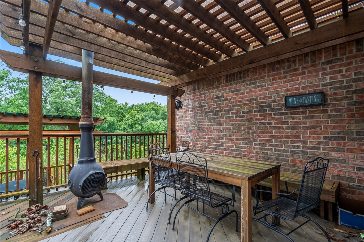
This attractive residence is designed for flexibility, comfort and ease. The kitchen features a built in oven, microwave and granite counters, all centered around an island perfect for both meal preparation. This spacious 2,519 SF home has 4 BR, 3 BA, two living areas, a formal dining room, eat in kitchen and multiple access doors to the two level covered outdoor living and entertaining spaces that are surrounded by woods for privacy and situated on .55 acres. The rooms flow from the entry way to the formal dining room and living area. The split floor plan offers 2 bedrooms on either side of the main living area. The main BR is adjacent to the bathroom w/ double sinks, walk-in closet and is accessed from either side of the shower. The laundry room has a sink & washer & dryer can convey. 3 car garage has epoxy floors and built in stainless steel cabinets. Two refrigerators, washer & dryer, whole house generator and stainless cabinets in garage can convey. Some furniture may convey, if desired. Storage bldg. conveys.
Features & Amenities
Interior
-
Other Interior Features
Built-in Features, Ceiling Fan(s), Cathedral Ceiling(s), Eat-in Kitchen, Granite Counters, Pantry, Storage, Walk-In Closet(s), Wired for Sound, Smart Thermostat
-
Total Bedrooms
4
-
Bathrooms
3
-
Basement YN
NO
-
Cooling YN
YES
-
Cooling
Ceiling Fan(s), Central Air
-
Fireplace YN
YES
-
Heating YN
YES
-
Heating
Fireplace Insert, Central
-
Pet friendly
N/A
Exterior
-
Garage
No
-
Construction Materials
Brick
-
Parking
Concrete, Attached, Garage, Driveway
-
Patio and Porch Features
Covered, Deck, Patio
-
Pool
No
Area & Lot
-
Lot Features
Corner Lot, Cul-De-Sac, City Lot, Landscaped
-
Lot Size(acres)
0.55
-
Property Type
Residential
-
Property Sub Type
Single Family Residence
Price
-
Sales Price
$485,000
-
Tax Amount
$1,743
-
Sq. Footage
2,519
-
Price/SqFt
$192
HOA
-
Association
N/A
School District
-
Elementary School
Siloam Springs
-
Middle School
Siloam Springs
-
High School
Siloam Springs
Property Features
-
New Construction
NO
-
Foundation Details
Slab
-
Tax Lot
17
-
Water Source
Public
Schedule a Showing
Showing scheduled successfully.
Mortgage calculator
Estimate your monthly mortgage payment, including the principal and interest, property taxes, and HOA. Adjust the values to generate a more accurate rate.
Your payment
Principal and Interest:
$
Property taxes:
$
HOA fees:
$
Total loan payment:
$
Total interest amount:
$
Location
County
Benton
Elementary School
Siloam Springs
Middle School
Siloam Springs
High School
Siloam Springs
Listing Courtesy of Katie Rennard , Century 21 Lyons & Associates
RealHub Information is provided exclusively for consumers' personal, non-commercial use, and it may not be used for any purpose other than to identify prospective properties consumers may be interested in purchasing. All information deemed reliable but not guaranteed and should be independently verified. All properties are subject to prior sale, change or withdrawal. RealHub website owner shall not be responsible for any typographical errors, misinformation, misprints and shall be held totally harmless.
.webp?size=684x933)
REALTOR®
Jessica Pereira
Call Jessica today to schedule a private showing.

* Listings on this website come from the FMLS IDX Compilation and may be held by brokerage firms other than the owner of this website. The listing brokerage is identified in any listing details. Information is deemed reliable but is not guaranteed. If you believe any FMLS listing contains material that infringes your copyrighted work please click here to review our DMCA policy and learn how to submit a takedown request.© 2024 FMLS.
Related Properties

Siloam Springs
22362 Sawmill Road
4 Beds
2 Baths
1,810 Sq.Ft.
$440,000
MLS#: 1360573

Siloam Springs
2100 Montclair Avenue
4 Beds
2 Baths
2,259 Sq.Ft.
$425,000
MLS#: 1360291

Siloam Springs
19831 Keck Road
3 Beds
2 Baths
1,594 Sq.Ft.
$569,000
MLS#: 1360428

Siloam Springs
804 W Shane Court
4 Beds
3 Baths
2,174 Sq.Ft.
$399,000
MLS#: 1359556

Siloam Springs
2804 N Teresa Drive
None Beds
None Baths
2,418 Sq.Ft.
$435,000
MLS#: 1359279

Siloam Springs
617 Highland Court
4 Beds
3 Baths
2,472 Sq.Ft.
$425,000
MLS#: 1359057

Siloam Springs
16843 Gum Springs Drive
5 Beds
3 Baths
3,024 Sq.Ft.
$530,000
MLS#: 1359013

Siloam Springs
2311 N Zane Street
4 Beds
2 Baths
2,021 Sq.Ft.
$424,500
MLS#: 1357759

Siloam Springs
301 W Hondo Street
4 Beds
3 Baths
2,148 Sq.Ft.
$429,600
MLS#: 1358468

Siloam Springs
510 Buffalo Gap Drive
4 Beds
2 Baths
2,095 Sq.Ft.
$405,000
MLS#: 1358565
