
Property
Beds
3
Full Baths
2
1/2 Baths
None
Year Built
2020
Sq.Footage
1,600
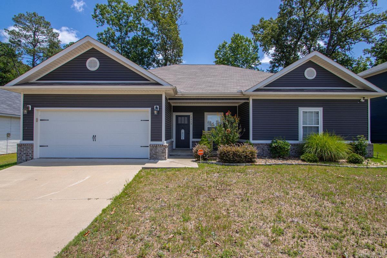
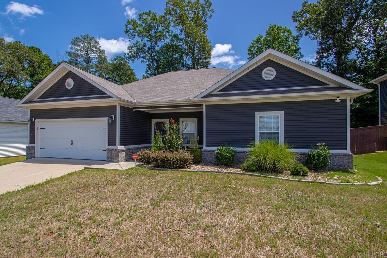
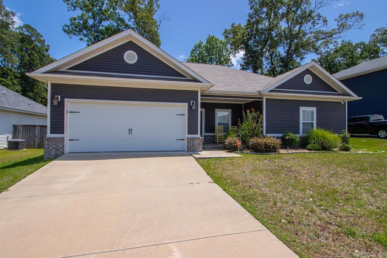
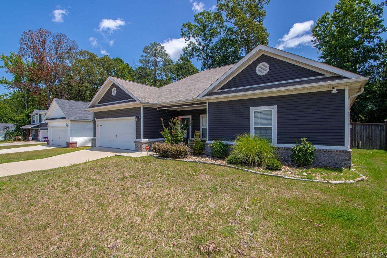
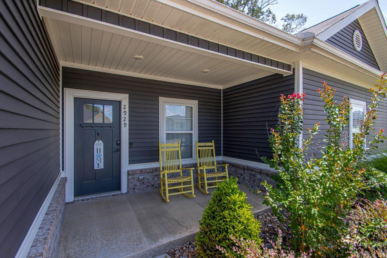
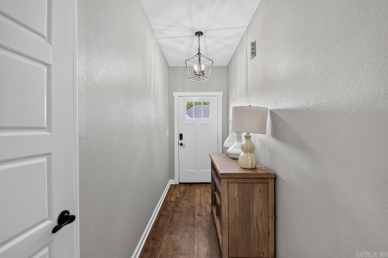
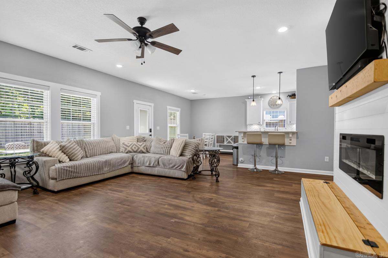
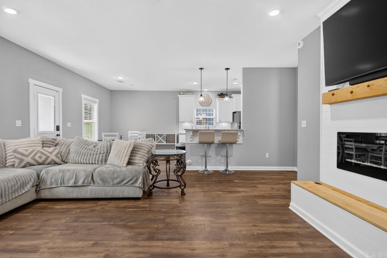
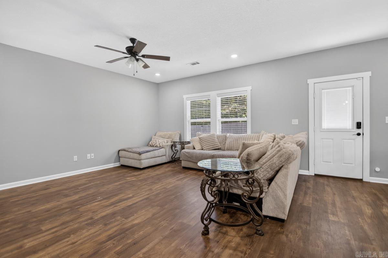
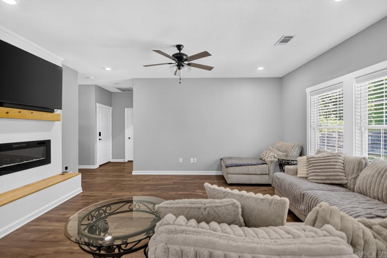
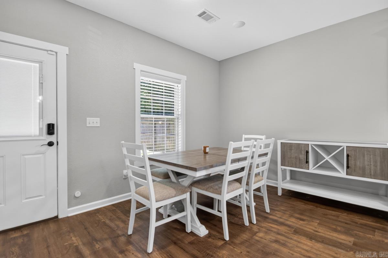
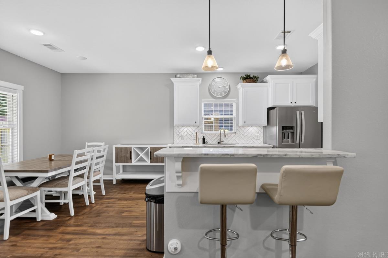
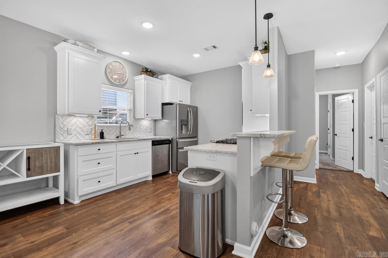
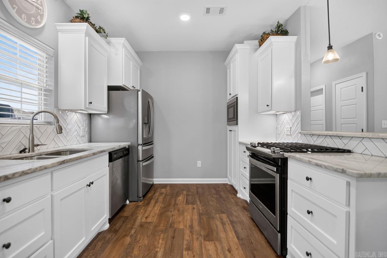
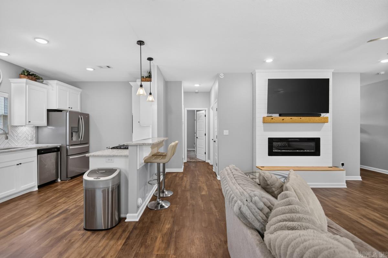
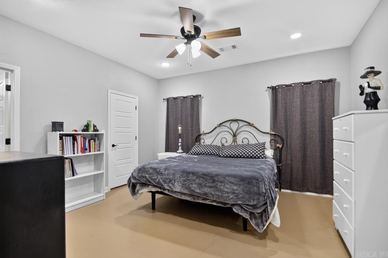
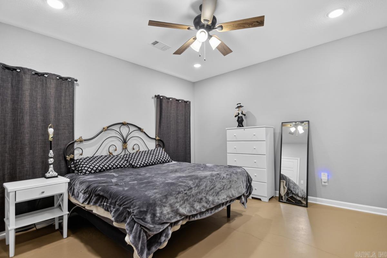
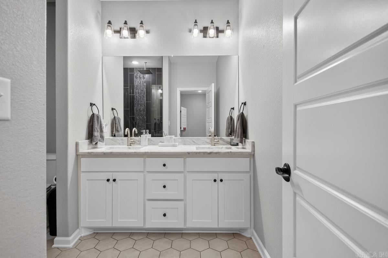
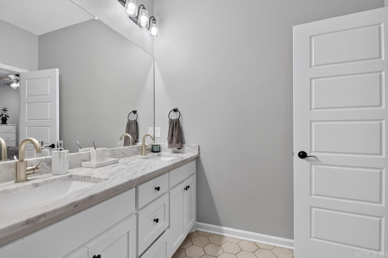
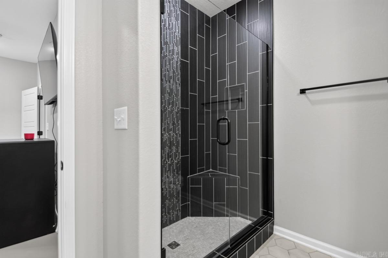
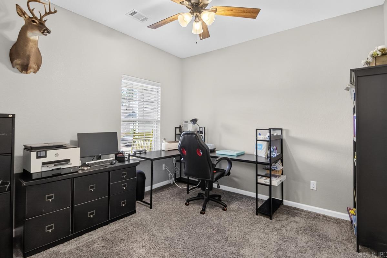
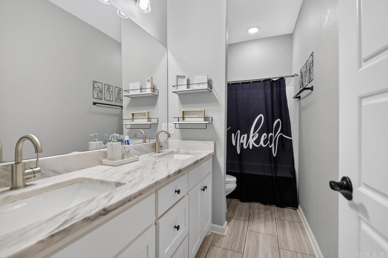
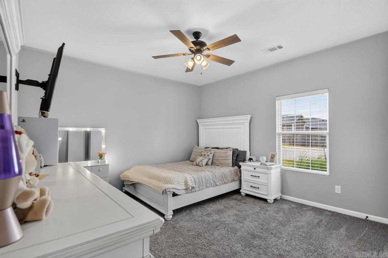
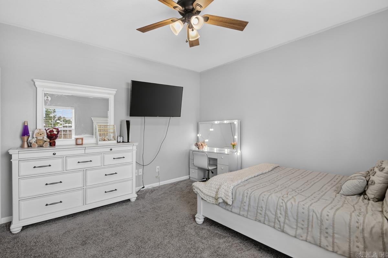
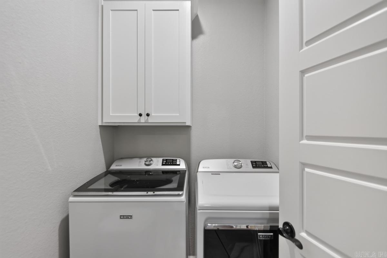
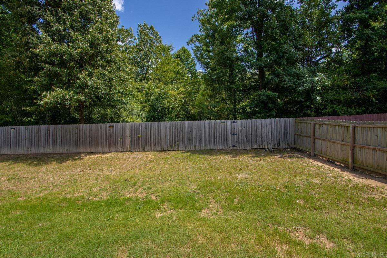
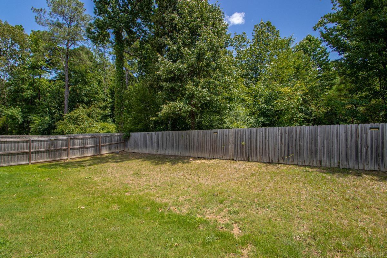
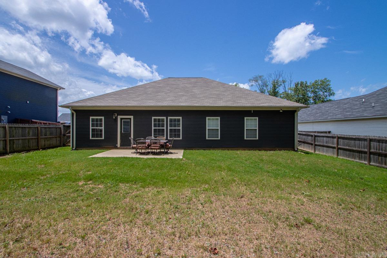
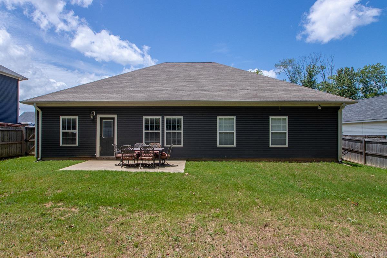
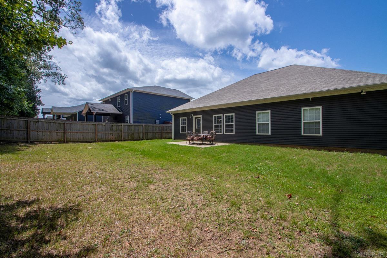
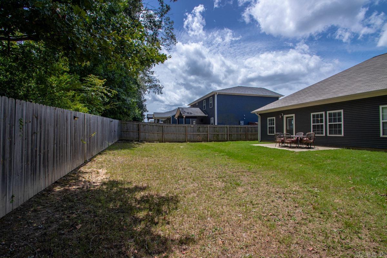
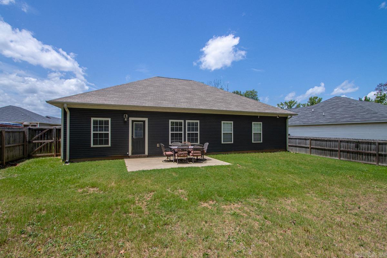
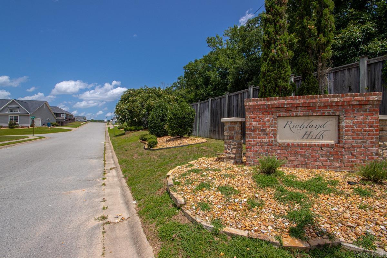
Move-in ready and loaded with upgrades! With amazing curb appeal, this 3 bedroom, 2 bath home features a split floor plan with an open, inviting layout that's perfect for everyday living and entertaining. The spacious living room features an electric fireplace with both a hearth (with built-in storage) and a mantle! The kitchen offers granite countertops, a breakfast bar, gorgeous tile backsplash, soft-close cabinetry, pull-out pantry drawers, and plenty of cabinet and counter space. All three bedrooms are generously sized, offering plenty of room for family, guests, or a home office. The private primary suite features a custom tiled walk-in shower with a relaxing rain shower head, granite countertops with double vanities, and a spacious walk-in closet with abundant storage. Additional features include a tankless water heater, generous storage throughout, walk-in closets, and a 2-car garage with a pegboard wall for all your tools. The backyard backs up to peaceful greenspace, providing added privacy and a beautiful natural setting to enjoy. Agents see remarks!
Features & Amenities
Interior
-
Other Interior Features
Breakfast Bar, Pantry, Walk-In Closet(s), Ceiling Fan(s), Granite Counters
-
Total Bedrooms
3
-
Bathrooms
2
-
Cooling YN
YES
-
Cooling
Electric, Central Air
-
Heating YN
YES
-
Heating
Natural Gas, Central
-
Pet friendly
N/A
Exterior
-
Garage
Yes
-
Garage spaces
2
-
Construction Materials
Brick
-
Parking
Garage Door Opener, Garage
-
Patio and Porch Features
Patio
-
Pool
No
Area & Lot
-
Lot Features
Level
-
Lot Size(acres)
0.18
-
Property Type
Residential
-
Property Sub Type
Single Family Residence
-
Architectural Style
Traditional, Craftsman
Price
-
Sales Price
$259,900
-
Tax Amount
$1,831.01
-
Sq. Footage
1,600
-
Price/SqFt
$162
HOA
-
Association
No
Property Resources
-
Horse Property
NO
School District
-
Elementary School
Angie Grant
-
Middle School
Benton
-
High School
Benton
Property Features
-
New Construction
NO
-
Sewer
Public Sewer
-
Water Source
Public
Schedule a Showing
Showing scheduled successfully.
Mortgage calculator
Estimate your monthly mortgage payment, including the principal and interest, property taxes, and HOA. Adjust the values to generate a more accurate rate.
Your payment
Principal and Interest:
$
Property taxes:
$
HOA fees:
$
Total loan payment:
$
Total interest amount:
$
Location
County
Saline
Elementary School
Angie Grant
Middle School
Benton
High School
Benton
Listing Courtesy of Kim Creighton , Baxley-Penfield-Moudy Realtors
RealHub Information is provided exclusively for consumers' personal, non-commercial use, and it may not be used for any purpose other than to identify prospective properties consumers may be interested in purchasing. All information deemed reliable but not guaranteed and should be independently verified. All properties are subject to prior sale, change or withdrawal. RealHub website owner shall not be responsible for any typographical errors, misinformation, misprints and shall be held totally harmless.
.webp?size=684x933)
REALTOR®
Jessica Pereira
Call Jessica today to schedule a private showing.

* Listings on this website come from the FMLS IDX Compilation and may be held by brokerage firms other than the owner of this website. The listing brokerage is identified in any listing details. Information is deemed reliable but is not guaranteed. If you believe any FMLS listing contains material that infringes your copyrighted work please click here to review our DMCA policy and learn how to submit a takedown request.© 2024 FMLS.
Related Properties
Benton
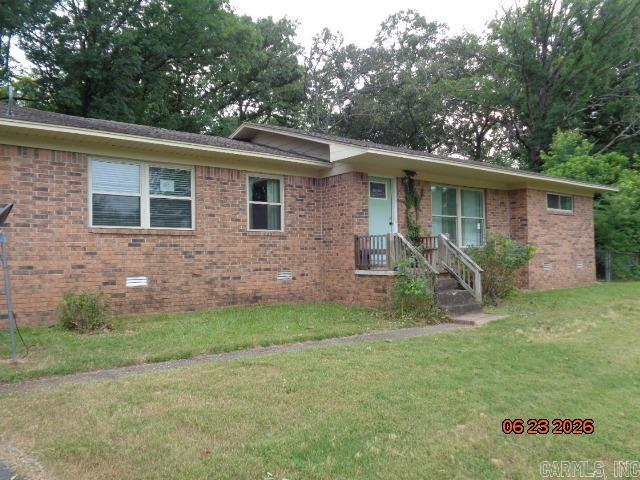
2318 W Lakeview
3 Beds
2 Baths
1,770 Sq.Ft.
$229,000
MLS#: 26028182
Benton
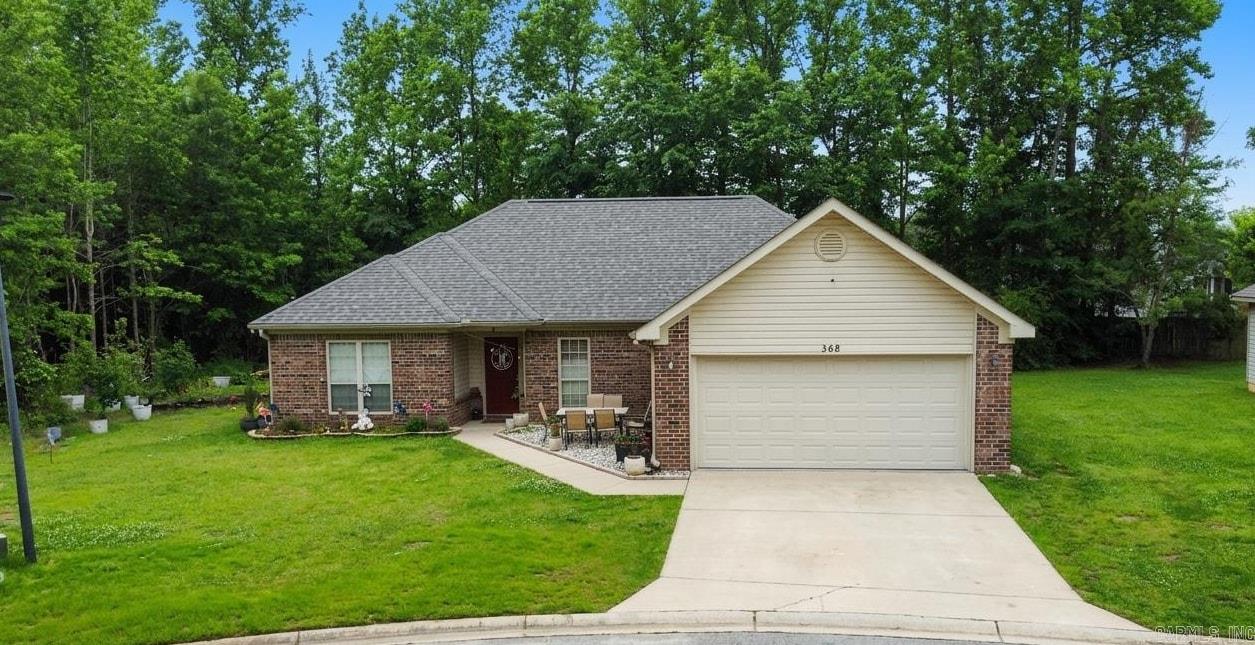
368 Meadow Creek Drive
3 Beds
2 Baths
1,591 Sq.Ft.
$210,000
MLS#: 26028326
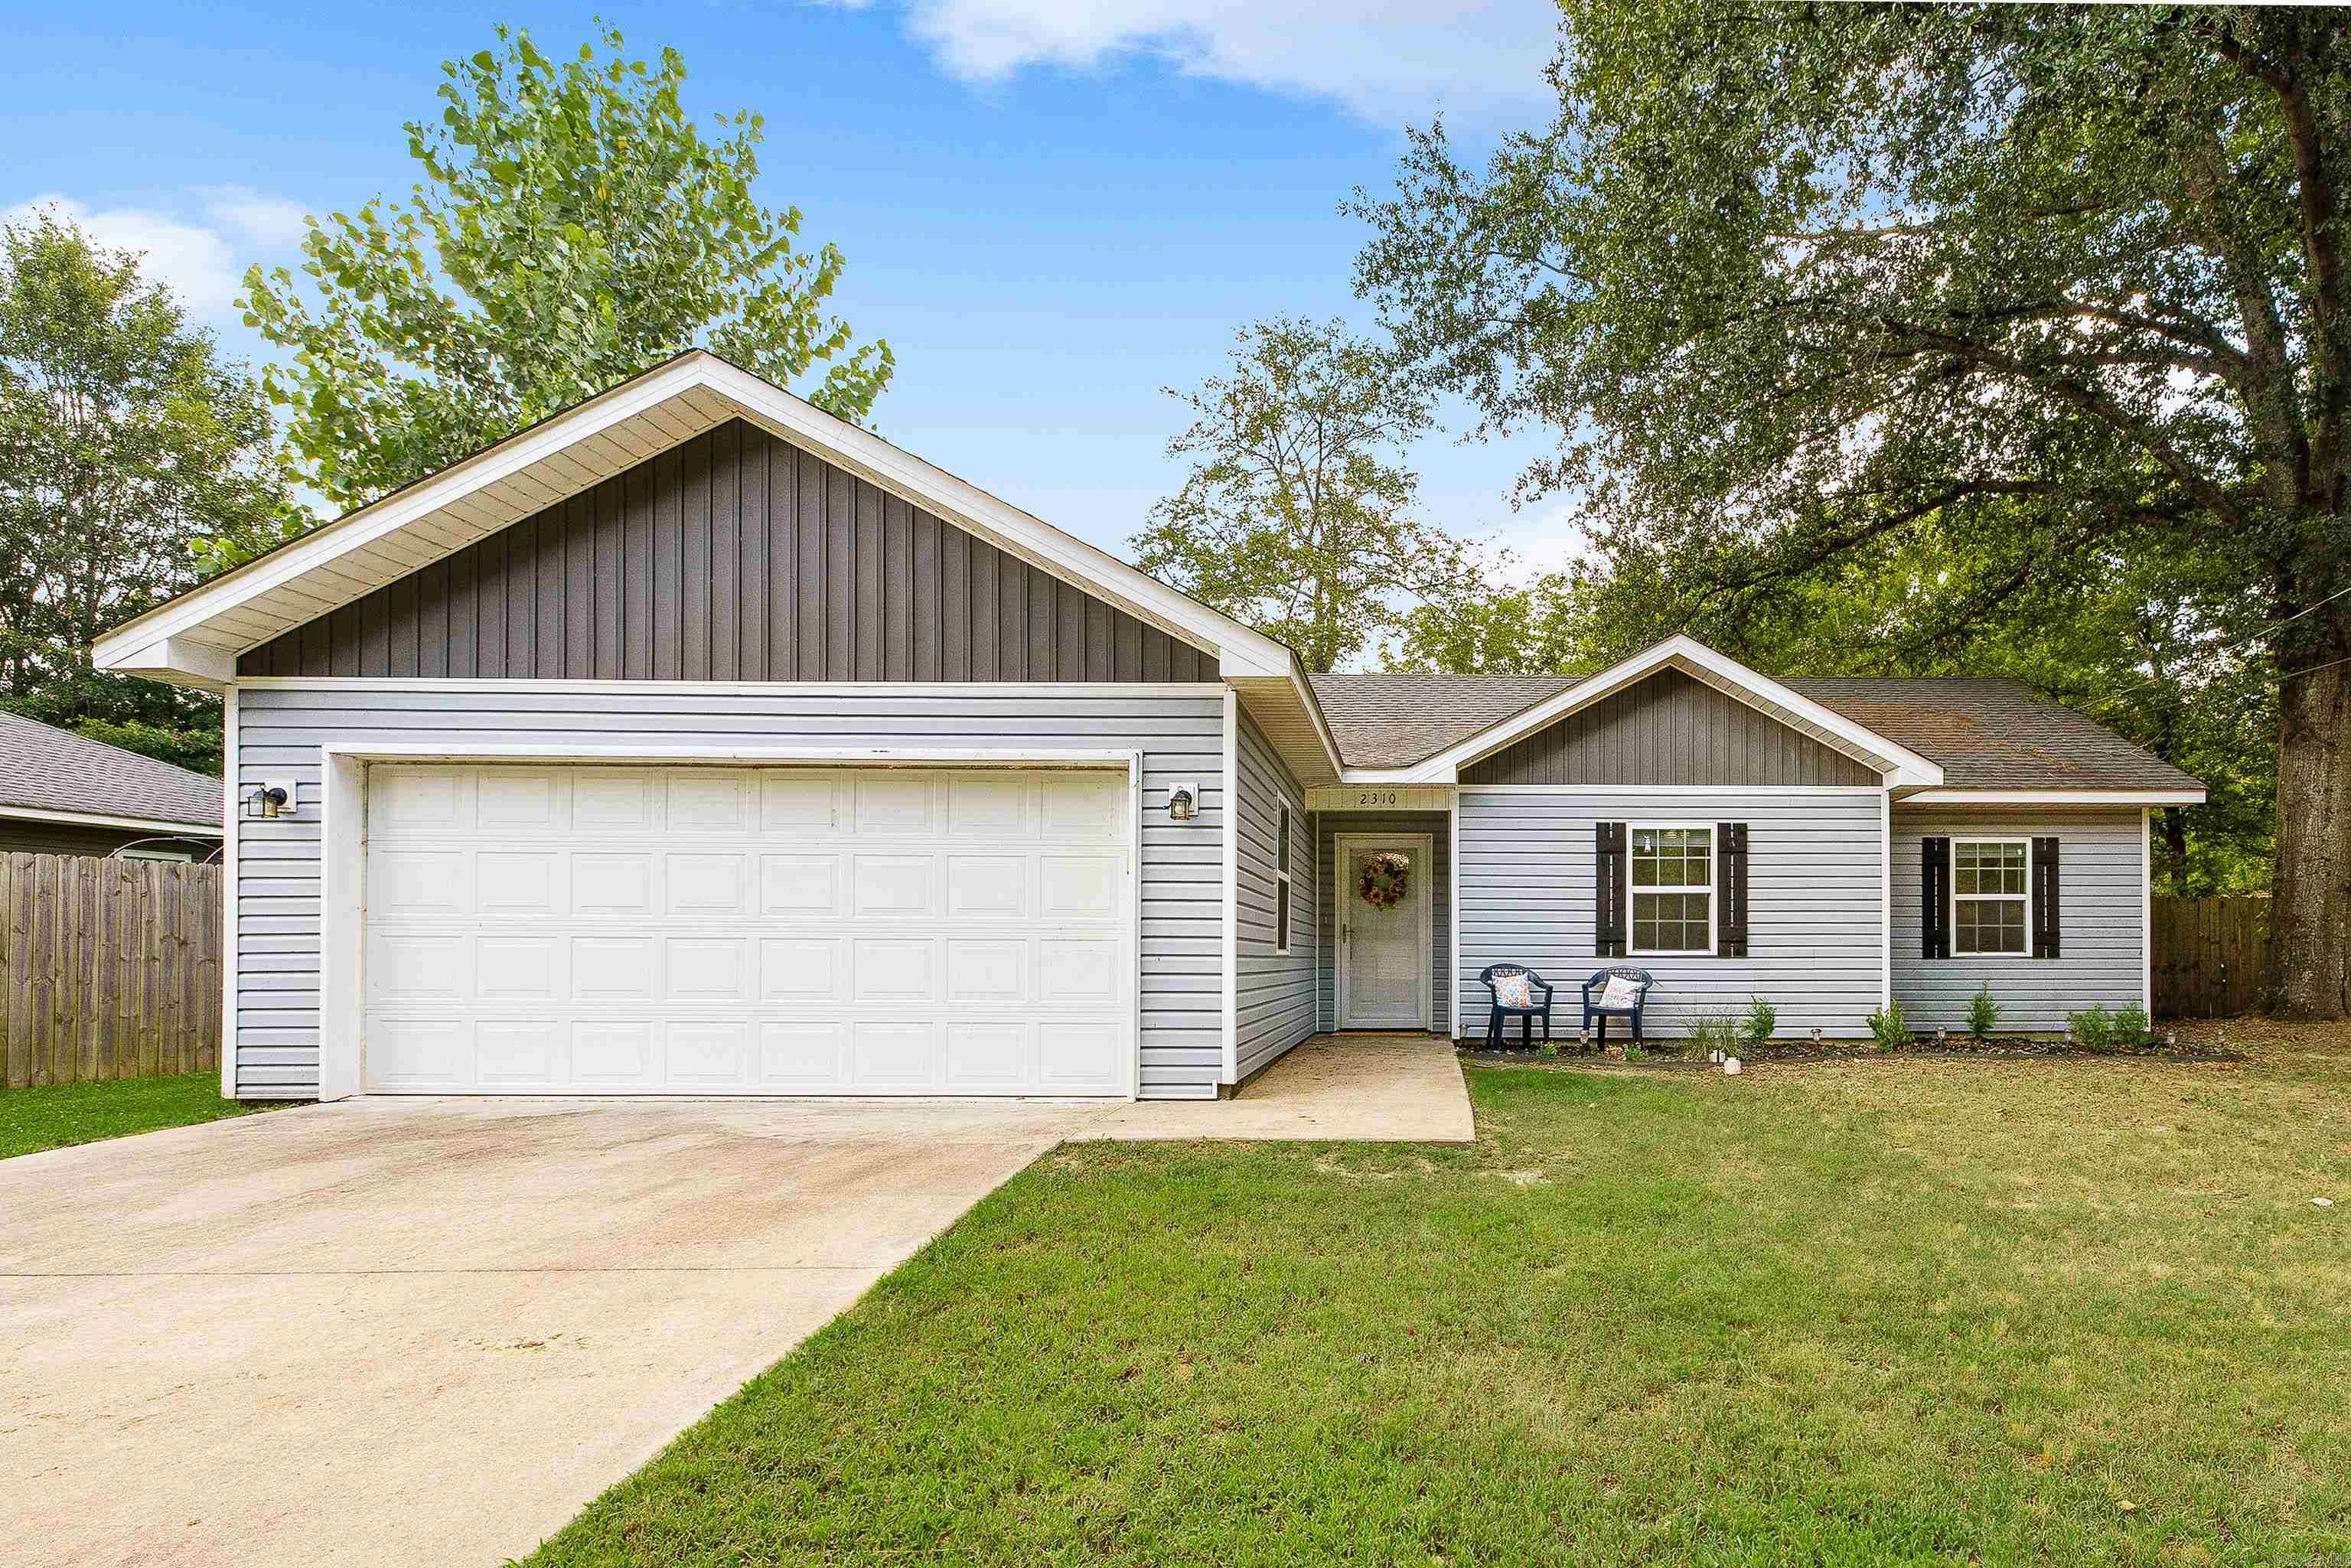
Benton
2310 Tyler Street
3 Beds
2 Baths
1,343 Sq.Ft.
$229,900
MLS#: 26028386
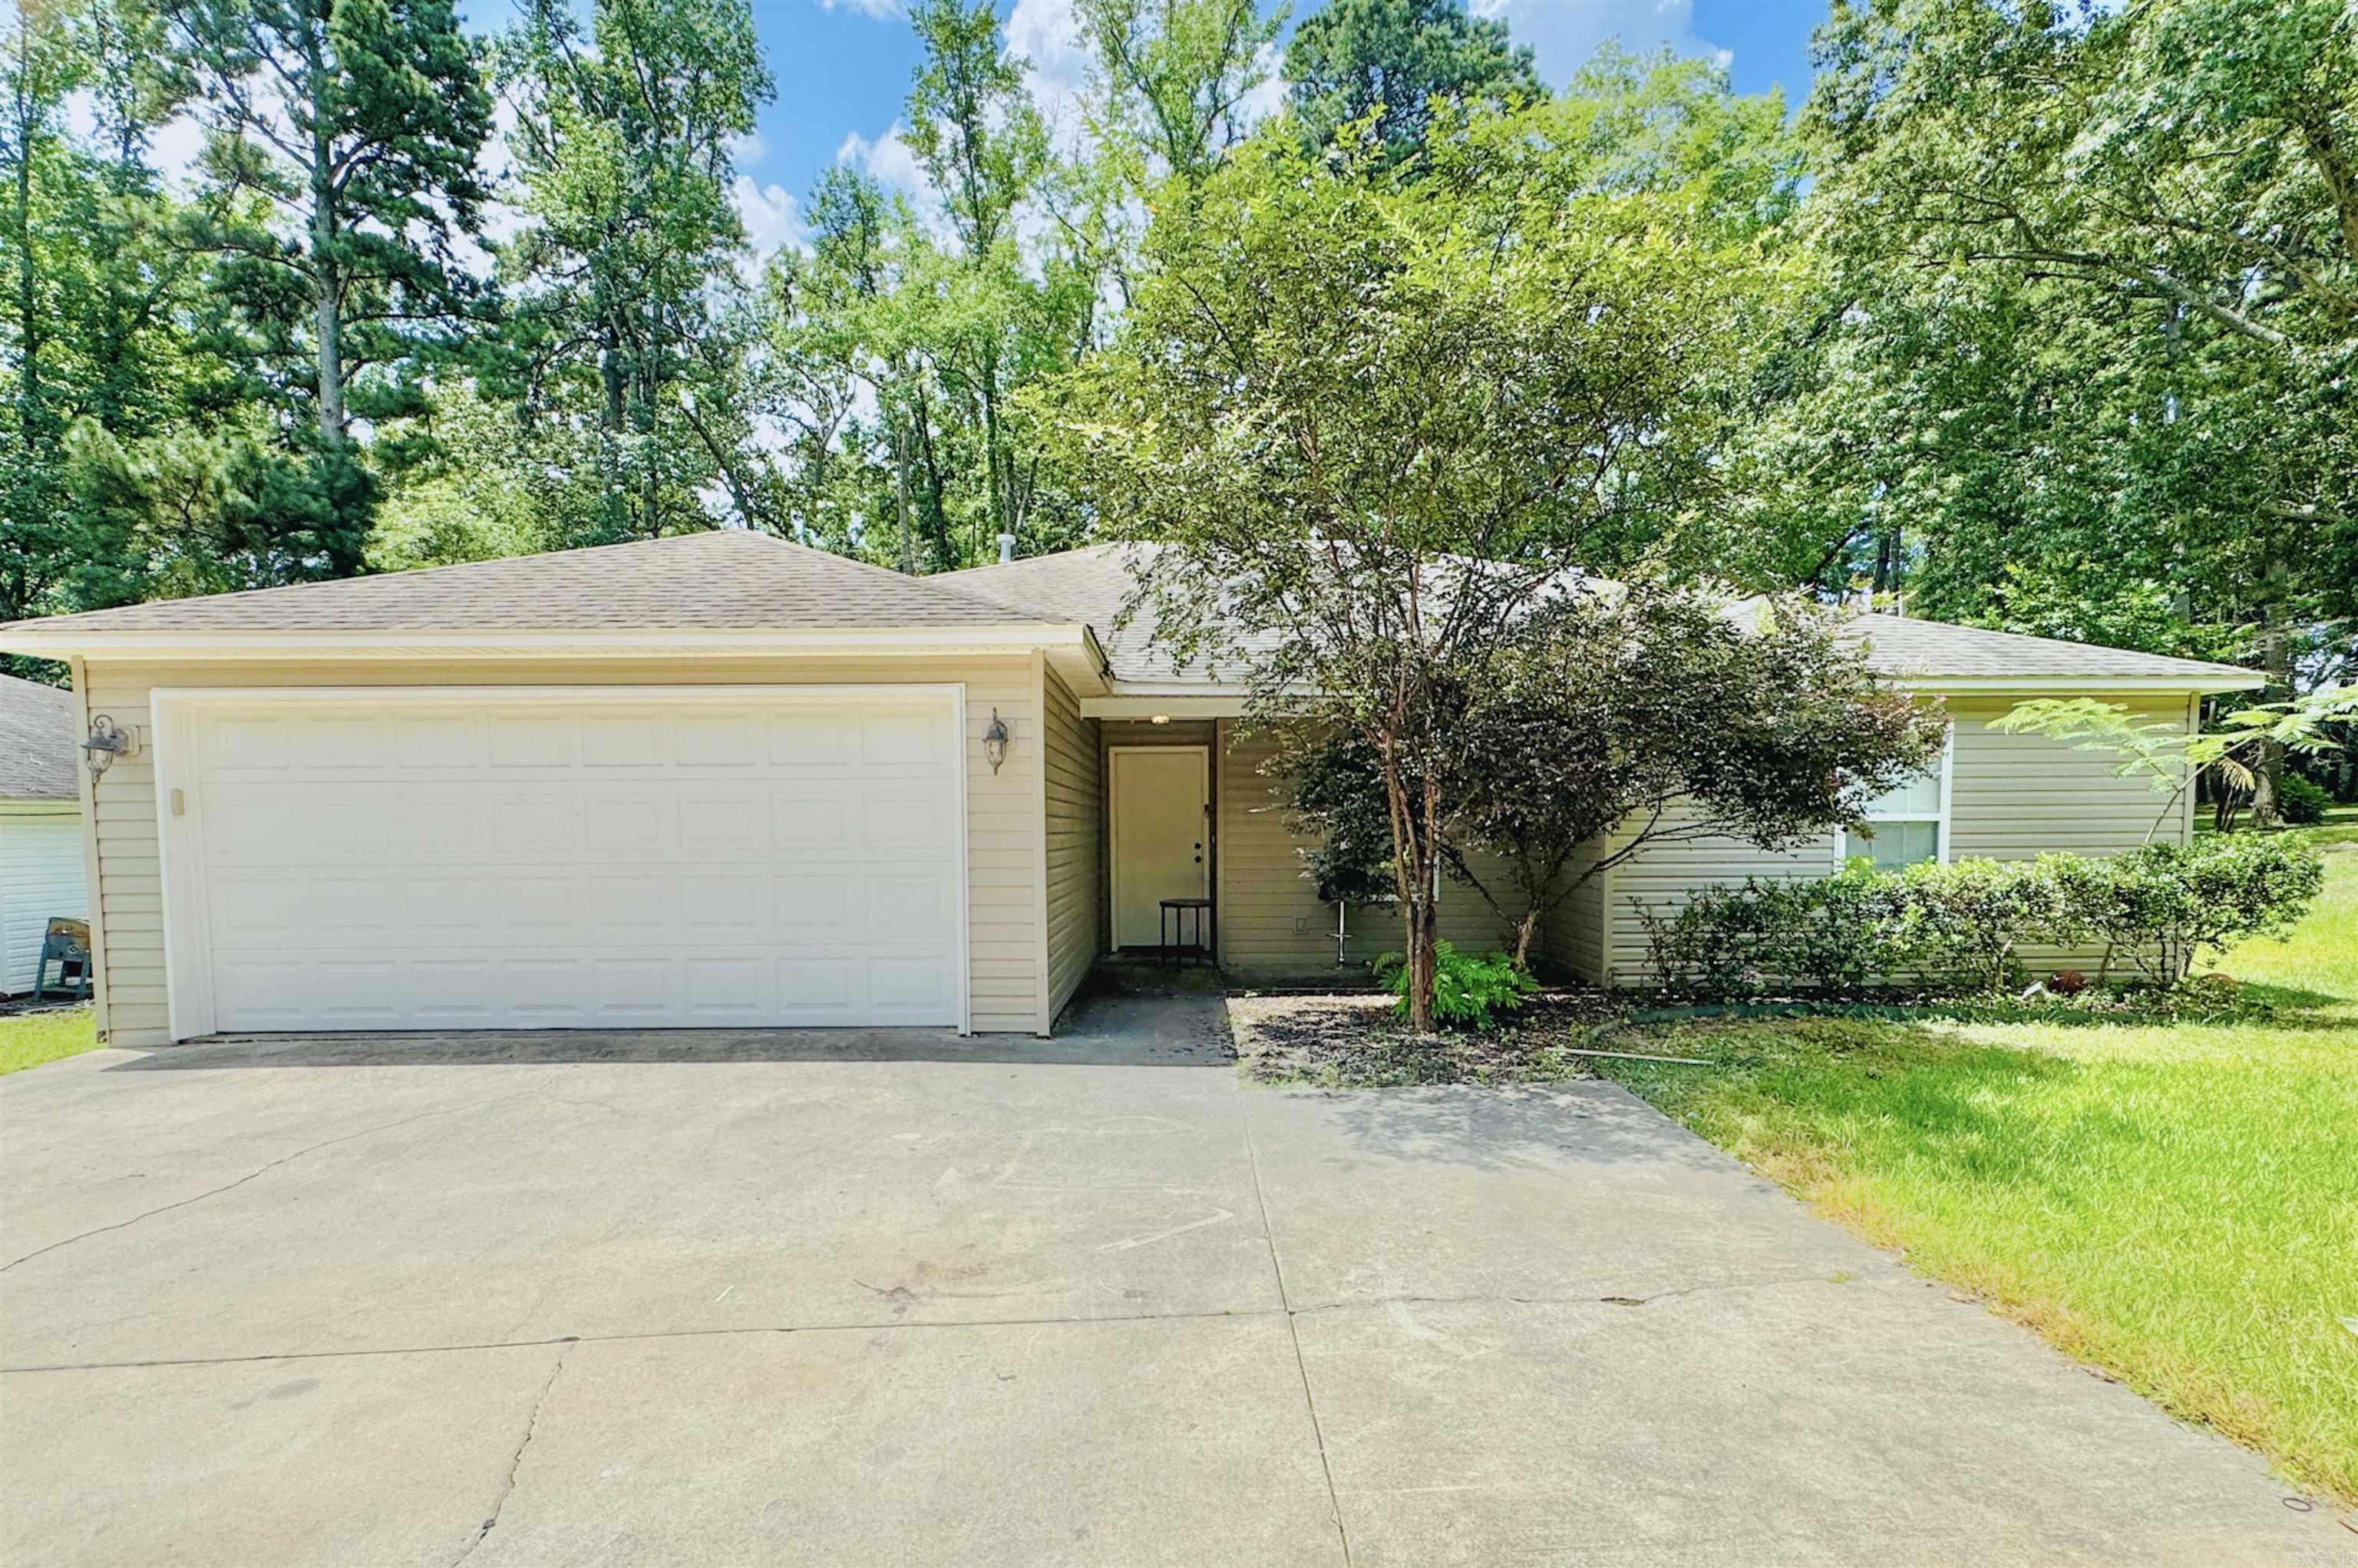
Benton
1508 McCurdy Road
4 Beds
2 Baths
1,750 Sq.Ft.
$249,000
MLS#: 26028275
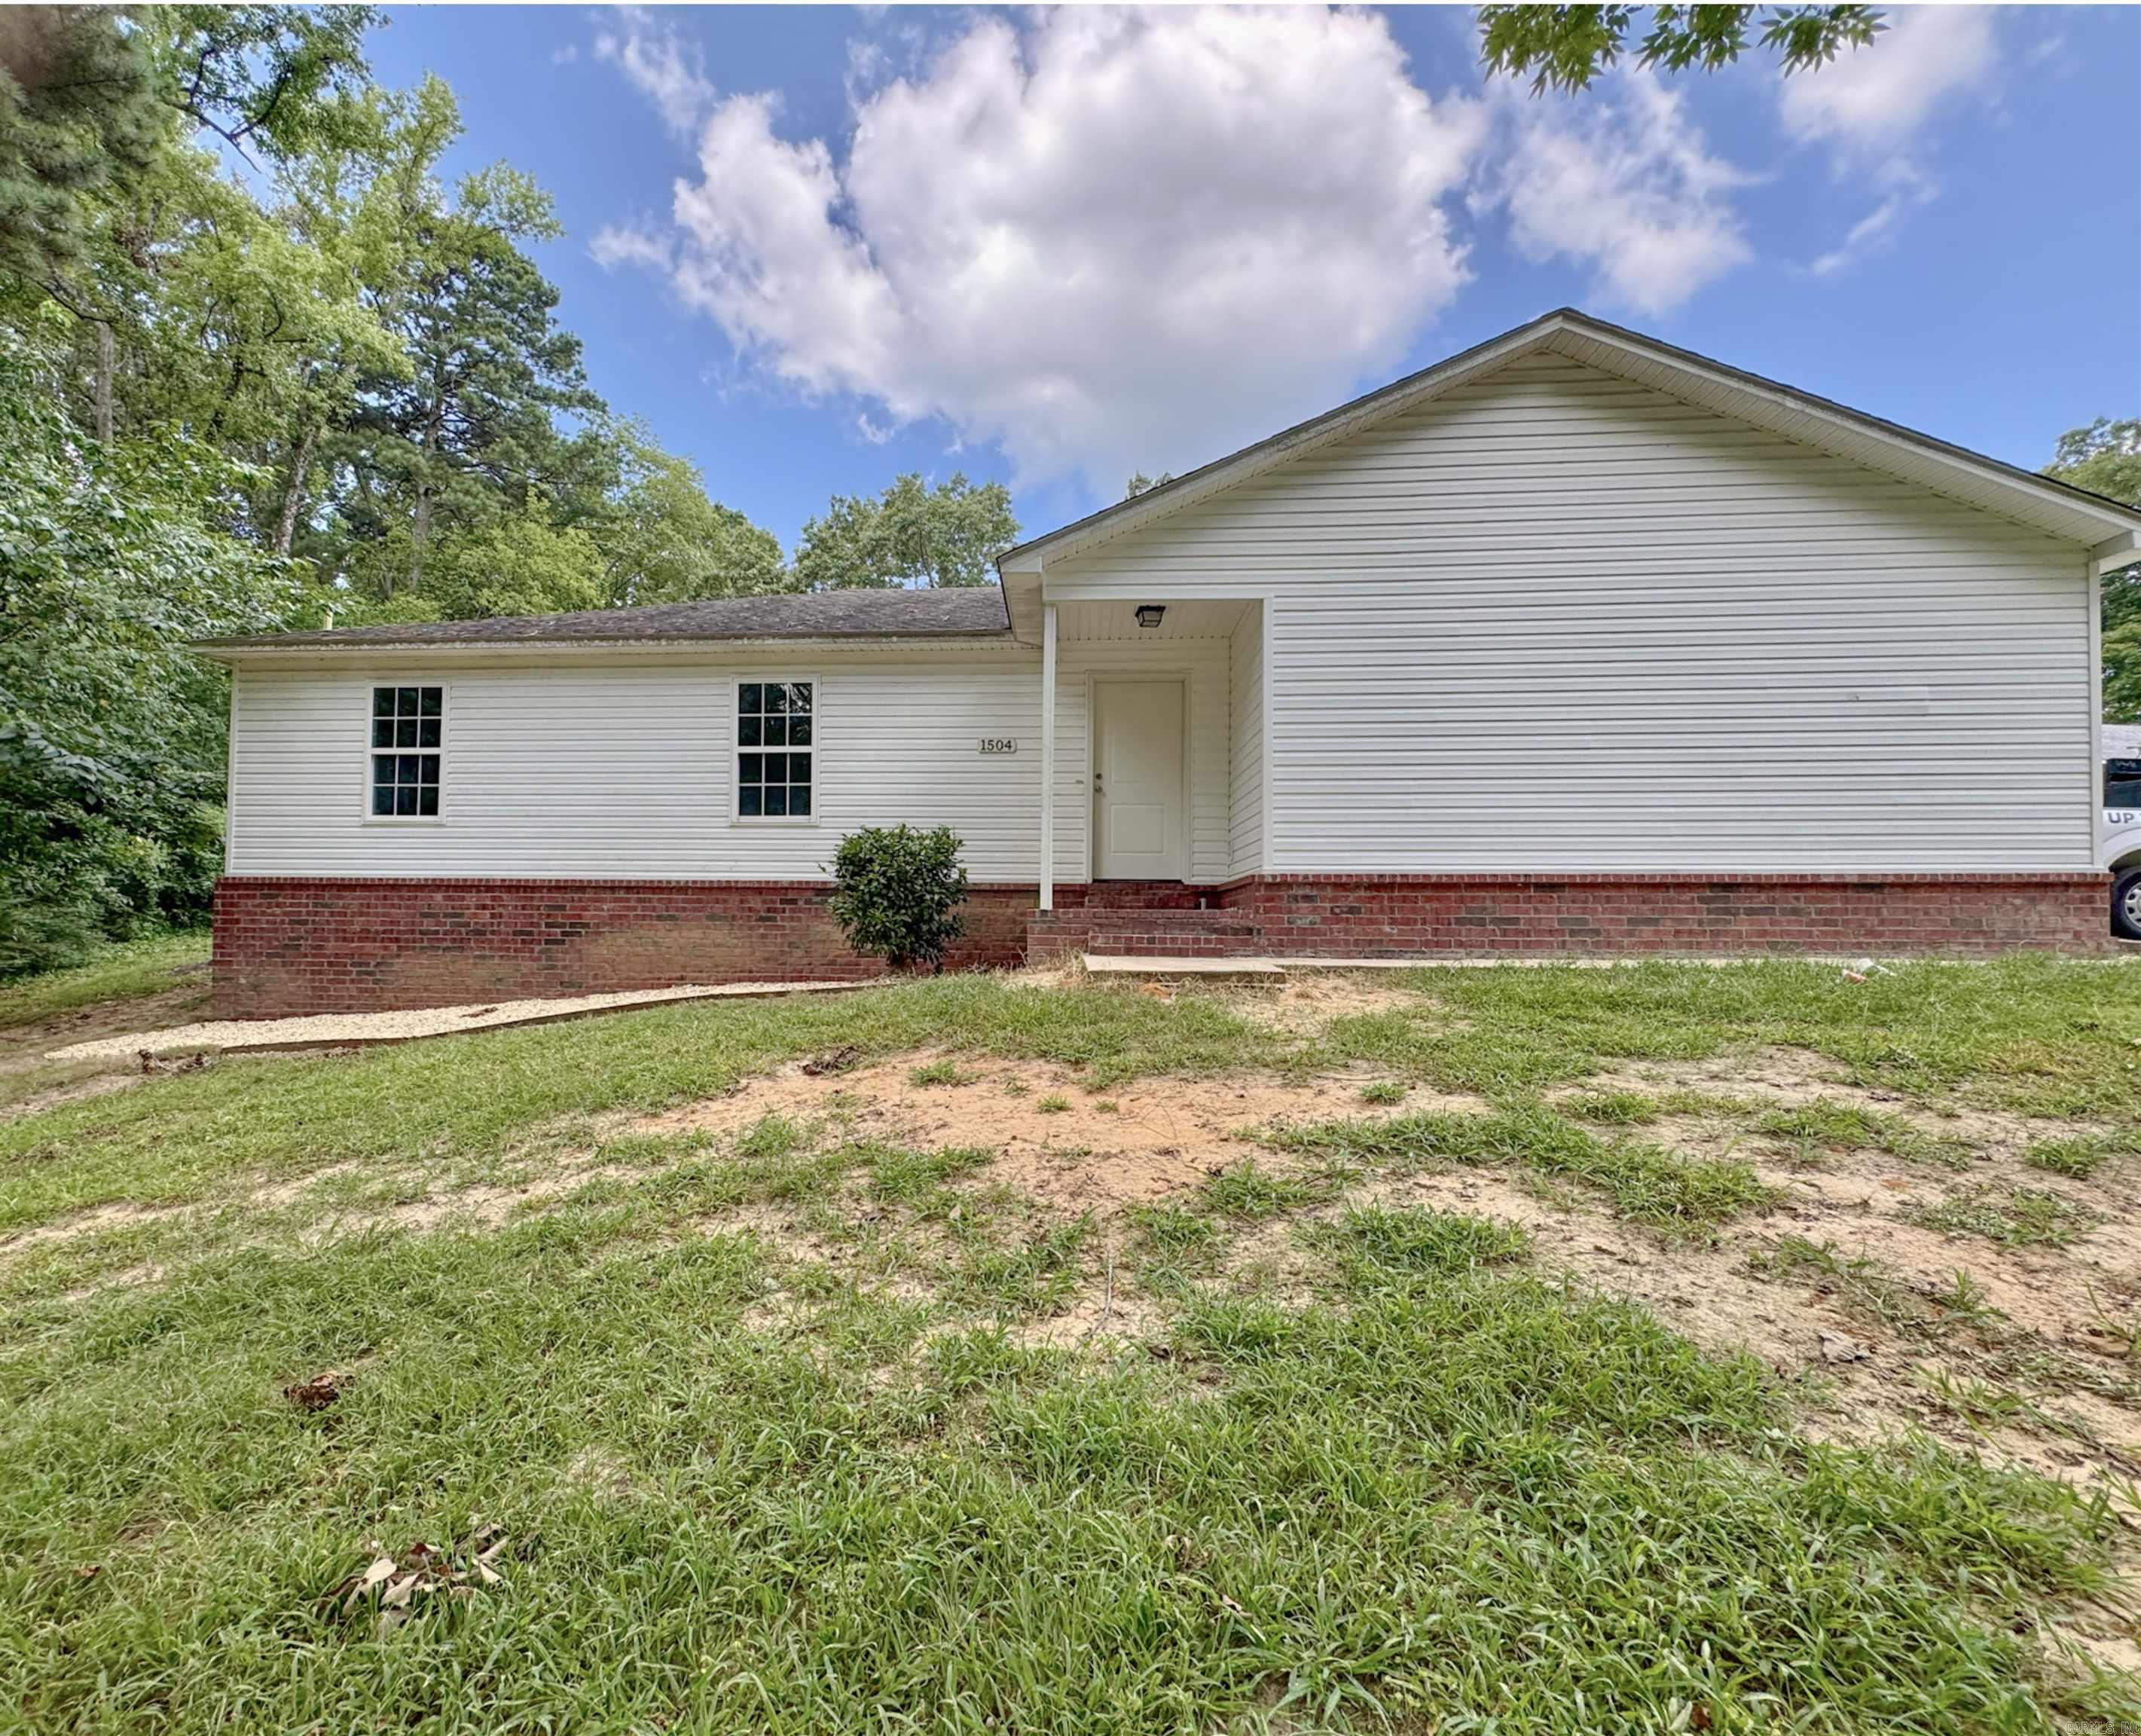
Benton
1504 McCurdy Road
4 Beds
2 Baths
1,725 Sq.Ft.
$249,000
MLS#: 26028268
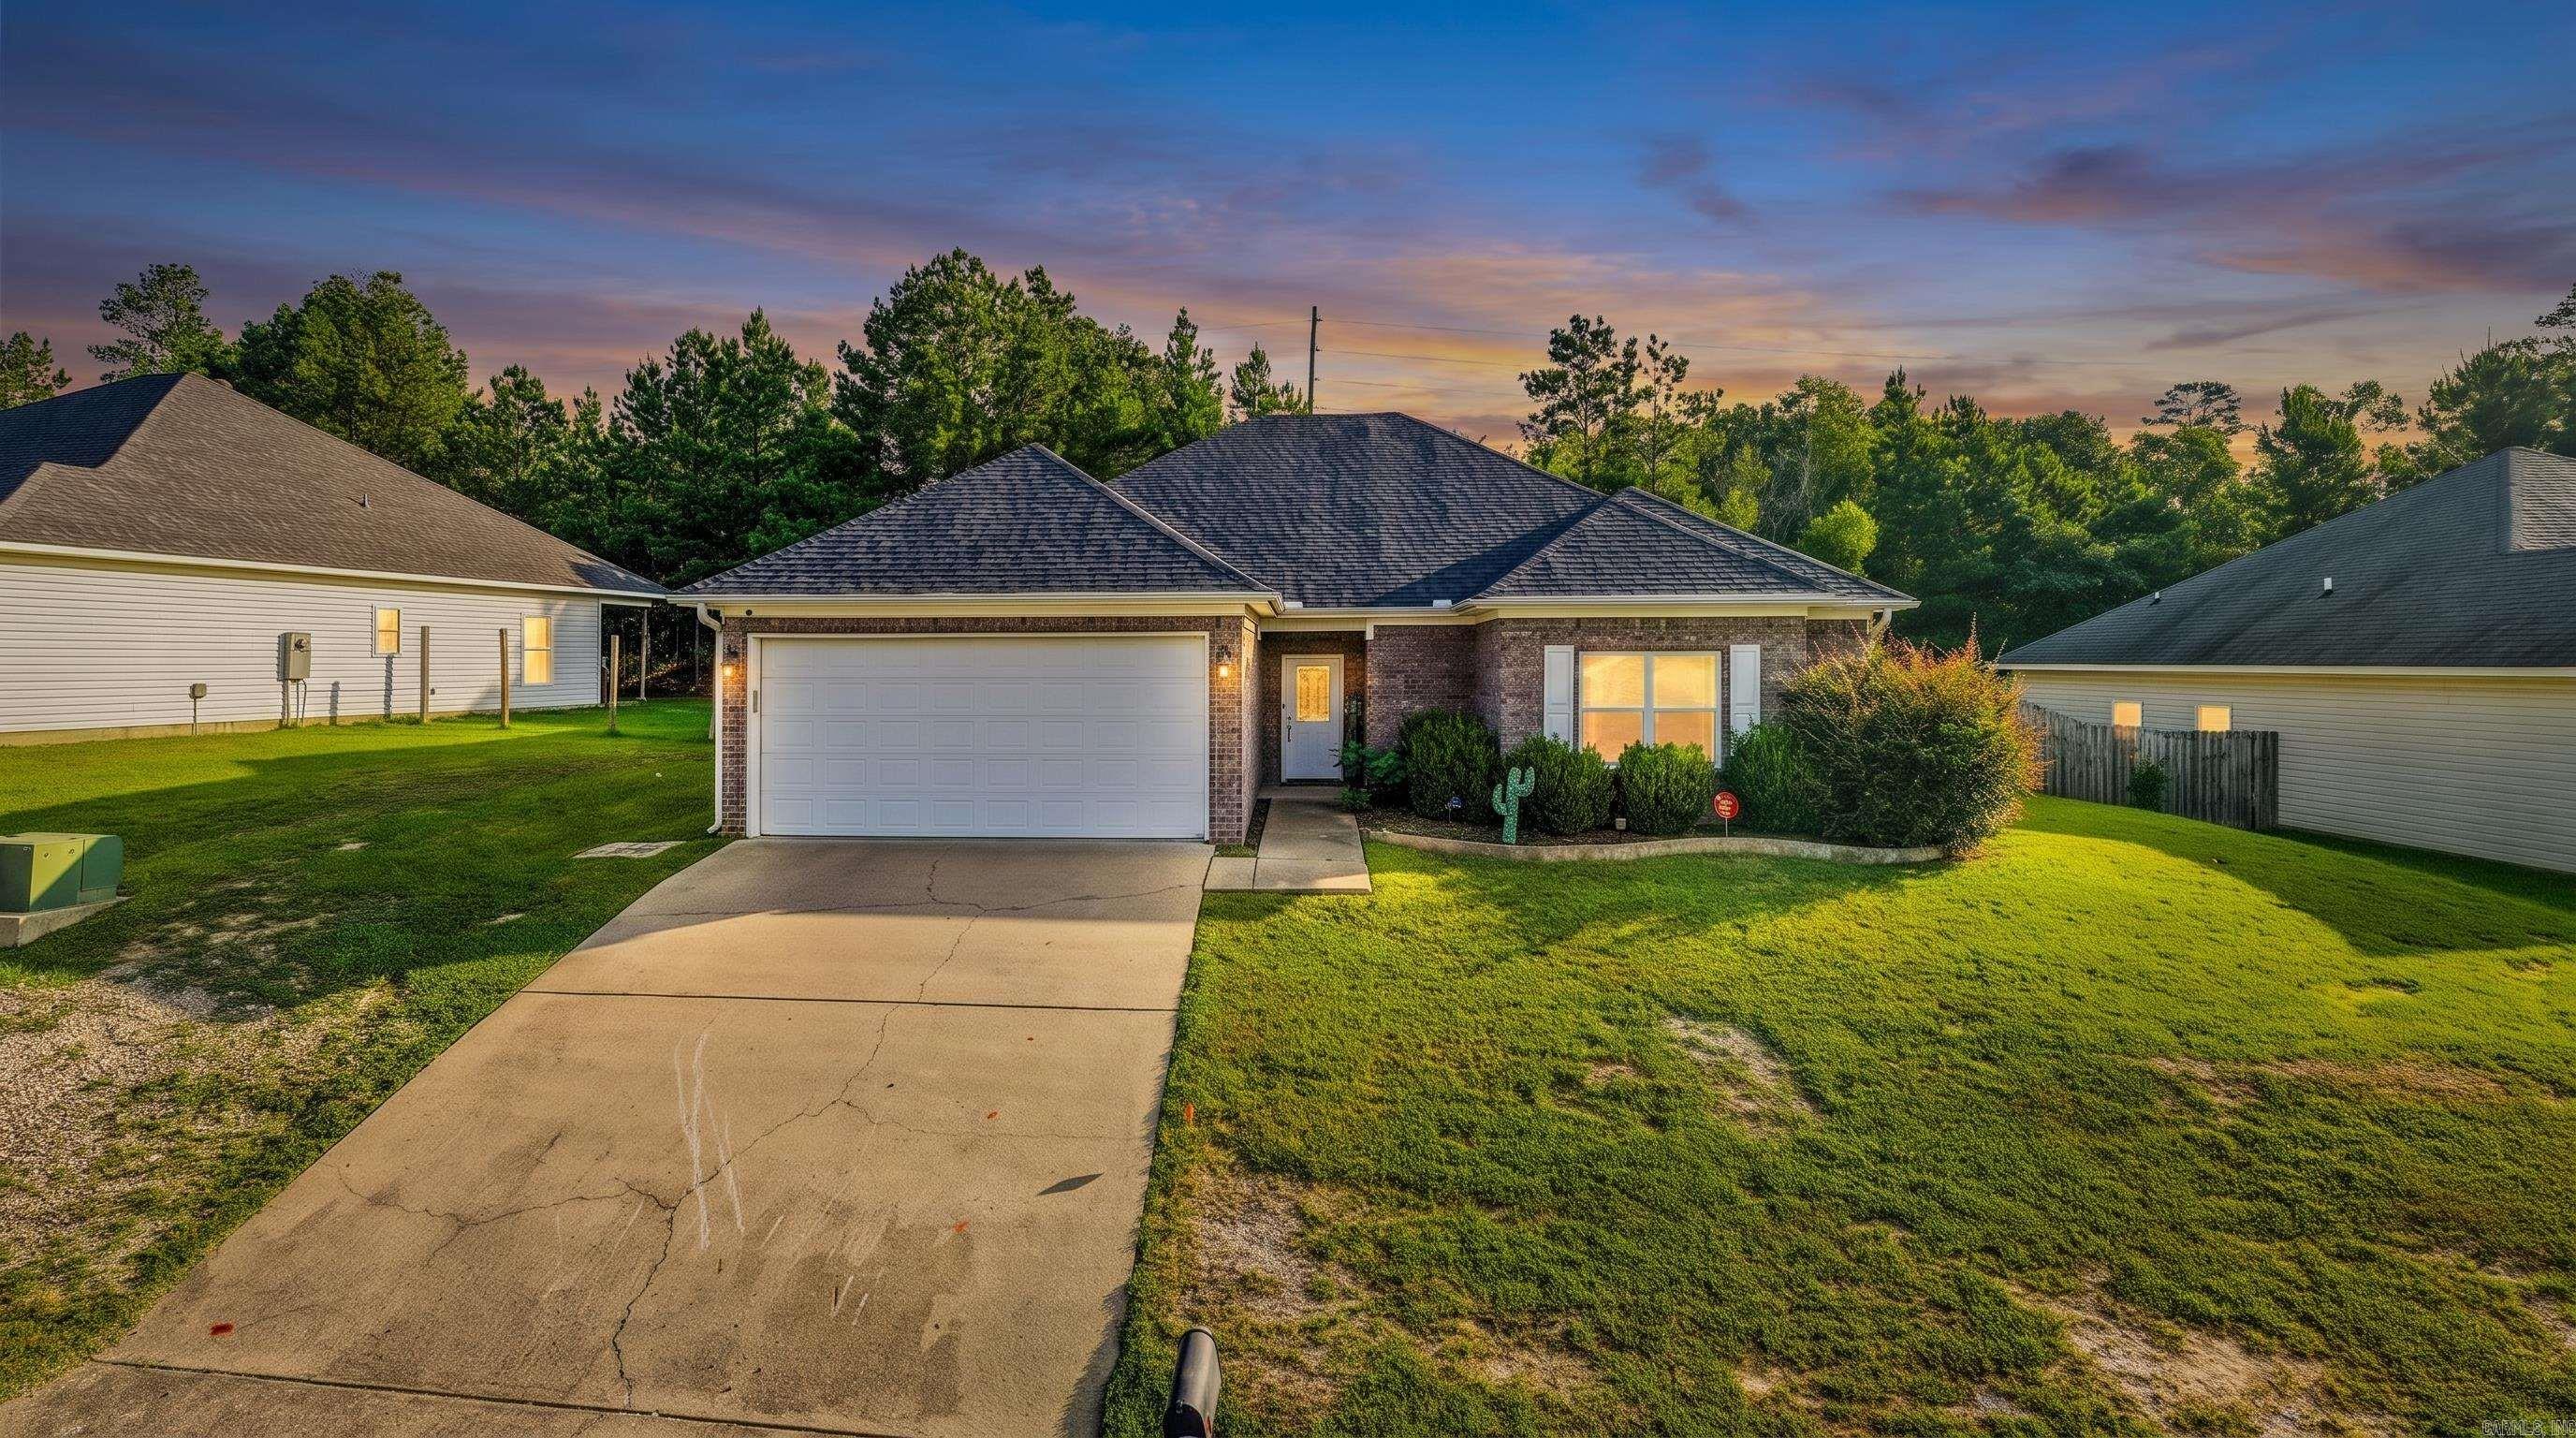
Benton
5716 John Hancock Drive
3 Beds
2 Baths
1,597 Sq.Ft.
$233,000
MLS#: 26028113
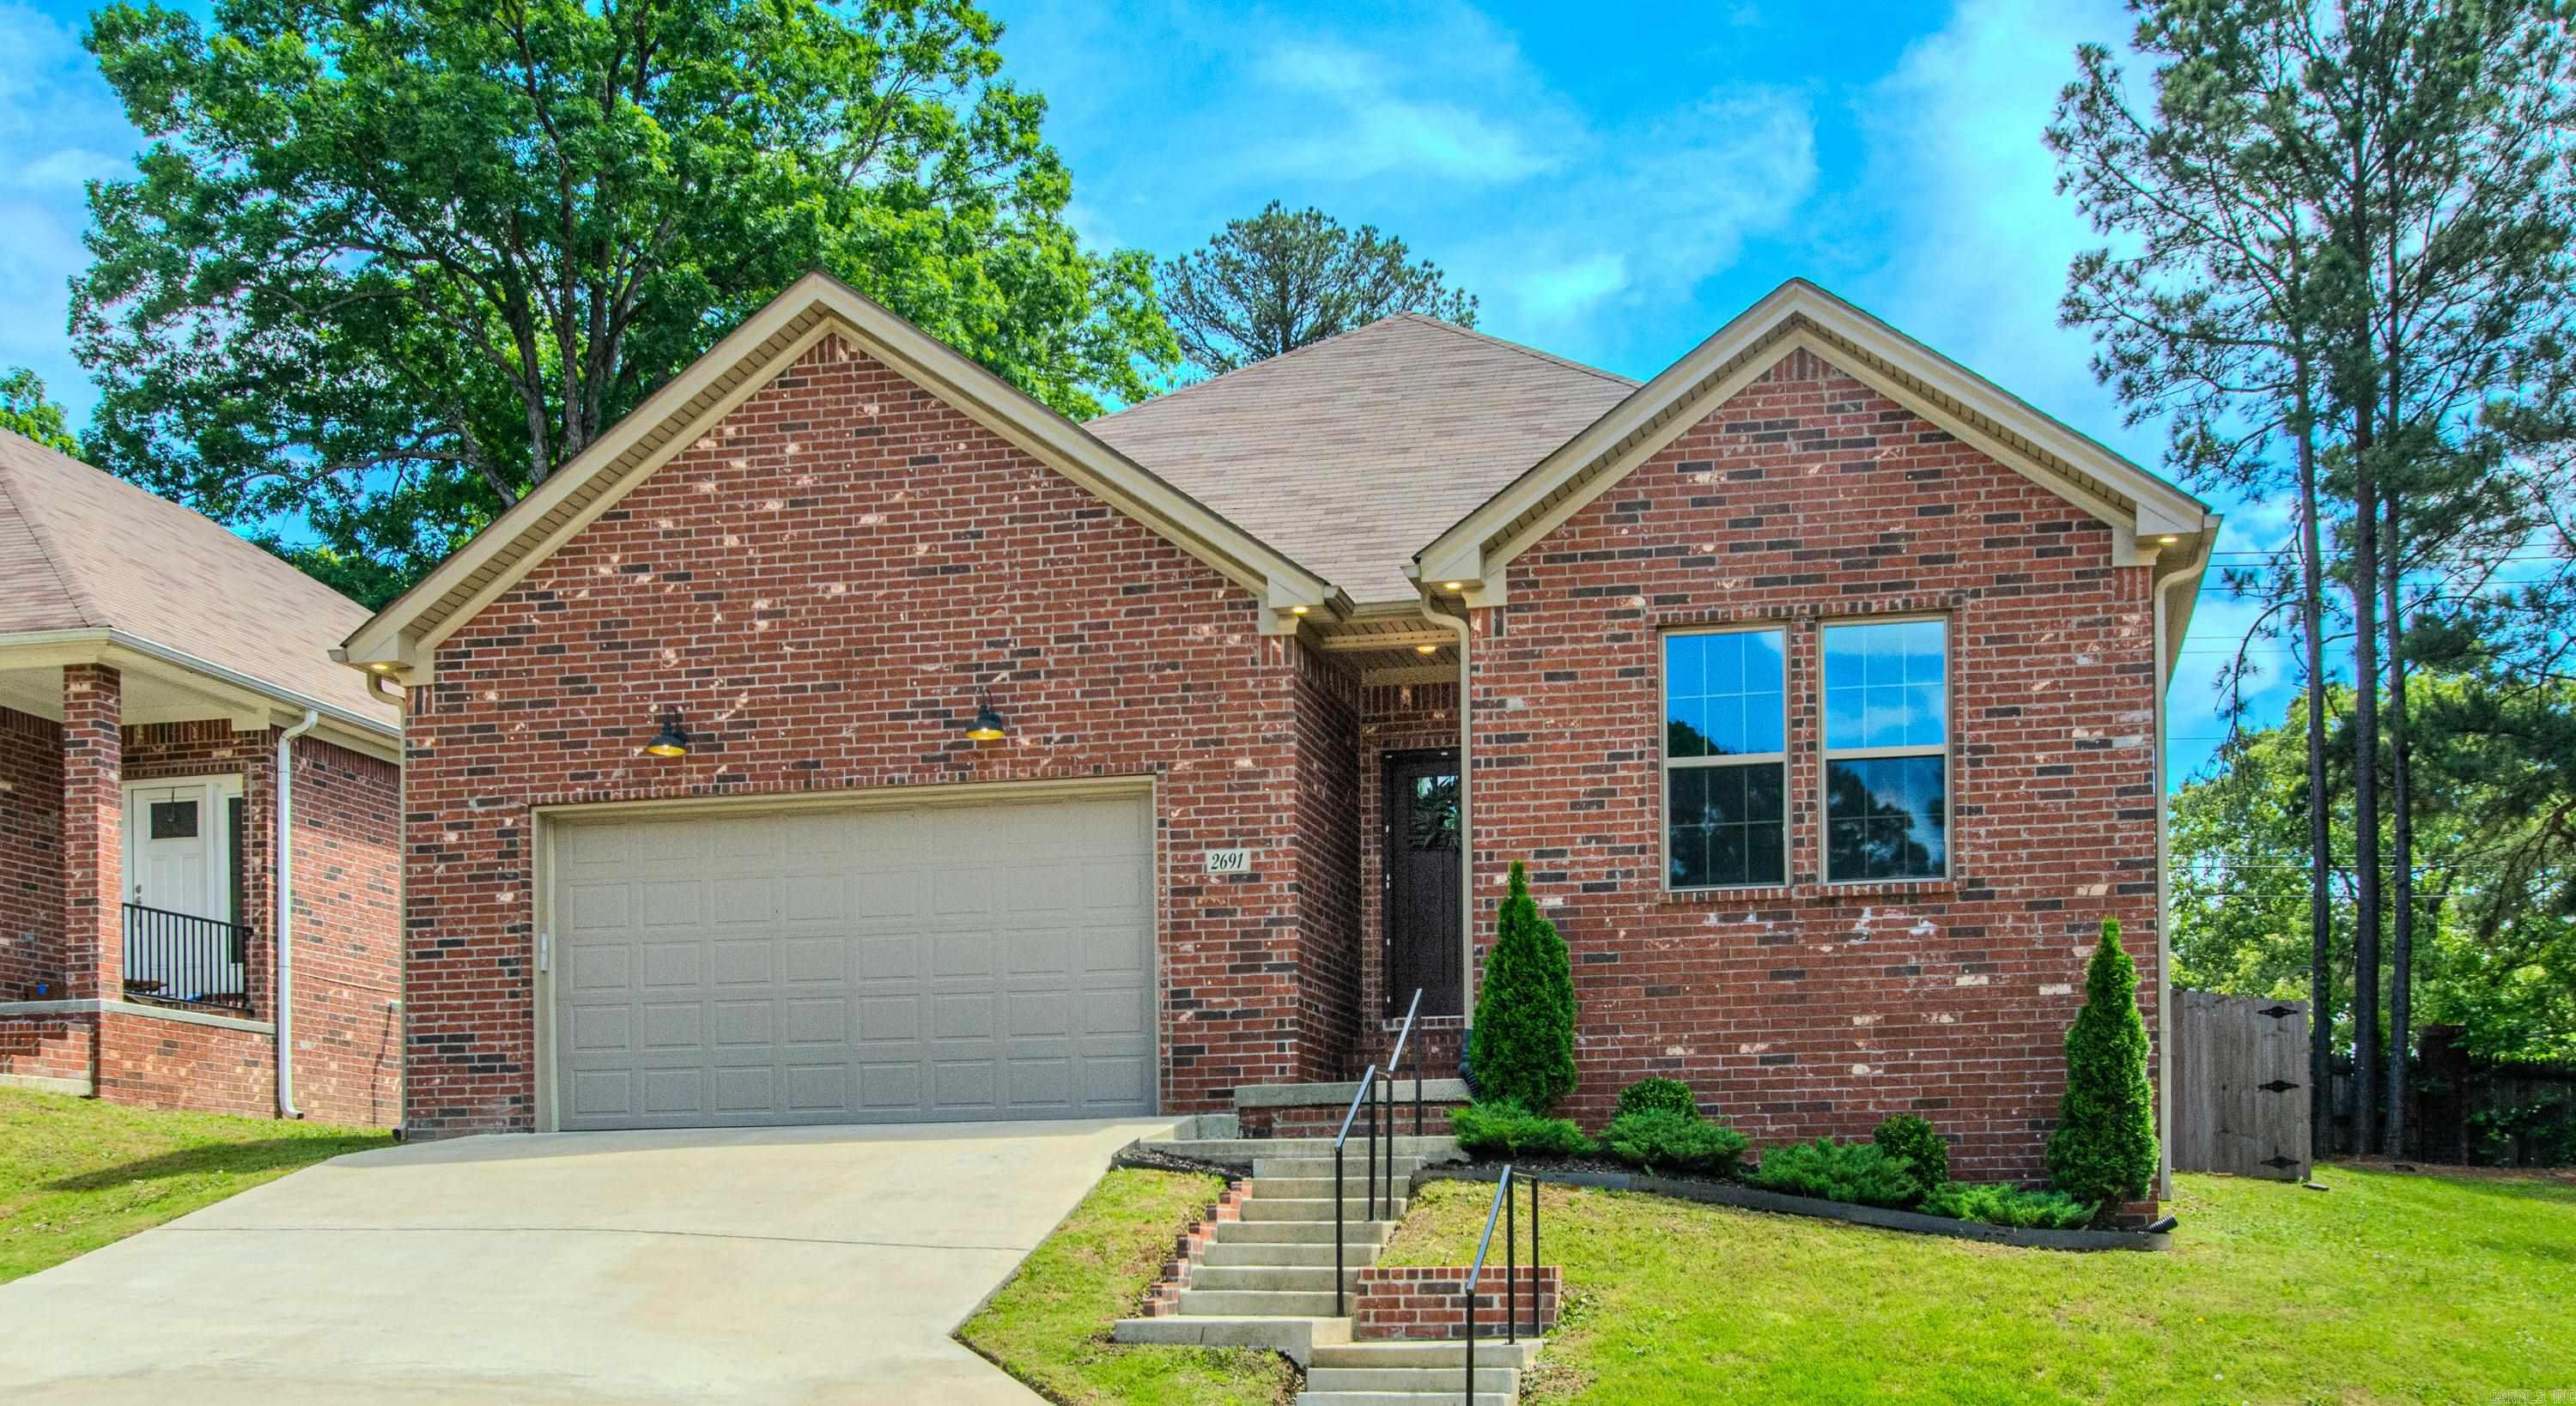
Benton
2691 Juniper Drive
3 Beds
2 Baths
1,843 Sq.Ft.
$299,000
MLS#: 26028015
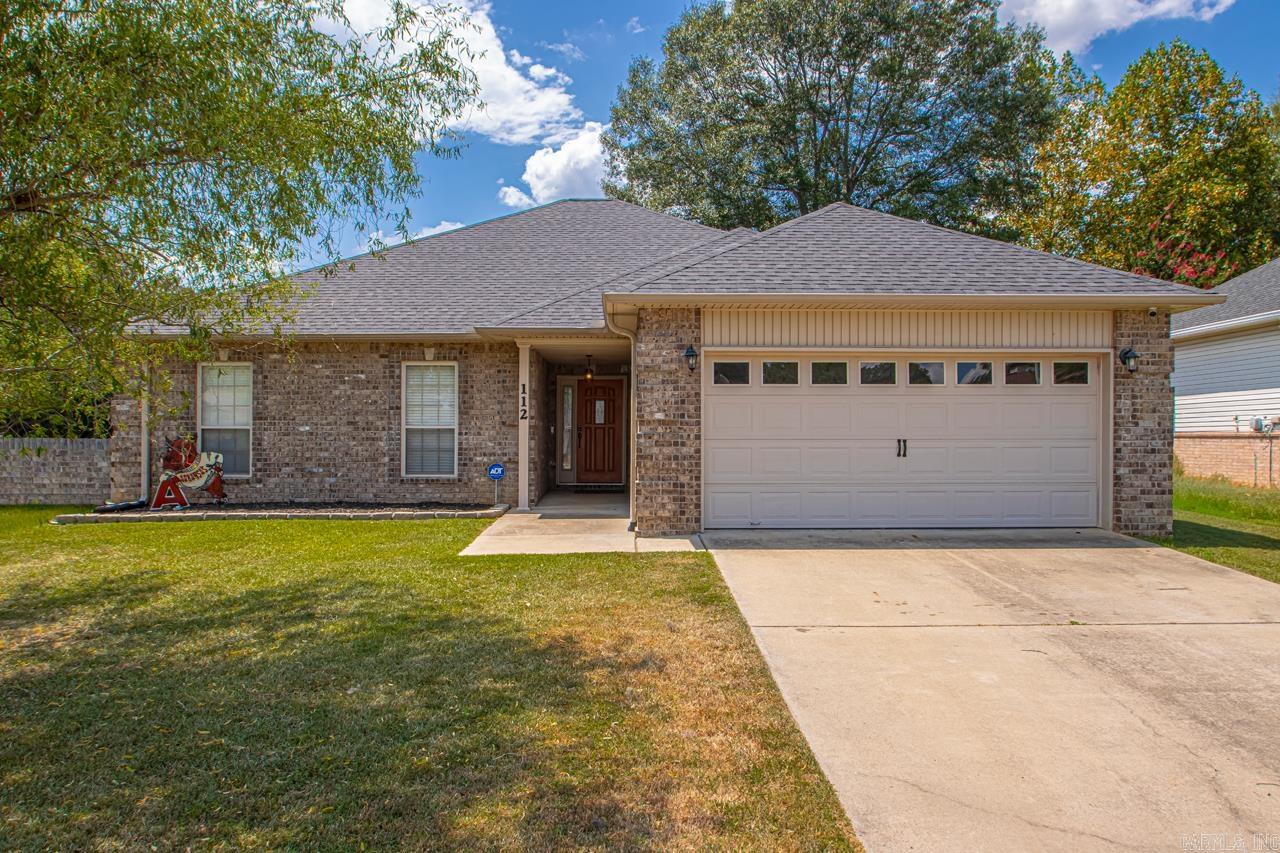
Benton
112 Kee Cove Cove
3 Beds
2 Baths
1,711 Sq.Ft.
$244,900
MLS#: 26028086
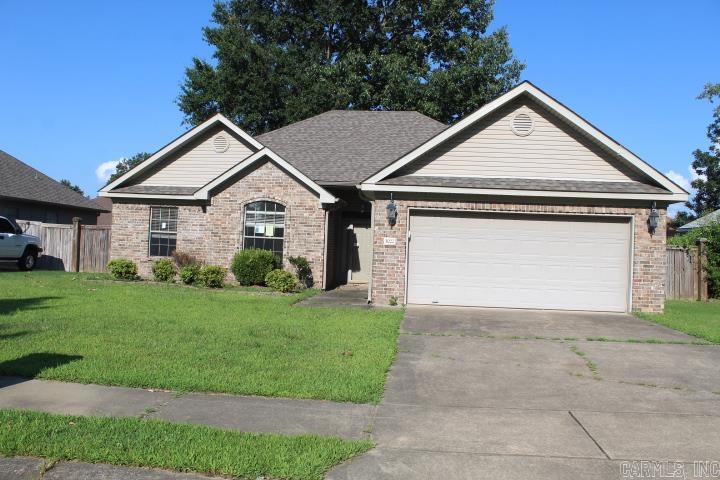
Benton
3022 Brenda Drive
3 Beds
2 Baths
1,408 Sq.Ft.
$275,000
MLS#: 26028120
