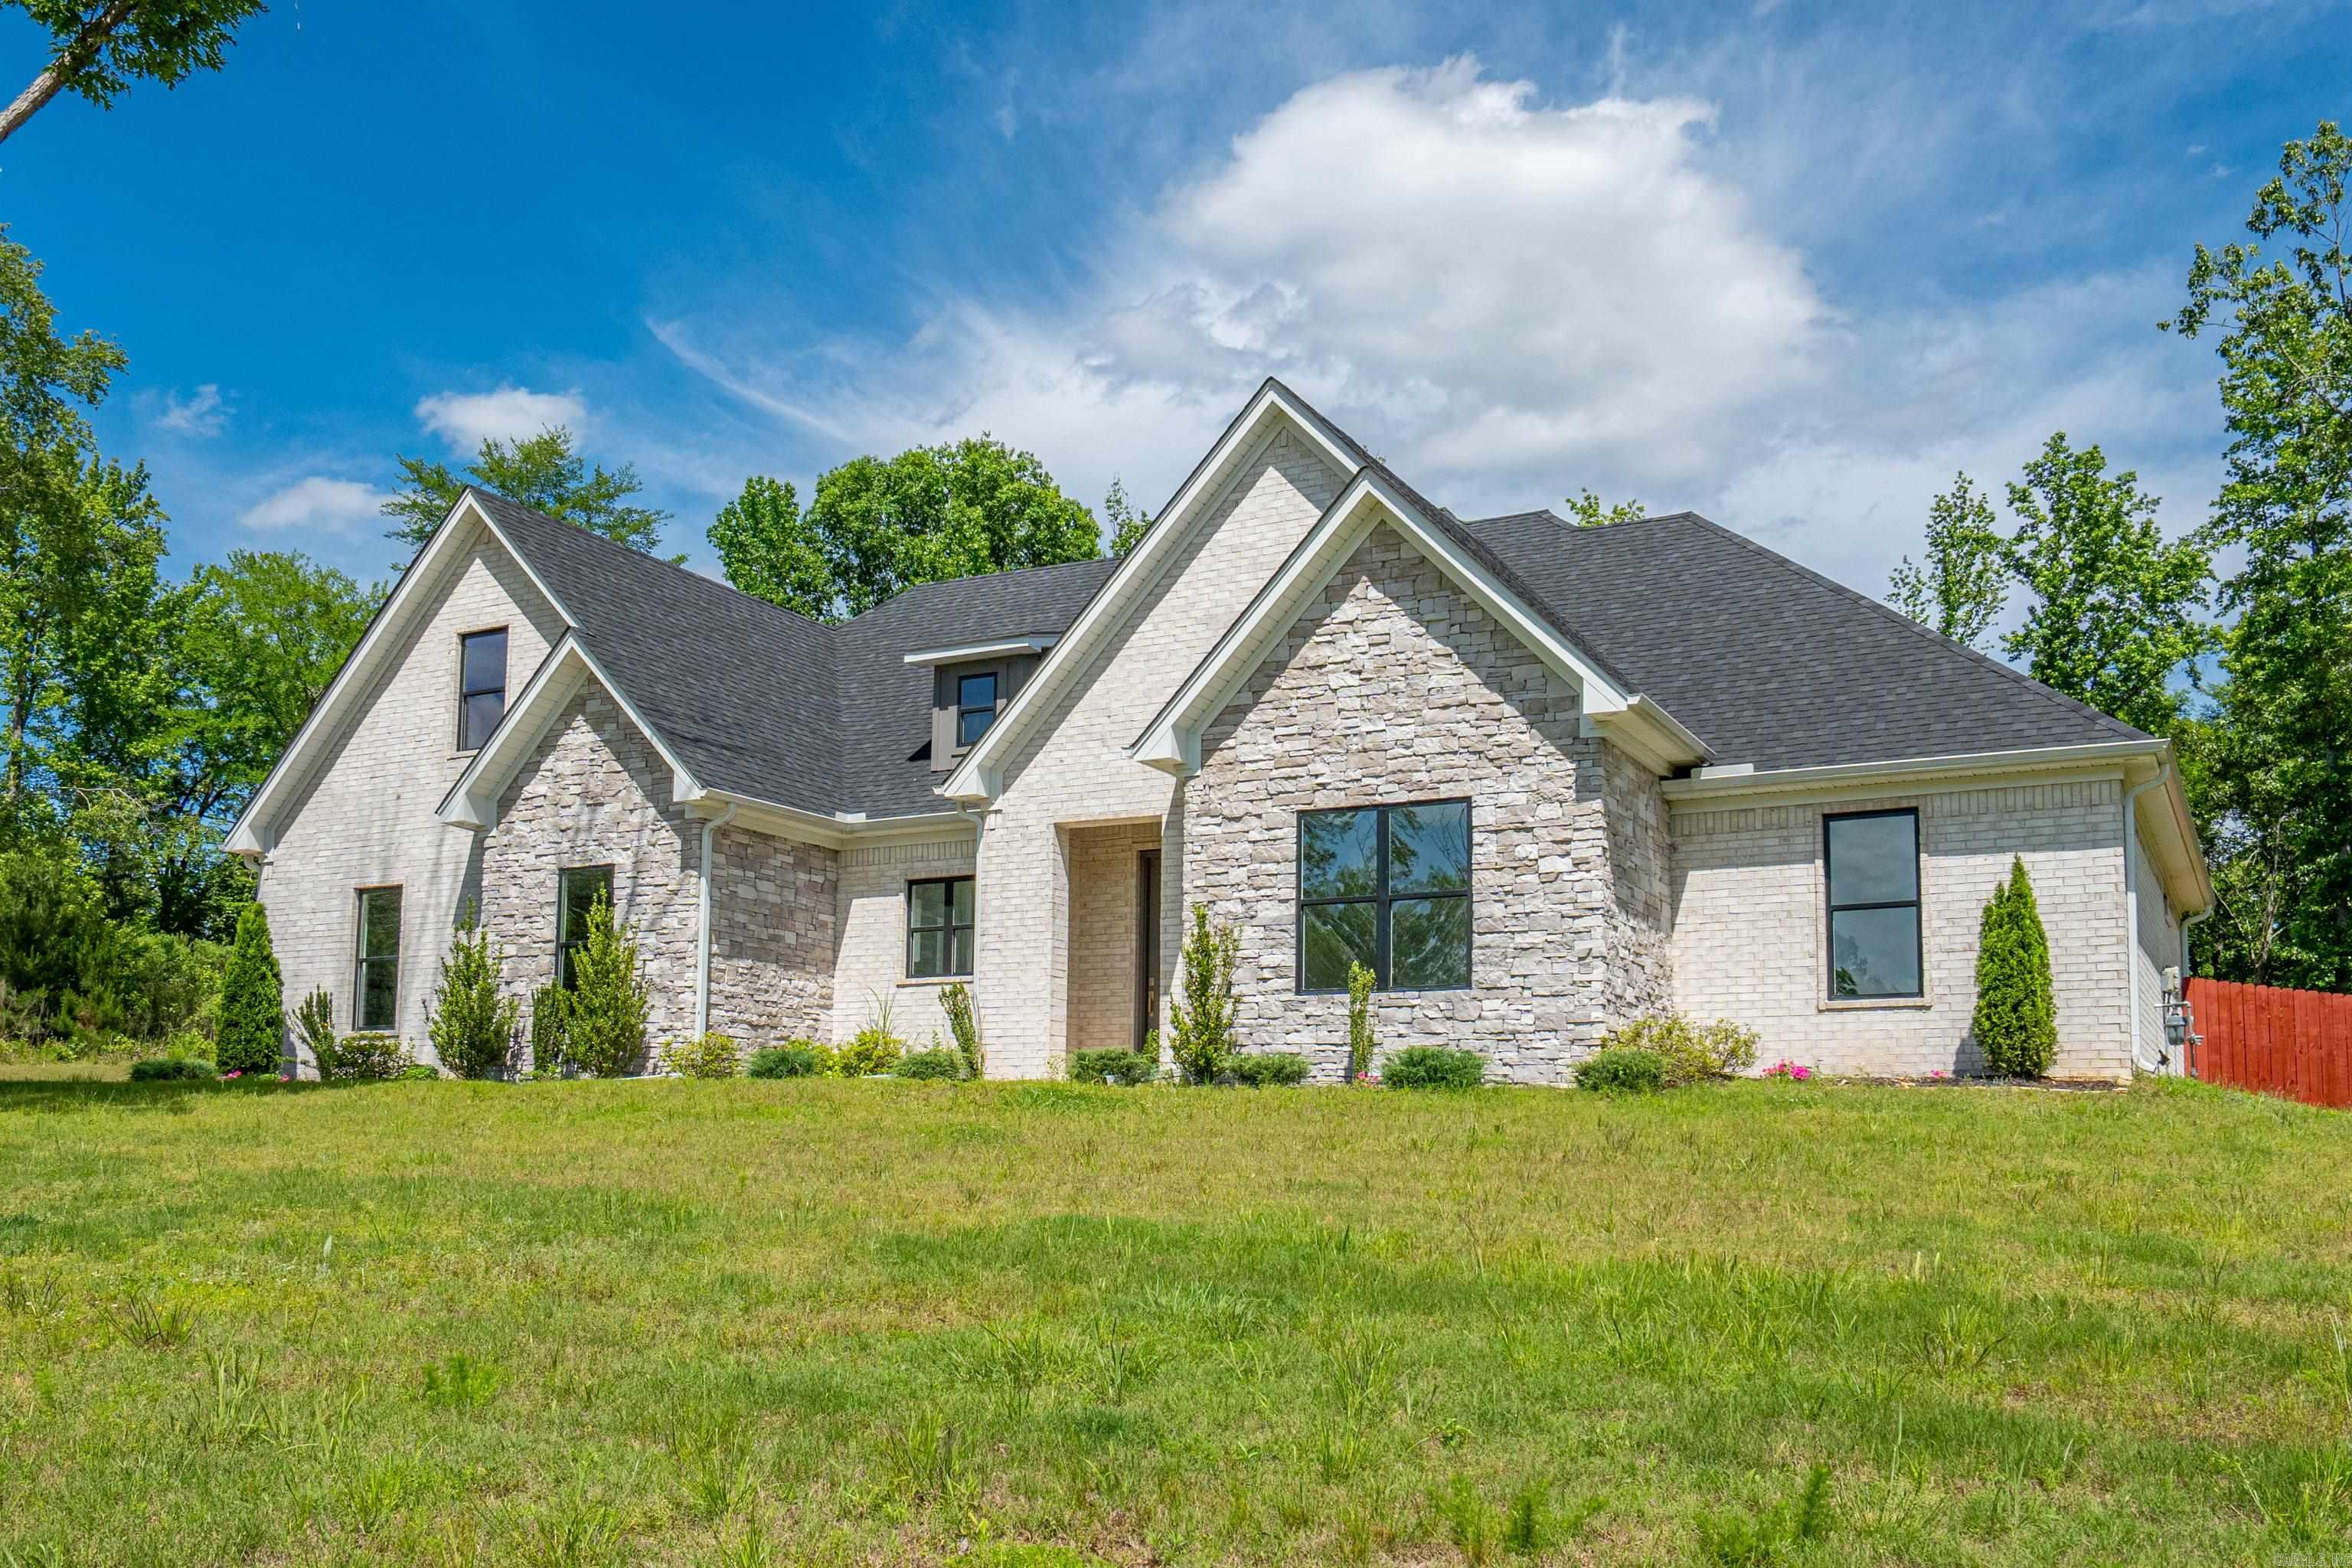
Features & Amenities

Interior

  • Other Interior Features

    Eat-in Kitchen

  • Total Bedrooms

    5

  • Bathrooms

    3

  • Cooling YN

    YES

  • Cooling

    Electric, Central Air

  • Heating YN

    YES

  • Heating

    Electric, Central

  • Pet friendly

    N/A

Exterior

  • Garage

    No

  • Construction Materials

    Brick

  • Other Exterior Features

    Storage

  • Parking

    Carport

  • Patio and Porch Features

    Porch

  • Pool

    No

Area & Lot

  • Lot Features

    Wooded

  • Lot Size(acres)

    57.0

  • Property Type

    Residential

  • Architectural Style

    Traditional, Fixer-Upper

Price

  • Sales Price

    $610,000

  • Tax Amount

    $110.8

  • Sq. Footage

    2,252

  • Price/SqFt

    $270

HOA

  • Association

    No

Property Resources

  • Horse Property

    NO

School District

  • Elementary School

    N/A

  • Middle School

    N/A

  • High School

    Ouachita

Property Features

  • New Construction

    NO

  • Sewer

    Septic Tank

  • Water Source

    Public

Schedule a Showing

Showing scheduled successfully.

<
>
IN PERSON
VIA CHAT

What is 3 + 4 ?


Change time

Mortgage calculator

Estimate your monthly mortgage payment, including the principal and interest, property taxes, and HOA. Adjust the values to generate a more accurate rate.

Your payment

Principal and Interest:

$

Property taxes:

$

HOA fees:

$

Total loan payment:

$

Total interest amount:

$

Location

County

Hot Spring

Elementary School

Middle School

High School

Ouachita

Listing Courtesy of Wanda Lathem , Bluebird Real Estate, LLC

RealHub Information is provided exclusively for consumers' personal, non-commercial use, and it may not be used for any purpose other than to identify prospective properties consumers may be interested in purchasing. All information deemed reliable but not guaranteed and should be independently verified. All properties are subject to prior sale, change or withdrawal. RealHub website owner shall not be responsible for any typographical errors, misinformation, misprints and shall be held totally harmless.

Agent Jessica Pereira

REALTORĀ®

Jessica Pereira

Call Jessica today to schedule a private showing.


* Listings on this website come from the FMLS IDX Compilation and may be held by brokerage firms other than the owner of this website. The listing brokerage is identified in any listing details. Information is deemed reliable but is not guaranteed. If you believe any FMLS listing contains material that infringes your copyrighted work please click here to review our DMCA policy and learn how to submit a takedown request.Ā© 2024 FMLS.
2 Homes with lots of Character featuring original hard wood floors, glass door knobs, a 64'X 36' barn located on the property and a pond with lots of acreage. A gem of 2 properties that could be restored to the GRANDNESS it once was. 57 total acres with timber. One home was built in 1940 and the other in 1960 approximately.  A MUST SEE! All in the heart of Ouachita School District. Being Sold (AS IS) .

2940 & 3090 Malvern Road

Message successfully sent.

What would you like to know?

What is 3 + 4 ?

I agree to receive email communication and understand I can unsubscribe at any time.

I agree to be contacted by All Around Real Estate via call, email, and text for real estate services. To opt out, you can reply 'stop' at any time or reply 'help' for assistance. You can also click the unsubscribe link in the emails. Message and data rates may apply. Message frequency may vary. Privacy Policy

Related Properties

Stunning open concept home with split floor plan. Spacious laundry room adjacent to large primary closet and ensuite. Kitchen boasts beautiful quartz countertops, custom backsplash, and nice walk-in pantry. Dining area is open to family room and kitchen, great space for entertaining. One additional ensuite, along with 2 bedrooms and a bath off living area. The secluded backporch of this home is made for entertaining family and friends with woodburing fireplace.  Fenced backyard and well thought out landscaping adds curb appeal to this gorgeous home.
#26019188

Arkadelphia

130 Shepherd Loop Drive

4 Beds

3 Baths

2,565 Sq.Ft.

$549,900

MLS#: 26019188
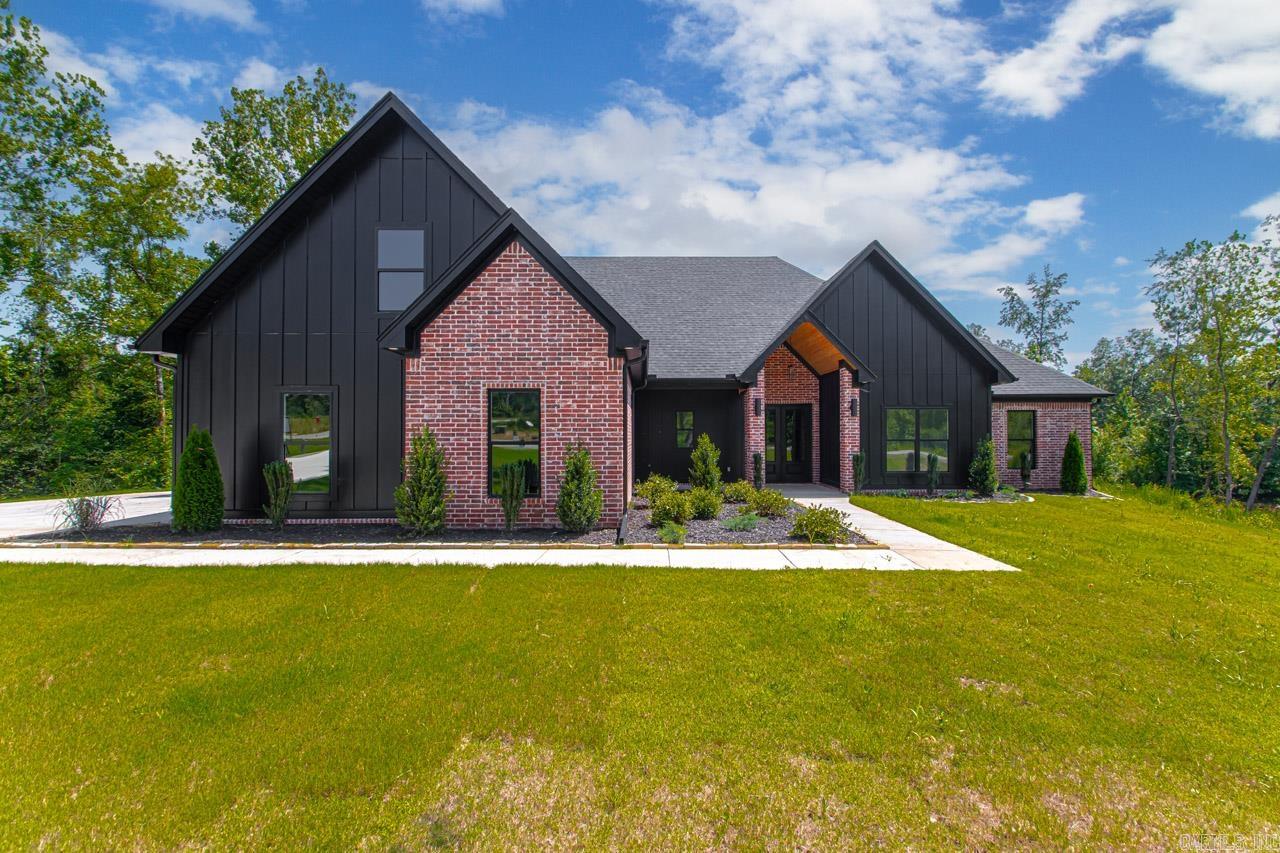
Introducing a Modern Luxury Masterpiece in Northridge Estates  Discover a one-of-a-kind new construction residence where contemporary design and refined elegance converge. This exceptional five-bedroom, three-and-a-half-bath home offers the perfect blend of sophistication, comfort, and architectural artistry.  From the moment you step inside, you’ll be captivated by the bold black design aesthetic—a striking backdrop to the home’s open, light-filled spaces. The seamless floor plan highlights a state-of-the-art chef’s kitchen, complete with a large island designed for both culinary creativity and effortless entertaining.  The primary suite redefines luxury with its spa-inspired ensuite bath and expansive walk-in closet, creating a private retreat. Two additional bedrooms feature ensuite baths for ultimate comfort and privacy, while the remaining bedrooms share a beautifully appointed designer bath. Every space reflects high-end finishes and meticulous attention to detail. With superior craftsmanship, sleek modern lines, and a prestigious Northridge Estates address, this residence stands as a true statement of luxury living.  Don’t miss your opportunity to own this architectural gem.
#26012546

Arkadelphia

100 Shepherd Loop Drive

5 Beds

3 Baths

2,784 Sq.Ft.

$556,800

MLS#: 26012546
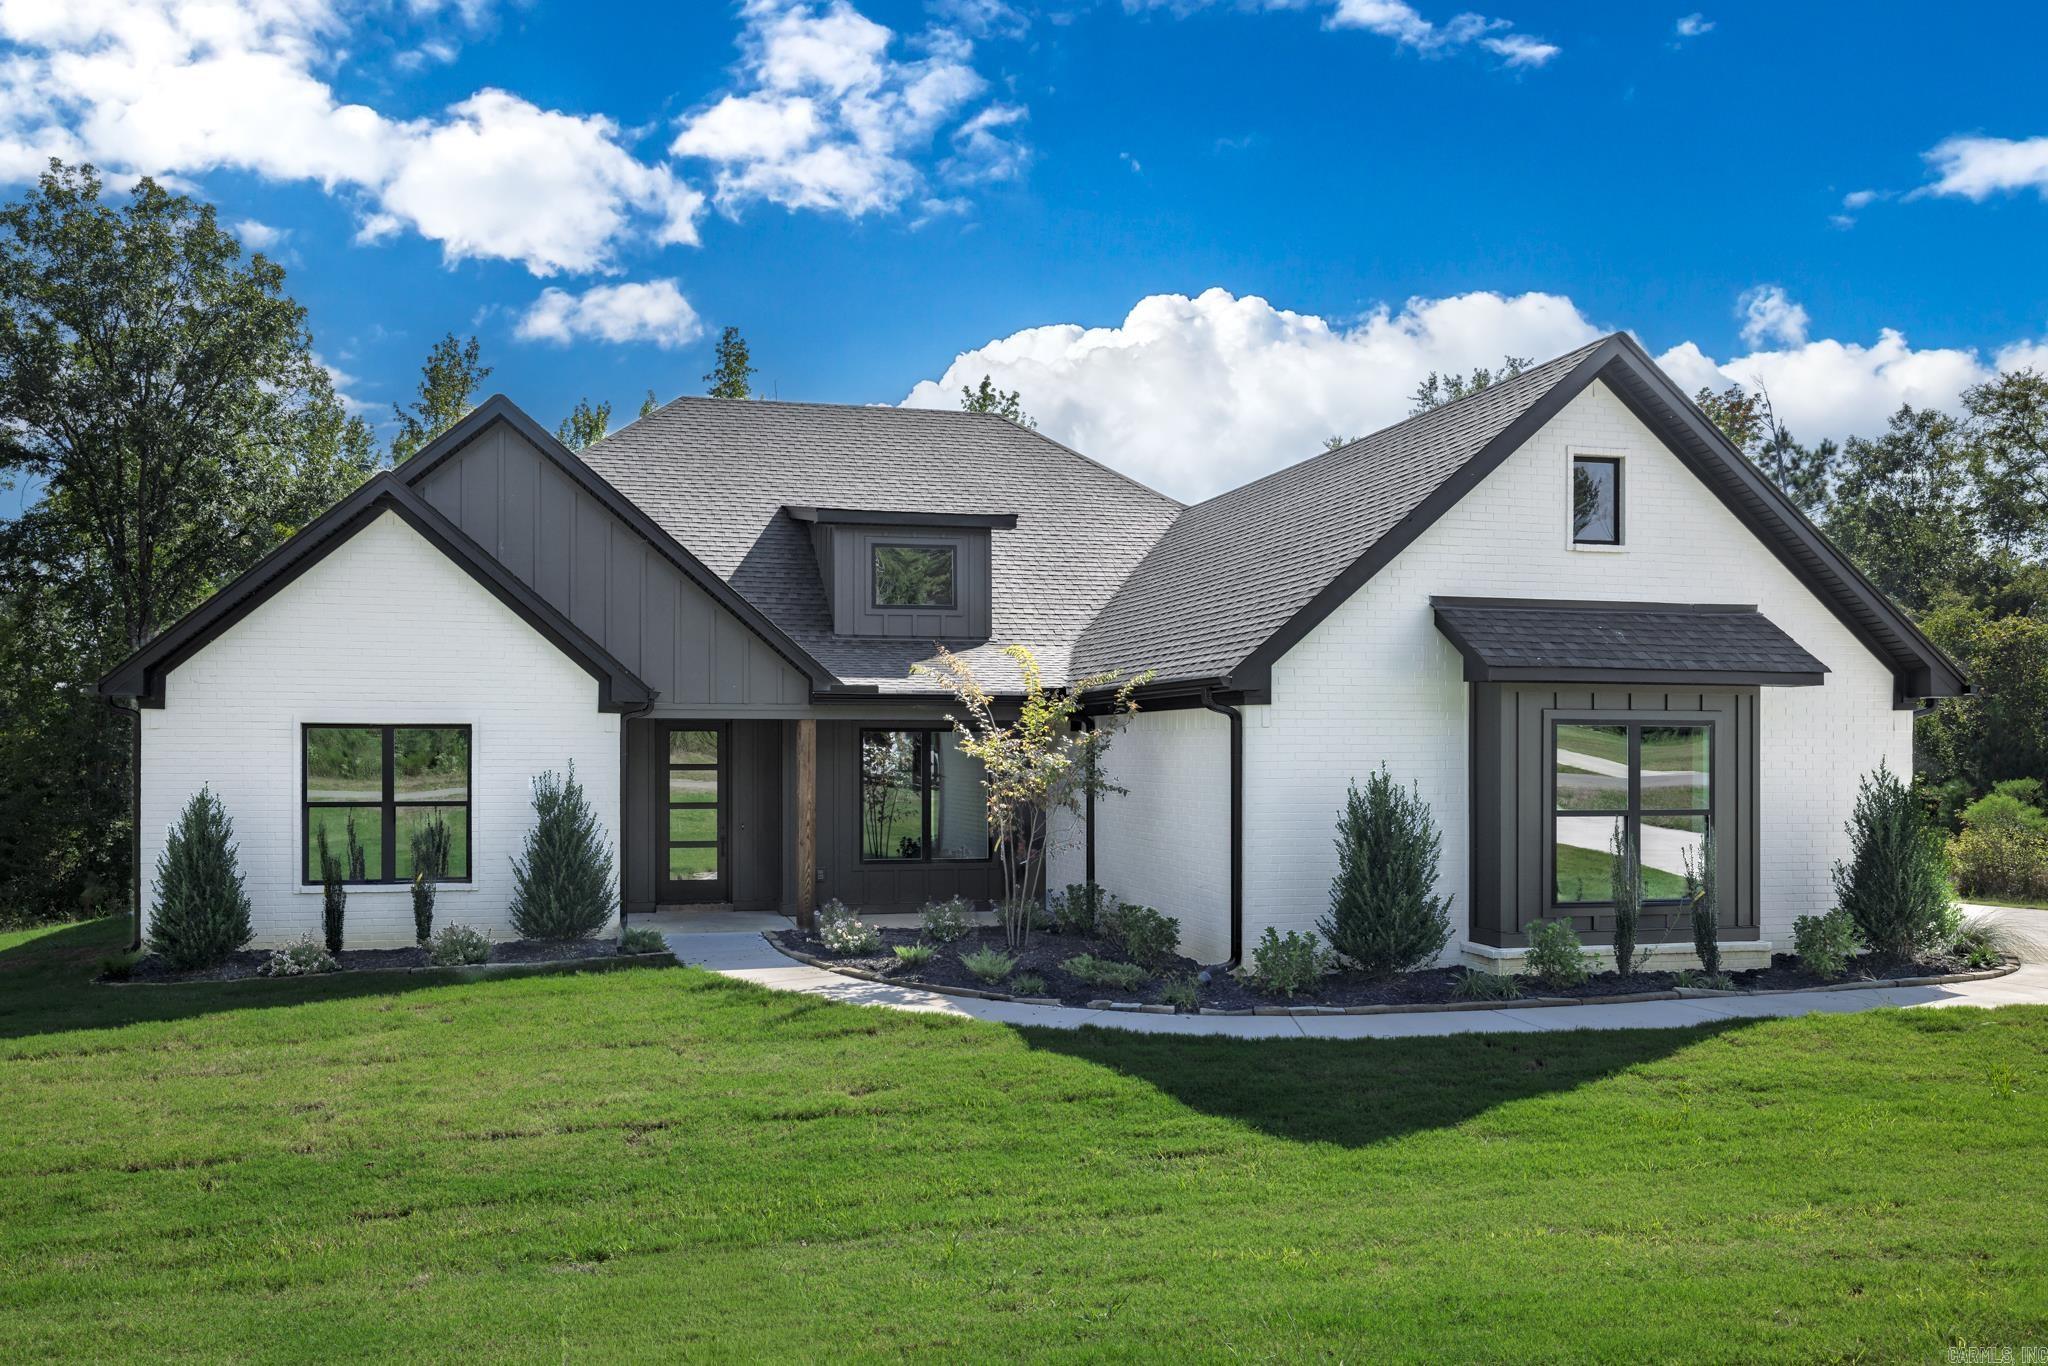
This stunning new construction home in the beautiful North Ridge Estate, just outside of Arkadelphia, offers the perfect blend of style and function. Featuring four spacious bedrooms and three bathrooms, this home boasts an open-concept living, kitchen, and dining area designed for entertaining and everyday living. The kitchen offers tons of counter space, a massive walk-in pantry, and a layout that makes meal prep effortless. The luxurious primary suite includes a large soaking tub, oversized shower, and separate his-and-hers walk-in closets. The guest bedrooms are connected by a convenient Jack-and-Jill bath, providing both privacy and practicality. Outside, you’ll find extra landscaping that enhances curb appeal and a back porch with a cozy fireplace, ideal for relaxing evenings. Sitting on over an acre, this property provides plenty of space and a peaceful setting to call home.
#26011359

Arkadelphia

108 Shepherd Loop Drive

4 Beds

3 Baths

2,631 Sq.Ft.

$526,200

MLS#: 26011359

 - property

Send a message

Message successfully sent.

Your message

What is 3 + 4 ?

Reason for contacting?

I agree to receive email communication and understand I can unsubscribe at any time.

I agree to be contacted by All Around Real Estate via call, email, and text for real estate services. To opt out, you can reply 'stop' at any time or reply 'help' for assistance. You can also click the unsubscribe link in the emails. Message and data rates may apply. Message frequency may vary. Privacy Policy

Sign Out

Virtual Assistant

Would you like to take the next step with this property? We can help you schedule a showing or virtual tour, or send you more details.

Yes, I would like more information.

Thank You for Your Reply, One of Our Agents will contact you as soon as possible

No, maybe later.

Thank you, you can always contact me via email, phone number or through the contact form.

Realhub AI

Lucy - Your AI-Powered Realtor

Update Your Temporary Password

Personalize your search

Enter your email and we'll notify you immediately when new listings match what you're looking for.

or enter email address

Already have an account ? Login here

Continue your home search

I agree to receive communications and understand I can unsubscribe at any time.

I agree to be contacted by All Around Real Estate via call, email, and text for real estate services. To opt out, you can reply 'stop' at any time or reply 'help' for assistance. You can also click the unsubscribe link in the emails. Message and data rates may apply. Message frequency may vary. Privacy Policy

Already have an account ? Login here

We use cookies

We use cookies primarily for analytics to enhance your experience. By accepting, you agree to our use of these cookies. You can manage your preferences or learn more about our cookies policy.