
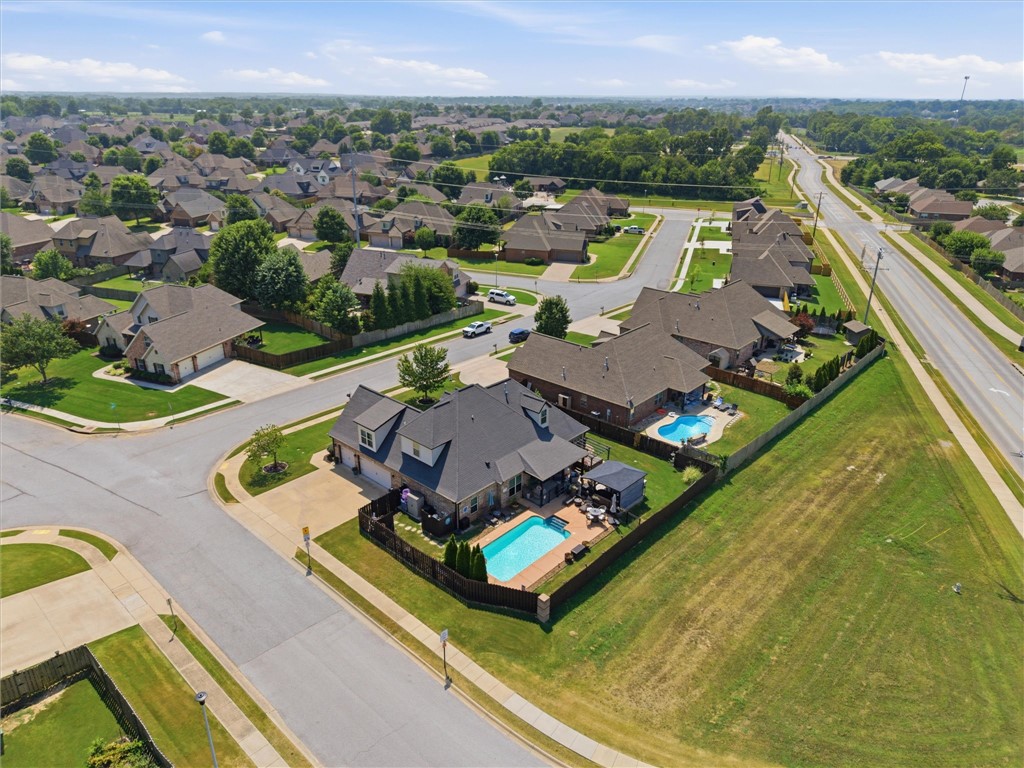
Property
Beds
5
Full Baths
3
1/2 Baths
None
Year Built
2013
Sq.Footage
2,925
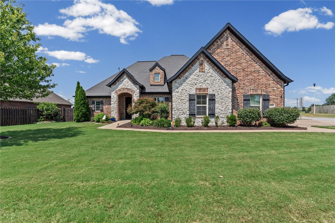
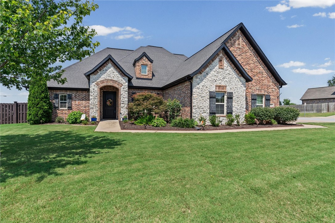
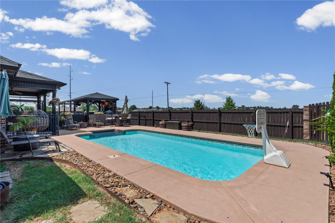
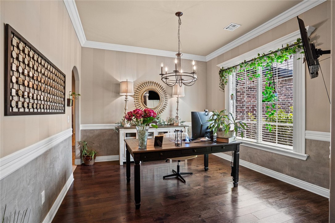
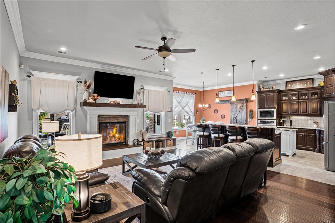
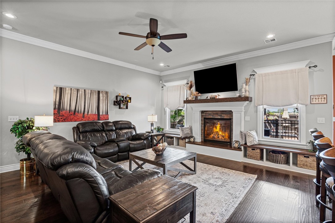
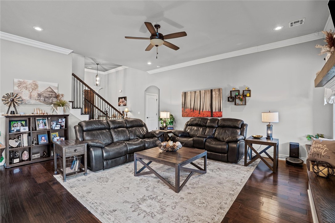
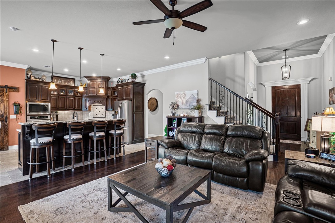
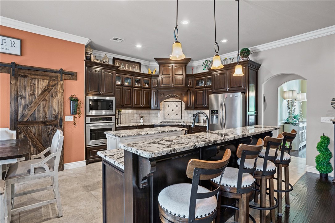
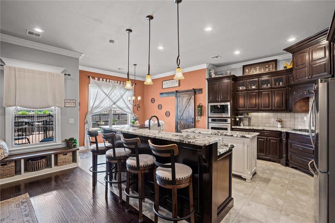
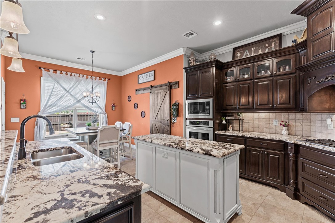
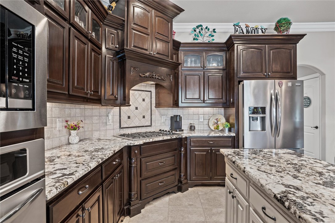
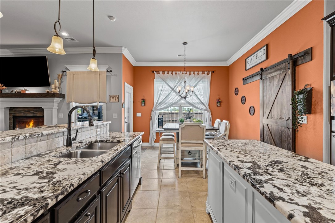
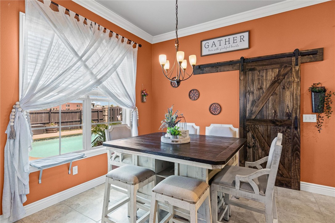
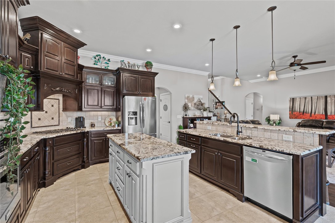
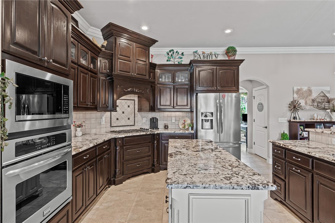
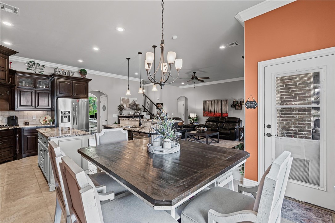
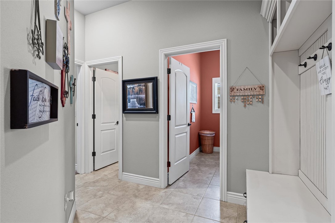
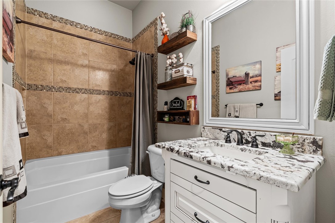
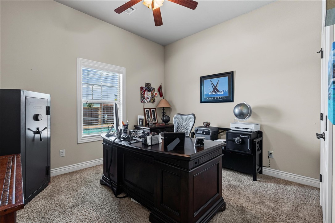
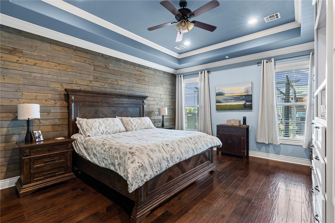
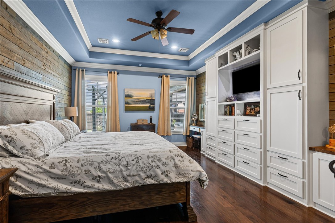
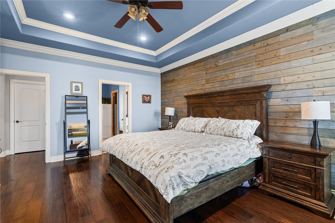
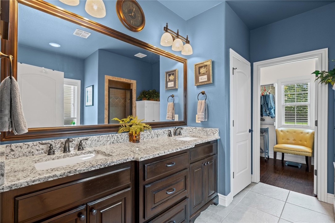
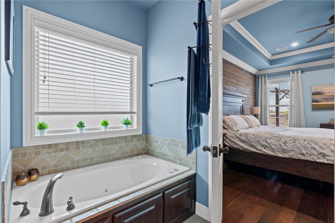
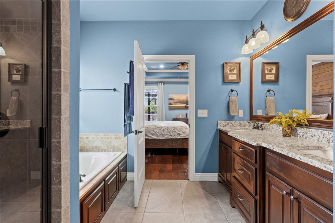
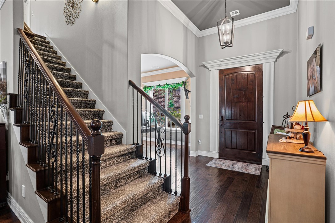
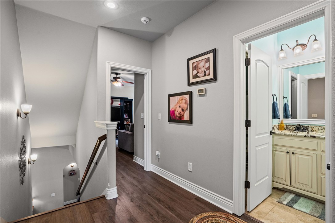
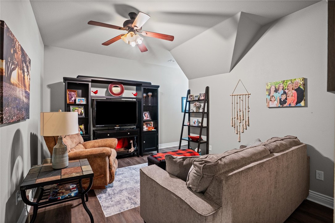
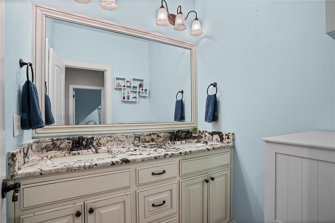
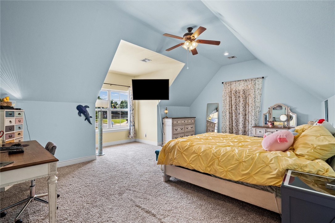
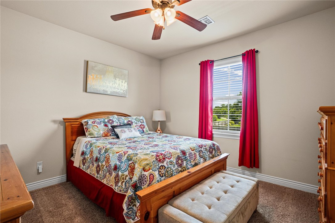
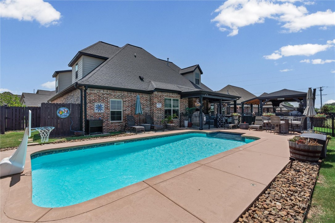
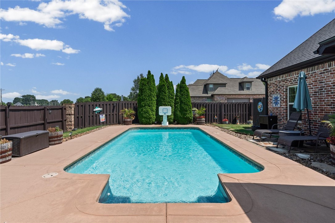
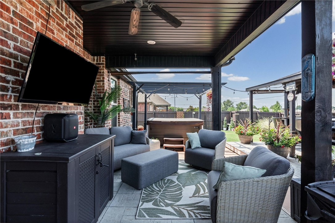
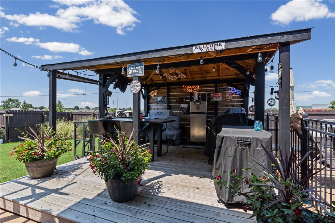
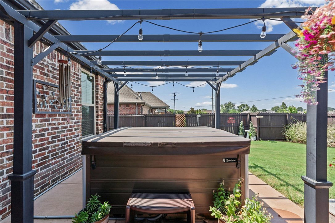
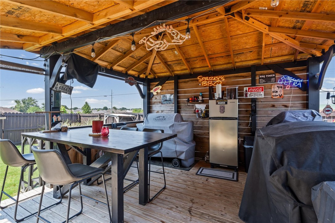
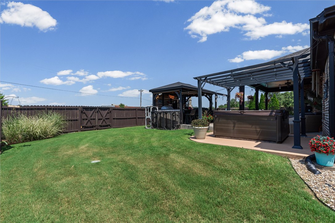
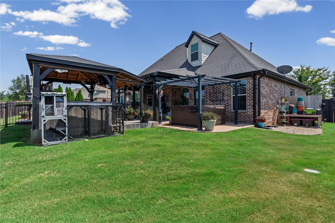
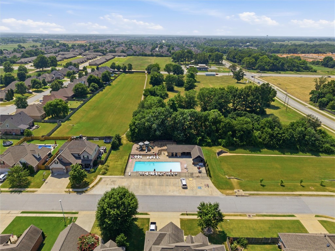
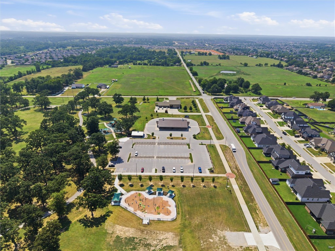
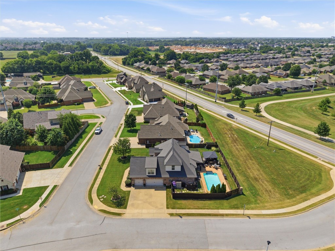
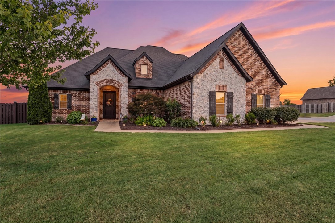
Luxury, comfort, and exceptional design come together in this stunning 5-bedroom, 2,925 sq. ft. home. From the moment you step inside, you'll appreciate the custom details that set this home apart. Rich dark-stained cabinetry, elegant finishes, and thoughtfully designed spaces create a warm yet sophisticated atmosphere. The chef-inspired kitchen is the heart of the home, featuring a gas cooktop, abundant cabinetry, generous prep space, and an open layout that flows seamlessly into the living and dining areas--perfect for entertaining or everyday living. Step outside to your own private backyard oasis, where an in-ground pool, hot tub, and beautifully designed outdoor entertaining area invite you to relax, unwind, and create lasting memories with family and friends. Additional features include a whole-house water softener system and a storm shelter for added comfort and peace of mind. Nestled in the highly desirable Lexington Subdivision, this exceptional home is conveniently located near schools, parks, and more.
Features & Amenities
Interior
-
Other Interior Features
Built-in Features, Ceiling Fan(s), Central Vacuum, Eat-in Kitchen, Pantry, Storage, Wired for Sound
-
Total Bedrooms
5
-
Bathrooms
3
-
Basement YN
NO
-
Cooling YN
YES
-
Cooling
Ceiling Fan(s), Central Air, Electric
-
Fireplace YN
YES
-
Heating YN
YES
-
Heating
Natural Gas, Central
-
Pet friendly
N/A
Exterior
-
Garage
No
-
Construction Materials
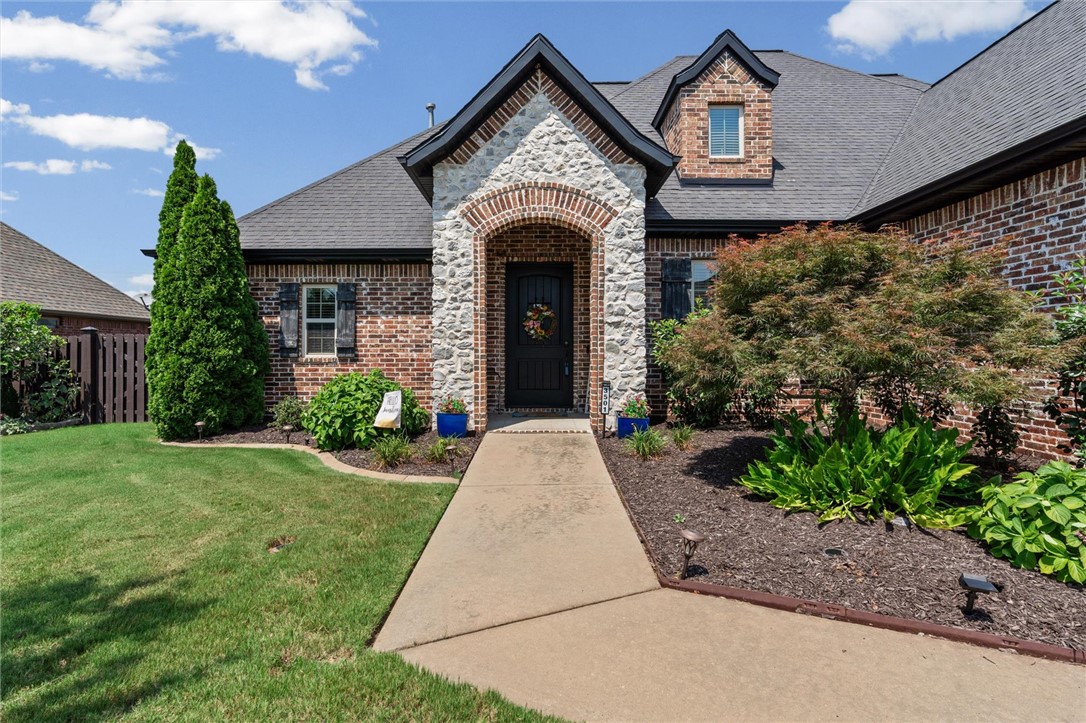
Stone, Brick
-
Parking
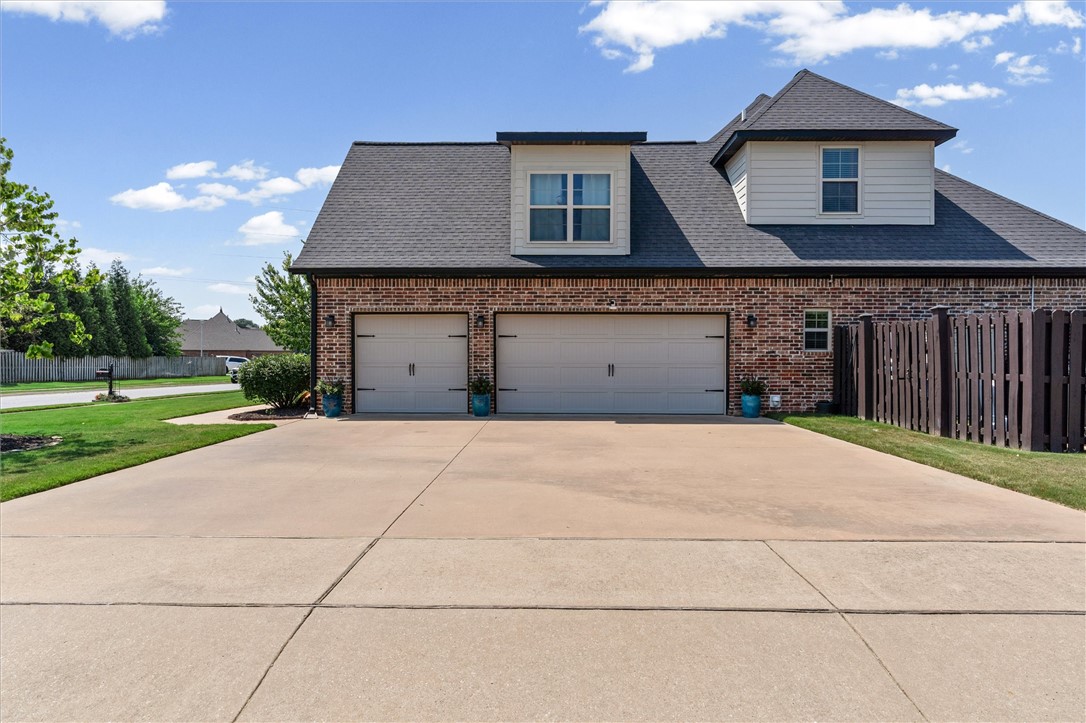
Concrete, Attached, Garage, Garage Door Opener, Driveway
-
Patio and Porch Features
Covered
-
Pool
Yes
-
Pool Features
In Ground, Private, Community
Area & Lot
-
Lot Features
Corner Lot, City Lot, Landscaped, Level
-
Lot Size(acres)
0.28
-
Property Type
Residential
-
Property Sub Type
Single Family Residence
Price
-
Sales Price
$699,000
-
Tax Amount
$3,991
-
Sq. Footage
2,925
-
Price/SqFt
$238
HOA
-
Association
YES
-
Association Fee
$450
-
Association Fee Frequency
Annually
-
Association Fee 2 Frequency
Monthly
-
Association Fee Includes
N/A
School District
-
Elementary School
Rogers
-
Middle School
Rogers
-
High School
Rogers
Property Features
-
New Construction
NO
-
Association Amenities
Trail(s)
-
Foundation Details
Slab
-
Sewer
Public Sewer
-
Tax Lot
75
-
Water Source
Public
Schedule a Showing
Showing scheduled successfully.
Mortgage calculator
Estimate your monthly mortgage payment, including the principal and interest, property taxes, and HOA. Adjust the values to generate a more accurate rate.
Your payment
Principal and Interest:
$
Property taxes:
$
HOA fees:
$
Total loan payment:
$
Total interest amount:
$
Location
County
Benton
Elementary School
Rogers
Middle School
Rogers
High School
Rogers
Listing Courtesy of Jackie Keene , Crye-Leike REALTORS Fayetteville
RealHub Information is provided exclusively for consumers' personal, non-commercial use, and it may not be used for any purpose other than to identify prospective properties consumers may be interested in purchasing. All information deemed reliable but not guaranteed and should be independently verified. All properties are subject to prior sale, change or withdrawal. RealHub website owner shall not be responsible for any typographical errors, misinformation, misprints and shall be held totally harmless.
.webp?size=684x933)
REALTOR®
Jessica Pereira
Call Jessica today to schedule a private showing.

* Listings on this website come from the FMLS IDX Compilation and may be held by brokerage firms other than the owner of this website. The listing brokerage is identified in any listing details. Information is deemed reliable but is not guaranteed. If you believe any FMLS listing contains material that infringes your copyrighted work please click here to review our DMCA policy and learn how to submit a takedown request.© 2024 FMLS.
Related Properties
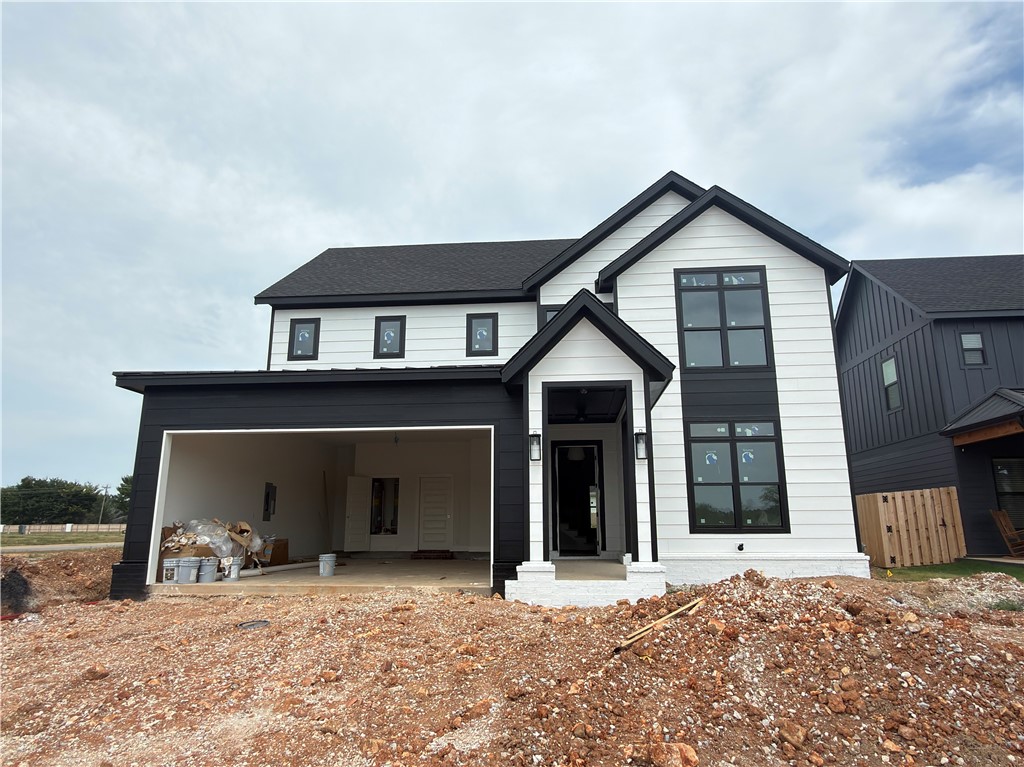
Rogers
6103 S 41st Street
4 Beds
3 Baths
2,500 Sq.Ft.
$624,900
MLS#: 1356591
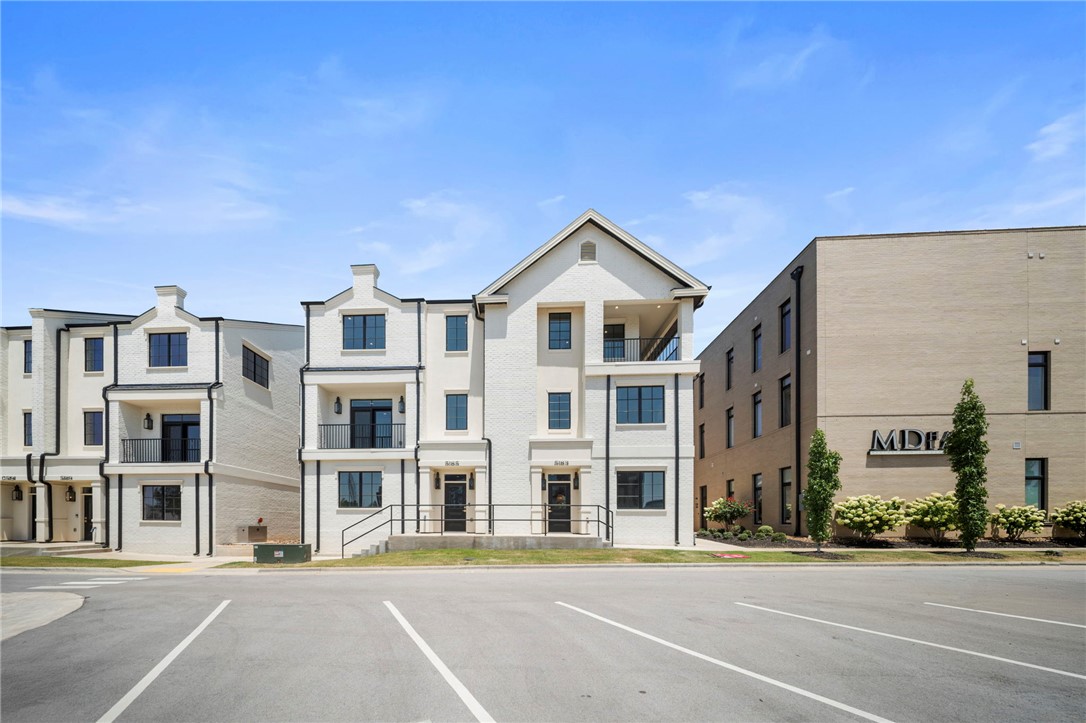
Rogers
5189 Pauline Whitaker Parkway
3 Beds
3 Baths
2,700 Sq.Ft.
$725,000
MLS#: 1356550
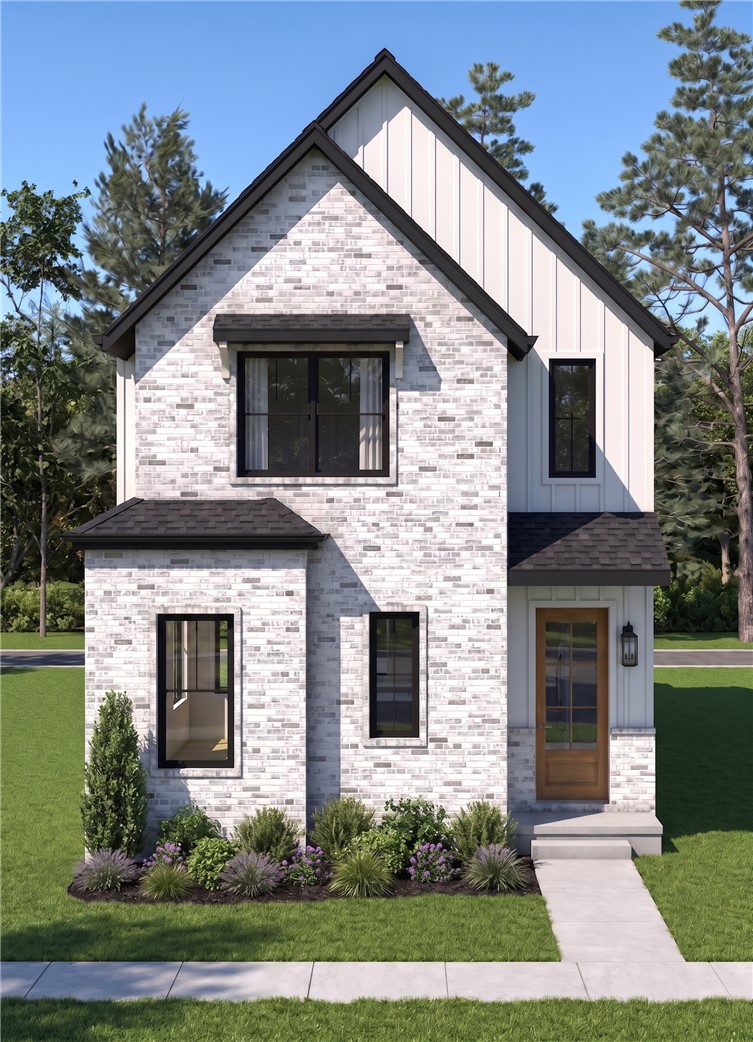
Rogers
2408 S 31st Street
3 Beds
2 Baths
1,789 Sq.Ft.
$585,000
MLS#: 1356462
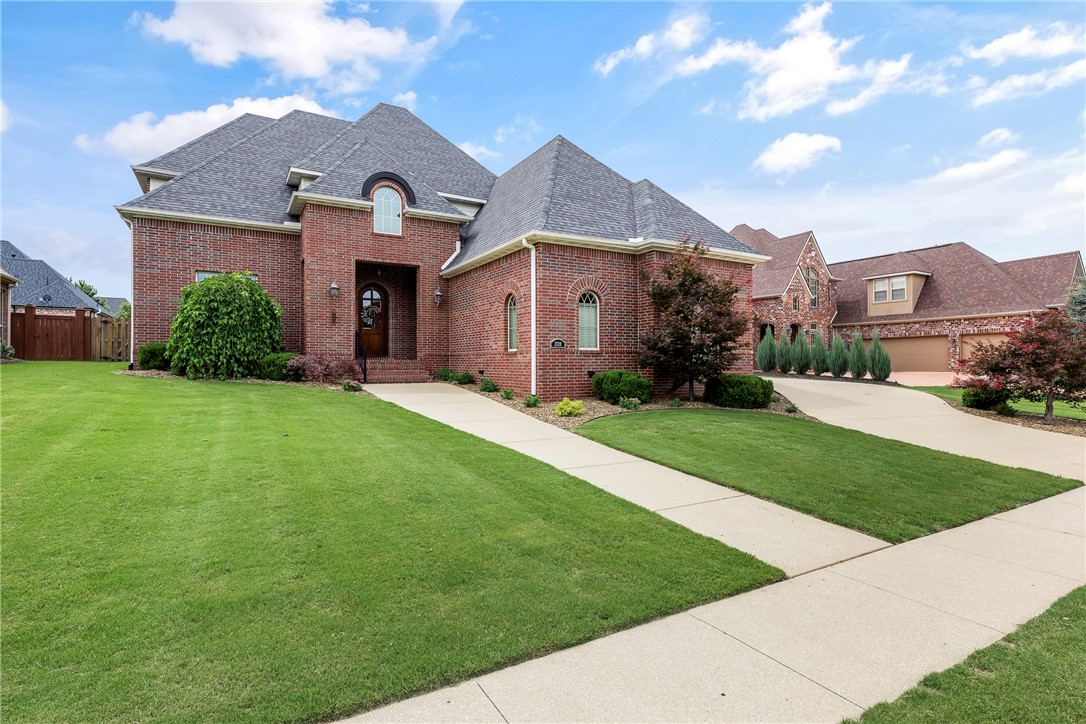
Rogers
2320 Matterhorn Boulevard
4 Beds
3 Baths
3,335 Sq.Ft.
$745,000
MLS#: 1356372
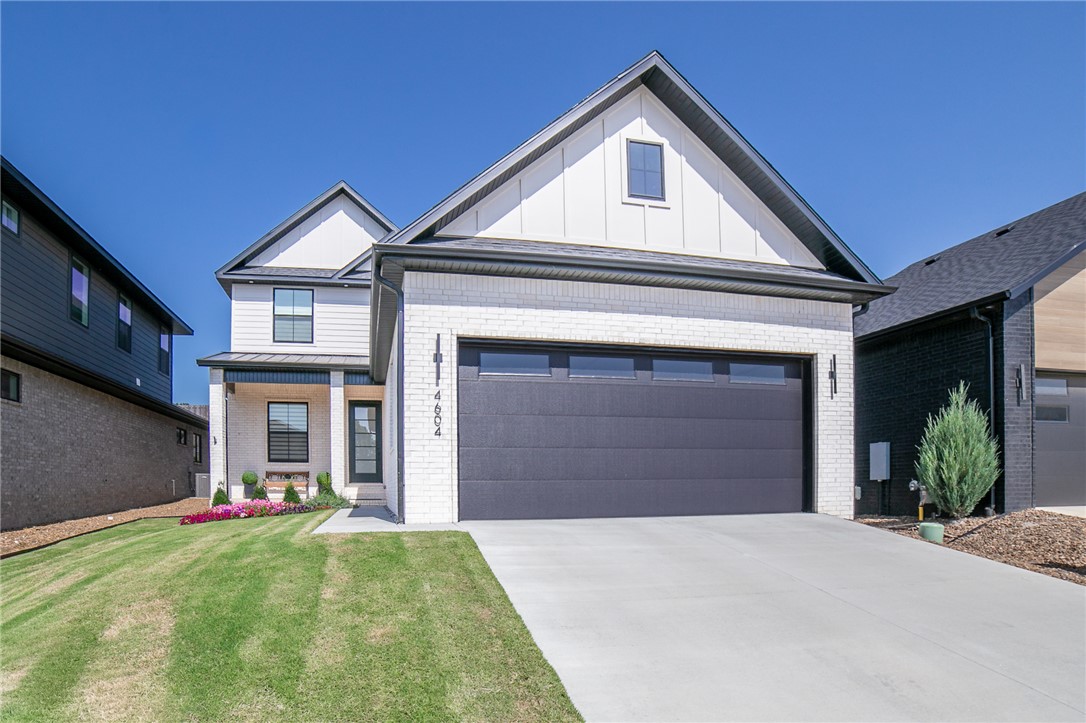
Rogers
4604 Fieldcrest Terrace
3 Beds
2 Baths
2,413 Sq.Ft.
$714,000
MLS#: 1356186
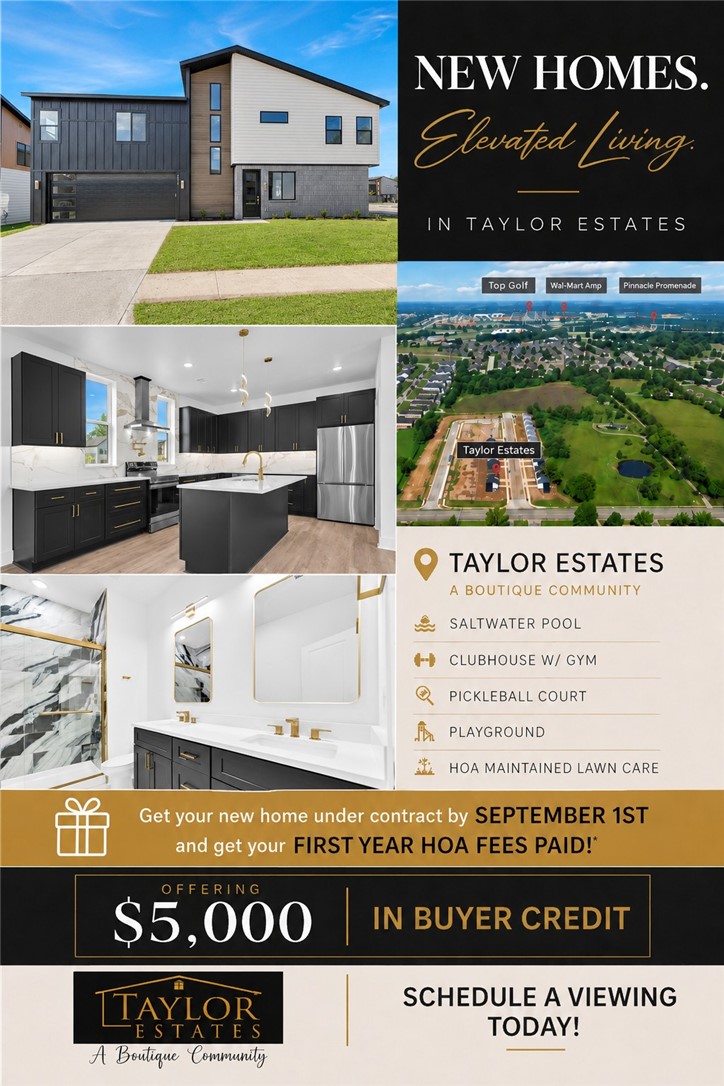
Rogers
2610 W Bonnie Lane
4 Beds
2 Baths
2,069 Sq.Ft.
$650,000
MLS#: 1355931
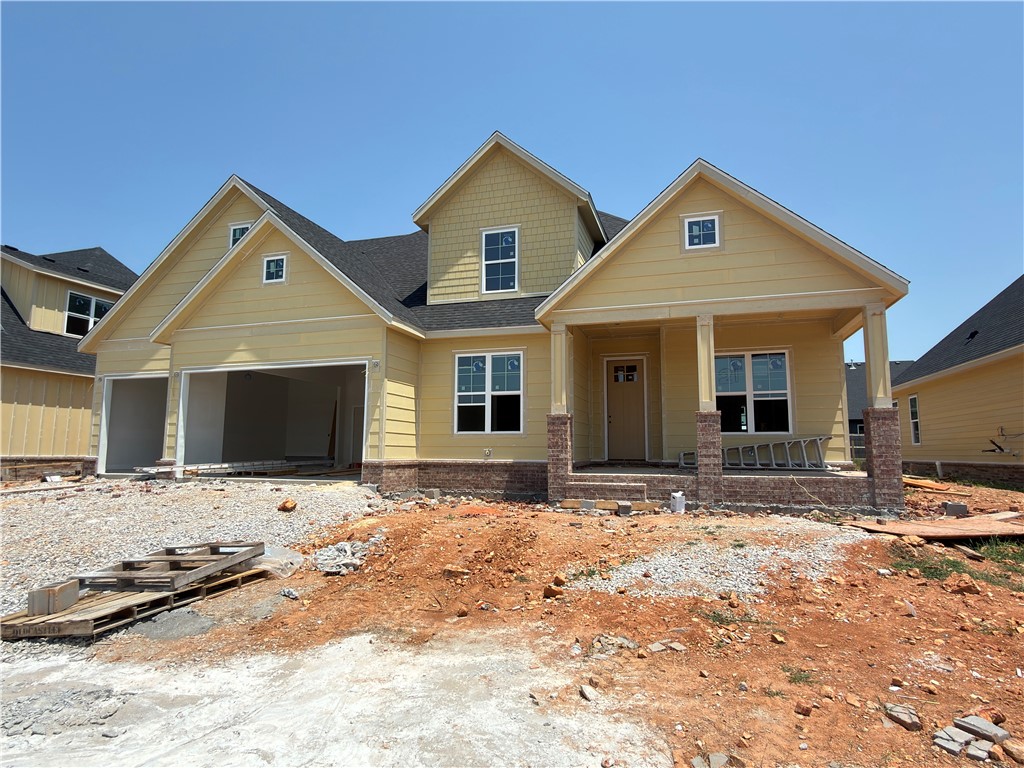
Rogers
6511 S 60th Street
4 Beds
3 Baths
2,800 Sq.Ft.
$699,900
MLS#: 1355792
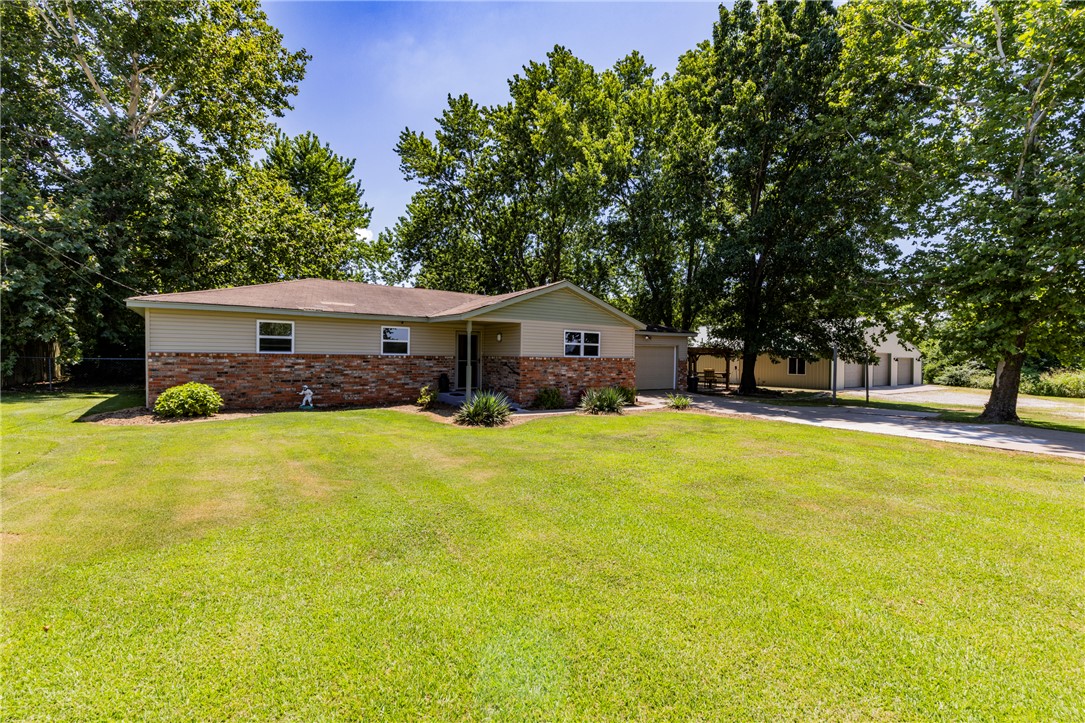
Rogers
1200 Morsani Drive
3 Beds
1 Baths
1,680 Sq.Ft.
$649,000
MLS#: 1355415
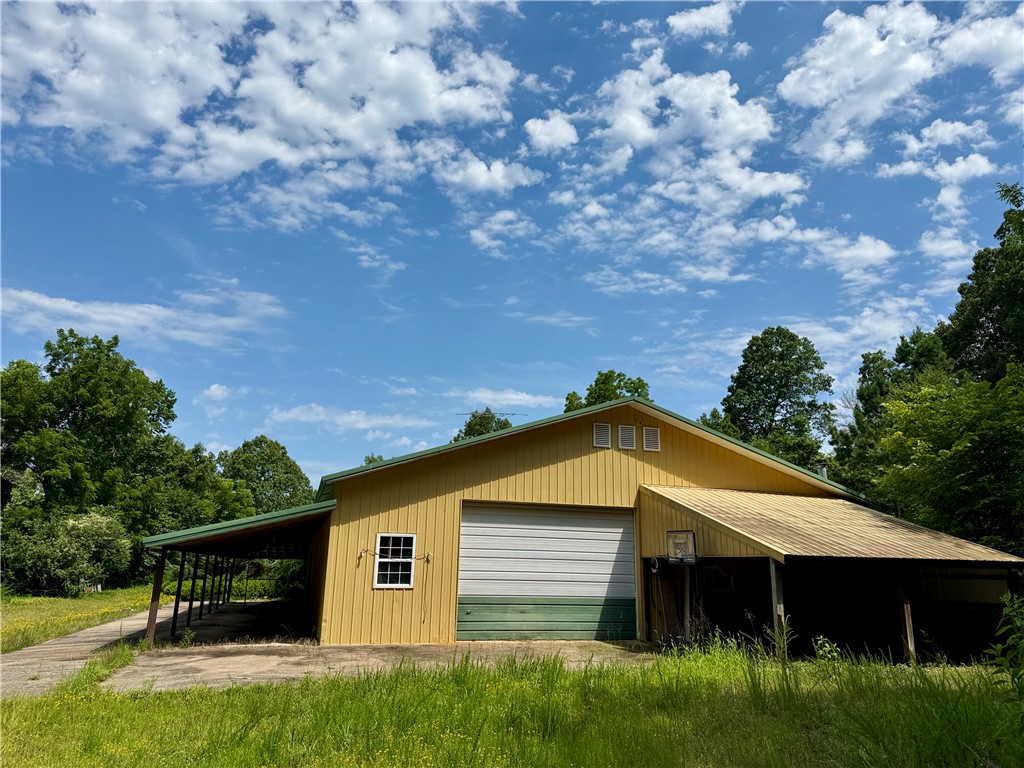
Rogers
24550 Capps Ranches Road
2 Beds
1 Baths
2,672 Sq.Ft.
$570,000
MLS#: 1355629
