Features & Amenities

Interior

  • Total Bedrooms

    2

  • Bathrooms

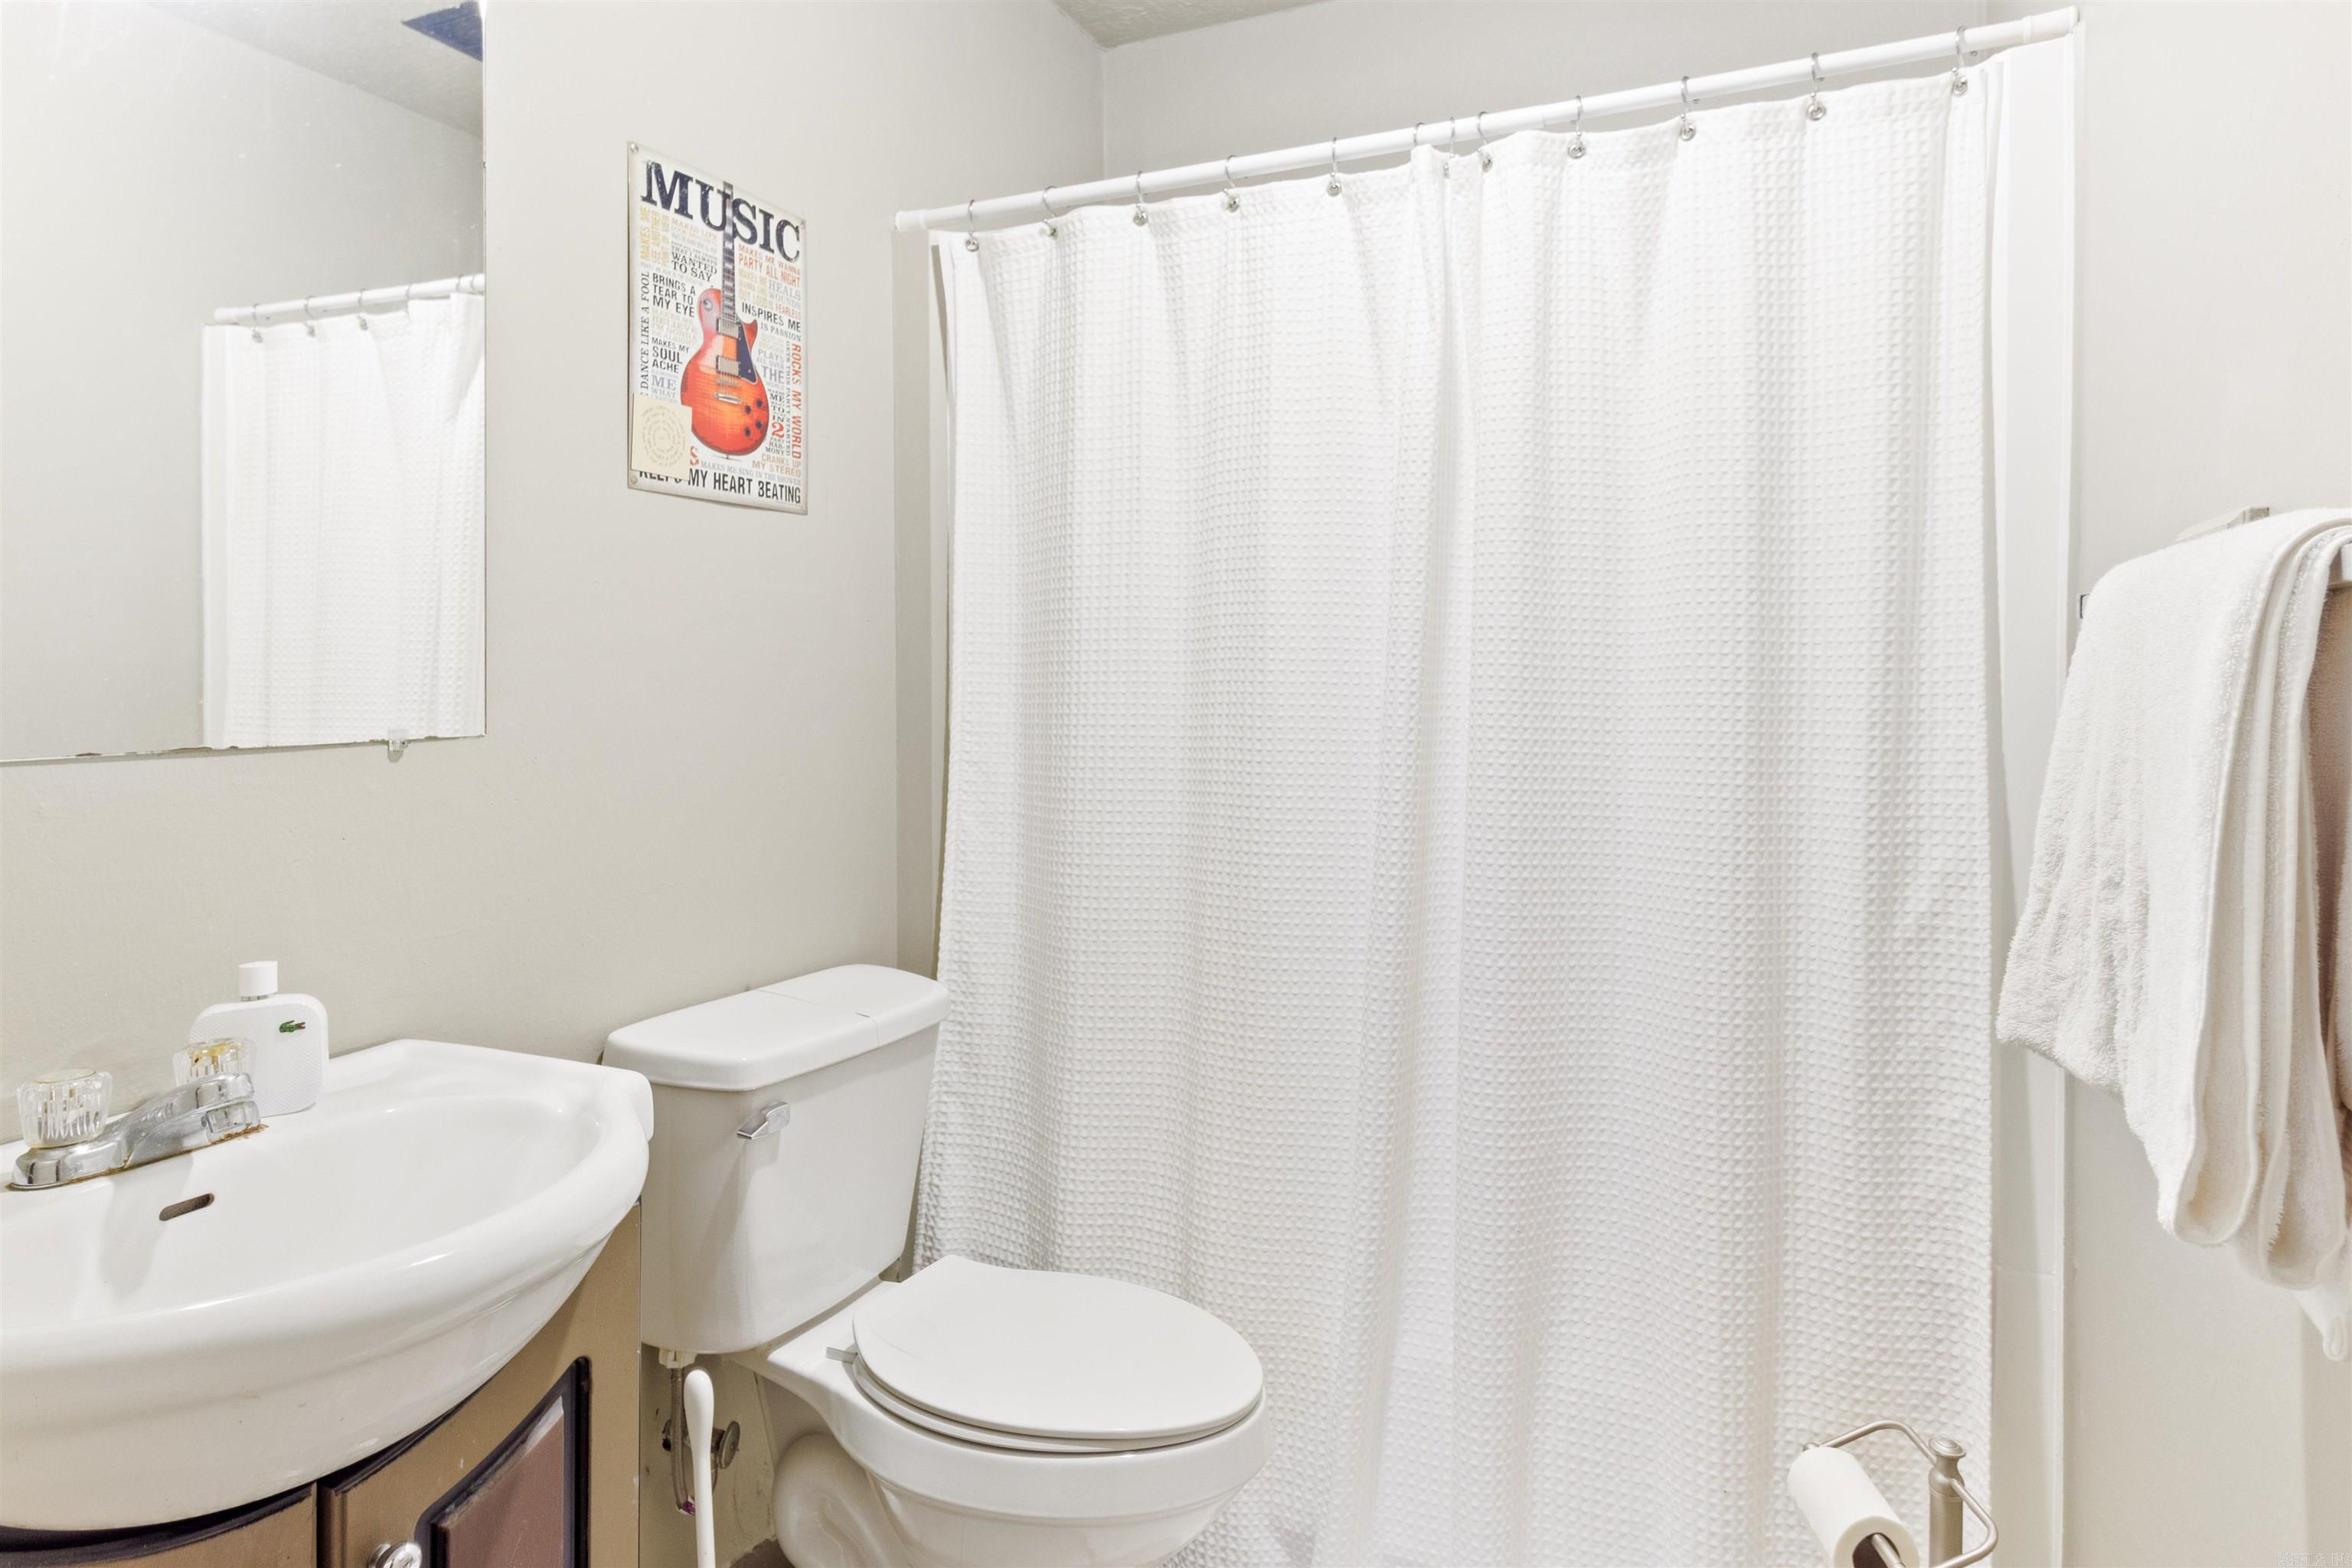
    1

  • Cooling YN

    YES

  • Cooling

    Electric, Central Air

  • Heating YN

    YES

  • Heating

    Electric, Central

  • Pet friendly

    N/A

Exterior

  • Garage

    No

  • Pool

    No

Area & Lot

  • Lot Features

    Level, Wooded

  • Lot Size(acres)

    1.45

  • Property Type

    Residential

  • Architectural Style

    Country

Price

  • Sales Price

    $180,000
  • Tax Amount

    $263

  • Financing Options

    VA

  • Sq. Footage

    1,028

  • Price/SqFt

    $175

HOA

  • Association

    No

Property Resources

  • Horse Property

    NO

School District

  • Elementary School

    N/A

  • Middle School

    N/A

  • High School

    N/A

Property Features

  • New Construction

    NO

  • Foundation Details

    Pillar/Post/Pier

  • Sewer

    Public Sewer

  • Water Source

    Public

Schedule a Showing

Showing scheduled successfully.

<
>
IN PERSON
VIA CHAT

What is 3 + 4 ?


Change time

Mortgage calculator

Estimate your monthly mortgage payment, including the principal and interest, property taxes, and HOA. Adjust the values to generate a more accurate rate.

Your payment

Principal and Interest:

$

Property taxes:

$

HOA fees:

$

Total loan payment:

$

Total interest amount:

$

Location

County

Pulaski

Elementary School

Middle School

High School

Listing Courtesy of Chelsea Thompson, Keller Williams Realty LR Branch

RealHub Information is provided exclusively for consumers' personal, non-commercial use, and it may not be used for any purpose other than to identify prospective properties consumers may be interested in purchasing. All information deemed reliable but not guaranteed and should be independently verified. All properties are subject to prior sale, change or withdrawal. RealHub website owner shall not be responsible for any typographical errors, misinformation, misprints and shall be held totally harmless.

Agent Jessica Pereira

REALTORĀ®

Jessica Pereira

Call Jessica today to schedule a private showing.


* Listings on this website come from the FMLS IDX Compilation and may be held by brokerage firms other than the owner of this website. The listing brokerage is identified in any listing details. Information is deemed reliable but is not guaranteed. If you believe any FMLS listing contains material that infringes your copyrighted work please click here to review our DMCA policy and learn how to submit a takedown request.Ā© 2024 FMLS.
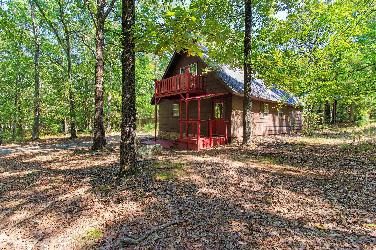
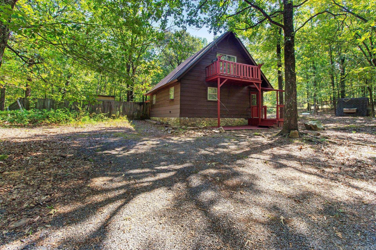
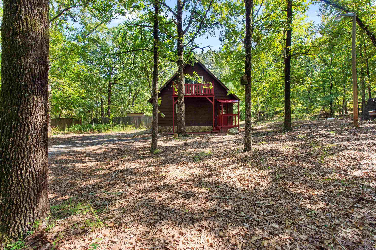
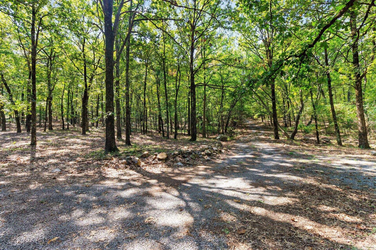
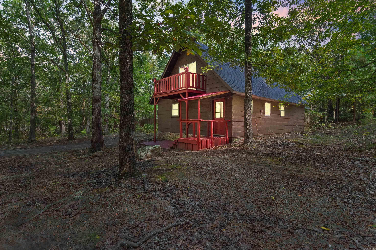
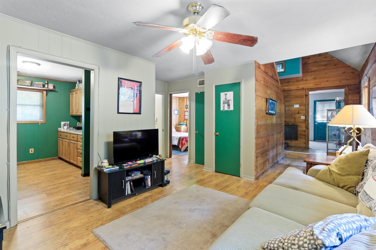
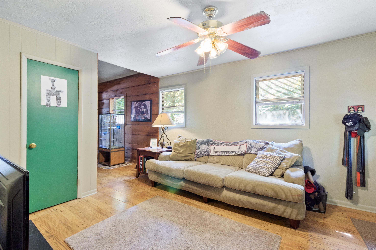
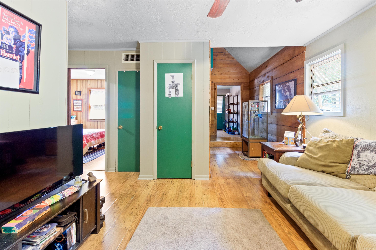
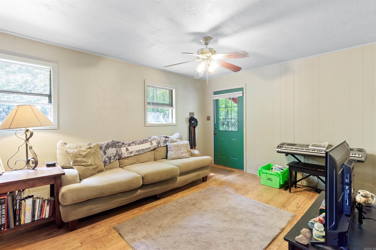
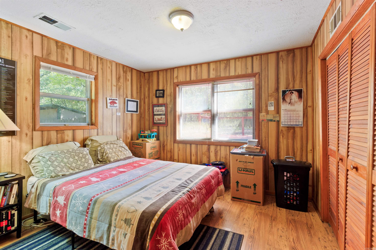
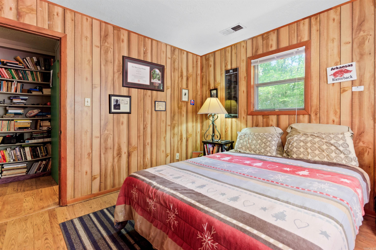
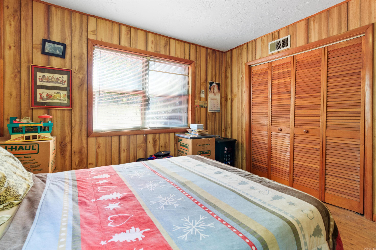
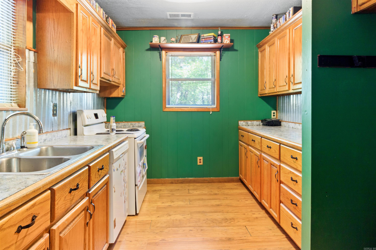
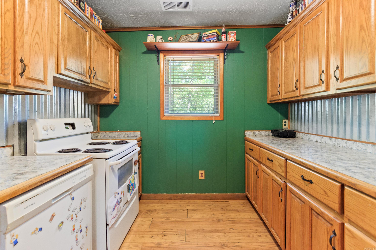
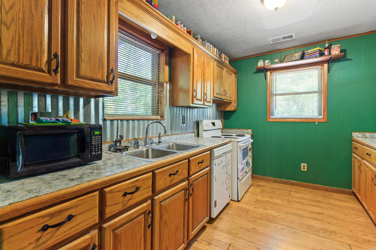
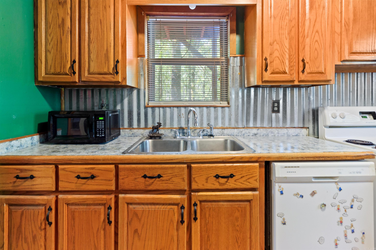
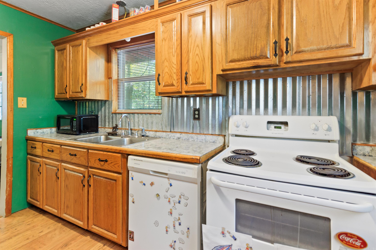
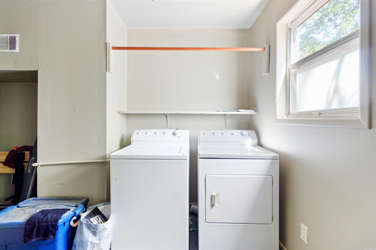
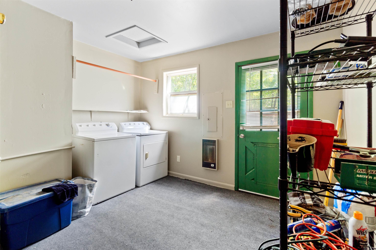
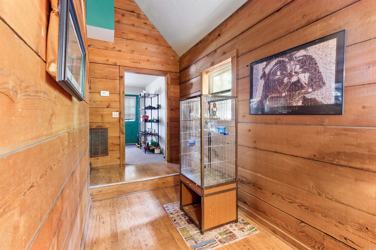
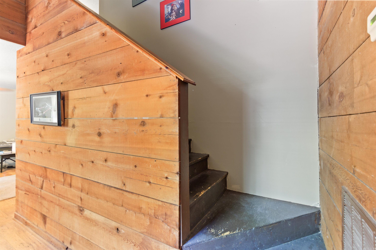
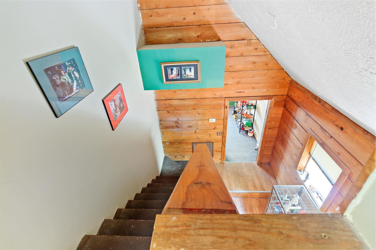
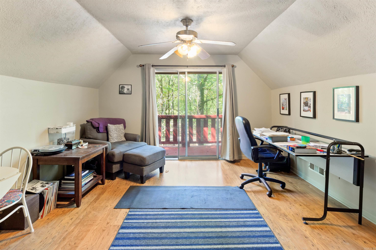
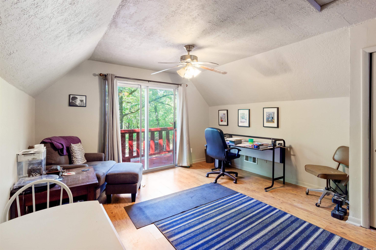
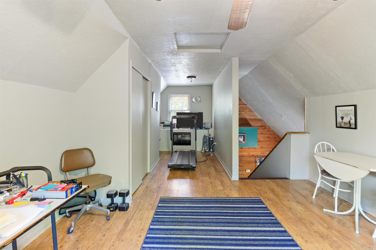
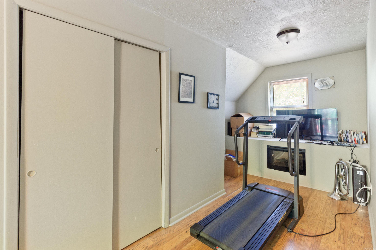
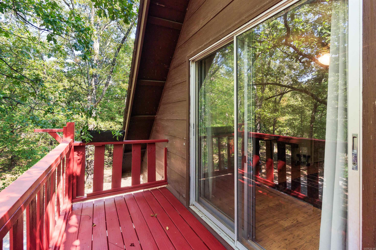
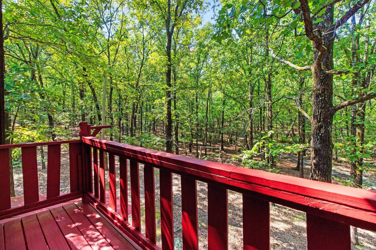
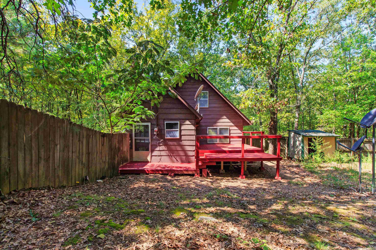
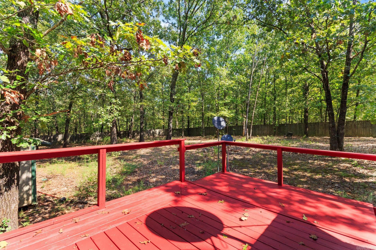
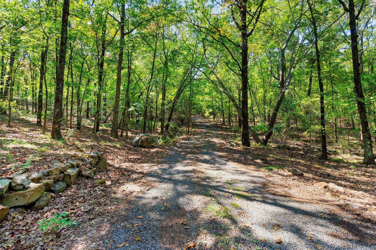
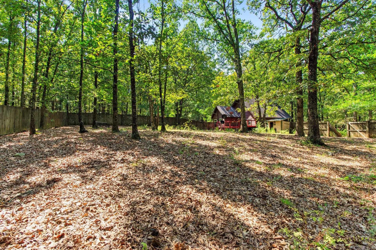
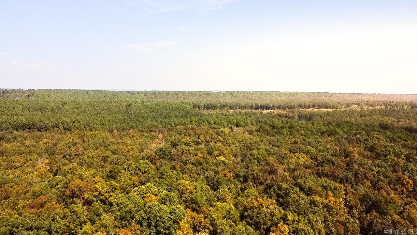
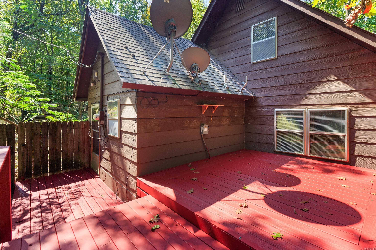
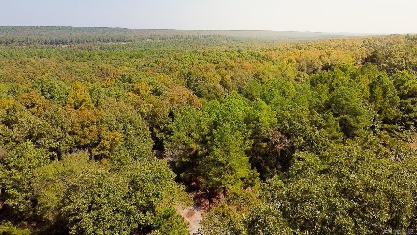
Serenity awaits you at this charming, secluded forest retreat. Only 20 minutes from Conway and 12 minutes from all of the amenities that Cabot has to offer lies your quintessential cabin on an acre and a half of deer woods. Nestled down a long, gravel path, you can hear only the sound of birds and leaves. Have a sip of coffee each morning from your balcony, or entertain guests on your back porch. This cabin features a fully fenced backyard, large laundry and storage area, and plenty of upstairs space for a gym, home office, separate bedroom, or game room. If you want to get away from it all while still being close to the comforts of the city, this property is for you! There is a tenant occupying the home who is happy to stay, if you are an investor looking for an immediate income-providing property ($950/mo)! Schedule your showing today!

35016 Highway 107

Message successfully sent.

What would you like to know?

What is 3 + 4 ?

I agree to receive email communication and understand I can unsubscribe at any time.

I agree to be contacted by All Around Real Estate via call, email, and text for real estate services. To opt out, you can reply 'stop' at any time or reply 'help' for assistance. You can also click the unsubscribe link in the emails. Message and data rates may apply. Message frequency may vary. Privacy Policy

Related Properties

New on site today
Welcome home to this beautifully updated 3 bedroom, 1 bath property that blends comfort, functionality, and outdoor space you’ll love. Recent improvements include updated flooring and fresh paint throughout, along with updated lighting and hardware that give the home a clean, modern feel. The kitchen features updated appliances, making it move-in ready from day one. Major system updates provide peace of mind, including an updated HVAC system, septic service with added clean-out, and improved drainage with a French drain. The exterior has also been refreshed with updated front siding, a new concrete walkway, added fencing, and thoughtful landscaping. Step outside to a spacious, fully fenced backyard perfect for relaxing evenings, entertaining around a fire, or giving kids and pets room to roam. Even better, this home qualifies for Rural Development financing, offering zero down payment for those who qualify. Don’t miss your chance to make this one yours—schedule your showing today!
#26036023

Cabot

5627 Bayou Meto Loop

3 Beds

1 Baths

1,300 Sq.Ft.

$175,900

MLS#: 26036023

New on site 1 day ago
This single-level Idlewood plan showcases a spacious open floorplan shared between the kitchen, dining area and family room for easy entertaining, along with access to an outdoor space. An owner’s suite enjoys a private location in a rear corner of the home, complemented by an en-suite bathroom and walk-in closet. There are two secondary bedrooms at the front of the home, ideal for household members and overnight guests.    **SEE SHOWING REMARKS & AGENT REMARKS FOR IMPORTANT INFORMATION**
#26035842

Cabot

160 Nona Ruth Lane

3 Beds

2 Baths

1,411 Sq.Ft.

$204,900

MLS#: 26035842

New on site 1 day ago
This new single-level Woodhaven plan showcases a spacious open floorplan shared between the kitchen, dining area and family room for easy entertaining. An owner’s suite enjoys a private location in a rear corner of the home, complemented by an en-suite bathroom and walk-in closet. There are three secondary bedrooms at the front of the home, which are comfortable spaces for household members and overnight guests.   **SEE SHOWING REMARKS & AGENT REMARKS FOR IMPORTANT INFORMATION**
#26035847

Cabot

170 Nona Ruth Lane

4 Beds

2 Baths

1,500 Sq.Ft.

$207,900

MLS#: 26035847

New on site 1 day ago
This single-level Kitson plan showcases a spacious open floorplan shared between the kitchen, dining area and family room for easy entertaining during gatherings. An owner’s suite enjoys a private location in a rear corner of the home, complemented by an en-suite bathroom and walk-in closet. There are two secondary bedrooms along the side of the home, which are comfortable spaces for household members and overnight guests.    **SEE SHOWING REMARKS & AGENT REMARKS FOR IMPORTANT INFORMATION**
#26035844

Cabot

165 Maddison Rachael

3 Beds

2 Baths

1,402 Sq.Ft.

$209,450

MLS#: 26035844

New on site 1 day ago
This single-level Pinehollow plan showcases a spacious open floorplan shared between the kitchen, dining area and family room for easy entertaining. An owner’s suite enjoys a private location in a rear corner of the home, complemented by an en-suite bathroom and walk-in closet. There are three secondary bedrooms along the side of the home, which are comfortable spaces for household members and overnight guests.    **SEE SHOWING REMARKS & AGENT REMARKS FOR IMPORTANT INFORMATION**
#26035846

Cabot

180 Nona Ruth Lane

4 Beds

2 Baths

1,600 Sq.Ft.

$214,900

MLS#: 26035846

New on site 1 day ago
This single-level Oakridge plan showcases a spacious open floorplan shared between the kitchen, dining area and family room for easy entertaining during gatherings. An owner’s suite enjoys a private location in a rear corner of the home, complemented by an en-suite bathroom and walk-in closet. There are two secondary bedrooms along the side of the home, which are ideal for household members and hosting overnight guests.    **SEE SHOWING REMARKS & AGENT REMARKS FOR IMPORTANT INFORMATION**
#26035845

Cabot

175 Maddison Rachel

3 Beds

2 Baths

1,266 Sq.Ft.

$199,400

MLS#: 26035845

New on site 1 day ago
This single-level Idlewood plan showcases a spacious open floorplan shared between the kitchen, dining area and family room for easy entertaining, along with access to an outdoor space. An owner’s suite enjoys a private location in a rear corner of the home, complemented by an en-suite bathroom and walk-in closet. There are two secondary bedrooms at the front of the home, ideal for household members and overnight guests.    **SEE SHOWING REMARKS & AGENT REMARKS FOR IMPORTANT INFORMATION**
#26035840

Cabot

185 Maddison Rachael

3 Beds

2 Baths

1,411 Sq.Ft.

$209,725

MLS#: 26035840

New on site 2 days ago
Welcome to 1102 N Lincoln St in Cabot! Looking for a home in Cabot? This beautifully updated 3 Bedroom, 2 Bathroom home offers a great combination of comfort, functionality, and convenience. Featuring all new flooring throughout and fresh interior paint, this home is move-in ready and waiting for its new owner. The spacious family room provides plenty of room to gather and flows into the open kitchen, creating a welcoming layout for everyday living and entertaining. The kitchen offers abundant cabinet storage and a double wall oven, providing plenty of space for cooking and hosting. Outside, you'll find a large lot located in town, giving you room to enjoy the outdoors while remaining conveniently close to local amenities and Cabot Schools. For added peace of mind, the property also features a Storm Shelter. If you've been waiting for an opportunity to make a move to Cabot, or stop renting a buy a place for yourself, this could be the one. Schedule your private showing today.   Buyers encouraged to measure both property size and SQFT of the home.
#26035657

Cabot

1102 N Lincoln Street

3 Beds

2 Baths

1,560 Sq.Ft.

$195,000

MLS#: 26035657

New on site 4 days ago
Why keep paying rent and helping your landlord build their dream when you could be working toward one of your own? 307 Ray Street in Cabot might just be your slice of the American pie—without the calories!  But maybe you're not a first-time buyer at all. Maybe you're ready to downsize and looking for something stress-free, manageable, and move-in tidy. Maybe you're an investor looking for a solid opportunity. If any of those boxes are checked, 307 Ray Street deserves a big checkmark of its own. This ready-to-go 3-bedroom, 2-bath home offers a garage, fenced backyard, and an outside storage building for the lawn equipment, holiday decorations, and all the other stuff that somehow multiplies when you're not looking. Per previous owner, updates completed in 2021, along with a new roof, gutters, and downspouts in 2023, help take some of the heavy lifting off your to-do list. Located in the Cabot School District, this home is comfortable, practical, and ready for its next owner. Whether you're buying your first home, simplifying life, or adding to your investment portfolio, you really can't go wrong with 307 Ray Street. Snag your own slice of the pie and start living your own dream.
#26035358

Cabot

307 Ray Street

3 Beds

2 Baths

1,258 Sq.Ft.

$185,000
MLS#: 26035358

Welcome to 2437 Canterbury Court in Cabot — a charming 3 bed, 2 bath all-brick home with 1,253 sq ft on a slab foundation, perfectly positioned close to everything you need. Whether you’re a first-time buyer, downsizing, or looking for a smart investment, this home checks the boxes with a practical layout, comfortable living spaces, and low-maintenance brick exterior. Enjoy the convenience of being minutes from shopping, dining, schools, and everyday amenities—plus quick access around town for an easy commute.
#26035133

Cabot

2437 Canterbury Court

3 Beds

2 Baths

1,253 Sq.Ft.

$205,000

MLS#: 26035133

 - property

Send a message

Message successfully sent.

Your message

What is 3 + 4 ?

Reason for contacting?

I agree to receive email communication and understand I can unsubscribe at any time.

I agree to be contacted by All Around Real Estate via call, email, and text for real estate services. To opt out, you can reply 'stop' at any time or reply 'help' for assistance. You can also click the unsubscribe link in the emails. Message and data rates may apply. Message frequency may vary. Privacy Policy

Sign Out

Virtual Assistant

Would you like to take the next step with this property? We can help you schedule a showing or virtual tour, or send you more details.

Yes, I would like more information.

Thank You for Your Reply, One of Our Agents will contact you as soon as possible

No, maybe later.

Thank you, you can always contact me via email, phone number or through the contact form.

Realhub AI

Lucy - Your AI-Powered Realtor

Update Your Temporary Password

Personalize your search

Enter your email and we'll notify you immediately when new listings match what you're looking for.

or enter email address

Already have an account ? Login here

Continue your home search

I agree to receive communications and understand I can unsubscribe at any time.

I agree to be contacted by All Around Real Estate via call, email, and text for real estate services. To opt out, you can reply 'stop' at any time or reply 'help' for assistance. You can also click the unsubscribe link in the emails. Message and data rates may apply. Message frequency may vary. Privacy Policy

Already have an account ? Login here

We use cookies

We use cookies primarily for analytics to enhance your experience. By accepting, you agree to our use of these cookies. You can manage your preferences or learn more about our cookies policy.