Features & Amenities

Interior

  • Other Interior Features

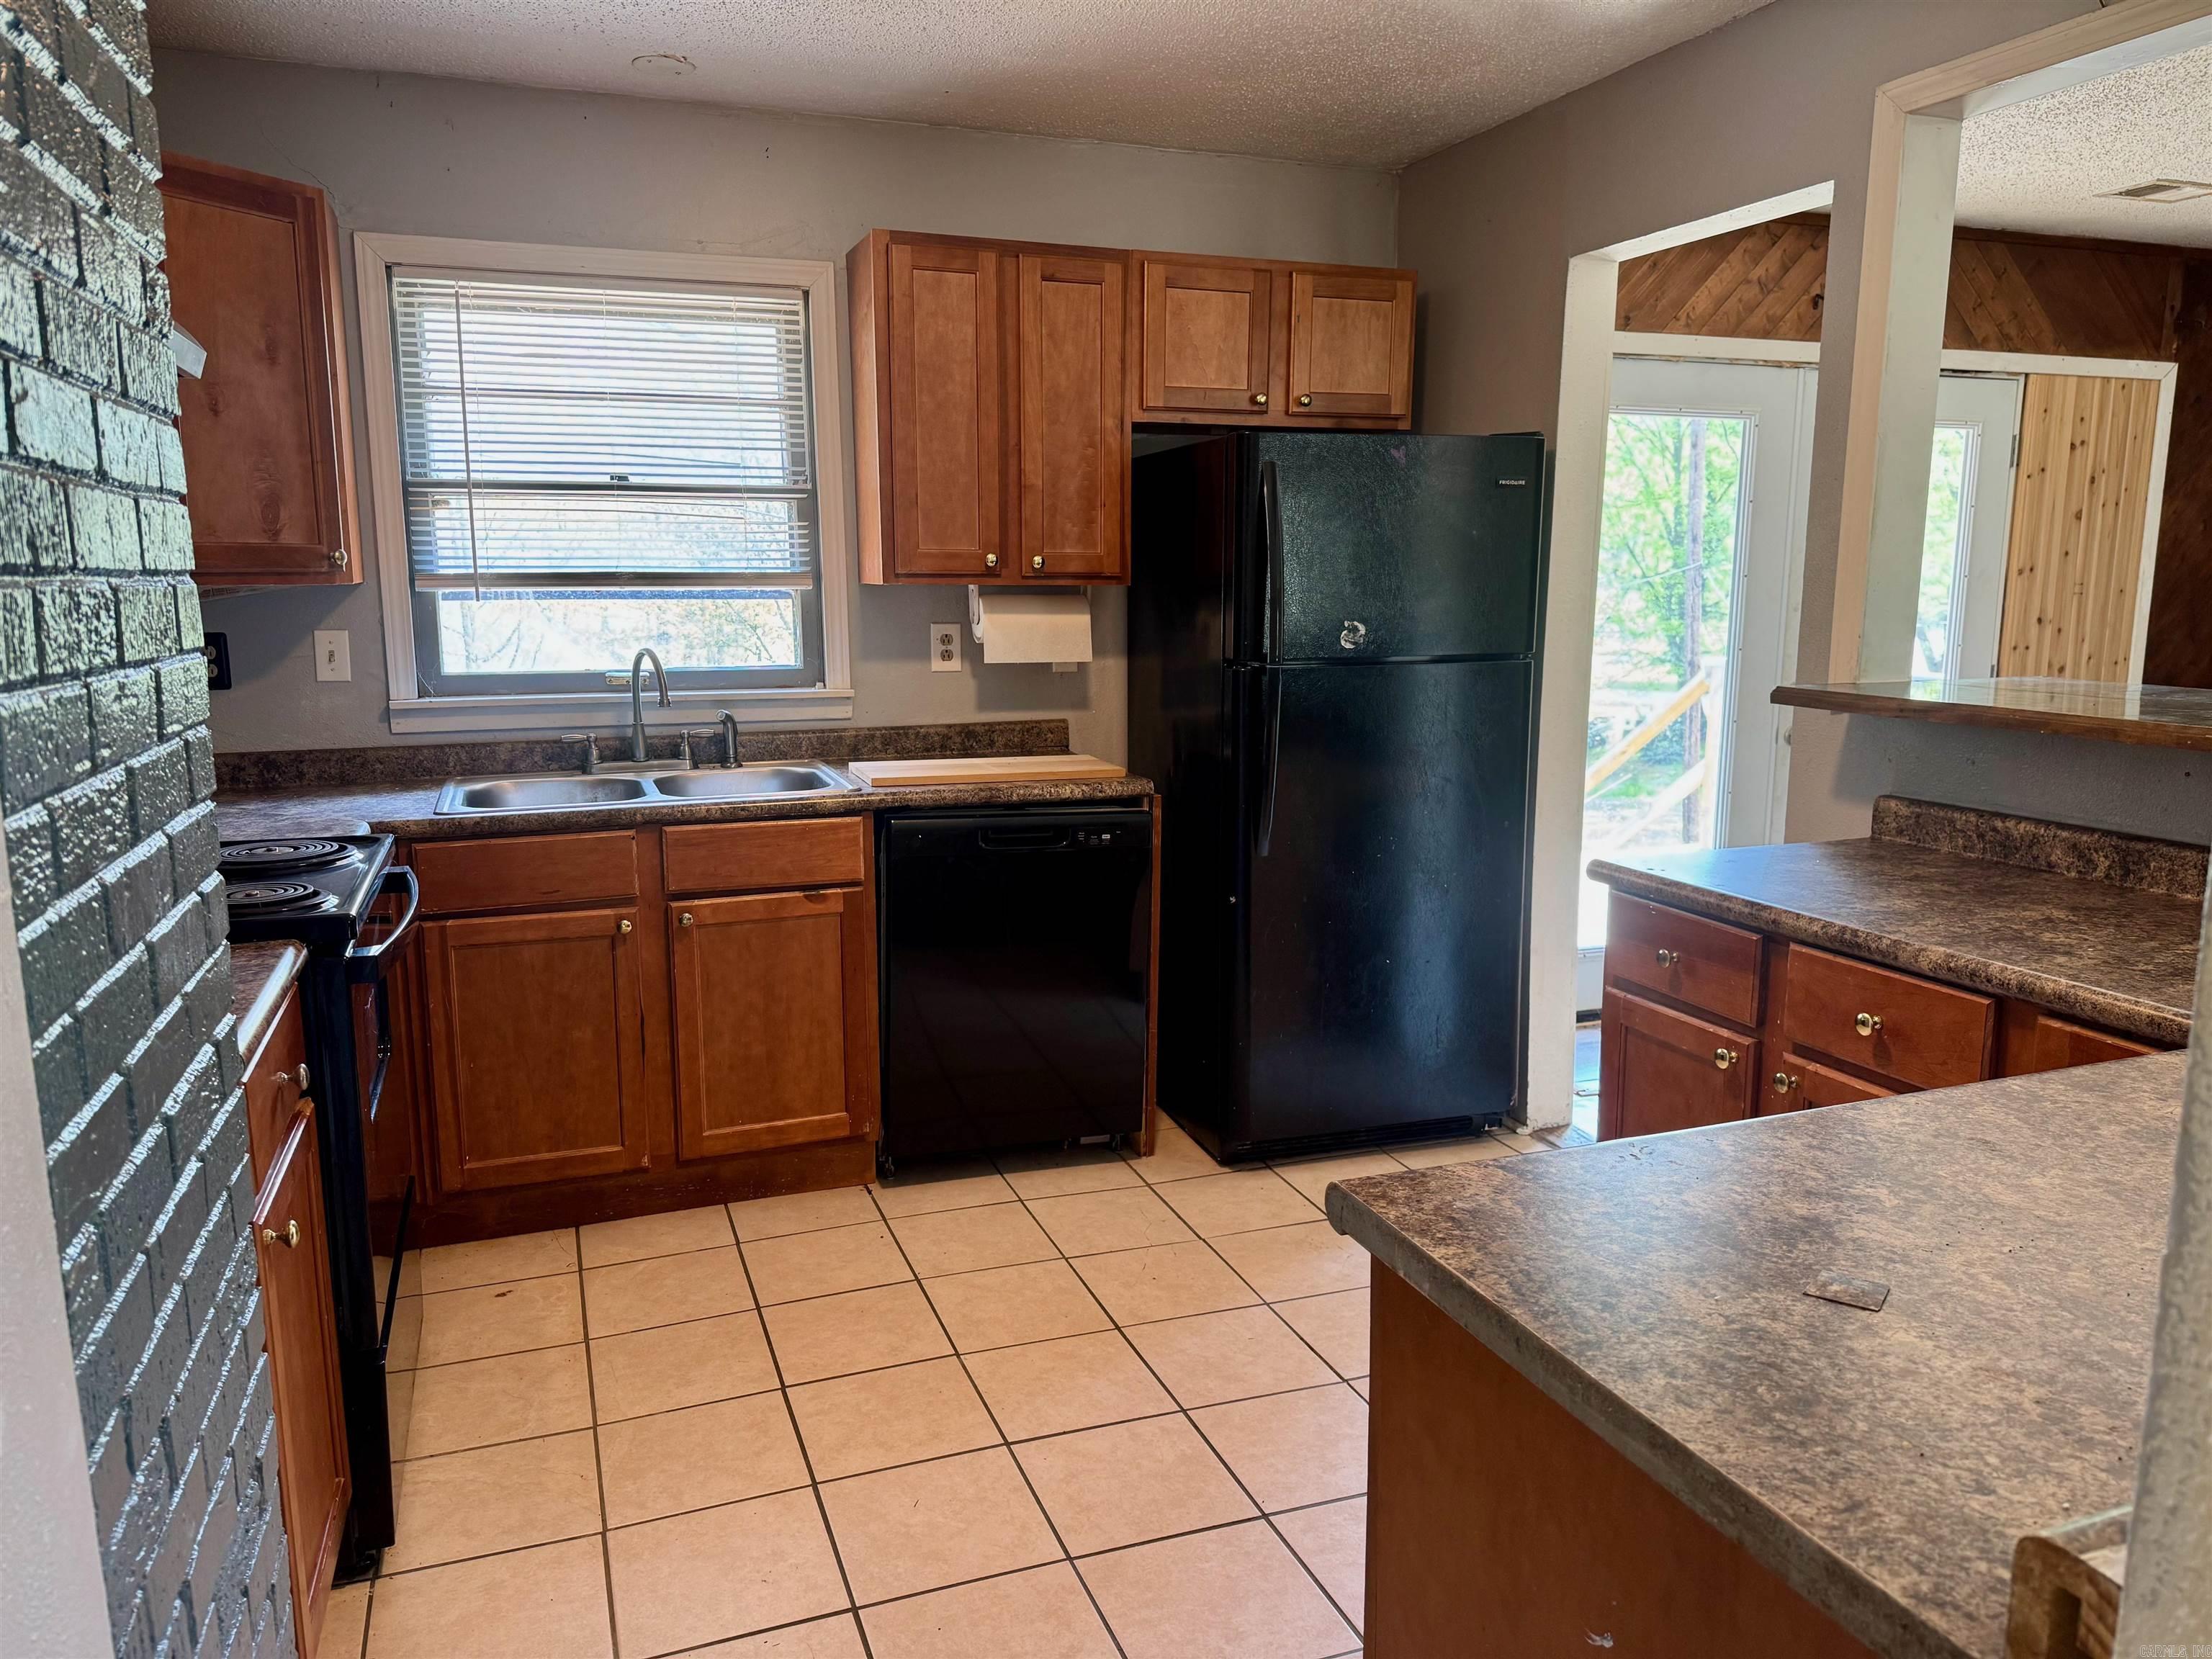
    Breakfast Bar, Ceiling Fan(s)

  • Total Bedrooms

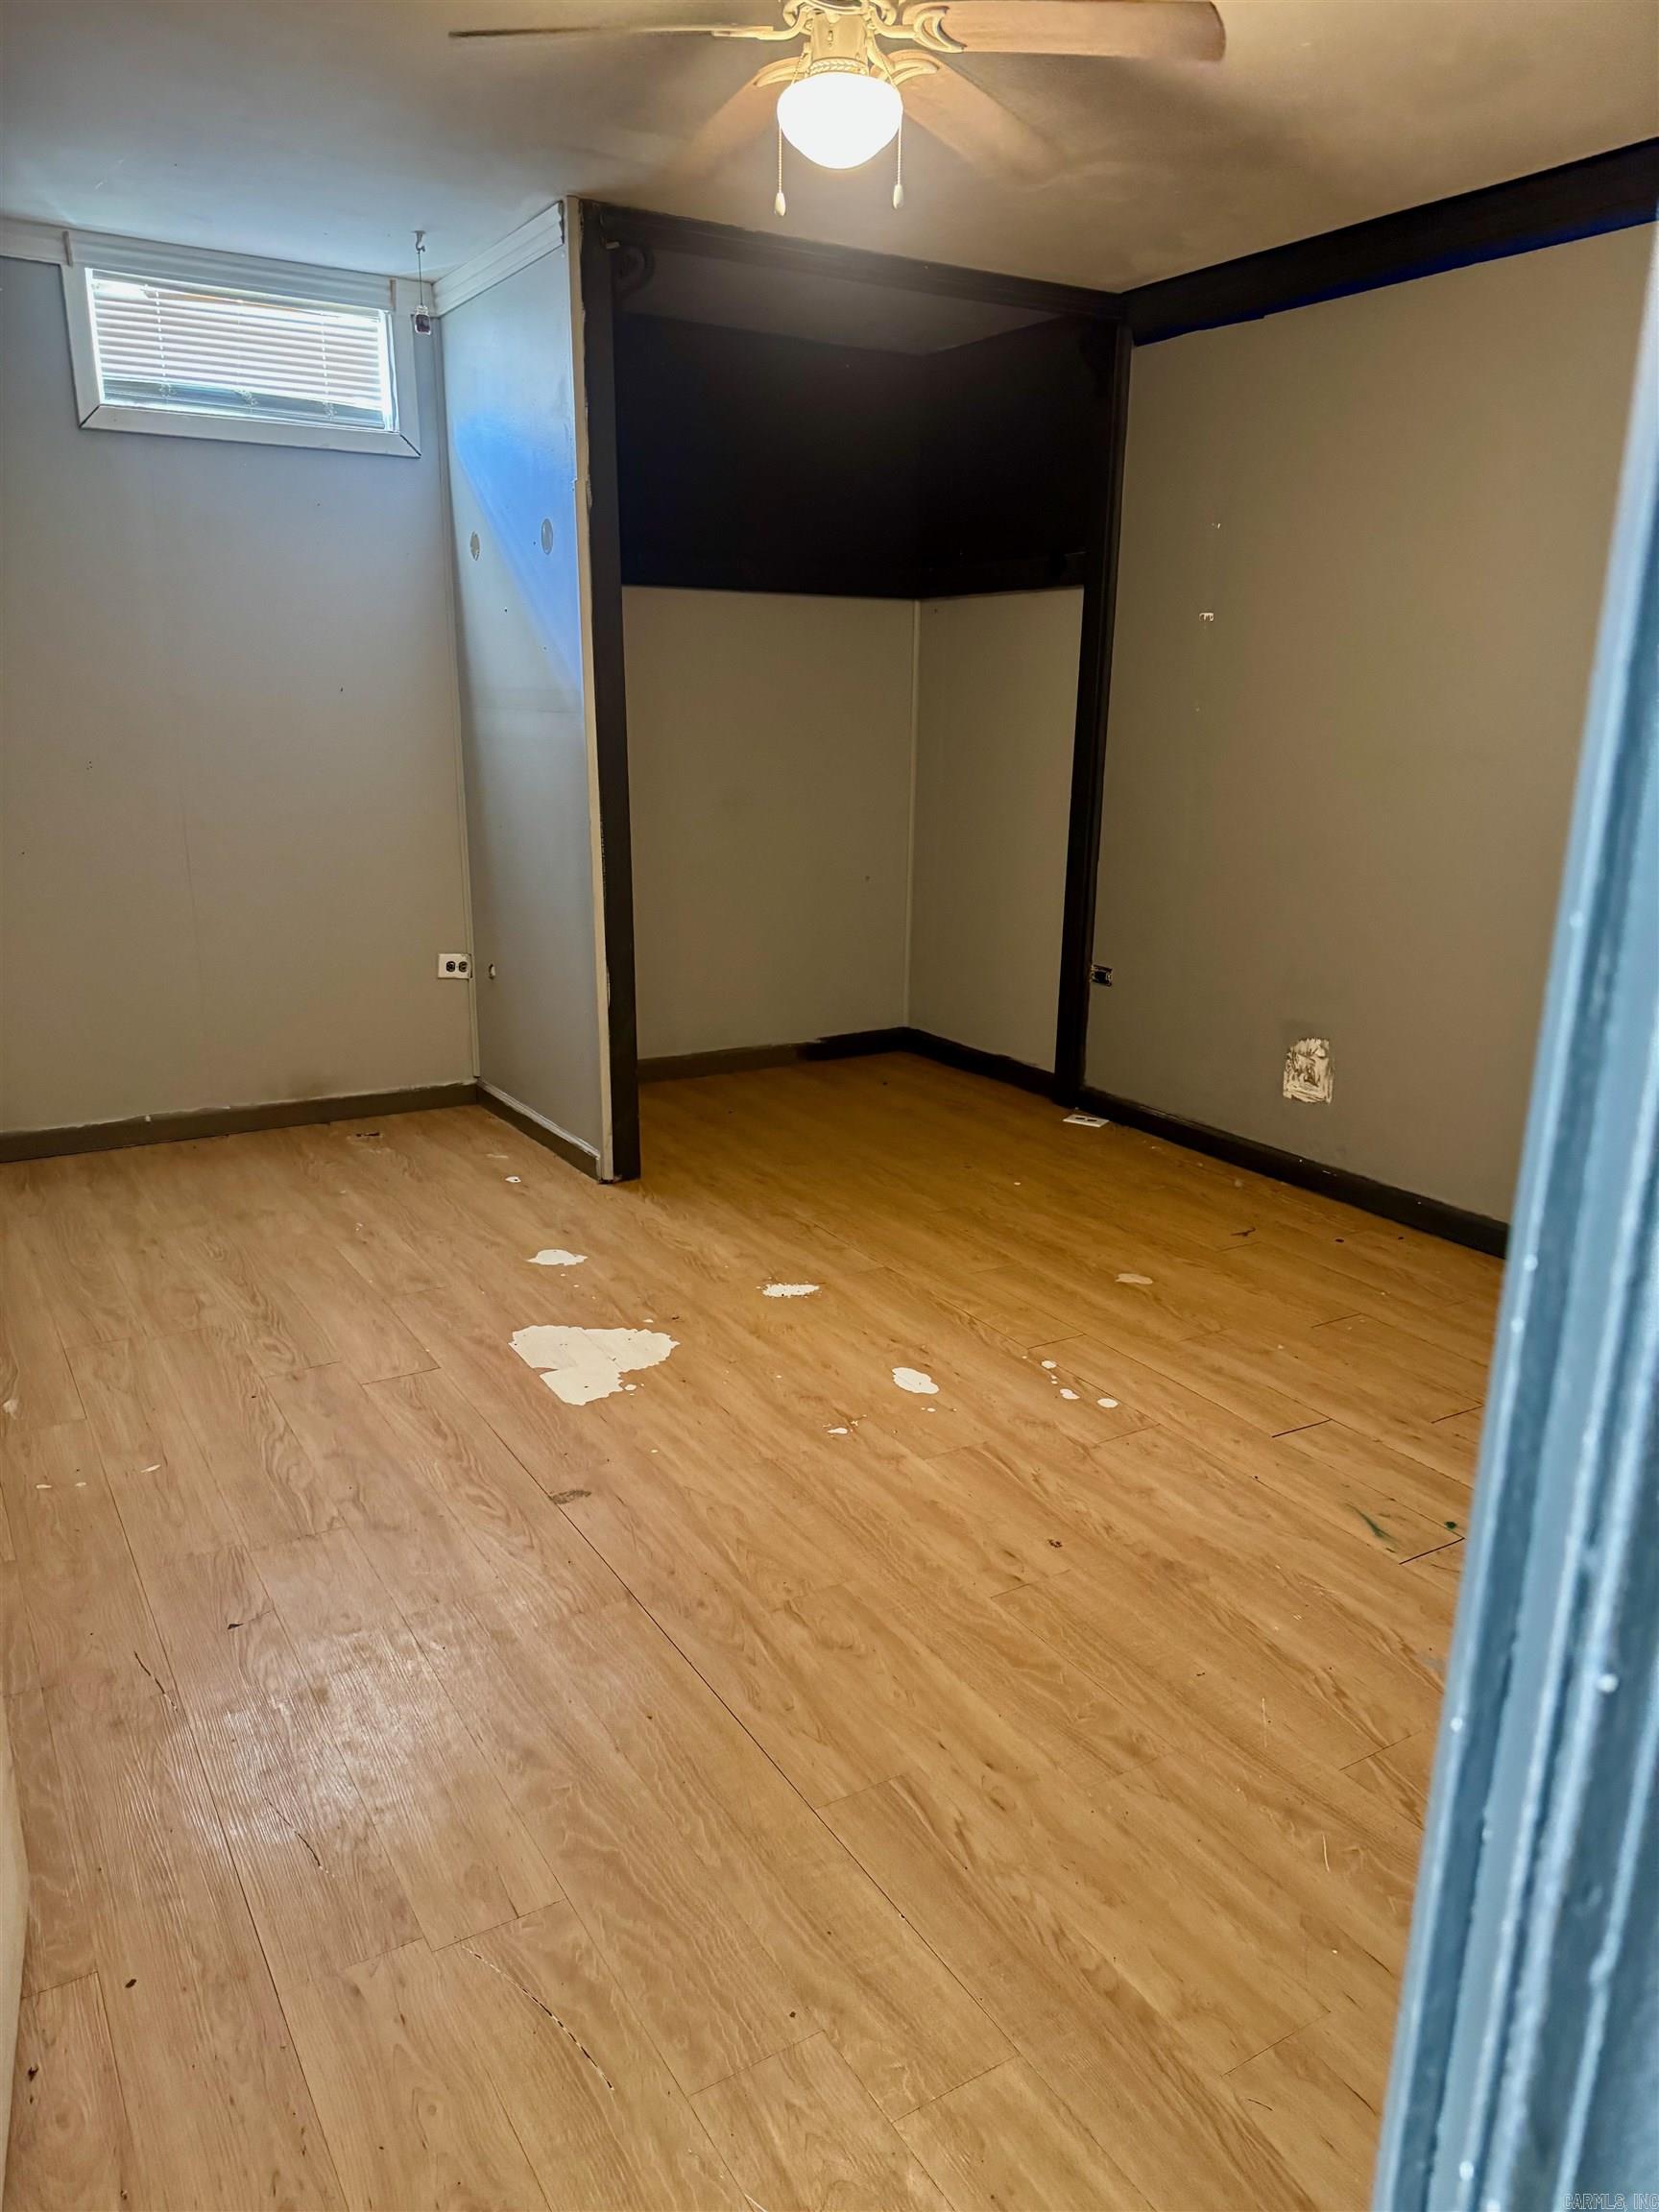
    5

  • Bathrooms

    2

  • 1/2 Bathrooms

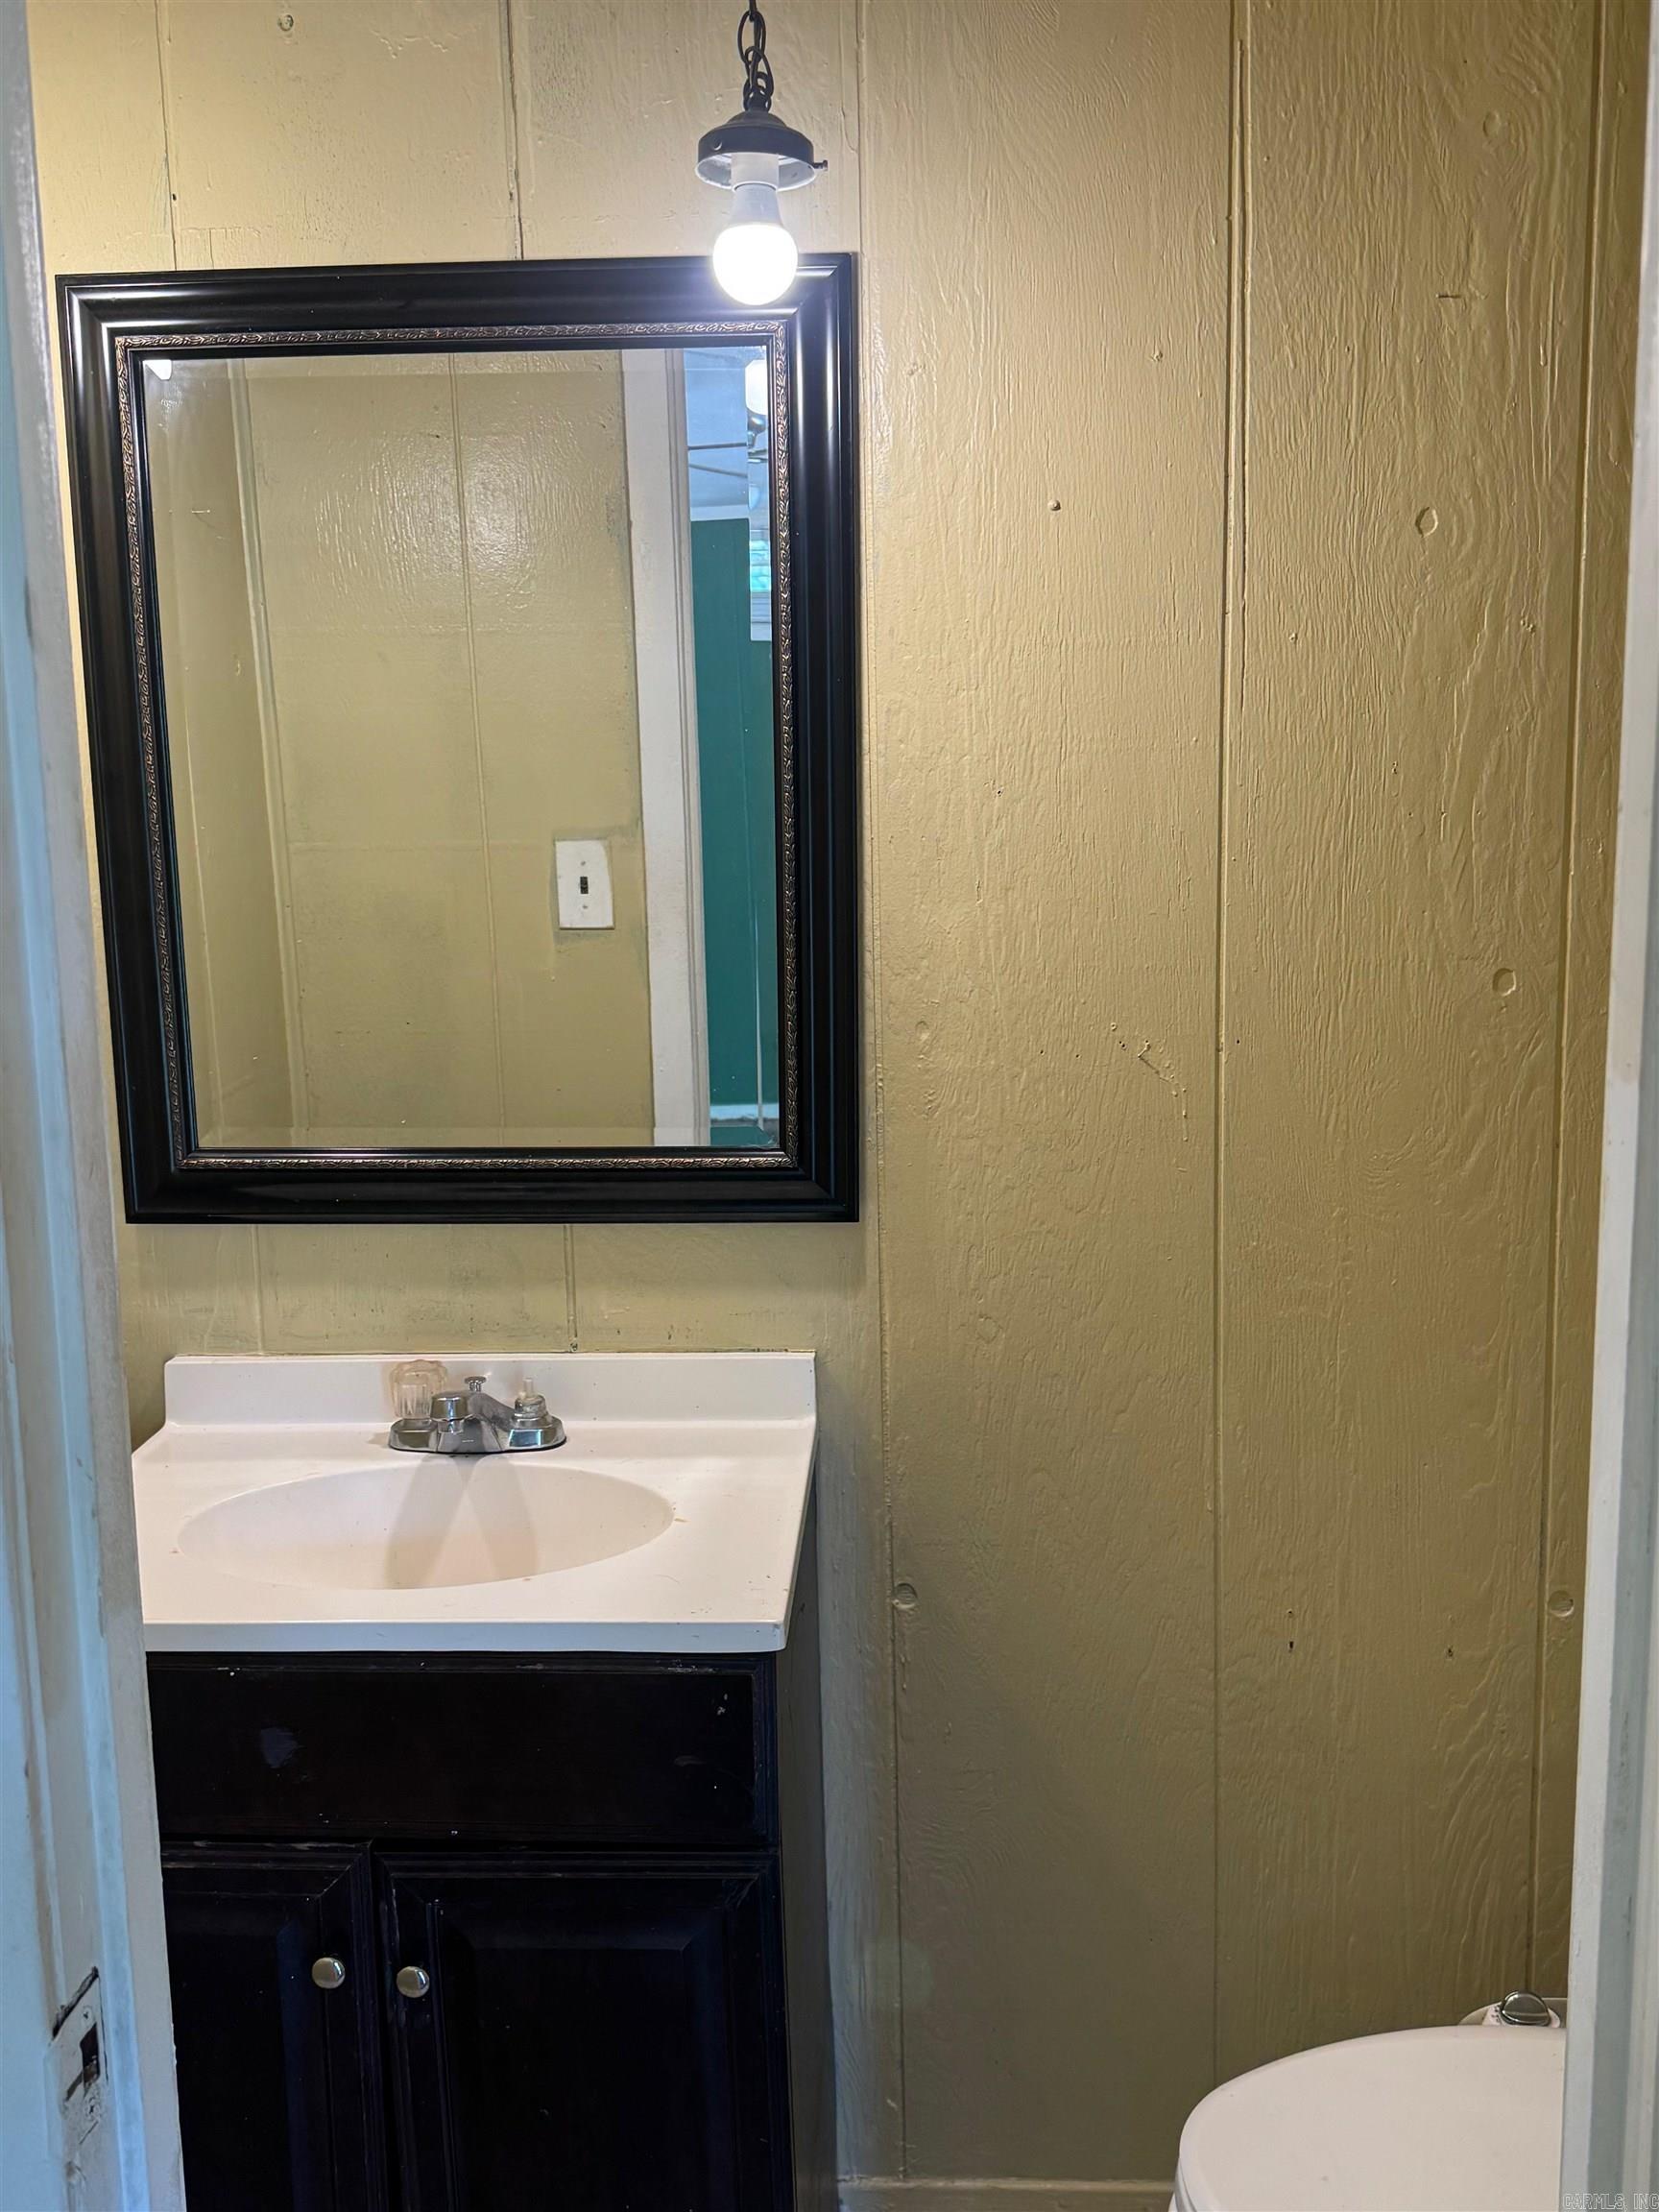
    1

  • Cooling YN

    YES

  • Cooling

    Electric, Central Air

  • Heating YN

    YES

  • Heating

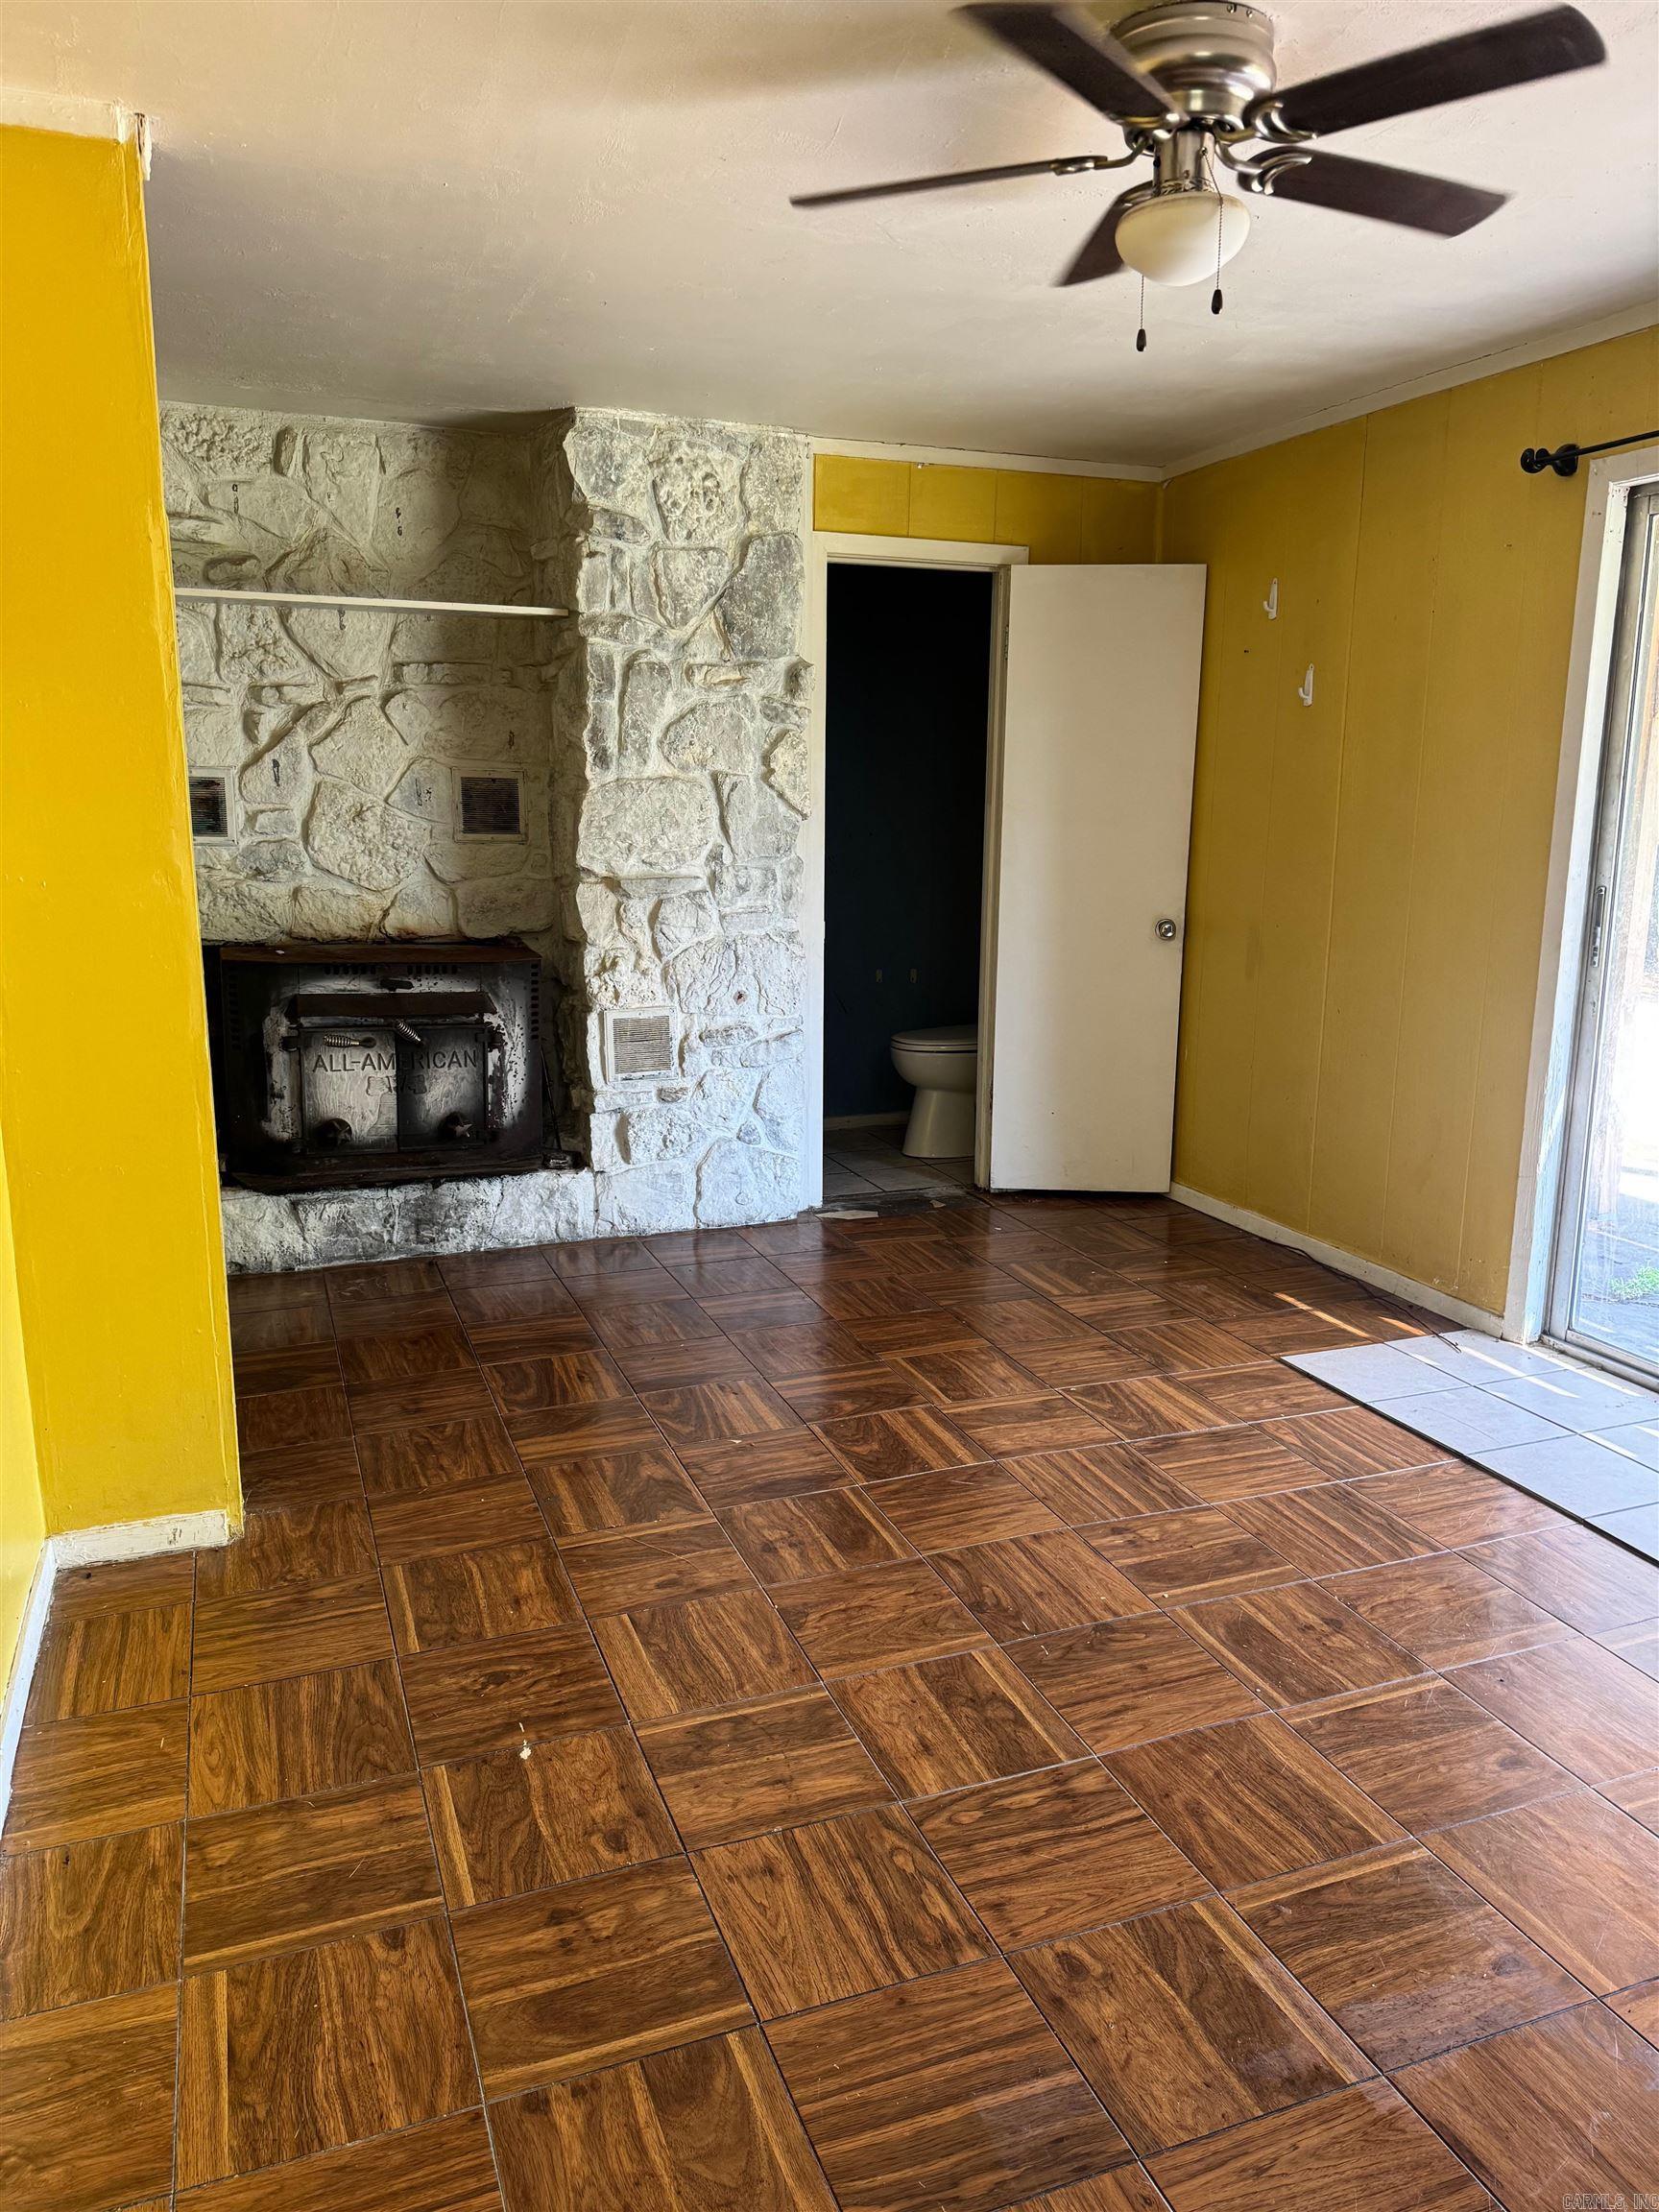
    Wood Stove, Electric, Central

  • Pet friendly

    N/A

Exterior

  • Garage

    Yes

  • Garage spaces

    4

  • Patio and Porch Features

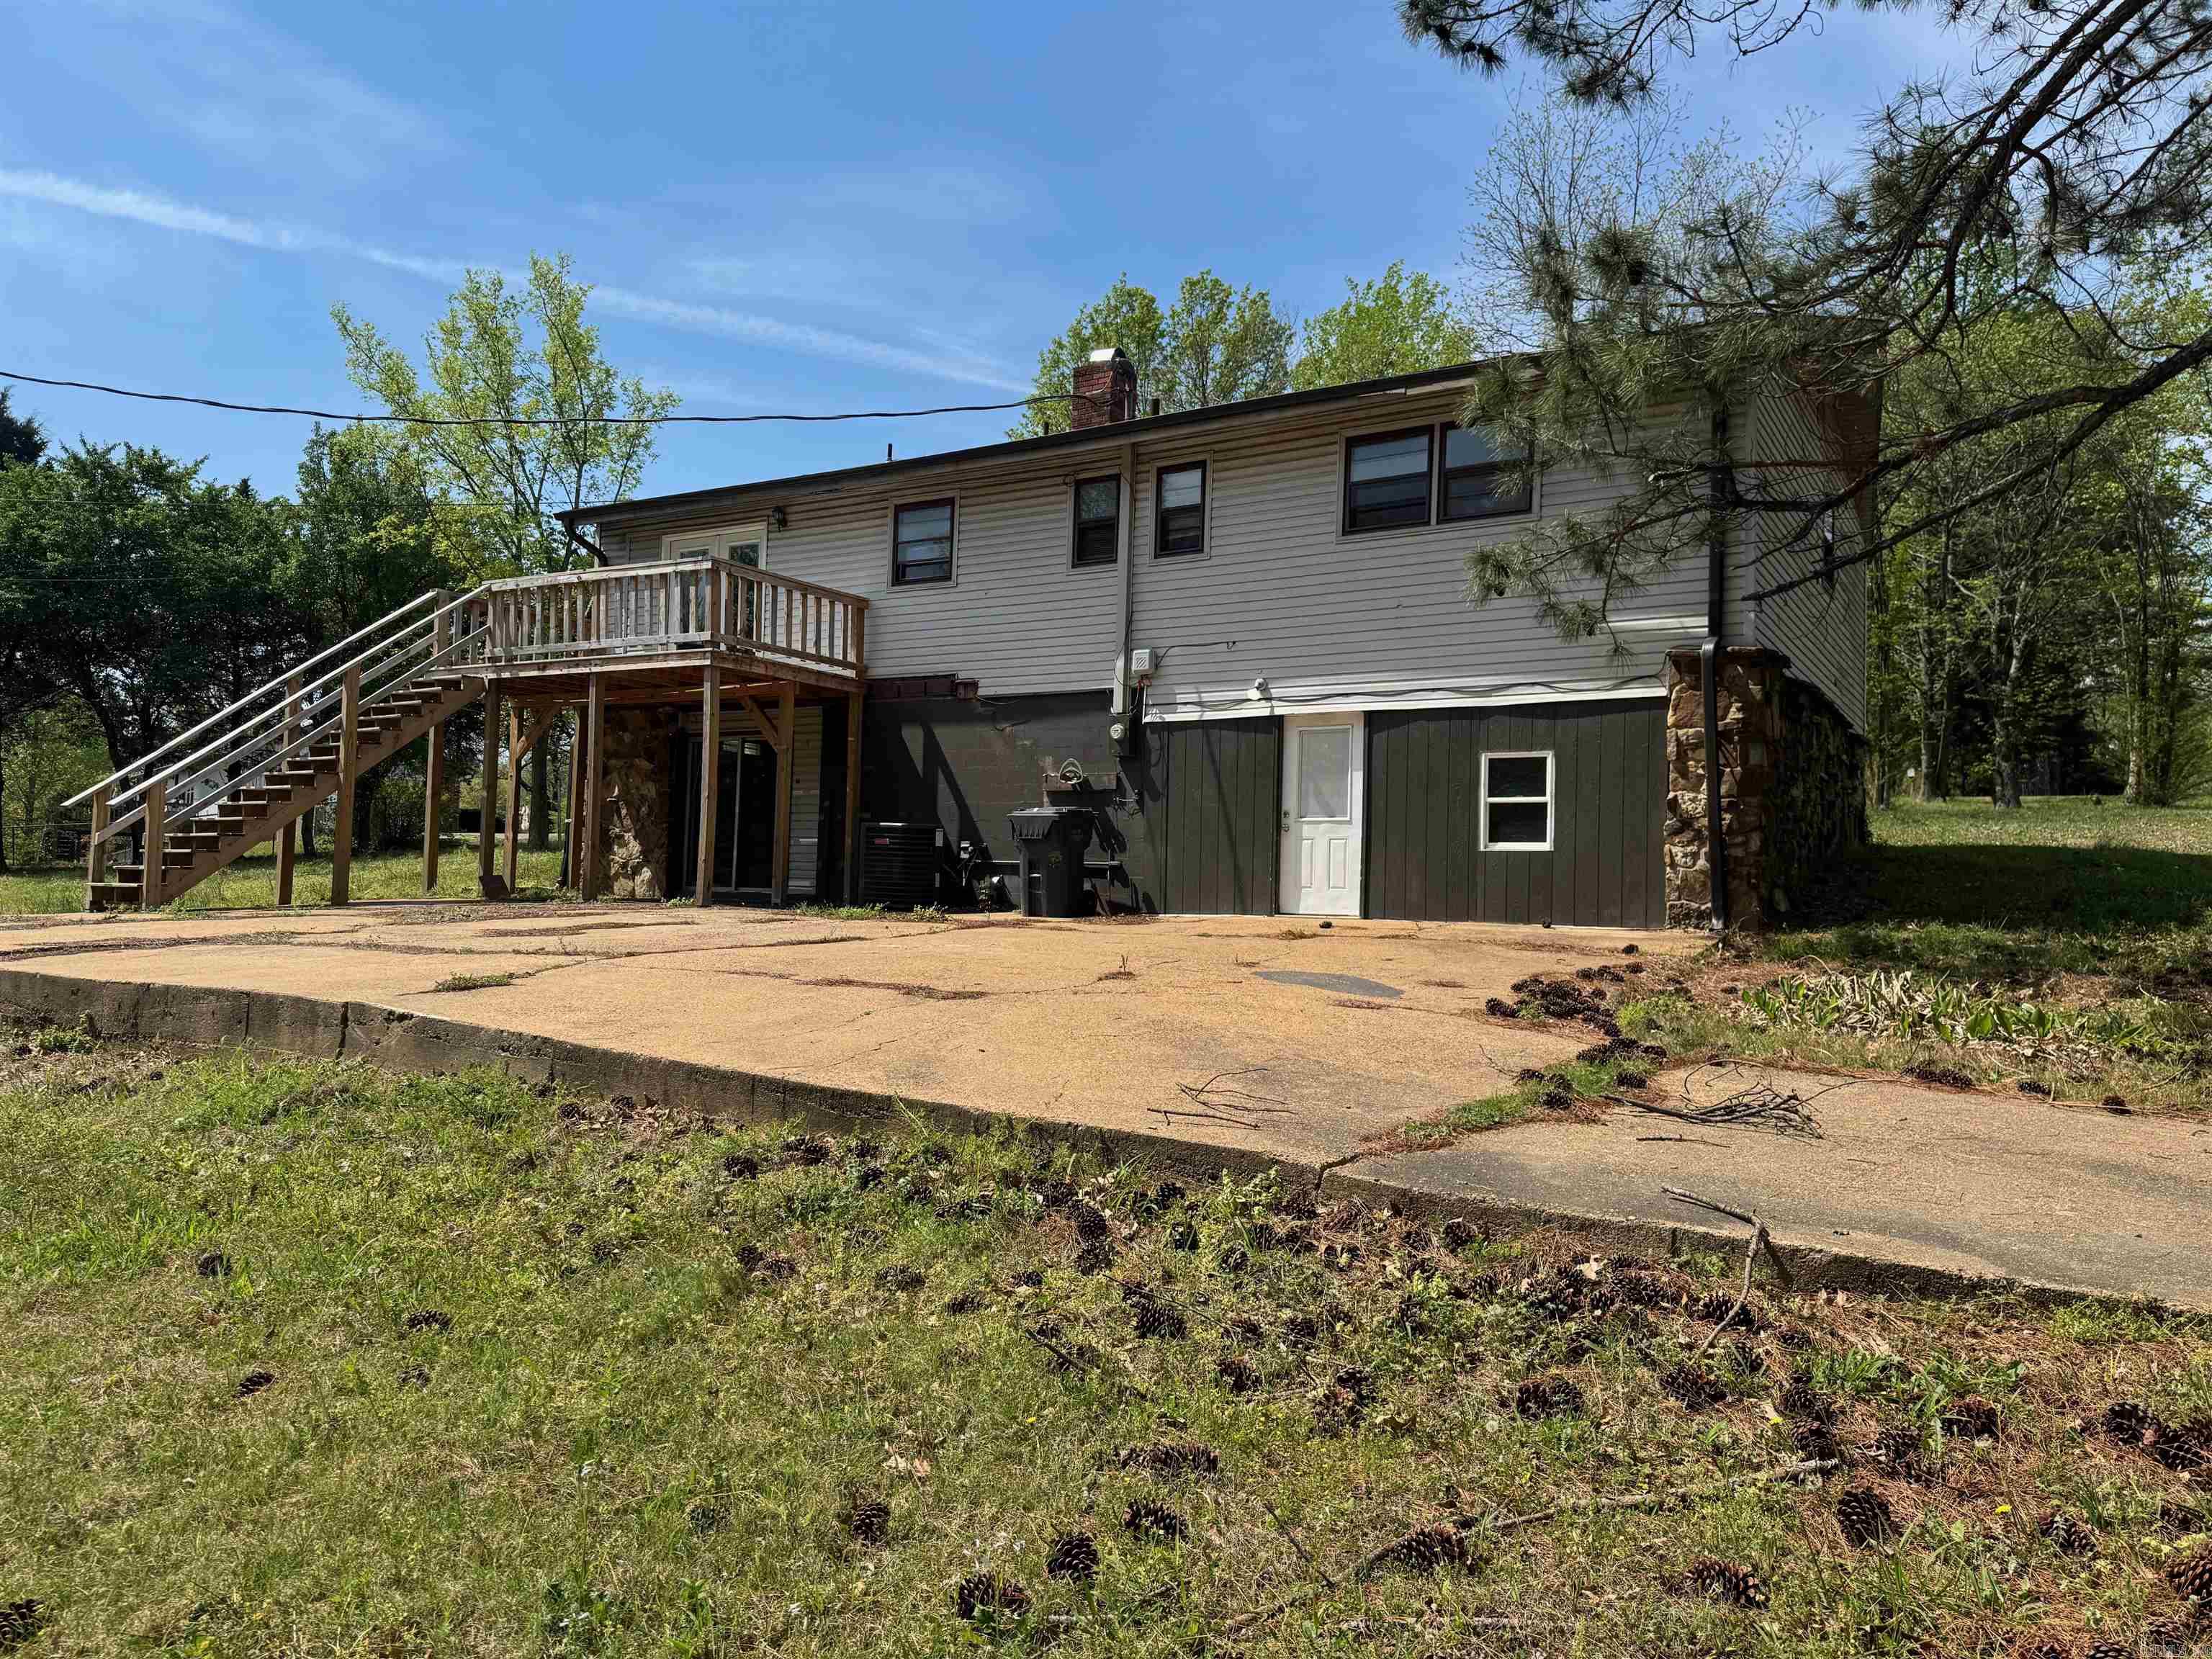
    Deck, Patio

  • Pool

    No

Area & Lot

  • Lot Features

    Sloped

  • Lot Size(acres)

    0.96

  • Property Type

    Residential

  • Property Sub Type

    Single Family Residence

  • Architectural Style

    Contemporary

Price

  • Sales Price

    $167,500

  • Tax Amount

    $1,615.15

  • Sq. Footage

    2, 002

  • Price/SqFt

    $83

HOA

  • Association

    No

School District

  • Elementary School

    VALLEY VIEW

  • Middle School

    VALLEY VIEW

  • High School

    VALLEY VIEW

Property Features

  • Stories

    2

  • New Construction

    NO

  • Sewer

    Public Sewer

  • Water Source

    Public

Schedule a Showing

Showing scheduled successfully.

<
>
IN PERSON
VIA CHAT

What is 3 + 4 ?


Change time

Mortgage calculator

Estimate your monthly mortgage payment, including the principal and interest, property taxes, and HOA. Adjust the values to generate a more accurate rate.

Your payment

Principal and Interest:

$

Property taxes:

$

HOA fees:

$

Total loan payment:

$

Total interest amount:

$

Location

County

Craighead

Elementary School

VALLEY VIEW

Middle School

VALLEY VIEW

High School

VALLEY VIEW

Listing Courtesy of Stephanie McDaniel , Century 21 Portfolio

RealHub Information is provided exclusively for consumers' personal, non-commercial use, and it may not be used for any purpose other than to identify prospective properties consumers may be interested in purchasing. All information deemed reliable but not guaranteed and should be independently verified. All properties are subject to prior sale, change or withdrawal. RealHub website owner shall not be responsible for any typographical errors, misinformation, misprints and shall be held totally harmless.

Agent Jessica Pereira

REALTORĀ®

Jessica Pereira

Call Jessica today to schedule a private showing.


* Listings on this website come from the FMLS IDX Compilation and may be held by brokerage firms other than the owner of this website. The listing brokerage is identified in any listing details. Information is deemed reliable but is not guaranteed. If you believe any FMLS listing contains material that infringes your copyrighted work please click here to review our DMCA policy and learn how to submit a takedown request.Ā© 2024 FMLS.
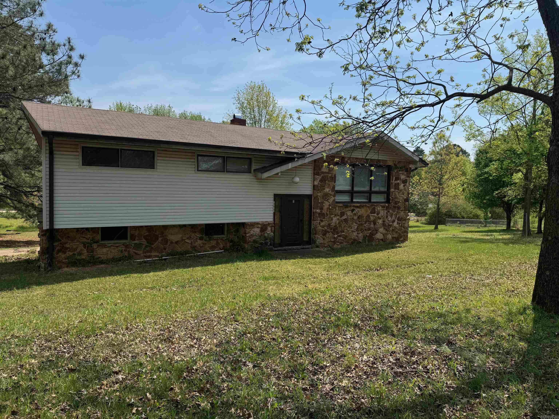
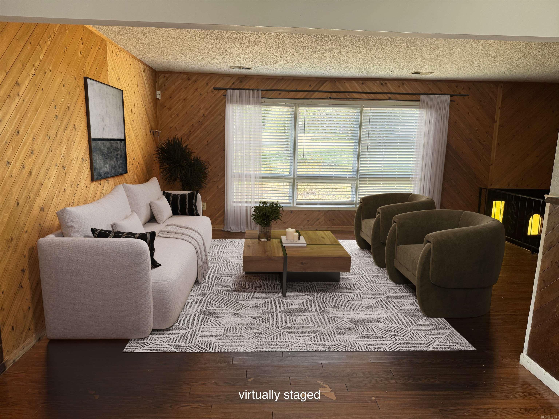
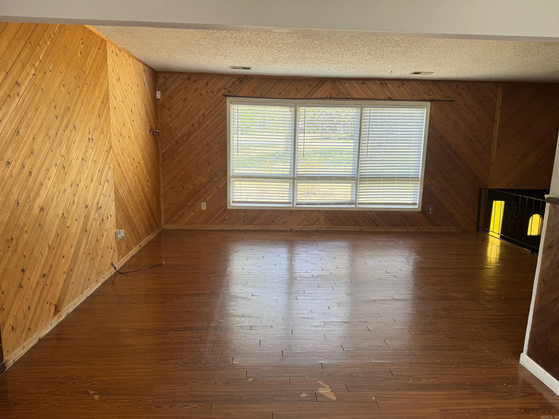

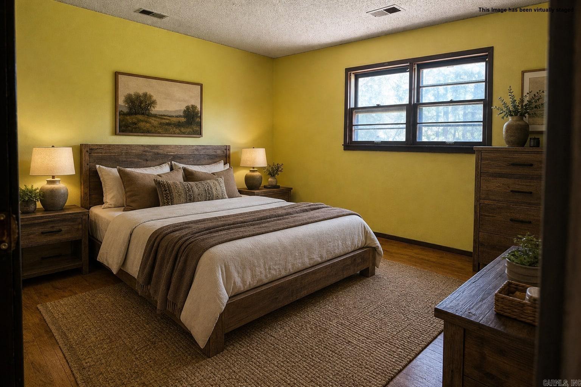
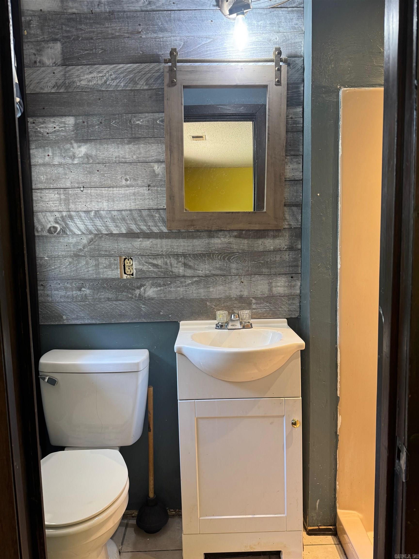
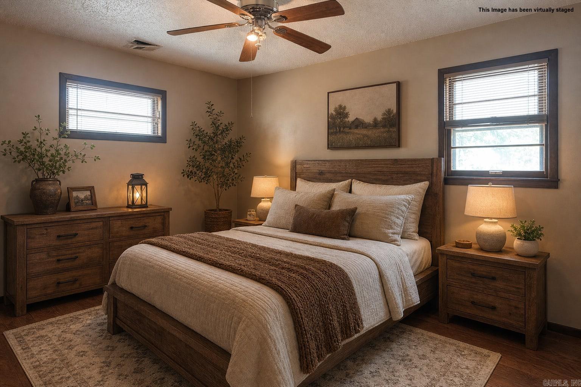
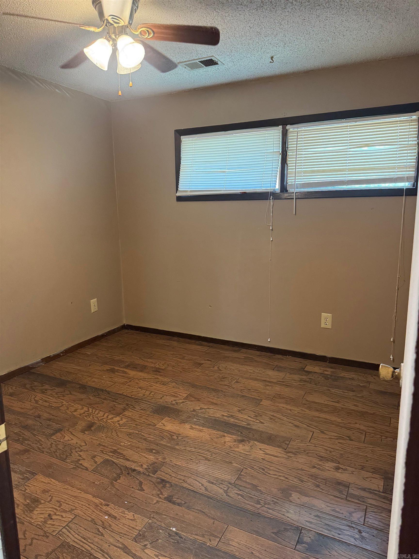
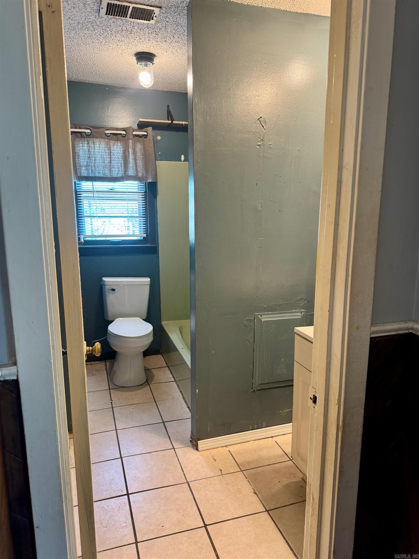
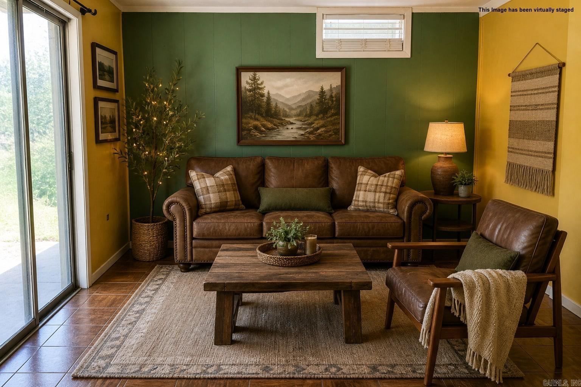
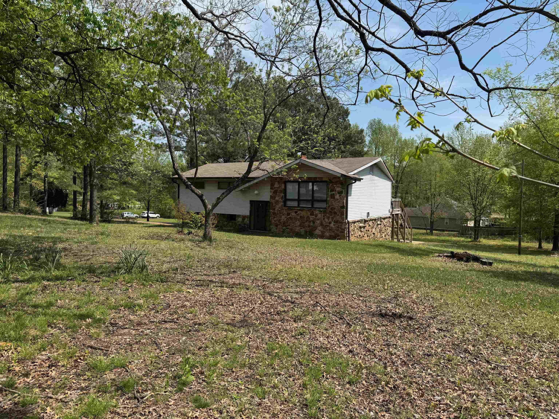
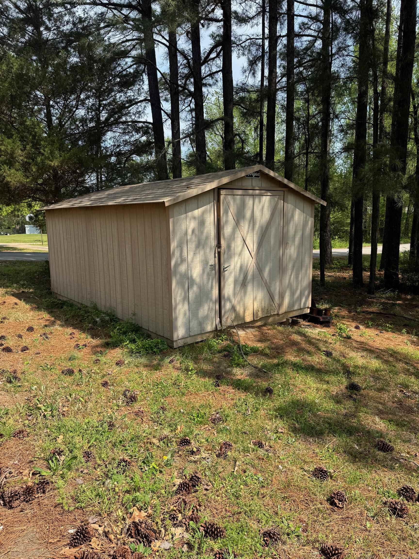
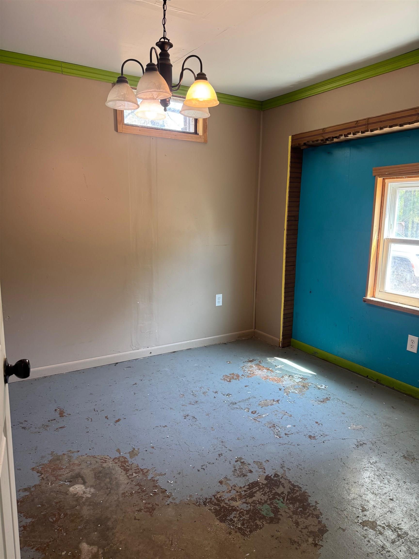
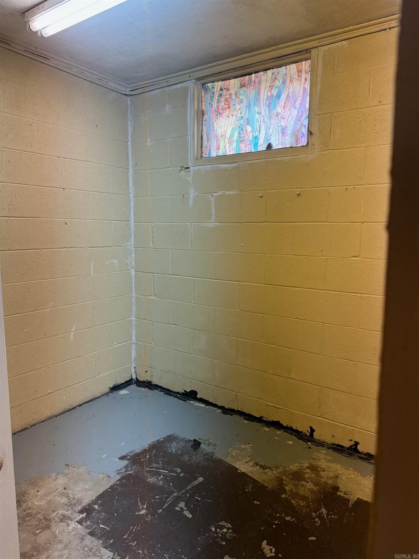
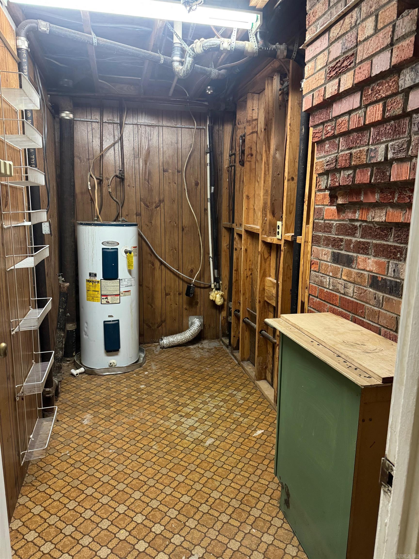
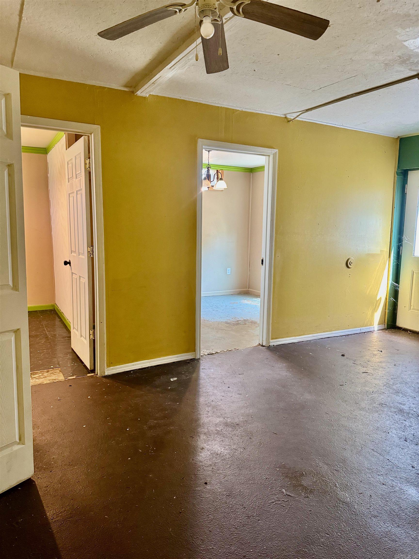
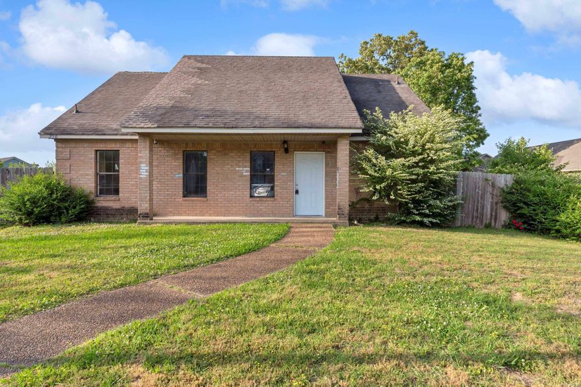
Large home on almost an acre with 5-6 bedrooms and 2.5 baths in Valley View School District. One living area upstairs and one down with a wood burning fireplace. Updated kitchen and hardwood flooring in the upstairs bedrooms are a plus. Hvac is 4-5 years old and the roof is about 10 years old. This one needs some cosmetic updates especially downstairs and is priced to sell. *AI staging

4000 Renee Drive

Message successfully sent.

What would you like to know?

What is 3 + 4 ?

I agree to receive email communication and understand I can unsubscribe at any time.

I agree to be contacted by All Around Real Estate via call, email, and text for real estate services. To opt out, you can reply 'stop' at any time or reply 'help' for assistance. You can also click the unsubscribe link in the emails. Message and data rates may apply. Message frequency may vary. Privacy Policy

Related Properties

New on site 3 days ago
Welcome home to this charming 3-bedroom, 2-bath property featuring a desirable split floor plan designed for both comfort and privacy. Conveniently located close to shopping, dining, schools, and everyday amenities, this home offers the perfect balance of accessibility and neighborhood living. Inside, you'll love the easy-maintenance flooring throughout -- absolutely no carpet! The spacious layout provides comfortable living areas, while the split-bedroom design gives the primary suite its own private retreat. Step outside to enjoy the fully fenced backyard, ideal for pets, playtime, or relaxing evenings outdoors. A garage adds extra convenience and storage space. This move-in ready home combines comfort, practicality, and a great location -- don't miss your chance to make it yours!
#26021507

Jonesboro

3809 Remington Drive

3 Beds

2 Baths

1,284 Sq.Ft.

$194,000

MLS#: 26021507

This beautifully maintained 4-year-old condo offers the perfect blend of modern style and low-maintenance living. Featuring 3 spacious bedrooms and 2 full baths, this home feels practically brand new from the moment you walk in. The open-concept layout is enhanced by vaulted ceilings, creating a bright and airy atmosphere throughout the main living areas. The kitchen is both stylish and functional with white cabinetry, granite countertops, a pantry, and plenty of workspace for cooking and entertaining. Luxury vinyl plank flooring flows throughout the home, complemented by crisp white painted walls for a clean, contemporary feel. Step outside to enjoy the covered patio, complete with a wood plank privacy divider—perfect for relaxing or entertaining guests. The all-brick exterior adds timeless curb appeal and durability, while city utilities provide convenience and peace of mind. With modern finishes, spacious rooms, and like-new condition, this condo is truly move-in ready.
#26021008

Jonesboro

4701 Antosh Circle 1

3 Beds

2 Baths

1,253 Sq.Ft.

$199,500

MLS#: 26021008
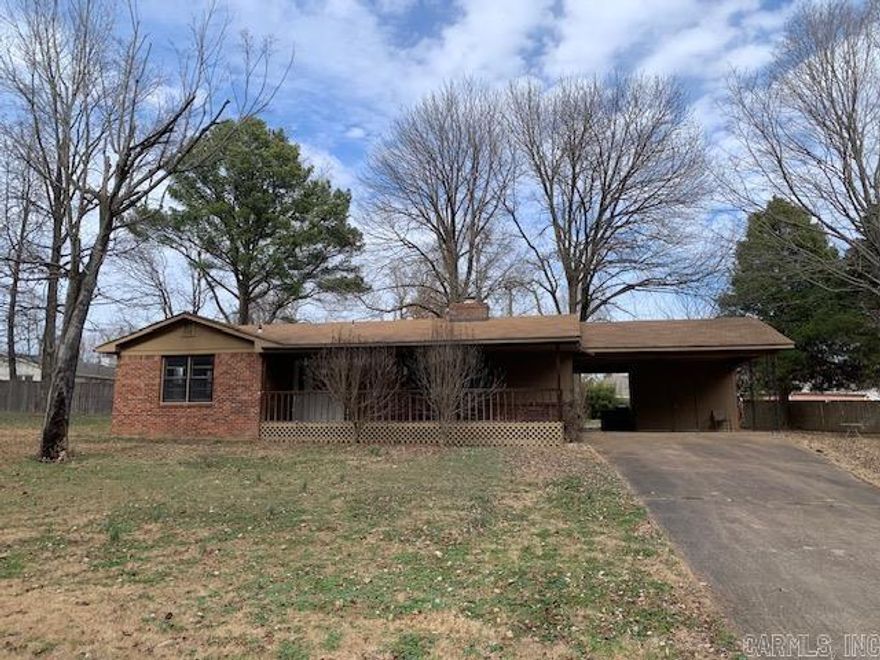
Charming 3-bedroom, 2-bath brick home at the end of a quiet street in a desirable Jonesboro neighborhood. This home features a spacious kitchen and dining area, perfect for family gatherings, and a back patio ideal for relaxing outdoors. The property includes a large fenced backyard on a half-acre lot with a storage building for extra convenience. With a little touch-up and cleanup, this home has great potential and lasting value. Located close to schools, shopping, dining, and other amenities—don’t miss this opportunity to make it your own!
#26020491

Jonesboro

910 Oakland Drive

3 Beds

2 Baths

1,584 Sq.Ft.

$189,900

MLS#: 26020491
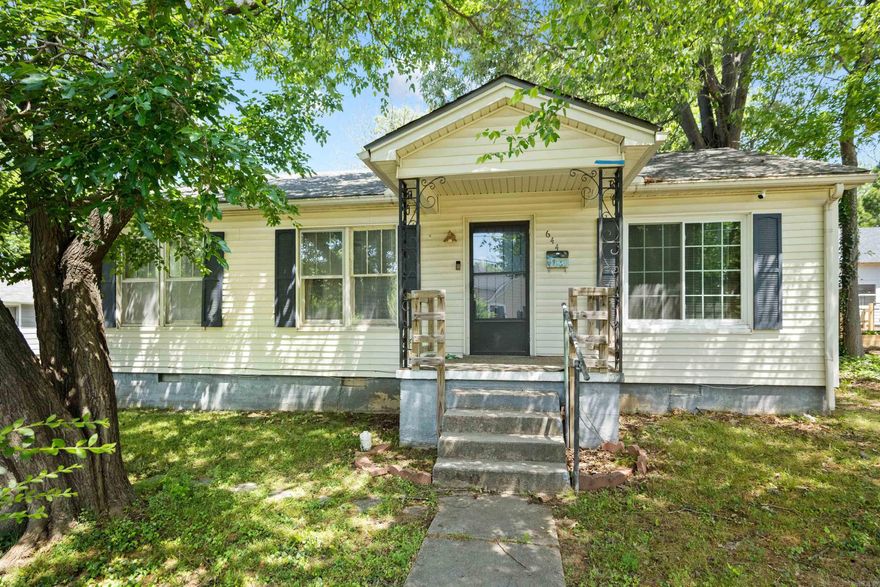
Welcome to a property in the heart of Jonesboro! This charming 3-bedroom, 1.5 bath home offers the perfect blend of character, comfort. This home offers plenty of room to spread out and enjoy, with a spacious layout designed for both everyday living and entertaining. Situated on a large corner lot. Conveniently located just minutes from downtown Jonesboro, shopping, dining, and schools, this move-in-ready home combines charm, functionality, and space to fit your lifestyle. this property is zoned R-2, offering additional flexibility and potential opportunities for homeowners or investors alike. Call Today!
#26019836

Jonesboro

644 W Matthews Ave

3 Beds

1 Baths

1,372 Sq.Ft.

$149,900

MLS#: 26019836
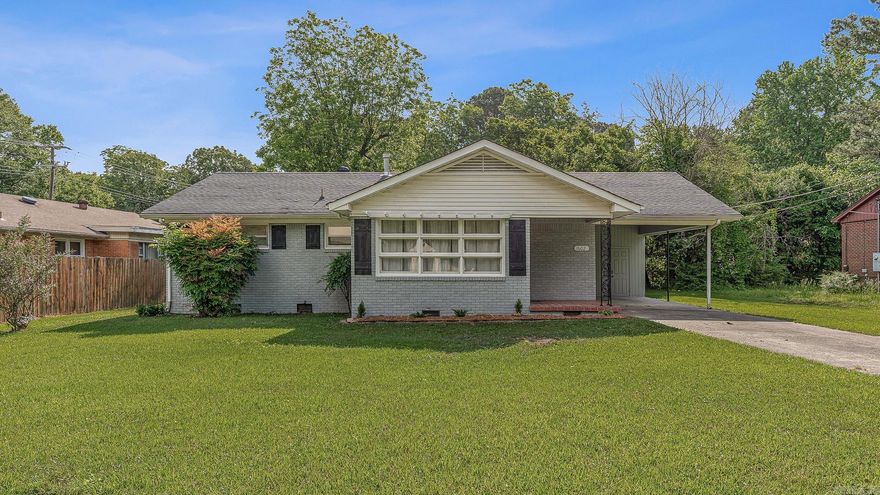
Charming and move-in ready! This adorable home offers over 1,100 sq ft of inviting living space filled with character and warmth. Fresh paint, beautiful hardwood floors, and charming knotty pine accents create a cozy feel throughout. The home features 2 bedrooms, a full guest bath, and a private half bath attached to the primary bedroom. A brand new HVAC system adds comfort and peace of mind for years to come. Enjoy the shaded backyard perfect for relaxing or entertaining, all while being conveniently located near shopping, dining, and everything town has to offer. This centrally located gem is one you won't want to miss!
#26019987

Jonesboro

1602 Frierson

2 Beds

1 Baths

1,178 Sq.Ft.

$155,000

MLS#: 26019987
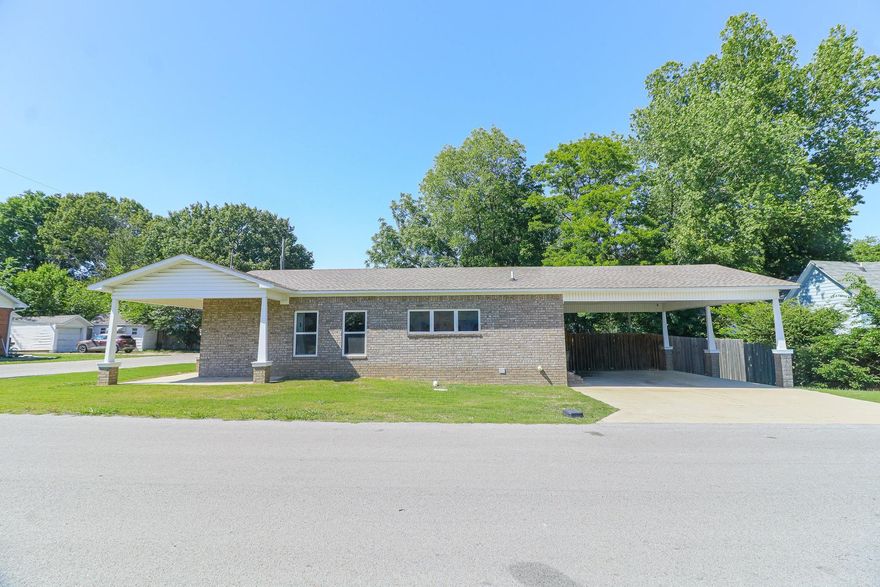
Price reduced
Delightful open floor plan featuring 2 bedrooms with large closets, 2 bathrooms, all brick home on a corner lot. This charming home is located in a well established neighborhood. The kitchen features generous cabinets, granite countertops, abundant lighting, luxury vinyl flooring. Some photos have been virtually staged. This home is a must see!
#26018973

Jonesboro

1014 Walnut

2 Beds

2 Baths

1,000 Sq.Ft.

$177,000

MLS#: 26018973

Well maintained brick home featuring over 1200 sf and 3 bedrooms. New ceramic tile flooring was installed 2 years ago, along with a new roof. The HVAC system was recently replaced as well. The home is very inviting and boasts a large living room, a separate kitchen with gas ovens and a gas cook top, a laundry room, closets in the hallway, and an additional storage room. The property is located in the heart of Jonesboro and conveniently close to shopping, restaurants, and Arkansas State University.
#26017992

Jonesboro

3407 Dayton Ave

3 Beds

1 Baths

1,206 Sq.Ft.

$148,500

MLS#: 26017992
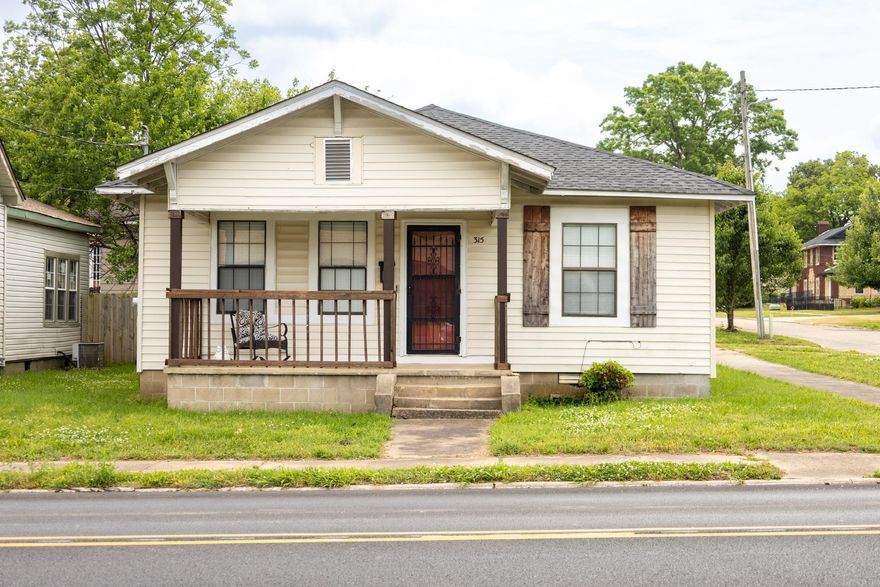
Welcome to a property full of opportunity right in the heart of Jonesboro. Located in a Neighborhood Transitional District, this move-in ready property can be used as a home, office, or rental. It has several updates and has been well taken care of. The layout offers a good amount of space and works well for everyday living or a work setup. Great option for a first-time buyer, investor, or small business. Conveniently located near downtown Jonesboro with easy access to shopping, dining, and so much more. Call today before its gone!
#26017576

Jonesboro

315 W Matthews Avenue

2 Beds

1 Baths

1,108 Sq.Ft.

$139,900

MLS#: 26017576
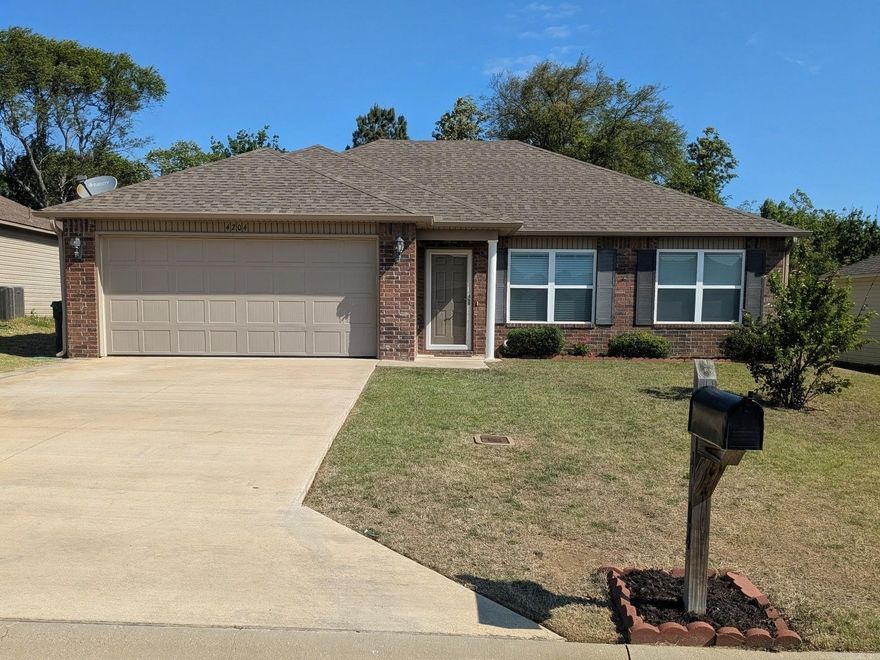
This all electric custom built home offers 3 bedrooms, 2 baths, an open floor plan, and split-bedroom design. The main suite includes a walk-in shower and closet. The large kitchen features granite countertops, a pantry, and a modern fridge. Enjoy a private, covered patio with tree-lined views, plus an extra patio area. Additional upgrades included in construction were luxury vinyl plank flooring throughout, gutters, landscaping, architectural shingles, and an Eagle Barn 8 x 12  storage building.   Legal Description: WILLOW POINTE SUBDIVISION PHASE 2 80'x134' City of Jonesboro, Craighead Co, AR Parcel: 01-144154-04700
#26016966

Jonesboro

4204 Willow Ridge Drive

3 Beds

2 Baths

1,298 Sq.Ft.

$199,900

MLS#: 26016966
Welcome to 2516 Glenn Place—an updated and spacious home offering the perfect blend of comfort, style, and functionality in the desirable Nettleton School District. Featuring 4 bedrooms and 3 full bathrooms, this home provides plenty of space for growing families, guests, or those needing extra room to spread out. Inside, you'll appreciate the modern updates throughout, including durable and stylish LVP flooring that flows through the main living areas. The second living space offers incredible flexibility and can be used as a family room, media room, playroom, or home office. The thoughtful layout provides both privacy and convenience, while the updated finishes make this home move-in ready. Conveniently located near schools, shopping, and dining, 2516 Glenn Place is a must-see for buyers looking for space and value in a great location.
#26016546

Jonesboro

2516 Glenn Place

4 Beds

3 Baths

1,960 Sq.Ft.

$184,900

MLS#: 26016546

 - property

Send a message

Message successfully sent.

Your message

What is 3 + 4 ?

Reason for contacting?

I agree to receive email communication and understand I can unsubscribe at any time.

I agree to be contacted by All Around Real Estate via call, email, and text for real estate services. To opt out, you can reply 'stop' at any time or reply 'help' for assistance. You can also click the unsubscribe link in the emails. Message and data rates may apply. Message frequency may vary. Privacy Policy

Sign Out

Virtual Assistant

Would you like to take the next step with this property? We can help you schedule a showing or virtual tour, or send you more details.

Yes, I would like more information.

Thank You for Your Reply, One of Our Agents will contact you as soon as possible

No, maybe later.

Thank you, you can always contact me via email, phone number or through the contact form.

Realhub AI

Lucy - Your AI-Powered Realtor

Update Your Temporary Password

Personalize your search

Enter your email and we'll notify you immediately when new listings match what you're looking for.

or enter email address

Already have an account ? Login here

Continue your home search

I agree to receive communications and understand I can unsubscribe at any time.

I agree to be contacted by All Around Real Estate via call, email, and text for real estate services. To opt out, you can reply 'stop' at any time or reply 'help' for assistance. You can also click the unsubscribe link in the emails. Message and data rates may apply. Message frequency may vary. Privacy Policy

Already have an account ? Login here

We use cookies

We use cookies primarily for analytics to enhance your experience. By accepting, you agree to our use of these cookies. You can manage your preferences or learn more about our cookies policy.