
Features & Amenities

Interior

  • Total Bedrooms

    3

  • Bathrooms

    2

  • Heating YN

    YES

  • Heating

    Heat Pump

  • Pet friendly

    N/A

Exterior

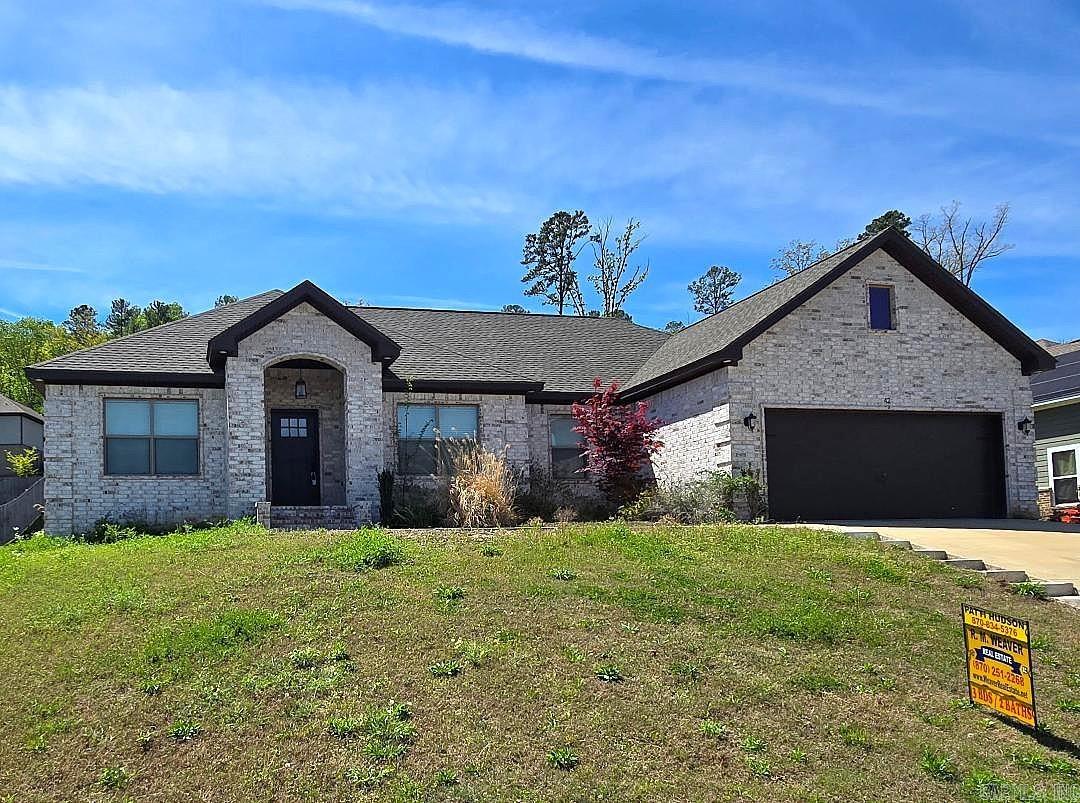
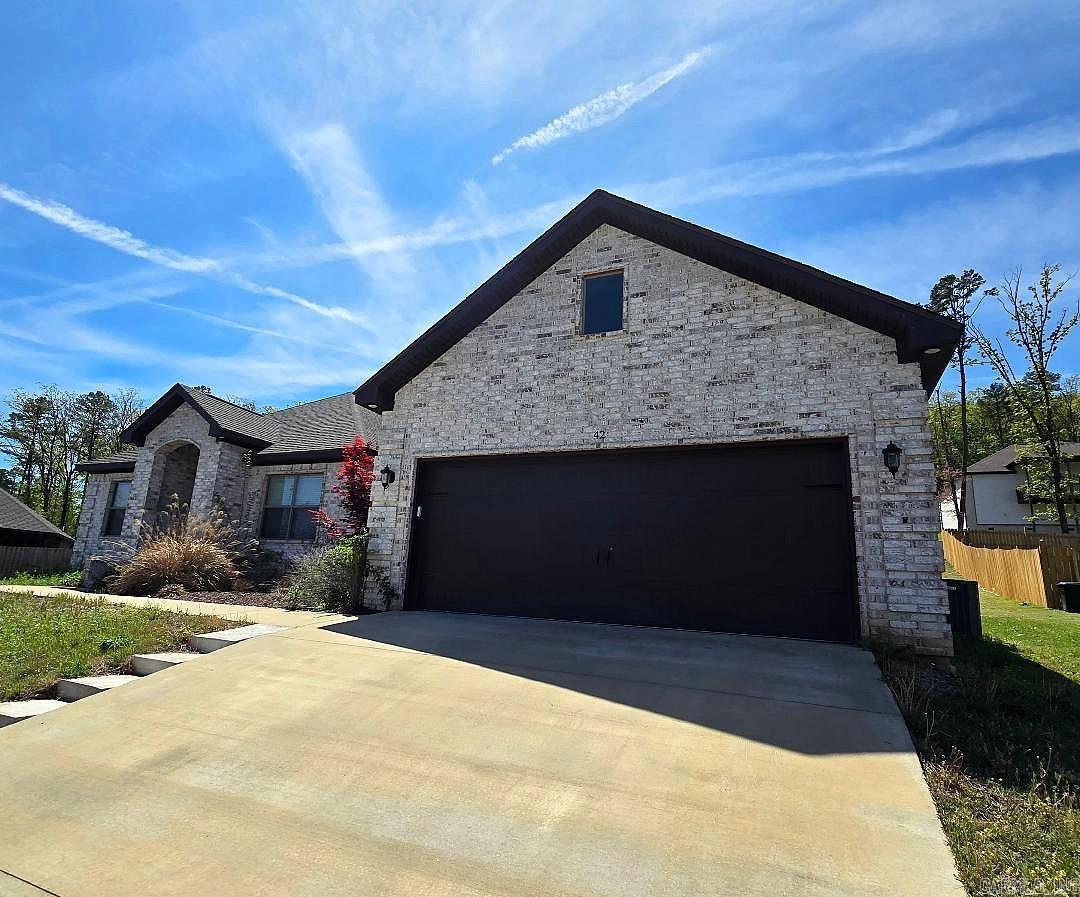
  • Garage

    Yes

  • Garage spaces

    2

  • Construction Materials

    Brick

  • Parking

    Garage

  • Patio and Porch Features

    Patio

  • Pool

    No

Area & Lot

  • Lot Features

    Sloped

  • Lot Size(acres)

    0.34

  • Property Type

    Residential

  • Property Sub Type

    Single Family Residence

  • Architectural Style

    Traditional

Price

  • Sales Price

    $273,900

  • Tax Amount

    $2,728

  • Zoning

    R1

  • Sq. Footage

    1, 744

  • Price/SqFt

    $157

HOA

  • Association

    Yes

  • Association Fee

    $150

  • Association Fee Frequency

    Annually

  • Association Fee Includes

    N/A

School District

  • Elementary School

    N/A

  • Middle School

    N/A

  • High School

    N/A

Property Features

  • Stories

    1

  • New Construction

    NO

  • Sewer

    Public Sewer

  • Water Source

    Public

Schedule a Showing

Showing scheduled successfully.

<
>
IN PERSON
VIA CHAT

What is 3 + 4 ?


Change time

Mortgage calculator

Estimate your monthly mortgage payment, including the principal and interest, property taxes, and HOA. Adjust the values to generate a more accurate rate.

Your payment

Principal and Interest:

$

Property taxes:

$

HOA fees:

$

Total loan payment:

$

Total interest amount:

$

Location

County

Independence

Elementary School

Middle School

High School

Listing Courtesy of Patti Hudson , R.M. Weaver Real Estate

RealHub Information is provided exclusively for consumers' personal, non-commercial use, and it may not be used for any purpose other than to identify prospective properties consumers may be interested in purchasing. All information deemed reliable but not guaranteed and should be independently verified. All properties are subject to prior sale, change or withdrawal. RealHub website owner shall not be responsible for any typographical errors, misinformation, misprints and shall be held totally harmless.

Agent Jessica Pereira

REALTOR®

Jessica Pereira

Call Jessica today to schedule a private showing.


* Listings on this website come from the FMLS IDX Compilation and may be held by brokerage firms other than the owner of this website. The listing brokerage is identified in any listing details. Information is deemed reliable but is not guaranteed. If you believe any FMLS listing contains material that infringes your copyrighted work please click here to review our DMCA policy and learn how to submit a takedown request.© 2024 FMLS.


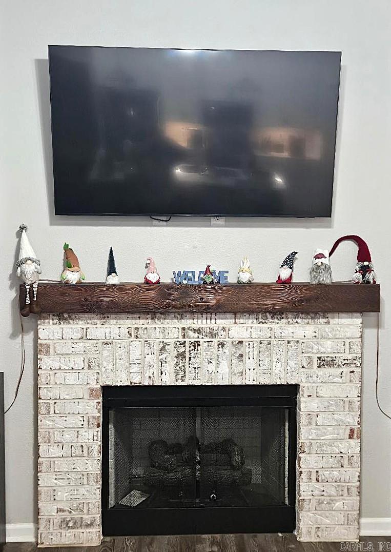
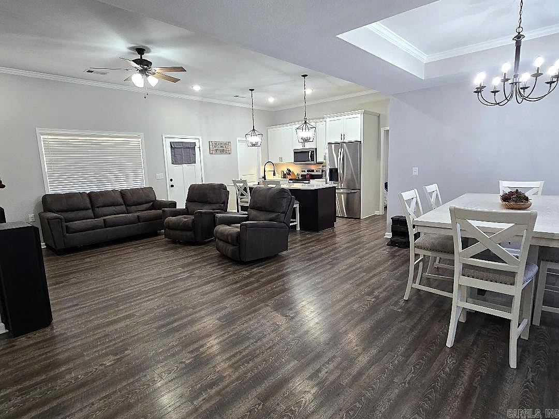
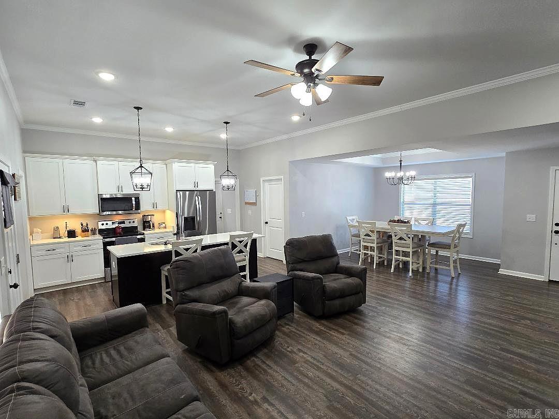
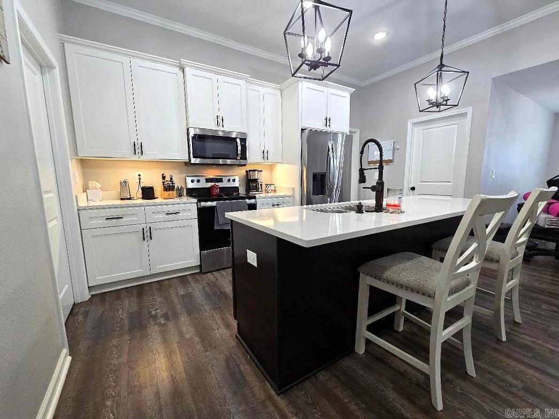
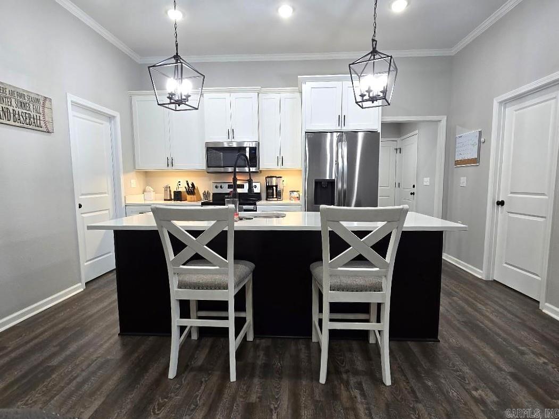
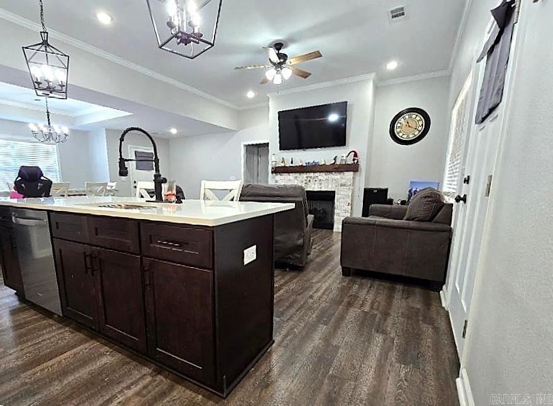
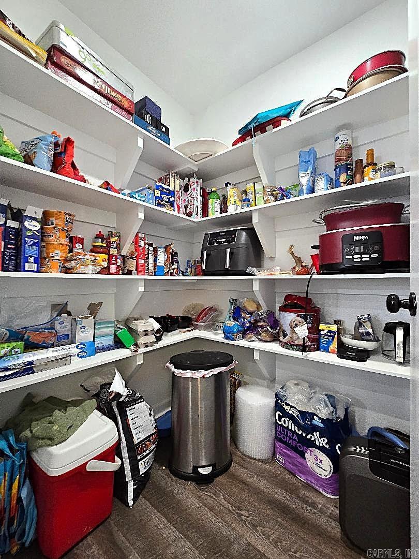
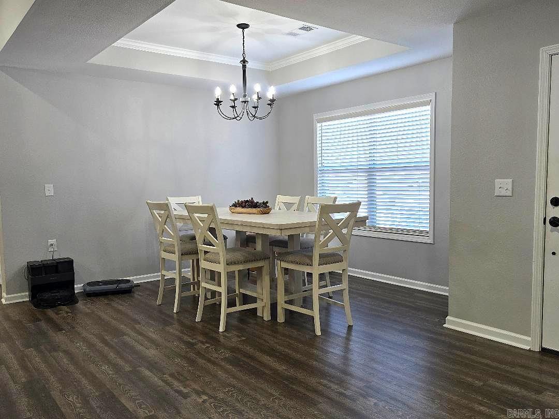
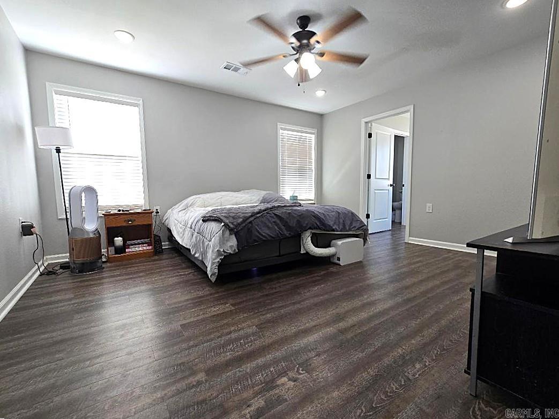
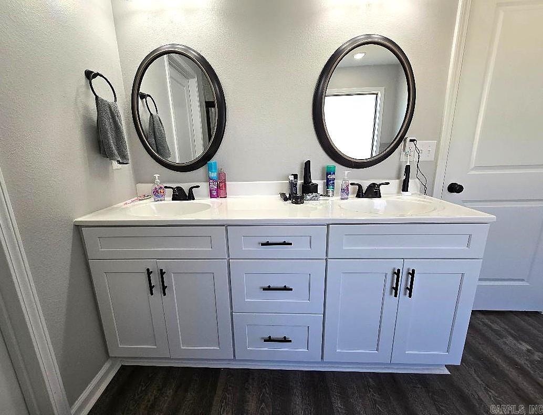
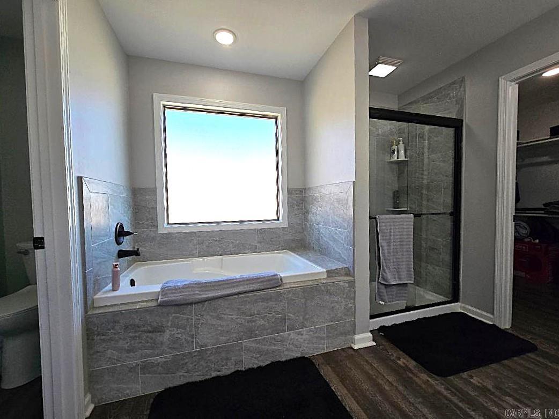
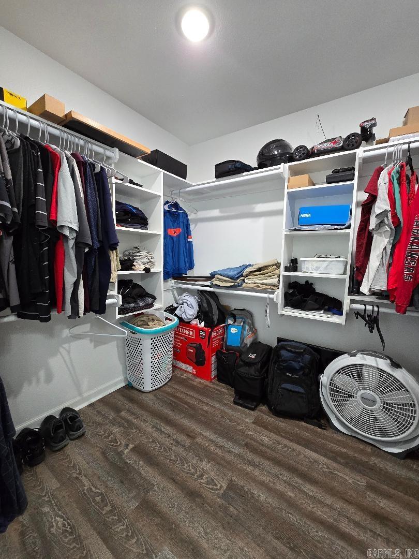
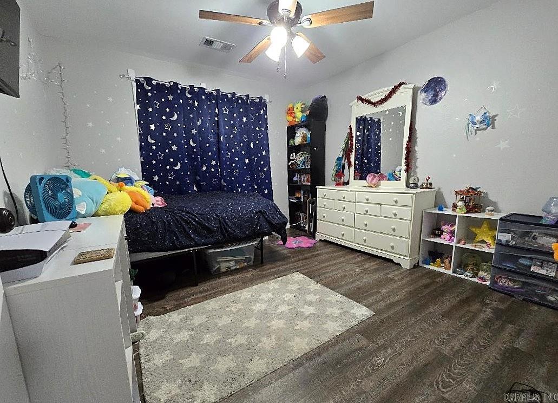
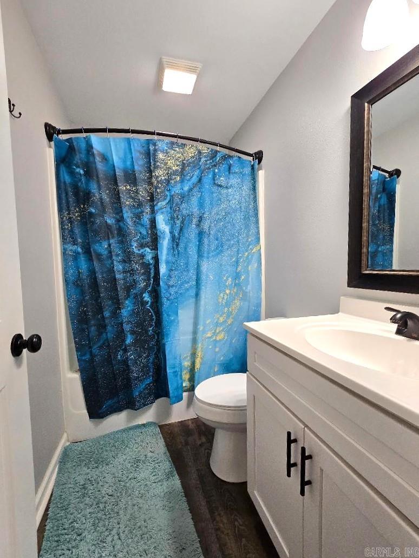
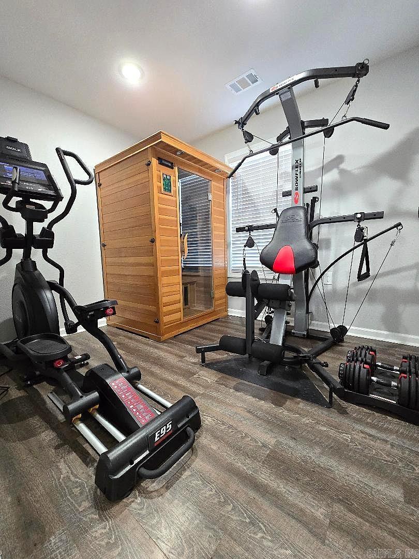
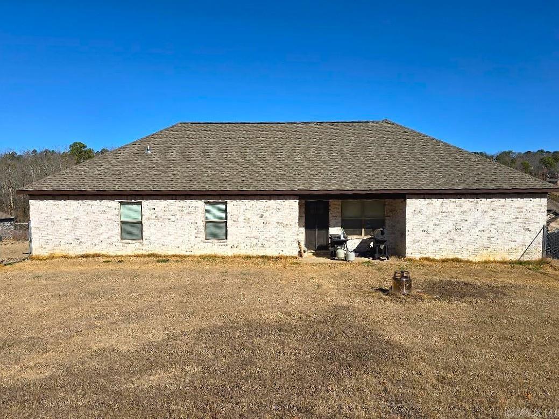
DON’T MISS OUT! This gorgeous home won’t last long! Featuring an open floor plan, the spacious living area offers a cozy gas log fireplace perfect for relaxing evenings. With 3 bedrooms, 2 full baths and a separate office, the split floor plan provides privacy and comfort. Two nicely sized guest bedrooms and a guest bath are located on one side of the home, while the owner’s suite is privately tucked away on the other. The spacious owner’s retreat features a beautiful bathroom with a large soaking tub, separate walk-in shower, and a generous walk-in closet. Step outside to enjoy a chain-link fenced backyard with a covered back porch, perfect for relaxing, entertaining, or enjoying a quiet evening outdoors.

42 Riverwood Drive

Message successfully sent.

What would you like to know?

What is 3 + 4 ?

I agree to receive email communication and understand I can unsubscribe at any time.

I agree to be contacted by All Around Real Estate via call, email, and text for real estate services. To opt out, you can reply 'stop' at any time or reply 'help' for assistance. You can also click the unsubscribe link in the emails. Message and data rates may apply. Message frequency may vary. Privacy Policy

Related Properties

Discover Your Dream Home in Southside! This new construction home defines modern living with its c Peaceful surroundings, and unparalleled amenities. As you approach this remarkable property, you'll be enchanted by its setting yet conveniently located near essential amenities. This home features an open floor plan, spacious kitchen and many more must have traits. With multiple rooms that can easily be transformed into a home office, gym, or guest room, this house adapts to your lifestyle needs. Whether you're working from home or accommodating visitors, you'll find the flexibility you desire. This home is ready to welcome its first owners. If you're searching for a perfect blend of luxury, tranquility, and modern living, look no further! Welcome home!! Seller is listing agent's son.
#26020211

Batesville

90 Gainer Ferry Road

3 Beds

2 Baths

1,536 Sq.Ft.

$269,000

MLS#: 26020211
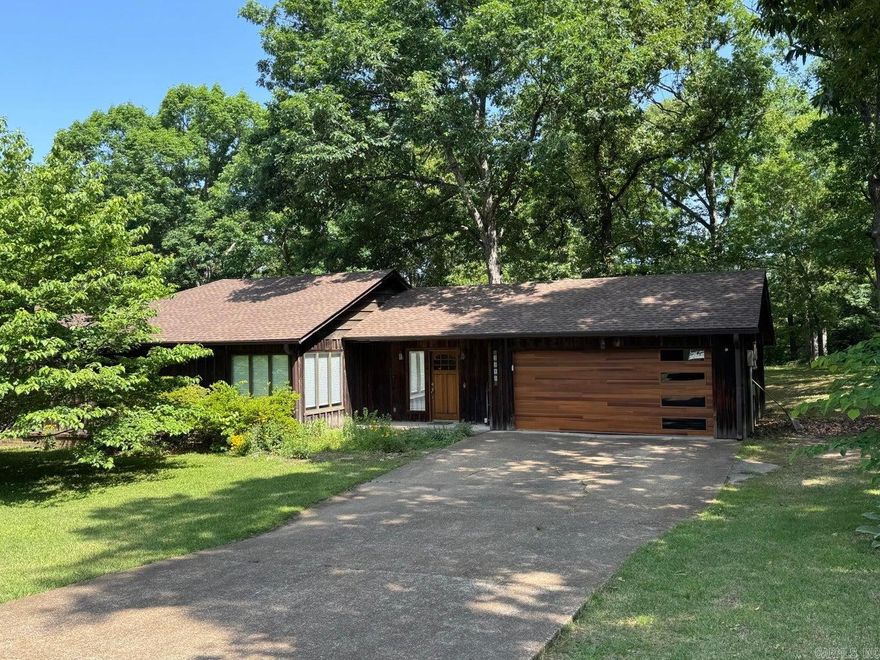
This well maintained home features bamboo flooring in most of the home, updated windows and updated baths. The living area is a great size and has large windows. The kitchen features stainless appliances accented with a beautiful walnut countertop! The renovated bathrooms are fabulously unique from the cypress walls to the Batesville limestone counter tops and custom tiled showers. The backyard has a fenced area, wonderful deck and a great pergola for entertaining, many trees, and storage closet.
#26020093

Batesville

2985 Shade Tree Drive

3 Beds

2 Baths

1,400 Sq.Ft.

$220,000

MLS#: 26020093

Welcome to this brand-new custom-built home at 100 Shackelford Drive, offering 3 bedrooms, 2 bathrooms, and a thoughtfully designed layout just minutes from Southside School and Batesville, AR. If you’ve been searching for a new construction home near Batesville with modern finishes and natural surroundings, this one is a must-see. Step inside to soaring vaulted ceilings, a stunning back wall of windows, and an open-concept living area filled with natural light. The spacious living room features a cozy gas fireplace, creating the perfect gathering space. The kitchen offers crisp white cabinetry, a pantry lined with shelving, a large island with seating, single-basin sink, and black and stainless appliances including an electric cookstove, microwave vent-a-hood, and dishwasher. French doors lead to a covered back patio overlooking the peaceful backyard. The split floor plan provides privacy, with a beautiful primary suite featuring tray ceilings, double vanities, a custom soaking tub with bench seating, walk-in shower, and abundant natural light. Two additional bedrooms and a full bath are located on the opposite side of the home. This is in Southside!
#26019077

Batesville

100 Shackleford Dr

3 Beds

2 Baths

1,695 Sq.Ft.

$324,500

MLS#: 26019077
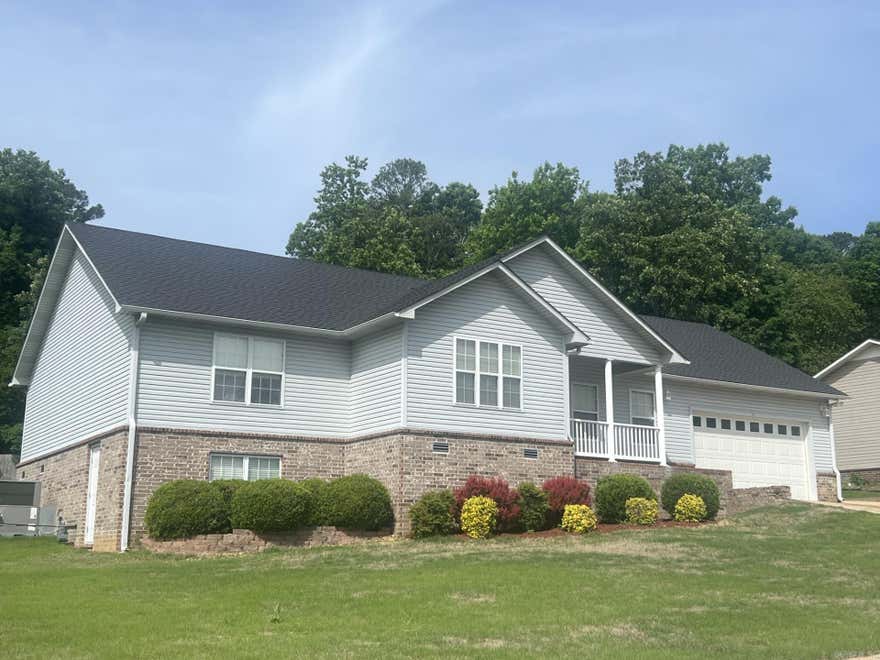
PREPARED TO BE WOWED by the size of EVERY ROOM! There's room for a sectional, side chairs, a huge entertainment center in the true GREATROOM!  Fully equipped kitchen provides double ovens, an island, and an eating bar...perfect for entertaining friends and family during the holidays.  And the dining area will easily 8-10 bringing a whole new concept to family meals.  All 3 bedrooms have their own large walk-in closet!  Mom, light some candles and slip into a relaxing bubble bath in your own jetted tub when the day has been too much! The partially floored basement area will be perfect for tools and Christmas decor freeing up more space in your garage. Enjoy a 3rd parking space for teenage drivers or maybe a boat.  Roof was just replaced in April of this year!  All of this is located on a quiet cul-de-sac close to schools, churches, and shopping!
#26019159

Batesville

25 Equity Court

3 Beds

2 Baths

2,008 Sq.Ft.

$278,500

MLS#: 26019159
Price reduced
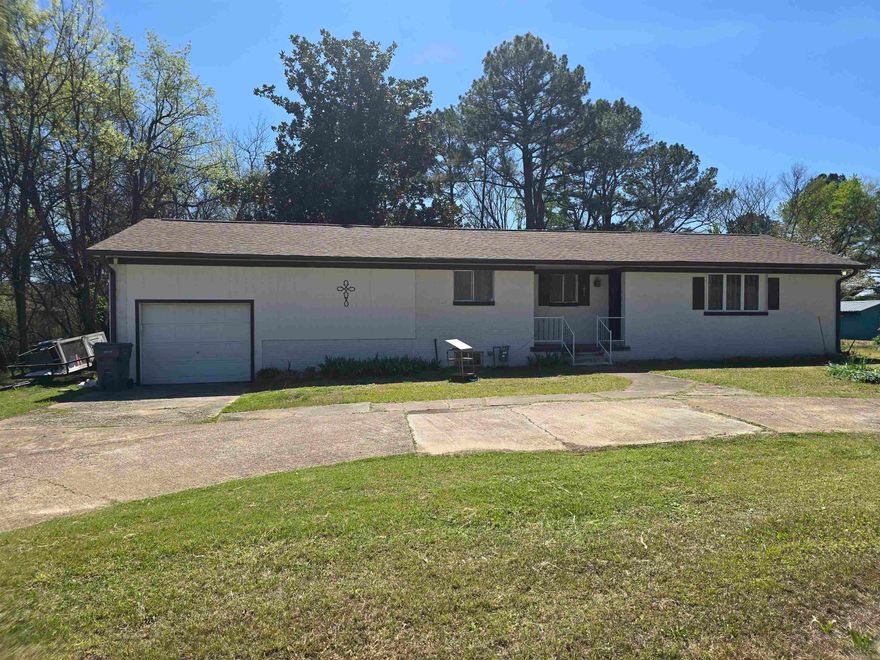
2025 remodeled 4 bedroom/2 bathroom house located only 2 miles from Lyon College in Batesville, Arkansas! This charming home has plenty of space for a large family and boasts appx 2,400 sq ft which includes an almost 500 sq ft heated and cooled but unfinished basement! Attached to the house is a single car garage with doors on both sides making driving through to the back yard easy! Updates on the house include new LVP flooring throughout with the exception of the HUGE den which has new carpet! Both bathrooms have been remodeled almost entirely preserving only the vintage tub in the main bathroom. More renovations include a new architectural shingled roof, new exterior paint, new mini split in den, new central air conditioning, new countertops, refurbished wood cabinets, new appliances, new lights, new ceiling fans, some new windows, some updated electrical and plumbing, new french doors off of the den, and much more! The 4th bedroom could be an office or a bedroom! This large family home in the heart of Batesville is sure to check off all of your wants and needs. Don't wait to see it!
#26011925

Batesville

1800 White Drive

4 Beds

2 Baths

1,948 Sq.Ft.

$229,900

MLS#: 26011925
Price reduced
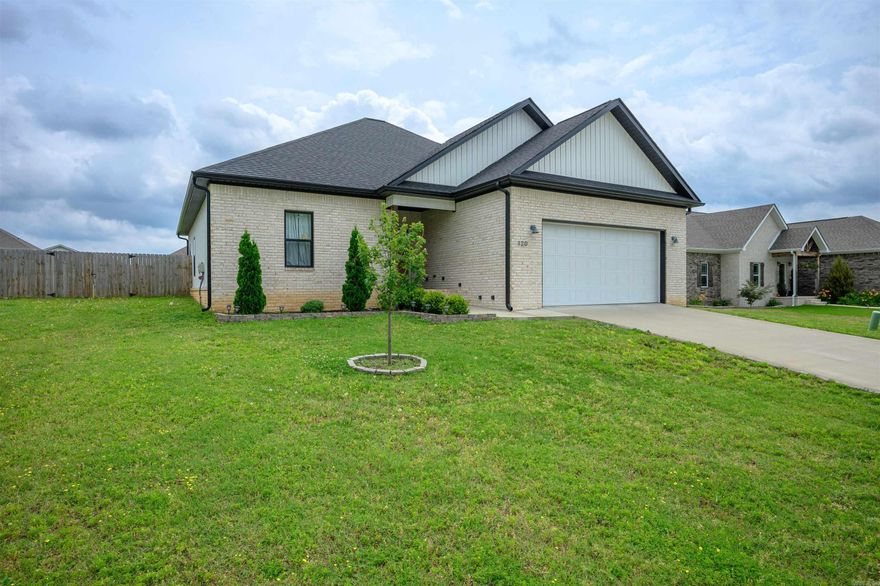
Like-new and beautifully maintained, this one-owner home built in 2023 offers 3 bedrooms, 2 bathrooms, and 1,849 sq ft of thoughtfully designed living space in the well-established Buffalo Creek Subdivision. Step inside to find high ceilings and an open, inviting layout complemented by stained concrete flooring throughout--both stylish and easy to maintain. The kitchen features granite countertops and flows seamlessly into the main living area, making it ideal for everyday living and entertaining. The split-bedroom floor plan provides privacy, while the spacious primary suite offers comfort and functionality. Every detail reflects pride of ownership and modern construction without sacrificing warmth or livability.   Conveniently located just minutes from town and Southside School, this home delivers the perfect balance of neighborhood charm and everyday accessibility. Move-in ready and waiting for its next owner.
#26008926

Batesville

120 Sarah Grace

3 Beds

2 Baths

1,849 Sq.Ft.

$299,900

MLS#: 26008926
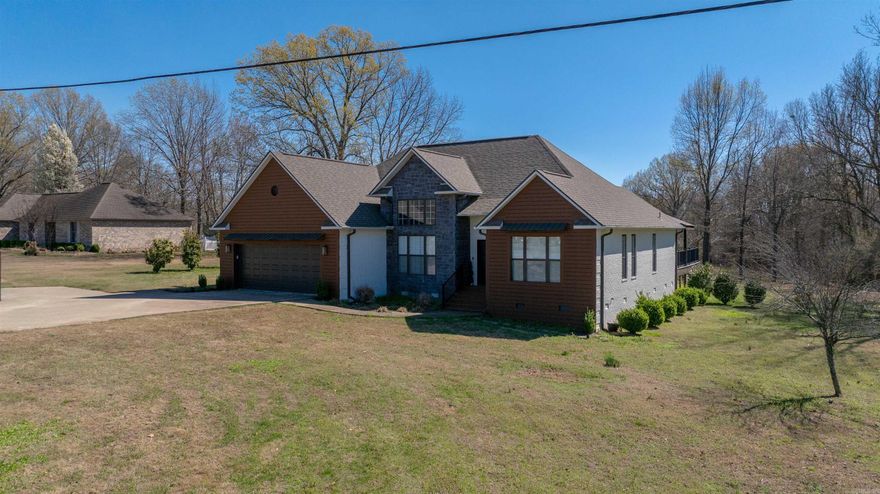
**SELLER OFFERING UP TO $5000 IN CONCESSIONS***Still searching for the one with space, privacy, and room to actually enjoy home?  This 4 bedroom, 2 bathroom home checks all the boxes—and then some.  Situated on over half an acre, this property gives you the breathing room so many buyers want, while still being convenient to town.  Inside, you’ll find over 2,000 sqft, a split floor plan, hardwood floors, tray ceilings, and a spacious living room with a gas fireplace that makes the space feel warm and inviting.  The primary suite offers privacy, a walk-in closet, and double vanities—because the little things matter.  Step outside to a large deck built for entertaining, relaxing, and enjoying quiet evenings. Covered grilling space + plenty of sunshine = the perfect setup ??  With a newer roof (2022) and plenty of room inside and out, this home is ready for its next owner.  Sometimes the right home just needs the right buyer—maybe that buyer is you ??  Let’s schedule your private showing today!
#26004125

Batesville

5700 Harrison Street

4 Beds

2 Baths

2,024 Sq.Ft.

$310,000

MLS#: 26004125
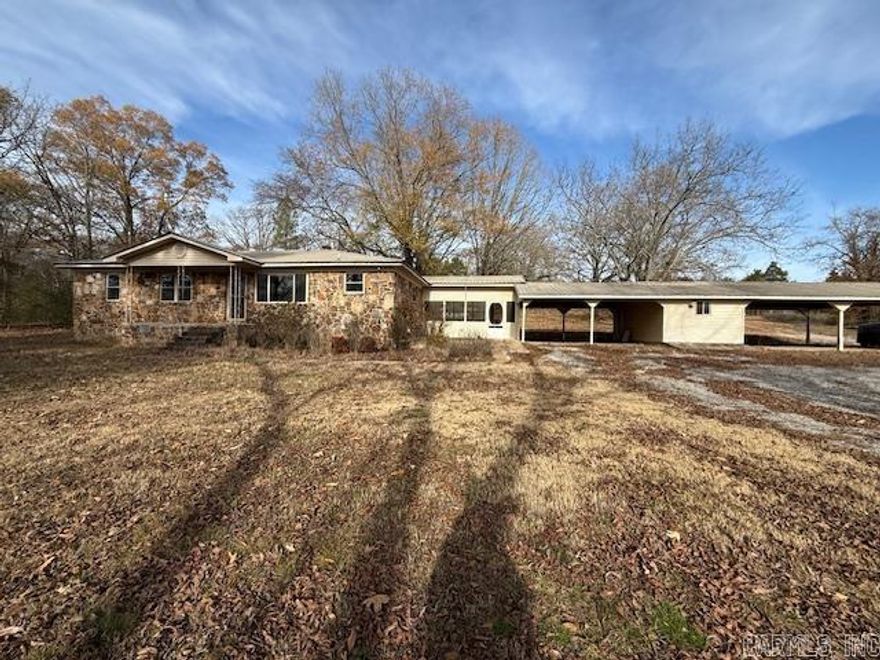
COUNTRY: PURE AND SIMPLE! Unique opportunity to buy 2 HOMES on 1 PROPERTY! No CITY PRESSURE, nicely situated on 18.30-acres of wooded land the main home features 3 bedrooms, 2 bathrooms and 1440 square feet. (2) living areas make entertaining EASY! Compact U-shaped kitchen with stainless appliances has an ABUNDANT amount of counter and storage space. Per Seller, the HVAC has been replaced within the last 4 years along with updated windows and a generator! ENDLESS POSSIBILITIES, use your imagination to bring these grounds back to life. Meet me by the IN-GROUND POOL and let's RELAX or tinker in your 20X30 SHOP! (seller says pool needs a new liner) 2-bedroom, 1 bath remodeled mobile home is rented for $500 monthly. IMAGINATION with a little work equals a HIGH REWARD!
#25049670

Batesville

2389 Newport Rd

3 Beds

2 Baths

1,440 Sq.Ft.

$299,000

MLS#: 25049670
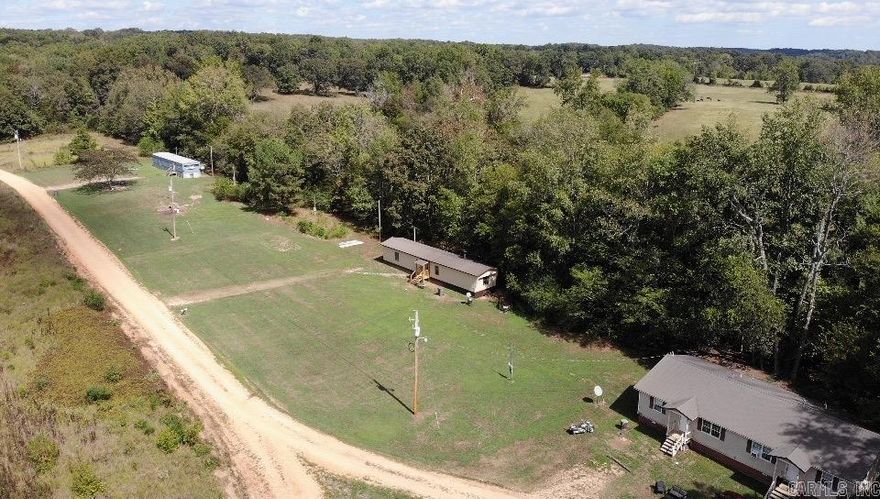
A rare investment gem just outside of Batesville, AR! This property features two updated mobile homes and a modernized duplex, each carefully maintained with extensive upgrades and HUD compliance throughout. Tenant retention is never an issue here, thanks to its desirable location and move-in ready condition. Beyond its current steady income, the property offers room for two additional dwellings and plenty of potential to increase rental rates, creating even more value for the next owner. Nestled in a peaceful setting yet minutes from all that Batesville has to offer, this is the perfect opportunity for an investor looking to expand their portfolio with a property that blends stability, growth, and location.
#25038777

Batesville

160 Coburn Lane

9 Beds

6 Baths

3,760 Sq.Ft.

$309,900

MLS#: 25038777

 - property

Send a message

Message successfully sent.

Your message

What is 3 + 4 ?

Reason for contacting?

I agree to receive email communication and understand I can unsubscribe at any time.

I agree to be contacted by All Around Real Estate via call, email, and text for real estate services. To opt out, you can reply 'stop' at any time or reply 'help' for assistance. You can also click the unsubscribe link in the emails. Message and data rates may apply. Message frequency may vary. Privacy Policy

Sign Out

Virtual Assistant

Would you like to take the next step with this property? We can help you schedule a showing or virtual tour, or send you more details.

Yes, I would like more information.

Thank You for Your Reply, One of Our Agents will contact you as soon as possible

No, maybe later.

Thank you, you can always contact me via email, phone number or through the contact form.

Realhub AI

Lucy - Your AI-Powered Realtor

Update Your Temporary Password

Personalize your search

Enter your email and we'll notify you immediately when new listings match what you're looking for.

or enter email address

Already have an account ? Login here

Continue your home search

I agree to receive communications and understand I can unsubscribe at any time.

I agree to be contacted by All Around Real Estate via call, email, and text for real estate services. To opt out, you can reply 'stop' at any time or reply 'help' for assistance. You can also click the unsubscribe link in the emails. Message and data rates may apply. Message frequency may vary. Privacy Policy

Already have an account ? Login here

We use cookies

We use cookies primarily for analytics to enhance your experience. By accepting, you agree to our use of these cookies. You can manage your preferences or learn more about our cookies policy.